Refine Search
Sort by
$427,000
5 Beds 4 Baths 6851192 MLS
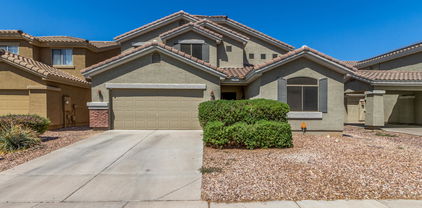
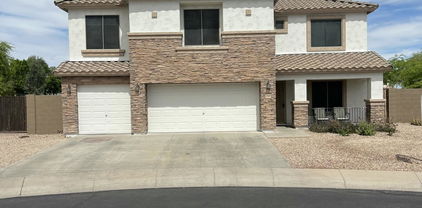
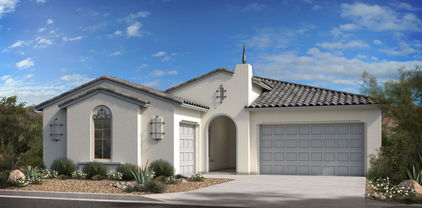
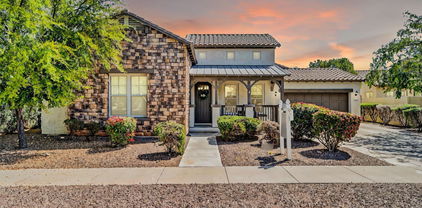
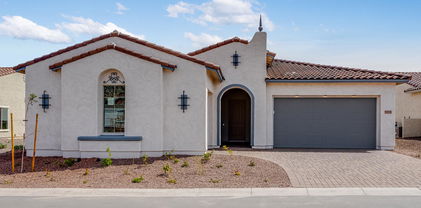
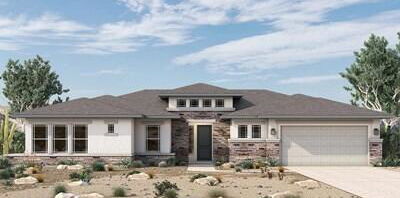
100-Day Home Warranty coverage available at closing.This generously sized 5 bedroom,4 bath home in Buckeye feels fresh with new interior and exterior paint neutral finishes throughout.An open floor plan brings everyone together,anchored by a spacious kitchen with a large island,granite counters,and stainless appliances,flowing right out to the covered back patio for easy indoor-outdoor living.The main-floor guest bedroom and full bath are perfect for visitors. Upstairs, a second family room becomes your spot for movie nights,homework,or workouts.The primary suite is a relaxing retreat with a large ensuite bath and a walk-in closet. Use the 3-car garage for cars,gear,and weekend toys.Set in the growing Tartesso community,you're close to the essentials with desert sunsets as your backdrop.

30271 W Crittenden Lane, Buckeye

Listing courtesy of Listing Agent: Tara Jones (480-568-2791) from Listing Office: Opendoor Brokerage, LLC.

Selling Office: West USA Realty.

$1,496,000
4 Beds 5 Baths 6851154 MLS
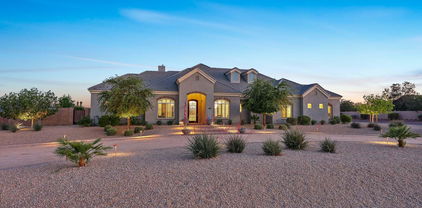
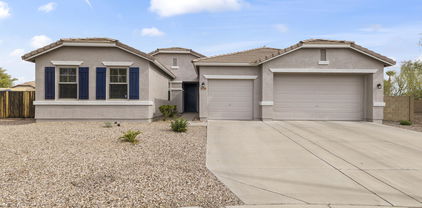
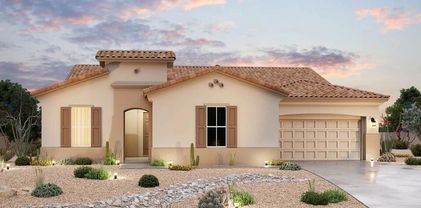
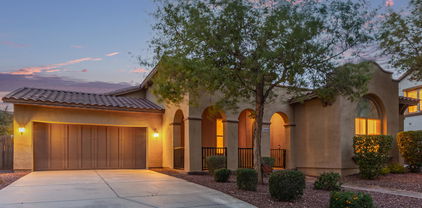
Experience Elevated Living in Pasqualetti Mountain Ranch. Welcome to this exquisite custom-built estate, perfectly situated on a 1-acre corner lot in the prestigious Pasqualetti Mountain Ranch. Designed for those who appreciate quality, comfort, and timeless elegance, this home is sure to captivate from the moment you step inside. Stunning white oak flooring and thoughtfully curated finishes set the tone for this meticulously maintained residence, where pride of ownership shines throughout. Boasting 4 spacious ensuite bedrooms, a private office, and two additional half baths, this home effortlessly blends luxury with livability. The heart of the home - a chef's dream kitchen, is equipped with top-of-the-line Viking stainless steel appliances, including an 8-burner double oven, a large walk-in pantry, and custom cabinetry. The open-concept Great Room features exposed beams, custom lighting, a striking fireplace, and expansive window wall slider that frame views of the resort-style backyard. Step outside into your own private retreat: a generous covered patio with a cozy outdoor fireplace, built-in BBQ, sparkling pool, and convenient pool bath, ideal for entertaining or simply unwinding in style. Car enthusiasts will appreciate the oversized 4-car garage with epoxy flooring, offering ample space for vehicles, gear, and storage. This is more than a home, it's a lifestyle. A rare opportunity to own a truly one-of-a-kind property with exceptional upgrades throughout.

20213 W Amelia Avenue, Buckeye

Listing courtesy of Listing Agent: Timothy Klimek (623-688-4447) from Listing Office: Keller Williams Arizona Realty.

Selling Office: Keller Williams Arizona Realty.

$412,000
5 Beds 3 Baths 6850628 MLS
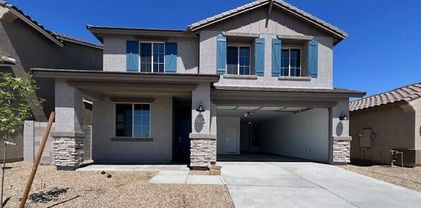
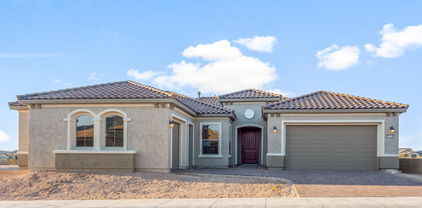
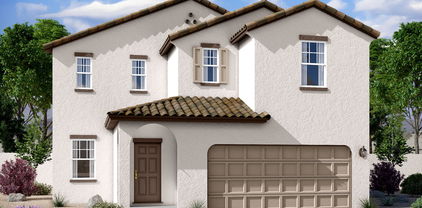
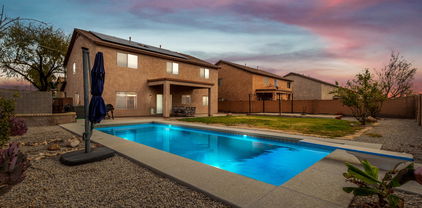
Home, sweet home! This two-story gem exudes comfort & charm! Great curb appeal & a 3-car garage tandem greet you upon arrival. Come inside to see a living/dining room with a high vaulted ceiling that makes entertaining a breeze. Continue into the cozy family room for intimate gatherings! The eat-in kitchen showcases a walk-in pantry, an island w/breakfast bar, solid surface counters, a mosaic backsplash, SS appliances, & a plethora of white cabinets. Upstairs, the bedrooms await! Discover a romantic main bedroom boasting a lavish ensuite with a glass enclosure shower, dual sinks, a makeup vanity, & a walk-in closet. The bedroom & bathroom downstairs is perfect for guests! Serene backyard with a covered patio & artificial turf is ideal for al fresco dining. A must-see home!

23848 W Grove Street, Buckeye

Listing courtesy of Listing Agent: Marta Perez () from Listing Office: eXp Realty.

Selling Office: Best Homes Real Estate.

$508,819
4 Beds 3 Baths 6850326 MLS
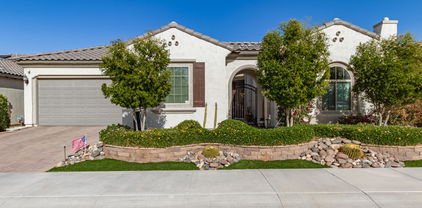
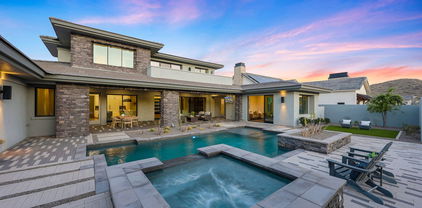
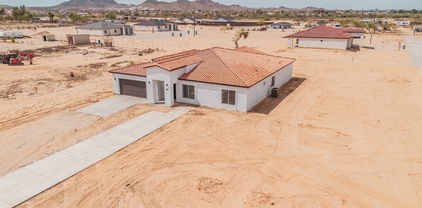
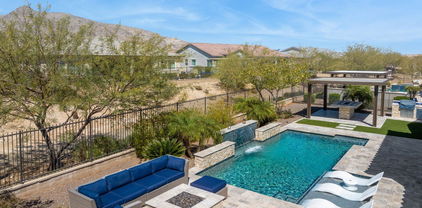
READY NOW!! The Grand floorplan gives you all the space you need and then some with 4 bedrooms, 3 full baths, study, huge super sized loft, plus a 3-car tandem garage! The kitchen features white shaker cabinets, beautiful white quartz countertops, 2-toned paint and upgraded flooring throughout the home. This home has beautiful Mountain Views from every window upstairs and is right around the corner from the community park for endless fun with family and friends. Our High-Performance Homes come standard with home automation technology, a REME HALO Air Purification system and they are designed with you in mind, to stay healthier & more comfortable in your new home.

23230 W Miami Street, Buckeye

Listing courtesy of Listing Agent: Dan Thomson () from Listing Office: Landsea Homes.

Selling Office: Non-MLS Office.

$475,000
5 Beds 4 Baths 6849581 MLS
You want more space - This sparkling gem boasts extended 3 car garage, 5 Bedrooms, 4 FULL bathrooms plus a Loft, Den, AND additional Private Flex Space all situated on a large pie shaped lot. Check out that driveway, perfect size for your truck or full size SUV before walking up to the cute porch and stepping into the beautiful foyer accented by a neutral color palette and coolto the touch, durable tile. Grand circular passageway invites you to: check out your new private office (or play room), peek into the Den (perfect for gamers or can be a 6th bedroom) or head into the open kitchen overlooking a great room that can accommodate dining and living -entertainers dream. Anything you can dream of wanting will fit beautifully into this highly functional and spacious floor plan. Upstairs enjoy an expansive loft, making for a great common area to the secondary bedrooms. The Split master is your own private retreat to unwind which includes ample space for relaxation plus bathroom complete with soaking tub, step in shower, and dual vanities. Large backyard is perfect for play but has room for your custom touches.

25928 W Ross Avenue, Buckeye

Listing courtesy of Listing Agent: Julie Calza (623-249-2595) from Listing Office: My Home Group Real Estate.

Selling Office: Real Broker.

$1,050,000
4 Beds 4 Baths 6849536 MLS
Welcome to this highly sought-after Yucca model, perfectly situated on a private elevated lot that backs to open space, offering breathtaking views of Tiger Mountain. This stunning home features 4 spacious bedrooms, 3.5 luxurious baths, an office/den, and a versatile bonus room, making it an ideal retreat for your family. Gather with friends and family in the expansive great room, adorned with a cozy fireplace and striking wood-beam ceilings that create an inviting atmosphere. The lavish cook's kitchen is a chef's dream, equipped with top-of-the-line stainless steel GE Monogram appliances, an entertainer's center island, elegant tiled backsplash, and a convenient walk-in pantry for all your storage needs. Retreat to the master suite, which opens to a spa-like bath featuring double vanities, a relaxing soaking tub, and a beautifully tiled shower, providing a perfect oasis for unwinding. The thoughtfully designed guest wing includes three separate bedrooms, two baths, and a powder room, ensuring comfort and privacy for family and guests alike. Step outside to your gorgeous resort-style backyard oasis, where you will find an expansive covered patio, a built-in BBQ for al fresco dining, a putting green for golf enthusiasts, a covered spa for relaxation, and a cozy fire pit for evening gatherings under the stars. Don't miss the opportunity to experience the vibrant community and amenities of Victory at Verrado. This spectacular home truly embodies luxury living with nature's beauty at your doorstep.

5094 N 205th Glen, Buckeye

Listing courtesy of Listing Agent: Chuck W Disney (602-617-9516) from Listing Office: Realty ONE Group.

Selling Office: eXp Realty.

$630,000
3 Beds 3 Baths 6848158 MLS
Don't let this INCREDIBLY PRICED Moutain view home pass you by! This beautiful 2,800 SF 3 Bdrm + Den Voyage Model home located in Festival's Mountainside neighborhood is impressive. This home borders desert State Trust Land, is incredibly landscaped, has beautiful White Tank Mountain Views yet still has privacy with it's walled backyard that creates a tranquil parklike backyard paradise! Upgrades abound inside and includes a classy Chef's Kitchen with Honed Granite Countertops & Backsplash, KitchenAid Appliance package and Gas Cooktop. This home features 2 Owners Suites, a Den off the private courtyard and a versatile 3rd room that can serve as a Bedroom, office or Craft Room. The Owners Suite features Granite Counters and a luxurious Tiled Walk-in Rain Shower. All on a quiet cul-de-sac! This truly is a great home and superb value. Come on in and see for yourself!

19215 N 259th Avenue, Buckeye

Listing courtesy of Listing Agent: Jeffrey Buchanan (425-998-3763) from Listing Office: West USA Realty.

Selling Office: Real Broker.

$475,000
5 Beds 4 Baths 6847719 MLS
**RARE FIND IN PRIME LOCATION - MASSIVE LOT, ENDLESS POSSIBILITIES!** Welcome to your dream home located on a premium cul-de-sac lot with over **19,000 square feet** of space! This stunning two-story residence offers **over 3,600 SF of living space** with **5 spacious bedrooms, 3.5 bathrooms**, and a **3-car garage**—perfect for growing families or entertaining guests. This home truly has it all: ✔️ **RV gate & parking** with plenty of space for your toys ✔️ Large living room and formal dining area ✔️ Well-appointed kitchen with pantry and ample storage ✔️ Expansive primary suite with walk-in closet, dual vanities, soaking tub & separate shower ✔️ HUGE backyard with 3 storage sheds and a parking slab The oversized cul-de-sac lot not only provides privacy and minimal traffic, but also offers endless outdoor potentialthink sports court, garden, play area, or even a future guest house. Whether you're hosting a backyard BBQ or enjoying a quiet Arizona sunset, this yard is ready for it all. Don't miss this unique opportunity to own one of the largest lots in the neighborhood with the same great floor plan you know and love plus all the space you've been dreaming of! The seller is offering a carpet allowance and may help with closing costs.

1849 S 225th Drive, Buckeye

Listing courtesy of Listing Agent: Kristopher R Ontiveros (602-292-5747) from Listing Office: My Home Group Real Estate.

Selling Office: HomeSmart.

$1,015,000
3 Beds 4 Baths 6845701 MLS
This exquisite 2022 luxury home in the prestigious Sun City Festival community offers breathtaking views of the White Tank Mountains and Copper Canyon Golf Course. With a Harmony floor plan and 3,342 square feet of living space, it truly lives up to its name. The home boasts charming curb appeal, featuring a custom glass and iron front door, stone accents, and a paver driveway. Inside, an expansive open floor plan with tray ceilings and 12ft height welcomes you. The chef's kitchen is magazine-worthy, showcasing stacked, floor-to-ceiling custom cabinetry, aged brass and black hardware, high-end stainless steel appliances, double ovens, a custom butler's pantry, and a wet bar with a wine cooler. The home offers 3 en-suite bedrooms, a den with French glass doors, and designer marble walls with gold accents that elevate the owner's walk-in shower, laundry, and powder room, adding sophistication throughout. Enter the owner's suite to find outdoor access and a lavish bathroom with dual granite sinks, a spacious walk-in shower, and a dual walk-in custom closet. The true highlight is the backyard oasis, where you can relax and enjoy breathtaking views of the golf course and lake. A sparkling pool with a waterfall, surrounded with travertine and cool decking, awaits for a refreshing dip. A covered patio, built-in BBQ, multiple seating areas, and a view fence provide the perfect setting for outdoor living. The 2-car garage offers plenty of storage with built-in cabinets, epoxy flooring, a temperature-controlled mini-split, soft water system, and an additional private-entry single-car garage or workshop, totaling 3 garage spaces. The remainder of the builder warranty is transferable. Enjoy resort-style living with world-class amenities, including a 27-hole Troon golf course, pools, and dining. Come see it, love it, and live it.

19633 N 264th Avenue, Buckeye

Listing courtesy of Listing Agent: Heidi Schmitt (623-933-4268) from Listing Office: HomeSmart.

Selling Office: Award Realty.

$540,000
4 Beds 3 Baths 6845165 MLS
Spacious Living on a Rare Half-Acre Lot with a Pool & RV Gate in Buckeye! Welcome to this beautifully maintained 4-bedroom, 2.5-bath home with over 3,000 square feet of living space, plus a den! Situated on a rare half-acre lot, this property offers exceptional space inside and out. The heart of the home is the kitchen, featuring maple cabinetry, granite countertops, and a matching granite backsplash. The versatile layout includes a family room, formal living and dining area, plus an eat-in kitchen, making it perfect for both entertaining and everyday living. Step outside to your private oasis with a sparkling pool, plenty of room to expand or customize, and a spacious yard with an RV gate—ideal for toys, trailers, or extra parking. A 3-car garage provides even more storage and functionality. The home also boasts fresh exterior paint, enhancing its curb appeal. Opportunities like this don't come around oftenhomes with this much space and flexibility on a lot this size are a true gem in Buckeye!

22796 W Hopi Circle, Buckeye

Listing courtesy of Listing Agent: Lisa Fowler (623-512-3160) from Listing Office: eXp Realty.

Selling Office: eXp Realty.

$799,540
3 Beds 4 Baths 6844833 MLS
New Construction - October Completion! Built by America's Most Trusted Homebuilder. Welcome to the Shire at 20705 W San Miguel at Verrado. This 1-story floor plan featuring 3 bedrooms, 3.5 bathrooms, a study, and a 3-car garage. Each bedroom includes its own en suite bathroom, offering privacy and comfort for family and guests alike. The open-concept great room, kitchen, and dining area create a welcoming space perfect for gatherings, whether it's a cozy family game night or a lively cookout. The primary suite is a true retreat with a walk-in closet, duaThis home is designed for effortless living. Additional Highlights include: Multi Sliding Door at Gathering Room. Virtually Staged Photos Added. MLS#6844833

20705 W San Miguel Avenue, Buckeye

Listing courtesy of Listing Agent: Tara M Talley (480-346-1738) from Listing Office: Taylor Morrison (MLS Only).

Selling Office: My Home Group Real Estate.

$899,000
3 Beds 4 Baths 6844802 MLS
Up to 3% of base price or total purchase price, whichever is less, is available through preferred lender. Golf Course Lot with Lake Views. This elevated 3-bed, 3.5-bath home features 12' ceilings & numerous upgrades throughout. Both secondary bedrooms offer en-suite baths—one with a shower and one with a bathtub. The home also includes a den, French doors with sidelights, & spacious kitchen island. The gathering room is enhanced with a tray ceiling, and the owner's bath features a glass low-threshold walk-in shower. Additional highlights include a 3-car garage, pavers, a gas stub & outlet package, & gourmet kitchen with a **36'' gas cooktop, double ovens, wall microwave, & SS KitchenAid appliances. Upgraded flooring, cabinetry, countertops, window coverings & electrical package.

26696 W Siesta Lane, Buckeye

Listing courtesy of Listing Agent: Albert Kingsbury (480-391-6000) from Listing Office: PCD Realty, LLC.

Selling Office: Non-MLS Office.

$872,000
3 Beds 4 Baths 6844773 MLS
Up to 2% of base price or total purchase price, whichever is less, is available through preferred lender. This 3-bed/3.5-bath home sits on a premium desert/mountain lot, featuring 12' ceilings & center sliding glass door for seamless indoor-outdoor living. Each secondary bedroom has a full en-suite bath, while the owner's suite offers a glass low-threshold walk-in shower with a rain showerhead. Designed for entertaining, the home includes a wet bar and a chef's kitchen with a 36'' premium gas cooktop, wall ovens, and SS KitchenAid appliances, enhanced by the Culinary Lux cabinet package plus 4' extended garage, paver driveway & walkways, upgraded flooring, cabinetry, countertops, & an enhanced electrical package.

18716 N 269th Lane, Buckeye

Listing courtesy of Listing Agent: Albert Kingsbury (480-391-6000) from Listing Office: PCD Realty, LLC.

Selling Office: West USA Realty.

$880,000
3 Beds 4 Baths 6844752 MLS
Up to 2% of base price or total purchase price, whichever is less, is available through preferred lender. Stunning Desert Retreat w/breathtaking views. This luxurious 3-bedroom, 3.5-bath home sits on a premium desert/mountain lot, featuring soaring 12' ceilings & center sliding glass door for seamless indoor-outdoor living. Each secondary bedroom offers a full en-suite bath, while the owner's spa-inspired bath boasts a glass low-threshold walk-in shower with a rain showerhead. Designed for entertaining, the home includes a wet bar & chef's kitchen, 36'' premium gas cooktop, wall ovens, & SS appliance, all enhanced by the Culinary Lux 42'' cabinet package. Additional upgrades include 4' extended garage, paver driveway & walkways, upgraded flooring, cabinetry, countertops, & electric pkg

27046 W Rockwood Drive, Buckeye

Listing courtesy of Listing Agent: Albert Kingsbury (480-391-6000) from Listing Office: PCD Realty, LLC.

Selling Office: Non-MLS Office.

$2,025,000
4 Beds 4 Baths 6844751 MLS
Exclusive Desert Contemporary Home on Golf Drive in Verrado. Nestled at the base of the White Tank Mountains, this exceptional Desert Contemporary home offers an unparalleled combination of luxury, location, and breathtaking views. Set directly on the first fairway of the prestigious Founders Course at Verrado, this custom-designed residence showcases sweeping vistas of the golf course, surrounding mountains, and unforgettable desert sunsets. The heart of this home is its gourmet kitchen, complete with top-of-the-line professional-grade appliances, double islands, a spacious walk-in pantry, and a striking multi-panel glass window wall that opens to the expansive covered patio. Whether hosting large gatherings or enjoying quiet moments, the outdoor space is a private oasis with a sparkling pool, relaxing spa, and pool houseideal for year-round entertainment and relaxation. Every detail of this home reflects the highest standards of craftsmanship and design. The main floor features a luxurious master retreat with privacy, a guest suite, and an elegant powder room. Upstairs, the expansive game room provides ample space for recreation, while two additional bedrooms with a shared Jack-and-Jill bath and a convenient half-bath for guests ensure both comfort and convenience for family and visitors. Premium Features & Prime Location. With a 3-car garage offering generous storage, low-maintenance landscaping with artificial turf, and abundant space inside and out, this home provides both practicality and style. Located less than a block from the Verrado Golf Clubhouse, practice facility, shopping, dining, and fitness center, this property offers the perfect balance of tranquility and accessibility to the best amenities Verrado has to offer. This rare desert gem is designed for those who value luxury, privacy, and an active lifestyle. Don't miss the chance to experience this exceptional property. Schedule a private tour today and see all that this stunning Verrado home has to offer.

4098 N Golf Drive, Buckeye

Listing courtesy of Listing Agent: Timothy Klimek (623-688-4447) from Listing Office: Keller Williams Arizona Realty.

Selling Office: Realty ONE Group.

$855,705
3 Beds 4 Baths 6844329 MLS
MLS#6844329 New Construction - August Completion! Welcome to The Shire in Victory at Verrado, a vibrant 55+ active lifestyle community surrounded by breathtaking mountain views. Thoughtfully designed for both comfort and style, this home offers a seamless blend of relaxation and entertainment. Step inside to find a private study just off the foyer—perfect for a home office or a cozy reading nook. Two guest bedrooms with ensuite baths and walk-in closets provide a welcoming retreat for visitors. At the heart of the home, a spacious gathering room flows effortlessly into the chef-inspired kitchen with a central island and an adjacent dining area—ideal for hosting or enjoying quiet everyday moments. Structural options added include: multi-slide door at gathering room, garage service door, paver front porch, interior door at primary closet to laundry room, and chef's kitchen.

20713 W San Miguel Avenue, Buckeye

Listing courtesy of Listing Agent: Tara M Talley (480-346-1738) from Listing Office: Taylor Morrison (MLS Only).

Selling Office: Howe Realty.

$724,990
5 Beds 4 Baths 6844077 MLS
The Biggest Homes, On The Biggest Homesites for the Biggest Toys! BRAND NEW MOVE-IN READY HOME! BUILDER IS OFFERING LOW FINANCING RATES USING BUILDER'S PREFERRED LENDER! ASK ABOUT INCENTIVES INCLUDING SPECIAL FINANCING RATES. THIS HOME WON'T BE AVAILABLE FOR LONG! Discover the beautifully designed Almeria plan, where style meets functionality. The gourmet kitchen features stainless steel appliances, a 36-inch cooktop with canopy hood, espresso cabinets with 42-inch uppers, granite countertops, and an enhanced island—perfect for cooking and entertaining. Matte black hardware, 8-foot doors, and 5-inch baseboards add modern elegance throughout. Spacious living areas and high-end finishes make this home both comfortable and sophisticated.

20283 W Mulberry Drive, Buckeye

Listing courtesy of Listing Agent: Alyssa N Ferguson () from Listing Office: DRB Homes.

Selling Office: DRB Homes.

$700,000
5 Beds 3 Baths 6839880 MLS
Discover luxury and comfort in this stunning newly built single-level residence in Buckeye, featuring 2x6 construction for superior durability. Boasting 10ft+ ceilings, a captivating open floor plan, and elegant wood-style flooring, this home is designed for modern living. The impeccable kitchen is a chef's dream, featuring sleek stainless steel appliances, quartz countertops, chic recessed lighting, and an oversized island with a breakfast bar, all complemented by white cabinetry with crown molding. With five spacious bedrooms and three stylish bathrooms, including a grand Great Room and a lavish master suite with a spa-like ensuite, large shower, and freestanding bathtub, this home offers both comfort and sophistication. Walk-in closets and pristine finishes elevate the space even further. Outside, enjoy a covered patio and a vast backyard, perfect for relaxation, entertaining, or future customization. This horse property offers plenty of space to bring all your toys, making it ideal for outdoor enthusiasts. Equipped with upgraded Trane AC units, this home ensures year-round comfort. Ideally located near the proposed Estrella master-planned community, I-10, schools, shopping centers, and Goodyear Airport, this property offers incredible potential in a rapidly growing area. Don't miss out

11604 S Airport Road, Buckeye

Listing courtesy of Listing Agent: Melissa Powell () from Listing Office: Best Homes Real Estate.

Selling Office: eXp Realty.

$775,000
4 Beds 4 Baths 6838016 MLS
Welcome to Verrado-where you have tree lined streets, over 21 miles of walking/biking trails, A-Rated schools, and over 68 parks. Close proximity to downtown Main Street, this rarely available remodeled Palmcroft floor plan offers a spacious 3,521 sq ft of living space. Featuring 4 bedrooms, a dedicated den/office, a bonus room and 3.5 bathrooms. This home was completely remodeled in 2016 and includes a stunning kitchen complete with custom cabinetry, an extended island, butlers pantry, and stainless steel appliances. The primary suite is extensive complete with a sitting area, and bonus room. The primary bath is well appointed with plenty of space and a massive walk-in closet that includes plumbing for a washer/dryer. You will appreciate the open floor plan of the living area that is great for entertaining. Lots of natural light throughout. Additional highlights include newly installed wood-look tile, plush new carpeting, updated bathrooms with granite countertops, and a private backyard with a sparkling pool and spa. Located in one of the most sought-after master-planned communities, Verrado, this home offers a lifestyle of luxury and convenience. Don't miss the opportunity to live in a neighborhood known for its charm, community events, and proximity to Verrado's Main Street District.

4013 N Founder Circle, Buckeye

Listing courtesy of Listing Agent: Anne King (480-363-6301) from Listing Office: Keller Williams Arizona Realty.

Selling Office: HomeSmart.

$1,249,000
5 Beds 4 Baths 6836027 MLS
Wow! If you are looking for a home w/all the bells & whistles, you've found it! Nestled on a HUGE 1-acre corner lot, it offers a 3-car garage & wide RV gate. Sheer beauty & mesmerizing attention to detail are found inside! High-end finishes, tile flooring, gorgeous light fixtures, upscale ceiling fans, & an inviting living room w/a lovely bay window. Come relax in this modern great room paired w/a wall-mounted fireplace, where comfort meets luxury. Magazine cover kitchen showcases a plethora of white cabinetry, quartz counters & backsplash, two islands w/breakfast bars, a pantry, & top-of-the-range SS appliances. Grand owner's retreat will impress you w/double door entry, direct outdoor access, & an elegant ensuite comprised of dual sinks, make-up desk, soaking tub, & a walk-in closet. Don't miss the den/office! Outside, you'll find the spacious backyard equipped w/a covered patio & gazebos. Don't miss your chance to own this exceptional gem!

2817 S 195th Lane, Buckeye

Listing courtesy of Listing Agent: Claudia Rabago (623-760-2551) from Listing Office: My Home Group Real Estate.

$520,200
4 Beds 3 Baths 6835368 MLS
Nestled on a spacious 11,848 sqft corner lot, this stunning 4-bed, 2.5-bath home offers breathtaking mountain views and 3,181 sqft of living space, providing the perfect balance of comfort and style. The home features a bright and open floor plan, including a den and a cozy family room. The primary suite is complete with a split layout, a walk-in closet, and a luxurious full ensuite bathroom. The kitchen boasts granite countertops, a large kitchen island, a pantry, and rich maple cabinetry. Step outside to the covered patio, where the expansive desert landscaping lot awaits your personal touch. With a 3-car garage and ample space throughout, this home is the perfect canvas for both relaxation and entertaining.

1785 S 222nd Lane, Buckeye

Listing courtesy of Listing Agent: George Laughton () from Listing Office: My Home Group Real Estate.

Selling Office: Perfect Choice Real Estate.

$635,000
3 Beds 3 Baths 6834823 MLS
Absolutely THE BEST deal in Verrado! Located in the highly desired tree-lined Main St District of Verrado! SINGLE level high ceiling gorgeous home with a SPACIOUS 4 car tandem garage, expanded Family/Great room, bay windows in Master Bedroom, Teen Room with bedrooms on each side, and backyard facing glass door office that can convert to another bedroom. Kitchen is appointed with 42' uppers, luxury cherry kitchen cabinets, G.E. Profile stainless steel appliances, granite countertops and STUNNING backyard complete with a fireplace and brand new faux grass. And the solar is fully paid!! Verrado is an incredible place to live, featuring 2 beautiful pools, a fitness and community center, 78 parks, 2 world class golf courses, restaurants, shops, and miles of trails. OUTSTANDING!

21008 W Cora Vista, Buckeye

Listing courtesy of Listing Agent: Edan Andrew Baehmann (602-999-4542) from Listing Office: Cushman & Wakefield.

Selling Office: Keller Williams Arizona Realty.

$450,000
4 Beds 3 Baths 6834534 MLS
Welcome to this corner lot home with sparkling diving pool in Tartesso! This 4-bedroom residence features a 3-car garage, an RV gate, and a front patio that sets an inviting atmosphere. You'll love the living room with high ceilings, a neutral palette, blinds, and attractive wood-look flooring. The gourmet kitchen comes with granite counters, ample wood cabinetry with crown moulding, recessed lighting, stainless steel appliances, a walk-in pantry, and an island with a breakfast bar. Upstairs, the loft provides a versatile space for work or relaxation. The primary suite includes plush carpeting, an ensuite with double sinks, and a practical walk-in closet. The huge backyard features large grass area, covered patio and the pool of your dreams! Create lasting memories in the backyard, complete with a covered patio, a warm fire pit for evenings under the stars, a lovely deck, lush natural turf, and a refreshing pool. This gem is a true find!

29767 W Amelia Avenue, Buckeye

Listing courtesy of Listing Agent: Julie Calza (623-249-2595) from Listing Office: My Home Group Real Estate.

Selling Office: United Country AZ Ranch, Land & Homes.

$1,148,000
3 Beds 4 Baths 6834512 MLS
Welcome Home to the Sought-After Serendipity Floorplan - Where Luxury and Comfort Meet! Step into an open-concept floor plan that offers seamless living and dining spaces, perfect for entertaining and everyday living. The gourmet kitchen is a chef's dream, featuring high-end appliances, quartz countertops, and a walk-thru pantry for added convenience and so much storage. The luxurious primary suite is an absolute standout, bathed in natural light with an abundance of windows. It features a massive walk-in closet, a spa-like tub, a walk-in shower, and a double vanity with ample storage—creating the ultimate relaxing retreat. Each guest room with its own en suite bathroom, ensuring comfort and privacy for all. The versatile den is ideal for a home office, library, or playroom. Step outside into your own resort-style backyard, complete with a heated pool and Baja deck for ultimate relaxation. Enjoy cozy nights by the fire pit or gather around the ramada with a fire table. The large covered patio is perfect for dining al fresco, while the built-in BBQ makes outdoor entertaining a breeze. The front courtyard adds an elegant touch of curb appeal and a great place to enjoy your morning coffee. This stunning home blends modern luxury with serene outdoor living...Welcome Home!

5142 N 205th Glen, Buckeye

Listing courtesy of Listing Agent: Jessica Dembrosky () from Listing Office: AZ Brokerage Holdings, LLC.

Selling Office: 1912 Realty.

$879,000
3 Beds 4 Baths 6834305 MLS
MLS#6834305 New Construccion - Ready Now ! Discover The Shire in Victory at Verrado, a 55+ active lifestyle community where stunning mountain views and thoughtful design come together. Step into the inviting foyer, where a private study offers the perfect space to work from home or unwind with a good book. Two guest bedrooms, each with a full bath and walk-in closet, provide comfort and privacy just off the entryway. The heart of the home opens up to a spacious gathering room that flows effortlessly into the kitchen with a central island and adjacent dining area—ideal for hosting friends or enjoying everyday moments. Structural options added include: corner less multi-slide door, garage service door, extended outdoor living, and gourmet kitchen.

5779 N 207th Avenue, Buckeye

Listing courtesy of Listing Agent: Tara M Talley (480-346-1738) from Listing Office: Taylor Morrison (MLS Only).

Selling Office: West USA Realty.

$658,000
4 Beds 3 Baths 6834296 MLS
Designed for entertaining this ranch style Julia plan model home offers airy 10'' ceilings. Once inside an extended entry leads to an expansive gourmet kitchen with 42'' latte cabinetry with brushed nickel cabinet pulls, quartz countertops, tile backsplash, GE stainless-steel appliances with a chimney hood and 36'' gas cooktop, an extended island, a breakfast nook, and a great room that includes an additional flex space. Multi-slider doors lead from the dining nook and from the great room out to an extended patio. Inside a Butler's pantry leads to a large walk-in pantry and a formal dining room leads to an adjacent covered courtyard off to the side of the home. This home offers two bedrooms that share a jack and jill bathroom, both with walk-in closets. A fourth bedroom and third bathroom complete the home. The primary bedroom includes a private bath with a deluxe tile shower with a rain shower, a large walk-in closet, and dual vanities with quartz countertops. In addition, this home has 6 x 36 tile throughout the home except upgraded carpet in the bedrooms only. This home also includes two-tone paint, ceiling fan prewires in all bedrooms, great room and covered patio, pendent lighting above the kitchen island, upgraded light fixtures in the dining room, nook and entry way, exterior coach lights and a paver driveway and walkway and front yard landscaping. A two car plus one car side turn garage is also included. This home is situated on a 9231 square foot lot with a double gate

3260 N 202nd Glen, Buckeye

Listing courtesy of Listing Agent: John Bargnesi (480-624-0244) from Listing Office: Richmond American Homes.

Selling Office: Keller Williams Southern AZ.

$663,095
4 Beds 3 Baths 6834264 MLS
Designed for entertaining this ranch style Julia plan model home offers airy 10'' ceilings. Once inside an extended entry leads to an expansive gourmet kitchen with 42'' white cabinetry with matte black cabinet pulls, quartz countertops, tile backsplash, GE stainless-steel appliances with a chimney hood and 36'' gas cooktop, an extended island, a breakfast nook, and a great room that includes an additional flex space. Multi-slider doors lead from the great room out to an extended patio. Inside a Butler's pantry leads to a large walk-in pantry and a formal dining room leads to an adjacent covered courtyard off to the side of the home. This home offers two bedrooms that share a jack and jill bathroom, both with walk-in closets. A fourth bedroom and third bathroom complete the home. The primary bedroom includes a private bath with a deluxe tile shower with a rain shower, a large walk-in closet and dual vanities. In addition, this home has 9 x 35 tile throughout the home except upgraded carpet in the bedrooms only. This home also includes matte black fixtures and hardware throughout, ceiling fan prewires in all bedrooms, great room and covered patio, pendant pre-wires above the kitchen island, upgraded light fixtures in the dining room, nook and entry way, exterior coach lights and a paver driveway and walkway and front yard landscaping. A two car plus one car side turn garage is also included. This home is situated on an 8760 sq. Ft. lot.

20261 W Monterey Way, Buckeye

Listing courtesy of Listing Agent: John Bargnesi (480-624-0244) from Listing Office: Richmond American Homes.

Selling Office: Realty ONE Group.

$490,000
5 Beds 5 Baths 6834131 MLS
Brand new community in Buckeye! Just over 3000 sq ft, this floorplan has It all. 5 bedrooms, 4 1/2 baths, a full bedroom and bathroom downstairs, a half bath downstairs, a large oft upstairs, and a 3-car tandem garage! Deisgner Milan Collection Palatte that includes 42'''' gray cabinets with pulls, beautiful backsplash, stainless steel side by side refrigerator, W&D, stunning 4 panel glass center door leading to backyard, 2'' faux blinds. This home offers so much space and a beautiful open concept with 9-foot ceilings downstairs and 8- ceilings upstairs. The outside has a great curb appeal with included desert landscape. You walk into an open space with wood look plank tile throughout. There is a separate carpeted den area to be utilized as needed. The open concept living, kitchen, and dining area downstairs is great for entertaining. Upstairs has a spacious loft for additional living space, along with 4 bedrooms, 3 full baths, and laundry. The primary room has a large walk-in closet, double sinks, a large walk-in shower, and an additional linen closet for extra storage. The 3 additional bedrooms all have spacious walk-in closets as well. Great location close to dining, freeways, parks, and entertainment!

5567 S 240th Lane, Buckeye

Listing courtesy of Listing Agent: Danny Kallay (480-694-8571) from Listing Office: Compass.

Selling Office: Real Broker.

All information should be verified by the recipient and none is guaranteed as accurate by ARMLS. Copyright 2026 Arizona Regional Multiple Listing Service, Inc. All rights reserved.

board logo

This information is deemed reliable but not guaranteed. You should rely on this information only to decide whether or not to further investigate a particular property. BEFORE MAKING ANY OTHER DECISION, YOU SHOULD PERSONALLY INVESTIGATE THE FACTS (e.g. square footage and lot size) with the assistance of an appropriate professional. You may use this information only to identify properties you may be interested in investigating further. All uses except for personal, non-commercial use in accordance with the foregoing purpose are prohibited. Redistribution or copying of this information, any photographs or video tours is strictly prohibited. This information is derived from the Internet Data Exchange (IDX) service provided by San Diego MLS®. Displayed property listings may be held by a brokerage firm other than the broker and/or agent responsible for this display. The information and any photographs and video tours and the compilation from which they are derived is protected by copyright. Compilation © 2026 San Diego MLS®,