Refine Search
Sort by
$860,800
4 Beds 4 Baths 6704443 MLS
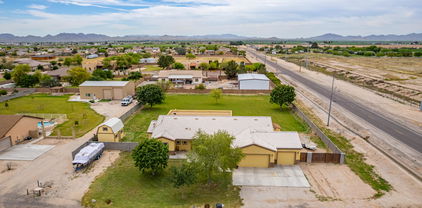
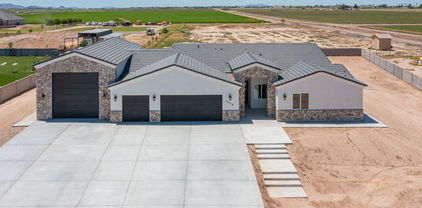
Come see this brand new, beautifully built 2900+sqft custom home on a fenced in lot that sits on a little over an acre. Beautiful mountain views for those golden hour sunsets. You will love all of the upgrades, custom features, and character of the open concept layout of this home that comes with 4 Bedrooms and 3.5 Baths. There's also a large utility room and nice sized key drop/mud room area. Need space for your toys? Aside from an oversized driveway, you have a 3 Car Garage PLUS an RV Garage with a pass through in the rear. Speaking of space, the backyard is a blank canvas, ready for your creativity to design it to your liking. All this and no HOA! -Seller Concessions are being offered to make your home purchase as easy as possible!

8428 S 229th Lane, Buckeye

Listing courtesy of Listing Agent: Manuel Gonzalez (623-217-0035) from Listing Office: Superlative Realty.

Selling Office: West USA Realty.

$555,000
5 Beds 4 Baths 6703599 MLS
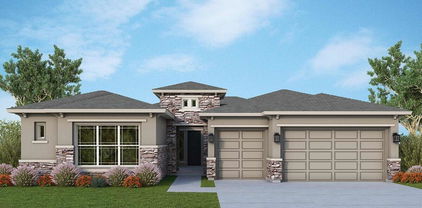
Now on the market! This magnificent two-story property is waiting for you! Charming curb appeal with striking stone detailing, desert plantings, a 3-car garage, an extended driveway, an RV gate, and an inviting front porch. Discover spacious living areas that are great for entertaining guests. Tall ceilings, two-toned paint, plantation shutters, wooden panel walls, and stylish tile flooring are features you'll love. The kitchen includes SS appliances, ample counter space, a tile backsplash, recessed lighting, a prep island, and a breakfast nook. Beautiful wood cabinetry with crown molding and a walk-in pantry ensure ample storage space. Continue upstairs to find a generous loft with plush carpeting, excellent for a hobby space! Grand main suite has a double-door entry, wood-style vinyl flooring, a full ensuite with a sliding barn door, dual sinks, and a walk-in closet. Enjoy dreamy mountain views from the covered patio, dip in the pool, or host a BBQ party in the large backyard! Take advantage of this opportunity!

3461 N 301st Drive, Buckeye

Listing courtesy of Listing Agent: Sanjog Gopal (602-770-6574) from Listing Office: eXp Realty.

Selling Office: My Home Group Real Estate.

$575,000
4 Beds 3 Baths 6702026 MLS

OWNED solar: 4-bed, 2.5-bath home in Buckeye's sought-after Sienna Hills community! Enjoy a front porch, 3-car tandem garage, and a beautifully appointed interior with plantation shutters, modern fixtures, and luxury vinyl plank flooring. The spacious living area features a cozy fireplace, while the gourmet kitchen boasts SS appliances, granite counters, and a walk-in pantry. Plus, a den and large loft offer versatile living spaces. And here's the highlight: OWNED solar means significant savings on your electric bill! Relax in your backyard oasis with mountain views, a covered patio, lush lawn, and a heated Pebble Tech pool. Community perks include a pool, parks, playgrounds, fitness center, and more

21342 W Holly Street, Buckeye

Listing courtesy of Listing Agent: Joel J Verdico () from Listing Office: Engel & Volkers Gilbert.

Selling Office: Engel & Volkers Gilbert.

$800,000
4 Beds 5 Baths 6701657 MLS
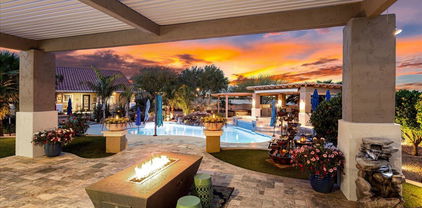
BACK ON THE MARKET!! Starting with the outdoor amenities, having over an acre of land with horse privileges offers ample space for various outdoor activities and potentially keeping horses. The shared well is a practical feature ensuring reliable water supply. The 400 amp electrical panel is a substantial power capacity, perfect for accommodating future additions like a casita or workshop without worrying about electricity limitations.Moving indoors, the layout is designed for both comfort and style. The 4 bedrooms, especially with 3 having their own bathrooms, offer privacy and convenience for occupants and guests alike. The total of 5 bathrooms, including one on the rear patio, adds to the convenience an accessibility of the property. The custom-made kitchen cabinets and gorgeous granite countertops elevate the aesthetic appeal of the kitchen while providing ample storage and workspace. The wet bar is a fantastic addition for entertaining guests and adds a touch of sophistication to the space. The open floor plan, coupled with 12' ceilings in the main area, creates an airy and spacious atmosphere, perfect for hosting gatherings or simply enjoying everyday living. The huge main closet with its own island adds a luxurious touch to the master suite, offering plenty of storage space and organization options.

12942 S 192nd Avenue, Buckeye

Listing courtesy of Listing Agent: Lorenia Valdez (602-781-7755) from Listing Office: My Home Group Real Estate.

Selling Office: DeLex Realty.

$510,000
5 Beds 4 Baths 6699136 MLS
Welcome to your dream home in the desirable Tartesso subdivision of Buckeye, AZ! This large two-story residence has 5 bedrooms, 3.5 bathrooms, and a bevy of top-notch features, making it the perfect oasis for both comfort and entertainment.As you step inside, the entryway leads you to a bright and inviting living room. Adjacent to this, the great room combines a spacious family area and dining space, all designed with family living in mind. The heart of the home, the kitchen, is equipped with modern appliances, ample cabinetry, and beautiful granite countertops.The luxurious master suite, conveniently located on the ground floor, offers privacy and tranquility, complete with a well-appointed ensuite bathroom. Upstairs, 4 additional bedrooms and 2 more bathrooms provide plenty of room for family and guests. The large loft area serves as an excellent space for a home office, playroom, or second living area, catering to all your family's needs.Step outside to a sprawling backyard, an entertainer's paradise featuring a fenced diving pool  perfect for those hot Arizona days. Enjoy outdoor dining and relaxation on the covered patio overlooking the pool. The massive backyard has room for everything and a place for all your gardening needs. Additional highlights of this remarkable home include a 3 car Garage, RV Gate and OWNED solar panels that significantly reduce electricity costs. Also located throughout, elegant wood shutters on every window, enhancing both the aesthetics and efficiency of the home.Located in a vibrant community with easy access to local schools, parks, and shopping centers, this home combines oasis living with convenience and sustainability.

3683 N 302nd Drive, Buckeye

Listing courtesy of Listing Agent: Carmen Lance (623-261-5772) from Listing Office: Realty ONE Group.

Selling Office: West USA Realty.

$750,000
4 Beds 4 Baths 6698394 MLS
3.37% assumable mortgage available! MOUNTAIN VIEWS! Fall in love with this gorgeous, irrigated 1.36-acre property situated in a uniquely quaint neighborhood! This energy-efficient home boasts 4 beds, 3.5 baths, a 3-car garage, and an RV gate. Inside, the harmonious open floor plan offers sliding glass doors to the back patio. Natural light filled the spaces, soft palette and tile flooring. Large dining room has a lovely bay window. Spotless kitchen displays recessed/pendant lighting, a walk-in pantry, granite counters, ample staggered cabinets with crown moulding, SS appliances, and an island with a breakfast bar. Owner's retreat provides plush carpet, outdoor access, an ensuite with dual sinks, and a walk-in closet. Grassy backyard includes a covered patio and two storage sheds

25843 W Northern Lights Way, Buckeye

Listing courtesy of Listing Agent: Danica Dunn (623-217-5283) from Listing Office: My Home Group Real Estate.

Selling Office: My Home Group Real Estate.

$620,000
4 Beds 3 Baths 6698318 MLS
Designed for entertaining this ranch style Julia plan model home offers airy 10'' ceilings. Once inside an extended entry leads to an expansive gourmet kitchen with 42'' white cabinetry with brushed nickel cabinet pulls, quartz countertops, tile backsplash, GE Plus stainless-steel appliances with a chimney hood and 36'' gas cooktop, an extended island, a breakfast nook, and a great room that includes an additional flex space. French doors lead from the dining nook out to an extended patio that runs the length of the great room. Inside a Butler's pantry with wet bar leads to a large walk-in pantry and a formal dining room leads to an adjacent covered courtyard off to the side of the home. This home offers two bedrooms that share a jack and jill bathroom, both with walk-in closets. A fourth bedroom and third bathroom complete the home. The primary bedroom includes a private bath with walk-in closet, dual vanities and a tile shower. In addition, this home has 12x 24 tile in all bathrooms, upgraded carpet in the bedrooms only and wood laminate flooring in the remaining areas of the home. This home also includes two-tone paint, ceiling fan prewires in all bedrooms, great room and covered patio, pendent lighting above the kitchen island, upgraded light fixtures in the dining room, nook and entry way, exterior coach lights and a paver driveway and walkway and front yard landscaping. A two car plus one car side turn garage is also included. This home is situated on a North facing 8760 square foot lot.

20235 W Hollyhock Street, Buckeye

Listing courtesy of Listing Agent: John Bargnesi (480-624-0244) from Listing Office: Richmond American Homes.

Selling Office: HomeSmart.

$512,000
4 Beds 4 Baths 6698162 MLS
Discover your dream home! This immaculate home has the perfect layout, featuring a spacious main-level bedroom, complete with a full bathroom. The kitchen dazzles with stainless steel appliances, quartz countertops, ample cabinet space, and a large walk-in pantry. Upstairs, find a cozy loft and a versatile theater room that can easily be converted into a fifth bedroom. Enjoy peace of mind with a security system and smart home setup. And another convenient feature of this home is the air conditioned 3 car garage! Embrace the vibrant Verrado community with picturesque streets, parks, trails, and top-rated schools. Experience luxury living - come see this beautiful home today!

1806 N 208th Avenue, Buckeye

Listing courtesy of Listing Agent: Shawneil Moore (480-215-5792) from Listing Office: Keller Williams Realty East Valley.

Selling Office: Keller Williams Realty East Valley.

$624,995
4 Beds 4 Baths 6697536 MLS
Part of the Modern Living collection, The Darius provides a sophisticated and accommodating ranch-style layout. In addition to a lavish primary suite with a roomy walk-in closet and attached double-sink bath with an upgraded deluxe tile shower-this home includes a second primary suite with an adjacent living room, perfect for multi-generational living. You'll also enjoy a 3-car garage, a study, a great room with an adjacent covered patio-featuring multi-slide doors, two additional bedrooms that share a jack and jill bathroom, and an inviting gourmet kitchen with a generous island, built-in pantry, 42'' white cabinets with matte black pulls, quartz countertops, tile backsplash, GE Plus stainless-steel appliances with chimney hood and 36'' gas cooktop and an adjacent dining nook. This home has contemporary square casing throughout, 9 x 35 tile flooring with carpet only in the bedrooms, matte black hardware. lighting and faucet packages throughout, pendant lighting at the kitchen island, and a full wet bar with upper and base cabinets in the guest living room. In addition, 10 ft ceilings, two-tone paint, ceiling fan prewires in the bedrooms, great room, study and covered patio, soft water loop in the garage, laundry sink pre-plumb, garage service door, paver driveway and walkway, front yard landscaping and exterior coach lights are also included. This home is situated on an 8760 square foot lot with a double side gate.

20230 W Hollyhock Street, Buckeye

Listing courtesy of Listing Agent: John Bargnesi (480-624-0244) from Listing Office: Richmond American Homes.

Selling Office: RE/MAX Professionals.

$545,000
5 Beds 4 Baths 6697144 MLS
You will feel like you are indulging... featuring beautiful finishes, in an open layout with a decadent master suite upstairs and insatiable second suite downstairs, a loft, a den, and 3 additional bedrooms plus another 1.5 bathrooms this home has everything you have been craving. Take a step back and appreciate the glowing, lush curb appeal, with a full sized RV gate and dedicated driveway and parking for those toys (or extra cars). The porch may tempt you to stay outside but hurry in to take in the spacious den that could make for the perfect office or play area. continue to find powder room, then be overwhelmed by the large living, dining, and kitchen... tap for more details The downstairs bedroom suite is perfect for multiple generational living, a more private office, or that kid that needs their own space.. Save outback for last, upstairs you will find a large loft for recreational or gym space plus a split Master Bedroom retreat with shimmering bathroom (all the upgrades and privacy!). Wind the hall for upstairs laundry, 3 additional good-sized bedrooms and another bathroom. Outside enjoy your covered patio overlooking sprawling, plush turf - accented by pavers, a ready home garden space, and ample parking and storage left off the side. Don't forget to look up to see your mountain views. No neighbors behind ever! Your own oasis in the fastest growing area with one of the highest rated appreciation in value in the West Valley. Lock it in.

19783 W Verde Lane, Buckeye

Listing courtesy of Listing Agent: Julie Calza (623-249-2595) from Listing Office: My Home Group Real Estate.

Selling Office: Realty ONE Group.

$475,000
4 Beds 3 Baths 6696883 MLS
If you yearn for a home that embodies spaciousness, beauty, and tender care, then this extraordinary abode awaits your arrival. Upon approaching you'll be greeted by a triple-car garage, providing ample space for your vehicles and extra storage. A convenient service door leads directly to the backyard, a private sanctuary where nature's tranquility unfolds. Inside, style and functionality welcomes you. The ground floor boasts a gracious bedroom, offering a haven of privacy and convenience. As you ascend the staircase, a sprawling loft awaits, a versatile space that can effortlessly adapt to your changing needs. This expansive area is a blank canvas for your imagination. Venture outside, where you have full-covered patio where you can unwind and embrace the serenity of your surroundings The shade of patio provides respite from the summer sun, while blooming citrus trees and vibrant rose bushes add a touch of fragrant beauty. Imagine sipping your morning coffee as the sweet scent of orange blossoms fills the air, or hosting intimate gatherings as the evening stars twinkle above. The exterior was professionally painted in 2021, new hot water heater 2019, pool equipment with new motherboard 2023, new roll up shades 2023. Pool is salt water, pebble sheen and it is wired for a spa. Check out this awesome home

30268 W Mitchell Avenue, Buckeye

Listing courtesy of Listing Agent: Joann Palileo (623-556-7179) from Listing Office: Realty ONE Group.

Selling Office: HomeSmart.

$523,400
4 Beds 4 Baths 6695903 MLS
Refreshing sparkling pool just in time for summer! Ask about seller concessions!!! This incredible 4-bed + flex room/Den home with a sparkling pool awaits you! cozy front porch, & 3-car garage. Formal living/dining room, wood & tile floors, & soothing paint. The flexible den is ideal for an office, while the loft & family room are equipped w/ surround sound speakers. The immaculate kitchen has a center island, a walk-in pantry, wood cabinets, ample counters, recessed lighting, & built-in microwave. Oversized main suite boasts a beautiful bathroom with a separate tub/shower, a walk-in closet, & dual sinks. There's a convenient Jack & Jill bathroom! Spend your days in this fabulous backyard featuring a blue pool, artificial turf, & a covered patio. Seller is open to concessions!!

19322 W Jefferson Street, Buckeye

Listing courtesy of Listing Agent: Martin C Sears (623-853-3380) from Listing Office: West USA Realty.

Selling Office: West USA Realty.

$1,100,000
4 Beds 4 Baths 6694477 MLS
BEAUTIFUL CUSTOM HOME!! You don't want to miss the opportunity to view this amazing property. Recently built in 2021. It sits on a little over an acre. It offers 4 bedrooms, 3.5 baths, Den/Office. Custom cabinets throughout, Quartz counter tops, 3 car garage, custom Iron front door, tile flooring throughout, custom iron range hood, Pot filler, wine cooler, high end appliances and finishes, built in entertainment center, 20x10 insulated storage with electric AC unit, multi slide Pella doors on back patio. A resort style backyard with an amazing pool, pergola extending from the patio, travertine pavers, built in BBQ, and gazebo/ramada. The list of amazing thing about this house goes on...Did I mention it's also a HORSE PROPERTY!!

22950 W La Mirada Drive, Buckeye

Listing courtesy of Listing Agent: Omar Enciso Guerrero (602-312-1518) from Listing Office: West USA Realty.

Selling Office: HomeSmart.

$897,000
4 Beds 4 Baths 6693746 MLS
This 4 bed, 3.5 bath with flex retreat, study & 3 car garage is nothing short of PERFECTION. Designer appointed features shine with 10' flat ceilings, large energy efficient windows, 8' doors & 12' sliding doors to the extended covered back patio. Upgraded cabinetry, countertops with tiled splash, accent lighting, GE CafƩ stainless appliances & abundant storage highlight the chef's kitchen. With an open plan, the kitchen has magnificent views into both the family room & large, private backyard on this gorgeous homesite. Spa-like baths, upgraded plank tile flooring, and 2x6 construction are a few more of this homes' 'WOW' factors. Private, extensive new home warranty & BRAND NEW...you deserve the BEST. See you soon.

21439 W Mariposa Street, Buckeye

Listing courtesy of Listing Agent: Clayton Denk (480-352-2584) from Listing Office: David Weekley Homes.

Selling Office: Long Realty Unlimited.

$1,275,000
3 Beds 4 Baths 6693211 MLS
Introducing David Weekley's highly coveted model, the Serendipity. This home embodies the epitome of sophistication, beginning with its enchanting courtyard that sets the tone for the grandeur within. Throughout this stunning residence, you'll find beautiful upgrades, an expansive great room, a chef's entertaining kitchen, and a spacious dining area complemented by a large butler's pantry. Solar shades grace the interior windows, while the primary bedroom boasts a luxurious en suite bath and a generously sized walk-in closet. Two secondary bedrooms each feature their own en suite bath for added convenience. Step outside through the 16' sliding glass doors leading to an extended travertine patio, where you can bask in breathtaking mountain views while enjoying the resort-s tyle pool. The patio is equipped with Havana-powered sun shades and a gas line, offering the perfect canvas for creating your dream outdoor kitchen. Completing the picture are epoxy floors in the garage and custom cabinets, adding both style and functionality to this exceptional home. Experience the Victory Lifestyle!

5112 N 205th Glen, Buckeye

Listing courtesy of Listing Agent: Elizabeth Chionchio (623-469-7468) from Listing Office: Realty ONE Group.

Selling Office: Realty ONE Group.

$549,900
6 Beds 4 Baths 6693160 MLS
Welcome to your spacious oasis in the Tartesso subdivision of Buckeye! Step into luxury with this expansive 6 bedroom, 4 bathroom 3 car garage home, perfectly designed for modern living. Downstairs, discover a spacious front living room, ideal for entertaining, along with a Large kitchen complete with one of the largest pantry's Pulte has to offer. The Kitchen seamlessly opens up to an eat in dining area and grand great room . A guest bedroom, complete with a walk-in closet and adjacent guest bathroom, offers comfort and convenience for visitors. Venture upstairs to find a loft along with 5 bedrooms, 4 of which feature generous walk-in closets, ensuring ample storage space for all. One bedroom offers built-ins for a home office and connects to a Jack and Jill bathroom, offering versatility and functionality. Step outside to your own private oasis, featuring a sparkling pool and heated spa, perfect for enjoying sunny days and cool evenings. The expansive backyard, situated on a large lot, offers plenty of space for outdoor gatherings and activities. Shutters adorn every window, providing both style and privacy, while ceiling fans, upgraded flooring, carpet and built-in speakers enhance the comfort and ambiance throughout the home. Don't miss the opportunity to call this stunning residence your own-a perfect blend of luxury, comfort, and functionality awaits!

3476 N 301st Lane, Buckeye

Listing courtesy of Listing Agent: Carmen Lance (623-261-5772) from Listing Office: Realty ONE Group.

Selling Office: eXp Realty.

$1,220,000
5 Beds 4 Baths 6691596 MLS
Indulge in luxury living at its finest with this impeccable TW Lewis basement home, gracefully situated on an expansive lot within Verrado's esteemed Main Street District. This distinguished residence presents a rare and coveted floorplan, offering the unique allure of a fully finished basement - a treasure found only among a select few homes in the Verrado Community. Upon arrival, the meticulous attention to detail and pride of ownership are immediately evident, showcasing a blend of refined design and exquisite upgrades throughout. Culinary aficionados will delight in the gourmet kitchen, equipped with upgraded stainless-steel appliances that elevate the cooking experience to new heights. Sprawling across nearly 5,000 square feet, this carefully curated home encompasses 5 bedrooms, 3.5 baths, formal living and dining areas, a comfortable family room, and a 3-car garage with epoxy floors. The basement, a true highlight of the property, spans nearly 1,500 square feet and features a second full kitchen, offering versatility for multi-generational living or creating cherished memories with loved ones. Seize the opportunity to own a piece of luxury, functionality, and exclusivity with this exceptional home. With only a handful of basement properties in Verrado, this is a rare chance to indulge in a lifestyle defined by unparalleled elegance. Schedule your private tour today and uncover the irresistible allure of this meticulously crafted TW Lewis masterpiece.

20956 W Village Place, Buckeye

Listing courtesy of Listing Agent: Timothy Klimek () from Listing Office: Keller Williams Realty Elite.

Selling Office: Keller Williams Realty Elite.

$722,500
4 Beds 3 Baths 6690492 MLS
Will pay 10K IN BUYER CONCESSIONS w full price offer! Use for Closing cost assistance or rate buy down! Ideally located on Sidney Park in Main Street Verrado, nature surrounds this home creating a highly ambient atmosphere. Featuring 4 bed 3 full bath, and relaxing outdoor spaces, backyard includes a pool, travertine decking, a pergola with built in BBQ, sink and cooking space- perfect for outdoor dining. The upgraded kitchen boasts granite countertops, stainless steel appliances, and abundant storage, open to the family, living and dining rooms. You will find a spacious primary suite, 3 large bedrooms, one w/ensuite bath. Offering the best of both worlds, privacy & proximity to all the amenities Verrado provides, dining, shopping, schools, beautiful hiking, this home is a must se

20856 W Werner Place, Buckeye

Listing courtesy of Listing Agent: Melissa L Lewis (719-761-5988) from Listing Office: West USA Realty.

Selling Office: West USA Realty.

$460,000
4 Beds 3 Baths 6690177 MLS
Come and see this super spacious, beautiful home in Buckeye's popular Sundance community! Over 3100 square feet, 4 bedrooms plus flex room & loft space, 2.5 bathrooms sitting on a large lot with no neighbors to the south or behind the home! Light & bright eat in the kitchen w/ Island, updated cabinets, pantry and opening to the great room w/ sliding door access to the covered patio. Large primary suite boasts vaulted ceilings, en suite bath & walk in closet! Inside laundry including energy efficient Samsung washer/dryer, EV charger in the garage, ceiling fans, recessed lighting and more to see! Backyard is a blank canvas just waiting for you to create your own masterpiece!

1848 S 231st Avenue, Buckeye

Listing courtesy of Listing Agent: Katie Patricia Shook (602-402-7491) from Listing Office: Redfin Corporation.

Selling Office: Success Property Brokers.

$395,000
4 Beds 3 Baths 6689985 MLS
Enjoy the gracious living in this fantastic 2-story home! This energy-efficient residence offers a 2-car garage, a low-maintenance front yard, and a porch where you can relax while sipping your morning coffee. The interior boasts a sizable living room with coffered ceiling, a bright dining with an accented wall & tray ceiling, plus a warm tone palette paired with stylish tile flooring throughout the main level. The open family room flows perfectly into the kitchen, making entertaining a bliss. Be impressed by the large kitchen showcasing a plethora of wood cabinetry, stainless steel appliances, tile backsplash, granite counters, and a big center island with breakfast bar. Discover an oversized loft perfect for an entertainment center or a game area. The main bedroom has plush carpet, a walk-in closet, and an ensuite with dual sinks, make-up vanity, & a relaxing tub. The backyard was designed for outdoor entertainment with its full-length covered patio & shimmering blue pool. Host fun gatherings & forget about the summer heat! This beauty is perfect for you. Act now!

29426 W Columbus Avenue, Buckeye

Listing courtesy of Listing Agent: Allan R Cifuentes () from Listing Office: EMG Real Estate.

Selling Office: A.Z. & Associates.

$1,393,000
4 Beds 4 Baths 6688981 MLS
This custom-built dream home boasts 4 bedrooms, 3 bathrooms, and a massive (36' x 48') RV garage with a 450sqft attached Casita. Home has an abundance of natural light. Inside, you will find a formal dining room, a spacious great room, and a beautifully newly updated kitchen with extensive cabinetry, quartz countertops, a breakfast bar, pantry, and a cozy breakfast nook. The master suite has a private exit to the patio, a large walk-in closet, and a luxurious bathroom with a separate jetted tub. Step outside to your own private oasis. Relax on the travertine patios, entertain under the Ramada with a built-in BBQ, sink and Traeger smoker, sparkling solar heated pool with a water fall and hot tub and all surrounded by a hand painted privacy wall. This home boasts a gated wrap-around drivewa The climate-controlled garage features newer security doors, gleaming epoxy floors, ample cabinets for storage, and even a convenient casita with a Kitchenette including a full size refrigerator and dishwasher - perfect for visiting guests.

3923 N 197th Avenue, Buckeye

Listing courtesy of Listing Agent: Deah R Hendriksz () from Listing Office: Home Realty.

Selling Office: Berkshire Hathaway HomeServices Arizona Properties.

All information should be verified by the recipient and none is guaranteed as accurate by ARMLS. Copyright 2026 Arizona Regional Multiple Listing Service, Inc. All rights reserved.

board logo

This information is deemed reliable but not guaranteed. You should rely on this information only to decide whether or not to further investigate a particular property. BEFORE MAKING ANY OTHER DECISION, YOU SHOULD PERSONALLY INVESTIGATE THE FACTS (e.g. square footage and lot size) with the assistance of an appropriate professional. You may use this information only to identify properties you may be interested in investigating further. All uses except for personal, non-commercial use in accordance with the foregoing purpose are prohibited. Redistribution or copying of this information, any photographs or video tours is strictly prohibited. This information is derived from the Internet Data Exchange (IDX) service provided by San Diego MLS®. Displayed property listings may be held by a brokerage firm other than the broker and/or agent responsible for this display. The information and any photographs and video tours and the compilation from which they are derived is protected by copyright. Compilation © 2026 San Diego MLS®,