Refine Search
Sort by
$625,000
4 Beds 5 Baths 6594349 MLS
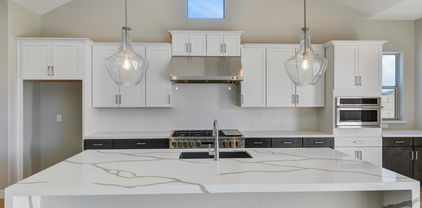
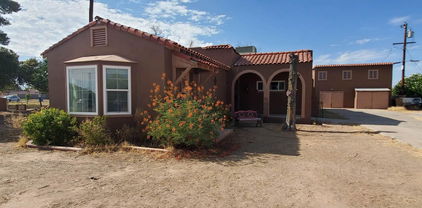
Tucked away in a serene cul-de-sac! NEXT GEN STYLE HOME combines style and functionality. Tile and wood-look flooring, and recessed lighting throughout. You'll love entertaining guests in the spacious living room and family room with back patio access to the POOL and BBQ area, with HOT TUB and FIRE PIT. Large eat-in kitchen with TIMELESS WHITE CABINETS complete with crown moulding, a pantry, butcher block center island, and sliding glass doors to the side patio. The oversized owner's suite highlights a sitting room with outdoor access and an ensuite comprised of two vanities, jetted tub, and a walk-in closet. The CASITA has it's own entrance with a sitting room, kitchenette, bedroom and full bathroom. 3 car garage, RV gate, huge side-yard with hardscape and low maintenance landscape. The dreamy backyard is a private haven, boasting a covered patio, built-in benches, a warming fire pit, and a refreshing pool, making it the perfect space for relaxation and entertainment. Don't hesitate to make it yours!

22876 W Hopi Street, Buckeye

Listing courtesy of Listing Agent: Martin C Sears (623-853-3380) from Listing Office: West USA Realty.

Selling Office: HUNT Real Estate ERA.

$560,000
4 Beds 4 Baths 6593490 MLS
Welcome to this charming Yorktown home, ready for quick move-in! Included features: a covered front porch and two-story entry; a comfortable great room and adjacent dining room with center-meet patio doors; a thoughtfully designed kitchen boasting 42'' upper cabinets, quartz countertops, stainless-steel appliances and a sizable center island; a main-floor powder room; a spacious study with double doors; a versatile loft; a well-appointed primary suite showcasing an oversized walk-in closet and a private bath with quartz countertops and double sinks; a central laundry; three secondary bedrooms, including one with an attached bath; a full shared bath; a cheerful covered patio and an insulated 2-car garage. This home also offers 6'' x 36'' stone tile flooring, cultured marble bath countertops ceiling fan prewiring, standard front yard landscaping and concrete pavers at the driveway and walkway. Visit today!

4444 N 200th Lane, Buckeye

Listing courtesy of Listing Agent: Tammy Barney (480-624-0244) from Listing Office: Richmond American Homes.

Selling Office: 3rd Base Realty Group LLC.

$744,000
4 Beds 4 Baths 6592216 MLS
This well-maintained home offers a guest suite with a private entrance & full bath, ideal for visitors. Discover a teen room, office with barn door & 4 bedrooms providing versatile space. Gourmet kitchen flaunts stainless steel hood, gas cooktop, double oven, R/O water, pendant-lit island & granite counters.Enjoy upgraded fixtures, surround sound, shutters, ceiling fans,custom paint, new hot water heater & water softener. Step outside to a backyard paradise with a 7-person spa,dazzling pool with water feature, ramada & mountain vistas. Experience Verrado's enchanting small-town allure w/ 78+ uniquely designed parks,26 miles of paths & trails for easy walking, running, or biking, grocery stores,Costco,restaurants, schools & 2 stunning golf courses. Seller will give $6K towards Byrs costs.

20432 W Edgemont Avenue, Buckeye

Listing courtesy of Listing Agent: Stan Abraham (602-618-0892) from Listing Office: Berkshire Hathaway HomeServices Arizona Properties.

Selling Office: Coldwell Banker Realty.

$555,000
5 Beds 3 Baths 6592154 MLS
Welcome to this elegant Yorktown home, ready for quick move-in! Included features: a covered front porch and inviting two-story entry; a well-appointed great room; an open dining room with multi-slide patio doors; a gourmet kitchen showcasing 42'' upper cabinets, stainless-steel appliances and a sizable center island; a main-floor bedroom and full bath in lieu of a study and powder room; a generous loft; a luxurious primary suite boasting an immense walk-in closet and a private bath with double sinks; three additional bedrooms, including one with an attached bath; a full shared bath; an upstairs laundry; an extended covered patio and a 2-car garage. This home also offers 12'' x 24'' stone tile flooring, quartz kitchen and bath countertops, coach lights, front yard landscaping.

4490 N 201st Avenue, Buckeye

Listing courtesy of Listing Agent: Tammy Barney (480-624-0244) from Listing Office: Richmond American Homes.

Selling Office: eXp Realty.

$980,000
5 Beds 3 Baths 6592052 MLS
This immaculate home on Verrado's Founder's Golf Course has an stunning resort style backyard with unobstructed mountain views. The backyard has a large sparkling pool, Travertine pavers, covered outdoor grill and bar area, large gas fire pit, beautiful pottery, palm trees and of course the view. The home sits on an oversized lot that so both front and backyards are very large. Step into the home to find a gorgeous kitchen with a large curved island centerpiece that is perfect for entertaining. The guest bedrooms share their very own media room. The master bedroom was extended during the original build and includes a gas fire place with those mountain views right out your window! Come see this today!

20862 W Western Drive, Buckeye

Listing courtesy of Listing Agent: Brett Drefs () from Listing Office: Keller Williams Realty Elite.

Selling Office: Realty ONE Group.

$500,000
5 Beds 4 Baths 6591934 MLS
Introducing a stunning home for sale in Tartesso! With five spacious bedrooms, including one conveniently located on the first floor, and 3.5 well-appointed bathrooms, there is ample room for the whole family to enjoy. The home boasts a delightful pool, which has recently undergone a pump and filter upgrade in 2021, ensuring plenty of refreshing fun in the sun. The backyard is an oasis, complete with an extended patio and an expanded deck, creating an ideal space for outdoor entertaining and relaxation. Brand new AC units, installed in 2021 and backed by a 10-year warranty, offering peace of mind for years to come. The heart of the home, the kitchen, is an absolute delight. Enjoy cooking meals on the gas stove, and taking in the serene view of the backyard through the window. The kitchen also features a generous oversized island, perfect for meal preparation and casual dining. You'll find the well-appointed pantry tucked away in the corner, providing ample storage space. As you ascend the staircase, you will be greeted by a spacious loft area, ideal for use as a media room, home office, or playroom. The generous master bedroom is a true sanctuary. The oversized master closet provides abundant storage space for all your belongings. Two of the upstairs bedrooms share a Jack and Jill bathroom, complete with double sinks, while all three secondary bedrooms feature large walk-in closets. Don't miss the opportunity to make this outstanding property your own. Community features include picturesque parks, scenic walking trails, beautifully landscaped desert surroundings, basketball courts, tennis courts, a splash pad, playground equipment, and even elementary and middle schools within the community. Schedule a showing today and step into your dream home!

30172 W Flower Street, Buckeye

Listing courtesy of Listing Agent: Natalie Calderon () from Listing Office: Realty ONE Group.

Selling Office: DeLex Realty.

$510,000
4 Beds 4 Baths 6591724 MLS
Prepare to be Amazed! This exquisite 4-bd, 3.5-bth Tartesso gem is situated on a quiet cul-de-sac with an expansive lot 3-car garage, RV gate, extended driveway, and a beautifully landscaped, low-maintenance yard. An abundance of natural light fills the flowing living and dining spaces, adorned with elegant plantation shutters, tile/laminate floors. Chef's dream kitchen boasts high-end stainless appliances, granite counters, subway tile backsplash, pantry, island, and recessed lighting. Downstairs offers a versatile double-door den/5th bd. Plush carpet leads upstairs to a spacious loft, and the primary bd with a lavish ensuite, and a walk-in closet. The primary bedroom is a true retreat, featuring a double-door entry and an ensuite that epitomizes luxury. With a separate tub and shower, dual sinks, and a walk-in closet, this is a space where you can unwind and rejuvenate. One of the bedrooms also includes a private bathroom and walk-in closet, making it a perfect secondary main bedroom. The main floor also boasts a versatile double-door den, ideal for a home office or a fifth bedroom, providing a flexible space that suits your needs. As you ascend the staircase, the plush carpet throughout adds comfort to every step. Upstairs, you will discover a generously sized loft, limited only by your imagination. Create a game room, a home theater, or an additional relaxation area - the choice is yours. But the real magic happens when you step outside into your very own resort-style backyard. A true must-see oasis you have been waiting for!! A covered patio offers a relaxing escape, while the artificial turf, fire pit, storage shed, Ramada, and travertine accents create an entertainer's paradise. And, of course, the sparkling pool ensures year-round enjoyment for you and your loved ones.

3590 N 301st Lane, Buckeye

Listing courtesy of Listing Agent: Robyne Roveccio (602-826-7019) from Listing Office: Realty ONE Group.

Selling Office: eXp Realty.

$525,000
5 Beds 3 Baths 6591477 MLS
Back on the market, buyer could not perform. New Price reduction and home comes with a $600 complimentary home warranty. Come tour this beautiful home on a massive lot. Bring your toys there is enough carport space, garage, and an RV gate for you to enjoy. This property sits on a corner lot that is one of the largest in the subdivision. This home is perfect for large gatherings with its open floor plan and backyard pool oasis and covered patio. Newly installed laminate floors with a waterfall island, newly refinished kitchen cabinets, Calacatta quartz counters, and new appliances. Walk into your Grand Staircase entrance with a beautiful lookout upstairs. Enjoy huge utility savings with solar on the home. Come tour this home before its gone!

643 S 219th Lane, Buckeye

Listing courtesy of Listing Agent: Efrain Lozada (623-565-1660) from Listing Office: My Home Group Real Estate.

Selling Office: West USA Realty.

$899,965
4 Beds 4 Baths 6591172 MLS
Set in the gated community of Highlands in amenity-rich Verrado, this 4 bed, 3.5 bath with TV room, study & 4 car garage is nothing short of PERFECTION. Designer appointed features shine with 10' flat ceilings, large energy efficient windows, 16' sliding doors to the huge covered back patio. Upgraded white cabinetry, quartz countertops and splash, accent lighting, GE Monogram stainless appliances, & abundant storage highlight the chef's kitchen. With an open plan, the kitchen has magnificent views into both the family room & large, private backyard of this gorgeous homesite. Spa-like baths, upgraded 6''x36'' plank tile flooring, 2-tone paint and 2x6 construction are a few more of this homes' 'WOW' factors. Private, extensive new home warranty & BRAND NEW...you deserve the BEST. See you soo

21415 W Mariposa Street, Buckeye

Listing courtesy of Listing Agent: Clayton Denk (480-352-2584) from Listing Office: David Weekley Homes.

Selling Office: David Weekley Homes.

$945,000
4 Beds 3 Baths 6588539 MLS
Remodeled top to bottom, single story, POOL & SPA home in the Master Planned Community of Verrado with A Rated Schools. 3 car garage! Every attention to detail was thought of on this remodel, which now looks like a model home. 4 bedrooms, 3 baths, home office/den, large open kitchen with tile back splash, new counters & stainless steel appliances. Master suite has a private door to the backyard/pool oasis & gorgeous bathroom with walk in shower & soaker, stand alone, tub! Located on a quiet street with privacy from neighbors. Come enjoy everything Verrado has to offer: 2 community pools, lap pool, splash pads, fitness center, bbq/ramadas, 78+ parks, 21 miles of hiking and biking trails and public golf courses. Shopping and entertainment just around the corner!

3602 N Acacia Crossing, Buckeye

Listing courtesy of Listing Agent: Matthew Topie (810-533-4982) from Listing Office: eXp Realty.

Selling Office: Brokers Only, LLC.

$494,000
6 Beds 4 Baths 6586933 MLS
Incredible 6-bed, 4-bath home in Sundance! Displaying a 3-car garage, cozy front porch, and RV gate & parking w/paver driveway. Discover a welcoming living & dining room combo and an inviting family room that opens to the kitchen. Boasting built-in appliances, granite counters, recessed lighting, a pantry, staggered cabinets, and an island w/breakfast bar, the gourmet kitchen is a cook's delight. Large loft & six bedrooms upstairs! Spacious primary bedroom has an ensuite with dual sinks, separate tub/shower, & a walk-in closet. One room downstairs is a versatile space for a media or game room. Beyond the interiors, the backyard holds its charm! With a full-length covered patio, paver patio, storage shed, firepit, & artificial turf, this space offers year-round enjoyment. Don't miss it!

1808 S 234th Lane, Buckeye

Listing courtesy of Listing Agent: Jessica L Timmerman (928-530-5264) from Listing Office: Limitless Real Estate.

Selling Office: HomeSmart.

$365,000
4 Beds 3 Baths 6586771 MLS
NEW INTERIOR PAINT! NEW CARPET JUST INSTALLED on 2nd Floor! This beautiful 4 bedroom, 2.5 bath home is located near Downtown Buckeye! Downstairs includes the Master Bedroom Suite, Large Kitchen, Great Room, Dining Room, & Breakfast Nook! All with Wood looking Tile! 2nd Floor includes 3 Bedrooms, full Bath, Bonus Room, & Laundry Room! New Carpet in Bedrooms and Bonus Room! The City of Buckeye is experiencing major growth at this time! Five Below & Funko Distribution Centers are 4 miles north on Miller Road. Kore Power is building its lithium-ion battery factory about 3 miles away! Ross For Less Distribution Center & several others are actively being built! The I-10 Freeway is 5 miles north & SR85 is less than 2 miles to the west! Welcome Home in the Nation's Fastest Growing City!

25277 W Cranston Lane, Buckeye

Listing courtesy of Listing Agent: Perry D. Toro (602-319-7625) from Listing Office: eXp Realty.

Selling Office: Engel & Volkers Gilbert.

$425,000
5 Beds 3 Baths 6586119 MLS
Incredible opportunity to own one of the few homes available in the highly sought after WINDMILL VILLAGE. High soaring ceilings and great for entertaining with an open concept, as kitchen opens up to the family room. This home boasts 5 bedrooms, 3 baths, loft, family room and living room, 2 car garage, inside laundry. Large master bedroom with walk-in closet downstairs along with 2nd bedroom and 2nd bath. Within a 5 minute drive to shopping and dining and easy freeway access in either direction. Back yard is a blank canvas for your personal design with RV gate for your adventure toys. 3000+ square feet and premium size lot, ready for your personal touches with a bit of TLC.

21975 W Twilight Trail, Buckeye

Listing courtesy of Listing Agent: Juan Hernandez Borja (623-255-0013) from Listing Office: eXp Realty.

Selling Office: HomeSmart.

$690,000
5 Beds 4 Baths 6580993 MLS
Introducing a remarkable opportunity to own a stunning 5-bedroom, 3.5-bathroom turnkey home in the Sienna Hills community. Nestled on a peaceful cul-de-sac, this expansive 3089 sq ft residence sets the stage for luxurious living and unforgettable entertaining experiences. As you step into the inviting foyer, you'll be captivated by the meticulous attention to detail found throughout the home. The downstairs area boasts exquisite beams and elegant plantation shutters. The carefully selected floors, baseboards, and woodwork create a warm and inviting ambiance. The presence of a beautiful home office space, along with a separate bedroom and ensuite full bathroom on the ground floor, adds both functionality and flexibility to the layout. Adding to the allure, a thoughtfully designed doghouse awaits under the stairs, providing your furry companion with a cozy oasis of relaxation. Prepare to be dazzled by the beautifully upgraded kitchen, which showcases quartz countertops, a custom tile backsplash, and top-of-the-line stainless-steel appliances. With ample storage space and a large pantry, this culinary haven is as practical as it is stunning. Upstairs, a sanctuary of comfort awaits. Discover four generously sized bedrooms, including a luxurious primary bedroom, a spacious loft area and a convenient laundry room for added convenience and efficiency. Outside, a haven of leisure and relaxation awaits you. Immerse yourself in the refreshing saltwater pool, installed in March 2022, complete with an advanced in-ground cleaning and a captivating water feature that will transport you to a world of tranquility. Golf enthusiasts will love the convenience of a well-manicured putting green, while the gas firepit creates the perfect ambiance for outdoor gatherings. Additionally, your pets will adore the fenced-in dog area. The backyard has been transformed into a low-maintenance oasis with an irrigation system & new artificial turf, ensuring year-round greenery without the hassle and state-of-the-art. Meticulous updates have been carried out over the past year, including fresh paint throughout the entire residence, infusing it with a renewed sense of style. The addition of wood stairs, complete with an integrated baby gate at the top, adds a touch of sophistication and character. Additionally, all carpeting has been replaced within the last four years, ensuring a clean and comfortable living environment. New lighting fixtures grace each room, illuminating the home with a bright and welcoming ambiance. Furthermore, the garage space has been upgraded with a striking epoxy finish, adding both functionality and visual appeal. Located in the highly desirable Sienna Hills community, this home strikes the perfect balance between tranquility and convenience, come view this home today!

1657 N 214th Lane, Buckeye

Listing courtesy of Listing Agent: Sean D Bell (602-432-5666) from Listing Office: My Home Group Real Estate.

Selling Office: DeLex Realty.

$605,000
4 Beds 3 Baths 6580359 MLS
Welcome to your private oasis in Sundance! Inside you'll find 4 bedrooms, 2.5 bathrooms, separate den, formal living room, and a great room. Upgraded kitchen with beautiful cabinetry, oversized fridge, granite countertops with island, and double wall ovens. Split floorplan with huge master bedroom with additional sitting area. Large master bathroom with separate tub/shower, double sinks, and walk in closet. All other bedrooms are generously sized. Resort style backyard with pebble tec pool with solar heating, professionally built ramada w/ power, built in stainless grill and smoker, fire pit with chimney. Entertainers Dream! Energy efficiency with new HVAC in 2019 and TRIPLE PANE windows. Ample storage with a 4 car garage and extra storage shed in backyard. Come see this home!

1874 S 221st Drive, Buckeye

Listing courtesy of Listing Agent: Brady Bosworth () from Listing Office: Urban Luxe Real Estate.

Selling Office: Berkshire Hathaway HomeServices Arizona Properties.

$468,000
5 Beds 4 Baths 6580092 MLS
Welcome to the desirable Verrado community, where elegance and space combine in this stunning 5-bedroom, 3.5-bathroom home boasting 2,882 square feet of living space and situated on a generous 7,213 square foot lot. The gourmet kitchen boasts exquisite granite countertops, a state-of-the-art double wall oven, a sleek drop-in electric cooktop, and stainless steel appliances, all illuminated by the warm glow of recessed canned lighting. Indulge in luxurious comfort in the downstairs primary suite, featuring an ensuite bathroom that includes a spacious walk-in closet, a separate shower and bathtub for relaxation, and a dual sink vanity. Upstairs is a spacious loft with an additional 4 bedrooms, with 2 of the bedrooms sharing a jack-and-jill bathroom. The backyard is huge with easy care landscape! Do not miss your opportunity to see this home! Verrado is an amenity-rich community with an abundance of activities including golf, a lap pool, swimming pool, splash pad, sporting courts, and stunning mountain views.

20945 W Thomas Road, Buckeye

Listing courtesy of Listing Agent: Beth M Rider (602-315-8749) from Listing Office: Keller Williams Arizona Realty.

Selling Office: eXp Realty.

$530,000
4 Beds 3 Baths 6579074 MLS
This spectacular two-story home is perfect for a large family with plenty of room to spread out! Enjoy brand new carpet, a water softener, and OWNED solar panels for energy efficiency. Downstairs offers eat in kitchen to entertain your guests with ease. Upstairs boasts four spacious bedrooms with ample closet space. The master bedroom has french doors, walk-in closet and garden tub plus separate shower. Step outside to find your own private oasis complete with brand new sparkling pool, landscaping and views of the desert green belt! Plus there's an extended driveway, three car garage, RV gate and plenty of slab parking. This home is located conveniently close to shopping, restaurants, easy freeway access, hiking & more!

2166 S 217th Lane, Buckeye

Listing courtesy of Listing Agent: Kaula O'Neal () from Listing Office: eXp Realty.

Selling Office: West USA Realty.

$552,400
5 Beds 3 Baths 6578614 MLS
Exquisite 2-story home! Upon entry, you are greeted by a formal living, dining room, & luxury vinyl flooring. The spacious family room offers ample space for relaxation & entertainment. Gorgeous eat-in kitchen has maple cabinets, pantry, island w/breakfast bar, new SS appliances, & quartz countertops. Just off the family room, you'll find a generously proportioned den, perfect for home office. The upper level hosts a cozy loft that can function as an entertainment space. Bright main bedroom is a tranquil retreat, large enough for a sitting area & including an ensuite w/ separate tub & shower, dual sinks, & walk-in closet. Downstairs, there's an additional bedroom boasting double mirrored closet doors! Backyard oasis features synthetic grass, covered patio, grand 15x30 new salt water pool 2023 Pool features include: Heat-Cool Ultra Temp System. In floor cleaning/circulation system. BIOSHIELD UV system. Umbrella sleeves. 3 Splash downs on Baja shelves and 3 Arch water features. All Electrical equipment is connected to Solar. Acrylic Lace over existing concrete. Multi-color LED pool light. Handrail. New front & back irrigation timer & sprinkler system3/23. New smoke detectors5/23. New ceiling fans throughout. All electrical switches upgraded4/23. Backyard electrical 4/23 motion detection flood lights, metal ceiling fans w/ remotes. To many upgrades to list! Leased solar PAID IN FULL till 2037 NO payments! This home is a must see!

25655 W Lynne Lane W, Buckeye

Listing courtesy of Listing Agent: Pamela Orlich (480-734-9016) from Listing Office: West USA Realty.

Selling Office: eXp Realty.

$2,875,000
4 Beds 6 Baths 6575326 MLS
This is your opportunity to build an exquisite custom home in Verrado boasting a captivating great room floor plan and situated on an expansive, almost an acre lot, providing the perfect canvas for your vision of luxury living. With the unique opportunity for the buyer to choose all finishes, this remarkable residence promises an unparalleled level of customization and sophistication. Step into the heart of this home, and be greeted by a kitchen that is as functional as it is beautiful. The buyer has the freedom to select their desired stone for the island, countertops, and backsplash, creating a kitchen that reflects their personal style and taste. Every cabinet in this culinary haven is equipped with slow-close drawers and doors, embodying the seamless blend of convenience and refine craftsmanship. A pot filler adds an elegant touch to the culinary experience, while the presence of a butler pantry with a separate food prep area allows for seamless organization and efficiency. With 42" upper cabinets adorned with crown molding and 30" lower cabinets, ample storage space is provided, ensuring a clutter-free environment. The 3cm countertop edge profile adds a luxurious finishing touch to this stunning kitchen. The elegance continues throughout the home with a choice of 12x24 or 24x36 tiles in all wet areas, creating a cohesive and visually pleasing aesthetic. The 8" baseboards and solid core doors add an extra layer of sophistication and durability. The bedrooms in this custom home are adorned with coffered ceilings, adding a touch of architectural elegance, while tray ceilings enhance the bedrooms and office, providing an elevated sense of style and grandeur. Step outside and discover an oasis of relaxation and entertainment. The outdoor space boasts a fully equipped kitchen with a grill, icemaker, and dual burner gas cooktop, offering the perfect setting for al fresco dining and culinary adventures. An outdoor wood-burning fireplace sets the stage for cozy gatherings on cool evenings. The centerpiece of the outdoor area is the stunning 25x50 swim-up beach pool with a separate spill-over hot tub, providing a luxurious retreat for relaxation and recreation. Every bathroom in this custom home features custom stone and tile showers, exuding opulence and sophistication. The master shower is equipped with dual body systems, ensuring a spa-like experience in the comfort of your own home. Satin nickel Moen fixtures add a sleek and modern touch throughout. For effortless entertaining, a wet bar area is thoughtfully incorporated, complete with a sink, refrigerator, and icemaker, ensuring that refreshments are always close at hand. In addition to the luxurious main living areas, this home also offers a separate Gen Suite, equipped with GE Profile appliances including a refrigerator, oven, microwave, washer, and dryer. This self-contained suite provides the perfect space for guests or multigenerational living. Indulge in the opportunity to create your dream home with this exceptional custom residence. From the meticulously designed kitchen to the luxurious outdoor oasis, every detail has been carefully considered to provide the ultimate in comfort, style, and functionality. Embrace the chance to curate a space that reflects your unique vision, and experience the epitome of elegance and refinement in this remarkable custom home.

4555 N Middleton Place, Buckeye

Listing courtesy of Listing Agent: Jennifer L. Wilson (602-696-0379) from Listing Office: Russ Lyon Sotheby's International Realty.

Selling Office: A.Z. & Associates.

$485,000
4 Beds 3 Baths 6575167 MLS
Welcome to this very spacious home in the Verrado Community! This home features neutral tile throughout the house, with an open concept floor plan, gorgeous in-eat kitchen with granite countertops and even a breakfast nook area! The upstairs has a big loft. Walking into the master bedroom, you are greeted with a gorgeous space that includes a big walk-in closet and a huge bathroom with a tub to relax in. The upstairs is where you will also find the 3 additional generously-sized bedrooms. The backyard includes a cozy patio with a large canvas to create your dream backyard. The owner has installed a NEW reverse osmosis system, new irrigation, and new flooring in the kitchen. The home also has OWNED SOLAR PANELS!!

20742 W White Rock Road, Buckeye

Listing courtesy of Listing Agent: David M Allayev (602-791-9056) from Listing Office: eXp Realty.

Selling Office: West USA Realty.

$455,000
4 Beds 3 Baths 6574341 MLS
FHA loans is welcome, Gorgeous 4 bed/3 bath with DOWNSTAIRS BEDROOM, DOWNSTAIRS FULL BATH and Pool. Beautiful open floor plan with upgraded 42-inch kitchen cabinets beautiful modern quarts countertop with Quarts back splash, nice size island, undermount stainless steel sink, new disposal, stainless steel upliencess, , very nice lighting, Handels on kitchen and bathrooms cabinets, tile in all the right places. Open floor plan, ceiling fans throughout the house, new carpet, freshly painted, huge owner's suite with walk-in closet. bath has dual vanities, private toilet, separate top and shower, shower have new door, and large walk-in closet. the master balcony overlooks the green built, new upgraded faucets in all 3 bathrooms, Relax in the beautiful back yard under the covered patio with sparkling pool that just got resurfaced with new pebble finish and new cool deck around the pool, new water heater, 3 care garage. House is ready to show, pictures will come in few days.

3540 S 257th Avenue, Buckeye

Listing courtesy of Listing Agent: Arlyn Baddour (602-312-7831) from Listing Office: HomeSmart.

Selling Office: West USA Realty.

$664,000
5 Beds 5 Baths 6573154 MLS
This Western Prairie Zenith home features 10' ceilings downstairs and 9' ceilings upstairs, 5 bedrooms plus a work from home space and a Loft, 4.5 bathrooms, 3 car tandem garage, extended covered patio with corner meet sliding glass doors. Your new home is LEED certified. Open cell spray foam exterior walls and cathedral ceiling combined with a Rheia HVAC system creates a comfortable living space and saves on energy costs. Your kitchen will have Ice quartz countertops, Benton Birch Flat Panel Greyhound cabinetry, Gas GE Cafe stainless steel kitchen appliances and furniture kitchen island. Extended Shower w/Half Wall @ Primary Bathroom, 8' Rockport 6 Panel Interior Doors and more! Your floors will be a gorgeous wood look LVP along with upgraded pad and plush carpet.

4479 N 200th Drive, Buckeye

Listing courtesy of Listing Agent: Megan C Perry () from Listing Office: Woodside Homes Sales AZ, LLC.

Selling Office: Woodside Homes Sales AZ, LLC.

$1,610,000
3 Beds 5 Baths 6572881 MLS
Victory GOLF COURSE Fruition Craftsman style home w/panoramic view of White Tank Mountains, on an oversized lot across from Georgia Park has 3bd, 3.5 ba, den, additional crafting room, & interior courtyard with gas fireplace. This very private lot is professionally landscaped with a full size pool/spa, (also accessible from master bedroom ), large ramada w/oversized gas fireplace, artificial turf waking paths and sunbathing area. Inside are upgraded appliances, 2 RO systems, huge center island w/custom granite, full house audio video by Control4, & 4k projection system w/in-ceiling 120'' retractable ALR, ambient light reducing screen, floor tile in every room, custom closet cabinets and shelving in the 2 master closets. 3-car tandem garage w/epoxy floor completes the elegance of this home!

20555 W Pasadena Avenue, Buckeye

Listing courtesy of Listing Agent: Chuck W Disney (602-617-9516) from Listing Office: Realty ONE Group.

Selling Office: eXp Realty.

$764,200
5 Beds 4 Baths 6572435 MLS
Welcome to the Charming Master Planned Community of Verrado! Located at the base of the White Tank Mountains here you'll find 78 uniquely designed neighborhood parks, more than 26 miles of paths & trails, 2 community pools, a fitness center, 5 highly performing schools, 2 championship golf courses, shopping, restaurants plus so much more! Inside this gorgeous 5 bedroom, 3.5 bath home you'll find a Formal Dining Room, Butler's Pantry, Den with French doors, an upstairs Loft and an oversized Game Room. The Master Suite is located on the main floor, all bedrooms (except one) have walk-in closets AND there are 2 laundry rooms, one located on each floor! The spacious backyard features low maintenance artificial turf, a large covered patio, an intimate firepit sitting area plus a putting green! 3 car split garage with charging station, keyless entry and pavered driveway. Both washer/dryer sets, both refrigerators and freezer convey! Modern and Energy Efficient!

20446 W Briarwood Drive, Buckeye

Listing courtesy of Listing Agent: Sheralyn R Lewis () from Listing Office: HomeSmart.

Selling Office: A.Z. & Associates.

$325,000
3 Beds 4 Baths 6571568 MLS
SEPARATE GUEST HOUSE ABOVE GARAGE FOR POSSIBLE RENTAL INCOME!! This gorgeous Mid Century home has a Mediterranean/Spanish style with a foam flat roof along with accented tiles and is ready for a new owner. The original hardwood floors have been refinished and are absolutely gorgeous! Architecture fans will love this home which include an arched ceiling in the main front ballroom with it's own entrance! A beautiful custom barn door separates the front room from the dining room/kitchen. The laundry room and 1/2 bath set behind with the 3 bedrooms/2 baths are on the opposite side of the home. The large family room is in the back which leads to the detached 2 car garage/workshop with the 480 square foot apartment. Live in one and rent out the other! Backyard was recently redesigned with turf. The apartment above the garage would be perfect for extra rental income, an art studio, mancave, sewing room, arts & crafts room, guest room for visitors, or anything one might think of! This huge lot has plenty of parking for your RV's, boats, trailers, and more! There is no HOA so no worries there! The backyard was installed in 2022 so just move in and relax with this true treasure. Now is the time to upgrade with a growing family or to just have the additional space and a place to put the toys! There are 2 RV gates that can be utilized if the large oleander bushes are removed. There is a 30' concrete pad behind the RV gate!! BRING ALL OF YOUR TOYS!!!

116 2nd Avenue E, Buckeye

Listing courtesy of Listing Agent: Scott M. Cooper (602-740-7559) from Listing Office: RE/MAX Desert Showcase.

Selling Office: West USA Realty.

$775,000
3 Beds 4 Baths 6569277 MLS
Spacious home with panoramic views of the mountains and golf course, sitting on the 6th green! The well thought out open floorplan features 3 bedrooms, 4 baths, an office, golf cart garage, a great room, and a gourmet chefs' kitchen. The charming entry has a courtyard out front and a foyer inside with an open office to the side. Designer finishes are in all the right places, with a statement piece lighting structure over the kitchen island, two multipaneled corner sliding glass doors, and tray ceilings in the foyer and den. The kitchen is a chef's dream with 42'' cabinets with lighting underneath, soft close drawers, a drop in gas cooktop, a wall oven, stainless steel appliances, walk-in pantry, and a kitchen island with a breakfast bar. The stylish tile backsplash is a perfect complement to the mocha cabinets and the counter windows add extra light to this already vibrant home. The great room has recessed canned lighting, with built-in lighted shelving and a wall cut out for electronics. This home illuminates a clean, contemporary aesthetic. Escape to the primary suite with 2-foot extension, a large window for an amazing golf course view, plus two walk-in closets. The primary ensuite is a dream with an upgraded tile walk-in shower, dual sink vanity and a door connecting to the laundry room for easy access. Open the amazing corner sliding glass doors to a breath-taking, unobstructed view of the golf course and the mountains. Enjoy mornings from the covered patio complete with granite tile flooring, then walk to the beautiful new Saguaro activity center and pool! (4 blocks) The landscape is low maintenance with low voltage lighting to enhance the beauty of this desert design landscape. Additional upgrades include a 2-foot extension in the dining room, gas stub to outside for potential kitchen, upper and lower cabinets in the laundry room, R/O system, soft-water system, and both garages are insulated with insulated doors. This home is spotless, do not miss your chance to see this home. The seller is offering a $10,000 flooring credit. Sun City Festival is an amenity-rich active adult community where the desert meets beauty! Take your pick of activities offered; complete gym, group classes, golf on a beautiful golf course, a resort-style pool, walking trails, and an INDOOR walking track with mountain views, Sun City Festival will not disappoint! Whether you are looking for a second home or a full-time residence in Arizona, this home has it all!

19005 N 260th Lane, Buckeye

Listing courtesy of Listing Agent: Beth M Rider (602-315-8749) from Listing Office: Keller Williams Arizona Realty.

Selling Office: eXp Realty.

All information should be verified by the recipient and none is guaranteed as accurate by ARMLS. Copyright 2026 Arizona Regional Multiple Listing Service, Inc. All rights reserved.

board logo

This information is deemed reliable but not guaranteed. You should rely on this information only to decide whether or not to further investigate a particular property. BEFORE MAKING ANY OTHER DECISION, YOU SHOULD PERSONALLY INVESTIGATE THE FACTS (e.g. square footage and lot size) with the assistance of an appropriate professional. You may use this information only to identify properties you may be interested in investigating further. All uses except for personal, non-commercial use in accordance with the foregoing purpose are prohibited. Redistribution or copying of this information, any photographs or video tours is strictly prohibited. This information is derived from the Internet Data Exchange (IDX) service provided by San Diego MLS®. Displayed property listings may be held by a brokerage firm other than the broker and/or agent responsible for this display. The information and any photographs and video tours and the compilation from which they are derived is protected by copyright. Compilation © 2026 San Diego MLS®,