Refine Search
Sort by
$1,750,000
4 Beds 5 Baths 6779161 MLS
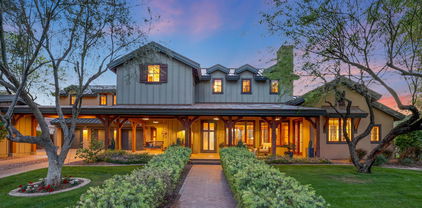
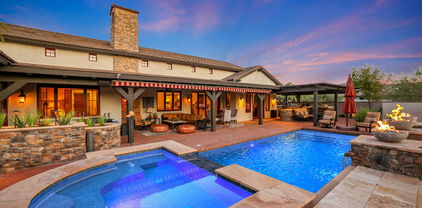
Step into the rich history of Verrado with the Sunset House, a true architectural gem that has graced the landscape since its inception. Celebrated as the distinguished Sunset Magazine Idea House, this one-of-a kind residence was meticulously crafted in collaboration with renowned industry experts, epitomizing luxurious living. Infused with the enduring charm of a Western Regional Farmhouse, this residence, constructed from the visionary minds at Salcito Custom Homes, seamlessly blends timeless appeal with contemporary finesse. Experience firsthand the magnificence, charm and elegance of this modern farmhouse. Wander through the corridors and lose yourself in the ambiance of Main Street, a vibrant Town Square, and the convenience of local eateries.

4180 N Golf Drive, Buckeye

Listing courtesy of Listing Agent: Timothy Klimek () from Listing Office: Keller Williams Realty Elite.

Selling Office: Realty ONE Group.

$850,000
6 Beds 4 Baths 6777767 MLS
BEAUTIFUL HOME ON THE WASH WITH FABULOUS SUNRISE, MOUNTAIN AND CITY VIEWS!! This stunning home's Kitchen includes quartz countertops, backsplash, beautiful hardware, an upgraded Monogram gas stove, and a huge pantry. The living room and covered back porch have an electric fireplace to keep you warm. This home is spray foam insulated with energy efficient windows throughout. Beautiful wood look tile and brand new carpet! Master suite on first level has separate shower, jetted tub, and huge walk in closet. There is a bonus/6th bedroom upstairs along w/ a game room. Other upgrades include plantation shutters, epoxy garage floors, pool, turf & a view fence to watch the morning sunrise. The owners are VERY clean and have filled this home with love. Take a look at this home of all homes!

2327 N Beverly Place, Buckeye

Listing courtesy of Listing Agent: Lynn M Ashton Jr (623-695-4831) from Listing Office: Realty ONE Group.

Selling Office: Real Broker.

$489,990
5 Beds 5 Baths 6777740 MLS
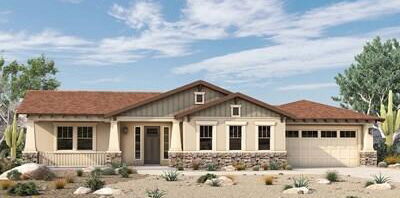
''Brand new community in Buckeye! Just over 3000 sq ft, this floorplan has It all. 5 bedrooms, 4 1/2 baths, a full bedroom and bathroom downstairs, a half bath downstairs, a large oft upstairs, and a 3-car tandem garage! This home offers so much space and a beautiful open concept with 9-foot ceilings downstairs and 8- ceilings upstairs. The outside has a great curb appeal with included desert landscape. You walk into an open space with wood look plank tile throughout. There is a separate carpeted den area to be utilized as needed. The open concept living, kitchen, and dining area downstairs is great for entertaining. The gorgeous 4 panel sliding glass door that leads you to your outdoor covered patio provides an indoor/outdoor living space. This home features our Coastal design package that includes quartz kitchen counter tops, with white shaker cabinets, Coastal blue kitchen backsplash, an undermount single bowl kitchen sink, stainless-steel appliances, and much more. Upstairs has a spacious loft for additional living space, along with 4 bedrooms, 3 full baths, and laundry. The primary room has a large walk-in closet, double sinks, a large walk-in shower, and an additional linen closet for extra storage. The 3 additional bedrooms all have spacious walk-in closets as well. Great location close to dining, freeways, parks, and entertainment!

5599 S 240th Lane, Buckeye

Listing courtesy of Listing Agent: Danny Kallay (480-694-8571) from Listing Office: Compass.

Selling Office: Redfin Corporation.

$1,335,000
4 Beds 4 Baths 6776797 MLS
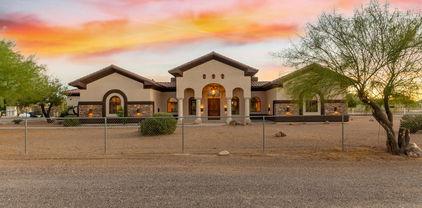
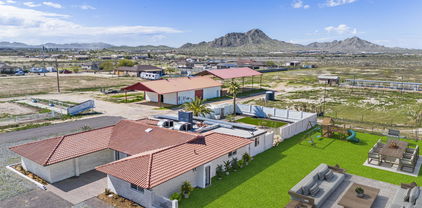
Stunning Custom Home on 3+ Irrigated Acres with Endless Amenities at $255 a square foot! Where are you going to find all of this for that value? Discover luxury living in this elegant 5,477 sq. ft. custom-built home (8,596 sq. ft. under roof) nestled on 3+ irrigated acres. Designed for comfort and versatility, this estate boasts a massive shop, and a covered carport, making it perfect for multi-generational living or a business owner. The gourmet kitchen is a chef's dream, featuring a 48'' Wolf stove, four ovens, and a spacious butler's pantry. The home offers 4 spacious bedrooms, a 5-car/RV garage, and a center courtyard for tranquil outdoor gatherings. Attention to detail is evident throughout grandeur. The home is built with 2x6 exterior walls and features new dual-pane bronze insulated Low-E windows for energy efficiency. Enjoy year-round comfort with four propane fireplaces and wood shutters adding charm to every room. This property offers so much more, including: Separate living quarters for extended family or guests. Expansive shop space and covered carport for hobbies, business, or toys. Gorgeous views and ample space for horses, gardening, or additional projects. Don't miss the chance to own this exceptional property in a serene yet accessible location.

2912 S 198th Lane, Buckeye

Listing courtesy of Listing Agent: Gregory Mendoza (623-640-7678) from Listing Office: Arid State Land and Ag Associates,LLC.

Selling Office: HomeSmart.

$1,350,000
3 Beds 4 Baths 6775381 MLS
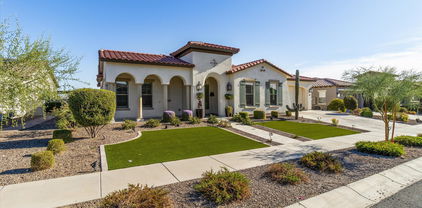
Welcome to a luxurious David Weekley masterpiece in the exclusive Victory at Verrado, a 55+ community that combines resort-style amenities with serene, golf course living. This 3,383 SF Spanish-style home sits on a prime lot with mountain, golf course, and city light views. With a highly sought-after Fruition floorplan, it offers 3 bedrooms, 3.5 baths, and is loaded with custom upgrades that make it as functional as it is beautiful. The home's curb appeal is undeniable, with a charming Spanish-inspired exterior and low-maintenance, meticulously landscaped front yard. As you approach, a grand walkway leads to the entry, setting the stage for what lies within. Step inside and you're immediately struck by the openness of the floorplan and the abundance of natural light streaming through expansive windows and a unique interior/exterior courtyard. This open-concept layout and the seamless flow from the grand entry into the main living space create a welcoming atmosphere for relaxation and entertainment. As you round the corner into the shared living areas, you're greeted by sweeping golf course views. The living room is anchored by an upgraded fireplace and opens to a chef's kitchen equipped with top-of-the-line Thermador appliances, including an oversized refrigerator with a wine door attachmenta thoughtful touch for those who love to entertain. The kitchen counters are elegant Quartz, and the island countertop features a stunning stone finish, adding to the space's modern yet inviting design. Thoughtfully placed under-cabinet and island lighting add to the kitchen's cozy ambiance, perfect for evening gatherings. A spacious walk-in pantry completes the kitchen, providing ample storage for those who thrive in the culinary arts. The dining area, positioned just off the kitchen, is perfect for hosting and offers more stunning views that make each meal a memorable occasion. The split floorplan ensures privacy, with a primary suite that feels like its own retreat. The master bedroom features plush carpet flooring and a luxurious ensuite bath, complete with Quartz counters and beautifully tiled finishes. The walk-in closet connects conveniently to the laundry room, an incredibly practical and elegant feature. Additionally, a versatile den/office boasts a built-in real wood library with dual desks and custom lighting, making it an ideal space for work or relaxation. An unexpected bonus awaits in the garage, which features a 2-car tandem setup, comfortably fitting up to 3 vehicles. Throughout the home, wood flooring extends through the main living areas, enhancing the warm and timeless appeal, while tile graces the bathrooms for both style and practicality. The backyard is an entertainer's paradise and a peaceful retreat, designed to make the most of Arizona's breathtaking landscape. Enjoy a private pool with water features, string lights for evening ambiance, and multiple outdoor seating areas, including a cozy firepit lounge. This outdoor space offers unobstructed views of the golf course, mountains, and the city lights of downtown Phoenixa backdrop that transforms each sunset into an event. Resort-style amenities in Victory at Verrado include access to state-of-the-art fitness facilities, pools, and the renowned Victory Golf Course. This home's combination of high-end finishes, stunning design, and an unbeatable location makes it truly one-of-a-kind. Don't miss the opportunity to experience this exceptional property!

20612 W Colter Street, Buckeye

Listing courtesy of Listing Agent: Jon Mark Estes (480-249-6400) from Listing Office: RETSY.

Selling Office: Non-MLS Office.

$550,000
7 Beds 4 Baths 6769556 MLS
THIS IS THE ONE! * 3 Car Garage + Loft + 7 Bedrooms, 4 bathrooms, all on nearly a 1/4 acre lot! * Downstairs Bedroom & Full Bathroom * Gorgeously REMODELED and shows like a MODEL home. * Huge Kitchen w/ Island * Designer Touches T/O * All NEW Flooring. Granite Kitchen Counters. Stainless Steel Appliances * Fresh Interior & Exterior Paint. NEW Fixtures t/o. LARGE Master Bedroom w/ Walk-In Closet and Beautiful Master Shower. LARGE Loft Upstairs. Dual Pane Energy Efficient Windows * RV Gate * Deck off the Master Bedroom * GREAT SCHOOLS * Near the Greenbelt / Playground / Sport Court / Walking Paths ** Ask About Our Current BUYER INCENTIVES ** MOVE-IN READY!

23045 W Hopi Street, Buckeye

Listing courtesy of Listing Agent: Christopher D Adams () from Listing Office: Realty Executives Arizona Territory.

Selling Office: EMG Real Estate.

$1,025,000
4 Beds 3 Baths 6768652 MLS
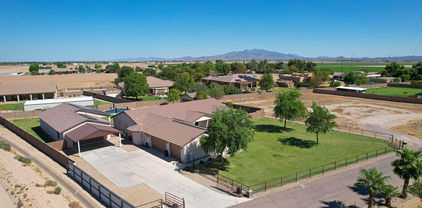
Nestled on a sprawling 5.38-acre estate, this meticulously remodeled ranch home offers a perfect blend of luxury living and agricultural charm. The main residence features 4 spacious bedrms and 3 bathrms, along with a versatile bonus room. Step outside to discover a backyard paradise, complete with a sparkling pool that promises endless fun and relaxation under the sun. This estate is a horse lover's dream, featuring a fully equipped barndominium with 2 cozy bedrooms and 1 ba, perfect for guests or as a caretaker's quarters. The estate is designed to cater to all aspects of farming and equestrian activities, boasting an impressive arena, 10 horse stalls, a riding & corral area for training and enjoyment. The horse walker & multiple water sources across the property ensures the utmost utmost convenience and care for your equine friends. With ample space for gardening, livestock, and other agricultural pursuits, this property offers a unique opportunity to live a life of self-sufficiency and connection to the land. Whether you're a seasoned farmer, an equestrian enthusiast, or simply seeking a serene and spacious retreat from the hustle and bustle, this property is sure to captivate and inspire. Welcome home to your very own piece of paradise, where luxury meets country living at its finest.

14700 S Tuthill Road, Buckeye

Listing courtesy of Listing Agent: Hillary Key () from Listing Office: A.Z. & Associates.

Selling Office: A.Z. & Associates.

$860,000
4 Beds 4 Baths 6766418 MLS
A Rare Gem in Verrado's Main Street District - Discover the perfect blend of desert charm and modern convenience in this beautifully maintained T.W. Lewis home. Offering 3,203 sq. ft. of living space, this single-story home features 4 bedrooms, 3.5 bathrooms and is ideally located within walking distance of Verrado's amenities. Situated on an exceptionally private lot with only one adjacent neighbor, this home directly borders the Lost Creek wash, providing serene wildlife views and direct access to Verrado's extensive walking and biking trails. This home has been meticulously cared for and thoughtfully upgraded. The HVAC system was replaced in 2021 and a new gas hot water heater was installed in 2020. In 2024, the roof underlayment was replaced and comes with a 10-year transferable.... warranty. Additionally, the home features a fully owned solar system installed in 2017 that is grandfathered into APS's favorable billing program, offering significant energy savings with no transfer fees. The exterior exudes curb appeal, complete with mature landscaping, a real grass lawn, and a stunning stone facade. The paver driveway, charming patio, and a distinctive "speak-easy" style front door complete the inviting exterior. Inside, the spacious living areas are highlighted by premium Italian wood-look tile, combining elegance with easy maintenance. The eat in kitchen is a chef's dream, boasting rich wood cabinetry, high-end appliances, and a large granite island perfect for gathering. Adjacent, the family room features a custom media wall with stone accents and a gas fireplace. A large Pella sliding glass door was added in 2021 to seamlessly connect the living area to the resort-style backyard. The primary bedroom suite offers a peaceful retreat with a large bathroom featuring a walk-in shower, soaking tub, dual vanities, and a generously sized walk-in closet with custom built-ins. The guest bedrooms provide exceptional versatility, including a secondary primary suite with a private bath, walk-in closet, and sitting area. Another bedroom also includes an ensuite bath, while the fourth bedroom is fitted with a California Closets Murphy bed and desk, perfect for dual functionality. The thoughtfully upgraded backyard is truly the highlight of this home, offering the perfect space for both relaxation and entertainment. The heated pool allows for year-round enjoyment, with multiple areas for sunbathing or retreating into the shade. A built-in gas BBQ island adds space for outdoor dining, while a productive citrus grove provides fresh fruit right from your yard. The large, covered patio is equipped with a misting system that will keep you cool during the warmer months. Surrounded by natural desert landscaping and native plants, the space creates a peaceful, serene environment that truly embodies the beauty of the desert. Homes like this don't come up for sale often. Don't miss your chance to make this one yours. Buyers are responsible for verifying the accuracy of all information and should investigate the data themselves or retain appropriate professionals.

3853 N Sidney Street, Buckeye

Listing courtesy of Listing Agent: Garrett Cologne () from Listing Office: HomeSmart.

Selling Office: Real Broker.

$610,000
4 Beds 3 Baths 6765959 MLS
Prepare to be captivated by this gorgeous single-level home in Verrado Community! The façade offers a 3-car garage w/attached cabinets, paver driveway, & a gated courtyard. Impressive interior includes a large living room, formal dining room & a perfectly flowing great room adorned w/surround sound. Well-appointed kitchen is equipped w/recessed & pendant lighting, ample cabinetry w/crown molding, built-in appliances, a pantry, granite counters, a prep island w/a breakfast bar & a mosaic tile backsplash. Exterior paint updated in 2023. Make the open den a game area/study. Owner's retreat provides an ensuite w/two vanities, Kitchen cabinets with slide outs. Spacious backyard w/a covered patio, pergola and artificial turf. HVAC less than a year. Paid solar System. This is a Gem!

21276 W Sycamore Drive, Buckeye

Listing courtesy of Listing Agent: Archie Dean () from Listing Office: Keller Williams Realty Elite.

Selling Office: HomeSmart.

$1,245,000
3 Beds 3 Baths 6760906 MLS
Experience luxury living in this sleek and stylish Desert Prairie home, nestled within the sought-after Regent Hills enclave of Verrado. Boasting a modern flair, this custom residence offers the perfect blend of sophistication and functionality. Enjoy the convenience of proximity to the golf course, practice facility, shopping, dining, and schools. This meticulously designed home features stained concrete floors and euro finishes, creating an ambiance of contemporary elegance. The spacious great room floor plan, comprising 3 bedrooms and 3 baths, seamlessly integrates indoor and outdoor living. Large window walls invite natural light and showcase panoramic mountain views, providing a picturesque backdrop for daily living. Step into your backyard retreat to discover an oasis of relaxation.

4562 N Chelsea Drive, Buckeye

Listing courtesy of Listing Agent: Timothy Klimek () from Listing Office: Keller Williams Realty Elite.

Selling Office: Realty ONE Group.

$850,000
4 Beds 3 Baths 6760337 MLS
See below for why sellers are selling after only owning for 10 months. Rare gem in a highly coveted original neighborhood with no expense spared on this 2023 remodel to custom home standards - the main feature is one of the most luxurious & beautiful kitchens I have ever seen. Equipped with top-of-the-line GE Café Smart appliances, including the 48'' Matte White Professional Dual Fuel Range ($13K value), the Café refrigerator and under counter microwave drawer! The center of it all is the massive island measuring 12.5 feet x 6.5 feet with under counter wine fridge, pullout trash bin & endless counterspace. Only a 10-minute walk to vibrant Main Street. Homes in this area seldom hit the market, making this an exceptional opportunity. Add'l upgrades...custom built-in entertainment center in family room with electric fireplace, barn doors to den and master bedroom bathroom, custom pantry & laundry room doors (these just added in 2024), custom iron stair railing, wood-plank tile floors throughout main floor, new carpet upstairs, new baseboards, lots of recessed lighting, whole house water filtration RO system, exterior holiday outlets, 8' doors, surround sound, custom cherry garage cabinets (and tons of counter space), epoxy floors and more. There is no other home like this unless you build custom with close to $200,000 invested in this remodel. Verrrado is a luxury mountain, golf, and family master-planned community nestled at the base of the White Tank Mountains. Sellers purchased home in 01/2024 from the previous owner who had purchased to remodel and sell. It was completely outside of the criteria they were initially looking for as they are ranchers and were looking for a home on acreage. When they saw this home with the remodeled kitchen & the Cafe appliances, they decided to forego their plans and buy it. Unfortunately, as much as they love the house itself, they realized that this community does not fit their rural farm lifestyle & they really do need a ranch home.

20613 W Grandview Drive, Buckeye

Listing courtesy of Listing Agent: Dolly S Rico (623-694-4717) from Listing Office: eXp Realty.

Selling Office: HomeSmart.

$1,900,000
4 Beds 5 Baths 6760081 MLS
Luxury has a new address and it's right here in the Heart of the Main Street District of Verrado. Location, Location, Location... Situated on the 1st hole of the Founders Course at Verrado Golf Club and within close proximity to the Clubhouse and city center. Here you will find the convenience of shopping, dining, community workout facility and pools. Truly an iconic Verrado location. This immaculate custom residence features the finest quality materials and craftsmanship from Salcito Custom Homes, a renowned custom home builder in Arizona. This 4,600+ sqft home offers an open airy floorplan with split master bedroom, private center courtyard and three guest suites all with their very own walk-in Gorgeous hand-scraped hardwood floors flow throughout this sprawling authentic Spanish Territorial Ranch. The heart of the home is the exquisite Gourmet Kitchen fully equipped with Professional Viking Stainless Steel Appliances, custom made cabinetry, gorgeous granite countertops, walk-in pantry and bar. This luxurious home exudes class and sophistication in every room, no expense was spared in the design of this custom masterpiece. You will marvel in the beauty of the backyard retreat as it truly has it all... Amazing breathtaking views of the surrounding Mountains and Golf Course. This home offers some of the most picturesque sunsets in the entire valley. An entertainer's paradise this home can be controlled from your iPhone or Smartphone, adjusting the music on the fully integrated sound system or pool operations. This home was designed to enjoy year-round, simply stunning. Paradise has no limits... Inquire today about scheduling a private tour of this home.

4142 N Golf Drive, Buckeye

Listing courtesy of Listing Agent: Timothy Klimek (623-688-4447) from Listing Office: Keller Williams Arizona Realty.

Selling Office: Keller Williams Arizona Realty.

$1,225,000
3 Beds 4 Baths 6756062 MLS
Stunning Serendipity by David Weekley home is situatted on corner lot facing Georgia Park in Victory at Verrado has 3 bed, 3.5 bath, den, & hobby room (set up as a gym), features a courtyard at front door with a fountain. Outdoor living abounds with a large covered north-facing rear patio, full-size pool w/ baja shelf, hot tub/spa, gas fire pit, & kitchen/bbq/bar area w/pergola. Inside, the home is equipped with so many options/upgrades/updates, including gourmet kitchen appliances, plantation shutters, upscale ceiling fans, RO system, & full house audio video by Control4. Engineered wood floors run throughout the home, with wood-look tile in the bathrooms. The home also features a spaciuos 2.5-car garage featuring an epoxy floor. Hurry, this will not last long!

20554 W Pasadena Avenue, Buckeye

Listing courtesy of Listing Agent: Chuck W Disney (602-617-9516) from Listing Office: Realty ONE Group.

Selling Office: Realty ONE Group.

$775,000
5 Beds 4 Baths 6753787 MLS
This stunning two-story Spanish-style home in the heart of Verrado offers 5 bedrooms, 3.5 baths, and captures the neighborhood's signature small-town charm. Enjoy breathtaking views of the White Tank Mountains from the front balcony. The kitchen features granite countertops, cherry cabinetry, and stainless-steel appliances. Additional highlights include a versatile loft, a cozy den, and an oversized laundry and craft room. The front yard is designed for low maintenance, while the backyard boasts a beautifully landscaped, freshly cut green lawn, perfect for relaxation and outdoor activities. Conveniently located within walking distance to parks, community pool, Raven Golf Club, Bashas, CVS, and top-rated elementary school, this home offers an exceptional blend of comfort and convenience.

20953 W Cora Vista, Buckeye

Listing courtesy of Listing Agent: Lacy Brogdon () from Listing Office: Keller Williams Northeast Realty.

Selling Office: Redfin Corporation.

$1,195,000
3 Beds 4 Baths 6752369 MLS
Breathtaking GOLF COURSE MOUNTAIN & CITY VIEWS from this David Weekley Serendipity home! With 3 bdrms, 2 dens, 3.5 baths, you & your guests will have plenty of room to spread out, as each bedroom has its own bathroom. The large owner's suite features stunning views, luxurious shower and soaking tub, as well as access to the laundry room. The gourmet kitchen includes extra cabinets, and huge center island. The ''Walk-Through Pantry is spectacular! There is also a ''Command Center'' (tech area). The beautiful backyard has artificial turf & extended covered patio Wait... there's more.. the 2.5-car garage has a mini-split & overhead storage. There's an over $100K amount of options, upgrades, and updates in this home!!! Also leased solar reduces utility bills. Includes 1-year Home Warranty The addition of the hobby room, which is 12x24 adds another 124 square feet to the floorplan.

20622 W Colter Street, Buckeye

Listing courtesy of Listing Agent: Chuck W Disney (602-617-9516) from Listing Office: Realty ONE Group.

Selling Office: SERHANT..

$829,000
4 Beds 3 Baths 6749293 MLS
Experience the BEST of Verrado living! This energy-efficient home features spray foam insulation, 47 OWNED SOLAR PANELS, Tesla batteries for OFF-GRID capability, and NO ELECTRIC BILLS—just yearly credits! Ideally located across from a serene park with captivating views. Enjoy sunsets from your porch or retreat to your backyard oasis with a sparkling pool, swim-up bar, and covered BBQ area. Inside, find wood-look tile floors, stainless steel appliances, new carpet, and smart features like a Rachio watering system and updated pool equipment. The garage has epoxy floors, custom cabinets, and extra storage. Plus, a den and versatile BONUS ROOM perfect for a home office, craft room, or gym. Luxury, comfort, and sustainability in one of Buckeye's most desirable communities.

2223 N Beverly Place, Buckeye

Listing courtesy of Listing Agent: Eric Ravenscroft (805-815-5695) from Listing Office: Real Broker.

Selling Office: A.Z. & Associates.

$495,000
4 Beds 3 Baths 6748422 MLS
This beautifully upgraded home is the one you've been looking for! Come inside to be greeted by an expansive interior, where soaring ceilings and a calming, contemporary color scheme create a serene ambiance. The sleek tile flooring and modern recessed lighting enhance the sophisticated atmosphere. The kitchen is a true chef's delight, featuring ample cabinetry with elegant crown molding, luxurious quartz countertops, and state-of-the-art stainless steel appliances. The large island, with its breakfast bar, serves as the centerpiece of this culinary haven, complemented by a walk-in pantry that offers plenty of storage. Upstairs, a versatile loft space is ideal for a home office, media room, or play area. The primary suite is a sanctuary of comfort, bathed in natural light and offering a pristine ensuite with dual vanities and a spacious walk-in closet. The impressive outdoor space is designed for entertaining. The extended patio provides a perfect setting for gatherings, whether for a quiet evening or a lively celebration. This is a rare opportunity to own a truly exceptional home, don't miss out!

19591 W Lincoln Street, Buckeye

Listing courtesy of Listing Agent: Josiah Miller (480-290-3239) from Listing Office: West USA Realty.

Selling Office: HomeSmart.

$865,000
4 Beds 3 Baths 6748386 MLS
Welcome to your urban escape in the foothills of the Estrella's High Sonoran Desert. This stunning ranch style welcomes you with a stately entrance. Upon entering this entertainment-centric home, you will begin to envision making memories. The property features 3,323 sq ft, four bedrooms, and three full baths on a .766-acre corner lot with a three-bay garage and RV parking in a private community. Pride of ownership is visible throughout this community, and there are no HOA dues. This exclusive home presents a fresh ranch-style layout and spacious living with impressive 12-foot ceilings. This beauty delivers a well-thought-out open layout in harmony with defined living spaces catering to the relaxed or formal entertainer in you. Culinary enthusiasts will appreciate the chef's gourmet kitchen. Entertain your guests in a large, well-appointed kitchen with ALL NEW stainless steel LG appliances, including large double ovens, a microwave with an air fryer, a 36-inch gas cooktop, a French-door refrigerator, and a dishwasher. Beautiful solid hickory cabinetry with 42-inch uppers and hidden routed finger pulls is timeless. New granite countertops pull the warmth of a chef's kitchen together. Adjoining the heart of the home, guests will enjoy gathering in the breakfast room, with patio doors inviting you onto a full-length patio. The large family room boasts the comfort of a gas fireplace. Retreat to your spacious primary suite. The primary bathroom boasts an American Standard jetted spa tub with ten jets, a large walk-in shower with dual shower heads, separate vanities with ample counter space, abundant cabinets, and coveted paired walk-in closets. Private wood-cased patio doors invite you onto a full-length entertainer patio to enjoy morning coffee or nightly stargazing. The huge extended three-bay garage delivers 8ft. tall door stalls, 12ft. ceilings, and new garage openers. RV Parking, with a 30-amp plug-in, is perfect for travel enthusiasts. There is a 10ft. x 16ft. storage shed for those GO adventure items. BONUS includes complete architectural plans for a future RV garage on-site. This home is truly turn-key. The interior doors have been raised to 8ft., with new solid knotty alder doors and wood-cased trim. New wood shutters, blinds, ceiling fans, and neutral interior paint throughout. All bathrooms have updated Kohler sinks, Moen fixtures, comfort height one-piece Kohler toilets, and custom granite counters. Custom floor-to-ceiling shower tile in bathrooms 2 & 3 have. New carpet with plush padding throughout. Do not miss the opportunity to own this stunning property with breathing room inside and out. Amenities are a short drive into Estrella Mountain Ranch in Goodyear.

19332 W Huron Lane, Buckeye

Listing courtesy of Listing Agent: Cynthia Brussels (480-432-5789) from Listing Office: Realty ONE Group.

Selling Office: West USA Realty.

$998,000
4 Beds 3 Baths 6748000 MLS
This is an AMAZING multi-generational 5 bedroom 4 full bath property that is a fully fenced/gated acre lot with flood irrigation at the end of the road. This home is well cared for with a lot of unique touches and upgrades that include a large 1 bedroom 1 and ½ bath almost 1000 sq ft guest house built in 2019 that is ADA friendly with zero-edge shower and has its own full kitchen, laundry, oversized attached 2 car screened garage, large covered carport, and screened covered patio for a combined total livable Sq. footage of over 4000 Sq. Ft. The newer heated play pool with a large baja step is located right of the porch of the guest house patio. The main house has a great split floor plan with dramatic vaulted ceilings, a nice newly added room off the master used as a gym. There is also a detached two car garage with power and separate detached storage shed., 25+KW plus solar system, RO and water softener, fresh exterior paint, Built-in BBQ and smoker, hot water recirculation, and star link internet. New 2000 gallon septic system upgraded in 2019 to meet code with added guest house. Shared well was upgraded with a 2600 gallon storage tank and booster pump in 2020. No HOA. #multi-generation living

2507 S 217th Drive, Buckeye

Listing courtesy of Listing Agent: Patrick Leadabrand () from Listing Office: My Home Group Real Estate.

Selling Office: Griggs's Group Powered by The Altman Brothers.

$549,000
5 Beds 3 Baths 6747539 MLS
This stunning freshly painted two-story home offers the perfect blend of comfort and luxury. Nestled on an oversized cul-de-sac lot, it boasts 5 spacious bedrooms, 3 full baths, and a loft for endless possibilities. Step inside to discover a gourmet kitchen, perfect for entertaining, featuring a double oven and ample counter space. Enjoy cozy evenings by one of the two fireplaces or unwind in the inviting family room. A formal dining room, living room, and wet bar provide additional versatile spaces. Outside, you'll find a serene oasis with a sparkling pool with a waterfall. Enjoy outdoor living on the grand balcony or porch, taking in the beautiful surroundings. The 3-car garage offers plenty of parking for your vehicles. This home is a must-see! Schedule your private tour today!

29601 W Columbus Avenue, Buckeye

Listing courtesy of Listing Agent: Arnulfo Acosta (623-418-3991) from Listing Office: HomeSmart.

Selling Office: eXp Realty.

$520,000
3 Beds 3 Baths 6744271 MLS
Upgrades galore!! Before even entering you are met with 8 ft tall glass/wrought iron front door leading you into 3011sf, 3 bed, 2.5 bath AND 3 car garage. Kitchen has wall oven and dreamy 6 burner GAS stove and plenty of storage with TONS of counter space all open to an inviting family room with the first fireplace. You also have an 18 ft GRANITE formal fireplace in your other family room. BEST floor plan- ALL bedrooms on first floor!! Huge loft space locate up gorgeous (slightly spiral- VERY elegant) staircase overlooking downstairs. Ceilings are unbelievably tall and expansive feel- so airy! Half bath for guest, full bath with jack/Jill entrance for both bedrooms and HUGE primary suite bathroom. Truly 1 of a kind set up, you will LOVE it! Let's talk outside where you have a COMPLETE outdoor KITCHEN with running water and fully covered and overlooking a stunning salt water pool with WATERFALL. Did I mention the pool is HEATED so swimming year round! Guess what, you also get a SPA! Truly live year round inside and out with this home, complete package. If that wasn't enough how about these details: Epoxy coated 3 car garage w/ built in cabinets, newer AC unit, water system front and back and lastly PAID OFF SOLAR! That's right! PAID OFF, all yours to enjoy. Jump on this one before it's gone.....

30009 W Avalon Drive, Buckeye

Listing courtesy of Listing Agent: Lisa M Harris () from Listing Office: Citiea.

Selling Office: Citiea.

$499,500
5 Beds 3 Baths 6743436 MLS
HUGE SAVINGS!! Walk into equity with this beautiful Pulte Model sitting on 1/4 acre. The backyard has a gorgeous pool, palm trees and a covered porch. The floor plan is a dream with 5 bds, and 3 bas including a bedroom and bathroom located on the first floor. The flooring has recently been updated with gorgeous wood. The kitchen is large and open overlooking the great room. It features an island, walk-in pantry, R.O. system and the upgraded cabinets were recently painted a beautiful gray. Upstairs has an oversized loft area for a second living space. The owner's suite is spacious and boasts dual sinks , soaking tub, separate shower, and large walk-in closet. The windows are newer, water softener, and 3 car garage. All other bedrooms are good size with walk-in closets. A great value.

1840 S 225th Avenue, Buckeye

Listing courtesy of Listing Agent: Lisa Franceschi () from Listing Office: Real Broker.

Selling Office: Keller Williams Arizona Realty.

All information should be verified by the recipient and none is guaranteed as accurate by ARMLS. Copyright 2026 Arizona Regional Multiple Listing Service, Inc. All rights reserved.

board logo

This information is deemed reliable but not guaranteed. You should rely on this information only to decide whether or not to further investigate a particular property. BEFORE MAKING ANY OTHER DECISION, YOU SHOULD PERSONALLY INVESTIGATE THE FACTS (e.g. square footage and lot size) with the assistance of an appropriate professional. You may use this information only to identify properties you may be interested in investigating further. All uses except for personal, non-commercial use in accordance with the foregoing purpose are prohibited. Redistribution or copying of this information, any photographs or video tours is strictly prohibited. This information is derived from the Internet Data Exchange (IDX) service provided by San Diego MLS®. Displayed property listings may be held by a brokerage firm other than the broker and/or agent responsible for this display. The information and any photographs and video tours and the compilation from which they are derived is protected by copyright. Compilation © 2026 San Diego MLS®,