Refine Search
Sort by
$490,000
5 Beds 4 Baths 6780914 MLS
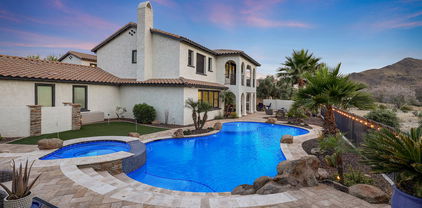
Spacious, remarkable two-story home in Vista De Montana! Nestled on a corner lot, this beauty offers 5 beds, 4 baths, 3-car garage, and a desert landscape. A cozy front porch is just the beginning! The inviting interior features abundant natural light, designer paint, tall ceilings, and tile & plush carpet in all the right places. You'll LOVE the formal living/dining room and the open-concept family room! The kitchen boasts SS appliances, quartz counters, a walk-in pantry, recessed lighting, staggered wood cabinetry, and a center island. One bedroom & one bathroom downstairs, and a storage room under the stairs. Head upstairs to find the other bedrooms, each equipped with a walk-in closet, and two share a Jack & Jill bathroom. It also includes a large loft, ideal for a TV or a play area! The sizable double-door main bedroom has an ensuite with dual sinks & a separate tub/shower. Check out the backyard, providing an extended pav-covered patio to relax while enjoying BBQ! What's not to like? Pack your bags and move in!

19331 W Jefferson Street, Buckeye

Listing courtesy of Listing Agent: Shannon Cunningham (602-330-3025) from Listing Office: AZ Performance Realty.

Selling Office: HomeSmart.
$1,750,000
4 Beds 5 Baths 6779161 MLS
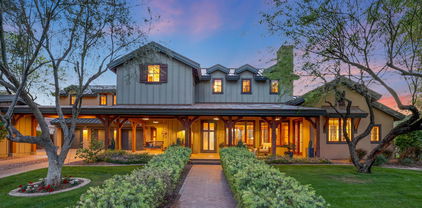
Step into the rich history of Verrado with the Sunset House, a true architectural gem that has graced the landscape since its inception. Celebrated as the distinguished Sunset Magazine Idea House, this one-of-a kind residence was meticulously crafted in collaboration with renowned industry experts, epitomizing luxurious living. Infused with the enduring charm of a Western Regional Farmhouse, this residence, constructed from the visionary minds at Salcito Custom Homes, seamlessly blends timeless appeal with contemporary finesse. Experience firsthand the magnificence, charm and elegance of this modern farmhouse. Wander through the corridors and lose yourself in the ambiance of Main Street, a vibrant Town Square, and the convenience of local eateries.

4180 N Golf Drive, Buckeye

Listing courtesy of Listing Agent: Timothy Klimek () from Listing Office: Keller Williams Realty Elite.

Selling Office: Realty ONE Group.

$850,000
6 Beds 4 Baths 6777767 MLS
BEAUTIFUL HOME ON THE WASH WITH FABULOUS SUNRISE, MOUNTAIN AND CITY VIEWS!! This stunning home's Kitchen includes quartz countertops, backsplash, beautiful hardware, an upgraded Monogram gas stove, and a huge pantry. The living room and covered back porch have an electric fireplace to keep you warm. This home is spray foam insulated with energy efficient windows throughout. Beautiful wood look tile and brand new carpet! Master suite on first level has separate shower, jetted tub, and huge walk in closet. There is a bonus/6th bedroom upstairs along w/ a game room. Other upgrades include plantation shutters, epoxy garage floors, pool, turf & a view fence to watch the morning sunrise. The owners are VERY clean and have filled this home with love. Take a look at this home of all homes!

2327 N Beverly Place, Buckeye

Listing courtesy of Listing Agent: Lynn M Ashton Jr (623-695-4831) from Listing Office: Realty ONE Group.

Selling Office: Real Broker.

$1,335,000
4 Beds 4 Baths 6776797 MLS
Stunning Custom Home on 3+ Irrigated Acres with Endless Amenities at $255 a square foot! Where are you going to find all of this for that value? Discover luxury living in this elegant 5,477 sq. ft. custom-built home (8,596 sq. ft. under roof) nestled on 3+ irrigated acres. Designed for comfort and versatility, this estate boasts a massive shop, and a covered carport, making it perfect for multi-generational living or a business owner. The gourmet kitchen is a chef's dream, featuring a 48'' Wolf stove, four ovens, and a spacious butler's pantry. The home offers 4 spacious bedrooms, a 5-car/RV garage, and a center courtyard for tranquil outdoor gatherings. Attention to detail is evident throughout grandeur. The home is built with 2x6 exterior walls and features new dual-pane bronze insulated Low-E windows for energy efficiency. Enjoy year-round comfort with four propane fireplaces and wood shutters adding charm to every room. This property offers so much more, including: Separate living quarters for extended family or guests. Expansive shop space and covered carport for hobbies, business, or toys. Gorgeous views and ample space for horses, gardening, or additional projects. Don't miss the chance to own this exceptional property in a serene yet accessible location.

2912 S 198th Lane, Buckeye

Listing courtesy of Listing Agent: Gregory Mendoza (623-640-7678) from Listing Office: Arid State Land and Ag Associates,LLC.

Selling Office: HomeSmart.

$550,000
7 Beds 4 Baths 6769556 MLS
THIS IS THE ONE! * 3 Car Garage + Loft + 7 Bedrooms, 4 bathrooms, all on nearly a 1/4 acre lot! * Downstairs Bedroom & Full Bathroom * Gorgeously REMODELED and shows like a MODEL home. * Huge Kitchen w/ Island * Designer Touches T/O * All NEW Flooring. Granite Kitchen Counters. Stainless Steel Appliances * Fresh Interior & Exterior Paint. NEW Fixtures t/o. LARGE Master Bedroom w/ Walk-In Closet and Beautiful Master Shower. LARGE Loft Upstairs. Dual Pane Energy Efficient Windows * RV Gate * Deck off the Master Bedroom * GREAT SCHOOLS * Near the Greenbelt / Playground / Sport Court / Walking Paths ** Ask About Our Current BUYER INCENTIVES ** MOVE-IN READY!

23045 W Hopi Street, Buckeye

Listing courtesy of Listing Agent: Christopher D Adams () from Listing Office: Realty Executives Arizona Territory.

Selling Office: EMG Real Estate.

$850,000
4 Beds 3 Baths 6760337 MLS
See below for why sellers are selling after only owning for 10 months. Rare gem in a highly coveted original neighborhood with no expense spared on this 2023 remodel to custom home standards - the main feature is one of the most luxurious & beautiful kitchens I have ever seen. Equipped with top-of-the-line GE Café Smart appliances, including the 48'' Matte White Professional Dual Fuel Range ($13K value), the Café refrigerator and under counter microwave drawer! The center of it all is the massive island measuring 12.5 feet x 6.5 feet with under counter wine fridge, pullout trash bin & endless counterspace. Only a 10-minute walk to vibrant Main Street. Homes in this area seldom hit the market, making this an exceptional opportunity. Add'l upgrades...custom built-in entertainment center in family room with electric fireplace, barn doors to den and master bedroom bathroom, custom pantry & laundry room doors (these just added in 2024), custom iron stair railing, wood-plank tile floors throughout main floor, new carpet upstairs, new baseboards, lots of recessed lighting, whole house water filtration RO system, exterior holiday outlets, 8' doors, surround sound, custom cherry garage cabinets (and tons of counter space), epoxy floors and more. There is no other home like this unless you build custom with close to $200,000 invested in this remodel. Verrrado is a luxury mountain, golf, and family master-planned community nestled at the base of the White Tank Mountains. Sellers purchased home in 01/2024 from the previous owner who had purchased to remodel and sell. It was completely outside of the criteria they were initially looking for as they are ranchers and were looking for a home on acreage. When they saw this home with the remodeled kitchen & the Cafe appliances, they decided to forego their plans and buy it. Unfortunately, as much as they love the house itself, they realized that this community does not fit their rural farm lifestyle & they really do need a ranch home.

20613 W Grandview Drive, Buckeye

Listing courtesy of Listing Agent: Dolly S Rico (623-694-4717) from Listing Office: eXp Realty.

Selling Office: HomeSmart.

$1,900,000
4 Beds 5 Baths 6760081 MLS
Luxury has a new address and it's right here in the Heart of the Main Street District of Verrado. Location, Location, Location... Situated on the 1st hole of the Founders Course at Verrado Golf Club and within close proximity to the Clubhouse and city center. Here you will find the convenience of shopping, dining, community workout facility and pools. Truly an iconic Verrado location. This immaculate custom residence features the finest quality materials and craftsmanship from Salcito Custom Homes, a renowned custom home builder in Arizona. This 4,600+ sqft home offers an open airy floorplan with split master bedroom, private center courtyard and three guest suites all with their very own walk-in Gorgeous hand-scraped hardwood floors flow throughout this sprawling authentic Spanish Territorial Ranch. The heart of the home is the exquisite Gourmet Kitchen fully equipped with Professional Viking Stainless Steel Appliances, custom made cabinetry, gorgeous granite countertops, walk-in pantry and bar. This luxurious home exudes class and sophistication in every room, no expense was spared in the design of this custom masterpiece. You will marvel in the beauty of the backyard retreat as it truly has it all... Amazing breathtaking views of the surrounding Mountains and Golf Course. This home offers some of the most picturesque sunsets in the entire valley. An entertainer's paradise this home can be controlled from your iPhone or Smartphone, adjusting the music on the fully integrated sound system or pool operations. This home was designed to enjoy year-round, simply stunning. Paradise has no limits... Inquire today about scheduling a private tour of this home.

4142 N Golf Drive, Buckeye

Listing courtesy of Listing Agent: Timothy Klimek (623-688-4447) from Listing Office: Keller Williams Arizona Realty.

Selling Office: Keller Williams Arizona Realty.

$775,000
5 Beds 4 Baths 6753787 MLS
This stunning two-story Spanish-style home in the heart of Verrado offers 5 bedrooms, 3.5 baths, and captures the neighborhood's signature small-town charm. Enjoy breathtaking views of the White Tank Mountains from the front balcony. The kitchen features granite countertops, cherry cabinetry, and stainless-steel appliances. Additional highlights include a versatile loft, a cozy den, and an oversized laundry and craft room. The front yard is designed for low maintenance, while the backyard boasts a beautifully landscaped, freshly cut green lawn, perfect for relaxation and outdoor activities. Conveniently located within walking distance to parks, community pool, Raven Golf Club, Bashas, CVS, and top-rated elementary school, this home offers an exceptional blend of comfort and convenience.

20953 W Cora Vista, Buckeye

Listing courtesy of Listing Agent: Lacy Brogdon () from Listing Office: Keller Williams Northeast Realty.

Selling Office: Redfin Corporation.

$549,000
5 Beds 3 Baths 6747539 MLS
This stunning freshly painted two-story home offers the perfect blend of comfort and luxury. Nestled on an oversized cul-de-sac lot, it boasts 5 spacious bedrooms, 3 full baths, and a loft for endless possibilities. Step inside to discover a gourmet kitchen, perfect for entertaining, featuring a double oven and ample counter space. Enjoy cozy evenings by one of the two fireplaces or unwind in the inviting family room. A formal dining room, living room, and wet bar provide additional versatile spaces. Outside, you'll find a serene oasis with a sparkling pool with a waterfall. Enjoy outdoor living on the grand balcony or porch, taking in the beautiful surroundings. The 3-car garage offers plenty of parking for your vehicles. This home is a must-see! Schedule your private tour today!

29601 W Columbus Avenue, Buckeye

Listing courtesy of Listing Agent: Arnulfo Acosta (623-418-3991) from Listing Office: HomeSmart.

Selling Office: eXp Realty.

$499,500
5 Beds 3 Baths 6743436 MLS
HUGE SAVINGS!! Walk into equity with this beautiful Pulte Model sitting on 1/4 acre. The backyard has a gorgeous pool, palm trees and a covered porch. The floor plan is a dream with 5 bds, and 3 bas including a bedroom and bathroom located on the first floor. The flooring has recently been updated with gorgeous wood. The kitchen is large and open overlooking the great room. It features an island, walk-in pantry, R.O. system and the upgraded cabinets were recently painted a beautiful gray. Upstairs has an oversized loft area for a second living space. The owner's suite is spacious and boasts dual sinks , soaking tub, separate shower, and large walk-in closet. The windows are newer, water softener, and 3 car garage. All other bedrooms are good size with walk-in closets. A great value.

1840 S 225th Avenue, Buckeye

Listing courtesy of Listing Agent: Lisa Franceschi () from Listing Office: Real Broker.

Selling Office: Keller Williams Arizona Realty.

$975,000
4 Beds 4 Baths 6739967 MLS
Just in time for the holidays-HUGE PRICE IMPROVEMENT AND MOTIVATED SELLER. Take advantage of the $220K price drop and start packing! 4BD/4BA plus FLEX space AND a separate entry office provides great living spaces throughout! 2015 custom home situated on one acre. This home offers a blend of style and functionality. The Chef's kitchen offers a vast Island, breakfast bar, double ovens, pantry, granite with plenty of room for all to gather! Open concept great room with 10' ceilings. Two primary suites, split each with an ensuite offering privacy!. Top notch finishes! The unfinished backyard leaves room for you to build your own backyard oasis! Pool? Casita? RV Garage? All of the above? All possibilities exist to make this your forever home in a highly sought after community!

19709 W Clarendon Avenue, Buckeye

Listing courtesy of Listing Agent: Tamara Lynn Nicholas (480-266-8606) from Listing Office: The Realty Group.

Selling Office: My Home Group Real Estate.

$550,000
6 Beds 4 Baths 6734210 MLS
Seller may consider buyer concessions if made in an offer. Introducing a captivating property. Upon entry, abundant natural light illuminates the living room, complemented by a cozy fireplace for added charm and warmth. The kitchen, showcases a stylish backsplash and all stainless steel appliances, with a center island for convenient meal preparation. The primary bedroom features a spacious walk-in closet, while the primary bathroom offers luxury with dual sinks, ensuring a relaxed start to each day. Outside, a covered patio overlooks an inviting, private in-ground poolâ”a perfect spot for refreshing summer days. The fenced-in backyard ensures privacy. Recent partial flooring updates enhance the home's appeal, blending charm with modern functionality. This property seamlessly combines com

1828 S 226th Lane, Buckeye

Listing courtesy of Listing Agent: Tara Jones (480-568-2791) from Listing Office: Opendoor Brokerage, LLC.

Selling Office: Jason Mitchell Real Estate.

$538,000
5 Beds 4 Baths 6734173 MLS
Welcome to this stunning 5-bedroom, 3.5-bath home nestled in a tranquil cul-de-sac, offering the perfect blend of luxury and comfort. Boasting a spacious loft and a large sparkling pool, this residence is great for entertaining. The meticulously landscaped backyard oasis invites relaxation and outdoor gatherings. Step inside to discover an open and airy floor plan, highlighted by a grand master bedroom suite with large walk-in closets. The kitchen features ample counter space, modern appliances, and flows seamlessly into both the dining area and formal dining room, ideal for hosting family meals and dinner parties. Additional highlights include a generously sized living area bathed in natural light, complemented by elegant finishes throughout. With a convenient 2-car garage.

1253 S 237th Lane, Buckeye

Listing courtesy of Listing Agent: Virginia M Nickel (480-650-4230) from Listing Office: HomeSmart.

Selling Office: Realty ONE Group.

$550,000
7 Beds 4 Baths 6732918 MLS
Welcome to your dream home! This expansive 7bedroom, 4bath home combines comfort & style. The downstairs features elegant wood tile flooring & a spacious open kitchen with stainless steel appliances, epoxy granite countertops, an island, & a pantry, seamlessly flowing into the inviting family room & a flex room. A guest or inlaw bedroom & bathroom are conveniently located on the main floor. Upstairs, the generous primary suite boasts a walkin closet, a luxurious bath with a large walkin shower, and double vanities. You'll also find wood-like flooring, five additional bedrooms, two baths, and a family-friendly loft. The extra-large backyard is perfect for entertaining with a paver patio, gazebo, 2sheds, rock landscaping, a POOL! RV gate allows car access to backyard!

1819 S 230th Avenue, Buckeye

Listing courtesy of Listing Agent: Lorinda Fernandez (623-262-8283) from Listing Office: A.Z. & Associates.

Selling Office: Affirmed Realty.

$500,000
5 Beds 4 Baths 6731283 MLS
This stunning home checks all the boxes for your perfect living space. With 5 spacious bedrooms, a coveted 3-car garage, and a massive lot with a wide double gate. Inside, you'll be greeted by a separate living room, family room, and an oversized loft that offers endless possibilities. The downstairs owner's suite is ideal for multi-generational living, providing privacy and convenience. The kitchen is a well appointed, featuring upgraded cabinets and a KitchenAid appliance package. It seamlessly opens to the family room, making it perfect for entertaining friends and family. Upstairs, you'll find the remaining bedrooms, most boasting walk-in closets, and a HUGE loft that could easily become a 6th bedroom if needed. With abundant storage throughout, there's room for everyone and and everythingl Step outside to discover the coveted 3-car garage, a wide double gate, a charming front porch, and an oversized yard, all situated on over a 1/4 acre lot in a peaceful cul-de-sac. This home truly has it all and should be at the top of your "must see" list today!

20768 N 260th Lane, Buckeye

Listing courtesy of Listing Agent: Becky Garcia (602-560-4560) from Listing Office: eXp Realty.

Selling Office: A.Z. & Associates.

$443,000
5 Beds 4 Baths 6729592 MLS
Seller may consider buyer concessions if made in an offer. Welcome to this beautifully maintained, alluring residence where aesthetics and functionality blend seamlessly. The harmonious neutral color paint scheme offers a soothing atmosphere throughout the home. Immerse yourself in the comforts of the primary bedroom boasting a spacious walk-in closet and an en-suite bathroom adorned with double sinks and separate facilities for the tub and shower, promoting a spa-like environment for your daily rituals. The culinary enthusiast will appreciate the kitchen outfitted with a striking accent backsplash and a center island which provides additional workspace. The home also received a partial flooring replacement, enhancing its appeal and durability. For outdoor pleasures, the property features

30208 W Crittenden Lane, Buckeye

Listing courtesy of Listing Agent: Tara Jones (480-568-2791) from Listing Office: Opendoor Brokerage, LLC.

Selling Office: LPT Realty, LLC.

$550,000
4 Beds 3 Baths 6729300 MLS
This spectacular two-story home is perfect for a large family with plenty of room to spread out! Enjoy New Paint outside, new carpet, a water softener, and OWNED solar panels for energy efficiency. Downstairs offers eat in kitchen to entertain your guests with ease. Upstairs boasts four spacious bedrooms with ample closet space. The master bedroom has French doors, walk-in closet and garden tub plus separate shower. Step outside to find your own private oasis complete with sparkling pool, landscaping and views of the desert green belt! Plus there's an extended driveway, three car garage, RV gate and plenty of slab parking. This home is located conveniently close to shopping, restaurants, easy freeway access, hiking & more! New Water Heater

2166 S 217th Lane, Buckeye

Listing courtesy of Listing Agent: Daniel Frydrych (623-986-3018) from Listing Office: West USA Realty.

Selling Office: HomeSmart.

$1,500,000
5 Beds 5 Baths 6725976 MLS
Fall in love with this stunning residence on over 1 acre in the Mitchell Ct. cul-de-sac of coveted Pasqualetti Mountain Ranch! This property features a 3,382 sq. ft. main home with 4 bedrooms, 3.5 baths, and a 339 sq. ft. guest casita with a private bath, closet, and kitchenette. Outside, enjoy a PebbleTec pool and spa, marble pavers, and a gazebo equipped with a Blackstone grill, sink, and fridge—perfect for entertaining. Fire pits, waterfall fire pots, and deck jets create an enchanting ambiance, while the Pella glass wall system seamlessly connects indoor and outdoor living. Inside, an open floor plan offers abundant storage with walk-in closets throughout.The gourmet kitchen boasts custom appliances and a built-in refrigerator. Luxurious details include Fabrica wood floors and carpet, walk-in showers and exquisite tile work. The 57' RV garage features polyaspartic flooring, two mini-split A/C units, and 14' overheight doors. The main garage includes mini-split A/C, 3.5 bays, with a half bay for a 4-seat RZR. Three exterior hard-wired Vivint security cameras ensure peace of mind. Home has natural-gas, a rare amenity in the area. Spray-foam insulation in whole-home and garages offers optimal cooling and heating efficiency. Enjoy top-rated schools, parks, hiking, shopping, and easy access to all major freeways. Don't miss this opportunity to own a luxurious gem in Pasqualetti Mountain Ranch!

19825 W Mitchell Court, Buckeye

Listing courtesy of Listing Agent: Asja M DiMuria (602-791-0662) from Listing Office: Realty ONE Group.

Selling Office: Howe Realty.

$795,000
5 Beds 4 Baths 6720506 MLS
Welcome to your dream home! Nestled on a sprawling just under an acre-sized lot, this exceptional property offers a perfect blend of luxury, comfort, and privacy. From the moment you arrive, you'll be captivated by the meticulously landscaped grounds and the inviting curb appeal. Inside you will find a spacious dining, living and family room. The primary suite is split and has a huge en-suite bathroom and closet. Home also features a guest suite with kitchenette, separate bathroom, bedroom and living area! Step outside and find a large covered patio, sparkling pool, and built in BBQ. Located just past Estrella Mountain Ranch with close access to Goodyear amenities.

19416 W Corto Lane, Buckeye

Listing courtesy of Listing Agent: Katie Patricia Shook (602-402-7491) from Listing Office: Redfin Corporation.

Selling Office: Real Broker.

$1,750,000
5 Beds 5 Baths 6719213 MLS
Nestled within the highly sought-after Pasqualetti Mountain Ranch custom home neighborhood, known for its spacious 1-acre+ lots. This contemporary masterpiece exudes class and sophistication spanning over 5,600sqft featuring 5 bedrooms, 4.5 baths, attached Casita w/separate entry, 5-car garage and RV parking. Step into the heart of luxury living, where every detail has been meticulously crafted to provide an unparalleled experience. Unleash your inner chef in the gourmet kitchen, complete with professional appliances and luxurious finishes. Entertain guests effortlessly in the Great Room with a dedicated game room, warmed by a captivating two-way fireplace and accentuated by soaring ceilings that amplify the sense of grandeur. The expansive floor plan creates an inviting ambiance, perfect for hosting gatherings and creating cherished memories. Slide open multiple large glass pocket doors and step onto the covered patio, where you'll be greeted by a resort-style backyard oasis. Escape the Arizona heat in the expansive 50x20 pool, featuring a refreshing baja step and in-pool table, all while being serenaded by the soothing sounds of a negative edge waterfall. As the sun sets behind the majestic White Tank Mountains, unwind by the fire pit and soak in the breathtaking views. Designed and dedicated to entertain, this energy-efficient home boasts a plethora of amenities including 43 owned solar panels. From the full outdoor kitchen and misters to the AV system and decorative cool deck pavers, every aspect has been carefully curated to enhance your outdoor experience. Retreat to the fully-equipped casita, offering a separate entry, full kitchen, bath, and laundry facilities for your guests' comfort and privacy. Savor unparalleled relaxation in your luxurious master retreat, adorned with high-end amenities and exuding spa-like serenity.The owner's suite provides a sanctuary of relaxation, complete with a lavish walk-in shower, soaking tub, and convenient access to the laundry room. Located just minutes away from shopping, dining, golf and A-rated schools. Outdoor enthusiasts will appreciate the proximity to the White Tank Mountain and Skyline Regional parks, offering a myriad of trails for hiking, biking, and exploration. Experience the epitome of Arizona living in this remarkable oasis. Discover your own slice of paradise in this meticulously designed and thoughtfully appointed home, where luxury meets comfort and every amenity is at your fingertips. Live the Arizona dream in style and sophistication.

19817 W Amelia Avenue, Buckeye

Listing courtesy of Listing Agent: Timothy Klimek () from Listing Office: Keller Williams Realty Elite.

Selling Office: Real Broker.

$470,000
8 Beds 4 Baths 6718120 MLS
This house is GINORMOUS and Move-In Ready! Boasting 8-Bedrooms, 4 Baths and a Bonus Room, this home provides flexible living spaces to fit your everyday lifestyle! Low-maintenance landscaping both front and back ensures easy upkeep, leaving you more time to enjoy your stunning new home. Step inside to discover a spacious living and dining room that leads to the kitchen. The heart of the home offers ample cabinet and counter space, pantry, center island w/breakfast bar that comfortably accommodates 2-3 barstools, and there's even room for a GIANT kitchen table! The seamless connection to the family room makes this the perfect space for hosting holidays and get-togethers. Adjacent to the family room is a versatile bonus room, ideal for a playroom or office. Upstairs, you will find multiple, generously sized bedrooms and ample closet space for family and guests to relax and unwind. The oversized primary retreat features a double-door entry, ensuite with separate tub and shower, double sinks, and a spacious walk-in closet. Two additional upstairs bathrooms each feature double sinks and tub/shower combo, ensuring convenience for all. This home includes a 3-car tandem garage, providing plenty of storage and parking space. The backyard offers a copious amount of space, waiting for your creative touch to transform it into your own personal oasis. Homes like this are rare and highly sought after. Don't miss the opportunity to call this incredible property your own!

5755 S 236th Drive, Buckeye

Listing courtesy of Listing Agent: Aaron Sams (480-519-0104) from Listing Office: HomeSmart.

Selling Office: A.Z. & Associates.

$494,000
5 Beds 4 Baths 6714900 MLS
This turnkey-ready home has space for everything. 3.5 bathroom & up to 6 bedroom home. VA ASSUMABLE mortgage at 2.65%. The open kitchen has breakfast bar, granite countertops, upgraded cabinets, &a large pantry. The first floor includes two additional dens, one of which can be converted into a 6th bedroom w/ a walk-in closet. The spacious family room, formal dining room, living room, & eat-in kitchen is all that you need.The backyard has a heated pool, lush foliage, & artificial turf.Upstairs, are the Jack-n-Jill bathrm, a loft/game area with a skylight, 3full bathrm, 4 Guest Bedrm & the master suite. The master suite has a HUGH walk-in closet w/ shelving, upgraded vanity w/ dual sinks, & a jetted tub/shower. Linen closets everywhere. Roof updated 2021, Pool Pump 2022, hot water 2024

24792 W Illini Street, Buckeye

Listing courtesy of Listing Agent: Twila Lukavich (440-787-7570) from Listing Office: Libertas Real Estate.

Selling Office: Libertas Real Estate.

$1,030,000
5 Beds 5 Baths 6714538 MLS
Unparalleled Multi-Generational Oasis. Welcome to your dream home where every member of the family finds their perfect sanctuary. Conveniently located in a family-friendly community with top-rated schools, parks, shopping, and dining options nearby. Plus, with easy access to major highways, commuting is a breeze. Ideal for extended families, in-laws, or savvy investors, this property offers a unique blend of luxury, comfort, and versatility. The residence spans over 4,600 square feet, this Maracay-built masterpiece boasts 5 bedrooms, 4.5 bathrooms, 3-car garage and RV parking. Enjoy breathtaking mountain views from the oversized .42-acre lot. Step inside to discover an executive gourmet kitchen featuring an oversized granite island, stainless steel appliances, and a custom walk-in pantry The open concept living area is perfect for gatherings, while 16' stackable patio doors seamlessly connect indoor and outdoor spaces. The NextGen Suite is attached to the main house but with a separate entrance, the 750 square foot Generation Suite offers privacy and independence. Complete with a living and dining area, kitchenette, laundry room, and a spacious master bedroom with an en-suite bathroom and walk-in closet, this suite is perfect for aging parents, guests, or young adults seeking autonomy. Accessory Dwelling Unit (ADU), escape to the 850 square foot detached casita nestled in the backyard oasis. This fully equipped space features a living room, dining area, kitchen, laundry room, bedroom, and luxurious bathroom. With high-end finishes and thoughtful design, it's an ideal retreat for visiting family, friends, or potential rental income. In the outdoor paradise you will experience resort-style living with an automated saltwater pool, fountains, lush landscaping, and covered patios spanning over 1,300 square feet. Whether you're relaxing by the pool or hosting a barbecue, this outdoor haven is perfect for year-round enjoyment. This incredible property has it all including Google Alexa SmartHome controls, stage 2 - 220V / 40 Amp EV car charger connection, Green Living: This home is LEED Certified, offering healthy, highly efficient, and cost-saving green living. With three 16 SEER Lennox A/C systems, LG Mini Split A/C's in bedrooms, and a tankless gas water heater, comfort and sustainability go hand in hand. Don't miss the opportunity to own this unparalleled multi-generational oasis. Whether you're seeking a forever home for your family or an investment opportunity with multiple revenue streams, this property offers endless possibilities. Schedule a showing today and prepare to be amazed!

19732 W Mulberry Drive, Buckeye

Listing courtesy of Listing Agent: Timothy Klimek () from Listing Office: Keller Williams Realty Elite.

Selling Office: eXp Realty.

$4,200,000
5 Beds 8 Baths 6710824 MLS
REDUCED $200K ** Entertainers Dream Home ** Truly majestic home overlooking the White Tank Mountains and Verrado Founder's Golf Club's 2nd, 3rd, and 8th Holes. Views stretch to Glendale's Cardinal Stadium and downtown Phoenix. This lodge-style home has 7215 SF of spacious living on two levels including 5 bedrooms each with ensuite bathrooms. Also an exercise room, office, winding staircase, HUGE media room and bar. Yes, even an elevator, negative edge pool, spa and BBQ grill - wow! Double island kitchen w /Wolf and SubZero. Windows everywhere for bright, open feel. *Even pick your own flooring* 270 degree views from your wrap around patio deck will stun you on this perch high above Verrado like no other home west of Phoenix. You'll know as you drive up, this is your new home!

21106 W Granite Ridge Road, Buckeye

Listing courtesy of Listing Agent: Andrew Ostrander () from Listing Office: Keller Williams, Professional Partners.

Selling Office: RETSY.

$1,391,000
4 Beds 4 Baths 6707603 MLS
Indulge in the pinnacle of luxury living at this exquisite Golf Course Retreat nestled within the esteemed Vickery Park Neighborhood of Verrado. This meticulously remodeled semi-custom home offers a rare opportunity to immerse yourself in opulence while enjoying resort-style amenities. Situated in the highly sought-after Vickery enclave of Verrado, this residence boasts a premier location at the foothills of the majestic White Tank Mountains, surrounded by the lush fairways of The Founders Course at Verrado. Here, you'll experience the very best of Verrado living, with unparalleled access to top-tier amenities and captivating natural beauty. Step into your own private paradise as you explore the spectacular backyard oasis. Delight in a resort-worthy experience with a mesmerizing pool and spa, a cozy fire pit for intimate gatherings, a built-in BBQ area perfect for culinary delights. Whether hosting grand soirées or enjoying tranquil moments of relaxation, this outdoor haven is designed to exceed your every expectation. The main level of this sprawling estate exudes timeless elegance and impeccable craftsmanship. The chef's kitchen is a culinary masterpiece perfect for everyday living or hosting family and friends. Additional highlights include a home office, a versatile bonus room ideal for recreation or leisure and a study. Ascend to the upper level to discover the epitome of indulgence in the expansive Owner's Retreat. Pamper yourself in the spa-like bath, unwind in the luxurious walk-in closet, and savor panoramic vistas from your private balcony overlooking the golf course and mountains beyond. Each moment spent in this serene sanctuary is a testament to the art of refined living. Don't miss the chance to experience the allure of this extraordinary residence firsthand. Schedule your private tour today and embark on a journey of unparalleled luxury and sophistication. Welcome home to Vickery Park, where every day feels like a dream come true.

3952 N Golfview Drive, Buckeye

Listing courtesy of Listing Agent: Timothy Klimek () from Listing Office: Keller Williams Realty Elite.

Selling Office: Keller Williams Realty Elite.

All information should be verified by the recipient and none is guaranteed as accurate by ARMLS. Copyright 2026 Arizona Regional Multiple Listing Service, Inc. All rights reserved.

board logo

This information is deemed reliable but not guaranteed. You should rely on this information only to decide whether or not to further investigate a particular property. BEFORE MAKING ANY OTHER DECISION, YOU SHOULD PERSONALLY INVESTIGATE THE FACTS (e.g. square footage and lot size) with the assistance of an appropriate professional. You may use this information only to identify properties you may be interested in investigating further. All uses except for personal, non-commercial use in accordance with the foregoing purpose are prohibited. Redistribution or copying of this information, any photographs or video tours is strictly prohibited. This information is derived from the Internet Data Exchange (IDX) service provided by San Diego MLS®. Displayed property listings may be held by a brokerage firm other than the broker and/or agent responsible for this display. The information and any photographs and video tours and the compilation from which they are derived is protected by copyright. Compilation © 2026 San Diego MLS®,