Refine Search
Sort by
21043 W Canyon Drive, Buckeye
$1,540,000
5 Beds ⋅ 6 Baths ⋅ 6604396 MLS
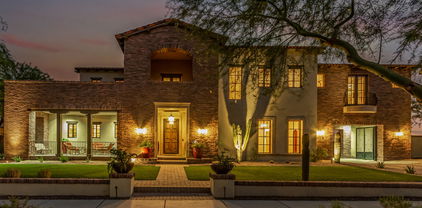
Voted as best home on Tour!! Luxury living at it's finest in the community of Verrado! Home of two excellent golf courses. Located in the Mountain Cove enclave of Verrado's custom home neighborhoods, this custom built home features the finest materials and craftsmanship by some of the industry's best. Situated on one of Verrado's Signature Parks, this nearly ½ acre homesite has the ideal North/South exposure perfect for year round sunshine. The attention to detail and level of class and sophistication is evident from the moment you enter this custom home. With over 4,300 sq ft of livable space, including a 525 sq ft guest house. This home offers an updated gourmet kitchen with double oven and built in Sub Zero refrigerator, covered patios, porches, balcony, and an extended tandem garage with epoxy floors. There is an open flowing floor plan from kitchen to the main living area and into the outdoor living spaces. This home exudes the Arizona lifestyle with indoor/outdoor living. Throughout the home you will find beautiful Travertine tile floors/baseboards, two magnificent Canterra stone fireplaces in the Great Room and Owner's Suite, solid Alder Pella Custom wood doors, cabinetry and woodwork. Each bedroom in this estate home offers owners and guests private ensuite bathrooms and walk-in closets with generous sized living quarters. In addition the Owner's Suite is located on the main floor. This luxurious home has been designed and meticulously maintained showing ultimate pride in ownership. In 2018 the home was updated and JADA Custom Homes completed an added separate guest home with full amenities. The stairwell to the top of the guest home leads you to an outdoor rooftop seating area that has spectacular mountain views. The kitchen was also updated to include a very large walk-in pantry. And, the Swimming pool and spa were also updated. But wait, there's more, 32 owned solar panels along with quality construction make this home extremely ENERGY EFFICIENT with energy cost savings year-round. Automatic electric patio doors and sun shades keep the direct sunlight at bay when required. As you move into the outdoor living spaces you will find beautifully design desert landscape with artificial turf and paver decking ideal for lower maintenance ownership which affords more time to enjoy the homes outdoor amenities including: heated pool and spa, fire-pit, built-in BBQ and panoramic mountain views and sunsets. Schedule a private and exclusive tour of this gorgeous Verrado custom home.

21043 W Canyon Drive, Buckeye

Listing courtesy of Listing Agent: Wayne Himple (602-502-6213) from Listing Office: West USA Realty.

Selling Office: Blossom Realty, LLC.

4555 N Middleton Place, Buckeye
$2,875,000
4 Beds ⋅ 6 Baths ⋅ 6575326 MLS
This is your opportunity to build an exquisite custom home in Verrado boasting a captivating great room floor plan and situated on an expansive, almost an acre lot, providing the perfect canvas for your vision of luxury living. With the unique opportunity for the buyer to choose all finishes, this remarkable residence promises an unparalleled level of customization and sophistication. Step into the heart of this home, and be greeted by a kitchen that is as functional as it is beautiful. The buyer has the freedom to select their desired stone for the island, countertops, and backsplash, creating a kitchen that reflects their personal style and taste. Every cabinet in this culinary haven is equipped with slow-close drawers and doors, embodying the seamless blend of convenience and refine craftsmanship. A pot filler adds an elegant touch to the culinary experience, while the presence of a butler pantry with a separate food prep area allows for seamless organization and efficiency. With 42" upper cabinets adorned with crown molding and 30" lower cabinets, ample storage space is provided, ensuring a clutter-free environment. The 3cm countertop edge profile adds a luxurious finishing touch to this stunning kitchen. The elegance continues throughout the home with a choice of 12x24 or 24x36 tiles in all wet areas, creating a cohesive and visually pleasing aesthetic. The 8" baseboards and solid core doors add an extra layer of sophistication and durability. The bedrooms in this custom home are adorned with coffered ceilings, adding a touch of architectural elegance, while tray ceilings enhance the bedrooms and office, providing an elevated sense of style and grandeur. Step outside and discover an oasis of relaxation and entertainment. The outdoor space boasts a fully equipped kitchen with a grill, icemaker, and dual burner gas cooktop, offering the perfect setting for al fresco dining and culinary adventures. An outdoor wood-burning fireplace sets the stage for cozy gatherings on cool evenings. The centerpiece of the outdoor area is the stunning 25x50 swim-up beach pool with a separate spill-over hot tub, providing a luxurious retreat for relaxation and recreation. Every bathroom in this custom home features custom stone and tile showers, exuding opulence and sophistication. The master shower is equipped with dual body systems, ensuring a spa-like experience in the comfort of your own home. Satin nickel Moen fixtures add a sleek and modern touch throughout. For effortless entertaining, a wet bar area is thoughtfully incorporated, complete with a sink, refrigerator, and icemaker, ensuring that refreshments are always close at hand. In addition to the luxurious main living areas, this home also offers a separate Gen Suite, equipped with GE Profile appliances including a refrigerator, oven, microwave, washer, and dryer. This self-contained suite provides the perfect space for guests or multigenerational living. Indulge in the opportunity to create your dream home with this exceptional custom residence. From the meticulously designed kitchen to the luxurious outdoor oasis, every detail has been carefully considered to provide the ultimate in comfort, style, and functionality. Embrace the chance to curate a space that reflects your unique vision, and experience the epitome of elegance and refinement in this remarkable custom home.

4555 N Middleton Place, Buckeye

Listing courtesy of Listing Agent: Jennifer L. Wilson (602-696-0379) from Listing Office: Russ Lyon Sotheby's International Realty.

Selling Office: A.Z. & Associates.

20446 W Briarwood Drive, Buckeye
$764,200
5 Beds ⋅ 4 Baths ⋅ 6572435 MLS
Welcome to the Charming Master Planned Community of Verrado! Located at the base of the White Tank Mountains here you'll find 78 uniquely designed neighborhood parks, more than 26 miles of paths & trails, 2 community pools, a fitness center, 5 highly performing schools, 2 championship golf courses, shopping, restaurants plus so much more! Inside this gorgeous 5 bedroom, 3.5 bath home you'll find a Formal Dining Room, Butler's Pantry, Den with French doors, an upstairs Loft and an oversized Game Room. The Master Suite is located on the main floor, all bedrooms (except one) have walk-in closets AND there are 2 laundry rooms, one located on each floor! The spacious backyard features low maintenance artificial turf, a large covered patio, an intimate firepit sitting area plus a putting green! 3 car split garage with charging station, keyless entry and pavered driveway. Both washer/dryer sets, both refrigerators and freezer convey! Modern and Energy Efficient!

20446 W Briarwood Drive, Buckeye

Listing courtesy of Listing Agent: Sheralyn R Lewis () from Listing Office: HomeSmart.

Selling Office: A.Z. & Associates.

All information should be verified by the recipient and none is guaranteed as accurate by ARMLS. Copyright 2026 Arizona Regional Multiple Listing Service, Inc. All rights reserved.

board logo

This information is deemed reliable but not guaranteed. You should rely on this information only to decide whether or not to further investigate a particular property. BEFORE MAKING ANY OTHER DECISION, YOU SHOULD PERSONALLY INVESTIGATE THE FACTS (e.g. square footage and lot size) with the assistance of an appropriate professional. You may use this information only to identify properties you may be interested in investigating further. All uses except for personal, non-commercial use in accordance with the foregoing purpose are prohibited. Redistribution or copying of this information, any photographs or video tours is strictly prohibited. This information is derived from the Internet Data Exchange (IDX) service provided by San Diego MLS®. Displayed property listings may be held by a brokerage firm other than the broker and/or agent responsible for this display. The information and any photographs and video tours and the compilation from which they are derived is protected by copyright. Compilation © 2026 San Diego MLS®,
