Refine Search
Sort by
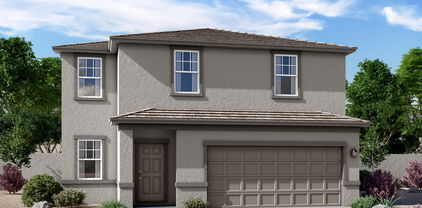
$449,990
4 Beds 3 Baths 6885828 MLS
Seller is offering a credit toward a rate buydown and closing costs with our preferred lender—ask us how you can save thousands over the life of your loan! This home is located in Ventana Ranch, a brand-new, thoughtfully designed, master-planned community located in Buckeye, AZ. Residents will enjoy scenic views along with close proximity to local activities, attractions, and entertainment. Ventana Ranch will feature a picnic area, playground, and basketball court. Complete with 6x36 tile flooring, eye-catching quartz countertops, and maple latte cabinetry. All stainless steel kitchen appliances pictured are included. Renderings are of a model home. A copy of the public report is available on the Arizona Department of Real Estate's website.

4924 S 232nd Lane, Buckeye

Listing courtesy of Listing Agent: Kathleen J Spencer () from Listing Office: Lennar Sales Corp.

Selling Office: Berkshire Hathaway HomeServices Arizona Properties.

$439,990
4 Beds 3 Baths 6885522 MLS
Ask about special financing with preferred lender. Photos are of a model home, not the actual home. This home is located in Ventana Ranch, a brand-new, amenity-rich, master-planned community. A generous open living space serves as the heart of this single-level home, offering seamless transition between the Great Room, kitchen and dining room, while sliding glass doors lead to a covered patio for indoor-outdoor living. You will find plenty of room for your family with three secondary bedrooms and a stunning owner's suite complete with a spa-like bathroom. Featuring maple latte stained cabinets and quartz countertops. All stainless steel kitchen appliances pictured are included. A public report is available on the ADRE's website.

4951 S 233rd Drive, Buckeye

Listing courtesy of Listing Agent: Kathleen J Spencer () from Listing Office: Lennar Sales Corp.

Selling Office: eXp Realty.

$424,996
3 Beds 2 Baths 6885379 MLS
This stylish single-level residence features a striking Desert Modern exterior and thoughtfully designed living spaces throughout. A spacious flex room adds versatility ideal for a home office, gym, or playroom to suit your lifestyle. Step into the stunning gourmet kitchen, showcasing sleek white cabinetry with brushed nickel hardware, a built-in oven, cooktop, stainless steel appliances, and an eye-catching white herringbone backsplash. Elegant quartz countertops complete the upscale look, making this kitchen a true showpiece. Enjoy 8-foot interior doors and tile flooring in all high-traffic areas for added durability and a clean, modern aesthetic. Plush carpet in the bedrooms adds comfort and warmth. Designed for modern living with premium finishes throughout.

24223 W Illini Street, Buckeye

Listing courtesy of Listing Agent: Tisha Ferguson () from Listing Office: Mattamy Arizona, LLC.

Selling Office: Realty ONE Group.

$400,000
4 Beds 2 Baths 6885074 MLS
Located in Buckeye's Blue Horizons neighborhood, this impressive 4-bedroom, 2-bathroom residence features a 2-car garage and a spacious corner lot with an RV gate. The interior exudes refined sophistication, boasting an abundance of natural light, designer paint, recessed lighting, and wood-look tile flooring, complemented by carpeted bedrooms. The open layout and farmhouse-inspired design create a seamless flow. The kitchen is a culinary haven, featuring stainless steel appliances, generous wood cabinetry, a pantry, and a chef's gas cooktop. The main bedroom boasts an en-suite with dual sinks and a spacious walk-in closet. The exterior presents a covered patio, artificial turf, and expertly laid pavers, providing an ideal setting for a pool. Just minutes from the I-10.

20109 W Madison Street, Buckeye

Listing courtesy of Listing Agent: Sharon D Steele (480-335-6009) from Listing Office: Russ Lyon Sotheby's International Realty.

Selling Office: HomeSmart.

$414,990
4 Beds 3 Baths 6885009 MLS
ALMOST DONE! This Open concept GORGEOUS KITCHEN WITH OVERSIZED ISLAND- Single Story New Construction home has it all at 1854square feet, 4 bedrooms, 2.5 bathrooms, and a full size 2 car garage! This home offers a modern, neutral color palette, with 42'' cabinets and a large kitchen island, with 9' ceilings throughout. garage door opener. Washer, Dryer, Refrigerator AND Backyard package included!! This home features dual pane low-E windows, and our Home is Connected smart home system. The exterior features front yard desert landscaping, a covered patio and private backyard. Conveniently located off the I-10, this community is near Costco and more! **Pictures are not of actual home and may vary**

5566 S 254th Glen, Buckeye

Listing courtesy of Listing Agent: Donovan L Hall () from Listing Office: DRH Properties Inc.

Selling Office: Redfin Corporation.

$424,990
4 Beds 3 Baths 6884986 MLS
ALMOST DONE! This Open concept GORGEOUS KITCHEN WITH OVERSIZED ISLAND- Single Story New Construction home has it all at 1854square feet, 4 bedrooms, 2.5 bathrooms, and a full size 2 car garage! This home offers a modern, neutral color palette, with 42'' cabinets and a large kitchen island, with 9' ceilings throughout. garage door opener. Washer, Dryer, Refrigerator AND Backyard package included!! This home features dual pane low-E windows, and our Home is Connected smart home system. The exterior features front yard desert landscaping, a covered patio and private backyard. Conveniently located off the I-10, this community is near Costco and more! **Pictures are not of actual home and may vary**

25464 W Fraktur Road, Buckeye

Listing courtesy of Listing Agent: Donovan L Hall () from Listing Office: DRH Properties Inc.

Selling Office: A.Z. & Associates.

$409,990
4 Beds 2 Baths 6884978 MLS
Welcome to Monroe Ranch, a vibrant new community with great amenities and access to outdoor adventure and entertainment. This popular Finlay plan is expertly designed with Farmhouse-inspired interior selections for timeless style and comfort. The kitchen is the heart of the home, featuring White cabinets with Flat Black hardware, Carrara Miska quartz countertops, and GE stainless-steel appliances including the refrigerator. The open dining area and great room are perfect for gathering with friends and family. Enjoy added privacy with the split floorplan, where the spacious Primary Suite includes a serene bath with dual sinks and a large walk-in shower. Move-in Ready with upgrades like a washer, dryer, and faux wood blinds throughout, this home has it all!! Up to 5% of Base Price can be applied towards closing cost and/or short-long-term interest rate buydowns when choosing our preferred Lender. Additional eligibility and limited time restrictions apply. Ask for more information!

23433 W Burton Avenue, Buckeye

Listing courtesy of Listing Agent: Chad Fuller () from Listing Office: K. Hovnanian Great Western Homes, LLC.

Selling Office: Best Homes Real Estate.

$385,000
4 Beds 2 Baths 6884807 MLS
Be charmed by this new construction home in the vibrant The Village at Sundance- The Palms Collection!!! Plan 3 is a stylish and functional home. The elegant foyer has wood-look tile flooring. There is an option for an open study or bedroom. The e kitchen features an island, stainless steel appliances, granite countertops, and a pantry. The dining room flows into the great room, with access to the covered patio. Enjoy 9' ceilings, 2-panel interior doors, ceiling fan prewires, and a Mudroom adjacent to the Laundry room. The primary suite offers a luxurious bath and walk-in closet. Two additional bedrooms share a full bath. Features include front yard landscaping, ceramic tile flooring in key areas, a 2-bay garage with an opener, and Century Connect Smart Home technology.

1989 S 246th Lane, Buckeye

Listing courtesy of Listing Agent: Octavia Valencia (480-791-1577) from Listing Office: Century Communities of Arizona, LLC.

Selling Office: A.Z. & Associates.

$424,990
4 Beds 3 Baths 6884656 MLS
YOU NEED TO SEE THIS BEAUTY!! Four bedrooms, three full bathrooms, huge loft too. Open great room, dining, and kitchen perfect for entertaining. Home has 9' ceilings throughout, stair railing too. Big island to prep food, socialize, gather with kids, trash can pullout. GE stainless steel appliances with fridge, single bowl kitchen sink and a huge walk-in pantry. Quartz countertops, 42'' Burlap cabinets, chrome hardware, 2''x8'' Linen brick backsplash. Energy efficient Smart Home. Spacious primary bedroom and bathroom, dual sinks, his AND her walk-in closets! Bedroom and full bath downstairs, all baths have quartz counter tops. Beautiful Natural 6''x36''staggered tile, upgraded carpet. Washer, dryer, & blinds. Great curb appeal, stone elevation, covered patio and a large yard!

5669 S 253rd Avenue, Buckeye

Listing courtesy of Listing Agent: Martha McNally (623-703-0500) from Listing Office: Risewell Homes.

Selling Office: Mashouses.

$410,000
4 Beds 3 Baths 6884199 MLS
Verrado home with a true 3 car garage on a corner lot facing one of Verrado's 91 parks located in the 'A' Rated Litchfield Schools District. Original owner, gently lived in and ready for you! Open concept kitchen and living area. Large eat-at island, granite counters, tile back splash and stainless steal appliances. Wood plank tile flooring in living areas with a patio sliding door to private side yard. Oversized master bedroom suite with large en-suite bath, dual vanity sink and walk-in shower. Large master walk-in closet as well. Upstairs loft for extra living space, 2nd floor laundry with 2 additional bedrooms and bath. First floor bed and bath. Side yard is low maintenance with brick pavers. Verrado includes 2 pools, fitness center, sports courts, parks & golf.

20565 W Terrace Lane, Buckeye

Listing courtesy of Listing Agent: Matthew Topie (810-533-4982) from Listing Office: eXp Realty.

Selling Office: Redfin Corporation.

$410,000
5 Beds 5 Baths 6883636 MLS
Welcome to this spacious 5-bedroom, 4.5-bathroom home located in the highly desirable Blue Horizons community in Buckeye, Arizona. With over 3,100 square feet of living space, this home offers a flexible floor plan that includes a loft, a dedicated office, and generously sized bedrooms throughout. The downstairs bedroom is ideal for guest quarters or multigenerational living, featuring a walk-in closet and full private bathroom. This is a fantastic sweat equity opportunity for buyers looking to add personal touch, as the home needs only cosmetic updates with no major repairs necessary. Built just a few years ago, the home already features granite countertops, stainless steel appliances, and a decorative backsplash in the kitchen, along with an open-concept layout perfect for entertaining. Situated on a north/south exposure lot, the landscaped backyard offers space to relax or play, while the greenbelt across the street is perfect for dog walks and outdoor enjoyment. Located in a vibrant master-planned community, Blue Horizons features its own elementary school, multiple parks, walking trails, and convenient freeway access for easy commuting. With ample space, modern features, and tons of potential, this home is a smart investment in one of Buckeye's fastest-growing areas.

19996 W Mesquite Drive, Buckeye

Listing courtesy of Listing Agent: Becky Garcia (602-560-4560) from Listing Office: eXp Realty.

Selling Office: Keller Williams Arizona Realty.

$450,000
4 Beds 3 Baths 6882902 MLS
Welcome home to this charming residence with POOL! Offering 3 bedrooms plus den/office, 3 bathrooms & a 2-car garage with epoxy flooring. The interior boasts pristine tile flooring, plenty of natural light pouring in, and a neutral palette, adding to the airy feel throughout. The well-appointed kitchen shows pendant lamps, wood cabinetry for ample storage, granite counters, tile backsplash, built-in appliances, a pantry, and an island. The spacious main bedroom displays a walk-in closet and a full en-suite with dual sinks and a separate shower & tub. The backyard hosts a covered patio ideal for morning coffee, a pergola, artificial turf, and a sparkling pool with a water feature, perfect for relaxing after a long day! Truly a must-see!

19889 W Sherman Street, Buckeye

Listing courtesy of Listing Agent: Cindy Rojas (623-261-2269) from Listing Office: DeLex Realty.

Selling Office: My Home Group Real Estate.

$485,000
4 Beds 3 Baths 6882422 MLS
Space and elegance combine seamlessly in this stunning 2,369 sqft home, offering an airy, light-filled ambiance enhanced by oversized glass windows and sleek wood-look tile flooring. The split floor plan features a spacious master retreat with a walk-in closet, separate shower and soaking tub. Entertain with ease in the updated kitchen, complete with a stylish hood range, modern backsplash, updated lighting, island, and breakfast bar—all flowing effortlessly into the open living area. A sliding glass door leads to your private backyard paradise, boasting a covered patio, low-maintenance landscaping with pavers, and a large sparkling pool—perfect for summer days. Additional highlights include a versatile den, a 3-car tandem garage, and an owned water softener for added convenience.

699 S 197th Drive, Buckeye

Listing courtesy of Listing Agent: George Laughton () from Listing Office: My Home Group Real Estate.

Selling Office: Realty ONE Group.

$405,990
4 Beds 2 Baths 6882018 MLS
LOCATION - LOCATION - LOCATION walk to the neighborhood dog park or basketball, or volleyball or corn hole or tot lot parks or even to the grocery store this is a location you can't beat and easy convenience to the freeway! This beautiful home has front yard landscaping, modern white shaker style cabinets, oversized tile floors, huge farmers sink with an upgraded faucet, quartz countertops, easy to use magnetic blinds, 9' high ceilings, recessed lighting, smart home with door bell camera, etc., energy star certified to save you money on your utility payment, garage door opener and electric vehicle hook up in the garage with a double gate and I am brand new construction approximate close date April with very special incentives you can't go wrong I am definitely a must see!

1518 S 241st Avenue, Buckeye

Listing courtesy of Listing Agent: Jan Citko () from Listing Office: DRH Properties Inc.

Selling Office: eXp Realty.

$408,990
4 Beds 2 Baths 6882007 MLS
Seller is offering a credit toward a rate buydown and closing costs with our preferred lender—ask us how you can save thousands over the life of your loan! This home is located in Ventana Ranch, a brand-new, thoughtfully designed, master-planned community located in Buckeye, AZ. Residents will enjoy scenic views along with close proximity to local activities, attractions, and entertainment. Ventana Ranch will feature a picnic area, playground, and basketball court. Complete with washer & dryer, 17X17 tile flooring, eye-catching quartz countertops, and sleek maple latte cabinetry, Renderings/photos are not of actual home. A copy of the public report is available on the Arizona Department of Real Estate's website.

23345 W Mobile Lane, Buckeye

Listing courtesy of Listing Agent: Kathleen J Spencer () from Listing Office: Lennar Sales Corp.

Selling Office: Lennar Sales Corp.

$425,000
3 Beds 2 Baths 6880645 MLS
SELLER OFFERING CONTRIBUTION TOWARDS RATE BUY DOWN AND/OR CLOSING COST ASSISTANCE, Don't miss your chance to be the lucky one!!! This newly built, turn-key residence with mountain views is ready for its new owner! Come inside to discover a delightful interior showcasing a fresh palette, tile floors in high-traffic areas, vaulted ceilings, and a bright great room that is made for entertaining. Cook delicious meals in the spotless kitchen displaying white shaker cabinets with crown moulding, Stainless Steel appliances, solid counter space, and an island with a breakfast bar. The master Suite includes a private bathroom with a dual sink & a walk-in closet. The expansive rear yard and covered patio present endless potential to create your ideal outdoor sanctuary. Come and see today!!

20345 W Carver Road, Buckeye

Listing courtesy of Listing Agent: Colin Belfield (623-826-4550) from Listing Office: Cozland Corporation.

Selling Office: eXp Realty.

$474,450
4 Beds 4 Baths 6879263 MLS
Very popular floor plan! This home has ALL the space you need!! In-law or teen bedroom with own full bath and walk-in closet downstairs! Flex room downstairs and half bath for guests too!! Big loft! 9' ceilings on both levels, laundry room upstairs with upper cabinet, upgraded square bathroom sinks, upgraded electrical package, and it's a Smart Home! Gorgeous interior with 12''x24'' staggered tile! Entertainer's wish come true kitchen with gray cabinets, 4''x12'' Santorini backsplash, chrome hardware, and quartz countertops. You will love the oversized kitchen island with breakfast bar, cabinets underneath, GE upgraded appliances, and single bowl sink. THREE CAR garage, 8' garage door, garage service door, energy efficient, radiant roof barrier. Great curb appeal. This home is AMAZING

5439 S 251st Drive, Buckeye

Listing courtesy of Listing Agent: Martha McNally (623-703-0500) from Listing Office: Risewell Homes.

Selling Office: HomeSmart.

$442,900
4 Beds 3 Baths 6878984 MLS
Original Owner. This beautiful home truly reflects the pride of its original owner, featuring quality 2x6 construction and thoughtful updates designed for comfortable family living. The main floor offers a spacious room with a full bathroom—perfect for guests, in-laws, or a teenager's private retreat. Enjoy energy efficiency with two AC units and solar panels, plus shutters that provide privacy and sun control. The backyard gazebo with turf is ideal for relaxing or entertaining. Inside, you'll find no carpet, making it perfect for a busy family. Located in the highly sought-after Westpark neighborhood with an A-rated elementary school, and close to the upcoming Verrado Market Center and Costco, this home combines convenience and community. 3rd car garage was converted & insulated to an office with a Barn Door with Air. Exterior of the home was painted in 2020. 20 Panels with an average bill of $132 a month and producing on average 50%. Monthly lease $100.60. Yearly avg/solar output & agreement in document tab

25837 W Watkins Street, Buckeye

Listing courtesy of Listing Agent: Saul Perez (623-693-1115) from Listing Office: Keller Williams Arizona Realty.

Selling Office: My Home Group Real Estate.

$446,990
2 Beds 2 Baths 6878746 MLS
Up to 3% of base price or total purchase price, whichever is less, is available through preferred lender to be used toward closing costs, pre-paids, rate buy downs, &/or price adjustments. Situated on a block-walled lot, this refined 2-bedroom, 2-bath home offers elevated design & functionality. Highlights include gas stub & outlet pkg, 8' interior doors, AV built-in, & spacious laundry. A 4' garage extension provides added versatility. The exterior features a paver driveway & walkway, while the kitchen is appointed with a KitchenAid gas range/oven with luxury package, built-in microwave, and SS finishes. Thoughtful upgrades throughout include enhanced flooring, cabinetry, countertops, surrounds, upgraded electrical package, and a dedicated hobby space. Completion anticipated for July.

26651 W Kimberly Way, Buckeye

Listing courtesy of Listing Agent: Albert Kingsbury (480-391-6000) from Listing Office: PCD Realty, LLC.

Selling Office: West USA Realty.

All information should be verified by the recipient and none is guaranteed as accurate by ARMLS. Copyright 2026 Arizona Regional Multiple Listing Service, Inc. All rights reserved.

board logo

This information is deemed reliable but not guaranteed. You should rely on this information only to decide whether or not to further investigate a particular property. BEFORE MAKING ANY OTHER DECISION, YOU SHOULD PERSONALLY INVESTIGATE THE FACTS (e.g. square footage and lot size) with the assistance of an appropriate professional. You may use this information only to identify properties you may be interested in investigating further. All uses except for personal, non-commercial use in accordance with the foregoing purpose are prohibited. Redistribution or copying of this information, any photographs or video tours is strictly prohibited. This information is derived from the Internet Data Exchange (IDX) service provided by San Diego MLS®. Displayed property listings may be held by a brokerage firm other than the broker and/or agent responsible for this display. The information and any photographs and video tours and the compilation from which they are derived is protected by copyright. Compilation © 2026 San Diego MLS®,