Refine Search
Sort by
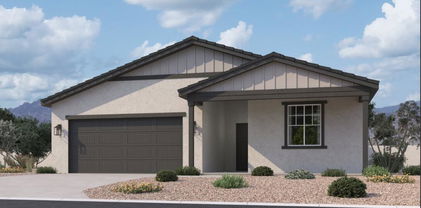
$428,990
4 Beds 3 Baths 6848884 MLS
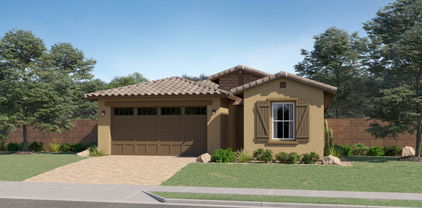
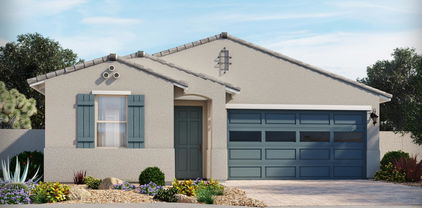
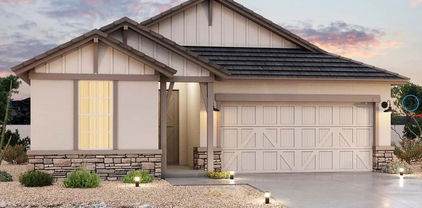
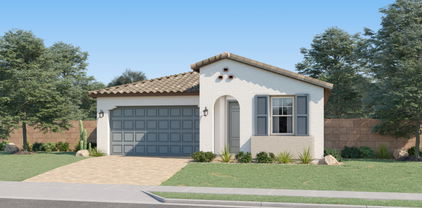
Ask about special financing with preferred lender. Photos are of a model home, not the actual home. This home is located in Ventana Ranch, a brand-new, amenity-rich, master-planned community. A generous open living space serves as the heart of this single-level home, offering seamless transition between the Great Room, kitchen and dining room, while sliding glass doors lead to a covered patio for indoor-outdoor living. You will find plenty of room for your family with three secondary bedrooms and a stunning owner's suite complete with a spa-like bathroom. Featuring white maple cabinets, quartz countertops, 12x24 porcelain tile flooring, and an included washer and dryer. A public report is available on the ADRE's website.

4975 S 233rd Drive, Buckeye

Listing courtesy of Listing Agent: Kathleen J Spencer () from Listing Office: Lennar Sales Corp.

Selling Office: My Home Group Real Estate.
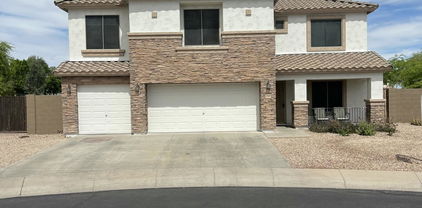
$493,990
4 Beds 3 Baths 6848762 MLS
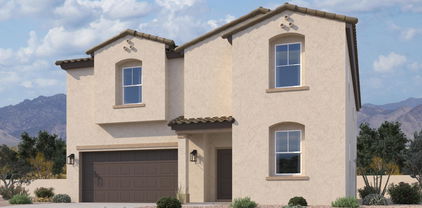
Introducing the popular Sage Floorplan - 2,150 sq. ft. of thoughtfully designed living space that combines modern style and comfort. This 4-bedroom, 3-bathroom home also includes a 3-car garage, offering plenty of room for vehicles and extra storage. The split Floorplan offers privacy and convenience with a generous sized den or flex space that boasts its own private bathroom and linen storage, making it perfect for visitors or multi-generational living. The valet drop zone located at the entryway, this thoughtful addition offers a space to easily store shoes, bags, and keys, keeping the main living areas clutter-free. A stunning feature that connects the indoor living space with the outdoors, is the 4-Panel slider door creating a seamless flow to your covered patio - ideal for sipping coffee or enjoying the fresh air. Home has the gorgeous 42 inch Sasparilla shaker cabinets, beautiful quartz countertops with appliances Included! Designed to impress with its clean lines, sophisticated finishes, and functional layout, the Sage floorplan is a must-see. Come experience this home today!

5535 S 240th Lane, Buckeye

Listing courtesy of Listing Agent: Danny Kallay (480-694-8571) from Listing Office: Compass.

Selling Office: HomeSmart.

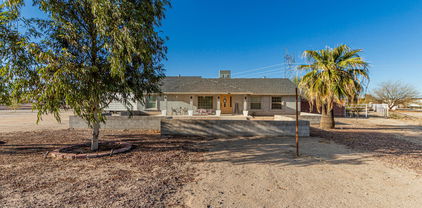
$409,990
4 Beds 2 Baths 6848760 MLS
This beautifully designed single-story home offers an open-concept layout with 9-foot ceilings and a spacious great room that opens to a covered back patio, creating the perfect space for indoor-outdoor living. The modern kitchen features 42-inch upper cabinets, a large center island, elegant quartz countertops, Whirlpool® stainless steel appliances, and a generous walk-in pantry. Stylish vinyl plank flooring extends throughout the main living areas, while the bedrooms are finished with soft, stain-resistant carpet for added comfort. The private primary suite includes an oversized walk-in closet, and the luxurious en-suite bath features a walk-in shower, dual-sink vanity, and an enclosed water closet.

24659 W Wayland Drive, Buckeye

Listing courtesy of Listing Agent: Kristine Smith (480-758-3036) from Listing Office: KB Home Sales.

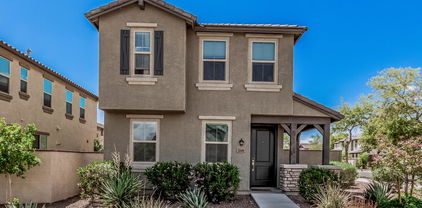
$412,000
3 Beds 3 Baths 6848658 MLS
This beautiful 3 bedroom, 2.5 bath home is located in the Heritage District of the award winning Verrado Community. This home is a short distance from the elementary school and community pool. The wide open floor plan has a large great room and den downstairs. Upstairs you will find a generous sized loft, laundry room, and three bedrooms. The huge primary suite has a deep soak tub, dual sinks and walk-in closet. The gourmet kitchen features stainless steel built in appliances, double ovens, gas range, and a spacious granite island. The dual glass sliders allow plenty of natural light and lead to the covered patio and low maintenance backyard. The insulated attached 2 car garage has storage racks, custom lighting, and a mini-split to keep you cool during the summer heat. Come see today!

20733 W Alsap Road, Buckeye

Listing courtesy of Listing Agent: Richard Brian Adams (760-586-8618) from Listing Office: Rio Salado Realty, LLC.

Selling Office: My Home Group Real Estate.

$439,900
4 Beds 3 Baths 6848361 MLS
Discover the perfect blend of comfort, community, and convenience in this beautifully upgraded home! Ideally situated just two blocks from Odyssey Charter Elementary School, with easy access to community amenities, including a pool and gym just a few blocks away. Convenient shopping and dining options galore on Verrado Way, along with the anticipated Verrado Marketplace-all within walking distance. As you step inside, you'll be greeted by a spacious and inviting atmosphere featuring modern finishes throughout. One of the standout elements of this home is the custom powder-coated front door security screen, allowing you to savor the delightful Arizona weather while enjoying peace of mind in a secure home. You will be drawn to the stunning kitchen with 42" Staggered Cabinetry, granite counters, pendent lights and a massive island. The Stylish Samsung Bespoke refrigerator (with optional color-changing panels) stays with the home. The Living room is perfect for a movie nights..and flat panel TV conveys! Downstairs also features a large office, upgraded powder room and a drop zone for shoes and bags near the garage entry. Step outside the large sliding glass doors to an extended patio area complete with pavers, ideal for entertaining or relaxing while the kids enjoy the backyard equipped with a sprinkler system and synthetic grass. You'll appreciate the custom 6x12 Shed with window, workbench and shelving. Upstairs, the Primary Bedroom boasts a luxurious closet custom designed with built in shelving for optimal organization, catering to all your wardrobe needs. Guest Bedrooms are oversized with two having large walk-in Closets. Guest Bathroom includes a tub/shower combo as well as an upgraded vanity. The home is equipped with smart technology at every turn, including a Ring doorbell, Ecobee smart thermostats, and multiple occupancy sensors, ensuring convenience and energy efficiency. For those who love to entertain, the family room and loft come equipped with in-wall media wiring and TV mounts The garage is thoughtfully designed with an epoxy-coated floor and built-in shelving for additional storage, complemented by upgraded motion-sensor lighting enhancing functionality. Homeowners will appreciate the energy-efficient features such as a very well-producing solar panel system, new water heater, and whole-house water softener, ensuring comfort and cost savings. The Practical laundry room includes a sink and WiFi-enabled washer and dryer. With ongoing developments in the area, including significant investments by TSMC, the future looks bright for homeowners in this rapidly growing community. Don't miss your chance to own this move-in-ready home in the heart of Buckeyewhere modern upgrades meet a welcoming community atmosphere!

21407 W Hubbell Street, Buckeye

Listing courtesy of Listing Agent: Cheryl Wood (909-247-4939) from Listing Office: West USA Realty.

Selling Office: My Home Group Real Estate.

$439,000
2 Beds 3 Baths 6848287 MLS
This is WHAT YOU HAVE BEEN LOOKING FOR. Why pay premium lot fees when you can move into this CORNER LOT BEAUTY today? Sellers are even willing to help with CLOSING COSTS or BUYING DOWN your rate, just like a new build—but with far more SPACE and CHARM ! Unlike smaller, unfinished new builds, this home boasts a RESORT STYLE SPACIOUS BACKYARD with a LONG-COVERED PORCH, PERGOLA, BRICK PAVERS, and an ABOVE-GROUND HOT TUB SPA. Inside, enjoy 2 ENSUITE BEDROOMS, a DEN/OFFICE or a POTENTIAL 3RD BEDROOM with sliding BARN DOORS, and a HIGH-END KITCHEN with STAINLESS STEEL APPLIANCES, WALK-IN PANTRY and UNIQUE BACKSPLASH. The SPACIOUS DINING AREA and LARGE WINDOWS with CUSTOM BUILT BLINDS provide NATURAL LIGHT with AMAZING VIEWS of the backyard and nearby MOUNTAINS. The MASTER BATH offers a SEPARATE TUB, TOILET ROOM, STAND-IN SHOWER, DUAL VANITY, and HUGE WALK-IN CLOSET. OVERHEAD STORAGE RACKS, WATER SOFTENER, TANKLESS WATER HEATER in the 2.5 CAR GARAGE and SIDE PAVERS from the backyard to the front gate add extra CONVENIENCE. Located in the desirable SUN CITY FESTIVAL PRESERVE , enjoy amenities like GOLF, TENNIS, SWIMMING, PICKLEBALL, BOCCE and VOLLEYBALL . TRUST ME ! Nothing beats this HOME. ONLY 1 OWNER needs to be 55+ Festival Foothills Elementary/Junior High School just 2 miles away serves Pre-K through 8th grade.

26733 W Melinda Lane, Buckeye

Listing courtesy of Listing Agent: Cristina Martin (480-580-6832) from Listing Office: Citiea.

Selling Office: Arid State Land and Ag Associates,LLC.

$439,990
4 Beds 3 Baths 6848153 MLS
WHAT THE HECK!! I'm brand-new construction and ready to close AND THEY HAVE ALREADY PUT ME ON SALE AND LOWERED MY PRICE! SMART HOME TECHNOLOGY! Want a lower payment I have it! Want help with closing cost come see me! I am a single story - 4 bedroom - 2 1/2 baths - quartz countertops - 18 x 18 tile floors - upgraded faucet and large Farmers sink- smooth top range - microwave - dishwasher - magnetic blinds on all windows - garage door opener - EV plug- rooms pre-wired for ceiling fans - oversized white cabinets - Pest Control System - Garage Coach lights - spray foam insulation - 9' high ceilings - front yard landscape, timer/drip system. I'M ENERGY SMART SO SAVING ON MY ELECTRIC BILL GIVES YOU EXTRA MONEY TO DRESS ME UP FOR YOUR HOUSEWARMING PARTY SO YOU CAN SHOW ME OFF! I'm a SUPERSTAR!

1423 S 239th Drive, Buckeye

Listing courtesy of Listing Agent: Jan Citko () from Listing Office: DRH Properties Inc.

Selling Office: Keller Williams Arizona Realty.

$449,990
4 Beds 3 Baths 6847737 MLS
Introducing the popular Sage Floorplan - 2,150 sq. ft. of thoughtfully designed living space that combines modern style and comfort. This 4-bedroom, 3-bathroom home also includes a 3-car garage, offering plenty of room for vehicles and extra storage. The split Floorplan offers privacy and convenience with a generous sized den or flex space that boasts its own private bathroom and linen storage, making it perfect for visitors or multi-generational living. The valet drop zone located at the entryway, this thoughtful addition offers a space to easily store shoes, bags, and keys, keeping the main living areas clutter-free. A stunning feature that connects the indoor living space with the outdoors, is the 4-Panel slider door creating a seamless flow to your covered patio - ideal for sipping coffee or enjoying the fresh air. Home has the gorgeous 42 inch white shaker cabinets, beautiful white sand quartz countertops with appliances Included! Designed to impress with its clean lines, sophisticated finishes, and functional layout, the Sage floorplan is a must-see. Come experience this home today!

24083 W Bowker Street, Buckeye

Listing courtesy of Listing Agent: Danny Kallay (480-694-8571) from Listing Office: Compass.

Selling Office: HomeSmart Premier.

$475,000
5 Beds 4 Baths 6847719 MLS
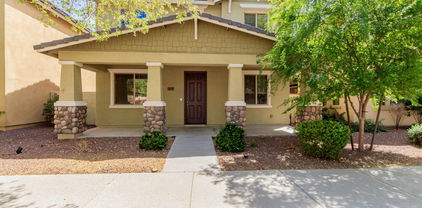
**RARE FIND IN PRIME LOCATION - MASSIVE LOT, ENDLESS POSSIBILITIES!** Welcome to your dream home located on a premium cul-de-sac lot with over **19,000 square feet** of space! This stunning two-story residence offers **over 3,600 SF of living space** with **5 spacious bedrooms, 3.5 bathrooms**, and a **3-car garage**—perfect for growing families or entertaining guests. This home truly has it all: ✔️ **RV gate & parking** with plenty of space for your toys ✔️ Large living room and formal dining area ✔️ Well-appointed kitchen with pantry and ample storage ✔️ Expansive primary suite with walk-in closet, dual vanities, soaking tub & separate shower ✔️ HUGE backyard with 3 storage sheds and a parking slab The oversized cul-de-sac lot not only provides privacy and minimal traffic, but also offers endless outdoor potentialthink sports court, garden, play area, or even a future guest house. Whether you're hosting a backyard BBQ or enjoying a quiet Arizona sunset, this yard is ready for it all. Don't miss this unique opportunity to own one of the largest lots in the neighborhood with the same great floor plan you know and love plus all the space you've been dreaming of! The seller is offering a carpet allowance and may help with closing costs.

1849 S 225th Drive, Buckeye

Listing courtesy of Listing Agent: Kristopher R Ontiveros (602-292-5747) from Listing Office: My Home Group Real Estate.
Selling Office: HomeSmart.

$439,000
2 Beds 2 Baths 6847658 MLS
Enjoy beautiful sunsets on the White Tank Mountains from your front patio every night! This well-appointed 2-bed, 2-bath Hideaway model is in the 55+ community of Sun City Festival. The walled back yard is spacious and beautifully landscaped with synthetic turf and extended travertine patio. From the elegant entry the home showcases painted 8-foot doors, upgraded tile floors and carpeted bedrooms. The kitchen features granite counters, an RO system, premium SS appliance package with electric cooktop and tile backsplash, upgraded stone-colored cabinets with crown molding and rollout trays. The owner's bath includes dual sinks with granite counters and a frameless glass shower. The air-conditioned garage includes epoxy floors, tandem parking and built-in cabinets with a soft water system.

25920 W Westcott Drive, Buckeye

Listing courtesy of Listing Agent: Kenneth P Plonski (480-521-8187) from Listing Office: Realty ONE Group.

Selling Office: West USA Realty.

$480,000
4 Beds 2 Baths 6847612 MLS
Don't miss this incredible opportunity to own a sprawling 1.3-acre horse property with endless possibilities! Inside, the inviting living room welcomes you with carpet and tile flooring in all the right places. Family/dining area boasts a cozy gas fireplace, perfect for gatherings. Chef's kitchen shines with stone counters and backsplash, SS appliances, neutral cabinetry, recessed lighting, and an island with a breakfast bar. Unwind in the spacious main bedroom, complete with a walk-in closet and private bathroom. Vast backyard features a covered patio, an outdoor fireplace, a built-in BBQ, horse stalls, a carport, and plenty of room for customization. With ample space for RV parking, a workshop, or even a pool, this home offers unlimited potential. Enjoy the best of country living!

22324 W Magnolia Street, Buckeye

Listing courtesy of Listing Agent: Charles Barrett () from Listing Office: Realty of America LLC.

Selling Office: Real Broker.

$405,000
3 Beds 3 Baths 6847111 MLS
You've just found the perfect home! This charming 2-story home features a well-cared landscape & a charming porch, & a well-manicured front yard. You will love the delightful interior boasting abundant natural light, a neutral palette, tile flooring in high-traffic areas, and a welcoming great room. The eat-in kitchen showcases custom cabinets, SS appliances, granite counters, subway tile backsplash, a walk-in pantry & a breakfast bar. In the main bedroom, you'll find a private bathroom w/ dual sinks, & a walk-in closet. The serene backyard offers a covered patio, pavers, artificial turf, & enough space for gatherings or relaxation. Enjoy resort-style community amenities, including a refreshing pool, clubhouse, and more! Near restaurants, parks, and more. Make this home yours now!

2640 N Heritage Street, Buckeye

Listing courtesy of Listing Agent: Beth Ann Savage () from Listing Office: Charity Realty AZ Corp.

Selling Office: HomeSmart.

$424,990
4 Beds 3 Baths 6846920 MLS
Available now! A NEWLY BUILT, turn-key residence is looking for its new owner! Displaying a 2-car garage & a low-maintenance landscape. Come inside to discover a delightful interior showcasing a neutral palette, tile floors in all the right places, and a bright great room that is made for entertaining. Cook delicious meals in the spotless kitchen showcasing ample white cabinets w/ crown moulding, SS appliances, a walk-in pantry, beautiful quartz counters, and an island w/breakfast bar. Get a good night's sleep in the main bedroom, which includes a private bathroom w/dual sinks, a separate shower/tub & a walk-in closet. The backyard is a blank canvas, ready for your creativity to bring your vision to life, complete with a covered patio. This home will sell fast! Don't miss out!

24356 W La Salle Street, Buckeye

Listing courtesy of Listing Agent: Nancy Ofelia Munoz Quiroz (623-760-2680) from Listing Office: Keller Williams Arizona Realty.

Selling Office: eXp Realty.

$408,990
4 Beds 2 Baths 6846324 MLS
Up to 3% of Base Price or total purchase price, whichever is less, is available through preferred lender plus additional 3% of base price or total purchase price, whichever is less, is available to be used toward closing costs, pre-paids, rate buy downs, and/or price adjustments.'' The Poppy home, with 4 bedrooms and a versatile flex room, will be ready in Spring 2025. This home is located across from the community park and includes money-saving features like a washer, dryer, refrigerator, granite countertops, stainless steel appliances, window blinds, front yard landscaping, and tile flooring (except in bedrooms and the flex room). Located near the community park and walking trails, this home is perfect for modern living. Appliances may vary from those in pictures.

5091 S 251st Drive, Buckeye

Listing courtesy of Listing Agent: Albert Kingsbury (480-391-6000) from Listing Office: PCD Realty, LLC.

Selling Office: PCD Realty, LLC.

$402,990
4 Beds 2 Baths 6846315 MLS
Up to 3% of base price or total purchase price, whichever is less, is available through preferred lender plus additional 3% of base price or total purchase price, whichever is less, is available to be used toward closing costs, pre-paids, rate buy downs, &/or price adjustments. The popular single-story Lantana plan features 4 bedrooms, 2 bathrooms, and a versatile flex room—ideal for a home office, playroom, or additional living space. Currently under construction, with projected completion by Spring. Included in every home are SS appliances, refrigerator, washer/dryer, front yard landscaping, tile flooring in all the right places, granite kitchen countertops, generous covered patios, & high-performance energy-efficient features throughout. Appliances may vary from what is shown picture

5201 S 251st Drive, Buckeye

Listing courtesy of Listing Agent: Albert Kingsbury (480-391-6000) from Listing Office: PCD Realty, LLC.

Selling Office: eXp Realty.

$414,990
4 Beds 3 Baths 6846223 MLS
Up to 3% of base price or total purchase price, whichever is less, is available through preferred lender plus additional 3% of base price or total purchase price, whichever is less, is available to be used toward closing costs, pre-paids, rate buy downs, &/or price adjustments. The Daisy plan is anticipated to be completed in Spring 2025. This thoughtfully designed home features 4 bedrooms, 2.5 bathrooms, a den, and a versatile flex room. Every Daisy plan includes stainless steel appliances, a refrigerator, washer and dryer, window blinds throughout, front yard landscaping, tile in all the right places. Appliance may vary from those shown in pictures.

25147 W Atlanta Avenue, Buckeye

Listing courtesy of Listing Agent: Albert Kingsbury (480-391-6000) from Listing Office: PCD Realty, LLC.

Selling Office: West USA Realty.

$387,000
3 Beds 2 Baths 6845885 MLS
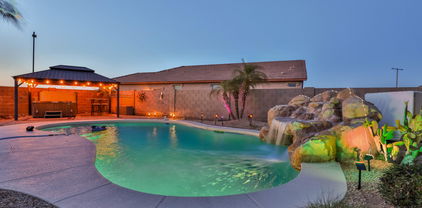
Outdoor resort style living at it's finest! This beautiful home comes FURNISHED and has been extensively cared for by the owners with updates & upgrades throughout (New 2023 AC, appliances, RV Gate...). With ALL the big ticket items taken care of, all you have to do is move in, now, that's true turnkey! With 3 bedrooms 2 baths in a split floor plan, everyone has plenty of privacy. An Upgraded, open kitchen with gorgeous granite countertops makes social time and meals a lot more enjoyable. You'll love your resort style backyard: sparkling pool, waterfall, gazebo, Cal Spa, horseshoes, natural grass, RV GATE and more. This property makes a great home, vacation rental, snowbird getaway and so much more. Make your homeownership dreams come true with this beautiful resort living home

24721 W Dove Butte --, Buckeye

Listing courtesy of Listing Agent: Stephen Cotton () from Listing Office: Coldwell Banker Realty.

Selling Office: K & C Realty LLC.

$403,000
4 Beds 3 Baths 6845535 MLS
Spacious & Stylish 4-Bedroom Home with Modern Upgrades! Step into this beautifully designed 4-bedroom, 2.5-bath home offering over 2,400 sq. ft. of comfortable living space. The open-concept layout features a large kitchen with an oversized island, an abundance of cabinets, a spacious pantry, and seamless flow into the living and dining areas—perfect for entertaining!Upstairs, you'll find all four bedrooms, a generous loft, and a convenient laundry room. The spacious primary suite offers a seamless layout, starting with a private bedroom that leads into the en-suite bathroom, complete with a barn door, dual sinks, and modern finishes. From there, step into the large walk-in closet, which provides direct access to the upstairs laundry room—making laundry day effortless! Outside, the finished backyard is ready for relaxation, featuring artificial turf, a gazebo, and a shed for extra storage. The 3 car garage includes a Tesla charging system, making this home as functional as it is beautiful.Don't miss this move-in-ready gem.

30683 W Amelia Avenue, Buckeye

Listing courtesy of Listing Agent: Carmen Lance (623-261-5772) from Listing Office: Realty ONE Group.

Selling Office: eXp Realty.

$389,990
4 Beds 3 Baths 6844994 MLS
The Arlo boasts a thoughtfully designed single-story layout with 4 spacious bedrooms, 2.5 modern bathrooms, and a 2-car garage. Its open floorplan seamlessly connects the living, dining, and kitchen areas—ideal for entertaining guests or enjoying everyday moments with family. Whether you're hosting a gathering or savoring a quiet evening in, The Arlo offers the perfect blend of style, space, and functionality. This home has white cabinets with quartz countertop, tile flooring and carpet in bedrooms! INCLUDED - washer, dryer, window blinds, refrigerator and MORE! Residents will ENJOY parks, a tot lot, basketball court, ramadas and MORE! Each home is built with innovative, energy-efficient features designed to help you ENJOY more SAVINGS!

24493 W Grenadine Road, Buckeye

Listing courtesy of Listing Agent: Joseph A Elberts (480-448-4728) from Listing Office: Meritage Homes of Arizona, Inc.

Selling Office: West USA Realty.

$391,990
3 Beds 2 Baths 6844706 MLS
The Closest New Homes to the Newest Shopping, Dining, and Entertainment Corridor in the Area. BRAND NEW HOME! ASK US HOW TO MOVE IN FOR $500 - Buy NOW before Tariff pricing goes in effect!!! The stunning Bluebell is designed for modern living, featuring high-end finishes and thoughtful details throughout. The spacious kitchen showcases electric appliances, sleek 42'' upper cabinets, and granite countertops, creating a stylish and functional space enhanced by satin nickel hardware. Inside, 8-foot doors open up the home for an airy feel, while a mix of carpet and tile flooring balances comfort and durability. Finished with 3 ¼-inch baseboards, every room has a polished, refined look. Loaded with upgrades, this home is perfect for seeking elegance and quality.

1351 S 215th Drive, Buckeye

Listing courtesy of Listing Agent: Alyssa N Ferguson () from Listing Office: DRB Homes.

Selling Office: eXp Realty.

All information should be verified by the recipient and none is guaranteed as accurate by ARMLS. Copyright 2026 Arizona Regional Multiple Listing Service, Inc. All rights reserved.

board logo

This information is deemed reliable but not guaranteed. You should rely on this information only to decide whether or not to further investigate a particular property. BEFORE MAKING ANY OTHER DECISION, YOU SHOULD PERSONALLY INVESTIGATE THE FACTS (e.g. square footage and lot size) with the assistance of an appropriate professional. You may use this information only to identify properties you may be interested in investigating further. All uses except for personal, non-commercial use in accordance with the foregoing purpose are prohibited. Redistribution or copying of this information, any photographs or video tours is strictly prohibited. This information is derived from the Internet Data Exchange (IDX) service provided by San Diego MLS®. Displayed property listings may be held by a brokerage firm other than the broker and/or agent responsible for this display. The information and any photographs and video tours and the compilation from which they are derived is protected by copyright. Compilation © 2026 San Diego MLS®,