Refine Search
Sort by
$625,000
3 Beds 3 Baths 6634877 MLS
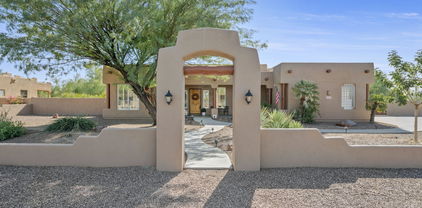
Well-designed Appaloosa floor plan features the perfect sized great room with 16 ft sliding door, 3 bedrooms, 2.5 baths and porcelain tile throughout (no carpet!). The 13 ft+ ceiling at the foyer welcomes you with lots of natural light from the private interior courtyard. The gourmet kitchen boasts 42'' maple cabinets with SS hardware, soft close doors & drawers (dovetail), pull out shelves, SS GE Profile appliances with 5 burner gas cooktop, double wall ovens, refrigerator, granite counters with full backsplash, walk-in pantry, island with breakfast bar, composite sink and wave faucet. The owner's suite is at rear of the home with separate exit to backyard and owner's bath is spacious with dual sinks, extended vanity with extra storage, large walk-in, tiled shower with bench and walk-in closet. Secondary bedrooms are split toward the front of the home with walk-in closets and share bath 2 with dual sinks and tiled shower. The den has wood plank tile, double doors, extra can lights, ceiling fan prewire and overlooks the private interior courtyard. Laundry room includes storage cabinets, granite counters, sink, gas stub for dryer and Speed Queen washer/dryer and freezer, all included! The 2.5 car garage is fully insulated with a service door, insulated garage door with electric opener and exterior keypad. Enjoy the sunrise and mountain views while sitting on your oversized covered patio. The East facing backyard, with no neighbors behind, is ready for your creative touch. Additional features include surround sound prewire in the great room, upgraded structural wiring with whole house surge protector, gutters at interior courtyard, gas stub at rear patio and laundry room, paver driveway/front porch, 2" faux wood blinds, RO system with pre-plumb to refrigerator, water softener system, transferable builder's warranty and much more! This is an Energy Star 3.0 home with a 64 or better HERS rating, Energy Star appliances, Low-E dual pane, vinyl frame windows, 15 SEER Lennox HVAC system with programmable/Wi-Fi t-stats, radiant barrier roof sheathing, blown in cellulose insulation and tankless gas water heater with re-circulation pump. Victory at Verrado is an award-winning Active Adult Community tucked into the beautiful White Tank Mountains with miles of hiking and biking trails. Community amenities include resort style pools, The Victory Club with a modern gym, spa, tennis and pickleball courts, numerous social clubs, activities, events and the Tom Lehman designed Victory Course. After a day of fun, be sure to stop by The Vic Bar & Kitchen for a round of drinks, some great food and enjoy the beautiful mountain views and Arizona sunsets.

5233 N 205th Lane, Buckeye

Listing courtesy of Listing Agent: Anthony R Sherman (623-826-1597) from Listing Office: Arizona Team Realty, LLC.

Selling Office: HomeSmart.

$610,000
4 Beds 3 Baths 6634244 MLS

PREMIUM VIEW LOT + OWNED SOLAR -. Gorgeous Roosevelt Floorplan by Meritage Homes situated on a private wash lot with view fencing and a highly desirable North/South exposure. Walk into foyer and Porcelain tiled flooring in all the right places, Large Den/office as you reach the Great room. Oversized eat-in Gourmet Kitchen has cultured marble countertops and chiseled edges along with beautiful Glazed Maple staggered cabinetry. French doors to breakfast nook that lead to splendid oversized upgraded patio and heated pool for an amazing outdoor entertaining experience that backs to a private wash. Versatile split floorplan features 3 Bedrooms, ++ Private Teen Suite Living quarters with additional media room & in room private bath for bedroom #4! Located in the Heart of The Heritage

20502 W Ridge Road, Buckeye

Listing courtesy of Listing Agent: Maritza Godinez (623-552-9825) from Listing Office: Realty ONE Group.

Selling Office: eXp Realty.

$675,000
2 Beds 3 Baths 6634131 MLS
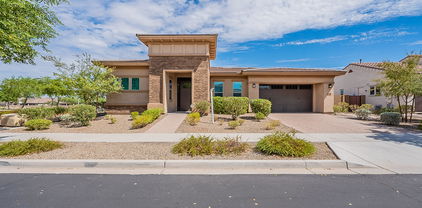
Victory at Verrado, a 55+ community Home inspection completed 10/23 Fabulous sought-after Lennar, Crest model with courtyard. Unbelievable upgrades. Heated pebble-tech swimming pool with a baja-shelf, swim jets 2022 (replacement cost approx. $104,000) Newly painted exterior with premium paint (06/22), 10ft ceilings, 8ft doors throughout which enhances the 17ft retractable sliding glass door looking out onto the beautifully landscaped backyard. Gourmet kitchen has Electrolux appliances along with quartz countertops and back splash. Exquisite, tiled foyer ceiling with custom made pendants, beveled glass entry door and side light. Custom-built desk in office with matching quartz countertop. Over$ 20K in the spectacular master closet.

4663 N 206th Avenue, Buckeye

Listing courtesy of Listing Agent: Kenneth M Pellerin (602-672-7182) from Listing Office: Main Street Property Management, LLC.

Selling Office: RE/MAX Fine Properties.

$649,995
4 Beds 4 Baths 6632746 MLS
Part of the Modern Living collection, The Darius provides a sophisticated and accommodating ranch-style layout. In addition to a lavish primary suite with a roomy walk-in closet and attached double-sink bath with an upgraded deluxe tile shower-this home includes a second primary suite with an adjacent living room, perfect for multi-generational living. You'll also enjoy a 3-car garage, a study, a great room with an adjacent covered patio-featuring multi-slide doors, two additional bedrooms that share a jack and jill bathroom, and an inviting gourmet kitchen with a generous island, built-in pantry, 42'' cabinets, quartz countertops, tile backsplash, GE stainless-steel appliances and an adjacent dining nook. In addition, 10 ft ceilings, 6 x 35 tile, two-tone paint, ceiling fan prewires, paver driveway and walkway, and front yard landscaping are also included.

20130 W Hollyhock Street, Buckeye

Listing courtesy of Listing Agent: Tammy Barney (480-624-0244) from Listing Office: Richmond American Homes.

Selling Office: eXp Realty.

$624,995
3 Beds 3 Baths 6632681 MLS
This Deacon floorplan includes an attached RV garage, plus a tandem two car garage that includes an HVAC package, 220 V 50AMP and an RV cleanout. Inside a well-appointed gourmet kitchen with 42'' upper cabinets, quartz countertops, tile backsplash and GE Stainless-steel appliances includes a walk-in pantry and is flanked by a great room and a dining room with center meet sliding doors leading out to a covered patio. You'll also appreciate the versatile flex-room with double doors, two secondary bedrooms with shared access to a full bath with dual vanities and a primary suite with a private bathroom featuring a tub and shower and ample walk-in closet space. A mudroom and walk-in laundry room round out the interior of the home. This home also includes matte black cabinet hardware, kitchen faucets, bathroom fixtures and door levers throughout as well as 6 x 35 tile and upgraded carpet in the bedrooms only. Ceiling fan prewires, exterior coach lights, paver driveway and walkway and front yard landscaping complete the home.

20140 W Hollyhock Street, Buckeye

Listing courtesy of Listing Agent: Tammy Barney (480-624-0244) from Listing Office: Richmond American Homes.

Selling Office: Swallows & Associates Realty.

$629,995
3 Beds 3 Baths 6632652 MLS
Welcome Home to the Estates at Arroyo Seco, our newest Buckeye Community. This Deacon floorplan includes an attached RV garage, plus a tandem two car garage that includes an HVAC package, 220 V 50AMP and an RV cleanout. Inside a well-appointed gourmet kitchen with 42'' upper cabinets, quartz countertops, tile backsplash and GE Stainless-steel appliances includes a walk-in pantry and is flanked by a great room and a dining room with center meet sliding doors leading out to a covered patio. You'll also appreciate the versatile flex-room with double doors, two secondary bedrooms with shared access to a full bath with dual vanities and quartz countertops, and a primary suite with a private bathroom featuring a deluxe tiled shower with rain shower, dual vanities with quartz countertops and ample walk-in closet space. A mudroom and walk-in laundry room round out the interior of the home. This home also includes matte black cabinet hardware, kitchen faucets, bathroom fixtures and door levers throughout as well as 6 x 35 tile and upgraded carpet in the bedrooms only. Ceiling fan prewires, exterior coach lights, paver driveway and walkway and front yard landscaping complete the home.

20139 W Hollyhock Street, Buckeye

Listing courtesy of Listing Agent: Tammy Barney (480-624-0244) from Listing Office: Richmond American Homes.

Selling Office: OMNI Homes International.

$606,995
4 Beds 3 Baths 6632585 MLS
Ease and Elegant design blend beautifully in this ranch-style Ponoma plan at our newest community in Buckeye, Estates at Arroyo Seco. An inviting great room is at the heart of the open layout, adjacent to a dining nook and a gourmet kitchen showcasing 42'' cabinets, quartz countertops, kitchen tile backsplash, GE stainless steel appliances and a center island with an undermount stainless-steel sink. The impressive primary suite offers a walk-in closet and a private bath that includes dual vanities, a deluxe tiled shower and a drop-in soaking tub. Three additional bedrooms, a central study and a laundry round out the floor plan, which includes a multi-slide door leading out to a covered patio, a 2-car garage, a 1-car side turn garage, paver driveway and walkway and front yard landscaping This home also includes 10" ceilings, 6 x 35 tile flooring, ceiling fan pre-wires and exterior coach lights.

20153 W Hollyhock Street, Buckeye

Listing courtesy of Listing Agent: Tammy Barney (480-624-0244) from Listing Office: Richmond American Homes.

Selling Office: Richmond American Homes.

$649,995
4 Beds 3 Baths 6631723 MLS
Designed for entertaining this ranch style Julia plan model home offers airy 10'' ceilings. Once inside an extended entry leads to an expansive gourmet kitchen with 42'' cabinetry, quartz countertops, stainless-steel appliances, an extended island, a breakfast nook, and a great room that includes an additional flex space. Multi-Slider doors lead from the great room out to an extended patio that runs the length of the home. Inside a Butler's pantry with wet bar leads to a large walk-in pantry and a formal dining room leads to an adjacent covered courtyard off to the side of the home. This home offers two bedrooms that share a jack and jill bathroom, both with walk-in closets. A fourth bedroom and third bathroom complete the home. In addition, this home has 12x 24 tile in all bathrooms, upgraded carpet in the bedrooms only and wood laminate flooring in the remaining areas of the home. This home also includes ceiling fan prewires, pendent lighting above the kitchen island, upgraded light fixtures in the dining room, nook and entry way, exterior coach lights and a paver driveway and walkway and front yard landscaping. A two car plus one car side turn garage is also included.

20129 W Hollyhock Street, Buckeye

Listing courtesy of Listing Agent: Tammy Barney (480-624-0244) from Listing Office: Richmond American Homes.

Selling Office: Realty ONE Group.

$600,000
5 Beds 4 Baths 6631202 MLS
Back on market.Buyer was unable to close escrow. Stunning model like home in Sienna Hills with private parks and community pool. Beautiful ceramic wood look tile floor combined with laminated wood flooring through out.Relax in the cozy living room with a custom tiled media wall and fireplace.In the kitchen are white shaker cabinets, a tile backsplash, spacious pantry, granite counters, recessed lighting, SS appliances with wall ovens, and a center island with a breakfast bar for casual dining.A den with French doors is an ideal space for a home office, while the upstairs loft area serves as a perfect media center. The main bedroom is a retreat with ensuite, dual sinks custom and a custom walk in shower. The backyard is an oasis and has a sparkling pool for entertaining. Solar is owned RECENT UPGRADES - Kitchen: Ceramic Backsplash in kitchen Replaced garbage disposal 1/25/2022 (CNJ Services) New Refrigerator Samsung New Dishwasher New pendant lighting and fixtures Living room: Electric fireplace with stone wall Installed Ceramic wood floors to match rest of home. Office/Den: Installed Interior French Doors with glass inserts (PSG LLC) Installed Ceramic wood floor to match rest of home Main Bed/Bath: Fully remodeled tile shower with 9ft glass doors and double head faucets. Upstairs: Laminate wood flooring added to stairs and loft area. New paint Air conditioner: Replaced blower motor and capacitor on system 08/10/2022 (Efficient Air) Garage: Epoxy flooring Installed EV charger and 250 volt 50 amp (ACS Electrical Contractors) Replaced Water heater 2019 Pool: New Hayward Pool pump New Corner Pergola Electric Privacy Shade with remote Electric fireplace with TV and Ceramic Tile Pool Fence Concrete pad with 50 ft walkway.

21189 W Coronado Road, Buckeye

Listing courtesy of Listing Agent: Sean D Bell (602-432-5666) from Listing Office: My Home Group Real Estate.

Selling Office: West USA Realty.

$580,000
4 Beds 3 Baths 6630598 MLS
This beautiful two-story home offers a lovely stone facade, manicured landscaping, & a cozy porch where you can sit & enjoy the peaceful neighborhood. Welcoming interior features the inviting library w/its built-in shelves, offering a perfect nook for quiet reading. The formal dining room, adorned w/a chic chandelier, is designed for intimate meals. Designed for entertaining gatherings, the great room has surround sound system & impeccable kitchen complete w/staggered cabinets, tile backsplash, SS appliances, a walk-in pantry, granite counters, & an island. Romantic main suite showcases an immaculate bathroom w/dual vanities & a walk-in closet. The backyard is an oasis w/a relaxing covered patio, an outdoor fireplace, & gorgeous mountain views! Visit right now

21019 W Hamilton Street, Buckeye

Listing courtesy of Listing Agent: Rodney Barnes () from Listing Office: My Home Group Real Estate.

Selling Office: Southwest Preferred Properties.

$615,000
4 Beds 3 Baths 6629042 MLS
Welcome to your dream home nestled in the heart of tranquility! This stunning 4-bedroom, 3-bath haven boasts a thoughtful split floor plan, ensuring privacy and comfort for everyone in the family. With a spacious 2,397 square feet of living space, this residence provides the perfect blend of style and functionality. The crown jewel of this property is the next-generation guest casita, complete with its private entry, yard, kitchenette, and laundry. Ideal for accommodating guests or providing a cozy retreat for a mother-in-law, this space is a testament to modern living at its finest. Marvel at the breathtaking mountain views that greet you every day, creating a picturesque backdrop for your life's adventures. The extended patio and pergola offer the Perfect setting for outdoor gatherings complemented by a built-in BBQ, firepit, and a lush putting greenyour own private oasis for relaxation and entertainment The 3-car tandem garage provides ample space for your vehicles and storage needs, while the RV gate adds an extra layer of convenience for those with a sense of wanderlust. Step into a kitchen fit for a chef, adorned with sleek stainless steel appliances that combine both form and function. The heart of this home is designed to inspire culinary creativity and family gatherings, making every meal a memorable experience. Don't miss the chance to make this residence your owna haven where luxury meets practicality, and every detail is crafted for your comfort and enjoyment. Welcome to the epitome of modern living!

21244 W Yale Street, Buckeye

Listing courtesy of Listing Agent: Beau Carson Browder (623-249-0697) from Listing Office: Phoenix Property Group.

Selling Office: HomeSmart.

$679,900
4 Beds 3 Baths 6628208 MLS
This stunning custom home has 4 bedrooms, 2.5 bathrooms, an office, a three-car garage, an RV gate, and an extended concrete driveway with stone veneer elevation. It is situated on a 1+Acre horse property lot with flood irrigation rights. This is a fantastic location with well-built, upgraded housing. For seclusion, the office has a separate entrance. In addition to the peace and quiet away from the bustle of the city, you will take in breathtaking sunsets, starry nights, and views of the mountains. The endless opportunities to design whatever you want—a playground, a swimming pool, or the use of flood irrigation to create a stunningly lush environment. Lots of room for your horses, toys, and other pets, surrounded by custom homes. RV Gate, North/South view.

22802 W Passeo Way, Buckeye

Listing courtesy of Listing Agent: Maria T Avendano-Machado (602-448-8946) from Listing Office: DeLex Realty.

Selling Office: Non-MLS Office.

$599,990
2 Beds 2 Baths 6628049 MLS
This Cactus Wren home features 2 bedrooms, 2 bathrooms, and a den. Vaulted ceilings in the great room and kitchen, create a spacious atmosphere. The gourmet kitchen with top-of-the-line GE Profile Appliances, including double ovens, a 5-burner cooktop, stainless steel range hood, dishwasher, and a built-in microwave, makes it a dream for any home chef. Experience indoor-outdoor living with a 12-foot multi-slide door that opens up to a covered patio. The owner's suite is a sanctuary of natural light, featuring a shower with convenient bench and a walk-in closet. Don't miss this home! ^^Up to $15K can be applied towards closing cost OR short / long term interest rate buydowns when choosing our preferred Lender. Additional eligibility and limited time restrictions apply.

20611 W Montebello Avenue, Buckeye

Listing courtesy of Listing Agent: Chad Fuller () from Listing Office: K. Hovnanian Great Western Homes, LLC.

Selling Office: Keller Williams Arizona Realty.

$715,000
4 Beds 3 Baths 6626623 MLS
Your desert paradise awaits in this beautiful SW custom home with charm and appeal from curb to fence. Over 3/4 acres of lush desert paradise w/huge front porch & over-sized back yard patio wi/VIEWS! Charming walkways wind through both desert & grass landscaping. Main house has 3 HUGE bedrooms and 2 full baths, guest house is a house in itself with almost 1000 Sqft! Great as an income property, winter visitors, or mother-in-law set up! Huge living room, private bedroom, full kitchen much more! Stone tile flooring near throughout. Carpet allowance is negotiable for bedrooms. Over-sized 2+ car garage has tons of added storage! Freshly painted interior, with new lighting and ceiling fans near throughout, this home is light, bright and ready for move-in! 2 Septics & Private Water Co. MORE. Newer AC Newer Water Heater Newer Roof Mini Split in Huge Bedroom and Garage Near New Bath Fixtures Near New Light Fixtures/Fans

19415 W Huron Lane, Buckeye

Listing courtesy of Listing Agent: Rachele L Funk (623-330-3311) from Listing Office: The Offer Company.

Selling Office: Libertas Real Estate.

$619,900
2 Beds 3 Baths 6624784 MLS
Welcome to this exquisite luxury home in the highly sought-after active adult community of Sun City Festival featuring 2 bedrooms, 2.5 bathrooms, and a 2 car garage plus a golf cart garage on a premium lot on over 8,300 sq ft. This energy-efficient home has paid off solar panels, to save on electricity! As you approach the home, you'll be greeted by its striking curb appeal, featuring a paver driveway and a professional landscape design with spotlit plants. The entrance to the home is charming, with a gated courtyard that provides the perfect spot for a cozy sitting area, allowing you to enjoy the beautiful Arizona weather. As you step inside, you'll immediately notice the luxurious upgrades that adorn every corner of this home showcasing neutral tones, elegant shutters on the windows, and a four-panel sliding glass door. The well-thought-out floorplan features two spacious bedrooms, each with its own ensuite bathroom plus a den with double glass doors and an open office/flex room. The kitchen is a dream, boasting rich cherry staggered cabinets with undercabinet lighting, an elegant tile backsplash, a gas cooktop with a vent hood, stainless steel appliances, a kitchen island with a breakfast bar, a walk-in pantry, and a butler's pantry. The butler's pantry features granite countertops, upper and lower cabinets, and a built-in beverage fridge! No detail was overlooked on this home! The great room is bright and spacious, featuring recessed canned lights, a ceiling fan, surround sound, and a built-in media wall. An extended-length sliding door with electric power shades seamlessly connects the interior with the serene backyard. The backyard is a true oasis, with a covered patio complete with patio heaters, misters, a ceiling fan, and luxurious travertine floors that extend into the yard. The custom-built floor-to-ceiling stone fireplace adds a touch of elegance and warmth. An electric shade on the covered patio provides additional shade and privacy. The rest of the backyard is beautifully landscaped and includes a built-in fire pit and a serene water feature. The primary suite is generously sized and features a lavish ensuite bathroom with a walk-in shower, a dual sink vanity with granite countertops, and a spacious walk-in closet. The second bedroom also boasts an ensuite bathroom and a walk-in closet. Additional features of this remarkable home include ample storage with cabinets and air conditioning in the four-foot extended main garage, insulated walls and epoxy floors in both garages, an organized laundry room with upper and lower cabinets and a sink with granite countertops, a boot bench with cabinet storage, a central vac, a wired security system with cameras and security screen doors, a whole house and outdoor audio speaker system, a water softener system, and a R/O (reverse osmosis) water filtration system. This home is stunning, do not miss your chance to see this home. Sun City Festival is an amenity-rich active adult community where the desert meets beauty! Take your pick of activities offered; complete gym, state-of-the-art pickleball court, a variety of group classes, 27-hole beautiful golf course, 2 resort-style pools, onsite rec center, walking trails, and an INDOOR walking track with mountain views, Sun City Festival will not disappoint! Whether you are looking for a second home or a full-time residence in Arizona, this community has it all!

27425 W Yukon Drive, Buckeye

Listing courtesy of Listing Agent: Beth M Rider (602-315-8749) from Listing Office: Keller Williams Arizona Realty.

Selling Office: Realty ONE Group.

$660,000
3 Beds 3 Baths 6622901 MLS
Location, Location, Location... A rare discovery to find a home that has the total package, beauty and location. This pristine Porchlight Home in the Heart of the Main Street District of Verrado features every builder option and upgrade offered and then some. This quintessential farmhouse matches the charm and sophistication of Verrado. Just a stone's throw away from all the Verrado amenities including shopping and dining on Main Street and Sunrise Market ''Coming Soon''. Get the true Verrado experience and live your best life. This property will not disappoint, the attention to detail and pride of ownership are evident in each room. From the gorgeous white oak flooring, to the stunning kitchen with white shaker cabinets, KitchenAid stainless steel appliances and quartz countertops. It's truly a home that would make Joanna Gaines proud. Main level master retreat with oversized shower and custom closet will make anyone envious. Sneak into the backyard retreat through a wall of windows to relax and rejuvenate in this spa-like, serene setting including heated spool w/baja step, glistening custom water/fire feature, marble pavers, artificial turf, and low maintenance desert landscaping. The home features 3 bedrooms, loft, downstairs office and 2.5 Baths. Start living the Verrado Lifestyle today. Inquire about a private tour of this exceptional property.

21015 W Elm Way Court, Buckeye

Listing courtesy of Listing Agent: Timothy Klimek () from Listing Office: Keller Williams Realty Elite.

Selling Office: West USA Realty.

$670,000
5 Beds 3 Baths 6621293 MLS
So much character and beauty in this lovingly updated (including plumbing, electrical and mechanical) country home. Enter into the spacious living room with high wooden ceilings, white and blue cabinetry, bay windows and french doors, bringing light into the entire space. Walk into a simple and elegant kitchen with long and functional island and quartz countertops, which goes perfectly with the hardwood floors that carry from the living room and into the corridor. Updated bathrooms and barn doors fit perfectly with the energy of the home. Surrounded by mature trees, this house is sitting on an acre lot. Enjoy sunsets and sunrises in a vibrant newly fenced backyard with horse staples, goat house, and a chicken coup, all updated with gorgeous lighting, creating a calm and peaceful vibe.

19602 W Us Highway 85 --, Buckeye

Listing courtesy of Listing Agent: Kristina Cat (734-306-0569) from Listing Office: HomeSmart.

Selling Office: eXp Realty.

$580,000
2 Beds 3 Baths 6621210 MLS
Sun City Festival, an active adult community with golf, tennis, pickleball, social clubs, arts & crafts, fitness and more. The Journey is one of the larger models in the community with a spacious primary suite and a 2nd ensuite bedroom with adjacent flex room. The main living area is a great room concept with double glass sliders leading to the extended covered patio with a cozy gas fireplace...perfect for fall and winter al fresco entertaining. The chef's kitchen features a gas cooktop, SS appliances, granite countertops and tons of cabinetry, not to mention butler's and walk-in pantries. Neutral tile flooring, plantation shutters, cooled 2 garage w/built-ins and a separate golf cart garage are just icing on the cake...and the EZGO golf cart is included! Come home to Sun City Festival! https://www.coppercanyongolfclub.com

26727 W Sierra Pinta Drive, Buckeye

Listing courtesy of Listing Agent: Stephanie Altdoerffer () from Listing Office: Arizona Best Real Estate.

Selling Office: RE/MAX Excalibur.

$690,000
3 Beds 3 Baths 6614319 MLS
Welcome to your dream home nestled in the heart of Buckeye's coveted Sienna Hills community! This stunning residence is situated on a peaceful corner lot within a charming cul-de-sac, promising to leave a lasting impression. This meticulously maintained 3-bedroom, 2.5-bathroom gem, complete with a den, effortlessly combines opulent living, contemporary conveniences, and an active community lifestyle. Upon entering this expansive abode, you'll immediately be embraced by its welcoming and open floor plan. An abundance of natural light fills the main living area, creating a warm and inviting ambiance. The kitchen, fit for a culinary connoisseur and entertainer alike, stands as a true masterpiece with its granite countertops, 5-burner gas cooktop, double wall ovens, spacious center island, an oversized walk-in pantry. The master suite serves as a tranquil sanctuary, featuring a generously-sized walk-in closet and an en-suite bathroom that epitomizes luxury. Two additional bedrooms and a den offer ample space for family, guests, or the ideal home office. While the home could potentially be converted into a 5-bedroom layout, it is currently configured differently. Recent updates by the seller include fresh exterior paint in 2022 and interior paint in 2020, ensuring a modern and well-maintained appearance. The owned solar helps keep the electric bills low during the hot summer months! Stepping outside, you'll discover a true resort-style backyard oasis. The covered patio is perfect for alfresco dining, while the meticulously manicured landscaping and outdoor kitchen area transform this backyard into a haven for outdoor enthusiasts. The outdoor kitchen boasts a 36" gas grill with side burners, a beer mister, a 55" TV, an ice chest, and ample storage. The separate bar area features a built-in fridge and a table-top fire pit, ideal for savoring sunsets with a drink in hand. Take a refreshing dip in the sparkling pool, all while catching your favorite sports game on the 65" TV strategically positioned for simultaneous swimming and watching. Park your RV or other outdoor toys behind your RV gate on the south side of your house! The western-facing backyard treats you to breathtaking desert sunsets behind the picturesque White Tank Mountains. Living in proximity to the Verrado community affords access to a wide array of amenities, including parks, walking trails, golf courses, and community grills. The Sienna Hills community also boasts its own inviting pool. Enjoy the charm of a close-knit neighborhood while remaining just a short drive from Buckeye's abundant shopping, dining, and entertainment options. Don't let this opportunity slip away to make this your forever home!

1630 N 214th Lane, Buckeye

Listing courtesy of Listing Agent: Kelly Cook (480-442-9868) from Listing Office: Real Broker.

Selling Office: Howe Realty.

$620,000
2 Beds 3 Baths 6612092 MLS
**AMAZING VIEWS** UNIQUE GOLF COURSE LOT - COURTYARD - Immaculate 2 Bedrooms, 2.5 baths Plus Den. This home has everything you have been looking for! The Chef's Kitchen boasts of white cabinets w/glass doors, back splash, under cabinet lighting, granite countertops, SS Steel Appliances, HUGE KITCHEN ISLAND, Dimmable Ltg., Gas Stove top w/double ovens & more. Some of the home upgrades include custom wrought iron door, Wood-like Flooring, shutters, custom Entertainment center & built in desk w/Library, Tray ceilings @ Master Bedrm. & Designer Closet w/storage system. The primary Bathroom has dual sinks & a Huge Walk-in Shower. The Laundry RM comes w/tons of Cabinets, farmers sink & more. Step out in the Serene Backyard with a complete outdoor Kitchen, Gas Fire Place, Hot tub & amazing views Gated Community encircled by mature trees, walking distance to the Pool. Conveniently close to Main Street, Restaurants, Shops, hiking trails, Verrado Stairs and more.

20799 W Canyon Drive, Buckeye

Listing courtesy of Listing Agent: Wendy Covarrubias () from Listing Office: Glass House International.

Selling Office: HomeSmart.

$690,500
4 Beds 3 Baths 6611784 MLS
Exquisite Modern Prairie-style new build in Verrado Highlands! This 4 bed, 3 bath home with a 3-car garage exudes timeless charm and modern functionality. With 12' ceilings in the kitchen and great room, large windows and natural lighting throughout, the open floor plan seamlessly connects the spacious living areas. The upgraded kitchen is a highlight, stainless appliances and ample storage. The master suite offers a serene retreat with a soaker bath, masterpiece shower and walk-in closet. Nestled in the sought-after Highlands community, this home promises a lifestyle of comfort and convenience. Don't miss the opportunity to make it yours!

21371 W Meadowbrook Avenue, Buckeye

Listing courtesy of Listing Agent: Marian Edwards (480-628-3304) from Listing Office: Capital West Homes Realty LLC.

Selling Office: Bold Realty LLC.

$660,000
4 Beds 2 Baths 6610039 MLS
This custom-built home sits majestically on over 2 acres of pristine desert landscape, offering a unique blend of luxury, privacy, & scenic beauty. As you approach this remarkable property, you'll be greeted by the pride of ownership evident in every detail. The custom construction showcases superior craftsmanship & attention to detail. Step into the resort-style backyard, & you'll be captivated by the glistening pool, perfect for cooling off during warm summers. With picturesque views of the surrounding desert & mountains, this backyard is an oasis. For horse enthusiasts, the spacious grounds offer ample opportunity to enjoy the equestrian lifestyle should you choose. This Buckeye gem is more than just a home; it's a testament to a life well-lived.

13409 S Rainbow Valley Road, Buckeye

Listing courtesy of Listing Agent: Vincent P Shook () from Listing Office: Redfin Corporation.

Selling Office: Compass.

$600,000
3 Beds 2 Baths 6607800 MLS
Experience the essence of desert living with adobe-style architecture and a perfect blend of Southwestern charm and modern comfort. Situated on a full acre of land, enjoy panoramic views of the desert and mountains from a large backyard or front courtyard. Indoors, feel the warm rustic elegance with soaring ceilings and 8-foot solid wood doors. The spacious primary suite is a true sanctuary with all the amenities and direct access to the outdoors. Large windows and a skylight fill the kitchen with natural light, calling attention to its upgraded wood cabinets with crown molding, a large island, granite countertops and French window-doors on the pantry. The expansive covered patio offers a welcoming atmosphere for gatherings, enjoying a stunning Arizona sunrise or a serene starlit night. RV gate and plenty of room for RV storage.

19609 W Clarendon Avenue, Buckeye

Listing courtesy of Listing Agent: Wendy Boyce (623-703-9285) from Listing Office: Russ Lyon Sotheby's International Realty.

Selling Office: Southwest Land Associates.

$640,000
2 Beds 2 Baths 6607077 MLS
277sq ft CASITA - great entertaining space! Main home is 2036 SF & features a split floor plan w/2 beds & 2 full baths. Beautiful wood floors throughout the main areas and hall, carpeted bedrooms, and tiled baths. Chefs kitchen with upgraded cabinetry, expansive granite kitchen island, walk-in pantry, stainless appliances including double ovens, gas cooktop, under-the-counter microwave, and refrigerator. Owner's suite with separate tub/shower, massive walk-in closet, and dual sink vanity. Beautiful plantation shutters, ceiling fans and light fixtures. Two beautiful Arcadia doors access backyard patio and casita. Solar panels, R/O and water softener system, plus a great corner lot! Community features 4 pools, clubhouse, tennis, golf course, shopping, dining and more!

4719 N 206th Avenue, Buckeye

Listing courtesy of Listing Agent: Carol Gerie Sorensen (602-622-0779) from Listing Office: West USA Realty.

Selling Office: Coldwell Banker Realty.

$690,000
3 Beds 4 Baths 6606238 MLS
Terrific location for this upgraded/charming Western Farmhouse style Victory home. Airy floorplan w/abundance of natural light; Gourmet kitchen package w/upgrades+decorator touches throughout; GR w/16' sliders to fabulous outdoor living; MBR w/barn door to ensuite bath+walk thru closet to laundry; guest room w/ensuite bath & walk in closet at front of home; dramatic mountain views from upstairs balcony at 2nd guest bedroom, w/custom bath, separate HVAC, private entrance. Backyard oasis w/large custom kitchen -grill,rotisserie, burners, sink, frig, etc. Travertine patio w/Alumawood pergola backs + sides to walking path w/open space. OWNED SOLAR! Original owners, immaculately maintained, ready for move-in & full enjoyment of wonderful indoor & outdoor living. Detailed amenities in docs tab.

4975 N 206th Drive, Buckeye

Listing courtesy of Listing Agent: Karen Milhous (805-338-2200) from Listing Office: HomeSmart.

Selling Office: West USA Realty.

$630,000
3 Beds 2 Baths 6595684 MLS
Beautiful home on 1.2 acre lot in Phoenix Skyline West One. 3 bedroom 2 bath updated home with NO HOA, detached garage/shop, RV storage, covered horse stalls with large turnout, large RV gates and walk through gates. Plenty of room to store trailers, make an arena or your dream oasis. Home completely updated with new Anderson windows and doors throughout, kitchen with extra large stainless steel sink, granite countertops, new appliances and hood. New porcelain tile throughout home, vaulted ceilings, crown molding and fans. Newly tiled bathrooms with upgraded vanities and much more. Home is conveniently located just minutes from the I-10 and all the new shopping in the West Valley.

22316 W Watkins Street, Buckeye

Listing courtesy of Listing Agent: Kimberly Melton (602-316-3134) from Listing Office: Cozland Corporation.

Selling Office: Glass House International.

$625,000
4 Beds 5 Baths 6594349 MLS
Tucked away in a serene cul-de-sac! NEXT GEN STYLE HOME combines style and functionality. Tile and wood-look flooring, and recessed lighting throughout. You'll love entertaining guests in the spacious living room and family room with back patio access to the POOL and BBQ area, with HOT TUB and FIRE PIT. Large eat-in kitchen with TIMELESS WHITE CABINETS complete with crown moulding, a pantry, butcher block center island, and sliding glass doors to the side patio. The oversized owner's suite highlights a sitting room with outdoor access and an ensuite comprised of two vanities, jetted tub, and a walk-in closet. The CASITA has it's own entrance with a sitting room, kitchenette, bedroom and full bathroom. 3 car garage, RV gate, huge side-yard with hardscape and low maintenance landscape. The dreamy backyard is a private haven, boasting a covered patio, built-in benches, a warming fire pit, and a refreshing pool, making it the perfect space for relaxation and entertainment. Don't hesitate to make it yours!

22876 W Hopi Street, Buckeye

Listing courtesy of Listing Agent: Martin C Sears (623-853-3380) from Listing Office: West USA Realty.

Selling Office: HUNT Real Estate ERA.

All information should be verified by the recipient and none is guaranteed as accurate by ARMLS. Copyright 2026 Arizona Regional Multiple Listing Service, Inc. All rights reserved.

board logo

This information is deemed reliable but not guaranteed. You should rely on this information only to decide whether or not to further investigate a particular property. BEFORE MAKING ANY OTHER DECISION, YOU SHOULD PERSONALLY INVESTIGATE THE FACTS (e.g. square footage and lot size) with the assistance of an appropriate professional. You may use this information only to identify properties you may be interested in investigating further. All uses except for personal, non-commercial use in accordance with the foregoing purpose are prohibited. Redistribution or copying of this information, any photographs or video tours is strictly prohibited. This information is derived from the Internet Data Exchange (IDX) service provided by San Diego MLS®. Displayed property listings may be held by a brokerage firm other than the broker and/or agent responsible for this display. The information and any photographs and video tours and the compilation from which they are derived is protected by copyright. Compilation © 2026 San Diego MLS®,