Refine Search
Sort by
$1,050,000
5 Beds 4 Baths 6669581 MLS
A Rare TW Lewis Basement Home. Discover the epitome of refined living in this exclusive TW Lewis basement home, a rare gem within the prestigious Verrado community. Boasting a premium location overlooking one of Verrado's signature parks, this residence offers an unparalleled lifestyle and premium location just a stone's throw away from Main Street Verrado's vibrant shopping, dining, golf course, workout facility, community pool, and top-notch schools. Gourmet Kitchen: Culinary enthusiasts will revel in the well-appointed gourmet kitchen featuring professional-grade Viking appliances. This space is designed for both functionality and style, setting the stage for delightful culinary experiences. A spacious layout offering nearly 5,000sqft, a thoughtfully designed floor plan, this residence encompasses 4 bedrooms, 3.5 baths, an office, formal living, dining, and a family room with a cozy fireplace. The layout is crafted for both intimate family moments and grand entertaining. Basement Oasis: Elevate your lifestyle with the envy-inducing basement measuring approximately 1,500 sqft. Complete with a wet bar and a large great room area, this space is perfect for entertaining, creating lasting memories with family and friends. The Private Courtyard welcomes guests and is adorned with its own fireplace, serving as an elegant entry point to this magnificent home. It provides a charming outdoor space to unwind or entertain, adding an extra layer of sophistication. Separate 3-Car Garage: Convenience meets luxury with a separate 3-car garage, ensuring ample parking space for your vehicles and additional storage options. Verrado Lifestyle: Embrace the Verrado lifestyle and start living your best life in this beautifully crafted home. Enjoy the sense of community, the proximity to amenities, and the overall sense of well-being that comes with residing in one of Verrado's most coveted properties. Seize the Opportunity: With only a few basement homes in Verrado, this is a rare opportunity to own a residence that combines luxury, functionality, and exclusivity. Schedule a private tour today to experience the allure of this meticulously designed TW Lewis home. Your dream lifestyle awaits! OFFICE could easily be used as the 5th Bedroom.

21052 W Prospector Way, Buckeye

Listing courtesy of Listing Agent: Timothy Klimek () from Listing Office: Keller Williams Realty Elite.

Selling Office: TCT Real Estate.

$1,350,000
3 Beds 4 Baths 6668291 MLS
Breathtaking GOLF COURSE and MOUNTAIN VIEWS. From the excellent curb appeal to the entertainer's backyard, this David Weekley Fruition home has it all! With 3383 sq ft, 3 bdrms den, 3.5 baths, you and your guests will have plenty of room to spread out. The gourmet kitchen includes extra cabinets, wine fridge, and huge center island. Each bedroom has its own bathroom. The large owner's suite features stunning views, luxurious shower and soaking tub with chandelier, as well as access to the laundry room. Your beautiful backyard includes covered patio with roller shades, pergola w/bar, fountain, BBQ. Let's not forget the 3.5-car garage with mini-split, cart garage and storage. There's an unbelievable amount of options, upgrades and updates in this home! Includes 1-year Home Warranty With its impeccable design and premium amenities, this 55+ home on the Victory GOLF COURSE is a true masterpiece of luxury living. The exterior of the home is Craftsman style with an expansive front porch and accented with stacked rock. The custom iron front door w/glass & screen welcomes you into this elegant home. The cozy interior courtyard with gas fireplace offers a perfect spot for relaxation or stargazing. Interior details include coffered ceilings, large baseboards, wood-look tile and upscale ceiling fans. The gourmet kitchen has gorgeous custom granite countertops, roll-out shelves, mixer cabinet, and GE Monogram oven, stove, microwave, and dishwasher. The large owner's suite has mountain and golf course views, custom closet, and "drive-thru" shower with two shower heads. Of the two extra bedrooms, one has a wall bed with built-in desk and cabinets. The den is large enough for work or hobbies. Since each of the bedrooms has its own bathroom, a powder room with stacked rock and custom cabinetry is convenient to the great room. With its million dollar views of the golf course and White Tank Mountains, the backyard offers the space for outdoor living year 'round. Use the remote-controlled shades for added privacy on the covered patio, or enjoy the sunset with friends at your outdoor bar and BBQ. Be as active as you like in this active-adult neighborhood. Whether you enjoy pickleball, golf, hiking, games or hobbies, there's a great group of neighbors with whom you'll enjoy your time. Victory at Verrado is part of the all-ages master-planned community of Verrado.

5200 N 206th Avenue, Buckeye

Listing courtesy of Listing Agent: Chuck W Disney (602-617-9516) from Listing Office: Realty ONE Group.

Selling Office: eXp Realty.

$1,157,000
4 Beds 4 Baths 6665662 MLS
RARE OPPORTUNITY: Luxurious Golf Course Retreat in Vickery Neighborhood of Verrado. Embrace the epitome of luxury living in the highly coveted Vickery neighborhood of Verrado. This exceptional semi-custom golf course home presents a rare opportunity to indulge in unparalleled sophistication and resort-style amenities. Premier Location nestled at the base of the White Tank Mountains intertwined with lush fairways of The Founders Course at Verrado. This residence offers exclusive access to the finest amenities and picturesque surroundings. Spectacular Backyard Oasis, step into your own private paradise as the backyard retreat unveils a breathtaking pool and spa, complemented by two inviting sitting areas, a BBQ station, and unparalleled views. It's a haven designed for lavish entertaining and serene relaxation. An Exceptional Main Level of this sprawling estate features an impeccably appointed kitchen boasting stainless steel appliances, double ovens, custom built-ins, exposed beam and large accordion glass window wall. Discover additional highlights such as a private office, a bedroom suite which is handicap accessible, a formal dining room, a family room, and extra bonus room on the backside of the main Family Room. Ascend to the upper level to discover the spacious Owner's Retreat, complete with an expansive walk-in closet, a fireplace, and a balcony offering sweeping views of the golf course and city lights. Schedule your private tour today to discover the allure of this extraordinary residence. SHOWINGS BY APPOINTMENT ONLY

4073 N Arbor Lane, Buckeye

Listing courtesy of Listing Agent: Timothy Klimek () from Listing Office: Keller Williams Realty Elite.

Selling Office: 3rd Base Realty Group LLC.

$1,062,000
3 Beds 4 Baths 6665132 MLS
Perfectly situated, this DW Enchantment Craftsman-style home faces Coolidge Park & side to wide common space/walking path. Designer landscaping & multiple patios & courtyards make for beautiful outdoor space to enjoy peaceful Victory living. Sprawling great room/dining/kitchen perfect for entertaining. Spacious primary bedroom PLUS two guest bedrooms with ensuite baths. Separate study/office/media room. Massive kitchen counter & upgrade cabs. Neutral tones throughout. Extensive list of upgrades - 16' slider to travertine patios, RO & whole house water treatment, Bose sound system, elegant roller sheer shades.garage cabs & epoxy floor, outdoor living features custom pergola w/water & fire features, built in grill/kitchen area.

20956 W Coolidge Street, Buckeye

Listing courtesy of Listing Agent: Karen Milhous (805-338-2200) from Listing Office: HomeSmart.

Selling Office: Keller Williams Realty Elite.

$1,150,000
3 Beds 4 Baths 6663493 MLS
Living, loving and enjoying every day...this BRAND NEW single level home in amenity-rich Victory offers beauty & function inside & out. With 3 bed, 3.5 bath, study & incredible interior courtyard with 3 car garage, the open floor plan & 10' flat ceilings are highlighted by large energy-efficient windows & 16' sliding glass doors to the extended outdoor living area. Feel like a chef? This gourmet kitchen boasts GE Monogram appliances, a walk-in pantry, accent lighting, huge quartz island & direct views of your family room & the outdoors. Need to relax & unwind? Slip into the Owner's Retreat with spa-like soaking tub & HUGE walk-in floor/ceiling tiled shower. Two tone paint and gorgeous upgraded flooring throughout. EXTENSIVE NEW HOME WARRANTY.

20708 W Rattler Road, Buckeye

Listing courtesy of Listing Agent: Clayton Denk (480-352-2584) from Listing Office: David Weekley Homes.

Selling Office: Realty ONE Group.

$1,295,000
6 Beds 4 Baths 6660326 MLS
This 2020 custom home, nestled on a generous 1-acre lot within the desirable Pasqualetti Mountain Ranch, epitomizes comfortable living. Offering panoramic mountain and sunset vistas, this thoughtfully designed residence features 6 bedrooms and 4 bathrooms, adorned with tasteful finishes. At the heart of this home is a well-appointed gourmet kitchen which seamlessly connects to a spacious great room, boasting 11' ceilings with real wood beams. An attached casita, complete with its own bedroom, living area, and full kitchen, offers flexible ''next-gen'' style living arrangements or potential rental income. The owner's suite provides a tranquil retreat, showcasing a luxurious soaking tub and a walk-in shower enveloped in floor-to-ceiling tile. With four additional bedrooms and a bonus/media room, there's ample space for a growing family. Outside, a marvelous heated pool and spa take center stage, surrounded by low-maintenance synthetic grass and a marvelous extended patio. The expansive backyard invites further customization, with possibilities for an RV garage, sport court, putting green, or outdoor kitchen. This exceptional home offers a canvas for crafting a lifestyle that seamlessly blends relaxation, entertainment, and cherished family moments.

20105 W Amelia Avenue, Buckeye

Listing courtesy of Listing Agent: Jobey Frank (602-319-3300) from Listing Office: Realty ONE Group.

Selling Office: eXp Realty.

$1,262,500
4 Beds 5 Baths 6658265 MLS
Presenting a truly spectacular corner lot property, meticulously designed & impeccably maintained! 1 Level, 1 + Acre, No HOA! Owned 30KW Solar Panel System! You'll be greeted by a grand circular driveway & great curb appeal. Captivating interior boasts elegant living ares brimming w/ natural light, soothing palette, 10ft & 12 ft ceilings, neutral tile flooring, dazzling light fixtures & a stone accented fireplace. You'll also find a fabulous custom wet bar, complete w/ bar seating, cabinetry, a wine fridge, ice maker & double beer tap Kegerator allowing easy entertaining & chic cocktail evenings! The gorgeous chef's kitchen is outfitted w/ granite counters, wood cabinetry, double wall oven, tile backsplash, a walk-in pantry, & an island w/ a breakfast bar. Open concept floor plan w/ all en-suite bedrooms. Main suite provides the perfect escape, featuring a cozy fireplace, separate sitting area, a luxurious en suite w/ spa like features, double vanities, jetted tub, separate walk in rain shower w/ body jets, oversized walk in closet & its own patio access. Private office/ 4th bedroom has a separate front entry. The resort like backyard is your own private oasis & truly an entertainer's dream! Beautifully landscaped & meticulously maintained, featuring a heated, salt water pool/spa w/ beach entry, 8 waterfalls, custom water slide & grotto. Impressive ramada complete w/ a built in fireplace, a misting system, tv's & is wired for surround sound; Outdoor kitchen/BBQ area; Fenced children's play area complete w/ artificial turf & custom built jungle gym; Block wall fencing w/ 2 RV gates, + 2 single gates & extended 3 car garage. Acre lot supports RV & boat parking plus room for other toys. Private well, city water connected (not used), & septic system.

23133 W Hammond Lane, Buckeye

Listing courtesy of Listing Agent: Bianca Nichitean (602-904-0902) from Listing Office: DPR Realty LLC.

Selling Office: Realty ONE Group.

$1,045,000
3 Beds 3 Baths 6653108 MLS
Exquisite 3 Bedroom 3 Bath + Den Home w/ an Expanded Tandem 3 Car Garage, w/ample Cabinets & Wk Bench. Great Room boasts Tray Ceilings, Beams & Stacked Stone Accent Wall Enhanced by Surround Sound. Dining Rm features a Tray Ceiling & Ceiling Beams. Throughout Home, Newer Porcelain Plank Floors & Fresh Paint add Modern Elegance. Kitchen boasts 12' Ceilings, & Double Oven, Wine Fridge & an Oversized Walk in Pantry. Enlarged Owner's Suite offers Dual Vanities in En-suite, Expanded Dbl Shower & Walk in Closet w/ Custom Organizer. Step Out Side To an Enlarged Covered Patio w/gas Fireplace & Auto Drop Screen. The Highlight is a Lg Saltwater Spool w/Water Feature, Built in BBQ Island & Fridge, Gas Firepit, set against a backdrop of Beautiful Mtn Views! This Home sits on a Generous Sized Lot

4828 N Grandview Drive, Buckeye

Listing courtesy of Listing Agent: Nancy Goettsch (925-354-3498) from Listing Office: West USA Realty.

Selling Office: Non-MLS Office.

$1,259,123
3 Beds 4 Baths 6649009 MLS
With 3 beds, 3.5 bath, 3 car garage, this open floor plan & 10' flat ceilings are highlighted by large energy-efficient windows, 8' doors & 16' sliding glass doors to the extended outdoor living area. Love to cook or entertain? This gourmet kitchen boasts gorgeous 2-tone shaker cabinets, GE stainless appliances, a walk-in pantry, accent lighting, huge quartz island, marble tile backsplash & direct views of your family room & the outdoors. Need to relax & unwind? Slip into the Owner's Retreat with spa-like soaking tub & HUGE walk-in floor/ceiling tiled shower. EXTENSIVE NEW HOME WARRANTY. There really is NO PLACE LIKE HOME. See you soon!

20709 W Rattler Road, Buckeye

Listing courtesy of Listing Agent: Clayton Denk (480-352-2584) from Listing Office: David Weekley Homes.

Selling Office: David Weekley Homes.

$1,560,000
3 Beds 4 Baths 6647402 MLS
Nestled on a premium elevated golf course lot w/ panoramic Mountain and City Light views, this home is appointed with over $400,000 in upgrades, PAID SOLAR and boasts 3 Beds, 3.5 Baths, office and media/bonus room. Gourmet kitchen features WOLF ovens, refrigerator drawers, built-in GE Monogram refrigerator, satin granite and quartz countertops. Great room is appointed with pocket doors which look out to resort backyard setting. Split floor plan has features privately situated Primary Suite, spa bath with double vanities, and customized dual closets. Enjoy year-round outdoor living and entertaining in the backyard sanctuary with expansive covered patio,grassy play area, salt-water pool & spa, and fire-pit. Enjoy an Active Adult lifestyle with the comforts of exquisite design.

4747 N 209th Avenue, Buckeye

Listing courtesy of Listing Agent: Cynthia Adair (480-212-6259) from Listing Office: HomeSmart.

Selling Office: My Home Group Real Estate.

$1,100,000
4 Beds 3 Baths 6643972 MLS
Beautiful custom home in the coveted neighborhood of Pasqualetti Ranch. Open kitchen / family room / eat in kitchen area is entertainers dream. Sliding doors to outdoor area extends the livability of the home with fireplace with fountains on the patio and the beautiful diving pool with heated spa. Large bedrooms are split for peaceful evenings with 3 full bathrooms. Master bathroom has therapy tub plus walk in shower. Oversized 3 car garage has epoxy flooring, soft water loop and exit door to rear yard, Gorgeous RV gates lead to long & wide area for multiple RV parking plus plans are available for detached garage / casita. Propane tanks heat pool and supply function for gas stove and water heater, Quality 2x6 construction. Recently painted inside/out. Move in ready, fast close possible.

3809 N 197th Avenue, Buckeye

Listing courtesy of Listing Agent: Audrey Hickman (602-397-0813) from Listing Office: West USA Realty.

Selling Office: West USA Realty.

$1,185,000
3 Beds 3 Baths 6639540 MLS
Pasadena Avenue is one of the most highly sought locations in all of Victory. This iconic location overlooks the 10th Hole of the Victory Course with epic unobstructed panoramic views of the golf course, desert landscape and mountains (Tiger Mountain). This Taylor Morrison Appaloosa Floorplan showcases 3 bedrooms, 2.5 baths plus den/office and has been meticulously designed and cared for showing ultimate pride in ownership. Natural hardwoods enhance the main living areas, an upgraded Kitchen with GE Monogram stainless steel appliances including gas cooktop, double wall ovens and built-in refrigerator. The Great Room opens to the backyard oasis with a Cornerless multi-sliding glass door which brings the beauty of the outside in, extending your living and entertaining space. Here you will find a built-in gas BBQ (Artisan) surrounded by travertine tile, fire-pit, custom waterfall and pond with recirculating pool water, swimming pool with two SWIM JETS for swimming, spa, 4-tier mister system strategically placed around the property, a covered pergola and so much more. OWNED SOLAR (49 panels equally 14.95kw). 3-car tandem garage with epoxy floors, built-in cabinets and mini split AC unit. Inquire about a private tour of this unbelievable home today.

20754 W Pasadena Avenue, Buckeye

Listing courtesy of Listing Agent: Timothy Klimek () from Listing Office: Keller Williams Realty Elite.

Selling Office: Keller Williams Realty Elite.

$1,000,000
3 Beds 4 Baths 6637847 MLS
HARMONY - HIGHLY UPGRADED & PREMIUM MOUNTAIN VIEW LOT! 3,381 SqFt w\3 bedrooms,+den w\French doors, 3.5 baths, & 3rd car garage. Tile floors throughout the home, NO CARPET! Power blinds, except sliding doors. All 3 bedrooms have accent walls & private baths w\tiled showers! XL great room features a stone media wall, gas fireplace, wet bar & two sets of sliding doors. Kitchen has tons of stacked cabinets w\glass fronts, soft-close, & pull out shelves. Huge Executive Island, 2 dishwashers, XL fridge, 2 ovens, walk in pantry, Butler Pantry area w\second fridge & more! The fenced backyard has up close mountain views. ext Travertine patio, heated pool, built-in BBQ island\wet bar, water feature, speakers, & nothing behind to ever block your mountain view! Too many upgrades to list! Must See!

25935 W Jason Drive, Buckeye

Listing courtesy of Listing Agent: Ron LaCombe () from Listing Office: HomeSmart.

Selling Office: My Home Group Real Estate.

$2,350,000
4 Beds 4 Baths 6636713 MLS
Fully approved by the HOA & ready to break ground! This is your opportunity to build an exquisite custom home in Verrado boasting a captivating great room floor plan and situated on an expansive, almost an acre lot, providing the perfect canvas for your vision of luxury living. With the unique opportunity for the buyer to choose all finishes, this remarkable residence promises an unparalleled level of customization and sophistication. Step into the heart of this home, and be greeted by a kitchen that is as functional as it is beautiful. The buyer has the freedom to select their desired stone for the island, countertops, and backsplash, creating a kitchen that reflects their personal style and taste. Every cabinet in this culinary haven is equipped with slow-close drawers and doors, embodying the seamless blend of convenience and refine craftsmanship. A pot filler adds an elegant touch to the culinary experience, while the presence of a butler pantry with a separate food prep area allows for seamless organization and efficiency. With 42" upper cabinets and 30" lower cabinets, ample storage space is provided, ensuring a clutter-free environment. The 3cm countertop edge profile adds a luxurious finishing touch to this stunning kitchen. The elegance continues throughout the home with a choice of 12x24 or 24x36 tiles in all wet areas, creating a cohesive and visually pleasing aesthetic. The 8" baseboards and solid core doors add an extra layer of sophistication and durability. Step outside and discover an oasis of relaxation and entertainment. The outdoor space boasts a fully equipped kitchen with a grill, icemaker, and dual burner gas cooktop, offering the perfect setting for al fresco dining and culinary adventures. An outdoor wood-burning fireplace sets the stage for cozy gatherings on cool evenings. The centerpiece of the outdoor area is the stunning 25x50 swim-up beach pool with a separate spill-over hot tub, providing a luxurious retreat for relaxation and recreation. Every bathroom in this custom home features custom stone and tile showers, exuding opulence and sophistication. The master shower is equipped with dual body systems, ensuring a spa-like experience in the comfort of your own home. Satin nickel Moen fixtures add a sleek and modern touch throughout. For effortless entertaining, a wet bar area is thoughtfully incorporated, complete with a sink, refrigerator, and icemaker, ensuring that refreshments are always close at hand. Indulge in the opportunity to create your dream home with this exceptional custom residence. From the meticulously designed kitchen to the luxurious outdoor oasis, every detail has been carefully considered to provide the ultimate in comfort, style, and functionality. Embrace the chance to curate a space that reflects your unique vision, and experience the epitome of elegance and refinement in this remarkable custom home. Renders are for visualization purposes only and do not represent finishes. Buyer has the opportunity to pick the style & finishes of their liking.

3478 N Mountain Cove Place Unit 59, Buckeye

Listing courtesy of Listing Agent: Jennifer L. Wilson (602-696-0379) from Listing Office: Russ Lyon Sotheby's International Realty.

Selling Office: HomeSmart.

$1,025,000
6 Beds 4 Baths 6620733 MLS
Located in the sought after, Main Street District of Verrado, this semi-custom, recently renovated home is breathtaking. From the moment you step inside, you'll see the incredible attention to detail and decor: plank wood-look tile throughout the first floor, custom color palette and plenty of windows to let in the natural light. Ground floor bedroom features full, en-suite bath; the perfect place for guests! Down the hall past formal living and dining rooms is the heart of the home. The gorgeous chef's kitchen with butler's pantry, ample cabinet space, quartz countertops and SS appliances; all surrounding a central kitchen island with breakfast bar. Family room with gas fireplace, den and bonus room round out the ground floor. Upstairs, the primary suite offers a spacious bedroom area with sitting room, his and hers closets and en-suite bath with separate tub/shower. Access to the children's playroom (which could be used as a 6th bedroom) through a door in the primary bath. Down the hall are the remaining bedrooms and nicely updated, full bath. Step out onto the broad covered patio with outdoor kitchen, overlooking beautifully manicured turf, mature landscape, sparkling blue pool and separate spa. Great spanses of decking offer multiple seating areas to enjoy this backyard oasis. Come enjoy everything Verrado has to offer: A rated schools, 2 community pools + lap pool, splash pads, fitness center, bbq/ramadas, 78+ parks, 21 miles of hiking and biking trails and public golf courses. Shopping and entertainment are just around the corner!

21357 W Brittle Bush Lane, Buckeye

Listing courtesy of Listing Agent: Rachel Van Hook (602-717-2550) from Listing Office: HomeSmart.

Selling Office: eXp Realty.

$1,160,000
3 Beds 4 Baths 6617461 MLS
Dream Home! Beautiful TWLewis Weekley Serendipity perfectly situated on corner lot in niche Victory neighborhood. From the beautiful courtyard entry, through custom entry door, this luxury home exudes perfectly appointed finishes & upgrades throughout - expansive great room w/stone wall & fireplace, gourmet entertaining kitchen & dining; beautiful primary bedroom w/barn door to luxurious en suite bath & custom organizers in large walk-in closet. Two secondary bedrooms each w/en suite bath. Office/den as well as separate hobbyist room w/built in cabinetry. Outdoor oasis features travertine patio areas,16' glass sliders, power sun shades, heated pool w/relaxing spa, elevated firepit seating for mountain views, North facing backyard backs to walking path Immaculate Home-Amenity list in photo

20944 W Hillcrest Boulevard, Buckeye

Listing courtesy of Listing Agent: Karen Milhous (805-338-2200) from Listing Office: HomeSmart.

Selling Office: eXp Realty.

$2,125,000
4 Beds 5 Baths 6609180 MLS
Your dream home awaits in the prized Regent Hills community of Verrado. This impressive residence will be starting construction soon and you can have a lot of input on interior fits and finishes if you move on it early. The existing plans are STUNNING and will not be matched in price or quality in or around the area. Price includes new pool and spa or allowance for your own custom dream. Designer kitchen offers built in full size refrigerator & freezer plus all gourmet appliances & finishes you could want. Residendce is 3484 feet with a 414 guest casita/pool house. Plans include pavered drive & plenty of sidewalk to the road plus 2 over sized patios & pergola/lanai over the pool/guest casita. Top quality, fantastic style, prestigious location, unmatched views. See MORE for ''allowances.'' Cabinet Allowance $25000 Counter Tops Allowance $20000 Pool or Pool Allowance $75000 Tile/Flooring Allowance $5/sqft Two-Tone Sherwin Williams Paint - buyer choice Shower Tile Allowance $5000 Master Tub/Toilet Allowance $2300 Secondary Bathrooms Toilet Allowance $400 each Kitchen Appliance Allowance $18,500 Lighting package includes about 80 can lights PLUS $7500 Allowance for fixtures/fans

4579 N Middleton Place, Buckeye

Listing courtesy of Listing Agent: Rachele L Funk (623-330-3311) from Listing Office: The Offer Company.

Selling Office: The Offer Company.

$1,400,000
4 Beds 4 Baths 6607074 MLS
Welcome to your stunning 2.3-acre horse property, offering a 3609 SF custom home + a 1000 SF guest home! Main house features upgraded kitchen w/granite counter tops & upgraded cabinetry & dual ovens. 4 BR/3.5 BA, LR, Entertain your guests with an upper level dedicated game room that offers a walk-out balcony overlooking the back-yard paradise. The detached guest quarters includes a full kitchen, fitness room, living area, full bath & Cov. Patio. Massive pool is surrounded by a tranquil desert landscape, providing the ultimate escape from todays ''city noise''. Huge 1800 SF barn a private well, so bring your horses, toys, trucks & trailers folks, relax, stretch out & take in breathtaking mountain views! Superior location, only 40 min. west of Phoenix sky Harbor, a must see!

8503 S 217th Avenue, Buckeye

Listing courtesy of Listing Agent: Mark Captain () from Listing Office: Keller Williams Realty Sonoran Living.

Selling Office: My Home Group Real Estate.

$1,147,500
3 Beds 4 Baths 6606555 MLS
Gorgeous golf course Celebration Model on the 15th fairway of the renown Victory course. The highly sought after Celebration Model boasts a transitional neutral pallet with a bright open floor plan designed to exceed your every expectation. Designed for entertaining, this gently-lived in home offers an unparalleled blend of elegance boasting a lavish primary suite with an attached spa-like en-suite bath, 2 ensuite guest rooms, powder room, office/den and separate bonus room Gourmet epicurean kitchen is appointed with grand center island and a sea of cabinets looking out to the spectacular backyard setting with expansive covered patio and breathtaking views. A 3 car garage completes home. See: Motion Video!

20579 W Meadowbrook Avenue, Buckeye

Listing courtesy of Listing Agent: Cynthia Adair (480-212-6259) from Listing Office: HomeSmart.

Selling Office: American Allstar Realty.

$1,075,000
4 Beds 5 Baths 6606217 MLS
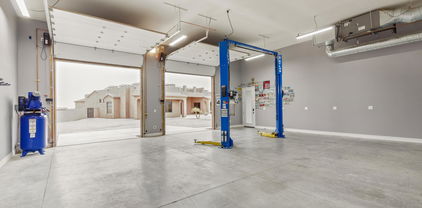
Great 4000+ square foot home. Just over an acre. No HOA. Two car detached heated and cooled garage. With an office, a lift, compressor and 10 foot garage doors. Two RV gates. Attach casita. Total of four bedrooms with 4 ½. Bathrooms every bedroom has its own bathroom. Great room floor plan. Formal dining. Large breakfast nook off the kitchen. Gas propane stove, two dishwashers in the kitchen island. Double ovens. Three pantry areas. Master bedroom has a tiled walk-in shower, with dual showerheads. Jetted tub. Split dual vanities with granite countertops, walk-in closet with built-in cabinets and shoe racks. Main house has a three-car garage with built-in cabinets. Laundry sink in laundry room with built-in shelves in a separate storage area. Solar Lease has been Pre Paid in Full. Kitchen: Gas stove - Propane Wall Mounted Double Ovens One oven is a Convection oven. Stainless steel Hood Vent Two Dishwasher in Island Kitchen Island with soap Dispenser. Granite Counter Tops. Raised Panel Cabinets with Crown Molding. Two Pantries. Stainless steel under mounted sink. Recessed Can lights. Laundry Room: Laundry Sink Built in Cabinets. Granite Counter Tops. Pantry Space Extra Storage room. Master Bedroom: Double 8 ft Door Entry 8ft Exit Door to the Back yard Patio. Ceiling Fan Recessed Can Lights. Master Bedroom: Walk in Tiled shower. Dual Shower heads Jetted Tub. Dual Granite topped Vanities. Walk in Closet with Built cabinets & Shoe Racks. Private Toilet Room. Bedroom 2: Has a full Bathroom. Glass sliding doors to Courtyard. Granite top Vanity with an under mounted sink. Bedroom 3: Has a Full Bathroom. Granite Vanity with an undermounted sink. Ceiling Fan Casita: Double Door Entrance off the Courtyard. Has a Full Bathroom with Granite counter tops Under Mounted sink. Wood Flooring. Back yard: Covered Patio Spiral staircase to the Sun deck. Grecian style play Pool with two water features. Travertine Pool Decking. Two RV Gates. RV Electrical hook up on the West side of he home. Detached Garage: Has it own AC Auto Lift Compressor. Separate office With Walk In Storage room with Shelves Two 10ft Garage Doors.

19932 W Edgemont Avenue, Buckeye

Listing courtesy of Listing Agent: Steven S. Padilla () from Listing Office: RE/MAX Professionals.

Selling Office: HomeSmart.

$1,075,000
3 Beds 4 Baths 6605826 MLS
BRAND NEW 3 bed - all ensuite - 3.5 bath, enclosed study plus flex retreat area, split 3 car garage on large homesite in 55+ community with view of White Tank Mtns; 10' ceilings, 8' doors, 16' sliding glass door at family opening to extended covered living area in private backyard; 2-tone cabinets with large island; quartz countertops; accent lights & stainless GE Monogram appliances including gas rangetop & pro hood; owner's bath showcases quartz countertops, tiled shower, soaking tub, separate sinks and His/Her closets; 8''x32'' plank tile flooring, upgraded carpet/pad throughout; 2-tone paint; 2x6 construction and NEW HOME WARRANTY; See you soon!

20714 W Rattler Road, Buckeye

Listing courtesy of Listing Agent: Clayton Denk (480-352-2584) from Listing Office: David Weekley Homes.

Selling Office: Lake Pleasant Real Estate.

$1,130,000
3 Beds 4 Baths 6605720 MLS
Welcome to this exquisite home for sale in the vibrant active adult community of Victory at Verrado, a golf enthusiast's paradise. Situated perfectly on the 12th green, this luxury residence offers a truly awe-inspiring, unobstructed view of the immaculate golf course and the majestic surrounding mountains. This Taylor Morrison-built masterpiece boasts the highly sought-after Shire layout, featuring 3 bedrooms plus a den and 3.5 bathrooms, all complemented by a spacious 3-car split garage and a meticulously paved driveway. As you step inside, you'll be greeted by a gourmet chef's dream kitchen, adorned with granite countertops, an elegant granite backsplash, double wall ovens, a gas cooktop, and a sleek hood, all featuring top-of-the-line stainless steel GE Monogram appliances. The kitchen island, complete with a breakfast bar, is elegantly finished with stunning pendant lighting. Throughout the entire home, you'll find a clean and neutral aesthetic, enhanced by custom shutters and ceiling to floor custom drapery that will help block the sun. The primary suite is a true sanctuary, boasting recessed canned lighting and a large window that frames the golf course view. The ensuite bathroom is nothing short of lavish, featuring a beautifully tiled shower, a dual sink vanity with granite countertops, and a spacious walk-in closet, offering a luxurious retreat within your own home. Bedrooms 2 and 3 are immaculate, move-in-ready spaces, perfect for guests. The laundry room is both functional and stylish, equipped with a sink and complete with upper and lower cabinets for your convenience. The backyard is breathtaking where you can savor the Arizona sunsets peeking over the mountain ranges from your covered patio. This property enjoys an unobstructed view to truly enjoy the views this home offers. The covered patio boasts travertine floors that extend out to a custom-built fire pit, creating the ideal setting for outdoor gatherings and relaxation. A ceiling fan ensures your comfort as you enjoy this luxurious outdoor space. Plus, ceiling storage racks in garage for added storage. This home is a true dream, luxurious and functional. Victory at Verrado is an amenity rich active adult community, within the Master Planned community of Verrado. This community offers a slice of paradise for golf enthusiasts, with 2 beautifully manicured golf courses providing endless hours of enjoyment. Each course is complete with its own Clubhouse, bar, and restaurant! The main clubhouse even offers a full-service salon! Beyond the greens, residents can indulge in resort-style living, featuring inviting swimming pools, state-of-the-art fitness centers, and versatile sports courts for active recreation. Nature lovers will delight in the convenience of nearby hiking and walking trails, while the vibrant clubhouse serves as the social heart of the community, offering an array of activities for forging connections and making cherished memories with friendly neighbors. Main Street Verrado offers a grocery store, 2 salons, restaurants, and much more! This is the perfect place to embrace the best of both worlds: serene desert living and easy access to the vibrant city of Phoenix.

5288 N 205th Lane, Buckeye

Listing courtesy of Listing Agent: Beth M Rider (602-315-8749) from Listing Office: Keller Williams Arizona Realty.

Selling Office: eXp Realty.

$1,540,000
5 Beds 6 Baths 6604396 MLS
Voted as best home on Tour!! Luxury living at it's finest in the community of Verrado! Home of two excellent golf courses. Located in the Mountain Cove enclave of Verrado's custom home neighborhoods, this custom built home features the finest materials and craftsmanship by some of the industry's best. Situated on one of Verrado's Signature Parks, this nearly ½ acre homesite has the ideal North/South exposure perfect for year round sunshine. The attention to detail and level of class and sophistication is evident from the moment you enter this custom home. With over 4,300 sq ft of livable space, including a 525 sq ft guest house. This home offers an updated gourmet kitchen with double oven and built in Sub Zero refrigerator, covered patios, porches, balcony, and an extended tandem garage with epoxy floors. There is an open flowing floor plan from kitchen to the main living area and into the outdoor living spaces. This home exudes the Arizona lifestyle with indoor/outdoor living. Throughout the home you will find beautiful Travertine tile floors/baseboards, two magnificent Canterra stone fireplaces in the Great Room and Owner's Suite, solid Alder Pella Custom wood doors, cabinetry and woodwork. Each bedroom in this estate home offers owners and guests private ensuite bathrooms and walk-in closets with generous sized living quarters. In addition the Owner's Suite is located on the main floor. This luxurious home has been designed and meticulously maintained showing ultimate pride in ownership. In 2018 the home was updated and JADA Custom Homes completed an added separate guest home with full amenities. The stairwell to the top of the guest home leads you to an outdoor rooftop seating area that has spectacular mountain views. The kitchen was also updated to include a very large walk-in pantry. And, the Swimming pool and spa were also updated. But wait, there's more, 32 owned solar panels along with quality construction make this home extremely ENERGY EFFICIENT with energy cost savings year-round. Automatic electric patio doors and sun shades keep the direct sunlight at bay when required. As you move into the outdoor living spaces you will find beautifully design desert landscape with artificial turf and paver decking ideal for lower maintenance ownership which affords more time to enjoy the homes outdoor amenities including: heated pool and spa, fire-pit, built-in BBQ and panoramic mountain views and sunsets. Schedule a private and exclusive tour of this gorgeous Verrado custom home.

21043 W Canyon Drive, Buckeye

Listing courtesy of Listing Agent: Wayne Himple (602-502-6213) from Listing Office: West USA Realty.

Selling Office: Blossom Realty, LLC.

All information should be verified by the recipient and none is guaranteed as accurate by ARMLS. Copyright 2026 Arizona Regional Multiple Listing Service, Inc. All rights reserved.

board logo

This information is deemed reliable but not guaranteed. You should rely on this information only to decide whether or not to further investigate a particular property. BEFORE MAKING ANY OTHER DECISION, YOU SHOULD PERSONALLY INVESTIGATE THE FACTS (e.g. square footage and lot size) with the assistance of an appropriate professional. You may use this information only to identify properties you may be interested in investigating further. All uses except for personal, non-commercial use in accordance with the foregoing purpose are prohibited. Redistribution or copying of this information, any photographs or video tours is strictly prohibited. This information is derived from the Internet Data Exchange (IDX) service provided by San Diego MLS®. Displayed property listings may be held by a brokerage firm other than the broker and/or agent responsible for this display. The information and any photographs and video tours and the compilation from which they are derived is protected by copyright. Compilation © 2026 San Diego MLS®,