Refine Search
Sort by
$672,500
4 Beds 2 Baths 6811503 MLS
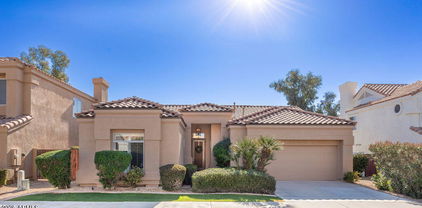
Nestled in the desirable Dobson Place subdivision in Chandler, AZ, this stunning single-story home boasts exceptional curb appeal and a spacious 3-car garage. Step inside to find a light and bright layout with soaring vaulted ceilings and elegant wood plank tile flooring. The heart of the home is the beautifully designed kitchen featuring quartz countertops, stainless steel appliances, and a gas cooktop, seamlessly opening to the inviting family room. A formal living and dining space adds a touch of sophistication, perfect for entertaining. The oversized primary bedroom offers a private retreat with its own exit to the backyard patio, along with an en-suite bathroom complete with double sinks, a soaking tub, a separate shower, and a large walk-in closet. This home is a rare gem combining style, comfort, and functionality in a prime location!

2303 E San Tan Street, Chandler

Listing courtesy of Listing Agent: Leah Rickel Burr (480-241-6787) from Listing Office: Realty ONE Group.

Selling Office: Realty ONE Group.

$635,000
4 Beds 2 Baths 6811415 MLS
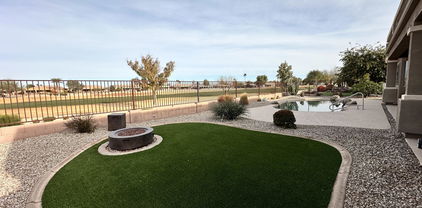
MOTIVATED SELLER - Fantastic Location! Quiet neighborhood - close to parks and schools. This lovely 4-bedroom, 2-bathroom residence boasts a 3-car garage, huge lot, fenced pool, and lots of room to entertain. Enjoy the open and bright living areas with new upgraded back doors, plantation shutters, skylights and custom security iron work on front door and garage windows. Newer AC and roof ensure the big items are taken care of for you. The large primary bedroom includes a fabulous walk-in closet and separate exit to the backyard. The attached bathroom includes a soaking tub, separate shower, and private toilet. In the backyard you'll love the private fenced pool surrounded by gorgeous tile work, grass and fruit trees. Great space with plenty of room to entertain friends and family

931 N Senate Street, Chandler

Listing courtesy of Listing Agent: Shauna L Slevin (480-410-2550) from Listing Office: Real Broker.

Selling Office: My Home Group Real Estate.

$645,000
3 Beds 3 Baths 6811359 MLS
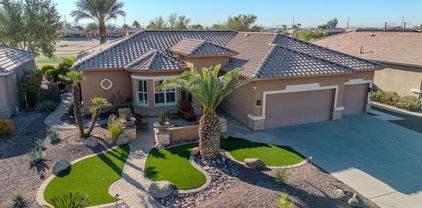
Step into this beautifully remodeled home located in a charming, mature neighborhood—offering the perfect combination of modern upgrades and timeless appeal. Situated on a spacious lot with a sparkling pool, this home is ideal for those seeking both comfort and space. The heart of the home is the bright, open kitchen, featuring stunning stone countertops, sleek stainless-steel appliances, and an abundance of cabinetry—providing plenty of storage and prep space. The kitchen seamlessly flows into the expansive great room, creating the perfect setting for family gatherings and entertaining. Enjoy the elegance of a formal dining room and living room, both overlooking the oversized backyard oasis. The backyard is a true gem—featuring mature trees that provide privacy, ample space fo outdoor activities, and a stunning pool that promises endless relaxation and fun. Inside, you'll find 3 spacious bedrooms, including a versatile room with a Murphy bed that can easily function as an office or guest room. The home also includes 2.5 bathrooms, thoughtfully designed with organized closet systems and plenty of storage throughout. Located just minutes from downtown Chandler, this home is ideally situated near shopping, dining, and convenient access to the 101 and 202 freeways. Don't miss out on the chance to make this exceptional home yours!

1120 W Ivanhoe Street, Chandler

Listing courtesy of Listing Agent: Tony Lee (602-326-8283) from Listing Office: ProSmart Realty.

Selling Office: Realty ONE Group.

$586,850
5 Beds 3 Baths 6811333 MLS
Welcome to this stunning 5-bedroom, 3-bathroom home in highly sought-after Sun Groves, within the top-rated Chandler School District. This family-friendly floor plan features a spacious living room/dining room, a great room, and an upstairs loft. A full bedroom and bathroom are conveniently located on the main floor, perfect for guests or multi-generational living. The kitchen is a chef's dream, boasting gorgeous granite countertops, stainless steel appliances, a large island, and a walk-in pantry. Step outside to your private backyard oasis, complete with a screened Arizona Room, ideal for year-round entertaining and relaxation. The 3-car tandem garage offers ample space for vehicles and storage. Enjoy being just one block from Coyote Crossing Park, perfect for outdoor activities.

4592 E Gleneagle Drive, Chandler

Listing courtesy of Listing Agent: Kenny Klaus (480-354-7344) from Listing Office: Real Broker.

Selling Office: RE/MAX Signature.

$615,000
3 Beds 2 Baths 6811072 MLS
Attention Buyers! RATE BUY DOWN Assistance with full-priced offer! Nestled within the Ocotillo Lakes community, this waterfront residence has 3 bedrooms, 2 baths and has been impeccably updated with a blend of modern design and cozy comfort. The floorplan flows seamlessly, with Luxury Vinyl Plank flooring in all common areas and cozy carpet in the bedrooms. The expansive kitchen features all new 42'' Shaker Door cabinetry, Samsung appliances, and quartz countertops with single undermount sink! The owner's suite is complete with an ensuite with dual sinks, a generously sized tub, a separate shower, and a walk-in closet. All new lighting and plumbing fixtures, new interior paint, new Shaker doors with black rosette handles. The house is pre-plumbed for a utility sink Nestled within the Ocotillo Lakes community, this waterfront residence has 3 bedrooms, 2 baths and has been impeccably updated with a blend of modern design and cozy comfort. The floorplan flows seamlessly, with Luxury Vinyl Plank flooring in all common areas and cozy carpet in the bedrooms. The expansive kitchen features all new 42" Shaker Door cabinetry, Samsung appliances, and quartz countertops with single undermount sink! The owner's suite is complete with an ensuite with dual sinks, a generously sized tub, a separate shower, and a walk-in closet. All new lighting and plumbing fixtures, new interior paint, new Shaker doors with black rosette handles. The house is pre-plumbed for a utility sink in the 3-car garage, water loop for a water softener, and a central vacuum system as well. The air conditioner is less than 2 years old and was serviced in January 2025. For active adults or children, the home is walking distance to Snedigar Sports Complex which has baseball and softball fields, skate park, soccer fields, a full-size cricket field, a recreation center and for the family dog, a doggy park too! There are A+ Rated schools, grocery stores, restaurants, and golf courses nearby. Seller to verify all measurements. Professional photos are coming:)

4841 S Vista Place, Chandler

Listing courtesy of Listing Agent: Sandra Mitsis (480-529-5065) from Listing Office: Acacia Fine Homes.

Selling Office: Venture REI, LLC.

$655,000
4 Beds 2 Baths 6810555 MLS
Come and see this freshly remodeled 4 Bed / 2 Bath 3 Car garage home in Chandler. As you pull up to the property you will notice the new exterior paint and mature low maintenance landscaping. Through the front door you are welcomed by brand new wood look luxury vinyl plank flooring in the main living areas and plush patterned carpet in the bedrooms. Soaring 10ft ceilings compliment the front entry room as well as the large shuttered windows. Just off the front entry to the right is the brand new kitchen that is gorgeous and boasts new black shaker cabinets with large eat up peninsula, custom tiled backsplash, stainless appliances and beautiful white quartz countertops. Just off the kitchen is the laundry room with a washer and dryer that convey. Down the hallway of the front entry is all the bedrooms. The hall bath is stunning with a brand new dual vanity sink with white shaker cabinets , white quartz tops and a custom tiled shower. The master suite is at the end of the hallway and it also has been completely redone. Large tiled shower that ties into a dry off area with sitting ledge is the centerpiece to this gorgeous mater bathroom that also features a large walk in closet and new dual vanity sink. New door hardware, ceiling fans, light and plumbing fixtures throughout gives the home a modern feel. Outback there is a large patio complete with a motorized shade and plush artificial turf, making it a perfect gathering spot for entertaining. Paid off solar lease that is under warranty through 8/2034 on the inverter and 8/2047 on the optimizer. Don't miss out on the opportunity to call this gem yours!!

747 E Nolan Place, Chandler

Listing courtesy of Listing Agent: Doug Bonham (602-721-1304) from Listing Office: Balboa Realty, LLC.

Selling Office: Real Broker.

$675,000
3 Beds 2 Baths 6809297 MLS
GOLF COURSE LOT! GATED NEIGHBORHOOD! TURNKEY PROPERTY! Rare opportunity to own a charming single story 3-bedroom 2-bathroom home on the 8th hole of the premier Ocotillo Golf Club Oasis Course. Home is located on a desired north/south facing lot in the private Peninsula subdivision of 56 homes. Views include golf course, lake, and mountains with beautiful sunrises and sunsets. Home has been upgraded and well cared for by the owners. Extra features include indoor gas fireplace, two outdoor patios with sliding glass doors, granite countertops, window shutters, high ceilings, garden tub, kitchen RO system, ceiling fans, high efficiency LED lighting with dimmers, outdoor landscape lighting, garage cabinets, and utility sink. Latest upgrades include new roof underlayment and full exterior paint. Wireless features include irrigation system, garage door opener, thermostat, and ring doorbell. If Buyer is interested in a turnkey home, all furniture and decor items are available for purchase on a separate bill of sale. Ocotillo is a premium neighborhood with outdoor amenities including beautiful parks with lakes and waterfalls, playgrounds, lighted pickle ball and tennis courts, and catch-and-release fishing. The nearby Village Health Club has a state of the art fitness center, two swimming pools, fitness classes, spa and salon. Great location in the Phoenix Valley - 22 minutes to Phoenix Sky Harbor, 23 minutes to Phoenix Mesa Gateway, 27 minutes to Old Town Scottsdale, and 30 minutes to Chase Field.

1942 W Peninsula Circle, Chandler

Listing courtesy of Listing Agent: Wendy Wagner (480-215-0133) from Listing Office: RE/MAX Foothills.

Selling Office: America's All In One Real Estate Services, Inc..

$625,000
3 Beds 2 Baths 6809232 MLS
Embrace the Arizona lifestyle in this stunning 3-bedroom, 2-bathroom golf course home with pool, located in the vibrant, amenity-packed, age-restricted gated community of Solera Chandler. This highly desirable Sedona floorplan offers a three-car garage and flows effortlessly between indoor and outdoor living spaces, making it ideal for entertaining. As you enter the home, you'll be captivated by the centerpiece: the oversized kitchen island, beautifully crafted with stunning quartzite, making it the perfect spot for both cooking and gathering, adding style and functionality to the space. The quartzite flows seamlessly across the countertops and backsplash, beautifully accentuating the generous cabinetry with underlighting, SS appliances and upgraded lighting for a sleek, cohesive look. Intertwined with the kitchen and dining area, the spacious living room features a sleek, redesigned tiled media wall with an electric fireplace, adding modern style and warmth to the space. The spacious primary bedroom, with large north-facing windows framed by plantation shutters, provides direct access to the backyard and pool. The expanded en-suite bathroom features a relaxing garden tub, separate shower, dual vanity with quartzite countertops, and a generous walk-in closet, offering the perfect retreat. Go ahead, invite your family and friends! With two guest bedrooms thoughtfully separated from the primary bedroom and a bathroom in between, your guests will enjoy a suite-like experience that ensures both comfort and privacy. Need office space, craft/sewing area, music room, or a corner for the grandkids? A bright, south-facing room sits just off the entry, open to the living room, providing a versatile space that can adapt to all your needs. Step outside to your north-facing backyard, where you can relax by the pool, enjoy serene views of the Lone Tree Golf Course (#5 Fairway), or unwind by the gas firepit surrounded by turf grass as the sun sets offering the perfect blend of comfort, functionality, and outdoor living. You'll appreciate the space in the immaculate 3-car garage, featuring ample cabinetry for storage, a side service door, and an owned soft water system. This is the ultimate way to embrace the Arizona lifestyleliving in a gated community that offers something for everyone. From lighted pickleball and tennis courts to a beautiful golf course, swimming pools, billiards, crafts, dancing, cards, and more, this community has it all! Conveniently located near restaurants, shopping, parks, multiple golf courses, Mesa Gateway Airport, and with easy access to the freeways.

3888 E Hazeltine Way, Chandler

Listing courtesy of Listing Agent: Lori J Peterson (480-599-1614) from Listing Office: American Realty Brokers.

Selling Office: Non-MLS Office.

$624,900
3 Beds 3 Baths 6808669 MLS
Brand New Home Alert! Welcome to Arbor Square, where luxury and convenience meet in the heart of Downtown Chandler. Nestled within vibrant Downtown Chandler Entertainment District, our community provides the perfect balance of urban living and peaceful escape. Each home at Arbor Square boasts top-of-the-line amenities, designed with your comfort and convenience in mind. From elegant quartz countertops to luxury vinyl plank flooring, every detail has been carefully selected to provide you with a high-end yet modern living experience. Our homes also feature pre-wiring for EV chargers, making it easy for you to stay connected and eco-friendly. Our community is designed to give you all the perks of luxurious living without the hassle of upkeep.

2211 N Iowa Street, Chandler

Listing courtesy of Listing Agent: Patrick F Schmitz () from Listing Office: Integrity All Stars.

Selling Office: Keller Williams Northeast Realty.

$644,900
4 Beds 3 Baths 6808597 MLS
Brand New Home Alert! Welcome to Arbor Square, where luxury and convenience meet in the heart of Downtown Chandler. Our new community provides the perfect balance of urban living and peaceful escape. Each home at Arbor Square boasts top-of-the-line amenities, designed with your comfort and convenience in mind. From elegant quartz countertops to luxury vinyl plank flooring, every detail has been carefully selected to provide you with a high-end yet modern living experience. Our homes also feature pre-wiring for EV chargers, making it easy for you to stay connected and eco-friendly. Our community is designed to give you all the perks of luxurious living without the hassle of upkeep.

570 W Copper Way, Chandler

Listing courtesy of Listing Agent: Patrick F Schmitz () from Listing Office: Integrity All Stars.

Selling Office: My Home Group Real Estate.

$649,900
4 Beds 3 Baths 6808523 MLS
Brand New Home Alert! Welcome to Arbor Square, where luxury and convenience meet in the heart of Downtown Chandler. Our new community provides the perfect balance of urban living and peaceful escape. Each home at Arbor Square boasts top-of-the-line amenities, designed with your comfort and convenience in mind. From elegant quartz countertops to luxury vinyl plank flooring, every detail has been carefully selected to provide you with a high-end yet modern living experience. Our homes also feature pre-wiring for EV chargers, making it easy for you to stay connected and eco-friendly. Our community is designed to give you all the perks of luxurious living without the hassle of upkeep.

530 W Copper Way, Chandler

Listing courtesy of Listing Agent: Patrick F Schmitz () from Listing Office: Integrity All Stars.

Selling Office: HomeSmart Realty.

$604,900
3 Beds 3 Baths 6807972 MLS
Brand New Home Alert! Welcome to Arbor Square, where luxury and convenience meet in the heart of Downtown Chandler. Nestled within vibrant Downtown Chandler Entertainment District, our community provides the perfect balance of urban living and peaceful escape. Each home at Arbor Square boasts top-of-the-line amenities, designed with your comfort and convenience in mind. From elegant quartz countertops to luxury vinyl plank flooring, every detail has been carefully selected to provide you with a high-end yet modern living experience. Our homes also feature pre-wiring for EV chargers, making it easy for you to stay connected and eco-friendly. Our community is designed to give you all the perks of luxurious living without the hassle of upkeep.

2191 N Iowa Street, Chandler

Listing courtesy of Listing Agent: Patrick F Schmitz () from Listing Office: Integrity All Stars.

Selling Office: Keller Williams Integrity First.

$700,000
4 Beds 3 Baths 6806792 MLS
Residential interior award winner for the most BEAUTIFUL REMODEL, perfect for entertaining!!! Located in the prestigious Markwood North! Enter through a wrought iron privacy gate to the front courtyard w/cozy gas fireplace, entrance to a huge separate game/bonus room located above garage and a separate casita w/full bath & walk-in closet perfect for guests or office*3 NEW AC UNITS & HEAT PUMP*Spacious living room open to a professionally remodeled kitchen featuring Bellmont white soft closing cabinetry, stainless hood, high-end Bosch appliances, induction stove plumbed for gas, custom oversized island with Quartz c-tops, tile backsplash, & farmhouse sink*Main bdrm offers a private exit to the patio, remodeled bathroom w/gorgeous tiled SUPER SHOWER, double sinks w/under cabinet lighting.. Low maintence backyard w/extended patio overlooking a sparkling pebble Tec pool*Triple split floorplan*High ceilings & Plantation shutters* Extra recessed lighting*New wood look tile and tall baseboards in main house & casita, new carpet in game room*New fixtures & faucets*Fresh paint*Pavers in courtyard & extended driveway*RV Gate*RO system*H20 softner*Under cabinet lighting, main bath and kitchen*

2378 E Wisteria Drive, Chandler

Listing courtesy of Listing Agent: Angela Patten (480-577-4830) from Listing Office: Realty ONE Group.

Selling Office: HomeSmart.

$630,000
3 Beds 3 Baths 6805699 MLS
Built in 2022, this stunning single-level home offers 3 bedrooms, 2.5 baths, and a spacious 2,220 sq ft layout. The open-concept design features a gourmet kitchen with white shaker cabinets, quartz countertops, and a large eat-up island. Enjoy seamless indoor-outdoor living with a 20' multi-panel sliding glass door opening to a private courtyard. The master suite also includes a sliding door to the courtyard, a tiled shower, and a large walk-in closet. 10 ft ceilings throughout home. Recent upgrades includes motorized roller shades for 20' sliding door and custom shutters throughout home. Don't miss the community pool, playground, and green spaces. This home is the perfect blend of style, comfort, and convenience!

4072 E Las Colinas Drive, Chandler

Listing courtesy of Listing Agent: Courtney Strzelczyk (330-417-3212) from Listing Office: Real Broker.

Selling Office: Russ Lyon Sotheby's International Realty.

$650,000
4 Beds 4 Baths 6805075 MLS
Nestled in a sought-after cul-de-sac, just a short stroll from the award-winning Hamilton High School, this immaculate 4-bedroom, 3.5-bath home offers an unbeatable location and spacious layout. Enjoy the serenity of having no neighbors behind, with easy access to parks, a tranquil lake, and greenbelt trails. Step inside to soaring ceilings and a grand, open-concept great room filled with custom niches and thoughtful design details throughout. The upgraded chef's kitchen is perfect for entertaining, featuring gorgeous granite countertops, an expansive island, a 4-burner gas cooktop, and a roomy pantry. Relax in the private, split master suite complete with a large walk-in closet, soaking tub, and separate shower. Every bedroom boasts its own walk-in closet, offering ample storage. A versatile loft provides extra space for a home office or play area. Practicality meets style in the laundry room, equipped with a sink and storage galore, with direct access to the spacious 3-car tandem garage. The epoxy-finished floors and extra space are perfect for vehicles, toys, and more. Located minutes from the freeway and shopping, this home combines convenience and elegance in the highly desirable Village of Dobson Crossing. Don't miss the opportunity to make it yours!

3170 S Nebraska Street, Chandler

Listing courtesy of Listing Agent: Adam Bailey () from Listing Office: RETSY.

Selling Office: HomeSmart.

$685,000
4 Beds 2 Baths 6804656 MLS
N/S WATERFRONT LOT in South Chandler's Ocotillo Lakes! Nestled within the community, this home has been occupied by the same owners since first purchased from Pulte in 1998! This single story w/ no steps features 4 Bedroom, 2 Baths & attached 2 car garage. Enjoy tranquil water views from inside your kitchen, living & primary suite, watch the sunset on the back patio or relax in the grass backyard. The heart of the home is the open kitchen / great room w/ vaulted ceilings, gas stove, island & fireplace, that opens to the patio & water views. Updates include wood floors, HVAC in 2015, travertine front walkway & travertine back patio. In the highly rated Chandler School District, close to Arizona's most popular options for shopping, restaurants, medical & Snedigar Sports Complex!

1501 W Blue Ridge Way, Chandler

Listing courtesy of Listing Agent: Tara Hayden (480-918-9765) from Listing Office: Redfin Corporation.

Selling Office: AH Properties.

$639,000
3 Beds 2 Baths 6804075 MLS
Don't miss this charming four bedroom, two-bath home. It offers the perfect blend of comfort, style, and functionality. Situated in a desirable neighborhood, this property boasts an inviting layout with plenty of space. There is an updated kitchen with stainless steel appliances, granite countertops, and ample cabinetry. The home boasts a beautifully landscaped yard with a pool and oversized patio, perfect for outdoor gatherings. An office currently occupies the fourth bedroom, but can easily be a bedroom. Updates include new windows, shutters throughout, epoxy garage floors, pool resurfacing, new travertine patio, GE Profile appliances, baths, flooring, surround sound.

665 N Wyatt Drive, Chandler

Listing courtesy of Listing Agent: Margaret Hunnicutt (480-251-5140) from Listing Office: Weichert, Realtors - Courtney Valleywide.

Selling Office: HomeSmart.

$690,000
3 Beds 2 Baths 6803353 MLS
SPECTACULAR GOLF COURSE AND VIEWS of Lone Tree golf Course FAIRWAY #5, MOUNTAIN VIEW BREATH TAKING SUNSETS, NORTH/SOUTH Orientation. The ONLY MODEL with a 3 CAR GARAGE in Solera! Front brick walkway & Lush Turf, WELCOMES you to a beautiful Patio! Inside KITCHEN and BATHS fully Remodeled! Large family room, 3 Bedrooms, 2 Baths, Plus a DEN. Flooring is luxury vinyl & carpet. SPACIOUS KITCHEN with expansive breakfast bar & nook. 42'' Cherry Cabinets w/ crown molding, Quartz counter's, newer Appliances. OUTDOOR ENTERTAINER'S DREAM features Turf, Large Patio, A Full Kitchen, Gas Fire pit. Newer HVAC, Water Heater, Soft Water Loop, Garage Storage. This home is beautifully furnished inside & outside! Buyer's will enjoy Gated Solera with full recreational facilities! Buyer's will love this home!

3839 E Peach Tree Drive E, Chandler

Listing courtesy of Listing Agent: Carrie Faison (602-578-5611) from Listing Office: My Home Group Real Estate.

Selling Office: My Home Group Real Estate.

$620,000
3 Beds 2 Baths 6802540 MLS
Sellers are offering $12,800 in concessions to buyers for a rate buydown! HUGE PRICE CORRECTION! MOTIVATED SELLERS. Bring us an offer! Beautifully appointed home sits on a rare 1/4 acre lot. As you step through the courtyard gate you will experience what makes this home special. LUSH mature landscaping with everything you desire to Enjoy the Beautiful Outdoors. Oversized sparkling pool, built in BBQ, fire pit with seating, multiple patio areas, almost brand new putting green, separate grass area for pets or a great place for lawn games. Step inside and you will love the features of this home! The kitchen is nicely upgraded with rich wood custom cabinets, granite countertops and stainless appliances. The large living room features vaulted ceilings and a real wood burning fireplace. The primary bedroom features a separate attached room perfect for office, work out room or den. Custom touches throughout the home include travertine and wood floors, stone accents in baths and crown molding. Great split floor plan perfect for family or guest. If you are looking for a HOME and not just a HOUSE, you have to see this special home.

2131 W Ironwood Drive, Chandler

Listing courtesy of Listing Agent: Penisha N. Bussing (480-622-9131) from Listing Office: Realty ONE Group.

Selling Office: Realty ONE Group.

$627,000
4 Beds 2 Baths 6802001 MLS
Move in ready! Welcome to this captivating 4-bedroom home in Silverton Ranch! Offering a 3-car garage and manicured landscape with pool. Impeccable interior boasts clean lines favoring a sleek design & a modern feel. Discover tall vaulted ceilings, a blend of wood-look & carpet flooring, plantation shutters, ceiling fans, and a large living & dining room. A floor-to-ceiling stone fireplace enhances the harmonious great room. Open-concept kitchen displays recessed & pendant lighting, a walk-in pantry, stainless steel appliances, plenty of cabinets, mosaic tile backsplash, a center island with a breakfast bar and granite counters. Spacious primary retreat showcases outdoor access, double door entry, a walk-in closet, and an ensuite equipped with dual sinks and a soaking tub As a bonus, a washer & dryer convey! Stunning backyard is an entertainer's dream, complete with a covered patio, built-in BBQ, putting green, citrus tree, and an enticing pool. This gem is waiting just for you!

1562 W Flintlock Way, Chandler

Listing courtesy of Listing Agent: Michael E Scheidt (480-330-9914) from Listing Office: Meka Realty.

Selling Office: Realty ONE Group.

$650,000
4 Beds 2 Baths 6800983 MLS
Clean as a whistle and ready for you to move in! Located in sought after Carino Estates this single level home features 4 bedrooms and 2 full baths. A popular split floor plan w/ formal living & dining room that flows seamlessly into the kitchen/great room making it ideal for entertaining or casual family living! The kitchen has a plethora of 42'' cabinetry and counter space to include the center island. Stainless appliances, pendant lighting and a walk-in pantry are sure to please! The great room has a cozy fireplace perfect for these chilly winter evenings! The primary bedroom is spacious in size and even has an exit to the backyard! The primary bath features dual sinks, a separate shower and garden style tub along with a great walk-in closet. Three additional bedrooms that are also generous in size share a full size bath. Plantation shutters and new sleek black ceiling fans add the perfect touch! Step outside and enjoy your private north facing grassy backyard! The exterior has been freshly painted. Two brand new HVAC units! The 3-car garage with built-in cabinets is the icing on the cake. Carino Estates is located close to great shopping, dining, and freeway access. Top ranked Chandler schools and Hamilton High School!! Put this at the top of your list before it's too late!

630 W Oriole Way, Chandler

Listing courtesy of Listing Agent: Mary Jo Santistevan () from Listing Office: SERHANT..

Selling Office: AZ Brokerage Holdings, LLC.

$690,000
3 Beds 3 Baths 6800969 MLS
Unique Opportunity for a Basement Home! This spacious and versatile property boasts a unique three-story layout offering endless possibilities for entertaining, a home office, or guest accommodations. Step outside to your private backyard oasis, where a sparkling pool invites you to relax, host summer gatherings, and enjoy Arizona's sunny weather year-round. Situated on a generous 7,510 square foot lot, there's plenty of space for gardening, outdoor activities, or creating your personalized outdoor retreat. Located in a desirable Chandler neighborhood, this home is in the coveted Kyrene School District. Whether you're raising a family or looking for a spacious home to spread out, this property offers the perfect blend of comfort and convenience!

5809 W Linda Lane, Chandler

Listing courtesy of Listing Agent: Angela Zampino (602-616-8075) from Listing Office: Russ Lyon Sotheby's International Realty.

Selling Office: Russ Lyon Sotheby's International Realty.

$649,000
5 Beds 3 Baths 6800266 MLS
Welcome to a stunning 5-bedroom, 3-bathroom home in the prestigious gated community of Horizon in Chandler. Built in 2020, this immaculate 2,719 sq ft residence is perfectly situated just seconds from the Loop 202 freeway, offering unparalleled convenience for commuting, travel, and access to nearby attractions. The home's open-concept design features beautiful 12x24-inch staggered light gray tile throughout the downstairs and wet areas upstairs, creating a modern and cohesive aesthetic. The gourmet kitchen boasts white cabinetry with extended storage, speckled quartz countertops, a gas range with stainless steel appliances, and a large central island perfect for gatherings. Additional features include an under-sink water filtration system and a water softener ...click cont for more.. with carbon filtration. Upstairs, the luxurious master suite offers dual walk-in closets, a large shower, double vanity sinks, and a private toilet room. Three spacious secondary bedrooms and a guest bathroom with dual sinks and a private shower/toilet area provide ample space and privacy. A downstairs bedroom and full bath make this home ideal for multi-generational living or hosting guests. The low-maintenance backyard is an entertainer's dream, with a pavered patio, a custom pergola featuring integrated lighting and electrical, artificial turf, and a convenient pavered pathway from the side gate to the driveway. Located minutes from Chandler's most sought-after amenities, this home is close to Chandler Fashion Center, offering premier shopping, dining, and entertainment; vibrant Downtown Chandler, filled with unique restaurants and boutique shops; and Tumbleweed Park, a hub for recreation and outdoor fun. Don't miss the opportunity to own this exquisite home that perfectly balances luxury, functionality, and prime location.

1054 E Thompson Way, Chandler

Listing courtesy of Listing Agent: Tanner Crandell (480-544-1539) from Listing Office: Balboa Realty, LLC.

Selling Office: Keller Williams Integrity First.

$660,000
5 Beds 4 Baths 6799522 MLS
**Fabulous Remodeled Home with Pool & a 10,702 sf lot!** NO HOA! YOUR HOME Features: 5 bdrms/3.5 baths, Extensive Upgrades, Living Room w/ Exposed Wood Beam Vaulted Ceiling, Travertine Tile, New Interior/Exterior Paint, Fireplace, Gourmet Kitchen w/ Beautiful Cabinetry, Pull-Out Shelving, Granite Countertops+High End Appliances (Fridge included), 1 Bedroom/Office downstairs perfect for mother-in-law suite, Generously Spacious Bedrooms upstairs, Remodeled Spa-Like Bathrooms, 3rd car insulated garage/MAN CAVE is 525 sq.ft w/ .5 bath & the list goes on. Backyard Oasis has an Extended Covered Patio (w new roof), Sparkling Pool, RV Gate, easily Maintained Landscape & plenty of space for Entertaining! Corner Lot has a hiking trail directly behind it. A Perfect Family Home or VACATION RENTAL! Remember the 3rd Car Garage could be a home office, workshop or again...The MAN CAVE. The garage also has heat/AC and endless possibilities. NO HOA and PLENTY of BEDROOMS makes this a great potential income generating property! You are located right next to the Chandler Pavillions, Fine Dining, Entertainment, Amazing Schools & instant Freeway Access. LOCATION IS EVERYTHING!!! This one is sure to go fast!

4521 W Milky Way, Chandler

Listing courtesy of Listing Agent: Tom Daniel () from Listing Office: Visionary Properties.

Selling Office: ATLAS AZ, LLC.

$600,000
3 Beds 3 Baths 6799437 MLS
STUNNING LOFT-STYLE HOME IN THE RHYTHM GATED COMMUNITY. Don't miss your chance to own this beautifully updated home on a premium corner lot, within walking distance of the resort-style community pool in the coveted RHYTHM neighborhood. This 3-story home offers 2 bedrooms and 2.5 baths in the main living area and a versatile detached casita with a private half bathâ”ideal for guests or a home office. Step inside to discover an upgraded interior featuring granite countertops, stainless steel appliances, two-tone cabinetry, and an expansive kitchen island perfect for entertaining. The open-concept design boasts an oversized sliding door leading to an oversized wraparound balcony. The spacious loft adds even more flexibility to the home, while the master suite pampers you with an updated luxurious shower featuring tiled surrounds. The Rhythm community offers unparalleled amenities, including a resort-style pool, kids pool, spa, firepits, sports courts, a dog park, and a fully equipped workout facility. It's not just a homeit's like living in a private resort. Act fasthomes like this don't last long! Schedule your tour today!

7031 W Jasper Drive, Chandler

Listing courtesy of Listing Agent: Debbie Pontikas (480-335-8604) from Listing Office: RETSY.

Selling Office: Century 21 Seago.

All information should be verified by the recipient and none is guaranteed as accurate by ARMLS. Copyright 2026 Arizona Regional Multiple Listing Service, Inc. All rights reserved.

board logo

This information is deemed reliable but not guaranteed. You should rely on this information only to decide whether or not to further investigate a particular property. BEFORE MAKING ANY OTHER DECISION, YOU SHOULD PERSONALLY INVESTIGATE THE FACTS (e.g. square footage and lot size) with the assistance of an appropriate professional. You may use this information only to identify properties you may be interested in investigating further. All uses except for personal, non-commercial use in accordance with the foregoing purpose are prohibited. Redistribution or copying of this information, any photographs or video tours is strictly prohibited. This information is derived from the Internet Data Exchange (IDX) service provided by San Diego MLS®. Displayed property listings may be held by a brokerage firm other than the broker and/or agent responsible for this display. The information and any photographs and video tours and the compilation from which they are derived is protected by copyright. Compilation © 2026 San Diego MLS®,