Refine Search
Sort by
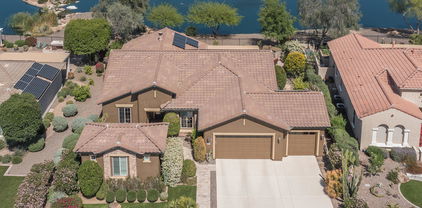
20471 W Coolidge Street, Buckeye
$850,000
2 Beds ⋅ 2 Baths ⋅ 6599290 MLS
Highly upgraded, filled with desirable features! You are immediately greeted by the vaulted ceiling beams with tongue-and-groove planks setting the tone for the rest of the home. The heart of the home is the Kitchen that opens to the Great Room. GE Monogram gourmet Kitchen package, gas cooktop, 42'' maple recessed panel full overlay cabinets, soft close, roll-out drawers, tile backsplash, under-mount cabinet lighting, level 3 quartz countertops/island, counter seating and spacious pantry finishing a high level of quality in the interior design. Tile floors, carpet in master, upper cabinets at owner's suite vestibule, spacious walk-in closet, no-step tile surround ultra spa shower and executive height vanity. Tech Room with upper cabinets, motorized blinds and a 15' multi-slide door at great room blurring the boundary between the indoor and outdoor spaces. This kind of attention to detail and customization enhances the enjoyment of this home. The extended back covered patio, outdoor kitchen, stone fireplace and spa rated non-slip patio pavers expand the living space and offer the perfect outdoor dining and entertainment year-round. 2023 custom heated pool and spa, baja step, rectangular gas fire pit, mountain views and beautiful sunsets that backs to the preserve and adds to the overall ambiance of the outdoor area. If you are looking for the latest in design, modern features and amenities then this is the home for you!!

20471 W Coolidge Street, Buckeye

Listing courtesy of Listing Agent: Tammy Brockman () from Listing Office: Russ Lyon Sotheby's International Realty.

Selling Office: HomeSmart.

26050 W Cat Balue Drive, Buckeye
$499,999
4 Beds ⋅ 4 Baths ⋅ 6597310 MLS
Welcome to this gorgeous Pulte home newly built in 2020 with a pool and no neighbors behind! The Prato is a desirable floor plan with dramatic ceilings, a 3-car tandem garage, a downstairs primary suite, and a gorgeous gourmet kitchen. As you enter the home you will notice a clean and inviting aesthetic throughout the entire home. The great room is spacious with tall ceilings, wood and iron stair railing, neutral wall tones, and a cozy electric fireplace. The kitchen is luxurious with a gas cooktop, stainless steel appliances, granite countertops, stylish tile backsplash, kitchen island with a breakfast bar and a walk-in pantry. Downstairs is the primary suite with a luxurious ensuite bathroom featuring a dual sink vanity, a big shower, and a walk-in closet. Upstairs is a loft with 3 remaining spotless bedrooms complete with neutral wall tones and ceiling fans. Bedroom 2 has an ensuite bathroom perfect for a guest room! The backyard is a private oasis with a view! Enjoy those AZ sunsets from the covered patio overlooking the sparkling pool! An entertainer's dream! Plus an R/O system and a water softner! Festival Foothills is a serene community with amenities such as a splash pad, playgrounds, and walking paths. Buckeye Az is a growing area that is close to regional parks, aquatic centers, golf, and much more! Do not miss out on this stunning home!

26050 W Cat Balue Drive, Buckeye

Listing courtesy of Listing Agent: Beth M Rider (602-315-8749) from Listing Office: Keller Williams Arizona Realty.

Selling Office: RE/MAX Fine Properties.

23671 W Wayland Drive, Buckeye
$430,000
4 Beds ⋅ 3 Baths ⋅ 6592636 MLS
Become the proud owner of this lovely 4 bed, 2.5 bath energy-efficient residence on a coveted corner lot! This eco-friendly home has state-of-the-art PAID solar panels, a welcoming front porch, & low-maintenance landscape. Discover an open layout featuring a neutral palette, durable tile flooring, & French doors for a seamless transition to the backyard. The kitchen comes w/ ample counter space, matching appliances, paneled cabinets, a walk-in pantry, & a peninsula w/ a breakfast bar. You'll also find a cozy den, ideal for an office & a loft that adds an extra layer of versatility. The main bedroom offers a private bathroom w/ dual sinks & a walk-in closet. The backyard displays a covered patio, a fire pit, a well-manicured lawn, & a pristine pool for refreshing dips & relaxation. Don't miss out

23671 W Wayland Drive, Buckeye

Listing courtesy of Listing Agent: Linda Karel (623-261-1798) from Listing Office: Realty ONE Group.

Selling Office: Barrett Real Estate.

20862 W Western Drive, Buckeye
$980,000
5 Beds ⋅ 3 Baths ⋅ 6592052 MLS
This immaculate home on Verrado's Founder's Golf Course has an stunning resort style backyard with unobstructed mountain views. The backyard has a large sparkling pool, Travertine pavers, covered outdoor grill and bar area, large gas fire pit, beautiful pottery, palm trees and of course the view. The home sits on an oversized lot that so both front and backyards are very large. Step into the home to find a gorgeous kitchen with a large curved island centerpiece that is perfect for entertaining. The guest bedrooms share their very own media room. The master bedroom was extended during the original build and includes a gas fire place with those mountain views right out your window! Come see this today!

20862 W Western Drive, Buckeye

Listing courtesy of Listing Agent: Brett Drefs () from Listing Office: Keller Williams Realty Elite.

Selling Office: Realty ONE Group.

3590 N 301st Lane, Buckeye
$510,000
4 Beds ⋅ 4 Baths ⋅ 6591724 MLS
Prepare to be Amazed! This exquisite 4-bd, 3.5-bth Tartesso gem is situated on a quiet cul-de-sac with an expansive lot 3-car garage, RV gate, extended driveway, and a beautifully landscaped, low-maintenance yard. An abundance of natural light fills the flowing living and dining spaces, adorned with elegant plantation shutters, tile/laminate floors. Chef's dream kitchen boasts high-end stainless appliances, granite counters, subway tile backsplash, pantry, island, and recessed lighting. Downstairs offers a versatile double-door den/5th bd. Plush carpet leads upstairs to a spacious loft, and the primary bd with a lavish ensuite, and a walk-in closet. The primary bedroom is a true retreat, featuring a double-door entry and an ensuite that epitomizes luxury. With a separate tub and shower, dual sinks, and a walk-in closet, this is a space where you can unwind and rejuvenate. One of the bedrooms also includes a private bathroom and walk-in closet, making it a perfect secondary main bedroom. The main floor also boasts a versatile double-door den, ideal for a home office or a fifth bedroom, providing a flexible space that suits your needs. As you ascend the staircase, the plush carpet throughout adds comfort to every step. Upstairs, you will discover a generously sized loft, limited only by your imagination. Create a game room, a home theater, or an additional relaxation area - the choice is yours. But the real magic happens when you step outside into your very own resort-style backyard. A true must-see oasis you have been waiting for!! A covered patio offers a relaxing escape, while the artificial turf, fire pit, storage shed, Ramada, and travertine accents create an entertainer's paradise. And, of course, the sparkling pool ensures year-round enjoyment for you and your loved ones.

3590 N 301st Lane, Buckeye

Listing courtesy of Listing Agent: Robyne Roveccio (602-826-7019) from Listing Office: Realty ONE Group.

Selling Office: eXp Realty.

643 S 219th Lane, Buckeye
$525,000
5 Beds ⋅ 3 Baths ⋅ 6591477 MLS
Back on the market, buyer could not perform. New Price reduction and home comes with a $600 complimentary home warranty. Come tour this beautiful home on a massive lot. Bring your toys there is enough carport space, garage, and an RV gate for you to enjoy. This property sits on a corner lot that is one of the largest in the subdivision. This home is perfect for large gatherings with its open floor plan and backyard pool oasis and covered patio. Newly installed laminate floors with a waterfall island, newly refinished kitchen cabinets, Calacatta quartz counters, and new appliances. Walk into your Grand Staircase entrance with a beautiful lookout upstairs. Enjoy huge utility savings with solar on the home. Come tour this home before its gone!

643 S 219th Lane, Buckeye

Listing courtesy of Listing Agent: Efrain Lozada (623-565-1660) from Listing Office: My Home Group Real Estate.

Selling Office: West USA Realty.

4096 S 249th Drive, Buckeye
$439,900
4 Beds ⋅ 3 Baths ⋅ 6589295 MLS
PREVIOUS BUYER GOT COLD FEET! Their loss, your gain! This well cared for home has a newer pool and recently replaced double AC units so you can stay cool all summer long! Seller offering $7K towards closing costs/interest rate buy down. Home features beautiful vaulted ceilings & tile floors in an open front living room. Modern white kitchen with newer appliances and dining room looks over the sparkling pool & bright turf in the backyard. This beautiful home has a downstairs bedroom and bathroom, great for guests! Upstairs there is a loft area for a play space/office, & 2 more secondary bedrooms with a shared bathroom. Primary suite features separate tub and shower, dual vanities, & walk-in closet. Solar panels will help you save on electric in the AZ heat! Don't miss your second chance!

4096 S 249th Drive, Buckeye

Listing courtesy of Listing Agent: Janell Pledger (720-369-7277) from Listing Office: Realty ONE Group.

Selling Office: My Home Group Real Estate.

2011 N 202nd Avenue, Buckeye
$492,000
4 Beds ⋅ 2 Baths ⋅ 6588470 MLS
Be the proud owner of this horse property is nestled within a 1.5-acre lot and boasts an array of impressive features. The welcoming living room has wood-look floors and a fireplace, ensuring warmth and comfort. The kitchen is well-appointed with ample cabinets, granite counters, built-in appliances, and a breakfast bar incorporated into a central island. The property's main bedroom provides an exclusive sanctuary with its own private bathroom. Outdoors, a massive backyard awaits, complete with a covered patio, a fenced-in pool, and a shed. The vast open space offers abundant room for creativity and transformation to bring your vision to life. This is the one for you! Don't miss it!

2011 N 202nd Avenue, Buckeye

Listing courtesy of Listing Agent: Maria Castro (480-255-2618) from Listing Office: West USA Realty.

Selling Office: West USA Realty.

13240 S Kiva Road, Buckeye
$420,000
3 Beds ⋅ 2 Baths ⋅ 6586913 MLS
$5000 Concessions Offered by Seller. Mountain Views. Fenced horse property on 1.08-acre lot with large covered horse stall that can easily be converted into two. Water, power and lighting at horse stall. Misters and automatic waterer ready to hook up. Miles of trails right outside your door for horse riding, ATV or hiking. Step down into living room with vaulted ceilings and wood burning fireplace. Kitchen features include island with breakfast bar, matching appliances and French doors leading to back patio. Massive backyard with full-length covered patio. Fenced pebble tec pool with water feature and cool-decking. Main bedroom with walk-in closet, private bathroom w/ dual sinks & shower-tub combo. 2022 home updates include new roof and new water heater.

13240 S Kiva Road, Buckeye

Listing courtesy of Listing Agent: Jaylene Clausen () from Listing Office: Real Broker.

Selling Office: My Home Group Real Estate.

2916 N Acacia Way, Buckeye
$500,000
3 Beds ⋅ 3 Baths ⋅ 6583419 MLS
Sparkling pool home in Verrado with a THREE car garage! This lucky corner lot beauty features TWO yards, with a large covered porch out front. Outside you'll find a built-in GAS BBQ with stone, gorgeous pergola with custom designed GAS fire pit, turf and pavers. Inside you'll enjoy open concept living, granite kitchen counters, pantry, subway tile backsplash and eat-in kitchen. Upstairs laundry! Generous primary suite with walk-in closet, walk-in shower and tub! Enjoy summers in the COOLING pool or heat it in the winter! Highly desirable community of West Valley, Verrado features 80 parks, dog park, pools, events, top-rated schools, grocery store, coffee shop, golf course. Easy to show!

2916 N Acacia Way, Buckeye

Listing courtesy of Listing Agent: Cheryl Wood (909-247-4939) from Listing Office: West USA Realty.

Selling Office: eXp Realty.

4555 N Middleton Place, Buckeye
$2,875,000
4 Beds ⋅ 6 Baths ⋅ 6575326 MLS
This is your opportunity to build an exquisite custom home in Verrado boasting a captivating great room floor plan and situated on an expansive, almost an acre lot, providing the perfect canvas for your vision of luxury living. With the unique opportunity for the buyer to choose all finishes, this remarkable residence promises an unparalleled level of customization and sophistication. Step into the heart of this home, and be greeted by a kitchen that is as functional as it is beautiful. The buyer has the freedom to select their desired stone for the island, countertops, and backsplash, creating a kitchen that reflects their personal style and taste. Every cabinet in this culinary haven is equipped with slow-close drawers and doors, embodying the seamless blend of convenience and refine craftsmanship. A pot filler adds an elegant touch to the culinary experience, while the presence of a butler pantry with a separate food prep area allows for seamless organization and efficiency. With 42" upper cabinets adorned with crown molding and 30" lower cabinets, ample storage space is provided, ensuring a clutter-free environment. The 3cm countertop edge profile adds a luxurious finishing touch to this stunning kitchen. The elegance continues throughout the home with a choice of 12x24 or 24x36 tiles in all wet areas, creating a cohesive and visually pleasing aesthetic. The 8" baseboards and solid core doors add an extra layer of sophistication and durability. The bedrooms in this custom home are adorned with coffered ceilings, adding a touch of architectural elegance, while tray ceilings enhance the bedrooms and office, providing an elevated sense of style and grandeur. Step outside and discover an oasis of relaxation and entertainment. The outdoor space boasts a fully equipped kitchen with a grill, icemaker, and dual burner gas cooktop, offering the perfect setting for al fresco dining and culinary adventures. An outdoor wood-burning fireplace sets the stage for cozy gatherings on cool evenings. The centerpiece of the outdoor area is the stunning 25x50 swim-up beach pool with a separate spill-over hot tub, providing a luxurious retreat for relaxation and recreation. Every bathroom in this custom home features custom stone and tile showers, exuding opulence and sophistication. The master shower is equipped with dual body systems, ensuring a spa-like experience in the comfort of your own home. Satin nickel Moen fixtures add a sleek and modern touch throughout. For effortless entertaining, a wet bar area is thoughtfully incorporated, complete with a sink, refrigerator, and icemaker, ensuring that refreshments are always close at hand. In addition to the luxurious main living areas, this home also offers a separate Gen Suite, equipped with GE Profile appliances including a refrigerator, oven, microwave, washer, and dryer. This self-contained suite provides the perfect space for guests or multigenerational living. Indulge in the opportunity to create your dream home with this exceptional custom residence. From the meticulously designed kitchen to the luxurious outdoor oasis, every detail has been carefully considered to provide the ultimate in comfort, style, and functionality. Embrace the chance to curate a space that reflects your unique vision, and experience the epitome of elegance and refinement in this remarkable custom home.

4555 N Middleton Place, Buckeye

Listing courtesy of Listing Agent: Jennifer L. Wilson (602-696-0379) from Listing Office: Russ Lyon Sotheby's International Realty.

Selling Office: A.Z. & Associates.

23861 W Papago Street, Buckeye
$410,000
4 Beds ⋅ 2 Baths ⋅ 6571260 MLS
A gorgeous backdrop of White Tank Mountains, sunrise and sunsets from this N/S exposure manicured desert landscaped home on corner lot, leased solar, and modern pool, this single-story stunner has it all. Neutral color palate, beautifully laid staggered tile throughout. Gorgeous wood shutters decorate windows of kitchen, dining and family room. SS appliances, farm sink, and pantry equipped kitchen. Flowing granite countertops and cherrywood cabinets in kitchen, also match bathroom vanities. Rear covered patio, built-in BBQ; wrought iron fence leads to jetted pool, lounge areas, synthetic grass, secure block fence for ultimate privacy. Rare opportunity to seize before it's too late. Inquire about optional FHA assumable 3.875% rate loan. Estimated processing 60-90 days per lender.

23861 W Papago Street, Buckeye

Listing courtesy of Listing Agent: Joannie Sabek () from Listing Office: Renters Warehouse Arizona, LLC.

Selling Office: West USA Realty.

20230 N 262nd Drive, Buckeye
$521,550
2 Beds ⋅ 2 Baths ⋅ 6566008 MLS
*Assumable 2.25% VA Loan - Veteran or Non-Veteran* Welcome to this stunning home located within the highly sought after active adult community of Sun City Festival. This home features the desirable Destiny plan and boasts a range of fantastic amenities. With 2 bedrooms and 2 bathrooms, this residence provides ample space for comfortable living. The 3-car garage offers plenty of room for parking and storage, ensuring convenience for homeowners. Additionally, there is an office/den area, perfect for those who work from home or desire a quiet space for relaxation. The interior of the home is adorned with attractive features, including a cozy fireplace that adds warmth and charm. The kitchen showcases newer upgraded stainless steel appliances, offering both style and functionality. The new LG washer and dryer make laundry a breeze, while the newer water heater and HVAC system with a 10-year warranty provide peace of mind. Enjoy the perfect amount of natural indoor light with the inclusion of solar tubes throughout the home. Plantation shutters, rain gutters, and pavers further enhance the property's appeal. The extended patio is equipped with fully enclosed electric screens, allowing for year-round enjoyment of the outdoor space. The backyard oasis provides a private retreat and features a Shasta salt water spool with a soothing waterfall feature. This residence also offers the H2O Concepts water system, ensuring the highest quality water for your household needs. The front courtyard provides a private and inviting entryway, adding to the overall curb appeal of the property. Living in the Sun City Festival community means access to an array of amenities and activities. Residents can take advantage of golf, pickleball, tennis, and various social clubs, catering to a vibrant and active lifestyle. With so many upgrades and features, this home truly must be seen to be believed. Don't miss this incredible opportunity to own a piece of paradise within Sun City Festival.

20230 N 262nd Drive, Buckeye

Listing courtesy of Listing Agent: Sammie J Kessner () from Listing Office: HomeSmart.

Selling Office: Redfin Corporation.

19779 N 264th Avenue, Buckeye
$840,000
4 Beds ⋅ 4 Baths ⋅ 6546507 MLS
Luxury home with a gorgeous backyard oasis with mountain views! As you make your way to the front door you will notice a fully landscaped courtyard with a seating area, stone firepit and a private, cozy guest casita with a bedroom and bathroom. This home has elegant designer finishes that make this home unique. Crown molding throughout the home, stunning lighting fixtures, wood flooring, and custom shelving in the executive-style office. The beautifully upgraded kitchen features; staggered oak cabinetry with crown molding, a waterfall kitchen island, stylish white tile backsplash, canned lighting, a breakfast bar and a separate eating nook. The great room has a wall niche enhancing the custom feel of this home, finished with a stone fireplace and a decorative cutout for the television. The primary suite showcases gorgeous, coffered ceilings, large bay window overlooking the pool, and a serene ensuite bathroom with separate tiled shower and soaking tub, plantation shutters, dual sink vanity with granite countertops, and walk-in closet. Bedrooms 2 and 3 share a jack and jill bathroom and have plantation shutters. Bedroom 2 has a door to the backyard and bedroom 3 is fully decorated with wainscoting walls. Enjoy the Arizona weather in your private, immaculate backyard oasis! Signature hole golf course views from your covered patio! This backyard retreat features a custom-shaped pool overlooking the community pond, beautifully landscaped, easy-care artificial turf, and a tranquil seating area with a stone gas fireplace and matching built-in BBQ. Don't miss out on this dream home! Sun City Festival is an amenity-rich 55+ community offering resort-style living! From recreation centers, community pool/spa, clubs, and classes to restaurants and a 27-hole golf course, you will have everything you need to experience Arizona living!

19779 N 264th Avenue, Buckeye

Listing courtesy of Listing Agent: Beth M Rider (602-315-8749) from Listing Office: Keller Williams Arizona Realty.

Selling Office: Keller Williams Arizona Realty.

20537 W Lost Creek Drive E, Buckeye
$690,000
5 Beds ⋅ 4 Baths ⋅ 6545408 MLS
Do not miss this great opportunity to own a beautiful home in the highly sought after community of Verrado. This amazing 5 bed 4 bath home has everything you could ever desire. The 3460sf floor plan offers formal living and dining areas including a wet bar. The master bedroom and ensuite are conveniently located downstairs as well as a guest bedroom. The upstairs provides 3 additional bedrooms and an additional flex space. Enjoy relaxing surround sound music throughout the home leading out to your backyard oasis featuring your own private pool and rock waterfall. Enjoy the privacy of your own space as well as having access to the beautiful Verrado community and all it has to offer. This is a rare find!

20537 W Lost Creek Drive E, Buckeye

Listing courtesy of Listing Agent: Joann L Wheeler () from Listing Office: HomeSmart.

Selling Office: Real Broker.

23209 W Hopi Street, Buckeye
$445,000
6 Beds ⋅ 4 Baths ⋅ 6518264 MLS
Gorgeous Home w/ 6 bedrooms & a 10,010sf lot w/ RV Gate. Formal living & dining room. Large eat-in kitchen w/ breakfast bar/island, maple cabinetry that opens to massive family room. Separate Mother-in-law suite downstairs with full size bath. Very spacious home features a loft & oversized master suite w/ large walk-in closet. Master bath has separate shower, tub & double sinks. Large covered patio, & pool w/ spa. You won't be disappointed w/ the room sizes & layout! 3 Car Garage. Super location! Home is walking distance to schools, shopping, restaurants, greenbelt & children's play area. I-10 access minutes away. Leased Solar!

23209 W Hopi Street, Buckeye

Listing courtesy of Listing Agent: Nicholas R Ramoz (480-828-9336) from Listing Office: My Home Group Real Estate.

Selling Office: Arizona Network Realty.

All information should be verified by the recipient and none is guaranteed as accurate by ARMLS. Copyright 2026 Arizona Regional Multiple Listing Service, Inc. All rights reserved.

board logo

This information is deemed reliable but not guaranteed. You should rely on this information only to decide whether or not to further investigate a particular property. BEFORE MAKING ANY OTHER DECISION, YOU SHOULD PERSONALLY INVESTIGATE THE FACTS (e.g. square footage and lot size) with the assistance of an appropriate professional. You may use this information only to identify properties you may be interested in investigating further. All uses except for personal, non-commercial use in accordance with the foregoing purpose are prohibited. Redistribution or copying of this information, any photographs or video tours is strictly prohibited. This information is derived from the Internet Data Exchange (IDX) service provided by San Diego MLS®. Displayed property listings may be held by a brokerage firm other than the broker and/or agent responsible for this display. The information and any photographs and video tours and the compilation from which they are derived is protected by copyright. Compilation © 2026 San Diego MLS®,

How much is your home worth?

Get instant property value now!