Refine Search
Sort by
$783,000
4 Beds 3 Baths 6660793 MLS
Your DREAM HOME is within reach located in Chandler, Arizona! Welcome to Camelot Cove at Ocotillo! This 4-bed, 2.5-bath corner lot Home features a generous 3-car Garage and an impeccably kept Front Yard w/Real Grass! The Living & Dining Room boasts vaulted ceilings, a neutral palette, and a harmonious combination of soft carpet and tile flooring. The spacious Great Room is flooded with natural light, offering Extra Large Slider Doors leading to the Backyard and a cozy fireplace. The Kitchen is complete with a charming Breakfast Dining Nook, spacious counter space, paneled cabinets, SS appliances, a pantry, and an island with a breakfast bar. You'll also find the Upstairs Loft ideal for an office or a media room. The ground-level Primary Bedroom showcases wood-like flooring, extra-large windows, an ensuite with dual sinks, soaking tub, separate shower, separate toilet room and a walk-in closet. The backyard includes a covered patio, pavers for extra siting areas, pristine natural turf, multiple fragrant citrus trees, and a gorgeous swimming pool with Baja Step. NEW ROOF installed in 2022 with Transferrable Warranty to Buyer!!!! Outstanding Community lake views also await you. This gem will sell fast, come and see this Home today!!! INCLUDED IN SALE OF HOME - FULL HOME WARRANTY FOR 1-YEAR, NEW TO BUYER!!!! FROM OLD REPUBLIC HOME WARRANTY!

633 W Honeysuckle Drive, Chandler

Listing courtesy of Listing Agent: Vikki Gorman () from Listing Office: AZ Brokerage Holdings, LLC.

Selling Office: Keller Williams Realty Sonoran Living.

$750,000
4 Beds 3 Baths 6660131 MLS
Discover the serenity of Brooks Ranch living in this exquisite single-level retreat. You're immediately welcomed by an iron gated private courtyard entrance, hinting at the exclusivity and tranquility that awaits inside. The home sits proudly on nearly a half-acre premier lot. The heart of this home is undoubtedly the kitchen, a chef's dream come true with granite countertops, a large center island, tons of cabinets, a double oven, and stainless steel appliances...this kitchen doesn't just dazzle; it's a functional masterpiece. The rest of the home continues to impress with a spacious floor plan including a spacious family room, living room and formal dining room. The rooms flow effortlessly from one to the next, each offering...(click more) its unique character while maintaining a cohesive feel. The backyard is a private oasis that makes every day feel like a vacation. The sparkling PebbleTec pool is surrounded by travertine tile and features relaxing fountains. The lounge shelf invites you to bask in the Arizona sun, while custom sleeves for pool volleyball and basketball offer endless fun. And then, there's the landscaping - mature, lush, and dotted with fruit trees. Imagine relaxing in the hot tub under a starlit sky or gathering around the firepit, sharing stories and making memories. 3 car garage, water softener and RV gate with concrete pad. Walkable/bikable to Arizona College Preparatory high school - Chandler's first secondary school-of-choice offering students a safe and personalized touch to learning. Arizona College Preparatory is consistently ranked among the best high schools in the nation by U.S. News & World Report and the Washington Post as well as the state of Arizona. First time on the market from the original owners - don't miss out on this incredible opportunity to make this your new home!

3312 E Canyon Way, Chandler

Listing courtesy of Listing Agent: Stacey Tomasello () from Listing Office: Elite Partners.

Selling Office: Aartie Aiyer Realty LLC.

$730,000
4 Beds 3 Baths 6658464 MLS
Gorgeous Remodel! Lovely home located in the highly desired area of Chandler - Avalon at Dobson Crossing. 4 bedrooms & 3 full bathrooms (one bed/bath combo as a casita). Open floor plan with an amazing kitchen including quartzite counter tops, Italian imported backsplash, new stainless-steel appliances, updated cabinets with added upper display boxes, gas range, updated sink/faucet/pantry & breakfast bar. Brand new HVAC system, exterior paint, outdoor lighting and garage door in 2023. Stunning hardwood floors. Beautiful plantation shutters. Custom wainscoting, shiplap & sunshade blackouts w/ remote in bedroom 2 & 3. Updated bathrooms. Custom built in cabinets by Classy Closets in master, master closet and family room. The Casita has a built in murphy bed & a separate AC unit. A fabulous and very private backyard features a sparkling pool, spa, gas fire pit, covered patio with motorized awning and artificial turf. Perfect for entertaining! This home has been meticulously maintained and shows like a model. New water softener & reverse osmosis system in 2020. See the documents tab for a list of all the upgrades & improvements.

3110 S Holguin Way, Chandler

Listing courtesy of Listing Agent: Michelle Biagi Bauer () from Listing Office: Realty Executives.

Selling Office: Realty ONE Group.

$730,000
5 Beds 3 Baths 6657800 MLS
From the very first moment you approach this exquisite, single-story residence, boasting five bedrooms and three bathrooms, you'll be captivated by its pristine condition and splendid location. Set on a generously sized, private corner lot, this home is conveniently situated just opposite a delightful neighborhood park and a tot lot, offering an ideal setting for family living. The remarkable open floor plan of the house features a spacious great room adjacent to the kitchen, complemented by a separate, inviting living room near the front entry. The kitchen itself is a chef's dream, with its stylish rustic maple cabinets, high-quality stainless steel appliances, a practical pantry, and a versatile kitchen island at its heart. The family room, cozy and welcoming, is enhanced with custom-built cabinets and a state-of-the-art surround sound system, perfect for family movie nights or entertaining guests. The master bedroom suite is a private sanctuary within the home, boasting a sizable walk-in closet and luxurious his-and-hers Granitex vanities, accompanied by a Granitex shower and a relaxing garden tub. Outside, the front and back yards are meticulously maintained and designed for low maintenance. They feature a 12-foot RV gate and a spacious 16-foot side yard, providing ample space to park recreational vehicles or other equipment. The outdoor area is further enriched with an extended paver patio, complete with a charming pergola, and a raised garden bed, creating a serene outdoor living space. The home's garages are thoughtfully designed with extra height to accommodate larger vehicles. The single-bay garage is not only insulated but also includes plumbing for a utility sink, adding to the home's practicality. Recent upgrades include a new water heater installed in 2020 and freshly replaced R/O filters, ensuring the home's systems are up-to-date and efficient. Constructed with robust 2 x 6 framing, this Fulton home exemplifies quality craftsmanship. It is nestled among other single-story homes, ensuring a high degree of privacy for its residents. Additionally, the location is unbeatable - just two houses down from a large, grassy park. It's approximately 1.5 miles from the scenic Tumbleweed Park, around 3 miles to the tranquil Veterans Oasis Park, and offers easy access to the 202 Freeway. This house is not just a dwelling but a true gem, promising a blend of comfort, convenience, and luxury living.

1646 E Glacier Place, Chandler

Listing courtesy of Listing Agent: Frank Gerola () from Listing Office: Venture REI, LLC.

Selling Office: Elevated Home Real Estate.

$704,000
4 Beds 3 Baths 6656190 MLS
Immaculate and ready for you! Literally needs nothing! Located in popular south Chandler area close to shopping, Intel, restaurants, and more! Excellent Chandler schools including sought after Hamilton High School! Corner lot and lots of curb appeal. Single level, 4 bedrooms, 2.5 baths, and 3 car split garage! Wide open layout with 10 foot ceilings throughout! Kitchen and great room offer lots of entertaining space! Remodeled kitchen in 2023! New interior/exterior paint! New quartz counters, sink, and faucet! Large kitchen island with bar seating! 36'' gas cooktop, with wall oven and microwave! Large dining nook! Private primary suite with offers spacious bedroom area, 2 sinks, granite counters, separate tub and shower, and walk in closet! Additional bedrooms located across floor plan. Artificial grass front and back for low maintenance and utility cost savings! Pavered paths and sitting areas with fire pit! Newer hot tub added in 2020! Plantation shutters throughout home except for 4 windows not visible from the street! Powder room was remodeled in 2021. Upper cabinets added to laundry! 220v outlet in car for EV charger. Home shows even better in person!

274 E Mead Drive, Chandler

Listing courtesy of Listing Agent: Russell Mills (480-205-9855) from Listing Office: Close Pros Real Estate and Management.

Selling Office: HomeSmart.

$805,000
4 Beds 2 Baths 6655713 MLS
Welcome to an exquisite Lakefront Home in the Esteemed Oakwood Lakes. Remodeled with the BEST, taking luxury to a new level. The Kitchen is both spacious and beautiful featuring all of the amenities of a true chef's kitchen with stainless steel appliances, quartz countertops, white cabinetry, pantry, an island with breakfast bar and breakfast room. Escape to the primary retreat with lake views and a gorgeous remodeled bath. This home features a split floorplan with 3 additional bedrooms. Enjoy an extended covered patio in this entertainer's dream backyard with pool, mature landscaping and best of all waterfront with your own dock. Biking and hiking trails border the neighborhood with public and private schools close by including Basis and Great Hearts. World class shopping, restaurants, museums and nightlife right outside your doorstep! Plus quick access to freeways for easy commuting.

844 W Beechnut Drive, Chandler

Listing courtesy of Listing Agent: Sarah C Richardson (480-236-0396) from Listing Office: Keller Williams Realty Phoenix.

Selling Office: My Home Group Real Estate.

$737,000
4 Beds 4 Baths 6655535 MLS
Beautiful home in a terrific location! Spacious open layout with wall cut-outs that you can design to your taste! Plantation shutters, thick baseboard, recessed lighting, tall ceilings, & tile flooring w/Berber carpet in bedrooms enhanced the inviting vibe. The impressive kitchen boasts granite counters, a walk-in pantry, ample cabinetry, an island w/breakfast bar, & SS appliances w/double ovens. Main bedroom features backyard access & an ensuite w/dual sinks, a separate tub/shower, & a walk-in closet. A secondary bedroom also has a private bathroom, making it perfect for guests! Check out the large backyard, offering lush lawn, well-laid pavers, & a covered patio w/pergola extension! Convenient to great shopping and restaurants. You'll LOVE it!

3800 S Nash Way, Chandler

Listing courtesy of Listing Agent: William C McClure () from Listing Office: Berkshire Hathaway HomeServices Arizona Properties.

Selling Office: Berkshire Hathaway HomeServices Arizona Properties.

$765,000
5 Beds 4 Baths 6654092 MLS
HIGHER INTEREST RATES GOT YOU CONCERNED? GET UP TO $10,000 FROM THE SELLER FOR A RATE BUY-DOWN. MOTIVATED SELLER. PRICED BELOW MARKET. This 5 bed 3.5 bath home located in Chandler's community of Ocotillo. The completely remodeled owner bath/bedroom located on the 1st floor with a private exit to the professionally landscaped backyard where the resort style pool has been fully upgraded with pebble-tec surface and all new equipment w/child safe removable mesh pool fence. Vaulted ceilings, new carpet throughout. Kitchen is large with black appliances, built-in double ovens, cooktop & wine refrigerator. Kitchen opens to the family room w/gas fireplace. Owner added builder options upstairs enclosing the loft to create the 5th bedroom and added the Jack & Jill bath. Highly ranked A+ school

854 W Azalea Drive, Chandler

Listing courtesy of Listing Agent: Thomas K Lynch Jr. () from Listing Office: Realty Executives.

Selling Office: Lux Home Realty.

$762,000
3 Beds 2 Baths 6654045 MLS
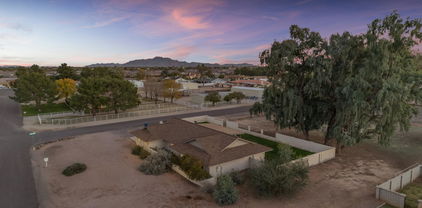
Nestled in Chandler, this exceptional property sits on a sprawling acre lot, offering the perfect blend of functionality. Boasting horse privileges, it's an equestrian or farm enthusiast's dream. The property features an enormous RV storage, providing ample space for your recreational vehicles. A well-equipped workshop adds to the allure, catering to DIY projects and hobbies. Enjoy, breathtaking views of the San Tan Mountains, creating a picturesque backdrop for everyday living. The residence itself comprises 3 bedrooms and 2 baths, newer roof, Anderson windows and newer ac unit. Conveniently located close to shopping centers, this property provides easy access to amenities while maintaining a serene and private atmosphere. Whether you're a nature lover, hobbyist, or simply seeking a tranquil abode, this Chandler property with its unique offerings is sure to captivate and fulfill your lifestyle needs.

11029 E Vallejo Street, Chandler

Listing courtesy of Listing Agent: Randy Courtney (480-705-9600) from Listing Office: Weichert, Realtors - Courtney Valleywide.

Selling Office: Crown Key Real Estate.

$710,000
5 Beds 4 Baths 6653702 MLS
Up to $25k credit available! Rare and highly desired basement home with pool at an incredible price! This one owner 5 bedroom / 3.5 bath home is ready for someone to put their modern touches! With two bedrooms, full bath, ample storage closets, and flex space in the basement level there is endless possibilities. 1st floor includes owner's suite with large closet, and an additional two bedrooms with connecting bath! The large yard with huge, covered patio is great for entertaining. 3 car garage, Double Gate with concrete pad, and extra wide driveway space will give you plenty of parking! Located near Intel, Wells Fargo, Chandler Air Park, Bear Creek Golf Complex, Tumbleweed Park, Biking & Walking Trails, and so much more!

898 E Teakwood Drive, Chandler

Listing courtesy of Listing Agent: Kristy L Merchant (602-628-8204) from Listing Office: AZ Real Experts LLC.

Selling Office: HomeSmart.

$772,500
4 Beds 4 Baths 6653371 MLS
This one owner home is a fabulous find in the popular Warner Ranch community. It's welcoming atmosphere will immediately make you feel at home. This spacious 5 bedroom 3 bath home comes complete with a bonus/game room and beautiful Plantation shutters. The kitchen is open to the family room allowing you to never miss time with family and friends. The walk-in pantry, island, eat in kitchen and generous countertop space and cabinets will delight every cook! The patio area overlooks a portion of the green belt and is a perfect place for entertaining and enjoying the sparkling play pool and well manicured backyard. The master bedroom has two large walk-in closets. Security System is not connected or working. Gas Fireplace has never been used.

963 N Dustin Lane, Chandler

Listing courtesy of Listing Agent: Debbi L Koory-Blean (602-750-0345) from Listing Office: West USA Realty.

Selling Office: Realty ONE Group.

$745,490
4 Beds 3 Baths 6652649 MLS
MOTIVATED SELLER is having a home built and needs to leaseback / live in the home through April 30th, 2024. Spacious 4 bedroom, 3 bath, two story home with pebble tec pool, large east facing back yard and paver brick covered patio in Carino Estates subdivision. As you enter the home, you will see the spiral staircase leading upstairs. The main floor has a formal living room, office/den with double doors, one bedroom and one bathroom, utility room and kitchen that opens into the family room with a gas fireplace. Upstairs you will find the primary bedroom, primary bath, two additional bedrooms, a third full bathroom with double sinks and the bonus room. New roof underlayment with a 30-year warranty and new patio roof installed in November 2021. New interior paint in 2020 and exterior paint in 2019. Kitchen cabinets with a large island refinished in 2018. New Whirlpool refrigerator in 2022.Interior shutters installed in 2020/2021. Vinyl plank, pet proof, waterproof, stain resistant flooring installed in 2021. Insulated garage doors, tracks, keypads and openers in February 2022. Epoxy garage floor in 2019. New Whirlpool top loading washer (3 months old) and Whirlpool front loading dryer (2021) convey. Two Trane air conditioners replaced in 2015. Pool kool decking painted in 2020. New pool cleaner in October 2022. Pentair pool pump replaced in 2017 and cartridge pool filter replaced in November 2018. Child proof, locking security patio gate and patio gutters. All storage cabinets in garage convey. Low maintenance desert front and back yards with pet turf area. Two orange, one lemon and one grapefruit tree in the backyard. One block from Hancock elementary school and Ryan Park and five minutes from Hamilton high school. Close to shopping, restaurants and the 202 freeway.

2613 S Tumbleweed Lane, Chandler

Listing courtesy of Listing Agent: Barry Witherwax () from Listing Office: DPR Realty LLC.

Selling Office: Realty Executives.

$690,000
4 Beds 2 Baths 6651975 MLS
Shea Homes. Kyrene School Dist. No HOA. 4 bed & flex room. EZ access to 101 Fwy. Near Chandler Mall, shopping, restaurants. Park at the end of the street. N/S exposure. 3.5 yrs Trane HVAC system, 9.5 yrs roof underlayment. Pool w/ h2o feature. Many upgrades: Luxury vinyl plank flooring, updated kitchen w/ stainless steel appliances, new R/O system. newer interior paint, fireplace, 2 fridges/washer/dryer all stay, security & camera system too! Water softener loop. Service door. C-fans t/o. Open high ceilings. Spacious masterbed convenience w/ exit door to pool/backyard, barn door to the masterbath, clawfoot tub, tiled shower w/ glass door, dual vanities, & walk in closet w/ custom built-ins. Full length c-patio. Pro landscaping w/ low maintenance. It would be worthwhile to view in person!

3331 W Del Rio Street, Chandler

Listing courtesy of Listing Agent: Uy Quoc Tran (602-451-4243) from Listing Office: HomeSmart.

Selling Office: Your Home Sold Guaranteed Realty.

$795,000
5 Beds 3 Baths 6651930 MLS
Welcome to this stunning 5-bedroom, 3-bath home spanning 3024 square feet. With plantation shutters throughout, it's move-in ready for you. Recent upgrades include a new roof in 2022, HVAC units in 2017 with new high efficiency, multi speed air handlers, dual-pane, low-E windows (with transferable warranty for breakage and defect) in 2017, CPVC pipe removed and replaced with PEX plumbing in 2021- not due to leaks, just proactively caring well for their home, pool pump in 2020, and a filter in 2018. The master bedroom features dual walk-in closets and a spacious sitting area. The master bath offers a garden tub, shower, and double sinks. Timeless finishes adorn the remodeled 2nd and 3rd baths. Situated on a large lot, the outdoor space includes a grassy area, play pool, gazebo, and BBQ. the view fencing backing up to a green belt. Additional features include a 3-car garage pre-plumbed for a sink, water filtration, and a generous laundry room with cabinets above washer and dryer. A downstairs bedroom has access to a bathroom with a walk-in shower. Inside, discover soaring vaulted ceilings, a grand staircase, timeless neutral tile, and upgraded carpet. The extra-large formal living and dining area set the stage for elegant gatherings. The open-concept kitchen, complete with a walk-in pantry, stainless appliances, and abundant cabinets, seamlessly connects with the family room highlighted by a beautiful gas fireplace. This home offers the perfect blend of style, comfort, and functionalitytruly a haven for modern living.

675 W Goldfinch Way, Chandler

Listing courtesy of Listing Agent: Mickie Beshk (480-215-2324) from Listing Office: The Beshk Group, Inc..

Selling Office: Keller Williams Integrity First.

$720,000
3 Beds 2 Baths 6651451 MLS
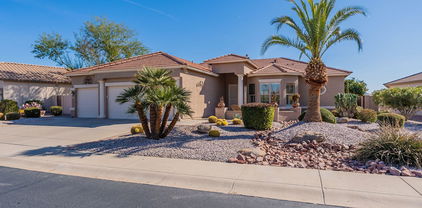
SPECTACULAR, PROFESSIONALLY DESIGNED Santa Fe-style home in the heart of wildly popular 55+ Solera Chandler. This is an OUTDOOR ENTERTAINER'S DREAM situated on Hole #3 of LONE TREE GOLF CLUB w/SAN TAN MOUNTAIN VIEWS. Sparkling SWIMMING POOL is ALL-TILE & HEATED for all-year use w/a CUSTOM STONE WATER FEATURE. Large covered patio & extended cool-deck creates SEVERAL COZY SEATING AREAS including an inviting GAS FIREPIT. FRONT COURTYARD enables relaxed enjoyment of our spectacular desert sunsets & new PVC irrigation system front & back. Impeccably maintained - NEW ROOF w/transferable warranty & NEWER HVAC units. Enter the CUSTOM KNOTTY ALDER front door to a SW design w/RARE VIGAS imbedded in the ceiling of the open great room, kitchen & dining areas & diagonal TRAVERTINE TILE underfoot..More CUSTOM display SHELVING for your big screen tv. No expense has been spared. The CHEF'S KITCHEN has solid wood maple cabinetry w/42" uppers overlooking QUARTZ countertops, under cabinet lighting & a FULL GLASS SUBWAY TILE backsplash which perfectly complements the kitchen island replete w/pendant lighting, custom FARM SINK, touchless SS faucet & guest seating. The spacious primary bedroom is SPLIT from the other 2 bedrooms & has direct access to the backyard pool. The primary bath has been splendidly remodeled w/TRAVERTINE TILE, STONE counters, FRAMELESS GLASS shower doors & designer SOAKING TUB. Guest bedrooms are spacious & share a hall bath upgraded w/GRANITE COUNTERS. PLANTATION SHUTTERS THROUGHOUT. The showpiece of this magnificent property is the IMPECCABLE GARAGE. Clean, clean, clean EPOXY FLOORS, ample CABINETRY for storage, side service door, new JACK GARAGE DOOR OPENER at the 3rd bay & SOFT WATER system. Accessed through the laundry room w/a clean-up sink. All this in popular GATED 55+ Solera Chandler w/FULL RECREATION FACILITIES including lighted pickleball/tennis courts, golf, 2 heated swimming pools/spa, 2 fitness rooms, billiards, crafts, ballroom & so much more.

6789 S Four Peaks Way, Chandler

Listing courtesy of Listing Agent: Lauren Sato (480-209-6866) from Listing Office: West USA Realty.

Selling Office: My Home Group Real Estate.

$754,000
2 Beds 3 Baths 6651447 MLS
Model perfect and ready for you! Stunning 2 bedroom + den townhome in gated community, lives as a single family (no common walls), yet very low maintenance and is a great residence for a lock & leave or year-round living. A truly GREAT great room floorplan that will WOW you the moment you enter. Designer 33'' tile throughout (no carpet)! Entertainer's kitchen highlighted w/beautiful pendant lights, Quartzite kitchen counters & oversized island, GE cafe Stainless appliances including wine fridge, pull out pantry & lower cabinet drawers, under cabinet lighting & R/O. Owner's bath features a counter to ceiling herringbone tile wall, glass walk-in shower, & spacious closet. Backyard has a covered travertine patio, & gas stub for BBQ. Great location in Chandler. Close to freeways (101 and 202), shopping, golf, restaurants, and all the best of the AZ lifestyle. More upgrades of note include electric fireplace, custom window treatments, upgraded lighting & ceiling fans, soft water & filtration system, epoxy garage flooring, & ceiling storage racks, designer faucets, custom faucets, and smooth textured walls. You really need to come see today!

2777 W Queen Creek Road Unit 2, Chandler

Listing courtesy of Listing Agent: Brad A Millington (480-650-1239) from Listing Office: HomeSmart.

Selling Office: HomeSmart.

$776,000
3 Beds 2 Baths 6650744 MLS
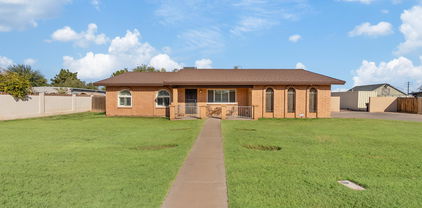
Welcome to this stunning piece of Chandler! We think this property is the best of both worlds featuring the perfect size home, perfect sized workshop, large lot, backyard oasis and great location! You will not want to miss this one! From the moment you turn down this cozy tree lined street, you will feel at home. This darling, single story, block home has been so well cared for and shows its pride of ownership. Just think of all of the possibilities, with all of this land and NO HOA. There is plenty of room to build, garden and play. We know you will love the modern updates, design touches and all of the character. This property is conveniently located in the Chandler School District. You will be right down the street from dining, shopping and entertainment. A combo like is truly hard to find these days, call today!

964 E Gunstock Road, Chandler

Listing courtesy of Listing Agent: Katrina L McCarthy () from Listing Office: Elite Partners.

Selling Office: Non-MLS Office.

$735,000
4 Beds 3 Baths 6649880 MLS
Welcome to your dream oasis in Waters Edge At Ocotillo! This beautiful home offers spacious living, nestled privately in a tranquil cul-de-sac. As you step inside, be greeted by an abundance of natural light that bathes the interiors, creating a warm and inviting atmosphere throughout. The thoughtfully designed layout combines functionality and style, offering ample space for both entertaining and everyday living. Escape to your backyard paradise where a heated pool awaits, providing the perfect setting for relaxation and recreation year-round. For those who love a touch of outdoor fun, discover your very own putting green, inviting friendly competitions and leisurely practice sessions. This backyard retreat is not just a home; it's a haven for those seeking the perfect blend of luxury and leisure. With four bedrooms, this residence ensures everyone in the family enjoys their own personal space and comfort. The master suite is a sanctuary of its own, boasting tranquility and privacy. The remaining bedrooms are generously sized, providing flexibility for guests, a home office, or a cozy retreat. Moving inside the expansive three-car garage you'll find an EV charger - to power up your eco-friendly ride. Experience the epitome of Arizona living in this meticulously maintained home, where every detail has been carefully curated for a lifestyle of comfort and sophistication.

2363 W Hemlock Court, Chandler

Listing courtesy of Listing Agent: Karl Tunberg () from Listing Office: Citiea.

Selling Office: ATLAS AZ, LLC.

$760,000
4 Beds 3 Baths 6649272 MLS
NEW PHOTOS SHOW THIS LOVELY HOME IN A WHOLE NEW LIGHT! Impeccably maintained 4 bedroom, 2.5 bath 2-story , on prime lot with fenced pool, and located in the very popular Ocotillo Lakes Community, with golf, tennis, pickleball, parks and a reasonable HOA fee of $231 per quarter. The 3,176 sqft layout has vaulted ceilings, bay windows, updated flooring, main bedroom on the first floor, 2.5 remodeled baths, gorgeous kitchen, spacious family room, and a huge loft for work space or hobbies. The yard, with fenced pool, has extra patio/play space. The owners have added many upgrades to enhance the home's value. New HVAC 2024; dishwasher 2022; microwave 2021; energy efficient variable speed pool pump 2020 and much more. Click ''More'' to see list of updates. NEW PHOTOS. TAKE A LOOK The Owners of 822 W Aster Drive have added many upgrades to the property that enhance its utility and value. The latest update is a BRAND NEW MAIN FLOOR HVAC installed Feb. 28, 2024, with Warranty transferable to the new owner. *2001 New irrigation and landscaping including basketball court and walkways *2002 Installed fencing around pool for children and pet safety *2002 Plantation shutters, valances and blinds replaced existing ones *2015 New Hot Water Heater *2017 New 2nd floor AC *2012 Replaced Water Softener *2010 Ceiling Fans in all bedrooms and family room '*2010 Pebble Tec Pool and new tiles *2010 New flooring downstairs common areas and primary bedroom *2020 Pool Pump (Energy Efficient) and Filter replaced *2021 Microwave replaced *2014 GE Oven Replaced *2021 Added cut off valve for water in garage. Replaced all valves in the house for cutoff water (bathrooms, kitchen) *2019 Roof repaired loose tiles, broken tiles, cracked tiles, underlay in the front area *2014 Back porch roof resurfaced *2022 Bathroom counters resurfaced, new mirrors, new shower in primary bathroom, new valves and fixtures in all bathrooms *2023 Replaced part of cement wall near tree in front yard *2023 Replaced walkway entry to house *2022 Replaced dishwasher *2022 Rebuilt garage door opener and lift (Authentic Garage) *2022 Added garage built-in cabinets. *2024 New Main Floor HVAC System; 5 Ton, 13.8Seer2

882 W Aster Drive, Chandler

Listing courtesy of Listing Agent: Linda M. Hans () from Listing Office: Long Realty Partners.

Selling Office: DeLex Realty.

$745,000
3 Beds 3 Baths 6649156 MLS
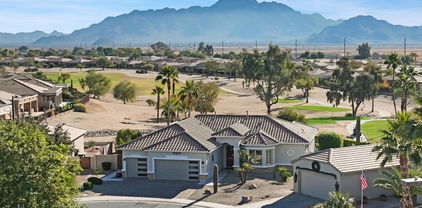
Welcome to luxury living at its finest! This stunning home offers a resort-style backyard with a heated and chilled pool! Boasting 3 bedrooms plus a den, 2.5 bathrooms, 2 open dens, and beautiful upgrades throughout, this residence exudes sophistication. Step inside to discover a meticulously maintained interior featuring neutral tones and shutters, that will match any aesthetic. The gourmet kitchen is a chef's dream with a gas cooktop, 2 wall ovens, granite countertops, a walk-in pantry, and a kitchen island with a breakfast bar. The great room is a focal point, with a captivating accent wall, recessed canned lighting, and a modern ceiling fan. Additional amenities include a water softener and reverse osmosis system for your convenience. The primary suite is a retreat with a bay window, tray ceiling, and a private entrance to the backyard oasis. The ensuite bathroom is a lavish escape, showcasing a tiled shower, a separate soaking bath, a dual sink vanity, and a walk-in closet connected to the laundry room for ultimate convenience. The remaining bedrooms are immaculate, complete with blinds and ceiling fans. The home features two open dens, providing flexible spaces for your lifestyle, or converting into a bedroom! Step outside to experience a backyard masterpiece professionally designed with meticulous attention to detail. The extended, covered patio creates a perfect outdoor entertaining space. The heated and chilled pool is the centerpiece, with a serene water feature. Plus the pergola for additional entertaining space! Both front and backyard boast an automatic watering system for effortless maintenance. This home is truly spectacular, combining luxury and functionality. Don't miss the opportunity to make it yours and experience the epitome of gracious living! Artesian Ranch is a beautiful community in a highly sought-after area in Chandler. Close to the freeway for easy access to shopping, dining, and entertainment!

2558 E Aloe Place, Chandler

Listing courtesy of Listing Agent: Beth M Rider (602-315-8749) from Listing Office: Keller Williams Arizona Realty.

Selling Office: HomeSmart.

$775,000
3 Beds 3 Baths 6648205 MLS
***DESIRED FULTON RANCH***CRESCENT FALLS***GATED COMMUNITY***ABSOLUTELY NO EXPENSE SPARED***OVER $400K SPENT ON COMPLETE REMODEL&UPGRADES***WATER LOT***BEST N/S LOT IN THE COMMUNITY***LAKE VIEWS***LUXURY&QUALITY,CUSTOM FEATURES YOU WILL FIND IN MULTI-MILLION DOLLAR HOMES***DECORATOR TOUCHES THROUGHOUT***FORMER MODEL HOME W/TOTAL REMODEL***CUSTOM GOURMET KITCHEN W/TOP OF THE LINE APPLIANCES,CUSTOM CABINETS&GRANITE COUNTER TOPS***CUSTOM CABINETS IN PRIMARY BEDROOM CLOSET,BATHROOMS&LAUNDRY***NEW FIXTURES&LIGHTING***NEW HVAC SYSTEM***CUSTOM CABINETS IN GARAGE&EPOXY FLOORS***NEW PROFESSIONAL LANDSCAPING***BUILT-IN BBQ***PRIVATE YARD W/COVERED PATIO***COMMUNITY POOL&SPA***THE LIST GOES ON***THE ''PERFECT'' LOCK&LEAVE RESIDENCE***AS GOOD AS IT GETS***MUST SEE ALL THIS HOME HAS TO OFFER***

4700 S Fulton Ranch Boulevard Unit 62, Chandler

Listing courtesy of Listing Agent: Allyn B Barnum (480-722-9800) from Listing Office: eXp Realty.

Selling Office: Citiea.

$780,000
4 Beds 3 Baths 6646283 MLS
Low-maintenance, updated home, near Lantana Ranch Park and the Canal Trail system, this 2-story, 4-bed, 2.5-bath exudes charm. Updated kitchen with white cabinets, tile flooring throughout the downstairs, complements the open concept with a gas fireplace in the living area. The tandem 3-car garage has a convenient 4th garage door opening to the low-maintenance backyard, seamlessly connecting indoor and outdoor spaces. Situated on an extra-large cul-de-sac lot adjacent to a greenbelt, with no neighbors to the west. Bask in the northern exposure, infusing the space with natural light. Enjoy a refreshing pool, a gas fire pit for cozy evenings, and plush turf, adding a touch of greenery. The convenience of an RV gate is complete with an extra large cement pad to store your toys.

1275 E Locust Drive, Chandler

Listing courtesy of Listing Agent: Jill Anne Hamilton (602-513-6209) from Listing Office: West USA Realty.

Selling Office: My Home Group Real Estate.

$750,000
2 Beds 3 Baths 6646261 MLS
Nestled in Lone Tree's sought-after 55 and over golf community, this 2018-built home redefines luxury living. The kitchen, a culinary haven, features gas appliances, chef cabinets with roll-out drawers, and soft-closing doors throughout. The primary bathroom boasts a lavish 12-foot shower with dual heads, while the spare bedroom offers a stylish tub-shower combo. Entertainment is key, with pre-wired surround sound in the primary bedroom, family room, and patio. The insulated 2-car garage, equipped with a split AC system, showcases epoxy-coated floors and Poly Aspartic sealer. An additional insulated 3rd car garage provides ample space. Step outside to a beautifully landscaped backyard with a heated saltwater pool, creating an idyllic retreat with a patio misting system from Mist America. Kitchen and bathroom countertops are granite/Corian. Home comes with an owned Masters Whole house water softener filtration system.

3972 E Torrey Pines Lane, Chandler

Listing courtesy of Listing Agent: Brandy Goodrich () from Listing Office: HomeSmart Premier.

Selling Office: Real Broker.

$779,000
3 Beds 2 Baths 6645808 MLS
Spectacular, completely remodeled Sedona floor plan 3B/2B + Den. One of THE best views in Solera 55+ w/ mountain view plus holes 4 & 5 on Lone Tree GC. Remodel includes: full kitchen, baths, media wall, flooring w/24'' tile in every room, redesigned laundry + backyard with sparkling pool/spa and travertine pavers. Built-in BBQ + firepit for fabulous outdoor entertaining. All new extended 42'' cabinets, SS appliances, wine fridge, Quartz counters, huge redesigned island, 5 burner gas cooktop, tile backsplash. Plantation shutters, 2 pantries, large laundry room w/ sink. Both baths remodeled. 2 Trane AC units 2019. Exterior paint just completed. Extended, Epoxy coated Garage w/storage. TOO many extras to list. Come see it today because you'll love it! See detailed feature list in documents.

6827 S Bradshaw Way, Chandler

Listing courtesy of Listing Agent: Dawn Norfleet (480-518-3163) from Listing Office: Lucas Real Estate.

Selling Office: West USA Realty.

$770,000
4 Beds 4 Baths 6645284 MLS
Pride of ownership is shown in this beautiful property featuring a 2.5-car garage & charming stone accents in La Valenciana! You're greeted by a cozy courtyard offering the perfect morning breakfast spot. The impressive open layout showcases soothing palette, wood-look floor, arched doorways, stylish light fixtures, & multi-sliders merging the indoor w/the outdoor living. The stunning chef's kitchen is a cook's delight including staggered cabinets adorned w/crown moulding & see-through cupboards, quartz counters, double wall oven, SS appliances, mosaic backsplash, a pantry, & an island w/a breakfast bar. Main retreat boasts soft carpet, a private bathroom with dual sinks, a soaking tub, & a walk-in closet. Spend relaxing afternoons in the quaint backyard.

2182 E Kesler Lane, Chandler

Listing courtesy of Listing Agent: Richard Harless (480-771-1511) from Listing Office: AZ Flat Fee.

Selling Office: HomeSmart.

$707,700
4 Beds 3 Baths 6644644 MLS
FUN FACT: Everyone who has owned this home has become a millionaire...maybe you'll be next?? With a thoughtfully designed floor plan, Tile in all the right places, vaulted ceilings, fresh neutral paint, new ceiling fans, newer HVAC units, newer pool equipment, and new garage motor are just some of the MANY upgrades! You will LOVE the oversized master bedroom with dual sinks, walk-in closet, separate shower/tub, bonus sitting room AND a balcony overlooking a beautiful pool and grass backyard with lots of mature bushes/trees for privacy! Other notable features include a covered patio, a main floor bedroom/den near a bathroom great for guest, 2 stairway entry points, an oversized loft, spacious 3 car garage, new exterior paint and North/South exposure

533 W Myrtle Drive, Chandler

Listing courtesy of Listing Agent: Trevor Bradley (602-509-2598) from Listing Office: Real Broker.

Selling Office: DPR Realty LLC.

$736,000
5 Beds 3 Baths 6644612 MLS
Ready to start the New Year in a New home?! This Beautiful two story home in Anderson Springs is waiting for you. Featuring 5 bedrooms with one on main floor, 3 full bathrooms, 3 car garage, POOL, Built-In BBQ, CORNER LOT & so many upgrades! Gourmet kitchen with Walk-in pantry, Wall Oven, tons of cabinets & gorgeous counter tops which is all open to the family room with recently remodeled fireplace. Notice the engineered wood flooring while in the elevated formal dining room which leads to Great room with elegant staircase. Main level & Primary bathrooms have been completely remodeled! Enjoy a quiet evening on the back patio or under the pergola surrounded by newly installed pavers & artificial turf. This home truly shines luxury & is perfect for entertaining. Close to shopping & freeway

580 N Cholla Street, Chandler

Listing courtesy of Listing Agent: Lynette Clemens (480-227-5105) from Listing Office: Keller Williams Realty Sonoran Living.

Selling Office: RE/MAX Fine Properties.

All information should be verified by the recipient and none is guaranteed as accurate by ARMLS. Copyright 2026 Arizona Regional Multiple Listing Service, Inc. All rights reserved.

board logo

This information is deemed reliable but not guaranteed. You should rely on this information only to decide whether or not to further investigate a particular property. BEFORE MAKING ANY OTHER DECISION, YOU SHOULD PERSONALLY INVESTIGATE THE FACTS (e.g. square footage and lot size) with the assistance of an appropriate professional. You may use this information only to identify properties you may be interested in investigating further. All uses except for personal, non-commercial use in accordance with the foregoing purpose are prohibited. Redistribution or copying of this information, any photographs or video tours is strictly prohibited. This information is derived from the Internet Data Exchange (IDX) service provided by San Diego MLS®. Displayed property listings may be held by a brokerage firm other than the broker and/or agent responsible for this display. The information and any photographs and video tours and the compilation from which they are derived is protected by copyright. Compilation © 2026 San Diego MLS®,