Refine Search
Sort by
$899,944
3 Beds 3 Baths 6755786 MLS
Lovely new, single-story home located in the gated and private community of Treeland. Loaded with designer selections, this home features 3 bedrooms, 3 bathrooms, a den, a game room, and an attached 3 car garage. The Gourmet Kitchen boasts Stainless Steel built-in appliances with a 36'' gas cooktop and double ovens, and quartz countertops with a waterfall edge island. Other highlights include a 12' multi-slider at the Great Room, Bryant maple white cabinets, upgraded 8'' x 36'' tile plank flooring, and a frameless walk-in shower at the primary bath. The laundry room has cabinets over the washer and dryer and a laundry sink with cabinets. The exterior features a covered patio and pavers at the driveway and front porch.

5141 S Newport Street, Chandler

Listing courtesy of Listing Agent: Craig Tucker (480-616-2986) from Listing Office: Tri Pointe Homes Arizona Realty.

Selling Office: Two Brothers Realty & Co.
$850,000
4 Beds 4 Baths 6754845 MLS
Elevate your lifestyle with this gorgeous 4 bed/3.5 bath/ home designed to give you ultimate comfort, maximum function, and provide a private retreat in the city. Not only does this home boast 3,600 sqft, it's also on an oversize corner lot with a four car garage. Enjoy the blend of ample space with a warm and cozy interior complete with neutral tones. The round entry way is captivating and sets the tone for the rest of the home upon entry. High ceilings and large windows bring light and luxury into the gathering areas. The backyard has been transformed into a private oasis complete with a large patio with shade covering, pergola, and built in BBQ. Kick back by the huge pool or relax in the hot tub. Located in the prestigious, single-level home community of Mesquite Grove Estate Grove, you'll note that the gated neighborhood is rich with green belts and walking trails. This home won't last long!

3010 E Cedar Drive, Chandler

Listing courtesy of Listing Agent: Tyler D Whitmore (602-579-3888) from Listing Office: Affinity Home Assets LLC.

Selling Office: Affinity Home Assets LLC.

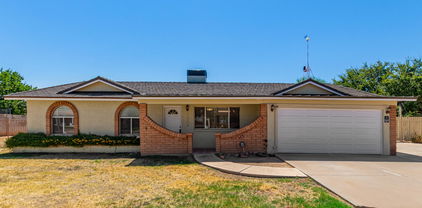
$755,000
3 Beds 2 Baths 6753819 MLS
Fabulous single-story, 3 bed/2 bath home on .79 acre on HORSE PROPERTY plus 1536 SQ FT WORKSHOP! NEW septic system this year & NEW metal roof in 2022. Newer tile throughout home and remodeled bathrooms with tile tub, shower & toilet. The kitchen offers fluorescent lighting, Bosch dishwasher, built-in appliances, plenty of cabinet space, tile backsplash, and a walk-in pantry. Continue onto the sizable primary bedroom, showcasing sliding glass doors to the AZ room and an ensuite with dual sinks. Let's not forget about the built-in shelves in the third bedroom & ceiling fans throughout. The generously sized backyard includes a covered patio and ash, pecan & plum trees. Separate workshop with 1536 square feet is a perfect fit for any DIY enthusiast. Shop boasts newer 4 ton A/ heat pump, replaced air compressor, small water heater, separate bathroom, 200 ampage, front overheard electric door, manual rear door and overhead support for machine tool wiring. A must see! And this is HORSE PROPERTY!

989 E Gunstock Road, Chandler

Listing courtesy of Listing Agent: DeAnna Robbins (480-343-6083) from Listing Office: The Gallow Group.

Selling Office: R.O.I. Properties.

$802,000
5 Beds 4 Baths 6750361 MLS
Discover this exceptional 4,015 sqft residence, offering 5 bedrooms and 3.5 baths in a meticulously designed floor plan that promises comfort and functionality. This home features not one but two master suites, including a main-level master with a private exit to the patio, perfect for easy outdoor access. The gourmet kitchen is a chef's delight, equipped with stainless steel appliances, a gas range/oven, a center island with a breakfast bar, and elegant granite countertops. It seamlessly flows into a cozy family room, complete with a gas fireplace, creating an inviting space for relaxation. Upstairs, an expansive loft provides additional living space, complemented by plantation shutters and custom interior paint throughout. Abundant closet and storage space ensure all your belongings have a place. Step outside to your private backyard oasis, where you can enjoy a pool and waterfall, perfect for cooling off or unwinding. Entertain guests at the BBQ island or around the outdoor seating area with a wood-burning fireplace. The spacious side yards add extra room for outdoor activities. Additional features include a 3-car garage with built-in storage cabinets, an alarm system, and an RV gate with slab parking. Situated on a quiet cul-de-sac lot, this home truly has it all!

5490 S Scott Place, Chandler

Listing courtesy of Listing Agent: Frank Gerola (480-231-3401) from Listing Office: Venture REI, LLC.

Selling Office: Realty ONE Group.

$845,000
4 Beds 3 Baths 6747478 MLS
Here's a wonderful opportunity to own the most distinctive, modern home in Carino Estates. Witness how $150,000 in upgrades and renovations have turned a dated builder's design into a contemporary masterpiece. Renovation expanded the house by 300 square feet, bringing it to 3340 square feet. The interior exudes a light and welcoming atmosphere, featuring a custom kitchen with a 15-foot-long island. The family/great room is ideal for everyday family activities as well as entertaining large groups by combining a kitchen, formal dining, daily dining, and family living. The downstairs has windows from floor to ceiling and wall to wall, offering captivating north-facing views. All bathrooms have been elevated into a beautiful modern design with high-end features. The lower level has new 2x4 porcelain tiles, while the upstairs shows wide plank Oak floors. The primary bedroom provides access to the balcony, overlooking the park with amazing views. The backyard is a tranquil retreat with a pool and a spacious travertine tiled patio, offering privacy as it backs onto a quiet interior street and a large park. This home is ideally located, close to A+ rated school, 5 minutes to major freeways, and 8 minutes to a large shopping mall. Must see to truly appreciate the over $150,000 in rebuilds and upgrades. Freshly painted and ready for move in. This is the only one like it in Carino Estates, and it will go quickly.

660 W Oriole Way, Chandler

Listing courtesy of Listing Agent: Philip Huerta (480-363-7936) from Listing Office: HomeSmart.

Selling Office: HomeSmart.

$840,000
6 Beds 4 Baths 6746970 MLS
This stunning 6 bedroom, 4 bathroom residence in Riggs Ranch Meadows is now available. The floor is fully tiled, has a chef's kitchen, granite countertops, stainless steel appliances, 2 refrigerators and large pantry. The main level offers a spacious family room, living/dining area, a full bedroom and bathroom, and laundry room with 3 washers and 3 dryers. The upstairs primary suite has a large bedroom, bathroom with a bathtub/shower, standing shower, dual vanity, private toilet and an extended walk-in closet. There are 4 more bedrooms, 2 of which have dedicated full bathrooms. The patio is tiled and shaded. The backyard has a beautiful pool and turf lawn. The 3 car garage has built-in storage and epoxied floor. Upgrades include 2 AC/heat pumps, an 80 gallon water heater and EV charger.

2677 E Teakwood Place, Chandler

Listing courtesy of Listing Agent: David Courtright () from Listing Office: Coldwell Banker Realty.

Selling Office: Jason Mitchell Real Estate.

$830,000
3 Beds 3 Baths 6743675 MLS
Lovely new single-story, designer accented home in the gated Treeland community. This completed home offers a spacious floor plan featuring 3 bedrooms, 2.5 bathrooms, a den, and attached 3-car garage. The kitchen features stainless steel built-in appliances including a 30'' gas cooktop and quartz countertops with a waterfall edge island. Other highlights include a 12' multi-slider at the dining room, Bryant maple buckskin cabinets, glass French doors at the den, upgraded 8'' x 36'' tile plank flooring, and a separate tub and shower at the primary bath. The laundry room is pre plumbed for a sink and there are pavers at the driveway and front porch.

5100 S Hudson Place, Chandler

Listing courtesy of Listing Agent: Craig Tucker (480-616-2986) from Listing Office: Tri Pointe Homes Arizona Realty.

Selling Office: DeLex Realty.

$869,000
6 Beds 5 Baths 6743202 MLS
Welcome to your dream home in the exclusive Saguaro Canyon neighborhood! This magnificent 6-bedroom, 5-bathroom estate sits on an expansive 15,979 SF lot in a tranquil cul-de-sac, offering privacy and serenity. Some rooms of the home have been virtually staged. As you enter through the grand courtyard, you'll be captivated by the elegant design and luxurious features of this 4,309 SF residence. The grand entry staircase and soaring vaulted ceilings create an inviting atmosphere, while the rich wood floors add warmth and sophistication. The heart of the home is the gourmet kitchen, boasting stainless steel appliances, granite countertops, a large center island, and an eat-at bar, making it a perfect space for culina in the formal dining room. The master suite is a true sanctuary, complete with a spa-like bathroom featuring a soaking tub, separate shower, double sinks, and a makeup vanity space. A generous walk-in closet provides ample storage. Each additional bedroom is thoughtfully designed to ensure comfort and privacy for family and guests. Step outside to your private backyard oasis. Take a dip in the sparkling pool, unwind in the hot tub, or entertain friends at the built-in grill area. The expansive lot provides endless possibilities for outdoor activities and relaxation, with a shed for added storage. This home is the epitome of luxury and convenience, offering a perfect blend of elegance and functionality. Nestled in a prime location with a large lot, it's a rare find in the desirable Saguaro Canyon neighborhood.

3530 S Velero Street, Chandler

Listing courtesy of Listing Agent: Jay Macklin () from Listing Office: Platinum Living Realty.

Selling Office: Coldwell Banker Realty.

$830,000
4 Beds 3 Baths 6742506 MLS
Welcome to your dream home nestled in the desirable Ocotillo East subdivision of Chandler, Arizona—a community renowned for its tranquility, charm, and family-friendly atmosphere. This stunning residence effortlessly combines modern comforts with timeless elegance, offering a haven of relaxation and luxury. As you approach the property, you'll be immediately struck by its impeccable curb appeal. The home boasts a meticulously maintained exterior. The three-car garage, featuring epoxy flooring, not only offers ample storage space but also a clean, polished look that complements the home's sophisticated design. Step inside, and you'll be greeted by a spacious and inviting... ...floor plan that seamlessly blends form and function. The heart of this home is undoubtedly the gourmet kitchen, a culinary enthusiast's dream come true. Updated with top-of-the-line Bosch appliances, including a sleek gas stove, this kitchen is both stylish and practical. The thoughtful addition of pull-out drawers enhances convenience, making cooking and entertaining a true pleasure. Whether you're hosting a dinner party or preparing a family meal, this kitchen is equipped to handle it all with grace and efficiency. Adjacent to the kitchen, the living and dining areas are bathed in natural light, creating a warm and welcoming ambiance. Large windows frame views of the beautifully landscaped backyard, where an oasis of outdoor living awaits. The backyard is truly a private retreat, perfect for both relaxation and entertainment. The centerpiece of this outdoor paradise is the sparkling pool, which has been recently upgraded with new tile and a durable pebble tech finish, completed in December 2023. The addition of three stunning waterfalls enhances the pool's serene atmosphere, creating a soothing soundtrack of cascading water. For those who love to entertain, the backyard is a dream come true. Imagine gathering around the fire pit on cool desert evenings, roasting marshmallows or simply enjoying the company of friends and family. The fire pit stays with the home, providing an immediate benefit to the new owners. Additionally, an outdoor mister system ensures that you and your guests stay cool and comfortable, even on the hottest Arizona days. The master suite is a true sanctuary, offering a perfect blend of luxury and comfort. The spacious bedroom features a walk-in closet with ample storage space, ensuring that organization is never an issue. The en-suite bathroom is equally impressive, with a walk-in shower that adds a touch of spa-like indulgence to your daily routine. Every detail has been carefully considered to create a space where you can unwind and rejuvenate in peace. Beyond the home itself, the location offers an unparalleled lifestyle. Situated just moments away from the Ocotillo Golf Club, you'll have easy access to world-class golfing right at your doorstep. Whether you're an avid golfer or simply enjoy the scenic beauty of the course, this location is sure to please. For families, the proximity to Snedigar Sports Complex and Hamilton High School is a significant advantage. The sports complex offers a wide range of recreational activities, from baseball and soccer to cricket and skateboarding, ensuring that there's something for everyone in the family to enjoy. Hamilton High School, one of the top-rated schools in the area, is just a short drive away, making the morning school run a breeze. The Ocotillo East subdivision itself is known for its quiet, welcoming atmosphere. Here, neighbors become friends, and a strong sense of community pervades. Whether you're taking an evening stroll along the tree-lined streets or enjoying a peaceful afternoon in your backyard, you'll appreciate the serenity and security that this neighborhood provides. In addition to its many features, this home is equipped with a water softener, ensuring that every drop of water that flows through the taps is pure and gentle on your skin and appliances. The air conditioning unit, replaced in 2018, offers efficient cooling to keep the home comfortable year-round, even during the hottest summer months. This property is more than just a house; it's a lifestyle. Every detail, from the modern amenities to the thoughtful upgrades, has been designed with comfort and convenience in mind. It's a place where you can create lasting memories, whether you're hosting lively gatherings or enjoying quiet moments of solitude. Don't miss the opportunity to make this exceptional home your own. Imagine waking up each morning in a place that feels like a vacation destination, where the stresses of daily life melt away as you step into your backyard oasis. Whether you're lounging by the pool, perfecting your swing at the nearby golf course, or simply enjoying the beauty and tranquility of your surroundings, this home offers the perfect blend of luxury and comfort. Discover the best of Arizona living in this remarkable Ocotillo East home, where every day feels like a getaway, and every moment is an opportunity to enjoy the finer things in life.

642 W Honeysuckle Drive, Chandler

Listing courtesy of Listing Agent: Chris Allen (480-206-8403) from Listing Office: 72SOLD.

Selling Office: Russ Lyon Sotheby's International Realty.

$838,000
4 Beds 3 Baths 6742358 MLS
Welcome to your dream home located in the highly desirable Cooper Commons community in Chandler! This stunning 4-bedroom, 2.5-bath residence offers luxurious living with modern amenities, ensuring comfort and style. As you enter, you'll be captivated by the spacious and open floor plan, designed for both relaxation and entertaining. The highlight of this home is the gourmet kitchen, a chef's paradise, featuring a top-of-the-line Thermador range, a KitchenAid Smart Steam Wall Oven, an RO unit, water softener, and a Thermador smart dishwasher. Whether you're hosting a dinner party or preparing a meal, this kitchen has everything you need. Enjoy outdoor living at it's finest with a sparkling (heated) pool and spa, a built in BBQ and full misting system. Enjoy indoor outdoor living with elegant French doors that lead you from the living space or the primary suite to the extended patio. The primary suite features not one, but two walk in closets providing ample space for all of your must haves. The primary bath is finished with a soaker tub, walk in shower and separate vanities. The oversized laundry rooms offers ample storage ad plenty of counter space. You won't want to miss this amazing home.

2165 E County Down Drive, Chandler

Listing courtesy of Listing Agent: Gale C Culver (909-380-2122) from Listing Office: Real Broker.

Selling Office: NORTH&CO..

$810,000
4 Beds 3 Baths 6741954 MLS
Stunning NextGen split floor plan home located on spacious corner lot in beautiful community of Asher Pointe. Beautiful decor, highly upgraded throughout. Main house w/ 3 beds/2 baths, & attached luxurious casita w/ full kitchen, 1 bed, 1 bath, separate laundry room, spacious living area, attached one car garage. Home has lots of natural light, beautiful wood look plank tile flooring, high quality carpeting in bedrooms. Open, comfortable living room w/ retractable sliding doors to patio. Gorgeous eat-in kitchen, white shaker cabinetry, gleaming SS appliances, quartz counters, huge island w/ bkfst bar. Spacious primary bedroom, elegant primary bathroom, dual vanities, large glass/tile shower, huge walk in closet. Secondary bedrooms both very spacious. Beautiful 2nd bathroom. Gorgeous home! Spacious backyard w/ large covered patio is a perfect outdoor retreat, and is ready for the landscaping or pool of your dreams! Pool plans are available to an interested buyer. Large laundry room in main home. Spacious two car garage for main home, plus separate one car garage adjacent to casita. Home is just steps away from the beautifully landscaped HOA park. Two BASIS charter schools, one primary, one secondary, located very close to Asher Pointe. The Asher Pointe community is also adjacent to the Bear Creek Golf Complex featuring two 18-hole golf courses, beautiful clubhouse and bar & grill. Don't miss this beautiful home in an exclusive community close to countless amenities.

5861 S Delaware Street, Chandler

Listing courtesy of Listing Agent: Max Shadle (480-201-2383) from Listing Office: Redfin Corporation.

Selling Office: Redfin Corporation.

$855,000
3 Beds 3 Baths 6739545 MLS
This original-owner home on a cul-de-sac is passing on the torch! Easy living floor plan includes a flexible formal space; home office; kitchen with huge island, walk-in pantry, & open to the family room; Bedrooms 2 and 3 share a Jack-n-Jill bath; master bedroom with patio access, spacious bathroom, & huge shower. Enjoy the beautifully landscaped outdoor spaces with gated paver front courtyard; back paver patio with fire pit, flagstone seating, flagstone-enclosed spa, gas stub & irrigated garden bed. Featuring neutral decor; plantation shutters; gutters; new AC with multi zones; 8 ft doors; front door screen; & recent exterior paint. Fulton Ranch amenities, proximity to Intel, Price Rd tech corridor, retail, restaurants, excellent schools (incl CTA), & freeway access are a bonus! Fulton Ranch is a beautiful master planned community that offers walkways, greenbelts, waterfalls, gazebos, basketball court and playground plus pedestrian access to the Fulton Ranch Towne Center.

4460 S Gold Court, Chandler

Listing courtesy of Listing Agent: Stephanie Coffman () from Listing Office: Locality Real Estate.

Selling Office: DPR Realty LLC.

$880,000
5 Beds 3 Baths 6739169 MLS
The amount and quality of upgrades is impressive! Over $48K of UPGRADED LOW-E VINYL WINDOWNS installed in 2022, offering improved insulation and energy efficiency. ALL THREE BATHROOMS HAVE BEEN REMODELED including the DOWNSTAIRS MASTER BATHROOM. This spacious house is a true gem situated near major high tech industries. TWO NEW A/C UNITS INSTALLED IN 2024. Vaulted ceilings throughout the house create a sense of openness and airiness, while PLANTATION SHUTTERS add a touch of elegance to the windows. The travertine tile flooring provides a luxurious and stylish finish to the interior spaces. POOL SIZED BACKAYRD. NEW KITCHEN APPLIANCES include wall ovens and cook top! Epoxy garage flooring and new water heater. This is a fantastic home on a cul-de-sac stree

2451 W Maplewood Street, Chandler

Listing courtesy of Listing Agent: Gordon Baker (480-326-8571) from Listing Office: RE/MAX Alliance Group.

Selling Office: AZ Elite Brokers.

$827,000
4 Beds 3 Baths 6738814 MLS
The perfect home is here! In the stunning single level, gated community of Orchard Heights. Conveniently located just 3 miles south of the Loop San Tan 202. This like new home features: Spray foam walls/ceiling, Granite Countertops, gourmet kitchen, stainless steel appliances, gas cooktop, walk in pantry, wall ovens, 12x24'' tile in all main areas and halls, 4 bedrooms, 2.5 baths and a flex room. The primary bath has a an oversized walk in shower w/bench, free standing tub, double sinks and raised vanities. The resort backyard has a oversized covered patio, built in gas grill, synthetic grass, putting green and an amazing heated swimming pool. The garage has built in cabinets, epoxy garage floor coating, water softener system, tankless water heater and has an extended length garage

1112 E Nolan Place, Chandler

Listing courtesy of Listing Agent: Thomas Halverson (602-793-7700) from Listing Office: Realty ONE Group.

Selling Office: HomeSmart.

$771,500
6736259 MLS
This exceptional upscale duplex offers the perfect multi-gen home or investment opportunity. Each spacious 2-bedroom, 2-bathroom unit boasts an open floor plan, bathed in natural light, and complete with private patios and a backyard oasis. The neutral color palette creates a versatile canvas for any style. With two attached two-car garages, ample parking is never a concern. The large lot provides privacy and endless possibilities. Ideal for multi-generational living or savvy investors seeking strong cash flow, this property is conveniently located near schools, major freeways, and essential amenities. Don't miss this chance to own a multi-family gem in a desirable neighborhood!

1079 W Flint Street, Chandler

Listing courtesy of Listing Agent: George Laughton () from Listing Office: My Home Group Real Estate.

Selling Office: Realty ONE Group.

$805,800
4 Beds 3 Baths 6735645 MLS
Rarely do such perfectly updated homes come on the market, situated on a great corner lot right across from the community park. This is not a flip - only the finest quality materials were used when upgrading the home by this original Owner. When you step in you immediately notice the quality of the updating and the impressive open floor plan having wood look tile flooring, beautiful light fixtures, a charming fireplace, and multi-sliders that seamlessly blend indoor and outdoor living. The stunning chef's kitchen with a one of a kind mosaic backsplash is a focal point with white shaker cabinets, a wine fridge, quartz countertops, a walk-in pantry, newer stainless steel appliances, a wall oven, and an inviting island with a breakfast bar. The large primary retreat offers plush carpeting, a bathroom fit to be on the cover of a home design magazine featuring dual sinks, a hammam style soaking tub-in-shower, and a large walk-in closet. Outside, entertain guests in the expansive backyard complete with a covered patio and a sparkling blue pool and spa - perfect for hosting gatherings and enjoying Arizona's sunshine. Don't let this opportunity pass you by as this home will not last long!

4731 S Granite Drive, Chandler

Listing courtesy of Listing Agent: Dinesh Wilson () from Listing Office: Russ Lyon Sotheby's International Realty.

Selling Office: W and Partners, LLC.

$889,970
4 Beds 3 Baths 6734134 MLS
Move in Ready!! Big Discount! Mountain Views! Great Floor Beautifully and Large Yard! Many Features are Upgraded with Woodlook Tile Floors Whole House, Gourmet Kitch, Quartz Countertops, Freestanding Tub and Large Shower with Bench, 10' Ceilings, 8' Door, Gated Master Planned Community of 100 Homes in Southwest Chandler. Dramatic tree lined Entry, with stone walls, oversized entry monuments, rustic gatehouse, and ranch style gates, opening up to a 3.2 acre Park. Large Homesites, and Extensively landscaped open space, will pay tribute to the Easy access to the San Tan Freeway, I-10, and Hwy 87, located amidst top rated Chandler Schools, shopping, large employers and dining! Front yard Landscaped (*Photos shown are of a Model Home of this floorpan, built offsite). Taxes are estimat

1165 E Gleneagle Drive, Chandler

Listing courtesy of Listing Agent: Ross Johnson () from Listing Office: AZ Brokerage Holdings, LLC.

Selling Office: HomeSmart.

$865,000
5 Beds 3 Baths 6732711 MLS
Welcome to OLD STONE RANCH ~ conveniently located in CHANDLER ~ 85249. We think you will love this sprawling property equipped with a gorgeous backyard oasis. You will be hard-pressed to find a single story in the area for this price with 5 full bedrooms plus office/bonus room and multiple garages. This home is full of natural light and offers stunning views. Soak up the Arizona sun, swim, BBQ or just relax in your private oasis. Honorable mentions are the 4-CAR GARAGE, no neighbor behind the property and spa-like owners' bathroom. You will love this stunning community featuring white picket fences, waterfalls, greenbelts, and walking paths. This home is in the CHANDLER SCHOOL DISTRICT - specifically Ryan Elementary, Payne Jr. High and AZ College Prep. Right around the corner is THE PLANT (shopping center). You will have many options for shopping, dining, and entertainment. We think you will LOVE being right down the street from the new GILBERT REGIONAL PARK and only minutes away from the SANTAN VILLAGE MALL.

3781 E Tonto Place, Chandler

Listing courtesy of Listing Agent: Katrina L McCarthy (480-406-8857) from Listing Office: Citiea.

Selling Office: Berkshire Hathaway HomeServices Arizona Properties.

$840,000
6 Beds 4 Baths 6732459 MLS
This amazing, spacious, corner lot home checks all the boxes! The main floor has a large family room with more than enough space for a formal dining area. The fully remodeled kitchen comes with SS appliances, upgraded cabinetry, granite countertops, and an extended island. The living room is roomy and has a fireplace and tons of natural light. Also on the main floor is a bedroom and full bath and the laundry room. Upstairs is the large primary bedroom with en suite bathroom and his & her closets, 2 bedrooms, a full bath, and a large loft. The finished basement has 2 bedrooms, the 4th full bath and a partial kitchen. The backyard is perfect year round with a beautiful pool complete with waterfall feature, a covered patio and low maintenance turf. Professional photos coming soon

3420 W Ironwood Drive, Chandler

Listing courtesy of Listing Agent: Valerie Beth Clark (602-710-3061) from Listing Office: West USA Realty.

Selling Office: 48 Venture Real Estate.

$875,000
5 Beds 4 Baths 6728525 MLS
New full exterior paint and partial interior paint. Nestled in the highly desirable Old Stone Ranch community, this spacious and luxurious home offers 5 bedrooms and 3.5 bathrooms, blending elegance and practicality in a sought-after location. As you enter, you'll be welcomed by a thoughtfully designed floor plan that includes a private office, a guest bedroom with an en suite bathroom, a formal dining room, and a cozy den—all conveniently situated on the main level. The gourmet kitchen serves as the heart of the home, featuring beautiful granite countertops, top-of-the-line stainless steel appliances, custom cabinetry, and a butler's pantry for added convenience.Step outside to your expansive backyard oasis, ideal for relaxation and entertainment. Take a dip in the large PebbleTec pool, enjoy the spacious grassy play area, or nurture your green thumb in the designated garden space. The yard also boasts numerous fruit trees, an RV gate, and stylish patio pavers, offering endless possibilities for outdoor enjoyment. Tucked away in a peaceful setting surrounded by single-story homes, this property provides a serene atmosphere, while still being conveniently located near schools, parks, community trails, and scenic ponds. Chandler Schools and Arizona College Prep less than a mile from the home.

3701 E Canyon Way, Chandler

Listing courtesy of Listing Agent: Kelli A. Frazier (480-226-6251) from Listing Office: Russ Lyon Sotheby's International Realty.

Selling Office: MyPad Realty.

$785,000
4 Beds 3 Baths 6727456 MLS
Nestled amongst lush greenbelts and situated on a tranquil cul-de-sac within the Cooper Commons community, step into this stunning home that exudes abundant natural light and a welcoming atmosphere. The spacious living room and dining room provide expansive views of the backyard oasis through large glass windows. Perfect for entertaining, the outdoor space features a Pebble Tech saltwater pool, Saltillo paver patio and pool deck, gas fire pit, patio speakers, and a spacious grass area. Experience modern comfort and efficiency with the newly installed (2024) Roofnado Laplock roof, featuring a lifetime 40-year roofing underlayment, along with a 2021 AC unit, 2021 water heater, 2022 Pentair whole house water filter system and 2022 5-stage reverse osmosis system. This 4 bedroom and 3 bathroom home offers a newly remodeled kitchen showcasing quartz countertops, beautiful cabinetry, and stainless steel appliances. Primary bedroom has upgraded bathroom and it's own private entrance to the backyard. Enjoy the stylish wood plank tile flooring throughout, upgraded lighting, ceiling speakers in the family room and primary bedroom, spacious laundry room, fresh paint, 3-car garage with 4 ft extension, and double gate with trailer pad. With its convenient location to Veterans Oasis Park, a local favorite for fishing, hiking and horseback riding trails, the Crossroads Towne Center, local restaurants and top-rated schools, this home seamlessly combines luxury with comfort for an outstanding living experience.

2442 E Riviera Place, Chandler

Listing courtesy of Listing Agent: Katie Eaton (408-826-2800) from Listing Office: Real Broker.

Selling Office: eXp Realty.

$785,000
4 Beds 3 Baths 6726850 MLS
Waiting for a home that checks off every box? How about 4 bd, 3 full baths, plus a bonus room, 3.5car extended garage, private heated pool & spa w/ over 10ksf lot & an RV gate w/ slab parking...CHECK! This entertainer's home has room for everyone & is unlike any other. From the moment you enter you're greeted by an open floor plan that seamlessly connects the living spaces to the serene backyard oasis. Kitchen features dual islands w/ marble tiles on backsplash & front of island, ample cabinet space, 2 pantry areas, & abundant bar seating. Adjoining the kitchen is a light-filled dining area & great room, enhanced by a stylish ceiling fan, crown molding, & recessed lighting. Retreat to the oversized primary bedroom w/ engineered wood floors & tranquil backyard views. The primary bath boasts upgraded fixtures, lighting & a luxurious waterfall showerhead. Oversized primary closet is a dream w/ built in drawers, lots of shelving & space galore! This split plan house includes a bedroom w/ an ensuite bath. This bedroom boasts engineered hardwood flooring and a beautiful large feature wall. Ensuite bath w/ fixtures & lighting matching primary bath. Good sized 3rd bedroom and the 4th bedroom includes a large walk-in closet. This thoughtfully designed home includes a versatile bonus room accessed through double French doors from the 4th bedroom, ideal for an office, game room, gym or whatever your family desires! Hall bath w/ double sinks & again, matching upgraded lights & fixtures Laundry includes lots of cabinets, folding area and 2-year-old washer & dryer. Outside, the backyard paradise awaits with an oversized patio, built-in BBQ, sparkling pebble tec GAS HEATED pool with a beautiful, raised tiled waterfall fountain & matching tiled spa. Complete with a glass block bar & multiple seating areas, it's the perfect setting for entertaining year-round. What more could you want? How about an RV gate with a 32'x12' slab & a 3.5 car fully tiled garage w/ recessed lighting & plantation shutters. Perfect for an oversized vehicle, workbench or extra storage. Also includes water softener & insulated garage door. Located in sought after Cooper Commons, w/ amenities such as a basketball court, sand volleyball, children's play areas, community park and elementary school, this residence truly has it all. No boxes left unchecked on this one so don't miss out!

2230 E Indian Wells Drive, Chandler

Listing courtesy of Listing Agent: Jean Pomeroy (602-741-3897) from Listing Office: Coldwell Banker Realty.

Selling Office: Keller Williams Realty Sonoran Living.

$815,000
2 Beds 3 Baths 6725450 MLS
Welcome to waterfront luxury living in the exclusive gated community of Valerio at Ocotillo! The home features a 2100 square foot open floor plan with 2 bedrooms PLUS DEN/FLEX RM, 2.5 baths with soaring 10' ceilings throughout. A stunning home established in 2021 as part of a Master Planned Gated Community with modern Santa Barbara Style Architecture. T The large Great Room includes a 68'' fireplace with lovely built-in cabinetry on either side. Both the Great Room and Dining Room include upgraded Pella windows and sliding doors. A beautiful open Kitchen with abundant upgraded cabinetry, a large island with pendant lighting, quartz countertops, and upgraded GE Café appliances are a homeowner's dream. The large Master Bedroom also includes upgraded Pella windows The luxurious Master Bathroom features quartz countertops with dual undermount sinks and large frameless glass shower enclosure. Both bedrooms feature large walk-in closets with Classy Closets designed drawers and shelving. A Community Pool is steps away and all grounds are maintained. With breathtaking views, the home enjoys the Arizona sunset from the waterfront extended backyard patio. The owners have added $155K of additional upgrades over builder features including Extended Patio, Upgraded Tile, Gas Built-in BBQ Galore Cooker, Pella doors/windows, Smart Home system, Café appliances, Lighting, Entry gate, Shutters/Power Shades, Bath Mirrors, Cabinetry + Hardware, Plumbing Fixtures, Garage Epoxy + Cabinetry, and Exterior Plantings. Valerio at Ocotillo is a prime location within the trendy Downtown Ocotillo with amazing restaurants, coffee shop, and Saturday Farmer's Market. Situated minutes from the Intel/ Price Corridor, Ocotillo Golf Club, Pickleball Courts and shopping access. This gorgeous home makes this a beautiful year round, low-maintenance dream home or perfect for a lock and leave second home. Don't miss this one!

2777 W Queen Creek Road Unit 16, Chandler

Listing courtesy of Listing Agent: Kimberly K Cornelius (480-329-2323) from Listing Office: HomeSmart Lifestyles.

Selling Office: DeLex Realty.

$816,000
4 Beds 3 Baths 6725256 MLS
Welcome to your dream home in the heart of Chandler, AZ! This completely remodeled luxury home offers unparalleled elegance and modern comforts that will captivate even the most discerning homebuyer. Key Features: Completely Updated: Every inch of this property has been thoughtfully renovated to offer a fresh, contemporary living experience. Natural Light and High Ceilings: Enjoy soaring ceilings that allow natural light to flood the living spaces, creating a bright and airy atmosphere. Custom Window Coverings: Elegant custom window coverings and plantation shutters add a touch of sophistication to every room. Real Hardwood Floors with office and game room as well. First floor master with French doors

1597 E Carob Drive, Chandler

Listing courtesy of Listing Agent: Jerome William Pride (623-221-8225) from Listing Office: Property Hub LLC.

Selling Office: Berkshire Hathaway HomeServices Arizona Properties.

$849,000
7 Beds 4 Baths 6724204 MLS
Nestled in a quiet neighborhood just a mile from the 101 and 202, this magnificent Chandler home offers the perfect blend of privacy and convenience. Adjacent to a serene wash with only one neighbor to the side, it provides an idyllic setting for daily dog walks through the wash to the expansive green belt that runs through the neighborhood. This spacious residence spans just under 4,000 square feet, featuring seven bedrooms—two on the main level and five upstairs. Ideal for generational living, a home office, an artist's studio, or a dedicated playroom to keep kids' toys out of the main living areas, this home has space for everyone and everything. The kitchen is a culinary dream, recently updated with a custom wood gourmet hood fan that serves as the room's focal point. It features an island with waterfall countertops, stainless steel appliances, a six burner gas range, a deep basin sink, and a stand-alone built-in ice maker. On the main level, two spacious bedrooms each have double door closets, one with direct access to an en-suite full bathroom. The large laundry room with ample storage is also conveniently located on this level. Upstairs, five bedrooms await. Two bedrooms share a Jack-and-Jill bathroom, while the other two share a recently updated full bathroom with double sinks. One of the bedrooms provides private access to the balcony, overlooking the newly updated resort-like back yard. The master bedroom features a private entrance, an oversized master closet, and a luxurious en-suite bathroom with double sinks and a large garden tub. Throughout the home, updated light fixtures add a modern touch. The back yard has been completely transformed, featuring artificial grass, a new diving pool with new pool equipment, and an extended covered patioperfect for outdoor entertaining. Additional updates include a new AC unit installed in 2019 and a freshly repainted exterior as of June 2024. Located near a plaza with essential amenities, including Cheddar's Scratch Kitchen, Coffee Bean, and Massage Envy, this location is unbeatable.

2382 W Binner Drive, Chandler

Listing courtesy of Listing Agent: Katie Lambert (480-250-0023) from Listing Office: eXp Realty.

Selling Office: Redfin Corporation.

All information should be verified by the recipient and none is guaranteed as accurate by ARMLS. Copyright 2026 Arizona Regional Multiple Listing Service, Inc. All rights reserved.

board logo

This information is deemed reliable but not guaranteed. You should rely on this information only to decide whether or not to further investigate a particular property. BEFORE MAKING ANY OTHER DECISION, YOU SHOULD PERSONALLY INVESTIGATE THE FACTS (e.g. square footage and lot size) with the assistance of an appropriate professional. You may use this information only to identify properties you may be interested in investigating further. All uses except for personal, non-commercial use in accordance with the foregoing purpose are prohibited. Redistribution or copying of this information, any photographs or video tours is strictly prohibited. This information is derived from the Internet Data Exchange (IDX) service provided by San Diego MLS®. Displayed property listings may be held by a brokerage firm other than the broker and/or agent responsible for this display. The information and any photographs and video tours and the compilation from which they are derived is protected by copyright. Compilation © 2026 San Diego MLS®,
