Refine Search
Sort by
$895,000
4 Beds 3 Baths 6868258 MLS
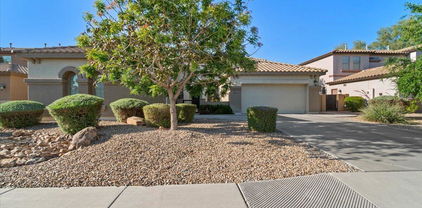
Why You'll Love It - Turnkey & Designer-Curated: Completely renovated with Interiors by SHA, this home boasts a smart, open floor plan flooded with natural light from oversized windows and elegant recessed lighting. - Chef's Dream Kitchen: Host effortlessly with the stunning waterfall island, gas cooktop, pot filler, microwave drawer, sleek quartz counters, and shaker-style cabinetry. - Ideal Layout for Lifestyle: The popular split-design places the primary suite apart for ultimate privacy, while the Jack-and-Jill bedrooms are perfect for kids or guests. A flexible bonus room adapts to your needs for office, gym, or media room. - Spa-Like Bathrooms: Each bathroom features designer tile, framed mirrors, curated lighting, and Bluetooth - Stylish Indoor Details: Premium LVP and tile floors, custom TV feature wall, and fresh interior paint create a polished and modern aesthetic. One brand-new AC ensures energy efficiency and comfort. - Resort-Like Outdoor Living: Desert-friendly, low-maintenance turf front and back; paver walkways, deck tiles, built-in BBQ island, misting system, and covered patio, all set within a fenced, private yard. - Upgrades & Peace of Mind: New garage doors, updated lighting fixtures, roof repairs; fresh exterior paint add lasting value and curb appeal. Location & Community Highlights - Prime Connectivity: Minutes from the 101/202 loops for effortless commuting. Tesla Supercharger nearby. - Shopping & Recreation: Close to Chandler Fashion Center, Chandler Regional Medical Center, and local parks/playgrounds within the D'Arcy Ranch community, complemented by low quarterly HOA. - Top-Rated Schools: Within the esteemed Kyrene district: Traditional Academy (PK-8), Aprende Middle (6-8), and Corona del Sol High (9-12). Quick Details - Built: 1995 - Lot: 0.20 acre (8,638/sq/ft) corner lot - Parking: 2-car garage + 2-car carport + 4 open spaces (total 8 parking) - Cooling/Heating: Central Air + Mini-Split in Flex Room - HOA: ~$88 quarterly " Taxes (2024): $3,216

802 N Lisbon Drive, Chandler

Listing courtesy of Listing Agent: Asif Choudhery () from Listing Office: HomeSmart.

Selling Office: Real Broker.

$844,500
6 Beds 4 Baths 6863196 MLS
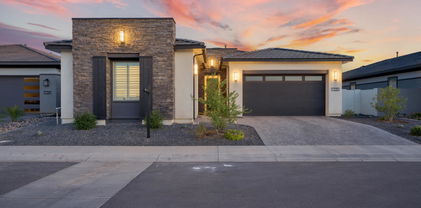
If you've been looking for a home that truly has it all, this one might be it. Tucked into a quiet gated cul de sac in Chandler, this six bedroom four bathroom home sits on an oversized corner lot and offers the kind of space, privacy, and comfort that's hard to find. From the moment you walk in, the open layout and natural light make the home feel welcoming and easy to live in. The main level has generous living spaces and laminate flooring throughout. A full bedroom and bathroom downstairs offer the perfect setup for guests, extended family, or a home office. Upstairs, the oversized loft is ready for movie nights, game time, or just a place to unwind. The primary suite feels like a getaway, with an updated bathroom and a private balcony where you can enjoy quiet mornings or peaceful evenings. Step outside to your own backyard retreat with a sparkling pool, mature trees, built in BBQ, and a large travertine patio made for relaxing or entertaining. There is even direct access to the canal trail just behind the home, perfect for daily walks or bike rides. The three car garage gives you plenty of storage and flexibility, and the neighborhood is close to top rated schools, golf, parks, and everything you need for daily life. This is more than just a house. It is a place to settle in and stay awhile. Come take a look. You might not want to leave.

704 E Gemini Place, Chandler

Listing courtesy of Listing Agent: Heather Openshaw (480-462-5939) from Listing Office: Keller Williams Integrity First.

Selling Office: Berkshire Hathaway HomeServices Arizona Properties.

$835,000
5 Beds 3 Baths 6861775 MLS
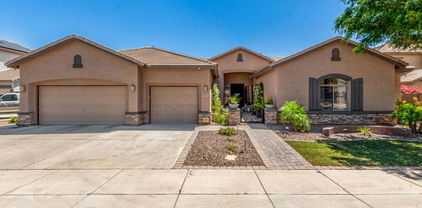
With the right offer, seller will contribute toward buyer's rate buy-down and/or closing costs. In Chandler's coveted Parkside Estates, this 5-bed, 3-bath home blends comfort, function, and style. The grand primary suite offers dual walk-in closets, while a downstairs bed/bath is ideal for guests or a home office. Plantation shutters, rich wood floors, and a resort-style backyard with pool, spa, water feature, waterslide, and custom grill/bar create the perfect retreat. Just a short walk to a city park and set in a community with one of the lowest HOAs in the area for added value. Major updates include a new roof and energy-efficient Low-E windows (2020), plus refreshed pool/spa in 2025 with resurfaced decking, new spa heater, propane system, electrical maintenance, and PebbleTec touch-up

3581 W Ironwood Drive, Chandler

Listing courtesy of Listing Agent: Grant Laos (602-689-1219) from Listing Office: JK Realty.

Selling Office: Set in Stone Realty & Property Mgmt.

$829,000
5 Beds 4 Baths 6858699 MLS
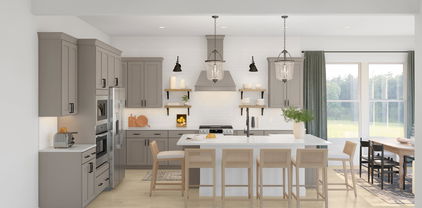
Gorgeous, updated, move-in ready well-kept home in a fabulous location! Large inviting courtyard welcomes you to a perfect family-friendly floor plan. Impressive entry wbackyard view, master down split w/2 more beds & bath down. Upstairs are 2 large bedrooms, a bathroom & huge loft space. Remodeled kitchen - KitchenAid appliances, induction cooktop, thick granite by large family room. Laundry has so much space - room for extra fridges! 1-car garage being used as workshop. 2-car garage has loads of cabinets and epoxy floors, electric charger. All updated lighting & ceiling fans. Nest thermostats. LED lights with adj. color temps. Outside has pool with new pool pump, easy to maintain turf, brick pavers, built-in propane fireplace. Propane plumbed to grill & fireplace with 2-100 gal tanks

834 W Whitten Street, Chandler

Listing courtesy of Listing Agent: Amy Tammany (480-215-2268) from Listing Office: HomeSmart.

Selling Office: Realty ONE Group.

$850,000
5 Beds 4 Baths 6858376 MLS
Beautifully positioned adjacent to a greenbelt in Avalon, this thoughtfully designed residence offers elegant single-level living with the added versatility of a finished basement. A private office with custom built-ins, formal dining, and an open great room with a built-in electric fireplace create a refined interior flow. The kitchen features granite surfaces, a GE Monogram built-in refrigerator, gas cooktop, new microwave, walk-in pantry with pull-out shelving, and a breakfast nook. Engineered hardwood flooring runs throughout the main living areas and bedrooms. The primary suite offers direct backyard access through new Anderson sliding doors, an upgraded fan, and a semi-custom walk-in closet with center island. The basement includes an additional bathroom, two bedrooms, a wet bar with under-cabinet lighting and beverage fridge, and an eight-seat theater with a 144" screen and projector. Outdoor living is complete with a built-in BBQ, pool with new pump and filter (2024), citrus trees, and insulated roller shades.

3350 S Holguin Way, Chandler

Listing courtesy of Listing Agent: David Arustamian (480-209-2615) from Listing Office: Russ Lyon Sotheby's International Realty.

Selling Office: Arizona Best Real Estate.

$860,000
5 Beds 4 Baths 6857077 MLS
Welcome to your dream home in the prestigious, gated Barrington community of Chandler! This elegant residence offers a tri-split design with 5 bedrooms, 3.5 bathrooms, and a 3-car garage, providing the perfect blend of comfort, style, and functionality. As you step inside, you'll be greeted by large picture windows that fill the living and dining areas with natural light, creating an inviting and open atmosphere. The chef's kitchen is a dream - featuring stainless steel appliances, GAS cooktop, extended-height cabinets with crown molding, slab granite countertops and backsplash, a double-door pantry, and a seamless flow into the family room, ideal for gatherings and entertaining. The enormous Master Suite offers a private retreat with a relaxing sitting area, serene views of the backyard, and a luxurious master bathroom complete with double vanities, a separate tub and shower, and a huge walk-in closet. The home's thoughtful split floor plan includes a private Guest Suite with its own bath on the opposite side of the house, perfect for guests or multi-generational living. Additional highlights include tile flooring in all the right places, spacious secondary bedrooms, a large laundry room with overhead cabinetry, and a peaceful backyard oasis featuring an extended patio, built-in BBQ station, and plenty of room for outdoor entertaining. If space, elegance, and a prime Chandler location are what you're after  this is the home for you!

2207 E Libra Place, Chandler

Listing courtesy of Listing Agent: Brian AJ Flatley II (480-703-4846) from Listing Office: eXp Realty.

Selling Office: Keller Williams Realty Sonoran Living.

$899,500
4 Beds 4 Baths 6856595 MLS
JUST REDUCED $100K!! Location, Location! Open layout w/ large family room & fireplace! Kitchen w/new double ovens! Office & oversized 19x19 bonus room. Primary suite w/balcony access, updated glass shower & large walk-in closet. Oversized laundry room w/ sink & cabinets. RARE 4-car garage w/built-in storage. Resort-style backyard w/ diving pool, water feature, BBQ island, outdoor shower & bath, large covered patio, green grassy area, gazebo & outdoor fireplace. Perfect for all Entertaining! RV gate plus extended side yard-room for all your toys! Incredible Location near freeways, shops, restaurants, Intel, Kyrene schools, golf & much more! NEW Casa Poloma Shopping Center- Walking distance & just minutes from Sky Harbor! Welcome Home!

1181 N Dustin Lane, Chandler

Listing courtesy of Listing Agent: Teresa Atkinson (480-235-7522) from Listing Office: Keller Williams Arizona Realty.

Selling Office: West USA Realty.

$870,000
5 Beds 4 Baths 6855353 MLS
2784 E Honeysuckle**4 car garage*** This semi-custom stunner is loaded with top-tier upgrades and thoughtful touches throughout. The chef's kitchen boasts Viking stainless steel appliances- gas range— oversized sueded quarts island, tiled backsplash, and custom cabinetry. Entertain with ease in the elegant great room, formal dining with French doors, or one of two patios featuring an outdoor fireplace. Downstairs includes a full guest suite and a stylish home office. The grand staircase leads to spacious ensuite bedrooms, including a teen retreat, loft/game room, and a jaw-dropping master suite with a sitting area, spa-like bath, and an enormous walk-in closet. From stone and tile flooring to upgraded carpet, railings, and finishes—no detail was overlooked. This home truly has it all New windows in 2024

2784 E Honeysuckle Place, Chandler

Listing courtesy of Listing Agent: Darlin L Gutteridge (602-418-0634) from Listing Office: RE/MAX Fine Properties.

Selling Office: Realty Executives Arizona Territory.

$875,000
5 Beds 4 Baths 6854194 MLS
HUGE PRICE REDUCTION!! 5 Bedrooms/ 3.5 Bath, BASEMENT Home w/ 3 Car Garage!! Located in Chandler's Sought after Pinelake Estate LAKE COMMUNITY!! Large Corner Lot w/ Newly Re-plastered sparkling pool. Awesome 3 way split floorpan! 8 Ft. Doors Thru-Out! 10 ft Ceilings! Formal Living Room & Dining Room- The Kitchen is OPEN to Family room and Breakfast area!! Kitchen has large Breakfast Bar/ Center Island, Cabinets galore, separate bar area w/ wine refrigerator- Picture Windows Views to your VERY PRIVATE backyard, beautiful newly re-plastered pool, lush landscaping, mature shade trees and fruit trees and no home to the West! North-South Facing lot. RV Gate! 3 Bedrooms on main floor and 2 large bedrooms in the Basement with additional large living space in Basement! NEW AC & WATER HEATER, PRICED TO SELL!!! CHECK OUT the comparison property on the same street 435 e Coconino Place Chandler sold 4 houses down/same street for $1,550,000 !! OUTSTANDING LOCATION!!! 3 Minutes to the Award Winning Ocotillo Troon Golf Course !! Located in the Nationally Ranked Chandler School District, Hamilton High School, Chandler Traditional Academy Elementary School, Ira Fulton and Basis Elementary! Close to Intel, Orbital, Freeways, Swanky Restaurants, Shopping, & Entertainment, Theater, the UPSCALE Village Workout Facility!! Fantastic Opportunity Great find!! Great Location! AMAZING PRICE!!

404 E Coconino Place, Chandler

Listing courtesy of Listing Agent: Elizabeth Rolfe (602-617-2909) from Listing Office: HomeSmart.

Selling Office: Keller Williams Realty East Valley.

$800,000
4 Beds 4 Baths 6850190 MLS
Welcome to Honeysuckle Trail in Chandler, where convenience meets modern living. The versatile Seaview plan offers two Primary Suites—one on each floor—perfect for multi-generational living or hosting guests. The open kitchen features timeless finishes, including Quill-stained cabinetry, marble-look quartz countertops, and premium Monogram appliances with a built-in wall oven. The bright great room opens to a covered patio, ideal for entertaining. Upstairs, enjoy a spacious loft, two secondary bedrooms, and a second Primary Suite. Stylish wood-look tile floors enhance the main living areas, with plush carpet in the bedrooms. Don't miss this incredible home! ^^Up to 2% of Total Purchase Price can be applied towards closing cost and/or short-long-term interest rate buydowns when choosing our preferred Lender. Additional eligibility and limited time restrictions apply.

2441 W Los Arboles Place, Chandler

Listing courtesy of Listing Agent: Chad Fuller () from Listing Office: K. Hovnanian Great Western Homes, LLC.

Selling Office: Non-MLS Office.

$820,000
4 Beds 4 Baths 6849858 MLS
This stunning residence is meticulously cared for in highly desirable South Chandler! This property includes 4 bedrooms and 3.5 bathrooms, and a spacious loft offering flexibility and comfort for any lifestyle. The chef-inspired kitchen is outfitted with stainless steel appliances, double wall ovens, custom lighting and granite countertops.This fabulous floor plan offers a perfect blend of comfort and convenience, featuring multiple gathering spaces including an office and a formal dining room. Step outside to your oasis-style backyard, where you'll find a sparkling Pebble Tec pool and spa, covered patio with fans, a private putting green, and mature landscaping perfect for entertaining or unwinding. The three car tandem garage boasts epoxy flooring and a custom built in workbench and cabinets for storage. Located on a corner lot with North/South exposure, easy freeway access, close to shopping and excellent schools

4114 E Grand Canyon Drive, Chandler

Listing courtesy of Listing Agent: Jenna B Pearson () from Listing Office: Keller Williams Realty Sonoran Living.

Selling Office: Real Broker.
$810,000
4 Beds 3 Baths 6849564 MLS
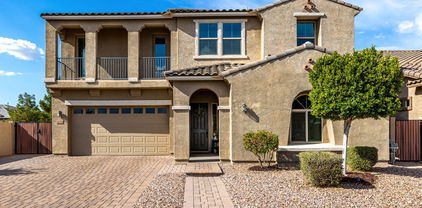
Imagine waking up in your spacious 4 bed, 3 bath Chandler home, where comfort meets possibility on nearly an acre of land. This thoughtfully designed split floor plan gives everyone their own space, while the open living areas make it easy to come together. Your mornings start in the heart of the home—the updated kitchen—where new flooring, warm finishes, and granite countertops set the tone for both quiet mornings and weekend gatherings. With new A/C units and a newer roof, you'll have peace of mind and year-round comfort from the moment you move in. With no HOA, your expansive backyard is a blank canvas—ready for a pool, RV garage, workshop, or even a guest house. You're just minutes from the Loop 202, making shopping, dining, and school drop offs a breeze!

947 E Longhorn Circle, Chandler

Listing courtesy of Listing Agent: Katie Miller () from Listing Office: eXp Realty.

Selling Office: My Home Group Real Estate.

$860,000
5 Beds 4 Baths 6849369 MLS
Fall in love with this stunning 5-bedroom, 4.5-bath home nestled in Chandler's sought-after Southshore Village. With fantastic curb appeal, the home features a pavered driveway, low-maintenance turf, and lush, mature landscaping. Step inside to soaring ceilings over 20 feet high and a bright, open living space filled with natural light. The beautifully updated kitchen is a chef's dream, offering ample cabinetry, granite countertops, stainless steel appliances including a wall oven, pantry, and a charming island. It flows seamlessly into a secondary living area with a wet bar—perfect for entertaining. Downstairs, you'll find a private secondary bedroom with a full bath—ideal for guests or multigenerational living. Upstairs, there are four additional bedrooms, including the spacious prim suite with a walk-in closet and a private bath featuring dual sinks. A large loft with a walk-out balcony provides even more room to relax or gather. Other features include plantation shutters, 18" tile, and two tone paint throughout. Enjoy the added benefit of owned solar panels, helping you save on energy costs while being environmentally friendly. Step outside into your own backyard oasis-complete with a sparkling pool and waterslide (built in 2019), travertine pavers, built-in BBQ, fire pit, and a tranquil fountain. It's the perfect setup for summer nights under the stars. Located within walking distance to BASIS Chandler South, Hamilton High School, Majestic Cinema, and a variety of restaurants and amenities, this is a home you don't want to miss!

245 E Mead Drive, Chandler

Listing courtesy of Listing Agent: Scott R Dempsey (480-201-3286) from Listing Office: Redfin Corporation.

Selling Office: Real Broker.
$865,000
4 Beds 3 Baths 6848802 MLS
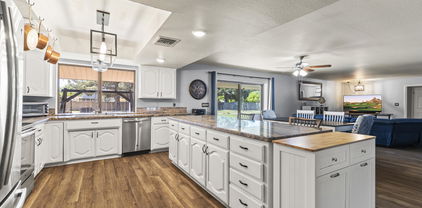
Enchanting new single-story home in Treeland, a gated community, featuring 4 bedrooms, 3 bathrooms, an office, game room, attached 3-car garage, and so much more! Loaded with designer selections, several highlights of the home include a Gourmet Kitchen boasting stainless steel built-in appliances with a 30'' gas cooktop and single wall oven, quartz countertops with a waterfall edge island, and Titanium maple cabinets. Other upgrades include a 12' multi-slider at the great room, a coffered ceiling at the foyer, upgraded 6'' x 36'' tile plank flooring, a laundry room pre-plumbed for a sink, a frameless walk-in shower at the primary bath, and a tiled shower at the second bathroom. Exterior features include a 8' side yard gate and pavers at the driveway and front porch.

1336 E Cherrywood Place, Chandler

Listing courtesy of Listing Agent: Craig Tucker (480-616-2986) from Listing Office: Tri Pointe Homes Arizona Realty.

Selling Office: The Housing Professionals.

$850,000
4 Beds 3 Baths 6848541 MLS
Stunning 4-bed, 2.5-bath home tucked inside Chandler's gated Mesquite Grove Estates! This home has been fully equipped with a wall of windows, remodeled master bathroom and a backyard oasis. This home has been fully upgraded with luxury modern design. With 2,492 sq ft of open-concept living, this beauty features a chef-inspired kitchen with quartz counters, stainless steel appliances, double ovens, and a Gigantic island. The primary suite has a spa-like bath and private backyard access. Outside, your NEW paradise awaits with beautiful turf, a brand new Pergola and built in BBQ area, sparkling pool, raised sun deck, fire pit, mature trees, and citrus plants—all on a premium cul-de-sac lot with full privacy! RV gate, 3-car garage, and pure Arizona luxury.

5639 S Four Peaks Place, Chandler

Listing courtesy of Listing Agent: Ryland Wilkins () from Listing Office: Kenneth James Realty.

Selling Office: Redfin Corporation.

$830,000
4 Beds 3 Baths 6846532 MLS
Discover this stunning 4-bedroom, 2.5-bathroom home, offering the perfect combination of style, comfort, and outdoor living. Showcasing vaulted ceilings, tile floors, granite countertops, oak cabinets, stainless steel appliances, and multiple living areas, ideal for both entertaining and everyday living. The oversized primary bedroom suite includes an extended double vanity, separate tiled shower and tub, and plenty of closet space, while the additional bedrooms offer flexibility for family, guests, or a home office. Step outside to your private backyard oasis, complete with a covered patio, low maintenance landscap and sparkling pool, perfect for relaxing and enjoying sunny Arizona days. Located in the desirable neighborhood of Warner Ranch, this home is close to multiple parks shopping, dining, entertainment and top-rated schools. Perfect for you and the entire family, this home won't stay on the market long!

5900 W Orchid Lane, Chandler

Listing courtesy of Listing Agent: Ramon Dominguez (915-892-8424) from Listing Office: My Home Group Real Estate.

Selling Office: VIP Family Realty.

$875,000
4 Beds 3 Baths 6846470 MLS
Discover your dream home in the heart of Chandler, Arizona, nestled in the desirable 85286 zip code! This stunning single-story residence offers 2,706 square feet of beautifully designed living space, with 4 spacious bedrooms, 3 luxurious bathrooms, and an inviting den perfect for a home office or relaxation spot. Step inside and be greeted by an open and airy floor plan that seamlessly combines comfort and style. The gourmet kitchen is a chef's delight, with 5-Burner Gas Cooktop, Double Ovens, Oversized Island w/Breakfast Bar & Wine/Beverage/Serving Center perfect for entertaining. The bright and welcoming living areas are perfect for gatherings, while the large windows bring in abundant natural light. Outside, you'll find your private oasis featuring a sparkling pool and a secluded backyard, ideal for soaking up the Arizona sunshine. The 3-car garage provides ample space for vehicles, storage, or hobbies. The 2-car garage space features epoxy floors and a 220 outlet for an EV charging station. Located in the vibrant community of Chandler, Arizona, this home offers convenient access to top-rated schools, shopping, dining, and recreational activities. The immediate neighborhood has walking paths throughout w/greenbelts, two parks/playgrounds, ramadas and outdoor grills. Don't miss the opportunity to experience this exceptional property!

2664 E Ebony Drive, Chandler

Listing courtesy of Listing Agent: Kristina L. Sabo (480-861-0604) from Listing Office: My Home Group Real Estate.

Selling Office: Arizona Best Real Estate.

$865,000
4 Beds 3 Baths 6846232 MLS
Experience the perfect blend of country charm and modern convenience in this spacious gated estate, ideally located on nearly an acre with no HOA! Whether you dream of keeping horses, gardening, starting a mini-farm, or building your own private pickleball court, this property offers endless possibilities. This beautifully updated ranch-style home features a classic colonial touch and a warm, inviting atmosphere. A double-sided see-through fireplace adds cozy elegance, while the gourmet kitchen—complete with solid surface counters, a walk-in pantry, gas cooktop, and double ovens—makes entertaining effortless. The enormous Arizona room is perfect for hosting gatherings, creating a fitness center, or enjoying extra living space. Storage abounds with built-in cabinets throughout the home dedicated study and craft room, and a huge floored attic for additional storage. The property also includes a spacious main garage with an extra-wide 18' door, plus a separate workshop building with an 8' high garage door-ideal for hobbies, projects, or extra vehicle storage. Outside, enjoy the serene rural ambiance, complete with 10 varieties of fruit trees and mature shade trees. The fully fenced diving pool offers a private, secluded retreat for cooling off in the summer. Tucked away at the back of Tremaine Park, this home enjoys peaceful surroundings with no thru-traffic, ensuring a quiet, country lifestyle while still being conveniently close to everything you need. Don't miss this rare opportunity!

370 E Redfield Road, Chandler

Listing courtesy of Listing Agent: Scott R Dempsey (480-201-3286) from Listing Office: Redfin Corporation.

Selling Office: Realty ONE Group.

$870,000
5 Beds 4 Baths 6845884 MLS
EXPERIENCE THE FINEST IN LUXURIOUS LIVING & REFINED ELEGANCE IN HIGHLY COVETED OLD STONE RANCH—WHERE EVERY DETAIL IS CRAFTED FOR YOUR ENJOYMENT. THIS EXQUISITE, SINGLE-LEVEL 5-BEDROOM, 3.5-BATHROOM HOME (WITH DUAL PRIMARY SUITES) OFFERS THE PERFECT BALANCE OF RELAXATION AND SOPHISTICATION....THIS IS MORE THAN JUST A HOME; IT'S THE ULTIMATE LIVING EXPERIENCE! Relish in the incredible backyard for outdoor enthusiasts who will fall in love with the pool, BBQ & 'al fresco' dining areas, featuring low-maintenance turfed area and a fully enclosed dog run for your furry companions. The stunning SALTWATER POOL just recently refinished to perfection, is a true oasis, complete with a heater and chiller for year-round enjoyment all with water feature and ambient pool lighting, easily controlled via app, set the mood for every occasion. As the sun sets, enjoy cozy evenings by the propane fire pit, with auto-timer lighting adding an enchanting glow to your surroundings. Let us venture indoors where numerous entertaining areas await, highlighted by high-end finishes and a seamless flow from room to room. At the heart of the home is a designer kitchen, showcasing 'top-of-the-line' Bosch appliances, an induction cooktop, and a huge islandperfect for meet & eat or dine formally in the elegant dining room. TWO LUXURIOUS PRIMARY SUITES, each with its own en-suite bathroom, provide ultimate privacy and comfort. ADD IN RARE: 3-car tandem garage, a dedicated laundry room with washer & dryer, and ample storage throughout, off-street parking for many cars...Whether you're entertaining or enjoying a quiet night in, every corner of this residence is designed for maximum comfort, fun and enjoyment!!

3673 E Horseshoe Drive, Chandler

Listing courtesy of Listing Agent: Eve R Treger (602-697-7663) from Listing Office: Vicsdale.

Selling Office: My Home Group Real Estate.

$822,000
5 Beds 3 Baths 6845643 MLS
This beautifully updated 5-bedroom, 2.5 bath home is located in the highly desirable Harmon Ranch subdivision in the heart of Chandler. Situated on a premium private lot, this luxurious property features high-end finishes throughout, open living spaces, and an abundance of natural light. The open formal living and dining areas include wide plank wood-like tiled floors, wood shutters, and custom drapes, creating an elegant feel. The gourmet kitchen showcases crisp white custom cabinetry, stunning quartz countertops, a handcrafted porcelain-tiled backsplash, large center island, top-of-the-line stainless steel appliances, and a charming farmhouse-style sink. A separate dining area, surrounded by beautiful bay windows, provides a bright and inviting space. The spacious great room is highlighted by picturesque windows, a stacked stone entertainment area, custom lighting and shelving, and large sliding glass doors opening to the covered patio, offering the perfect blend of indoor/outdoor living. The expansive main-level primary suite features high ceilings, a beautiful view of the landscaping, and a spa-like en suite with a dual sink vanity, quartz countertops, custom cabinets, a soaking tub, and a large walk-in closet. Upstairs, the generously sized secondary bedrooms and loft offer an ideal layout for family and guests. Full secondary bath includes a dual sink vanity, quartz countertops, custom cabinets, and a neutral porcelain-tiled shower. The oasis-style backyard is an entertainer's dream, featuring an oversized covered patio, an extended pergola, custom pavers, multiple seating areas, a sparkling pool and water feature, raised stacked stone planters, a lush grassy area, and a custom built-in BBQ. The three-car garage is complete with ample storage cabinets, overhead shelving, and epoxied flooring. Harmon Ranch is conveniently located just minutes from shopping, restaurants, schools, and major freeways. Please see documents tab for a full list of updates.

740 N Bradley Drive, Chandler

Listing courtesy of Listing Agent: Nicole Klassen (602-399-3499) from Listing Office: My Home Group Real Estate.

Selling Office: Lotus Real Estate.

$824,000
4 Beds 3 Baths 6844880 MLS
Welcome to this stunning home where elegance meets modern comfort! A charming paver walkway leads you to the front door, setting the stage for what lies beyond. Step inside to find a beautifully designed space featuring a mix of tile flooring and plush carpet, soaring vaulted ceilings, and expansive windows that bathe the home in natural light. Shutter blinds throughout provide both privacy and style. The heart of the home is the gourmet kitchen, complete with a spacious island boasting striking blue cabinetry, quartz countertops, and a suite of white GE Café appliances—including a double oven with elegant French doors. Enjoy the convenience of a large pantry, a built-in desk area, a mini fridge near the microwave, and upgraded lighting, including new pendants and chandeliers. Relax in the cozy living room or retreat to the master suiteboth featuring inviting gas fireplaces. The remodeled master bath is a spa-like oasis with a walk-in shower, soaking tub, and sleek new tile flooring. Step outside to your personal backyard paradise! A covered patio extends to a spacious paver patio, complete with an outdoor kitchen, bar, built-in BBQ, and an outdoor TVperfect for entertaining. Unwind by the private pool with a mesmerizing rock waterfall and spa, all enhanced by ambient outdoor lighting on an auto timer. The desert-landscaped backyard also features a built-in mister system for ultimate comfort. Additional highlights include a laundry room with storage and a sink, a garage with built-in cabinetry and overhead storage, and an irrigation system keeping the lush front lawn green year-round. With its fresh exterior paint, updated fixtures, and luxurious amenities, this home is a true gem. Don't miss the chance to make it yours!

2452 W Enfield Way, Chandler

Listing courtesy of Listing Agent: Kristy N DeWitz (480-773-4779) from Listing Office: My Home Group Real Estate.

Selling Office: The Housing Professionals.

$819,000
4 Beds 2 Baths 6844860 MLS
This immaculate home located in Carino Estates is move-in ready with upgrades galore: NEW roof, all new windows, new tankless water heater, new electrical panel, new plantation shutters, fresh interior & exterior paint & more. All upgrades have been added within the last year & the home has been meticulously maintained. There is a formal living room, a family room that boasts a gas fireplace with an attractive stone surround & the den is perfect for a home office. The kitchen boasts quartz countertops with tile backsplash, white cabinets, large island with seating & stainless appliances. The master suite features a deep soaking tub & large walk-in shower. Enjoy a newly added built-in gas BBQ in the backyard plus swim year-round with the brand-new gas pool heater. Welcome Home.

640 W Oriole Way, Chandler

Listing courtesy of Listing Agent: Zachary Young (425-241-6531) from Listing Office: ProSmart Realty.

Selling Office: HomeSmart.

$780,000
5 Beds 3 Baths 6844373 MLS
Located in the highly desirable Sienna neighborhood, right across the street from a lush green private park, this stunning 5-bedroom home w/spacious loft offers 3,394 square feet of refined living space. A grand staircase welcomes you into the home, complemented by plantation shutters throughout & fresh interior paint. With the convenience of a full bed & bath downstairs...there's room for everyone & space to spare. The kitchen features a huge island & an upgraded, expansive butler's pantry, complete with an extra beverage fridge. You will enjoy the luxury of a Wolf gas range & granite countertops, as well as an upgraded refrigerator that makes craft cocktail ice balls. The primary suite includes a spacious, luxurious bathroom, providing a perfect daily retreat. Step outside to your.. ...backyard oasis, complete with a sparkling pool with a slide & extended patio for year-round enjoyment. Desirable north/south exposure situated in a vibrant community filled with lush greenbelts, volleyball/basketball courts, and a sprawling park with an impressive playground. Conveniently located just moments away from top-rated shopping, dining, and entertainment, this home truly offers the best of Chandler living.

2270 E Honeysuckle Place, Chandler

Listing courtesy of Listing Agent: Lisa M Schoneberger (602-292-4523) from Listing Office: My Home Group Real Estate.

Selling Office: HomeSmart.

$820,000
5 Beds 3 Baths 6842773 MLS
This stunning home features a well-designed floor plan, perfect for gatherings & relaxation. The bright living room has plantation shutters, while the family room has a beautiful stone fireplace. The kitchen features a large island w/ seating, granite countertops, and gas cooking. A downstairs bedroom with a full bath is ideal for guests. The kitchen and three bathrooms have been tastefully upgraded. Beautiful VLP flooring, upgraded carpet, and tile throughout. The spacious backyard includes a pool, covered and side patios, and a built-in BBQ island. Mature trees provide shade & Valencia oranges. The neighborhood offers fishing ponds, Creekside trails, picnic areas, and playgrounds. Conveniently close to shopping, dining, schools, & freeways. See the listing supplement for more details A more detailed list of features This beautiful home offers the perfect blend of comfort, style, and convenience Interior Five bedrooms and three baths Exceptional floor plan ideal for gatherings and relaxation Kitchen with large island with seating. Granite countertops, gas cooking, and beverage refrigerator Bright and airy front living room with plantation shutters Vaulted ceilings provide an open and spacious feel Beautiful stone fireplace in family room Tastefully upgraded kitchen and bathrooms Vaulted ceilings, skylight and ceiling fans Balcony off master suite with water and mountain views Upgraded flooring including VLP, tile and carpet Downstairs bedroom and bathroom, perfect for visiting family and guests Upstairs bathroom with dual access for convenience Secure pet door leading to fenced back yard Exterior Beautiful back yard with sparkling pool Ultimate privacy with no two-story homes nearby and no homes directly behind Low-maintenance synthetic grass Covered patio and cozy side patio Built-in barbecue island - ideal for entertaining Mature shade trees in front and back, Valencia orange trees Smart landscaping with B-hyve nine-zone irrigation controller Other Charming neighborhood with ponds (fishing allowed) Creekside walking paths Picnic areas and children's playground Close to shopping, dining, and Natural Grocers Walking distance to A+ elementary school Easy access to I-10, 202, and 101 freeways Don't miss out on this incredible opportunity to see this incredible home.

5820 W Robinson Way, Chandler

Listing courtesy of Listing Agent: Richard Park (602-390-5384) from Listing Office: West USA Realty.

Selling Office: Weichert, Realtors - Courtney Valleywide.

$847,000
6 Beds 5 Baths 6842633 MLS
Back on the market! This home is designed for both entertaining and everyday living, this home offers the perfect balance of style and function. A downstairs guest suite with private entrance provides the ideal space for visitors, while soaring ceilings and a grand formal dining room make a stunning first impression. The gourmet kitchen is chef's dream with dual ovens, new gas cooktop, oversized island & custom finishes. French doors open to a serene courtyard with a charming rose garden perfect for quiet mornings or evening relaxation. Upstairs, a grand staircase leads to spacious Jack & Jill suites, a sophisticated home office, and space. Perfect for growing family! Gorgeous private lot with no neighbors behind, the backyard is your personal retreat or entertaining dream The loft offers the perfect spot for an office. Rest after a long day in the primary bedroom with carpet for added comfort, a sizable walk-in closet, and an ensuite complete with two vanities, a soaking tub & a step-in shower. The laundry room offers attached cabinets for easy organization. Enjoy a peaceful time on the patio along with your favorite drink, and cool off on hot summer days in the sparkling pool, there's plenty of room for hosting amazing gatherings and enjoying the lush green landscape. Come see this stunning property before it's gone!

950 E Desert Inn Drive, Chandler

Listing courtesy of Listing Agent: Sarinah G Brooks (602-509-5102) from Listing Office: Realty ONE Group.

Selling Office: eXp Realty.

$860,000
4 Beds 4 Baths 6842385 MLS
RARE FIND! This semi-custom home is located in the sought-after Gated Community of Fieldstone Estates. Home sits on a 1/3 + acre lot & features a beautiful Courtyard w/ lush landscaping. Recent Updates include: FRESH PAINT, NEW CARPET, STAINED GARAGE DOORS, UPDATED FANS & FIXTURES, NEW WATER HEATER, NEW WATER SOFTENER, NEW BOSCH DISHWASHER, NEW BUILT-IN MICROWAVE, & MORE! Enter through a CUSTOM FRONT DOOR into the open Foyer, leading to a Formal Dining Room w/ an architecturally designed ceiling & adjacent LIBRARY w/ Wood Floors & Built-Ins. The Open Floor Plan includes a DUAL-SIDED FIREPLACE shared by the Living & Family Rooms. Property features PLANTATION SHUTTERS, GOURMET KITCHEN w/ GRANITE COUNTERTOPS, and a HUGE walk-in Pantry. Property includes ALL APPLIANCES. Home is MOVE-IN-READY!

745 E County Down Drive, Chandler

Listing courtesy of Listing Agent: Michael H Kitlas (480-242-2203) from Listing Office: My Home Group Real Estate.

Selling Office: Coldwell Banker Realty.

$780,000
4 Beds 4 Baths 6841483 MLS
Luxury Living in the Heart of Calabria - A Stunning Gated Community Home. Welcome to this exquisite two-story home in the prestigious gated community of Calabria. Boasting four bedrooms plus a den and loft, and 3.5 bathrooms, this spacious residence is designed for both elegance and comfort. Step inside to soaring high ceilings, a grand staircase, and plantation shutters that enhance the home's sophisticated charm. The gourmet kitchen features a center island, granite countertops, a large pantry, and updated appliances, including a newer dishwasher, reverse osmosis system, and food disposal. A breakfast bar adds a casual dining option, perfect for entertaining. The downstairs suite offers privacy with its own full bathroom, ideal for guests or multi-generational living. Upstairs, the master retreat boasts a private en suite for ultimate relaxation. Outside, the beautifully landscaped backyard oasis features a covered paver patio, fire pit area, and lush turf, all backing up to the community park for added tranquility. A three-car garage and water softener system complete this exceptional home. Situated in one of the most sought-after areas, this home offers unmatched convenience. Top-rated schools are just minutes away, including Chandler Preparatory Academy (1 mile), Hamilton High School, and BASIS Chandler. Commuters will appreciate the short drive to major employers like Intel and Wells Fargo. Enjoy easy access to grocery stores such as Fry's and Sprouts, as well as a variety of dining options, including Starbucks and popular local restaurants. Don't miss the opportunity to experience luxury, convenience, and a prime location in this stunning Calabria home! Please come for a tour before it is gone.

1874 E Crescent Way, Chandler

Listing courtesy of Listing Agent: David Zhao (480-696-9886) from Listing Office: Dr Win Realty LLC.

Selling Office: West USA Realty.

$840,000
5 Beds 4 Baths 6841065 MLS
A true gem! In a tree lined, gated community this basement home combines comfort & luxury. With 2x6 Construction, stylish paver, pergola covered courtyard. An open plan ensures effortless flow for both daily living & entertaining. A gourmet kitchen w/ Stylish Crown Molding & Corbels adorn the custom range hood & upgraded soft close cabinets complete w/ pewter pulls. Gas Cooktop w/ Grill & Griddle, Eye catching Stone Backsplash, drawers for Pots/Pans & Spices, Large Pantry, granite countertops, a huge Brkfast bar/ Island, Kitchen Aid Blk stainless french door refrig, wall oven, M/W & D/W. Waterstone Faucet, bronze granite sink, quiet disposal. The grand ensuite invites you thru a custom archway into a spa like bathroom offering dual granite/corbel vanities, dual entry shower huge closet w/ full length mirror. Private Access to pool/ back yard patio. Laundry Room includes washer & electric dryer on pedestals, granite countertop, sink, storage cabinets, 2nd refrige (no ice), doggie door to side yard. 1/2 bath, 2 Car garage w direct access into home. Deep freeze, garage fridge (no ice), over head storage, & 2 bike racks will stay. The opposite side of the home offers 2 bedrooms, built in office, full bathroom w/ double sink vanity & separate tub/shower/toilet room. Side entry 1 car garage accesed from outside. The luxury continues in the Finished Basement offering a large living room, 2 more Bedrooms, a full bath with double vanity, separate tub/shower/toilet room and multiple storage closets. Private Backyard, No Neighbors behind. Full Length Patio with Pergola for beauty and function, Gill & Smoker Convey. Salt water Pool w/ Rock Waterfall Feature, Palm trees, Turf Lawn backyard & in Fenced Side Yard for pets. Location is an ideal luxurious getaway, and yet just minutes to popular destinations like DT Chandler & Gilbert where you can find activities from shopping, dining, golfing, hiking, near 202 & 101 highways for quick access to all that the Valley of the Sun has to offer. Most Furniture Available for sale on separate bill of sale. NOT for sale: 2 chairs at island, Kitchen table & chairs, Sofa table in living room, wine cabinet in living room, Pine dresser in basement,fire pit table, All patio furniture

2067 E Mead Place, Chandler

Listing courtesy of Listing Agent: Rebecca Sowder (602-743-5643) from Listing Office: DPR Realty LLC.

Selling Office: West USA Realty.

$830,000
5 Beds 4 Baths 6839573 MLS
This stunning semi-custom home in located in South Chandler offers 5 bedrooms, 3.5 bathrooms, and upscale finishes throughout. The great room boasts soaring 13' ceilings, complemented by 8' interior tall doors with large windows. . A gourmet kitchen features granite countertops, custom extra deep cherry cabinetry double built-in wall ovens, perfect for entertaining. The finished basement includes a spacious family room and two downstairs bedrooms, ideal for entertaining the kids. Enjoy this north/south exposure with a full-length covered patio, perfect for outdoor living. A 4-car garage provides ample storage. Located in the top-rated Chandler Unified School District, near parks, shopping, dining, and the 202 freeway, this home offers the perfect blend of space, storage, and convenience!

859 E Teakwood Drive, Chandler

Listing courtesy of Listing Agent: Thomas Halverson (602-793-7700) from Listing Office: Realty ONE Group.

Selling Office: Redeemed Real Estate.

All information should be verified by the recipient and none is guaranteed as accurate by ARMLS. Copyright 2026 Arizona Regional Multiple Listing Service, Inc. All rights reserved.

board logo

This information is deemed reliable but not guaranteed. You should rely on this information only to decide whether or not to further investigate a particular property. BEFORE MAKING ANY OTHER DECISION, YOU SHOULD PERSONALLY INVESTIGATE THE FACTS (e.g. square footage and lot size) with the assistance of an appropriate professional. You may use this information only to identify properties you may be interested in investigating further. All uses except for personal, non-commercial use in accordance with the foregoing purpose are prohibited. Redistribution or copying of this information, any photographs or video tours is strictly prohibited. This information is derived from the Internet Data Exchange (IDX) service provided by San Diego MLS®. Displayed property listings may be held by a brokerage firm other than the broker and/or agent responsible for this display. The information and any photographs and video tours and the compilation from which they are derived is protected by copyright. Compilation © 2026 San Diego MLS®,