Refine Search
Sort by
$1,825,000
5 Beds 6 Baths 6723822 MLS
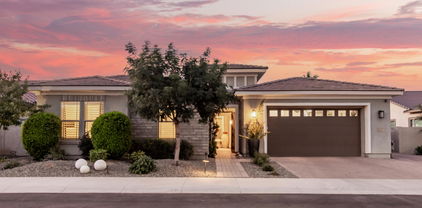
Welcome to this GORGEOUS dream home in the gated community of Santan Vista! This magnificent home boasts 4 bedrooms plus an additional office on the main floor plus a sprawling basement retreat with a bedroom, den, huge bonus room and theater room. This incredible property features 5,751sf on a private, highly desirable 1/2 acre lot! As you enter, you will notice the gorgeous upgrades including soaring ceilings with wood beams, custom millwork and cabinetry, high-end appliances, and designer lighting and fixtures throughout. Walk out through the expansive sliding door to the stunning backyard with sparkling play pool/spa with water features, swim-up bar and gazebo with built-in barbeque. This home offers plenty of space for parking with a 3 car garage with lift for an additional vehicle, plus a spacious driveway and front circular drive.

11337 E Elmhurst Drive, Chandler

Listing courtesy of Listing Agent: Kimberley Stoegbauer (480-580-7314) from Listing Office: TomKat Real Estate.

Selling Office: Keller Williams Integrity First.

$1,099,000
4 Beds 5 Baths 6722833 MLS
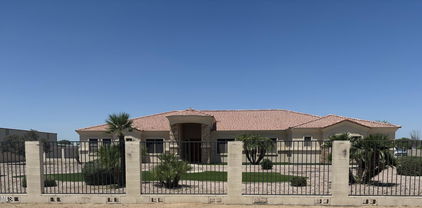
Exclusive, gated home in Chandler on oversized lot with guest house and bonus room! 4 bedrooms, 4.5 bathrooms with sparkling heated pool and spa. Gourmet kitchen with granite countertop, island with farmhouse sink, 5 burner gas cooktop, butler's pantry with bar and wine fridge. Dramatic 12 ft ceilings, shutters and surround sound speakers. Great room with fireplace. Formal Dining room. Primary suite with double walk-in closets, two-way walk-in shower with double shower heads. Romantic bathtub and double vanity sinks. En-suite bedroom with private full bathroom. Arizona living at it's finest with extended covered patio overlooking re-furbished heated pebble-tec pool and spa with swim up bar, seats and umbrella holder and baja shelf. Tropical oasis for chilling out under the sun! The bonus room is pre-plumbed for a sink. So if you have a home business that needs a private entry without entering the main house, this room is a perfect set-up for that! RV gate on side of home. New pool filter too.

5218 S Luke Drive, Chandler

Listing courtesy of Listing Agent: Frank C. Merlo III () from Listing Office: Berkshire Hathaway HomeServices Arizona Properties.

Selling Office: Realty ONE Group.

$1,254,200
4 Beds 4 Baths 6720058 MLS
Stunning 3424 SF 4BR/3.5 BA home located in Cantabria, a beautiful gated neighborhood of 90 homes, multiple parks, ramada & sport court. Hard to find 19,000 + SF lot is hands down the best lot in the community! Desert landscaping in front with new artificial turf, an extended covered patio, market lights, bbq island & swimming pool & extended travertine decking throughout. Open floor plan with striking 10 & 12 ft ceilings, upgraded tile & wood laminate flooring throughout, wood cabinetry with upgraded crown molding, granite countertops, tiled backsplash & walk-in. pantry. Beautiful 16 ft sliding door at great room and shutters throughout. 3-car garage with ''mini-split cooling systems'', 5-min. to the So. 202 FWY, 15 min. to both downtown Gilbert & Chandler, 30 min. to Phoenix.

3762 S White Drive, Chandler

Listing courtesy of Listing Agent: Mark Captain () from Listing Office: Keller Williams Realty Sonoran Living.

Selling Office: HomeSmart.

$980,000
3 Beds 3 Baths 6718372 MLS
Beautiful single level home features 3 bedrooms, large flex room, 2.5 bath and is well appointed. It features a gourmet kitchen and an entertainers back yard. Kitchen features quartz counters, large island, walk in pantry, double ovens. Upgraded cabinets and drawers - soft close R/O system . Interior doors are solid wood.. 12ft trey ceilings add to this stunning home!! Family room features large living area, electric fireplace. TV in family will convey. The back yard features a built in BBQ, Ramada, pavers, grassy area ( artificial turf) great for entertaining. The garage has been extended 2ft and is epoxied for easy maintenance. This home is a must see

3472 E Aloe Drive, Chandler

Listing courtesy of Listing Agent: Cynthia L Stevens (480-329-4130) from Listing Office: SCS Real Estate Services.

Selling Office: HomeSmart.

$1,200,000
4 Beds 4 Baths 6717996 MLS
Welcome Home, This Beautiful Custom Tuscan Home is on a cul de sac in the quiet gated community of Eden Estates, near the convenient location of the 101 and San Tan 202 intersection. This split floorplan is nice and open with the Master Bedroom and office on one side and The other 3 bedrooms include two that share a jack-and-jill bath, and the fourth has a private ensuite bath and entry. Highly upgraded with wood floors, coffered ceilings and custom built ins. Entertaining areas of the home are ideally situated and wrap around a lush backyard ready for your guests. A pebble tech diving pool, built-in BBQ, firepit, grassy area, and paver patio finish off this marvelous Chandler find. A must see home.

1725 S Beverly Court, Chandler

Listing courtesy of Listing Agent: Gordon Leatherbarrow (480-703-5274) from Listing Office: 6 Real Estate.

Selling Office: Long Realty Uptown.

$1,220,000
5 Beds 4 Baths 6717000 MLS
Gorgeous REMODEL in Ocotillo's Premier gated subdivision-Watermark of Ocotillo! Private Courtyard Entry sitting area. 4 Bedrooms, 3.5 Bath plus Den/Office can be 5th Bedroom! Custom Entry door welcomes you to formal living area & office/den. Formal Dining w/ views of side courtyard & outside fireplace. Large family room w/ cozy fireplace has vaulted ceilings & exposed wood beams. Wood-look flooring & 8 ft doors thru-out! The Chef's Kitchen features upgraded appliances, 6 burner gas cook top/griddle, custom backsplash & hood, built-in refrigerator, 42'' cabinets, new quartz countertops & large center island/bar. Downstairs Master boasts vaulted ceiling & remodeled ensuite w/ stunning vessel tub & walk-in tile shower, 2 separate vanities w/ quartz countertops, and His/Hers separate closets Head upstairs to find a large loft, a built in work station, one bedroom has full ensuite bathroom, and two bedrooms with walk in closets share the 3rd bathroom. A Backyard perfect for entertaining= Heated Pool & spa, Patio w/ built-in BBQ Island/Bar complete with 2 refrigerators, an additional pergola with ceiling fans & motorized retractable awning!! OUTSTANDING LOCATION!!! 1 Minute to Award Winning Ocotillo Troon Golf Course!! Located in the Nationally Ranked Chandler School District, Basis Elementary, Hamilton High School, Chandler Traditional Academy Elementary School and Ira Fulton Elementary! Close to Intel, Orbital, EZ access to Freeways, Swanky Restaurants, Shopping & Entertainment, Theaters, the UPSCALE Village Workout Club & Facility!! LOCATION, LOCATION, LOCATION!! Great find!! ~Lucky You!! Other upgrades include... 2 New 5-Ton Trane AC UNITS 2020 programable from ap. 75 gallon hot water heater. New Pool Pump variable speed. New Garage Door Openers programable from ap. New Ramada with fans. Gas Pool Heater. Retractable motorized awning. New artificial turf in Backyard. Sprinkler system programable from ap.

4590 S Pecan Drive, Chandler

Listing courtesy of Listing Agent: Elizabeth Rolfe (602-617-2909) from Listing Office: HomeSmart.

Selling Office: LPT Realty, LLC.

$1,060,000
5 Beds 4 Baths 6714333 MLS
Beautiful home with guest casita nestled in the Gated Windermere Ranch Community! This gem offers a 3-car garage with Tesla charger, paver driveway, and RV gate for all your vehicles. Enjoy your morning coffee in the welcoming courtyard! Inside, the thoughtful layout features large living spaces with endless entertainment possibilities. The kitchen has high-end appliances and ample cabinets/counters. Discover a backyard boasting a fireplace, Ramada, artificial turf, built-in BBQ, and firepit for hosting memorable gatherings. So many amazing upgrades including Master closet cabinets/shelving.Hunter Douglas shutters, updated bathrooms, Iron gate and entry door, Tile added to master, garage door opener with wifi and camera.

2190 E Aquarius Place, Chandler

Listing courtesy of Listing Agent: Dorothy Hovard (480-204-5704) from Listing Office: RE/MAX Alliance Group.

Selling Office: Russ Lyon Sotheby's International Realty.

$1,450,000
5 Beds 4 Baths 6714233 MLS
This impeccably remodeled 5 bedroom & 3.5 bath home is a must see! Located in the gated community of Fieldstone Estates in south Chandler. Step inside to discover a spacious open floor plan with soaring 12 ft. ceilings. Newly installed luxury vinyl plank flooring and tile throughout. The kitchen is truly stunning with all new Viking appliances, stacked cabinets, quartz countertops and an impressive 11 foot island, perfect for entertaining guests. The home is bathed in natural light from large windows with an enticing view of the backyard oasis. A sparkling pool w/ waterfall feature, large covered patio which includes an outdoor TV. Everything that is needed to cool off on a hot Arizona day. Located near excellent schools, shopping & dining. Ensuring a lifestyle of convenience & quality.

741 E Buena Vista Drive, Chandler

Listing courtesy of Listing Agent: Lesa Silva (630-962-4153) from Listing Office: HomeSmart.

Selling Office: eXp Realty.

$1,600,000
5 Beds 5 Baths 6713282 MLS
Nestled within the prestigious Circle G at Riggs Ranch, this custom masterpiece of a basement home epitomizes luxury living. Boasting over 5,800 sf you will find 5 bedrooms (split) and 4.5 baths (4 are ensuite) plus an office/library, a theater room and hobby room. This residence exudes elegance and comfort at every turn with its expansive circular drive entry and stone pavers entering your Portico entrance. Upon entry, you're welcomed by a spacious layout boasting lofty ceilings reaching an impressive 12 feet high. This design creates an expansive and open atmosphere, highlighting the careful architectural planning evident throughout the space, accentuated by clerestory windows and coffered ceilings, etched glass windows. Additionally, all the interior doors are 8ft and solid wood. The main level features a spacious living area showcasing gleaming Travertine tile floors that tie in with the solid custom wood cabinetry throughout the home. Step into the elegant foyer and be greeted by the grandeur of the formal living room and dining room. The living room exudes sophistication with its built-in wet bar counter, perfect for hosting guests and entertaining. With a convenient pass-through to the kitchen, serving cocktails or hors d'oeuvres becomes effortless, seamlessly connecting these spaces for both functionality and style. The gourmet kitchen is a culinary haven, equipped with top-of-the-line appliances, custom cabinetry, an expansive island, perfect for hosting intimate dinners or elaborate soirées. A walk-in pantry is included. Adjacent to the kitchen, a spacious dining area & family room with stone media niche with fireplace that offers picturesque views of the lush landscape, creating a seamless indoor-outdoor flow. The split primary suite offers a tranquil retreat, featuring an opulent ensuite bath. This lavish sanctuary includes a jetted tub adorned with etched glass panels that allow natural light to filter through, complemented by a glass block tile walk-in shower, dual vanities, and a bespoke closet for added luxury. Three additional oversized bedrooms, on the Main floor, provide ample space for guests or family members, each thoughtfully designed with comfort and style in mind. Explore the lower level, with over 1,250sf of living space, ideal for multigenerational living, complete with a 5th Bedroom and Full bath for added privacy. The spacious living room features a custom-built dual desk and wall unit with ample bookshelf space, catering to both work and leisure needs, Additionally, indulge in the luxury of a theater room. Step outside into your own private oasis, where a sparkling waterfall pool and spa await. Surrounded by lush landscaping, manicured gardens, and expansive patio areas, the backyard is an entertainer's dream, offering the ultimate setting for outdoor gatherings or quiet moments of relaxation. With a three-car garage providing ample storage space and situated on over a 35,000 square foot lot, this home offers unparalleled luxury and privacy in one of the most sought-after communities. Welcome home to your own slice of Paradise at Circle G at Riggs Homestead Ranch. This home has been meticulously maintained and lovingly cared for by its original owner, reflecting a commitment to quality and pride of ownership throughout the years.

2454 E Cloud Drive, Chandler

Listing courtesy of Listing Agent: W. Russell Shaw (602-957-7777) from Listing Office: Realty One Group.

Selling Office: Champion Realty.

$1,685,000
4 Beds 3 Baths 6713017 MLS
Take advantage of this rare opportunity to own a one-of-a-kind home in South Chandler's Alicante at Valencia. This home is the definition of LUXURY. No finish has been left untouched-truly customized throughout! The stunning & freshly remodeled Owner's Retreat will put some of the finest resorts to shame. Rich textures, fabrics, & finishes throughout this home are just a few of the 'added touches' that make it soar above the rest. 12ft ceilings, updated chef's kitchen & greatroom, & private bar/lounge overlooking the hotel-styled backyard. Pool features a grotto, slide, & a waterfall. This vacation experience includes an outdoor firepit, a bar w/bbq, fridge, flat top & more! Enjoy the benefits of this beautiful home, completely updated unlike any other. This dream home can be yours! Check out the Documents Tab for a full list of recent Customized Upgrades & Updates done to this INCREDIBLE HOME!

5217 S Fairchild Lane, Chandler

Listing courtesy of Listing Agent: Courtney Yaw () from Listing Office: Realty Executives.

Selling Office: Real Broker.

$1,050,000
5 Beds 4 Baths 6711651 MLS
WOW! Impressive custom home w/ soaring ceilings, five large bedrooms, four full-bathrooms, media room, den/office, formal living & dining - PLUS luxury indoor/outdoor patio w/ AC & Fireplace!! Patio has disappearing four-panel powered door, & surround sound! Beautiful & spacious chef's kitchen with possibly the largest custom Thermador refrigerator/freezer you have ever seen! Double ovens for entertaining, two kitchen sinks, & premium gas cooktop. Family room dazzles with stately stone fireplace & opens to kitchen. Oversized master suite with amazing closet & fully tiled grand shower + jetted corner tub. Basement set up as media room, w/ two bedrooms & full bath. Backyard is perfect for relaxing with a putting green, artificial turf, pergola, & room to expand! See docs tab for pool plans!

1681 S Jay Place, Chandler

Listing courtesy of Listing Agent: Henry Wang (480-789-3155) from Listing Office: eXp Realty.

Selling Office: Barrett Real Estate.

$1,100,000
5 Beds 3 Baths 6710544 MLS
In the prestigious Estates at McQueen, this villa offers an impressive living space. A striking courtyard with a fountain leads to an open floor plan adorned with coffered ceilings, Italian chandeliers, and impeccable flooring. The gourmet kitchen boasts beautiful cabinetry, granite countertops, SS appliances, and a spacious island. The family and formal dining areas are tastefully appointed for both comfort and style. The master retreat features a pass-through fireplace and a luxurious bathroom with a large shower and jetted tub. Generously sized guest suites provide ample relaxation space. Outside, a backyard oasis awaits with lush landscaping, a sparkling pool with a spa, and a stunning grotto with a waterfall adds to the ambiance. The covered patio completes this elegant setting.

900 E Kaibab Place, Chandler

Listing courtesy of Listing Agent: Dawn A. Dziezynski (480-822-8180) from Listing Office: Realty ONE Group.

Selling Office: HomeSmart.

$1,309,000
5 Beds 5 Baths 6708226 MLS
UPSCALE Chandler near Intel & Chandler Fashion Mall! CLASSY, ELEGANT AND STYLISH! THIS HOME IS A 10 THRUOUT-QUARTZ COUNTERS, UPGRADED STAINLESS STEEL APPLIANCES, 7'' BASEBOARDS, APRON STYLE GAS RANGE & FARM SINK, SHAKER STYLE CABINETS, TRAVERTINE POOL DECKING & ON & ON! This Telluride model has it all on one level! 5 bedrooms, 4.5 baths, 4 car garage & a media/playroom Resort style Backyard. Gourmet kitchen with all the touches that make this home a must see! Gorgeous over-sized QUARTZ island. Stainless steel GE monogram built-in refrigerator/freezer, 6 burner gas range, apron style farm sink, shaker style cabinets with dovetail joints & soft close drawers. CARRARA marble floor in master bath, claw foot soaking tub, glass shower. RO, water purification & misting systems. New exterior paint in 2023. Smart home features-Nest thermostats, RING doorbell & smart garage door opener. 50 amp RV electrical hook-up. Quiet interior location with N/S exposure. SEE IT TODAY!

732 W Armstrong Way, Chandler

Listing courtesy of Listing Agent: Merry Silbaugh (602-617-3245) from Listing Office: RE/MAX Sun Properties.

Selling Office: Keller Williams Integrity First.

$1,047,365
5 Beds 4 Baths 6707354 MLS
Indulge in refined luxury as you step into this exquisite residence w/ Owned Solar nestled within the prestigious Rockwood Estates. Poised on a corner lot, it exudes an irresistible charm with its manicured curb appeal, boasting a three-car garage and a gated front entry. Step inside to discover an impeccable floor plan that seamlessly integrates formal dining and living areas with a captivating open-concept family room adorned with a stacked-stone fireplace. Adorned with vaulted ceilings, plantation shutters, and an abundance of natural light, each space exudes an aura of elegance. The gourmet kitchen stands as a testament to culinary excellence, featuring staggered cabinetry, quartz counters and backsplash, a breakfast bar, and top-of-the-line stainless steel appliances. A den provides the perfect sanctuary for productive work or leisurely reading. Retreat to the expansive main bedroom retreat, offering direct access to the backyard oasis and a luxurious ensuite complete with dual sinks, a separate tub and shower, and a generously sized walk-in closet. Step outside to bask in the opulence of the resort-style backyard, where artificial turf, a covered patio, lush lawn, pavers, and travertine blend seamlessly to create a serene escape. Entertain guests in style with a firepit, gazebo with a fireplace and built-in BBQ, and a sparkling play pool accented by a cascading waterfall. Prepare to be captivated - this home is truly a masterpiece.

913 E Elmwood Place, Chandler

Listing courtesy of Listing Agent: Adam Prather () from Listing Office: Russ Lyon Sotheby's International Realty.

Selling Office: Keller Williams Realty Sonoran Living.

$1,263,000
4 Beds 3 Baths 6706363 MLS
Better than new! This SOLD out Cholla plan is more than fantastic with shutters, custom entertainment wall, custom designed office, nickel shiplap on bonus room walls, moldings in bedrooms, shutters, custom lighting and fans. The kitchen features wall ovens, electric cooktop with a gas stub, custom shelves, & walk in pantry. The extended primary bedroom and closet with custom organizers are fit for royalty! The shower is massive with beautiful marble walls and his/hers vanities. The energy features abound with foamed attic insulation, efficient AC and windows. The garage has electric car outlet, epoxy floors and water system. Laundry room is complete with brand new washer/dryer and plenty of cabinets. Front yard landscape is no maintenance faux turf and tropical shrubs. A plethora of freshly finished cabinets and a walk-in pantry ensure ample storage space. Make a cozy reading nook in the flexible den! The main suite is a sanctuary that comes with an accented wall, a deluxe ensuite with dual vanities, a step-in glass shower, and a large walk-in closet. Unwind under the covered patio in the private backyard while contemplating the blue skies! Don't miss the grandeur that awaits in every corner of this remarkable residence!

1301 E Beechnut Place, Chandler

Listing courtesy of Listing Agent: Amy N Nelson (602-578-8466) from Listing Office: Keller Williams Realty East Valley.

Selling Office: Berkshire Hathaway HomeServices Arizona Properties.

$1,300,000
4 Beds 4 Baths 6706123 MLS
Gorgeous Rare Find in Coveted Germann Country Estates Gated Community! Completely remodeled from floor to ceiling, designed by SoHome Scottsdale. Quality built home with open floor plan, high ceilings, and tons of natural light. Four bedrooms PLUS an office PLUS yoga/workout/flex room off of the primary. Chefs kitchen with gas cooktop and HUGE kitchen island perfect for entertaining. All new cabinets, flooring, counters, appliances, bathrooms, lighting, paint, baseboards throughout home, no surface untouched. Beautiful backyard with pool, fire pit, and grass area. New $26k Roof in 2024! Water Heater was replaced In 2022, AC's 3 years old. This is a must see, turn-key home!

2163 W Musket Place, Chandler

Listing courtesy of Listing Agent: Cassandra Sanford (602-882-0203) from Listing Office: HomeSmart.

Selling Office: Compass.

$1,225,000
4 Beds 4 Baths 6705950 MLS
Experience the epitome of luxury living in this impeccably crafted single-story residence by Ashton Woods, nestled within Chandler's prestigious Jacaranda Place community. Entertain in style within the privately gated courtyard with a stone gas fireplace, bbq/seating area and bar that is seamlessly connected to the inside by accordion glass doors and windows. The gourmet kitchen is adorned with durable Dekton countertops, an oversized island with a built-in wine fridge and a deep walk in pantry that discreetly blends with the other cabinets. All 4 bedrooms +2 extra dens are on one side of the home and every space feels bright and open with vaulted ceilings throughout. The backyard is perfect for family gatherings with a large covered patio leading to the sparkling new pool with baja shelf and artificial turf with zero maintenance. Stay connected with cutting-edge technology including Century Link 1 Gig fiber, a 2-zone speaker system, and Nest thermostat control. The 3 car tandem garage is wired with 240 charging stations for 2 electric vehicles and has a double deep ceiling storage racking system. Welcome to your dream home!

3691 E Aquarius Place, Chandler

Listing courtesy of Listing Agent: Abbie L Knowles () from Listing Office: The Agency.

Selling Office: RETSY.

$1,100,000
4 Beds 4 Baths 6705095 MLS
If you are looking for a unique county island horse property, look no further! This gorgeous 3178 square foot home sits on 1 1/2 acres of horse property! It offers 4 bedrooms, that includes an oversized master with an en suite, sunken jetted tub, walk in shower and walk in closet, beautiful formal dining room, plus an eat in kitchen with custom cabinets and large island! Great room that includes wall built ins and a fireplace! Full size laundry room equipped with a sink, folding counter and lots of cabinet space for storage! This home is esquite from it's large open floorplan, to it's 12 foot solid wood doors throughout, mountain views, 6 car garage equipped with heat/AC and custom cabinets, with an empty backyard pallet for someone to create something amazing!! Homeowner owns well right

14834 E Birchwood Place, Chandler

Listing courtesy of Listing Agent: Sasha Austin () from Listing Office: Keller Williams Integrity First.

Selling Office: ERA-Young Realty & Investment.

$1,137,500
4 Beds 4 Baths 6705009 MLS
True Resort living in this gorgeous 1 level Cal Atlantic home in a gated community situated on a large lot surrounded by a private park on 2 sides for ultimate in privacy & beauty . $200,000 resort style backyard featuring a sparkling heated pool w/ double baja shelves, spa, sheer descent water features, fire woks, fire table, 2 putting greens, pergola with commercial misting system, extensive patio and lush tropical landscaping. Enjoy mesmerizing sunsets over the park from your backyard. Enter through the custom designed wrought iron & glass privacy gate into the large indoor/outdoor courtyard and into this stunning home with 3 sets of sliding glass doors, great room w/12' ceiling and views of the backyard. Gourmet chef's kitchen w/staggered espresso cabinets with undercabinet lighting massive oversized (8' x 7') kitchen island with pendant lights, huge walk in pantry, stainless appl incl gas cooktop and dbl ovens. Sumptuous owner's retreat incl coffered ceiling, exit door to patio. Plus enjoy the spa like bathroom that features a zero entry large tile shower, granite counters, dbl sinks, soaking tub a huge walk in closet. There are 3 additional bedrooms including a Jr suite with a walk in shower. The spacious bonus room adjoins the courtyard with sliding doors to enjoy the evening stars. Plenty of room for cars and storage with the 3 car split garage plus backyard storage shed. Home was professionally sealed for scorpion prevention and treated consistently since new. Community enclave features 90 homes and 3 parks including a play area, huge grassy area, ramada, basketball ct. 5 minutes to shopping, restaurants plus convenient access to the 202 and just 30 minutes to Sky Harbour airport. The entire home was professionally sealed for scorpions and has been treated monthly since new. This home has been very lightly lived in for about 3 years and is in meticulous condition. Agent/owner

3880 S Granite Drive, Chandler

Listing courtesy of Listing Agent: Michael West (480-868-0375) from Listing Office: eXp Realty.

Selling Office: Keller Williams Realty Sonoran Living.

$1,500,000
4 Beds 3 Baths 6704051 MLS
Don't miss your chance to be in South Chandler Circle G! This property features mature trees and a spacious grassy yard with so much privacy! You will love the citrus trees, self-cleaning pool, a sports court & recently added artificial turf! More recent improvements include interior and exterior paint, new floors, new A/C units, and an updated floor plan offering an open concept in the living areas and an extra bedroom! Home features 4 bedrooms, an office, 2.5 baths, and a loft that could serve as a guest bedroom, entertainment room, or second office. The upstairs deck provides views of the San Tan Mountains. Kitchen is spacious and includes high-quality WOLF and MONOGRAM appliances, a walk-in pantry, and custom cabinets. The large primary suite features a dual vanity and (MORE) and a spacious tub overlooking the backyard. Down the hall, there are three additional bedrooms and a full bath. An oversized driveway leads to a deep three-car garage with built-in cabinets, large enough to store all your toys. The mature landscaping creates a beautiful backyard oasis, with a private, resort-style design that provides the perfect balance of relaxation and bliss. The recently built custom outdoor kitchen, complete with a top-of-the-line grill, side burners, warming drawer, and sink, is perfect for holidays & gatherings. The backyard also includes a basketball/ sport court, a pool, an RV gate, and multiple grassy areas, as well as a newly added turf area. It's a dream for kids, pets, and family gatherings, offering privacy and versatility. Conveniently located with easy access to the freeway, airports, upscale shopping, restaurants, Intel, A+ Schools and all the charm of South Chandler. Hurry!

2533 E Elmwood Place, Chandler

Listing courtesy of Listing Agent: Jacquelyn E Shoffner () from Listing Office: eXp Realty.

Selling Office: Arizona Classic Golf Homes.

$1,075,000
4 Beds 4 Baths 6704026 MLS
Step into luxury living with this stunning home boasting an array of exceptional features. As you approach, you're greeted by a gated front courtyard adorned with elegant pavers, setting the tone for the beauty that lies within. Admire the wood-look tile flooring, creating an ambiance of warmth and sophistication. Experience the grandeur tall ceilings, enhancing the sense of space and airiness. Entertain guests in style in the dining room, complete with a rustic chandelier and a dry bar featuring a deep accent wall designed to showcase your favorite bottles, a wine fridge, and a custom-built cigar humidor. The heart of the home lies in the spacious kitchen, equipped with granite countertops, a central island with a breakfast bar, and stainless steel Whirlpool appliances including a gas cooktop and double ovens. A walk-in pantry provides convenient storage, while an eat-in area with a door to the backyard offers the perfect spot for casual dining. Cozy up in the inviting living room, where an electric fireplace with a custom mantel serves as the focal point. Floating shelves offer ample space for displaying cherished mementos, while heat and lighting options ensure year-round comfort. Retreat to the luxurious master suite, featuring a private door to the backyard, a generous walk-in closet, and a spa-like bathroom complete with granite countertops, a soaker tub with a granite surround, a walk-in shower with tile surround and frameless glass, and a water closet for added privacy. Secondary bedrooms offer ample space and comfort, with large finished closets providing plenty of storage. For guests or family members seeking added privacy, select bedrooms feature en-suite baths with granite countertops and tub/shower combos. Car enthusiasts will appreciate the three-car garage equipped with an EV charger for added convenience. Step outside to discover your own private paradise, featuring a covered patio with travertine pavers, a heated spa and pool with a large Baja step, umbrella sleeve, and OmniLogic controls for effortless operation. Entertain with ease at the custom outdoor bar, complete with a built-in BBQ, self-draining ice chest, storage drawers, cabinets, and seating for ten. Embrace the joys of gardening in the large custom garden bed, adding a touch of greenery to your outdoor oasis. With an abundance of luxurious amenities both indoors and out, this home offers the perfect blend of comfort, style, and sophistication.

3903 S White Drive, Chandler

Listing courtesy of Listing Agent: Jeffrey M Sibbach (480-215-7365) from Listing Office: eXp Realty.

Selling Office: My Home Group Real Estate.

$1,150,000
5 Beds 5 Baths 6703588 MLS
This beautifully updated home has a room for every purpose, and all the room you could possibly need! It includes a great room, theatre room with full bath, dining, bonus room, 2 loft spaces, 5 bedrooms including a large main floor primary suite you must see to believe! The primary suite has it's own staircase leading to a loft sitting area, home office, workout room, or? The 3-car garage has built in cabinets. Beautiful backyard includes pool/spa combination, built-in BBQ, a large covered patio AND a new custom gazebo to extend the outdoor living area. Oversized cul-de-sac lot. PRIME location with close proximity to parks, shopping, dining, and all of the fine amenities Chandler has to offer

2895 E Cherrywood Place, Chandler

Listing courtesy of Listing Agent: Robert Graham (480-599-3167) from Listing Office: HomeSmart.

Selling Office: Lotus Real Estate.

$1,107,000
5 Beds 4 Baths 6703528 MLS
Discover the epitome of luxury living in this exquisite 5-bedroom, 3.5-bathroom corner lot home nestled within the prestigious gated community of Grand Reserve in Chandler. From the moment you step inside, you'll be captivated by the grandeur of this home. Enter into the spacious open living room adorned with a cozy fireplace, leading seamlessly to the expansive formal dining area—an entertainer's dream. Off this area you will find a large office with built in shelving that is perfect for when you need to work from home. Continue into the family room and you will not only notice a spacious built in entertainment center but also another fireplace that sets the stage for cozy gatherings and also overlooks the incredible backyard oasis. ((MORE)) Indulge your inner chef in the gourmet kitchen, complete with tiled countertops, a large island, upgraded cherry cabinets, and top-of-the-line appliances including built-in double ovens, microwave, pantry, dishwasher, and refrigerator. On the first floor, discover a private bedroom with an ensuite bathroom, while the remaining roomy bedrooms are located upstairs for added privacy and convenience. Head upstairs and you will find a loft with an amazing view of the formal living space. The expansive primary suite is a true retreat, boasting double closets, balcony access overlooking the backyard, and a luxuriously upgraded ensuite bathroom with a double sink vanity, spacious walk-in shower, and spa tub. Upstairs bathrooms are generously sized for added comfort and convenience. The huge laundry room comes fully equipped with a washing machine, dryer, utility sink, additional refrigerator, and ample storage cabinets. Step outside to the entertainer's paradise. A sprawling backyard featuring a sparkling 40ft lap pool and spa, oversized private patio, built-in BBQ, extended grass area, and lush landscaping with mature plants and trees. There is also an outside shed for additional storage. This desert oasis is luxury living at its finest!

2722 W Carla Vista Drive, Chandler

Listing courtesy of Listing Agent: Eric Brossart (602-741-6394) from Listing Office: Keller Williams Realty Phoenix.

Selling Office: American Realty Brokers.

$1,150,000
3 Beds 3 Baths 6702983 MLS
Wow! Spectacular residence in the prestigious San Marcos Country Club Estates is a dream come true! This beauty features an exquisite curb appeal with a lush landscape & a circular driveway, plus a spacious 3-car garage, an RV gate, and tons of parking for all your toys. Access through the custom entry door to discover exceptional attention to detail with an interior that exudes timeless charm & functional convenience. Plantation shutters, tile flooring, and high ceilings, The formal dining room is perfect for hosting a feast. The living room has a fireplace & a wall niche. The kitchen showcases wood cabinetry, high-end SS appliances, a recessed paneled fridge, an oversized island with breakfast bar, Walk to all of the fine dining and nightlife downtown Chandler has to offer!! granite countertops that extend to the backsplash, and a breakfast nook with a bay window. The massive owner's suite boasts a sitting area, a fireplace, and French doors to the back patio. The lavish ensuite has two vanities, a soaking tub, a snail shower, a huge walk-in closet, and glass-block windows allowing abundant natural light to come in. The sizable den is ideal for an office or as an extra bedroom. The large laundry room comes with attached cabinetry & a utility sink. The stunning backyard offers a covered patio with ceiling fans, a built-in grill, lush greenery, and a refreshing pool with a spa. This impressive value has it all! Unbeatable location, close to restaurants & nightlife, near Downtown Chandler. Act now!

33 S Quarty Circle, Chandler

Listing courtesy of Listing Agent: Dorothy Hovard (480-204-5704) from Listing Office: RE/MAX Alliance Group.

Selling Office: HomeSmart.

$1,175,000
4 Beds 3 Baths 6702631 MLS
Welcome to your dream lakefront oasis! This stunning 4-bed + loft, 2.5-bath home boasts elegance & comfort in the highly desirable Ocotillo community! Completely remodeled in 2019 this home features vaulted ceilings, plank tile floors, commercial slider at patio, 2 fireplaces, plantation shutters & custom lighting. You'll love the spacious island kitchen w/ marble counters, KitchenAid appliances, drawer microwave, apron sink & gorgeous tile backsplash! The lower level Primary Suite features a tray ceiling, private fireplace & views of the lake. The en suite bathroom has a huge walk-in shower w/ dual showerheads & custom tile work. The upper level includes 3 bedrooms + loft. Don't miss the fantastic backyard w/ huge patio, heated play pool/spa, new artificial turf and a pontoon boat! Wow!

3300 S Camellia Place, Chandler

Listing courtesy of Listing Agent: Amy Lines (480-444-2280) from Listing Office: Keller Williams Realty East Valley.

Selling Office: Real Broker.

All information should be verified by the recipient and none is guaranteed as accurate by ARMLS. Copyright 2026 Arizona Regional Multiple Listing Service, Inc. All rights reserved.

board logo

This information is deemed reliable but not guaranteed. You should rely on this information only to decide whether or not to further investigate a particular property. BEFORE MAKING ANY OTHER DECISION, YOU SHOULD PERSONALLY INVESTIGATE THE FACTS (e.g. square footage and lot size) with the assistance of an appropriate professional. You may use this information only to identify properties you may be interested in investigating further. All uses except for personal, non-commercial use in accordance with the foregoing purpose are prohibited. Redistribution or copying of this information, any photographs or video tours is strictly prohibited. This information is derived from the Internet Data Exchange (IDX) service provided by San Diego MLS®. Displayed property listings may be held by a brokerage firm other than the broker and/or agent responsible for this display. The information and any photographs and video tours and the compilation from which they are derived is protected by copyright. Compilation © 2026 San Diego MLS®,