Refine Search
Sort by
$695,000
2 Beds 2 Baths 6616596 MLS
Prepare to be enchanted by the stunning features and amenities that await you in this beautiful SINGLE STORY residence. This 2br + den, 2ba condo is a slice of paradise. The open-concept design effortlessly flows from room to room, creating a warm and inviting atmosphere. With its luxury vinyl flooring, granite counters, SS appls, 2 cg, R/O system, soft H2O loop, CO2 and fire supp system and the serene, gated community setting, it offers a lifestyle of unmatched comfort and convenience. This property is one of the few units to boast the most captivating, unobstructed views of the golf course as well as view of majestic Red Mountain. 2 guest parking spots located right outside and NO interior steps! This is your opportunity to live where luxury and natural beauty coexist

16245 E Terrace Lane, Fountain Hills

Listing courtesy of Listing Agent: Michelle L. Houze (480-206-1313) from Listing Office: Compass.

Selling Office: eXp Realty.

$687,000
3 Beds 2 Baths 6616401 MLS
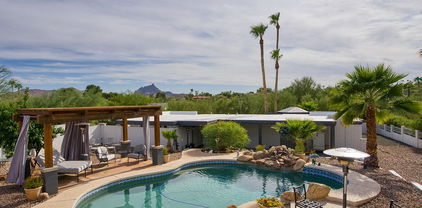
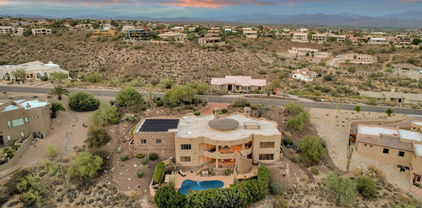
Stunning Sonoran Desert home in the foothills of the McDowell Mountains! You will love this peaceful space with gorgeous views of the desert mountains. Outside, choose from three patios: a shady west-side patio, pool-side patio with the pool and spa, or a scenic front patio facing the desert and McDowell Mountains. With abundant natural beauty this home is a wonderful place to unwind. This sparkling clean, custom home in Fountain Hills features both modern amenities and architectural character in a quiet location. The home is tucked back at the end of a long cul de sac and is nicely appointed in a desert location. This home has beautiful desert views from the living room. The primary bedroom has French double doors that face a private west-side shady patio and a fountain. On the east side of the home is a beautiful pool and spa. The home sits at the end of a cul de sac and borders the desert and is near several golf courses. The streets are hilly, it's in a very unique location. At night it's really dark due to low lighting, Fountain Hills is a certified "Dark Sky Community." With limited light pollution. Perfect for stargazing!

16832 N Paradox Drive, Fountain Hills

Listing courtesy of Listing Agent: Katie Zellner () from Listing Office: Burton Brokerage.

Selling Office: Coldwell Banker Realty.

$750,000
2 Beds 2 Baths 6616268 MLS
Enter into a haven of style and comfort with this upper-level condo in gated Fountainhead Lakeside Village! The appealing interior boasts slate stone & newer carpet flooring, abundant natural light, and a den with a bay window & built-ins. The sizable living room becomes a focal gathering point with its inviting fireplace, media niche, and sliding doors to the balcony, while the formal dining room ensures private dinners. The gourmet kitchen has SS appliances, tile counters & backsplash, and a breakfast bar. The main bedroom highlights balcony access and an ensuite with dual sinks, a jetted tub, and walk-in closet. Enjoy the amazing mountain views from every direction! Relax at the heated community pool & spa. Don't wait any longer for this resort lifestyle! This one won't last.

13013 N Panorama Drive Unit 227, Fountain Hills

Listing courtesy of Listing Agent: Michelle D Kern (480-694-9114) from Listing Office: Fountain Hills Property Management & Real Estate.

Selling Office: eXp Realty.

$614,090
3 Beds 2 Baths 6615967 MLS
Premium quarter plus acre lot. Cul-De-Sac adds extra privacy and tranquility. Large back yard showcases a sparkling diving pool and lots of beautiful, mature landscaping. The covered patio is ideal for entertaining. Spacious family room with vaulted ceilings and wet bar features see thru wood fireplace looking into formal dining area. Updated chef's kitchen features granite countertops, island with cooking range and an oversized eat in room. Breakfast bar offers a custom Mosaic tiled wall. Master bath has been updated with granite countertops, dual sink vanity, jetted tub and glass walk-in shower. Laundry room includes a utility sink and storage cabinets. Bonus storage room in garage with A/C.

16215 N Kilmer Court, Fountain Hills

Listing courtesy of Listing Agent: Rich Madden (480-226-7373) from Listing Office: Realty ONE Group.

Selling Office: Realty Executives.

$3,200,000
3 Beds 4 Baths 6615521 MLS
Enjoy the sheer beauty of this stunning home that abuts the preserve offering tranquility and privacy. As you walk into your courtyard you will be immediately impressed by this impeccably designed floorplan. With tons of upgrades including a gourmet kitchen with highlighted niches to show off your art, a large kitchen island, butlers/wine pantry, and upgraded Wolf appliances just to name a few. This popular Laurent floor plan boasts a huge family room with 15-foot ceilings and sliding doors overlooking the beauty of the mountains and outdoor living. In addition to 3 en-suite bedrooms with fantastic views, you have two offices, one located off of the family room and the other off of the media/movie room. This second office could easily be converted to a 4th bedroom. Exterior features are Enjoy that evening swim or relax in your elevated spa while seeing the flicking flames of your linear gas fire pit. Two large covered patios with custom outdoor kitchen including a Lynx 36-inch grill will make entertaining a dream. There are a total of Three attached garages. In the attached two-car garage you have epoxy flooring and are wired for electric vehicle charging. The 3rd car garage has been converted into a gym with Dynoflex sport tiles and a mini-split system for full HVAC control this garage can easily be converted back. This gated home will not disappoint and is pure perfection. Come see for yourself.

14137 N Territory Trail, Fountain Hills

Listing courtesy of Listing Agent: Joanna Wilkins (480-363-5792) from Listing Office: Russ Lyon Sotheby's International Realty.

Selling Office: Compass.

$1,200,000
4 Beds 4 Baths 6614783 MLS
Welcome home to this immaculately maintained desert estate nestled on approx. 1.35 acres in Fountain Hills. You will be captivated by the panoramic views, circular driveway & grand foyer that sets the tone for the elegance that awaits. Kitchen has been fully remodeled w/granite countertops and built-in stainless-steel appliances. Living areas include beautiful travertine flooring & oversized windows that show dramatic views of Red Mountain. Master suite offers a split floorplan for added privacy w/walk in closet, updated Bath, and bonus sitting/exercise room with a private patio and exit to your backyard. The backyard is truly a resort-like oasis w/ updated sparkling pool, outdoor kitchen and bathroom, and covered RV parking with electric hookups. See docs tab for more info.

16603 E Leo Drive, Fountain Hills

Listing courtesy of Listing Agent: Emily Duarte () from Listing Office: Keller Williams Realty Phoenix.

Selling Office: Redfin Corporation.

$546,000
3 Beds 2 Baths 6614767 MLS
WELCOME HOME. Tucked away on a corner lot in a sought-after neighborhood, this home will knock your socks off! Beautiful curb appeal welcomes you. Exquisitely finished sunlit plan with fresh designer paint, new carpet and Pella doors and windows. Jaw-dropping entry and dining room chandeliers by Stiffel usher in unspoken elegance. Ready for a cooking episode, the kitchen boasts beautiful royal blue cabinetry with champagne bronze hardware and new stainless appliance package. Sure to be the favorite gathering space of the home, the living room boasts a handsome fireplace. A separate entrance off the front brings you inside the home's third bedroom/office (see floor plan in photos), perfect for the work-from-home professional. Artisan tiled baths. Expansive covered patio out back. RV gate.

16507 E Fayette Drive, Fountain Hills

Listing courtesy of Listing Agent: Joyce K Ousley (602-510-3109) from Listing Office: eXp Realty.

Selling Office: Keller Williams Arizona Realty.

$925,000
4 Beds 3 Baths 6614473 MLS
PRIVATE OASIS! Wonderful home offering 4 bedrooms + den, 3 baths and 3 car garage is just the perfect canvas to make your personal dreams come to life. This home makes a statement from the moment you enter into the cul-de-sac with its picturesque backdrop of mountain and fountain views, blue skies, beautiful palm trees and professional desert landscape. The bright open concept floorplan boasts a foyer entry, vaulted ceilings, spacious family room with fireplace, kitchen and dining area all with breathtakingly peaceful views on almost 1.5 acres! The patio, pool, spa and grass backyard only add to the relaxing glamorous lifestyle! Serenity awaits in the main bedroom with sitting area and generous ensuite bathroom. Views from every room! Wake up every morning in your own private retreat! New AC unit, New Honeywell thermostats, New pool pump, New garage door openers, New remote control shades on master bathroom windows with pool view, Newer dishwasher and microwave, Newer soft water tank, Newer exterior paint, Newer backyard addition with rock and walkway.

15952 E Eagle Rock Drive, Fountain Hills

Listing courtesy of Listing Agent: Tiffany Harper (602-885-5993) from Listing Office: Venture REI, LLC.

Selling Office: HomeSmart.

$585,000
3 Beds 2 Baths 6613881 MLS
Welcome to this captivating 3-bedroom, 2-bathroom gem with a 2-car garage is ready to make your dreams of desert living a reality. The heart of this home is a stylish galley kitchen designed for both form and function. It boasts ample counter space. Enjoy cozy evenings by one of two custom fireplaces, creating an inviting ambiance throughout the home. Additionally, you'll find exquisite wood trim that adds warmth and character, complementing the stylish flooring. Natural light abounds, thanks to strategically placed skylights, brightening up your home as well as windows that capture the surround views. The 2-car garage isn't just for parking; it's a spacious workshop with cabinets and a workbench for all your DIY projects. Embrace the great outdoors with nearby hiking trails that promise unforgettable adventures in the Sonoran Desert. Tee off at some of the most challenging and picturesque golf courses in the area, making every day a golfer's dream. Fountain Hills borders the iconic Scottdale for additional activities and entertainment.

15821 E Cholla Drive, Fountain Hills

Listing courtesy of Listing Agent: Sharon Miller () from Listing Office: W and Partners, LLC.

Selling Office: HomeSmart.

$699,000
2 Beds 2 Baths 6613725 MLS
NOW AVAILALBE! Contingency couldn't be met so now is your opportunity to own this beautiful, quiet townhouse in the gated community of Balera at Firerock. This renovated one-level townhome has many upgrades. It is perfect for full-time or lock and leave. Only 3 steps down to the 2-car garage. The townhouse has a larger front patio with views North that span to 4 Peaks. The South facing balcony has epoxy flooring and has great views of Red Mountain and the distant Firerock Golf Course. The open floorplan has 2 bedrooms/2 bathrooms. The den/office/hobby room has French doors. The interior unit was freshly painted in Dec 2020. The kitchen has a large island/breakfast bar and is open to the living room. Flooring is Artisan engineered wood and Travertine tile. The kitchen has plenty of... beautiful Alder cabinetry and a very large walk-in pantry. Countertops are Granite. The living room has a gas fireplace. The entire unit is wired for surround sound. The master bedroom is 15'x13' with a huge walk-in closet. The 2-car garage has epoxy flooring and extra height with a large storage rack above. Many upgrades include plantation shutters throughout, extra shelves in the guest bedroom for storage, added cabinet roll-outs, 2020 tankless water heater, water softener, new exterior screens and patio slider. A complete garage door tune up was done 2022. Balera has a heated community pool/spa and exercise room.

16335 E Ridgeline Drive, Fountain Hills

Listing courtesy of Listing Agent: Richard F Barker (602-882-9404) from Listing Office: Keller Williams Arizona Realty.

Selling Office: HomeSmart.

$1,030,000
5 Beds 4 Baths 6613008 MLS
Must See, Don't be fooled by the outside. Builder/owner has customized the property top notch. Meticulously maintained. Large Casita can be in Laws quarters, Art Studio, or rental opportunity with 2 beds and one bath, living room and kitchen. Main home is 3 bedrooms 2.5 baths with a pool, out door Kitchen/BBQ Area. Upgrades Galore. From zero Grade entry Showers, Epoxied garage floor. Almost everything has been upgraded New Plumbing, New AC Ducts, new electric. .Home has been completely remodeled. Approximately 1000 Casita has its own backyard with Fountain and Spa, Covered Patio. Casita is its own home, 2 bedroom, laundry private yard Separate entrance and and side access driveway. Plenty of room for your extra vehicles and play toys, 18ft Electric RV Gate on side of Home.

11020 N Valley Drive, Fountain Hills

Listing courtesy of Listing Agent: Caroline La Penta (480-227-6315) from Listing Office: CPL Properties.

Selling Office: West USA Realty.

$759,000
2 Beds 3 Baths 6612481 MLS
Mountain Views in Gated Community Discover the perfect blend of comfort, style, and breathtaking vistas in this remarkable single-level home, where every detail has been carefully curated for your enjoyment. Nestled within the prestigious gated community of The Ridge in the Diamante Del Lago subdivision, this 2-bedroom + den, 2.5-bathroom gem offers a lifestyle that dreams are made of. As you step inside, you'll be immediately captivated by the inviting ambiance and the abundance of natural light that fills the space. This home is a sanctuary of relaxation, featuring an open-concept layout with no steps to impede your flow, making it accessible and convenient for all. The heart of this residence is undoubtedly the chef's kitchen, adorned with granite countertops, top-of-the-line appliances including a natural gas cooktop and electric wall oven/microwave, and an expansive island that's perfect for culinary adventures or casual dining. From here, you'll enjoy unobstructed views of the majestic McDowell Mountain and the twinkling city lights that grace the horizon. The master bedroom is a true retreat, offering a private exit to an extended patio where you can savor the beauty of McDowell Mountain views throughout the day. Meanwhile, the front bedroom and den provide an equally enchanting backdrop, with vistas of the Four Peaks and Matazal Mountains. Additional features include two ensuite bedrooms, a convenient half bath, and raised Samsung washer/dryer that convey with the property. Step outside and you'll find a world of relaxation and entertainment at your doorstep. Take a leisurely stroll to the famous fountain, explore nearby trails, or indulge in some retail therapy at the nearby shopping destinations. For those who love community amenities, you're in for a treat. This gated community boasts a heated pool and spa, a well-equipped fitness center, and a kitchen facility that overlooks the iconic fountain. On cooler evenings, gather around the natural gas fire pit and enjoy the serenity of your surroundings. With a low HOA fee, this home provides the best of both worlds - a serene retreat within an active, vibrant community. Don't miss your chance to experience the epitome of Arizona living. Make this mountain view oasis your own.

17031 E Fontana Way, Fountain Hills

Listing courtesy of Listing Agent: Carol Goyena () from Listing Office: MCO Realty.

Selling Office: RE/MAX Sun Properties.

$765,000
3 Beds 2 Baths 6612409 MLS
A view to die for! This gem of a home has multiple incredible views most home owners can only dream of having. Relax in the fantastic pool and enjoy the breath taking view of the McDowell Mts. from the backyard. Or you could eat breakfast in the dining room or on the front porch to see both 4 Peaks and the world famous fountain! You're going to have a hard time deciding which view is your favorite. But while you're deciding that, here's some of the updates done throughout the home; beautiful tile flooring, granite counter tops in the kitchen and bathrooms, newly renovated primary shower that makes you feel like you're at the spa winding down and a fanciful bidet as well, wet bar with a lovely back splash and custom wine rack, new tile in guest bathroom, custom self-cleaning pool with a. beautiful waterfall feature, landscaped with turf, pavers, block wall/fencing, concrete pad areas for lounging and relaxing a fantastic gazebo for an oversized sitting area to enjoy the breath taking views from the backyard, an electrical set up for a Jacuzzi and heater/cooler for pool if wanted, 8 trees were removed to make this oasis of a backyard as well as the turf that was put in the front yard, 2 brand new glass sliders that come with lifetime warranties, new light fixtures in the house as well as 2 brand new 72inch fans in the living room and the pool table room, new sunscreens on the windows, new garage door and opener, nice epoxy flooring in garage, new coils in the AC 2019, new water heater in 2021.

15044 N Maple Drive, Fountain Hills

Listing courtesy of Listing Agent: Mike Mazzucco (480-334-7062) from Listing Office: My Home Group Real Estate.

Selling Office: HomeSmart.

$650,000
4 Beds 3 Baths 6612215 MLS
Awesome mountain views, peaceful quiet setting above large arroyo for privacy and nature. Well maintained, including 2 new Air Conditioners. The quiet cul-de-sac setting provides open space on two sides. Perfect orientation for winter sunshine and summer shade on the custom paver patio and turf areas. Conveniently located near shopping, hiking, schools, parks, and more. As you step into the home you will be greeted by the vaulted living and dining room. Continue into the great room with a kitchen open to the family room. Upstairs, you'll find four spacious bedrooms plus a wrap-around view deck off the primary bedroom where you'll enjoy the awesome views. Plus, there's a community pool for more fun & relaxation a block away. Fountain Hills is awesome & you'll love it here. View today!

16027 E Glenview Drive, Fountain Hills

Listing courtesy of Listing Agent: Jay T Schlum (602-301-7855) from Listing Office: RE/MAX Fine Properties.

Selling Office: RE/MAX Fine Properties.

$2,450,000
4 Beds 7 Baths 6612077 MLS
As a polished FireRock Country Club gem, this estate incorporates both luxury and functionality seamlessly. Rare to its peers, the single-level floor plan awaits, with coveted views of Red Mountain beyond the step-free backyard. Make entertaining an event with a formal living room, formal dining room, and open-concept kitchen looking over the massive family room with its own fireplace and full wet bar. Artfully spaced from the four en-suite bedrooms; an office and spacious media room are well thought out and feature their own half bathrooms. Step inside and arrive to the finest view of Red Mountain, soaring ceilings, exquisite finishes, and travertine flooring throughout. Just beyond the foyer, you will find a luscious formal living room, perfectly framing your desert oasis, and exceptional mountain views. As you make your way through the home, take notice of the gorgeous den/guest room, which provides plenty of natural light, plantation shutters, a half bathroom, and stunning hardwood floors. Designed for versatility, the gourmet chef's kitchen offers top-of-the-line stainless steel appliances, oversized granite countertops, a spacious pantry, 6-burner gas range stove, double ovens, pot filler, and the opportunity to create delectable delights each and every day! Open to the kitchen is the intelligently situated family room, which offers a gas fireplace with stone details, walls of windows with new window treatments, vaulted ceilings and endless mountain views. Conveniently located off the kitchen and family room, you will find an expansive wet bar waiting for your next cocktail to be shaken and served! End each day with tranquility in the master retreat, which embodies luxurious serenity. As you approach the master suite, you will find a wall of windows perfectly framing the beauty of the Sonoran landscape, hardwood floors, two-way gas fireplace, custom closets, spacious enough for any wardrobe, vaulted ceilings, and a personal seating area or study to ensure privacy and a peaceful environment. The master en-suite is complete with separate vanities, his and hers water closets, more intricate stone finishes, a pedestal soaking tub, and an oversized walk-in shower. Each of the additional four bedrooms offers ample space, storage, and a private en-suite. Host your next sporting event in the game room designed with hardwood floors, built-in cabinets, top-of-the-line wine refrigerator, additional beverage cooler, personal half bathroom, and private outdoor access. Equally impressive is the massive 4-car garage with room for 4 lifts, new interior and exterior paint, updated exterior and interior lighting fixtures, recently epoxied garage floor, and much more! Treat yourself by spending a few extra moments in the captivating backyard, which embodies desert living by offering a heated pool, spa, covered BBQ with bar seating, a spacious covered patio, and a viewing deck that offers the opportunity to appreciate the rarity of unparalleled Sonoran living.

15905 E Firerock Country Club Drive, Fountain Hills

Listing courtesy of Listing Agent: Susan Pellegrini () from Listing Office: Russ Lyon Sotheby's International Realty.

Selling Office: RE/MAX Sun Properties.

$515,000
3 Beds 2 Baths 6611840 MLS
Spacious 3 bed/2 bath home with lots natural light & fountain views. Well cared for, move in ready. Great home for a full or part-time resident. 2020 HVAC & water heater, 2017 roof. Large eat in kitchen updated in 2018 with plenty of storage, stainless steel sink & appliances, granite tops & backsplash. Family room with fireplace, formal dining room with exit onto large covered patio. Large master bedroom with double door entry. Master bath with barn door entry, dual vanities, walk-in shower & walk-in closet with/mirrored doors. Two guest rooms with closets, one but could be an office (9'x8'). Full guest bath. Laundry room with cabinet & space for refrigerator. 2 car garage with storage cabinets. Ceiling fans throughout. Lush landscaping with citrus trees and privacy.

16324 E Carmel Drive, Fountain Hills

Listing courtesy of Listing Agent: Jessica L Fairbanks (602-509-2244) from Listing Office: Realty ONE Group.

Selling Office: New Venture Realty.

$2,000,000
5 Beds 6 Baths 6611189 MLS
People live in Fountain Hills because of the views - So THIS IS YOUR HOUSE! The views are BREATHTAKING! A stunning home nestled in a peaceful and upscale neighborhood, this property offers the perfect blend of luxury and Southwestern charm. Live all on one level or if you choose you can utilize the walk-out basement level for yourself or as a multi-generational living space and/or a house-hack AirBNB space complete with a full kitchen area! As you step inside, you'll be captivated by the open and spacious floor plan, bathed in natural light that accentuates the warm, earthy tones of the interior. The living room boasts a cozy fireplace, perfect for those cool desert evenings, while the expansive windows provide breathtaking views of the surrounding mountains and the iconic Fountain Hills fountain. The gourmet kitchen is a chef's dream, featuring granite countertops, stainless steel appliances, and a generous island, making it an ideal space for preparing and sharing meals with loved ones. The master suite is a true retreat, complete with a spa-like ensuite bathroom, a walk-in closet, and direct access to the backyard oasis. Step outside to discover your own private paradise - a beautifully landscaped backyard with a sparkling pool, spa, and a covered patio, all with those stunning mountain views as your backdrop. Relax and watch the beautiful sunsets from any of the 3 different patio levels. This property is not just a house; it's a lifestyle. Enjoy the tranquility and privacy of Fountain Hills while still being conveniently close to shopping, dining, golfing, and hiking trails. With meticulous attention to detail and top-notch craftsmanship throughout, this home is move-in ready and waiting for you to make it your own. Don't miss the opportunity to own a piece of Arizona paradise.

15823 E Greystone Drive, Fountain Hills

Listing courtesy of Listing Agent: Kelly Cook (480-442-9868) from Listing Office: Real Broker.

Selling Office: My Home Group Real Estate.

$940,000
3 Beds 3 Baths 6610499 MLS
Big Price Drop! Welcome to 16912 East Sirocco Drive, where luxury and comfort meet. Beautiful custom design territorial-style home with wrought iron accents, wood flooring and soaring ceilings. Sited on a generous nearly half-acre lot with breathtaking mountain views. Adorned with lovely landscaping. Entering through the front door you will be captivated by soaring ceilings, spaciousness, wood floors, exposed wood beams, fireplace, exterior stone walls & wrought iron overhead accents. The floor plan seamlessly blends the dining & living spaces, creating an inviting atmosphere perfect for gatherings or family times. The gourmet kitchen is a chefs dream. It features Knotty Alder cabinets, granite counter tops, and a center island with butcher block cutting board. Plenty of space for culinary creativity. Newer kitchen appliances make cooking a breeze, while the Tumbled Travertine flooring adds rustic charm. Escape to your own private oasis in the backyard. Relax on the covered veranda or soak up the sun on the patio as you take in the tranquil surroundings. Host summer barbecues with friends and family using the built-in BBQ or cozy up by the fireplace during those cooler evenings. When you need to cool off, dive into the pebble tec pool and feel refreshed. A convenient ½ bath located off the veranda. This home offers three bedrooms, providing ample space for everyone to retreat at the end of a long day. The wood floors continue in the bedrooms; creating a warm and inviting ambiance. The bathrooms feature vessel sinks that add a modern touch to this timeless property. In addition to living a luxurious lifestyle, there is space to accommodate your "on the road toys" Over sized three car garage with extended workshop. A/C unit mounted in wall. RV space size 50'X 16' with gated access. Flat over sized driveway with pavers. The pristine condition of this property ensures that all you have to do is move in and start making memories. The location of this home is ideal for those seeking tranquility, luxury & in town convenience. Fountain Hills Fountain Park is within walking distance, Situated within close proximity to amenities such as shops, restaurants and schools, you have everything you will need nearby. Easy access to Hwy 87 (Beeline Hwy.) and Shea Blvd., commuting to work or shopping in Scottsdale, Mesa or Phoenix are within minutes. Call & schedule an appointment & see this unique home for yourself!

16912 E Sirocco Drive, Fountain Hills

Listing courtesy of Listing Agent: Lisa Kern (480-837-5833) from Listing Office: Kern Realty, Real Estate and Rentals.

Selling Office: Keller Williams Arizona Realty.

$3,007,500
5 Beds 7 Baths 6607271 MLS
**SELLER FINANCING AVAILABLE AT 2.99% AND 30% DOWN** Live in the lap of Luxury in Eagles Nest! This luxurious 5 bedroom, 7 bathroom house is nestled on a 1.8 acre hilltop lot w/optional extra acre available, offering unparalleled views of the surrounding mountains & cityscape. As you enter the gated community & make your way up the hill, you'll be greeted by breathtaking views from every angle. Step inside & take in the grandeur of this exceptional home. The spacious living area boasts soaring ceilings, floor-to-ceiling windows, and stunning custom finishes throughout. Entertain in style in the formal dining room, or gather with family & friends in the open concept gourmet kitchen, complete w/SubZero & Wolf appliances, ample counter space & center island for meal prep and casual dining... After a long day, retreat to the luxurious master suite, which offers a cozy fireplace, a spa-like en suite bathroom, with views that will take your breath away. Additional 2nd master suite with direct private patio access. Four additional spacious bedrooms provide plenty of room for family and guests, each with ample bathrooms for maximum comfort and private Theater Room. Lower level flows to outside lower pool area and experience the true definition of resort-style living. The tiered backyard offers multiple levels of outdoor living space, a sparkling 2-tiered pool w/swim-up bar, perfect for hosting summer barbecues. And of course, you'll never tire of the sweeping views from the wrap-around balcony, which offers a perfect spot for enjoying a cup of coffee in the morning or a glass of wine at sunset. To ensure that your stunning views are always protected, an additional 1-acre lot is available for purchase. And with the peace of mind of living in a guard-gated community, you'll feel secure and content in your new home. This exceptional property truly has it all  breathtaking views, luxurious finishes, and an idyllic outdoor space that will leave you feeling like you're on vacation every day. Want more privacy and protect your views? Additional 1 acre lot directly in front of property also available for sale to combine to make a 2.8 acre compound. Lot can be sold as a package or separately. Don't miss your chance to make this dream home a reality. Schedule a viewing today!

16746 N Mountain Parkway, Fountain Hills

Listing courtesy of Listing Agent: Jonas Funston () from Listing Office: Venture REI, LLC.

Selling Office: My Home Group Real Estate.

$1,040,000
3 Beds 2 Baths 6607027 MLS
Elevated desert contemporary fires your imagination, invoking the term ''Life Among the Clouds.'' The Fountain and McDowell Mtns are at your fingertips, a panorama of Fountain Hills below! Beautifully updated & upgraded, so many fine details were reimagined...it is perfection. Open floor plan has vaulted ceiling, a wall of glass doors with large format porcelain flooring. Kitchen inspires the most creative chef's passions, w/ a massive island, top-notch appliances and contemporary, full-face cabinetry with a few surprises! Primary suite features a huge picture window to the views, a spa-like bath and OMG closet! Guest bedroom's wall bed & den allow for various uses. Resort yard is a natural draw: putting green, hot tub, & many great outdoor adventures ahead! Upgrades list in docs -- QUALITY FEATURES AND UPDATES * Covered front courtyard with gated entry * Eight-foot entry door has sidelights with custom powder-coated steel security door by First Impressions * Emtek Hardware at all doors and hinges throughout * Emtek Empowered Smart Lock on the front door * Great Room has 13' ceilings with 10' ceilings throughout the rest of the home * Monte Carlo 72" minimalist fan/light in Great Room * 8' x 12' Glass Door Wall is Low E glass * Beautiful 120" Irish Linen drapery panels to allow unencumbered views and light * Porcelain 2' x 4' " Travertini Bianco Al Contro" tile flooring throughout...stunning! PROFESSIONAL GRADE KITCHEN * Custom Rift cut, European style, White Oak cabinetry with soft close doors and drawers: * Upper cabinets feature accent lighting and open upwards with a light touch...Or down with a button electronic closure * Upper cabinet technology by Blum Aventos Top Lift * Drawers use Blum "Blumotion Tip-On" touch-to open hardware * All cabinetry has book-matched, White Oak wood grain White Quartz counters & backsplash in seamless 3cm matte finish * 9' x 54" massive island features 333 Kohler Prolific Workstation sink with multiple tiers and accessories, * Pantry has deep shelves * KitchenAid 42" Refrigerator with custom panels * KitchenAid Convection Oven * GE Monogram induction cooktop * Hidden undercabinet pull-out Miele vent fan * Sharp "Wave" undercabinet microwave * Bosch dishwasher * Electrical outlets and USB ports are integrated into a flush mount counters and backsplash * Dining room offers tall windows with Low E glass overlooking the fountain lake, fountain, and mountains, highlighted with a Frederick Raymond pendant light by Hinkley Lighting * Cellular blinds offer dual lift/lower with full coverage or sheer filter GRACIOUS BEDROOM SUITES Large primary suite with enormous picture window, close-up views of the Fountain, McDowell Mountains, Fountain Park offers automated shade. * The private entrance to the backyard has a custom powder- coated steel security door * Updated bath offers a custom floating vanity with waterproof, integrated dimmable LED lighting, quartz countertop, dimmable wall lighting, and mother-of-pearl, floor-to-ceiling backsplash * Freestanding deep soaker tub with wall-mounted filler and wand * Frameless 90" glass shower has quartz surround, linear drain, rain shower head, and Hans Grohe "Axor" hardware * 18" white limestone tile in the shower/ tub enclosure with Quartz and Mother-of-Pearl niches for décor and TV * Walk-in closet has decorative barn door with custom- designed cabinetry, extra deep closeting, automatic under- mount lighting, and "OMG" light-up hanger rods * Separate water closet has a frosted glass door and a Toto low flush toilet * Guest bedroom features a queen wall bed with a desk and custom lighting * Guest bath has a floating vanity with multi-function LED lighting at sink, bath niches and vanity mirror * Limestone Hex tile floor/shower wall with 18" Limestone tile walls * 90" frameless shower glass shower, amenities niche, bench seat, * Han Axor" hardware * Den has a French door entry, wood shades and designer dimmable fan PRIVATE RESORT OUTDOOR AREAS * Outdoor hot tub /spa features multiple jet types, water features and speeds with newer lid and cover * View inspiring putting green with fringe, slope and 3 holes * Covered patio and features a motorized sunshade * Lots of room for Fido inside yard pet enclosure or fenced backyard HIGH QUALITY & ENERGY EFFICIENT FEATURES * Laundry room offers loads of cabinetry plus a unique compartment to cover plumbing outlets * Trane HVAC System - 4 ton, 17 seer unit * Energy efficient features - reinsulated attic with blown filler, two additional returns and duct work was sealed * Level 5 flat finish walls in great room * Custom window coverings throughout * LED lighting and sleek, custom fans and light fixtures throughout * Waterdrop RO system Water filtration system * Three Car Garage offers custom cabinetry and epoxy floor * 90" Trustile doors in the Quirk style with Emtek Select hardware in matte black * 5.5" wide custom-milled baseboards and casings throughout

12638 N Via Del Sol --, Fountain Hills

Listing courtesy of Listing Agent: Dori A Wittrig (480-837-1331) from Listing Office: RE/MAX Sun Properties.

Selling Office: RE/MAX Sun Properties.

$775,000
3 Beds 2 Baths 6606718 MLS
The FINEST of Fountain Hills! GORGEOUS remodeled LIKE NEW home with designer accents everywhere. No expenses spared here..This beauty offers a desert landscape, a 2-car garage, an RV gate, & a private courtyard overlooking beautiful desert & mountain views. Double doors open to a sophisticated interior bathed in natural & recessed lighting t/out, illuminating the open floor layout. Tall ceilings, sleek wood-look flooring, a wooden panel wall, luxurious light fixtures, & multi-sliders to the back are features you'll love. Meticulous attention to detail is presented in the stunning kitchen fully equipped w/two-tone cabinetry, quartz & butcher block counters, a subway tile backsplash, a pantry, & an island w/a breakfast bar. Truly a must see with stunning views! The spacious main suite provides plush carpeting underfoot, back patio access, a chic ensuite w/dual sinks, a step-in glass shower, & a walk-in closet. The home's elegance extends outdoors to the incredible backyard! A relishing covered patio, a putting green for golf enthusiasts, a crystal blue pool, & awe-inspiring mountain view that invites relaxation. What are you waiting for? Your paradise awaits!

15808 E Tepee Drive, Fountain Hills

Listing courtesy of Listing Agent: Alexander M Prewitt (520-237-8411) from Listing Office: Real Broker.

Selling Office: RE/MAX Sun Properties.

$2,075,000
5 Beds 6 Baths 6605935 MLS
Spectacular Masterpiece in Stoneridge Estates Subdivision situated on a sprawling, LEVEL 1 acre site. This Santa Barbara Retreat enhanced in 2010 to 6484Sq Ft boasts a huge main level primary suite, 2 junior primary suites upstairs and two add'l Bedrooms sharing a Jack-n-Jill Bath. Also included are a Den/Gym/Nursery, Great Rm, 2 Giant rec rooms, Dining room, Powder Rm, & Outdoor Shower/Bath. The downstairs primary bath could be out of a designer magazine w/honed granite, Fireplace over Jetted Tub, & giant walk-thru shower. The kitchen was fully remodeled again in 2018. The back porch is accessed by a 20' set of arcadia doors for the best of indoor/outdoor living. Dual His & Hers WC too. HUGE master closet with built-in wardrobes. Wet Bar w/appliances & Powder Room in the Rec Room for best of leisure time. Immense manicured resort-like backyard showcasing 800 sq ft heated spa & pool w/copper downspout fountains, Rock water feature, outdoor Shower & Powder Rm-all framed by natural rock outcroppings, Kiva FP, Blt-in BBQ,grassy play area & MOUNTAIN VIEWS!

15419 E Stardust Drive, Fountain Hills

Listing courtesy of Listing Agent: B J Cole (602-510-7478) from Listing Office: Realty ONE Group.

Selling Office: Redfin Corporation.

$680,000
3 Beds 2 Baths 6605590 MLS
FANTASTIC NEW PRICE! Beautifully cared for single level home on quiet cul-de-sac /Fully remodeled 2017/ Perfect size at 1800+ sq ft/split grt rm floor plan w/3 bed/ 2 baths/ Beautiful custom cabinetry/granite countertops & SS appliances/island & breakfast nook/Kitchen overlooks grt rm & formal dining w/windows to the back yard. Sep. laundry rm w/newer stackable washer/dryer Spacious master/double vanity/granite/beautiful walk in shower & large closet/ HVAC new in 2020/ New water heater//New windows throughout w/exception of 3/New drip irrigation front & back/ Nice 3 car gar w/epoxy floor & storage space/Nice sized yard/ready for you to make it your own. Don't miss out on this desirable home. NO HOA OR NPOA! Some furniture available. POSSIBLE LOW INTEREST VA ASSUMABLE AVAILABLE

14206 N Chinook Plaza, Fountain Hills

Listing courtesy of Listing Agent: Melinda J Stanton (480-688-9191) from Listing Office: MCO Realty.

Selling Office: Kappa Real Estate.

$1,999,985
4 Beds 5 Baths 6603954 MLS
MAJOR PRICE ADVANTAGE! Seller wants this gone now and will sell at THIS PRICE. Remodel completed January 2024. Golf Course Lot, Eagle Mountain Golf Course Community with unsurpassed Mountain & City Views. Located in the Exclusive Double Guard & Street Gated homesites on the border of Scottsdale. This enchanting home features upstairs and downstairs split 4 Bedrooms & 4 1/2 Bathrooms. This home's luxury interiors, Modern decor, and views from every room to the Sparkling Fenced Swimming Pool and Golf Course is move in ready. Home can be sold fully furnished. Appropriately named Solitude Canyon, this home is serene in it's surroundings. ALL furnishings included. TURNKEY READY Location, Location, Location.

9604 N Solitude Canyon, Fountain Hills

Listing courtesy of Listing Agent: Devra S Tousley (602-432-9542) from Listing Office: Home America Realty.

Selling Office: DPR Realty LLC.

All information should be verified by the recipient and none is guaranteed as accurate by ARMLS. Copyright 2026 Arizona Regional Multiple Listing Service, Inc. All rights reserved.

board logo

This information is deemed reliable but not guaranteed. You should rely on this information only to decide whether or not to further investigate a particular property. BEFORE MAKING ANY OTHER DECISION, YOU SHOULD PERSONALLY INVESTIGATE THE FACTS (e.g. square footage and lot size) with the assistance of an appropriate professional. You may use this information only to identify properties you may be interested in investigating further. All uses except for personal, non-commercial use in accordance with the foregoing purpose are prohibited. Redistribution or copying of this information, any photographs or video tours is strictly prohibited. This information is derived from the Internet Data Exchange (IDX) service provided by San Diego MLS®. Displayed property listings may be held by a brokerage firm other than the broker and/or agent responsible for this display. The information and any photographs and video tours and the compilation from which they are derived is protected by copyright. Compilation © 2026 San Diego MLS®,