Refine Search
Sort by
$1,999,985
4 Beds 5 Baths 6603954 MLS
MAJOR PRICE ADVANTAGE! Seller wants this gone now and will sell at THIS PRICE. Remodel completed January 2024. Golf Course Lot, Eagle Mountain Golf Course Community with unsurpassed Mountain & City Views. Located in the Exclusive Double Guard & Street Gated homesites on the border of Scottsdale. This enchanting home features upstairs and downstairs split 4 Bedrooms & 4 1/2 Bathrooms. This home's luxury interiors, Modern decor, and views from every room to the Sparkling Fenced Swimming Pool and Golf Course is move in ready. Home can be sold fully furnished. Appropriately named Solitude Canyon, this home is serene in it's surroundings. ALL furnishings included. TURNKEY READY Location, Location, Location.

9604 N Solitude Canyon, Fountain Hills

Listing courtesy of Listing Agent: Devra S Tousley (602-432-9542) from Listing Office: Home America Realty.

Selling Office: DPR Realty LLC.

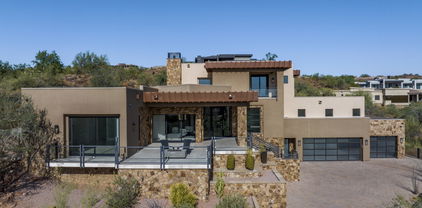
$3,400,000
6 Beds 8 Baths 6603361 MLS
Stunning FireRock contemporary is your answer for awe-inspiring entertaining, cozy family gatherings or just quiet time for two. The mountain views will lower your blood pressure even before you enter. From every level and every angle, there is casual elegance and a visual feast begging you to relax and enjoy. Open Great Room and numerous outdoor spaces allow the party to flow seamlessly inside and out. The centerpiece of the home is the gracious dining and cocktail area that easily accommodates a large crowd. A fireplace wall worthy of Architectural Digest features a 2-sided fireplace and serves a fun outdoor media + recreation area. Professional grade kitchen features a 15' island where everyone can get in the act and a nearby media area is perfect for game day or movie night

15935 E Tombstone Trail, Fountain Hills

Listing courtesy of Listing Agent: Dori A Wittrig (480-837-1331) from Listing Office: RE/MAX Sun Properties.

Selling Office: Coldwell Banker Realty.

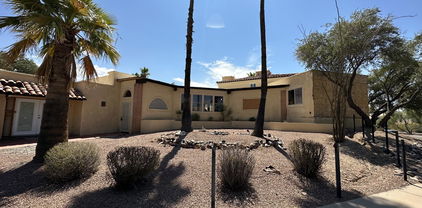
$440,000
5 Beds 4 Baths 6602937 MLS
Whether you're a homeowner looking to craft your dream residence, an astute investor eyeing short-term or long-term rental income, or a seasoned developer in search of the next big project, this property offers a wealth of potential. Welcome to Fountain Hills, where breathtaking natural beauty meets unparalleled outdoor opportunities! Nestled amidst the McDowell Mountains and bordered by the vibrant city of Scottsdale to the west, Fountain Hills has earned its reputation as one of the Valley of the Sun's finest places to call home. Let's talk about your new opportunity. This 5-bedroom, 3.5-bath home is perched on an elevated parcel, offering uninterrupted views of the majestic McDowell Mountains and a front-row seat to one of the world's tallest man-made fountains. Located within walking distance to the renowned Desert Canyon Golf Course, it's a golfer's dream. Currently a blank canvas, this property is stripped down to the studs, presenting you with a world of possibilities. The open floor plan layout allows your imagination to run wild as you envision the transformation of this space. It offers a unique blend of Southern charm and Santa Barbara style. Don't miss this chance to make your mark in Fountain Hills

17306 E Niblick Way, Fountain Hills

Listing courtesy of Listing Agent: Andrea D Garcia (602-733-2278) from Listing Office: Keller Williams Realty Sonoran Living.

Selling Office: Gentry Real Estate.

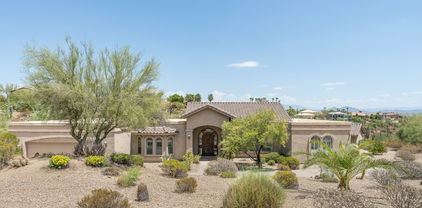
$2,000,000
3 Beds 4 Baths 6602518 MLS
Award Winning 'Parker' floor plan with unobstructed views and over a quarter of a million dollars in upgrades located in the peaceful desert setting of Adero Canyon. All on an oversized 1.3 acre lot. Enter the iron front door leading into the interior courtyard, that welcomes you into this 3323 sq ft home. Magnificent 15'-20' ceilings in the great room, kitchen & dining area with 2 expansive sliding (slide completely into the walls) pocket glass doors that open to a spacious resort-style backyard with panoramic views provide plenty of room for entertaining! The gourmet kitchen is equipped with premium Wolf appliances, a large center island with kitchen cabinetry galore. Enhancing the spacious primary suite is a luxurious bathroom featuring a free standing tub & large walk-in closet. The remaining 2 ensuite bedrooms are split from primary with a generous bonus room that has sliding glass doors leading out to the interior patio. The den also overlooks the beautifully landscaped courtyard. The resort-like backyard was completed by TOP valley landscapers, Creative Environments, and is inclusive of a heated pool and spa with a sitting area around a fire element. All of this rests along a private & tranquil NAOS area with forever unobstructed views. This prestigious gated community, with direct access to Adero Canyon trailheads, is close to vibrant downtown Fountain Hills and its renowned golf courses, dining establishments & Adero Resort & Spa. Owner occupied; available daily via align. Gate code will be provided.bedrooms are split from primary with a generous bonus room that has sliding glass doors leading out to the interior patio. The den overlooks the beautifully landscaped courtyard. The resort-like backyard was completed by TOP valley landscapers, Creative Environments, and is inclusive of a heated pool and spa with a sitting area around a fire element. All of this rests along a private & tranquil NAOS area with forever unobstructed views. This prestigious gated community, with direct access to Adero Canyon trailheads, is close to vibrant downtown Fountain Hills and its renowned golf courses, dining establishments & Adero Resort & Spa. Owner occupied; available daily via align. Gate code will be provided.

14270 E Harmony Lane, Fountain Hills

Listing courtesy of Listing Agent: Cheryl Miller-Kelley () from Listing Office: My Home Group Real Estate.

Selling Office: My Home Group Real Estate.

$1,150,000
3 Beds 3 Baths 6602423 MLS
One of the best golf course lots in Eagle Mountain. Unobstructed views of city lights, golf course and mountain views. This home has a very private lot that offers resort entertaining.Fabulous split floor plan. Separate office/den. Remodeled kitchen/family room area with European hardwood flooring, custom cabinets, new light fixtures, High end appliances, 6 burner gas stove, wine fridge, pot filler, trash compactor and large walk in pantry.Home has custom window treatments and newer carpet. Bathrooms have also been beautifully updated. Entertaining pool, spa, Outdoor fireplace, BBQ, and putting green. 3 car garage with lots of storage and extra long driveway.New HVAC in 2018. Furniture is negotiable.

9408 N Indigo Hill Drive, Fountain Hills

Listing courtesy of Listing Agent: Patti Thomas (602-538-0106) from Listing Office: RE/MAX Excalibur.

Selling Office: HomeSmart.

$673,500
2 Beds 3 Baths 6602200 MLS
This beautifully maintained, large interior corner unit with stunning panoramic views of Firerock Country Club is the perfect winter retreat or full time residence. The spacious and elegant townhome is located in the very desirable, luxury gated community of Balera at Firerock. Interior features split dual master bdrm floorplan. Primary bdrm suite has walk-in closet, and breathtaking views. Features include a large living/dining area w/ gas fireplace, entertainers kitchen with high end finishes - granite countertops and stainless steel appliances all less than 5yrs old. Perfect den/office. Private balcony boasts amazing views. Tons of storage throughout. Amenities include heated pool, spa, and fitness center. All living area is on the upper level, garage & entry on the ground level.

16311 E Ridgeline Drive, Fountain Hills

Listing courtesy of Listing Agent: Susan D Schneider (480-577-0330) from Listing Office: Keller Williams Arizona Realty.

Selling Office: Walt Danley Local Luxury Christie's International Real Estate.

$659,900
3 Beds 2 Baths 6601738 MLS
Gorgeous single level ranch style home on a premium 1/4 acre corner lot, with sweeping mountain & fountain views! The huge wrap around patio, sparkling pebble tech pool & spa, and generous outdoor space make this home great for entertaining any time of year. The spacious open floor plan is light and bright, with newer tile and neutral paint throughout. The chef's kitchen boasts granite countertops, refinished cabinetry, and stainless steel appliances. The large master suite is big enough for your best furnishings, is appointed with a beautiful tumbled marble shower, and access to a private patio. There's even a separate office space to make working from home a reality. All appliances, a sink mount RO, and water softener system are included! List of additional upgrades is also available.

14808 N Greenhurst Avenue, Fountain Hills

Listing courtesy of Listing Agent: Will McKinley (602-400-2552) from Listing Office: HomeSmart Lifestyles.

Selling Office: NORTH&CO..

$645,000
4 Beds 3 Baths 6600658 MLS
This spacious custom home is ready for you to make your own! It has several fantastic features! As you enter into the main living space, you'll notice the vaulted ceilings, gas fireplace, and natural flow into the kitchen and dining area. Check out the unique en-suite that includes a living room with its own refrigerator, dishwasher and sink, a bedroom with backyard access, and a bathroom that leads to a large walk-in closet. Three additional roomy bedrooms round out the living space. The primary bedroom has a walk-in closet and backyard access. Another room, with its own private entrance, can easily be used as a bedroom or an office. Out back, a large patio leads to an expansive yard with endless possibilities. Don't miss out on some of the other highlights including engineered wood floor, dual pane windows with tinted film, new carpet in the bedrooms and fresh paint throughout the house. This home has a high efficiency air conditioning unit that is only 4-years old and has exhaust fans in the attic to aid with insulation. Even the garage door is wider than traditional size. There is no HOA. You'll want to check out this gem!

15034 N Greenhurst Avenue, Fountain Hills

Listing courtesy of Listing Agent: Patrice Bolger (480-203-9555) from Listing Office: Realty ONE Group.

Selling Office: HomeSmart.

$1,250,000
3 Beds 4 Baths 6600043 MLS
Live lavishly, entertain effortlessly. Welcome to the epitome of Fountain Hills Luxury. Remodeled from top to bottom in 2022, enjoy unsurpassed panoramic views of Red Mountain, Four Peaks, and the world famous fountain. Live single level with an open concept floor-plan that combines both functionality and convenience. Step inside and instantly notice a custom iron door, designer finishes, and mesmerizing views. Just off the window lined living room, the stunning kitchen is complete with a massive island, bay window, stainless steel appliances and more. A flex space off of the garage integrates custom cabinetry and dual workstations within the laundry room. Compelling rejuvenation, the master bedroom is complete with more stunning views, incredible stone fireplace, plantation shutters, a sophisticated walk-in closet, accompanied by a regal en-suite with dual vanities, extra cabinetry, water closet, massive shower, and free standing soaking tub. Two additional en-suite bedrooms along with a powder room complete the interior, all with brand new designer finishes. Step outside to your Sonoran oasis and let the massive covered patio, incredible 2022 pool, calming water features, putting green, fire-pit with built-in seating, and a pergola cabana captivate your emotions. Complete any hobbyist's dreams with a she-shed or man cave with its own AC unit and storage systems. Notable features of this property include massive amounts of storage in the oversized garage, brand new EVERYTHING, and much much more.

15787 E Tumbleweed Drive, Fountain Hills

Listing courtesy of Listing Agent: Susan Pellegrini () from Listing Office: Russ Lyon Sotheby's International Realty.

Selling Office: Russ Lyon Sotheby's International Realty.

$1,300,000
3 Beds 3 Baths 6599747 MLS
Views! Views! And more views!! Welcome to El Lago Desert Oasis. This spectacular, freshly updated home is something you would find featured in a design magazine. There simply isn't anything quite like it currently for sale. The exquisite attention to detail leaves you wondering where to look first. But let's get back to the views. These views are enjoyed from all the right places; living, kitchen, office, primary suite and even from the tranquil primary spa retreat. Outside you have views from your outdoor living space, pool and fire pit. There is even a unique outdoor single level view sitting area. This homes unique traits don't stop with the views and modern finishes. The single level boasts 2,300 sf of living including kitchen, dining, living, primary suite and bath, guest suite and bath, office and garage. But there is an additional 850 sf of legitimate ultra rare Fountain Hills basement. NOT a walk out basement. Which means all your outdoor living space is accessible from your primarily living space. This unique space boasts a bedroom, living room and a 3/4 bathroom. Perfect for a movie theatre room, game room, second living room and guest quarters or office. It even has a walk in closet. In the heat of the summer this space stays ultra cool. Home features include all NEW : hand sanded texture, Durvana flooring, lights , dual pane windows, doors, hardware, custom kitchen cabinets, quartz slab counters, stainless appliances, primary spa retreat, guest spa like retreat, 2nd guest spa like retreat, custom wall features, exposed wood beams, remodeled pool, synthetic grass, court yard, all new vegetation, view area, office outdoor retreat and much much more. Even the garage is unique. It's a very oversized garage with additional areas for work spaces and a second laundry area. It boasts plenty of natural light to help you enjoy those garage project days. The more time you spend in the home, the more unique features you begin to notice. To have these kind of views and a 100 percent usable lot does not come around very often. A lot of time and money was spent to make this someone's next one of a kind dream home. Hopefully that someone is you.

15708 E El Lago Boulevard, Fountain Hills

Listing courtesy of Listing Agent: Angela Turner (480-719-5330) from Listing Office: Turner International Real Estate.

Selling Office: RE/MAX Fine Properties.

$1,963,000
4 Beds 5 Baths 6597855 MLS
Move in ready!! Renowned Parker Modern Home with sweeping valley views of Adero Canyon and walk right around the corner to access the Adero Canyon Trailhead. A private courtyard leads you into the home that features beautiful finishes and appliances including wolf and subzero, this spacious floor plan contains ample storage while boasting 4 bedrooms (including an expansive primary bedroom, shower and walk-in closet system), 4.5 baths, study, bonus room with beautiful slider to courtyard, 3 car garage with epoxy, 72'' gas primo fireplace at great room highlighted in a beautiful tile, high ceiling heights with clerestory windows, 2 great room pocket doors (i.e., 15'W and 12'W) that lead to a large backyard space for a pool, BBQ and other outdoor entertainment to enjoy the amazing views!

14107 E Sonora Crest Drive, Fountain Hills

Listing courtesy of Listing Agent: Yvonne Powell (480-729-2828) from Listing Office: Toll Brothers Real Estate.

Selling Office: Non-MLS Office.

$1,680,000
3 Beds 4 Baths 6597814 MLS
This home is completed and sits on a large homesite with views of the surrounding canyon! The third car garage creates a secluded courtyard setting in the front and the iron entry door welcomes you into an open concept great room with clerestory windows and beautiful wood flooring. The kitchen boasts Kitchen Aid appliances with built in refrigerator and 48'' Wolf cooktop, granite countertops with waterfall island. The home also has a study and bonus room. The secondary bedrooms include their own baths too! The primary bedroom features a spa-like bathroom with large walk-in shower, free-standing soaking tub and 2 walk-in closets! Pool and landscape are underway and should be finished soon. Additional features include: spray foam insulation, and tankless water heater.

14538 N Valencia Drive, Fountain Hills

Listing courtesy of Listing Agent: Yvonne Powell (480-729-2828) from Listing Office: Toll Brothers Real Estate.

Selling Office: First Step Realty.

$1,150,000
3 Beds 3 Baths 6597390 MLS
Welcome to your dream home in the gated community of Westridge Village! Completely remodeled from top to bottom this turn key home is a sophisticated and modern retreat that reflects that magical merging of inspiration and design. This home is a masterpiece of craftsmanship featuring a great entertaining dream, large open floor plan, high ceilings, contemporary statement, fireplace, stainless steel appliances, double ovens, oversized quartz island. Kitchen is a dream come true! Master bedroom is the ultimate retreat complete with a generous size room a sleek ensuite bath with a modern tub, premium finishes and fixtures. Plenty of natural light flows throughout the home's open, airy layout. .Enjoy gatherings in the entertainer's resort style backyard. Golf only miles away and fountain!

15315 E Redrock Drive, Fountain Hills

Listing courtesy of Listing Agent: Jardin Ratzken (602-413-4753) from Listing Office: Two Brothers Realty & Co.

Selling Office: HomeSmart.

$899,900
3 Beds 3 Baths 6592628 MLS
Gorgeous spec home on a view lot with high end finishes throughout just completed. Open concept floorplan with 3 private en suite bedrooms. 8' solid core interior doors, soft close cabinet doors/drawers with custom nickel hardware pulls, additional shelving & heavy duty hanging rods in all closets, Anderson windows & ceiling fans throughout. Once thru the 8' contemporary style front door, view the custom painted 3D moldings on the foyer wall. Greatroom includes a limestone 6 foot electric fireplace & spectacular views. Stunning kitchen features white Quartz countertops on the island with veined accents & granite countertops throughout the remainder of the home, Bosch stainless steel appliances that include wall oven & additional microwave/convection oven plus smooth induction cooktop, White recessed shaker-style 36" kitchen upper cabinets with 15" tall cabinets stacked above. LED under cabinet lights in the kitchen & hidden outlets underneath to enhance the aesthetics of the custom backsplash. Large single basin granite composite undermount sink has satin nickel finish Delta high-arching faucet with sprayer, matching soap dispenser & counter mounted switch for garbage disposal. Fabulous master bathroom with dual sinks, lighted mirrors, walk-in shower with bench & enormous closet. Laundry room has both upper/lower cabinets as well as a stainless steel sink. Also features LED lights throughout and is plumbed with re-circulation lines & recirculation pump to produce fast hot water throughout the home. Pre-wired for cable, satellite, wi-fi, surround sound speakers in the great room, and back patio ceiling speakers. Upgraded 5.5-inch open cell spray foam insulation at the underside of the roof deck. The garage walls and ceilings have also been insulated with the same foam insulation. Garage has been pre-wired for a future wall mount split AC system, houses the tankless hot water heater, has insulated garage door, epoxy floor & soft water loop. Exterior coach lights have dusk to dawn feature. Paver driveway, both front/back patios and sidewalks. Back & side yard to be fully fenced with masonry walls to match the exterior of the house & rod iron view fencing along the back wall. Custom rod iron RV gate also to be included. Fully landscaped front and rear yard with generous amounts of plants, bushes, cacti, and boulders. Crushed granite at all areas with an automated timer clock for the watering system. Pool photos are for an option only and NOT included in list price but seller can install if buyer would like.

15211 N Catalpa Place, Fountain Hills

Listing courtesy of Listing Agent: Stacy Mills () from Listing Office: Nexthome Elite Realty.

Selling Office: Realty Executives.

$1,125,000
4 Beds 4 Baths 6591902 MLS
Introducing your exclusive chance to own this single-level masterpiece, nestled on a generous 1.25-acre lot with breathtaking mountain views from nearly every room and an enchanting outdoor oasis. As you step through the front door, prepare to be embraced by an unparalleled sense of luxury and sophistication that sets the tone for the rest of this extraordinary residence. The expansive living room boasts vaulted ceilings that create an open and airy ambiance, offering an immediate sense of space and grandeur. The mocha travertine flooring flows seamlessly throughout the entire home, adding both elegance and functionality to each room. The heart of this home lies in the open kitchen, thoughtfully designed to seamlessly connect with the family room, providing an ideal space for gatherings and entertaining. Slab granite kitchen countertops complement the warm Knotty Oak cabinets, offering a perfect blend of style and practicality for the gourmet chef in you. Tucked away for ultimate privacy, the master bedroom is a serene retreat that beckons you to unwind and relax. The master bath has been exquisitely designed, providing a spa-like experience that allows you to embrace sonoran tranquility. Discover the den that complements the two additional bedrooms, offering versatility and comfort for guests, a home office, or hobbies. The thoughtfully designed layout extends to a generously-sized laundry room, ensuring practicality and convenience. Step outside to discover a luscious outdoor space that epitomizes serenity and elegance. This sanctuary features a dazzling pool, perfectly positioned to embrace the beauty of the Sonoran surroundings. The vast covered and uncovered patio areas invite you to unwind and entertain, while the impeccably maintained landscaping adds to the serenity of the setting. Marvel at the captivating views of Four Peaks, creating a picturesque backdrop that enhances every moment spent in this outdoor oasis. For added convenience, find the spacious guest casita, thoughtfully situated just steps away from the inviting pool area. This versatile space presents an incredible opportunity to create a serene mother-in-law quarters, an artist's studio, or a private retreat for your guests. With its impeccable blend of luxury, functionality, and endless views, this home creates an exceptional living experience. Don't miss this rare opportunity to own your personal piece of paradise in a highly desirable location.

16140 E Keota Drive, Fountain Hills

Listing courtesy of Listing Agent: Karen J. DeGeorge (480-225-3766) from Listing Office: Russ Lyon Sotheby's International Realty.

Selling Office: Coldwell Banker Realty.

$1,650,000
4 Beds 5 Baths 6589971 MLS
Welcome to a private sanctuary nestled on a sprawling 1.82-acre homesite in the tranquil North Heights of Fountain Hills. This estate is a Mediterranean masterpiece, boasting a grand courtyard entrance adorned with a massive iron gate, leading to a sweeping slate staircase and a stunning iron double-door entryway. The heart of this home is the expansive Great Room, featuring Travertine Versaille flooring and retractable doors that seamlessly blend the indoor and outdoor spaces, making it an entertainer's dream. The home also offers a 4-car garage, ample storage, and a large pavered parking area that can accommodate 10-15 cars, perfect for car enthusiasts. The home's Mediterranean charm is accentuated by beautiful iron and stone finishes, an upper-level flex space perfect for for a teen lounge or guest area, and a spectacular backyard complete with an outdoor kitchen.Set against the backdrop of the breathtaking Red Rock Mountain and the Superstitions, the home offers stunning views, beautifully maintained gardens, natural landscapes, and a charming bridge. The kitchen is a chef's paradise, featuring a large Alder and Granite island, a 6-Burner Wolf professional cook-top, Wolf double wall ovens, and a Subzero refrigerator. The master suite is a haven of luxury with a gas fireplace, a private patio entrance, and a lavish bath featuring an oversized jetted tub and a Travertine walk-in shower. The outdoor space is a private resort, featuring multi-level decks, a deep covered patio with an outdoor kitchen, and a free-form pebble finish pool with a water feature. This home is not just a residence; it's a lifestyle. Experience the ultimate in privacy, luxury, and modern amenities in this stunning Fountain Hills estate.

15435 N Cabrillo Drive, Fountain Hills

Listing courtesy of Listing Agent: Michelle Kalina () from Listing Office: Russ Lyon Sotheby's International Realty.

Selling Office: Financial Concepts of Scottsdale.

$790,000
3 Beds 3 Baths 6589038 MLS
Incredible opportunity to own a LUXURY VILLA ground floor with walk in from spacious 2 car garage in the prestigious Villas at Copperwynd, exclusive gated community .Overlooking Sunridge Cyn GC, the Four Peaks and Mazatzal Wilderness, city of Fountain Hills, the most glorious view of the Sonoran Desert you will see. 3 bd/3bath with wrap around patio for morning coffee, afternoon appetizers and evening dinner. Luxury finishes throughout include custom tile, granite. Newly painted and ready for quick move in, this villa is fully furnished and outfitted for occupancy. 3 large bedrooms (2 masters ensuite) 2 bdrooms have walkout patios to enjoy indoor and outdoor lounging, dining. Gourmet kitchen with gas appliances, high end refrigerator, walk in pantry. Fully equipped kitchen.

14850 E Grandview Drive Unit 119, Fountain Hills

Listing courtesy of Listing Agent: Wendy C. Kelleher (480-242-3034) from Listing Office: Kelleher Realty & Associates.

Selling Office: Kelleher Realty & Associates.

$720,000
3 Beds 4 Baths 6588185 MLS
Meticulously Maintained Single-Level home on 1/3 Acres w/Picturesque Back Yard, Mountain & Golf Course Views from Interior & Extensive Covered Patio w/Awning Extension! Featuring Travertine Tile, Vaulted Ceilings, Plantation Shutters, WB Fireplace, Wine/Coffee Bar and French Doors. Kitchen has w/Ample Cabinetry, Granite Counters, Newer SS Appliances, Desk, Island, Breakfast Bar, and Sliding Glass Doors to back patio. Large Updated Main BR Ensuite features separate Gardens Tub & Shower, Dual Sinks, Quartz Counters, W/I Closet. 2nd BR w/Ensuite has Updated Fixtures and W/I Closet, and the 3rd BR has a Queen Murphy Bed (conveys). Extensive List of Updates & Improvements in documents tab! Prime Location w/easy Access to Shopping, Dining & Entertainment, Low Taxes & No HOA! Welcome Hom

11038 N Indian Wells Drive, Fountain Hills

Listing courtesy of Listing Agent: Rosa Janssen (480-262-0842) from Listing Office: Coldwell Banker Realty.

Selling Office: Coldwell Banker Realty.

$1,100,000
4 Beds 3 Baths 6587829 MLS
**OWNERS SELLING DUE TO RELOCATION*** Remodeled abode w $200K of upgrades! Open concept that is an entertainer's dream & perfect for a family. Huge family room with vinyl wood plank floors, a kitchen with full suite of high-end LG appliances - double wall oven, a 24'' wine cooler, an abundance of cabinets & a massive quartz island with lots of room for seating.Primary BR includes a master bath with a modern glass shower w dual shower controls, dual shower heads & LED mirrors. Huge custom walk-in closet. 3 additional BRs + 2 full baths with quartz countertops, custom sinks, LED mirrors, & dual shower heads. Beautiful backyard with play pool, waterfall feature and heated jetted spa. New LG washer/dryer, 1 yr old AC units, new roof w/ 10 yr wrnty. 3min walk to hiking trails!

16616 N Aspen Drive, Fountain Hills

Listing courtesy of Listing Agent: Jeffrey Cayton () from Listing Office: DeLex Realty.

Selling Office: DeLex Realty.

$1,425,000
2 Beds 3 Baths 6587743 MLS
Stunning 2019 Camelot townhome with breathtaking Mountain Views in Adero Canyon, Fountain Hills. Perfect lock-and-leave community. Entertainer's dream with heated pool, spa, fire pit, lynx pizza oven & grill. This home has all he upgrades from the gourmet kitchen with Wolf & Subzero appliances, quartzite countertops & wine fridge. Luxurious owner's suite with 2 walk-in closets and oversized walk in shower. Private split floor plan with junior suite, dedicated office with built ins & 3-car tandem garage with ample storage cabinets. Walking distance to Adero Canyon trail head & the Adero Scottsdale resort where memberships are available to purchase.

13815 N Prospect Trail, Fountain Hills

Listing courtesy of Listing Agent: Savannah Gangsei (602-908-2339) from Listing Office: Compass.

Selling Office: HomeSmart.

$945,000
2 Beds 3 Baths 6587229 MLS
This single-story, open floor plan features 2 bedrooms plus study and 2.5 baths. The welcoming foyer flows into the expansive great room and dining room, with views of the desirable wraparound covered patio beyond. The well-designed kitchen is equipped with a large center island with breakfast bar, ample counter and cabinet space, and sizable pantry. The marvelous primary bedroom suite is enhanced by a deluxe primary bath with dual-sink vanity, large soaking tub, luxe glass-enclosed shower with seat, and massive walk-in closet. The secondary bedroom features a walk-in closet and private full bath. Additional highlights include a centrally located study, and conveniently located laundry and drop zone. Professionally designed front yard landscape package included.

14455 N Adero Canyon Drive, Fountain Hills

Listing courtesy of Listing Agent: Zane Shull (623-670-6905) from Listing Office: Toll Brothers Real Estate.

Selling Office: Non-MLS Office.

$820,000
3 Beds 3 Baths 6582071 MLS
Welcome to your own private oasis nestled in the highly coveted neighborhood of Sunridge Canyon. This stunning residence is a true testament to luxury living, offering an array of captivating features that will leave you breathless. Step inside and be greeted by the breathtaking mountain views of Four Peaks, which serves as a picturesque backdrop, reminding you of the natural beauty that surrounds. The exquisite wood plank tile flooring seamlessly flows throughout the home, providing a touch of sophistication and elegance, and the vaulted ceilings create an expansive atmosphere, accentuating the sense of grandeur that defines this remarkable property. Immerse yourself in the beauty of nature as the abundant natural light fills every corner of the home through the walls of glass, creating a warm and inviting ambiance that is both uplifting and serene. The kitchen is a chef's dream, boasting ample storage space, a central island, and a built-in desk area, making it as functional as it is stylish. Open to the living room and dinette area, it effortlessly blends the art of cooking and entertaining, providing a seamless flow for social gatherings and creating cherished memories. Escape to the master suite, that exudes tranquility and boasts mountain views, private backyard access and vaulted ceilings. The ensuite bathroom features a luxurious soaking tub and a stand-alone shower, offering a spa-like experience in the comfort of your own home. The large master closet ensures that your wardrobe is beautifully organized, adding to the overall convenience and luxury. The den, and additional bedroom is spacious and thoughtfully designed, providing ample space for serenity and rejuvenation. The two-car garage comes with a versatile unattached third bay, providing enough space for your vehicles and offering endless possibilities for storage or a workshop. This meticulously maintained home showcases an open concept floor plan, allowing for seamless transitions between rooms and making it ideal for entertaining guests or simply enjoying the comforts of daily living. Step into your backyard paradise, where low maintenance meets perfect paradise. The meticulously landscaped yard offers a perfect blend of beauty and practicality, providing a serene retreat for outdoor relaxation. The large covered patio invites you to soak in your forever view, offering a peaceful sanctuary to unwind and enjoy your own slice of Sonoran surroundings. Luxury, elegance, and tranquility converge in this highly sought-after home in Sunridge Canyon. Don't miss this extraordinary opportunity to experience the epitome of gracious living. Schedule your private tour today and unlock the door to your new life of opulence and serenity in this exceptional residence.

14243 N Desert Flower Drive, Fountain Hills

Listing courtesy of Listing Agent: Susan Pellegrini () from Listing Office: Russ Lyon Sotheby's International Realty.

Selling Office: The Agency.

$699,000
3 Beds 2 Baths 6580327 MLS
Become the proud owner of this delightful 3-bed, 2-bath residence complete w/ a 2-car garage w/240 EV Charging, RV gate, Discover a living/dining room showcasing vaulted ceilings,& plantation shutters. Great room impresses w/ French doors leading to the backyard for seamless indoor-outdoor living. The kitchen comes w/ sleek granite counters, SS appliances, custom cabinets, a convenient pantry, wine coolers Upstairs primary bedroom has, a second fireplace, a wet bar, access, a walk-in closet, & a private bathroom w/ dual sinks. You're treated to breathtaking mountain views on the balcony, creating a serene atmosphere. View document tab for upgrades new roof 2020-new HVAC 2019 & 2020 The backyard boasts a covered patio & plenty of space for gatherings, making it the perfect place for BBQs, friendly get-togethers, or quiet relaxation. This value won't disappoint!

15525 E Chicory Drive, Fountain Hills

Listing courtesy of Listing Agent: Kelly J McLain (602-625-4653) from Listing Office: RE/MAX Excalibur.

Selling Office: RETSY.

All information should be verified by the recipient and none is guaranteed as accurate by ARMLS. Copyright 2026 Arizona Regional Multiple Listing Service, Inc. All rights reserved.

board logo

This information is deemed reliable but not guaranteed. You should rely on this information only to decide whether or not to further investigate a particular property. BEFORE MAKING ANY OTHER DECISION, YOU SHOULD PERSONALLY INVESTIGATE THE FACTS (e.g. square footage and lot size) with the assistance of an appropriate professional. You may use this information only to identify properties you may be interested in investigating further. All uses except for personal, non-commercial use in accordance with the foregoing purpose are prohibited. Redistribution or copying of this information, any photographs or video tours is strictly prohibited. This information is derived from the Internet Data Exchange (IDX) service provided by San Diego MLS®. Displayed property listings may be held by a brokerage firm other than the broker and/or agent responsible for this display. The information and any photographs and video tours and the compilation from which they are derived is protected by copyright. Compilation © 2026 San Diego MLS®,