Refine Search
Sort by
$2,900,000
5 Beds 6 Baths 6717477 MLS
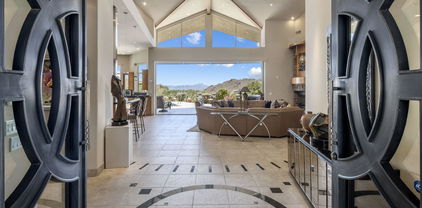
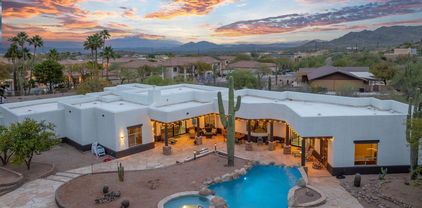
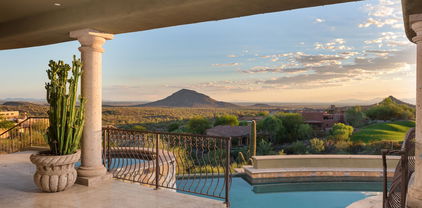
A rare single level find within the guard gated community of Eagle Mountain. Pass through the tranquil and private courtyard to a stately foyer and let your emotions be stimulated by the ''WOW'' factor. An exceptional Valley scene is visible through a wall of pocketing glass doors. The captivating view from a 1255 SQFT covered patio is unlike any other. 180 degrees of night city lights, an emerald fairway, and unspoiled desert/mountain scapes by day. Paradise with pool and spa. Lovely moments will be experienced in the grand dining room with walk in wine cellar and a butler's pantry. Open to the kitchen, the inviting great room has two additional walls of pocketing glass. An exquisitely finished guest home features a living room, ensuite bedroom, dining and kitchenette details & cantera fireplace. The kitchen is a true culinary paradise with an oversized breakfast bar, stunning wood butcher island, rich cabinetry, double ovens, copper stove vent, pot filler, & more. Unparalleled rejuvenation is easily achieved in the master retreat, complete with a wall of butted glass windows, incredible ceiling stenciling, sitting area, private patio access, coffee/wine bar, dual raised vanities, regal soaking tub, and a European walk-in closet with many concealing doors. Just off the courtyard, a large office/den/media room is perfect for conducting business or enjoying a film. Completing the main level, two oversized en-suite bedrooms with private patio access and an incredible laundry/craft/sewing room are truly one of a kind. Separate from the main house, the casita features a large living room with kitchen and a large en-suite bedroom. Perfect for any Sonoran Season, the oversized backyard patio is a true oasis with a stunning pool, spillover spa, a misting/pool fogger system, integrated lighting and music systems, private pool bathroom, along with lush foliage. Hidden features of this home include 2 fully air-conditioned storage rooms, whole home lighting system with one button off, programable instant hot water delivery systems throughout the house and a galley butler's pantry with Ice maker, dishwasher, and refrigerator.

15210 E Camelview Drive, Fountain Hills

Listing courtesy of Listing Agent: Susan Pellegrini () from Listing Office: Russ Lyon Sotheby's International Realty.

Selling Office: Russ Lyon Sotheby's International Realty.
$1,499,000
4 Beds 4 Baths 6717420 MLS
Fountain Hills at its finest! This home was designed and constructed with incredible attention to flow, privacy, as well as great architectural details in the ceilings, lighting, and finishes. Walk through the dramatic foyer entry and you're immediately greeted with an open feel. Great room has large picture windows looking out to amazing views facing east with Four Peaks almost in your backyard, not to mention spectacular sunrises in the morning and complete shade in the afternoon. The home has been immaculately maintained and shows like a model! The pool/patio area are ideal for indoor/outdoor entertaining featuring plenty of covered space and a full outdoor kitchen. The chefs kitchen inside the home features beautiful counters, high end appliances, and beautiful cabinets with plenty of storage. The private primary suite has a large sitting room, spa like bath, and a walk in closet the size of a bedroom. The office/bedroom off the front of the home has bookshelves and a large walk in. There is a large guest en-suite on the other side of the home that offers plenty of privacy. The oversized 3 car garage even has second story storage. Located in the heart of Fountain Hills, you're minutes from World class dining, hiking, and golf. There are too many features to list. Must See!

14027 N Sunflower Drive, Fountain Hills

Listing courtesy of Listing Agent: Nick Arekat () from Listing Office: Berkshire Hathaway HomeServices Arizona Properties.

Selling Office: Twins & Co. Realty, LLC.

$1,489,995
4 Beds 5 Baths 6717196 MLS

Move in early 2025! Designer appointed Thaxton Modern offers room for family and guests. A nice front courtyard offers privacy for the attached casita making great outdoor space and inviting entry to the home. This home features additional bonus room and separate office. Open concept kitchen, casual dining and great room with fireplace opens to covered patio and spacious backyard for entertaining. Kitchen boasts Wolf appliances including 36'' cooktop, double ovens and built in 48'' Sub-Zero side by side refrigerator! Primary suite with luxurious bath with separate soaking tub, walk-in shower and two walk-in closets. Final opportunity for this amazing floorplan!

14102 E Highland Avenue, Fountain Hills

Listing courtesy of Listing Agent: Shaneice Rayunas (224-358-9522) from Listing Office: Toll Brothers Real Estate.

Selling Office: Citiea.

$1,190,000
3 Beds 3 Baths 6716212 MLS
Originally built in 1974, this home has undergone a remarkable transformation, akin to a full rebuild. Nestled on a generous one-acre plot, it offers picturesque views of fountains, mountains, and the distant valley. Embrace the beauty of nature from dawn to dusk, whether it's the sunrise over Four Peaks or the mesmerizing sunset from your backyard haven featuring a sparkling pool. Floor-to-ceiling windows seamlessly integrate indoor and outdoor spaces, while the generous layout comprises 3 bedrooms, 3 baths, and a spacious 2-car garage. The open kitchen is complemented by a walk-in pantry, ideal for storing essentials. Luxuriate in the soaking tub with a view of the moonlit sky or simply relax in the living room, gazing at the starlit canopy above. This home, though originally from 1974, has been rejuvenated to offer the best of modern living amidst timeless natural beauty. Make sure to see this one of a kind gem!

16859 E Monterey Drive, Fountain Hills

Listing courtesy of Listing Agent: Kimberly Grace Edwards (480-316-7430) from Listing Office: HomeSmart Lifestyles.

Selling Office: KOR Properties.

$915,000
4 Beds 4 Baths 6716008 MLS
Do you value views? This home offers some of the best views. Welcome home! This absolutely spectacular 4-bedroom, 3.5-bathroom residence spans 3,100 square feet. Nestled in a prime location, this lovely, bright, open home offers breathtaking fountain and mountain views that will leave you in awe. As you step inside, you'll be greeted by an expansive living space featuring a grand 23-foot family room with a built-in entertainment center, perfect for gatherings and relaxation. The delightful island kitchen and built-ins, seamlessly opens to the family room, creating a harmonious flow throughout the home. The master suite boasts an elegant master bathroom and an impressive 24-foot master bedroom, providing a serene...CONTINUE READING... retreat for ultimate comfort. The large laundry room with a utility tub adds convenience to your daily routine. Step outside to your private oasis where a pool and spa await. The covered patio and pool/spa areas offer killer mountain views, making it an ideal space for outdoor entertaining. The built-in BBQ completes the backyard social area, perfect for hosting friends and family. This home is adjacent to a wash, providing additional privacy and natural beauty. Don't miss the opportunity to own this exceptional property with its stunning views and premium amenities. Experience the true essence of luxurious living!

16104 E Andrew Drive, Fountain Hills

Listing courtesy of Listing Agent: Jay T Schlum (602-301-7855) from Listing Office: RE/MAX Fine Properties.

Selling Office: My Home Group Real Estate.

$910,000
3 Beds 3 Baths 6714722 MLS
NEW PRICE, $25,000 reduction! NEW ROOF with 15 YEAR transferable warranty, pool and AC all new/updated within the past 5 years. The interior view lot in the gated community of Westridge Village in Fountain Hills backs onto a beautifully manicured, expansive greenbelt area. The 2550 sq ft single story, move in ready home has 3 bedrooms, 2.5 baths, with the 3rd bedroom offering flexible living space for an office or craft room. NO STEPS! This backyard oasis features a sparkling heated pool with cascading rock waterfalls. Enjoy outdoor entertaining with multiple seating areas, a built-in BBQ island, and cozy kiva fireplace. View fencing and mature landscaping augment tranquil relaxation. RECENT UPDATES: NEW ROOF WITH 15 YEAR WARRANTY Oak cabinetry refinished to a creamy white in the kitchen and bathrooms Refrigerator replaced last year; brand new stainless oven, dishwasher and microwave New faucet, sink and vanity in powder room Updated hardware throughout home Interior neutral paint including all walls & ceilings Waterfall motor replaced 2024 Rheem heater 2022 Pebbletech resurfacing 2022 New pool water filtration system 2023

15220 E Redrock Drive, Fountain Hills

Listing courtesy of Listing Agent: Elizabeth Ellen Melichar () from Listing Office: My Home Group Real Estate.

Selling Office: eXp Realty.

$1,895,000
3 Beds 4 Baths 6713550 MLS
Experience contemporary design and modern luxury in the Scottsdale / Shea Corridor with easy access to Scottsdale restaurants and shopping, as well as near the nationally top-ranked Basis School and Mayo Clinic. Nestled in Adero Canyon, a gated Toll Brothers community, is this sophisticated Toren floor plan residence boasting 3 bedrooms, 3.5 baths, and a breathtaking 50' lap pool with custom ''Museum Water Wall.'' Dual master suites and an oversized guest room, all with custom walk-in closets and ensuite baths, frame breathtaking canyon views while the open concept layout features 14-foot ceilings in the great room, bespoke interior lighting, and stunning views, all on a single level with no stairs. The state-of-the-art kitchen is equipped with Wolf and SubZero appliances, premium cabinetry, and offers panoramic views. The home is adorned with chic modern tile flooring, expansive windows, and a luxurious primary suite. Step outside to discover a private backyard oasis with views of ancient saguaro cacti and starlit night skies enveloping a heated, self-cleaning lap pool, a BBQ kitchen, travertine and cement pavers, a landscaped garden, and a spacious side yard perfect for cornhole, a putting green, or a bocce ball court. The home includes custom AV systems and TVs throughout, a linear gas fireplace, and 360-degree canyon and mountain views. The 3-car insulated garage, with contemporary glass, natural lighting, custom epoxy flooring, and 45 feet of custom storage, completes this exceptional residence. Embrace the Adero Canyon lifestyle today.

14327 E Harmony Lane, Fountain Hills

Listing courtesy of Listing Agent: Julie Pelle (480-323-6763) from Listing Office: Compass.

Selling Office: Redfin Corporation.

$1,005,000
3 Beds 4 Baths 6711478 MLS
Rare earth! 3.8 acres! Nestled on the end of a quiet cul-de-sac and available for the first time ever from the original owner, this property is a must see. Live on an incredibly private lot with endless views of Red Mountain, Four Peaks, the Superstitions, and even the world famous Fountain! Pass the charming courtyard, step inside, and instantly notice walls of glass showcasing the incredible views. Functionality meets convenience with a open concept great room. The thoughtful layout provides 3 en-suite bedrooms that are perfect for loved ones or guests. The kitchen features upgraded stainless steel appliances, a full window lined breakfast nook. A separate formal dining room is perfect for treasured moments. Step outside and find yourself in the ultimate Sonoran Sanctuary complete with multiple open air and covered patios & decks, a sparkling pool, and lush mature landscaping. Smartly designed, this home includes multiple storage rooms. With over 3.8 acres, this parcel affords endless opportunities!

15633 E Jamaica Lane, Fountain Hills

Listing courtesy of Listing Agent: Susan Pellegrini () from Listing Office: Russ Lyon Sotheby's International Realty.

Selling Office: Platinum Living Realty.

$2,500,000
4 Beds 4 Baths 6710679 MLS
Contemporary SW with panoramic views of the Superstition Mtns, Red Rock & the McDowells from your own mountaintop sanctuary. Sunrises over 4Peaks Mtn and its colorful end to your day will spoil you for anything else. Enter a gated courtyard with multi-level water feature and Koi Pond, to a massive entry with iron doors. The interior structure was artfully engineered so that views are unimpeded, with a 20' center-point ceiling and beams. The focal point of the living area is an ASID award winning media wall built on a radius that seamlessly incorporates the stone fireplace, custom lighting and media storage. An electronic, 20' x 10', 4-panel door fully pockets to feature the views, the massive patio, outdoor fireplace, grilling area, pool and spa for seamless indoor-outdoor enjoyment. SOPHISTICATED INTERIORS: " The Carcacol design of the iron doors is repeated in a pattern on the floor and is known as "Circles of Love." " ASID award-winning media center is of Zebra Wood in a radius design that ties seamlessly into a stacked stone gas fireplace with special art lighting " High-end Entertainment System is easily accessed to rear equipment room and includes Pioneer, Integra, JVC, Harmon/ Karden, Contour, NHT " Contemporary art chandeliers and fans " 20' ceilings in great room with massive beams " Soaring 12' - 20' ceilings throughout " 8' Interior solid wood doors " Custom Maple cabinetry in specialty finishes throughout the entire home " Plenty of wall space for art with tons of directional lighting to highlight every piece " Travertine style tile flooring with Granite accents " 10' x 20' mechanical, fully pocketing slider doors at the great room patio with clerestory windows " Elegant guest bath features Palladio Granite counters, a Rajah Slate wall, art glass bowl, natural stone, and glass W/I shower as well Toto commode DINING AND ENTERTAINING: " Stunning Dining Room offers two sets of French doors to outdoor dining/kitchen space " Butler pantry with a dishwasher - tuck the dishes away and shut the door " Perfect size table for large groups or a better party " Sunny breakfast nook KITCHEN FOR THE MOST CREATIVE CHEF: " Dacor 6-burner cooktop with oversized Thermador double ovens, warming drawer, and built-in microwave " Sub-Zero side-by-side refrigerator/freezer Bosch dishwasher " Presentation-style kitchen features a massive center island of Uba Tuba Granite " Murano Glass pendants light the islands and peninsulas " There is a convenient relationship between the open kitchen and the adjacent bar and breakfast nook, all featuring granite peninsulas perfect for hosting a large crowd " Wet bar area has plenty of glass and bar storage, Uline wine cooler, Uline beverage cooler, GE Monogram ice maker plus tons of counter space " Double kitchen sink and two bar sinks, each with Grohe faucets " Butler's pantry has tons more cabinetry with Granite counters sink and a Bosch dishwasher " Walk-in pantry room with floor-to-ceiling shelving MASTER BEDROOM AND GUEST SUITES: " Primary Suite features 10' x 15' double sliding doors to a private patio sculptured into the native rock. * Double vanity features custom cabinetry with Verde Fuoco Granite counters * Towel warmer * Jetta tub with slate surround and picture window to enjoy the beauty of the rock surroundings * Slate walk-in shower offers multiple shower heads and sprays * Huge closet features custom rod space with plenty of shelving and drawers * Two private toilet rooms, each with Toto commodes " Two Additional Guest Suites * Guest suite one - offers a large walk-in closet, full bath, clerestory windows, and patio access * Guest suite 2 - offers a bath with natural stone and glass W/I shower with seating " Two Additional Flex Rooms for Office/Den/ Guest Rooms * Front Den/Exercise Room overlooks the front courtyard * The rear office is convenient to the primary suite and makes a perfect den with access to a private patio. The built-in cabinets have replaceable doors for a full closet if desired OUTDOOR SPACES: " Serene, gated courtyard offers a multi-layer rock water feature and beautiful Koi Pond " Uniquely designed Carcacol style iron doors feature a 10' radius top iron and provide a stunning entry statement " The home is artfully tucked into the natural rock walls of the hill-top site " There are multiple outdoor dining and seating areas " Outdoor Kitchen features a Viking Grill with side burner " Heated pool and spa feature an automated cover " Seamless indoor/outdoor living space w/fire pit ADDITIONAL QUALITY TOUCHES: " Three-bay garage with cabinets, epoxy flooring, additional storage closets, and a GE Monogram refrigerator/freezer. " Laundry/utility room has access from the hallway into the primary closet and features an Electrolux washer/dryer, Granite counters, tons of cabinetry, hanging space, and a media screen " Central vacuum " Motorized external sunshades

14438 E Shadow Canyon Drive, Fountain Hills

Listing courtesy of Listing Agent: Dori A Wittrig (480-837-1331) from Listing Office: RE/MAX Sun Properties.

Selling Office: RE/MAX Sun Properties.

$1,275,000
4 Beds 3 Baths 6710127 MLS
Greet the Sunrise until the Sunset makes the 4 PEAKS PINK. if you want Views that will make your ''Inner Eagle Soar'' Come to the Sharp end of 'Pincushion''. The First Floor will capture you immediately with a wood burning fireplace, expansive view deck. Primary Suite is grade level, Love a Gigantic extended closet, full bath and Yes, views from the soaking Tub? The Formal Dining Room would make a great first level office or den/library. On the lower level find three full bedrooms plus room for another bathroom and full kitchen. Access the pool and Hot Tub from both levels. Think of the possibilities. A full set of the original plans conveys. Let your imagination free! Escape the Normal. There is so much to see inside and outside of this UNIQUE Fountain Hills Masterpiece!

16066 E Pincushion Way, Fountain Hills

Listing courtesy of Listing Agent: Jon Musa (602-319-7725) from Listing Office: HomeSmart Lifestyles.

Selling Office: Fathom Realty.

$1,100,000
3 Beds 4 Baths 6709392 MLS
NEW PRICE!! Spectacular home on with incomparable views, backing to large Saguaro filled Arroya...This SINGLE LEVEL beauty has been recently refreshed is ready for immediate occupancy! Sitting back from the road w/lovely curb appeal the driveway meanders down to 3 car garage w/new epoxy floors & room to turn around. From the front entry you'll be wowed by the spacious & open great room floor plan/high ceilings & lots of windows to enjoy the amazing views! Custom alder cabinetry throughout the home/the kitchen has the perfect flow/New oven/microwave/granite counters w/breakfast bar/Lovely breakfast room overlooking the pool/yard & views! Split bedroom plan / all bedrooms are ensuite making it great for guests..See documents for all the recent updates.

15223 E Westridge Drive, Fountain Hills

Listing courtesy of Listing Agent: Melinda J Stanton (480-688-9191) from Listing Office: MCO Realty.

Selling Office: eXp Realty.

$1,150,000
4 Beds 4 Baths 6708653 MLS
Golf Course Lot! Move-in ready! This Single Level home on Desert Canyon Golf Course has been meticulously maintained and beautifully updated inside and outside. This custom home features a spacious Great Room with Fireplace and Wet Bar, large Dining Room, Open Kitchen with upscale Stainless Appliances, Quartz Countertops, Breakfast Room, large Island seating, an abundance of Counter Space and Cabinets. The spacious Master Bedroom has separate Seating area, large Walk-in Closet, Bathroom with separate Vanities, Jetted Tub, separate Walk-in Shower. There are 3 other Bedrooms including one Ensuite. Beautiful Plank Porcelain Tile and Wood Floors throughout. No steps inside. The Resort style Backyard includes a private Pool, Paver Patios, Pergolas, Desert Landscaping PLUS Golf Course and Mountain Views. Large 3 Car Garage with built-in Cabinets and Epoxy floor. Newer Energy Efficient Dual Pane Windows throughout. Nothing to do but move in and Enjoy! A must see to appreciate all the upgraded features that this house has to offer!

10422 N Demaret Drive, Fountain Hills

Listing courtesy of Listing Agent: Diana Helm (602-499-1240) from Listing Office: Coldwell Banker Realty.

Selling Office: Weichert, Realtors - Courtney Valleywide.

$585,000
3 Beds 3 Baths 6707544 MLS
Seller has never occupied this home. It is being sold As Is. It is very unique as it is a single family home with separate entrance for attached mother in law quarters. Or for an adult child who has moved back home. The main home features 2 bedrooms plus den. Open living room, dining room and kitchen. All tile flooring except bedrooms. Master bedroom has a walk-in closet, master bath with separate tub and shower, plus two sinks. Plus laundry room and 2 car garage. The attached quarters features an open living room and kitchen. Plus bedroom and separate bathroom with walk in shower. Nice size back yard that is a blank canvas for you to design. Plenty of room for a pool. Corner lot with mountain views and across from Four Peaks park.

14648 N Del Cambre Avenue, Fountain Hills

Listing courtesy of Listing Agent: Susan Dawson (602-550-1330) from Listing Office: MCO Realty.

Selling Office: MCO Realty.

$870,000
3 Beds 3 Baths 6706212 MLS
HUGE PRICE IMPROVEMENT. Lowest $/sf single level SFD home with a pool!!. Seller closed on new home & want this SOLD. Great Opportunity!! Step into serenity at this charming family abode nestled on a tranquil cul-de-sac in sought-after North Heights. Greeted by expansive windows offering picturesque pool vistas and mountain panoramas, you'll feel instantly at ease. Discover versatile bonus areas off the foyer and garage, perfect for your needs, whether it's a cozy study or a playroom. The airy kitchen flows seamlessly into a cozy family room adorned with a fireplace, ideal for gatherings. Adjacent, a spacious dining area beckons for family feasts or entertaining friends. The master and two ample sized bedroom complete the home. Step outside where a captivating oasis awaits, boasting a pebbletec pool and ample entertainment zones, all framed by captivating view

14919 E Avila Drive, Fountain Hills

Listing courtesy of Listing Agent: Lyn Trayte () from Listing Office: Russ Lyon Sotheby's International Realty.

Selling Office: America's All In One Real Estate Services, Inc..

$1,085,000
4 Beds 4 Baths 6705359 MLS
Amazing opportunity to own this beautiful 4 bedroom, 3.5 bathroom property! NEW ROOF! ENTIRE HOUSE FRESHLY PAINTED WITH NEW FLOORING. High ceilings, stone tile flooring & lovely family room w/ fireplace & backyard access await you inside. The spacious Living/dining room provides a media niche ideal for entertaining guests. Eat-in kitchen featuring stylish good cabinets, built-in appliances, granite counters, peninsula w/breakfast, pantry, wet bar, & breakfast room. The outstanding main bedroom boasts soft carpet, a beehive fireplace, backyard access, & lavish bathroom complete w/dual vanities enclosed shower, soaking tub, & walk-in closet. Enjoy the gorgeous views from the backyard while relaxing under the cozy covered patio. Do not miss this Gem! SEE DOCUMENT TAB for list of improvements

14808 E Cholula Drive, Fountain Hills

Listing courtesy of Listing Agent: Felecia Rozansky () from Listing Office: HomeSmart.

Selling Office: LPT Realty, LLC.

$1,180,000
3 Beds 4 Baths 6705052 MLS
STUNNING VIEWS! Enjoy breathtaking panoramic vistas from the private deck of your well appointed executive home set high on the hill. Watch the mesmerizing sunrises over views of Fort McDowell, Red Mountain, Four Peaks, and the Tonto National Forrest, while you revel in the magical display of colors from the comfort of your own private backyard. You are just a short drive to Scottsdale, but experience the charm of small-town living, the annual festivities and the famous Fountain Hills Fountain! A welcoming Gourmet kitchen with a center island, granite countertops, a second wall oven, warming drawer, and first class Wolf & SubZero appliances. The main level master suite is designed for your comfort with private patio access, and master bath that features dual raised vanities, a posh soaking tub, a large travertine tiled shower, and a spacious walk-in closet. Additional upstairs features include a full laundry room and secondary bedroom with an en-suite full bath. The downstairs family room has a wet bar, a third bedroom with an en-suite full bath, and a fantastic movie theater for movie night gatherings. Enjoy the relaxing Sonoran desert evening on one of your covered and open-air decks, a sparkling jetted salt water pebbletec lap pool and bubbling spill-over spa, rock waterfall, and Built-in BBQ , all with ENDLESS 180o VIEWS of the valley below! Theatre equipment, projector, and screen will convey. This gated and exclusive community offers the best in Arizona living.

10835 N Mountain Vista Court Unit 23, Fountain Hills

Listing courtesy of Listing Agent: Sharon Horn Roddan () from Listing Office: DeLex Realty.

Selling Office: Dwellings Realty Group.

$860,000
4 Beds 3 Baths 6704341 MLS
Experience the epitome of luxury living in this magnificent 4 bedroom, 3 bathroom home situated on an oversized lot overlooking a picturesque golf course with stunning mountain views. Natural light floods the interior, highlighting the newly updated kitchen and baths with modern finishes and fixtures. New plush carpeting in the bedrooms and fresh tile flooring in the kitchen and baths add to the home's charm. Entertain guests or unwind in style with your very own hot tub and expansive patio area perfect for outdoor gatherings. The open floor plan seamlessly connects the living spaces, creating a warm and inviting ambiance. The master suite offers privacy with vaulted ceilings, an en-suite bathroom, and a split floor plan for added comfort. Spacious and bright bedrooms provide ample space for guests or family members, while the 3 car garage ensures plenty of parking and storage. From the luxurious amenities to the serene surroundings, this house truly has it all. Don't let this opportunity slip away - make this stunning property your forever home and indulge in a lifestyle of elegance and comfort.

17011 E Nicklaus Drive, Fountain Hills

Listing courtesy of Listing Agent: Leila A. Woodard () from Listing Office: My Home Group Real Estate.

Selling Office: Integrity All Stars.

$940,000
5 Beds 3 Baths 6703842 MLS
THIS COMPLETELY REMODELED AND UPGRADED HOME HAS PANORAMIC VIEWS FROM THE FRONT AND REAR BALCONIES IN THE CENTER OF DESIRABLE FOUNTAIN HILLS. THE CHEF'S KITCHEN INCLUDES NEWER GE CAFÉ APPLIANCES WITH DUAL OVEN GAS RANGE, HIGH FLOW VENT HOOD, MICROWAVE OVEN WITH CONVECTION, LARGE/DEEP DOUBLE STAINLESS SINK AND SEPARATE STAINLESS PREP SINK, TEAK COUNTERTOPS, SOLID WOOD CABINETS WITH PLENTY OF STORAGE, LARGE WALK-IN PANTRY, AND ADDITIONAL STORAGE IN LAUNDRY ROOM. THREE FULL BATHROOMS INCLUDE A SPA LIKE MASTER BATH RETREAT W/DEEP JACUZZI SOAKING TUB, OVERSIZED WALK IN SHOWER(38''X78''), DUAL MARBLE VANITIES, & HUGE MASTER CLOSET. SECOND UPSTAIRS BATH IS NESTLED BETWEEN TWO LARGE BEDROOMS WITH DUAL MARBLE VANITIES AND TONS OF STORAGE. DOWNSTAIRS BATH NEXT TO LARGE BEDROOM OVERLOOKING THE POOL HAS LOW-PROFILE SHOWER PAN FOR EASY ACCESS. LARGE LIVING ROOM & DINING ROOM FLOW INTO THE FAMILY ROOM AND KITCHEN CREATING AN OPEN FEEL WITH SPACE FOR ALL. DUAL STAIRWAY LEADS UPSTAIRS TO THE LOFT WITH ACCESS TO THE FRONT BALCONY, THE MASTER, & THREE BEDROOMS. THE OFFICE/BEDROOM ACCESSES A LARGE BALCONY WITH PANORAMIC VIEWS OF FOUR PEAKS, MCDOWELLS AND THE PRIVATE RESORT STYLE BACKYARD. THE BACKYARD FEATURES A POOL (FENCED IS REMOVABLE/RECONFIGURABLE), SEPARATE GRASS AREA AND AN RV GATE. LUSH ESTABLISHED LANDSCAPING INCLUDES MESQUITE, BRAZILIAN PEPPER, POMEGRANATE, FIG, GRAPEFRUIT, CREPE MYRTLE, LARGE PALMS AND OTHER UNIQUE SPECIMENS. SIX ZONE AUTOMATIC/PROGRAMMABLE IRRIGATION SYSTEM, INCLUDING ONE OPEN ZONE FOR YOUR FUTURE GARDEN. 3 CAR GARAGE FEATURES INSULATED GARAGE DOORS, HIGH CEILINGS, PLENTY OF STORAGE AND A NICE BONUS ROOM WITH A LOCKABLE DOOR FOR TOOLS, ETC. INCLUDES A WHOLE HOUSE, THREE-STAGE WATER FILTER. TWO NEW TRANE A/C UNITS INSTALLLED IN 2016. THE POOL WAS RESURFACED IN 2019. THIS HOME IS VERY WELL DONE AND READY FOR ITS NEW OWNER

15538 E Mustang Drive, Fountain Hills

Listing courtesy of Listing Agent: Darren H Tackett (602-622-1226) from Listing Office: eXp Realty.

Selling Office: Compass.

$1,146,000
3 Beds 3 Baths 6703337 MLS
Serene Oasis... Resting atop an acre of land, providing glorious views of the surrounding mountains, sits this gorgeous single-level home in the coveted dark sky community of Fountain Hills. An idyllic retreat awaits, where tranquility and natural beauty converge to create a truly exceptional living experience. The magnificent, private, resort-like pool-scape includes a large, heated pool, spa and sport court with adjustable basketball net. The covered patio provides ample space (over 700sf) to entertain. Inside the home, you'll find natural wood flooring along with travertine tile. The bright & spacious interior includes an eat-in kitchen with island and granite counters, separate dining room, huge bonus room with fireplace and wet-bar and a LR with fireplace. No HOA! The primary bedroom has a sliding glass door to patio, a bathroom with jetted tub, separate double glass door shower w/seat, 2 sinks, toilet room, makeup table surrounded with cabinets and drawers and a huge walk-in closet. The 2nd bathroom has 2 sinks and a tub/shower. The 3rd bathroom has a shower along with the front loading washer/dryer, plus a door to the back patio and pool. Other notables: entire home has been freshly painted and here's some recent updates: epoxy flooring in garage, smoke/CO detectors, low-profile ceiling fans/lights in family room, bathroom fans, new water valves for washer, new bib hoses, newer sliding glass doors (3) to back patio.

16957 E Monterey Drive, Fountain Hills

Listing courtesy of Listing Agent: Randy Baygood (808-344-8474) from Listing Office: DPR Realty LLC.

Selling Office: HomeSmart Lifestyles.

$750,000
3 Beds 3 Baths 6702612 MLS
Discover your ultimate retreat nestled in the heart of Fountain Hills, Arizona—an idyllic fusion of luxury and functionality awaits in this newly listed 3-bedroom, 2.5-bathroom sanctuary. As you step inside, an open family room greets you with its airy ambiance, complemented by a neutral color scheme and soaring ceilings that elevate the space. The office/loft area is a productivity haven, thoughtfully designed with a built-in Kemper cabinet system, a double-sided desk area, and generous storage to keep your workspace organized and inspiring. Indulge your culinary passions in the gourmet kitchen featuring custom maple cabinetry, sleek countertops, and top-tier built-in appliances. Every element, from the convenient pull-out pantry to the dedicated pull-down cabinet for your coffee maker, is tailored for ease and opulence. The primary suite is a retreat within a retreat, featuring a separate shower with floor-to-ceiling tile, a Jacuzzi tub, a private toilet area, and a large Velox skylight operable with a wall switch. The walk-in closet is adorned with custom Alfie shelves from the Container Store, and glass French doors lead to the Arizona room, creating a seamless flow. Step outside to your private havena tranquil oasis boasting a Pebble Tec pool, a custom fountain, and a wood-burning fire pit set amidst flagstone, ideal for outdoor gatherings and relaxation.Additionally, the electrical panel has been fully revamped with updated breakers and surge protectors; one of the A/C Heat Pumps is new as of 2023, and the roof is in 2023. Seize this opportunity to own a slice of paradise.

17028 E De Anza Drive, Fountain Hills

Listing courtesy of Listing Agent: Jessica Wrubel () from Listing Office: Citiea.

Selling Office: Coldwell Banker Realty.

$870,000
3 Beds 2 Baths 6702237 MLS
Perched on high to take advantage of incredible views of Four Peaks and the Town's Famous Fountain, this is a one of a kind example of a mid-range priced single-level custom home in Fountain Hills. There is meticulous detail throughout this home including the original construction, interior features, and landscape. Entertain with an Impressive Open Floor Plan, and Spacious Kitchen appointed with custom Granite Counter tops, Handmade Walnut Center Island, and two beautifully Hammered Copper Farm Sinks. Spray Foam Insulation throughout the walls to make the most of climate control, and all Ductwork is smartly enclosed within the air-conditioned portion of the home, pressure tested 4X8 frame construction, detailed high-end landscape design, including a custom pergola, lovely fountain (more) with pool-sized motor that has been enclosed for sound control. Sought-after neighborhood offers nearby shopping and great local events. Hiking, cycling, boating, parks, 15 minutes to freeways everywhere including, and 30 minutes to Sky Harbor Airport and Mayo.

15729 E Cholla Drive, Fountain Hills

Listing courtesy of Listing Agent: Denise Dunning-Ricketts () from Listing Office: Russ Lyon Sotheby's International Realty.

Selling Office: HomeSmart.

$1,050,000
3 Beds 3 Baths 6701617 MLS
Gorgeous home on over an acre lot. No interior steps. Pride of ownership throughout! Home features 3 bedrooms with its own ensuite ensuring privacy for you and your guests. Gorgeous Solid Alder doors and Hickory cabinets throughout. Milgard Windows installed 2021. Kitchen features newer Subzero Refrigerator (2021), Quartz Countertops (2022), Monogram induction Cooktop, Convection Microwave, Prep Island and Breakfast Bar. Dining space has huge built in Buffet and is open to Main Living area & Kitchen. The oversized Primary Suite has sitting area, gas fireplace & walk in closet. Primary Bath features separate tub & shower, dual vanities and 2 private water closets. Large covered & uncovered patios out back are just perfect for enjoying the Stars at night.

16123 E Tombstone Avenue, Fountain Hills

Listing courtesy of Listing Agent: Don Graham (480-363-4123) from Listing Office: HomeSmart Lifestyles.

Selling Office: Russ Lyon Sotheby's International Realty.

$1,475,000
2 Beds 3 Baths 6701486 MLS
Adero Canyon offers the most spectacular views and setting in the valley! Located just east of Scottsdale, Fountain Hills offers a small town feel and features the world famous 2nd tallest fountain in US. Walking distance to Adero Canyon Ridgeline Trail, a 3.7-mile out-and-back hiking experience. This former Camelot model home boasts extensive upgrades and is being offered fully furnished. The expansive great room brings the outside in with a full wall of stacking doors that lead to the beautifully landscaped yard. Take in the surrounding scenery during the day or enjoy the stars from your hot tub at night. Inside, wide plank wood floor throughout. Gourmet kitchen with expansive island, plenty of cabinets and high-end appliances. Be amazed by Adero Canyon and make it home today!

13609 N Prospect Trail, Fountain Hills

Listing courtesy of Listing Agent: Stephanie Altdoerffer () from Listing Office: Arizona Best Real Estate.

Selling Office: Russ Lyon Sotheby's International Realty.

$900,000
3 Beds 3 Baths 6695715 MLS
Nestled w/in the tranquil scenic boulder Stoneridge Estates subdivision this residence has a distinctive charm. From the natural boulder-enhanced front yard, step through the front door & experience soaring ceilings & expansive windows offering plentiful natural light through the open-concept design. The kitchen, with a gas range/oven & stainless-steel appliances is complemented by a tasteful palette of white and gray décor. Wood grain plank tile flows through the interior to the back patios. 3 bedrooms are tucked away in their own private wings each w a bathroom. Patio doors frame views of the backyard oasis, where a composite deck leads to a hot tub. Roll-A-Shield rolling shades at each patio door. Low maint. home allows effortless enjoyment of all that Fountain Hills has to offer.

15447 E Greystone Drive, Fountain Hills

Listing courtesy of Listing Agent: Eric Brown (602-290-9744) from Listing Office: RETSY.

Selling Office: Compass.

$1,435,000
5 Beds 4 Baths 6695402 MLS
Fountain Hills living at its finest. Come home to this spacious 5 bedroom 4 bathroom contemporary gem nestled on a generous ¾ acre lot with natural desert surrounds and plenty of room/ privacy from the neighbors. Pull into a 3 ½ car garage with ease, and enjoy having room for a private workshop, and/or storage for a boat, ATV, motorcycle or whatever toys you may have. The pool, with a classic waterfall feature, hot tub, and built in BBQ are the perfect place to entertain guests or just simply spend a quiet evening with your significant other under the stars. The large sliding glass doors are as pretty as a picture as they frame the backyard/ pool and let in beautiful natural light. This house aims to please with 3,800 sqft attention to detail. Feel refreshed and calm with tall ceilings, large bedrooms an airy great room and an open concept kitchen. The kitchen is crisp, clean and elegant featuring quartz countertops with a waterfall edge. The large island and cooktop is set up for entertaining guests. Double ovens and all stainless steal appliances make cooking and cleaning a breeze. The ample master bedroom features a spacious walk-in closet, and a master bath that provides split vanities, separate soaking tubs and a large walk-in shower with dual shower heads - all fully updated in 2023. Private access to the pool and hot tub are conveniently located right off the master. Another hidden gem of this house is a large fully functional mother- in - law suite. The suite features private access, 1 ½ baths, complete kitchen with an island and double ovens, separate access to the pool/hot tub, an on-suite bathroom with double vanities, walk-in shower, and its own dedicated laundry room. This suite is made with ease of use in mind and has the potential for some extra rental income. Make this house your home and enjoy all that is has to offer.

9224 N Firebrick Drive, Fountain Hills

Listing courtesy of Listing Agent: Cassie Feldman (480-440-5833) from Listing Office: West USA Realty.

Selling Office: Keller Williams Integrity First.

All information should be verified by the recipient and none is guaranteed as accurate by ARMLS. Copyright 2026 Arizona Regional Multiple Listing Service, Inc. All rights reserved.

board logo

This information is deemed reliable but not guaranteed. You should rely on this information only to decide whether or not to further investigate a particular property. BEFORE MAKING ANY OTHER DECISION, YOU SHOULD PERSONALLY INVESTIGATE THE FACTS (e.g. square footage and lot size) with the assistance of an appropriate professional. You may use this information only to identify properties you may be interested in investigating further. All uses except for personal, non-commercial use in accordance with the foregoing purpose are prohibited. Redistribution or copying of this information, any photographs or video tours is strictly prohibited. This information is derived from the Internet Data Exchange (IDX) service provided by San Diego MLS®. Displayed property listings may be held by a brokerage firm other than the broker and/or agent responsible for this display. The information and any photographs and video tours and the compilation from which they are derived is protected by copyright. Compilation © 2026 San Diego MLS®,