Refine Search
Sort by
$2,000,000
5 Beds 5 Baths 6773765 MLS
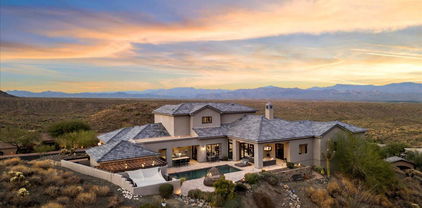
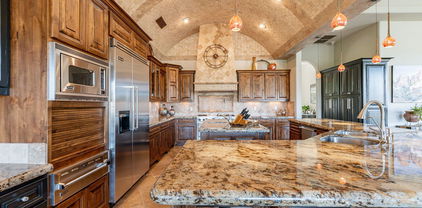
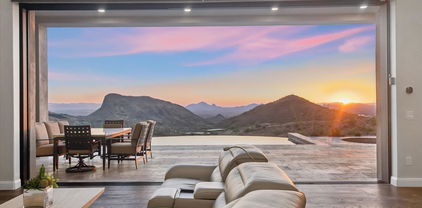
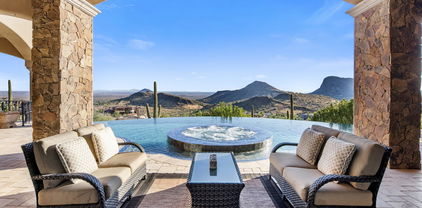
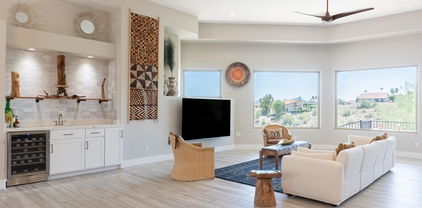
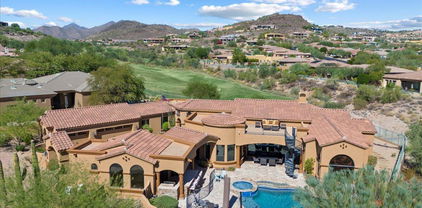
This stunning golf side property in Eagle Mountain offers breathtaking sunset and mountain views, creating a serene oasis. Secured by a private gated entry, this home is spread over 4,227 square feet with 5 bedrooms and 4.5 bathrooms and features a 3-car garage. Inside, vaulted ceilings with exposed beams, stone and wood flooring, and archways add to the elegant design. The pre-wired surround sound fills the home with music, enhancing the ambiance. The spacious great room with a fireplace serves as the heart of the home, while the formal dining room opens to the backyard for seamless entertaining. The gourmet kitchen boasts stainless steel appliances, double ovens, granite countertops, a stone backsplash, and a large pantry. A breakfast nook and island with bar seating complete the space. The primary bedroom is a private retreat with a sitting room, ensuite bathroom featuring dual vanities, a soaking tub, and a large walk-in closet. Additional bedrooms offer comfort for guests, while a den serves as an ideal office or study. Outside, the backyard is an entertainer's dream with a covered patio, built-in BBQ, spa, and sparkling pool with water features. Multiple seating areas, a putting green, and a roof top deck with stunning views and city lights ensure perfect outdoor relaxation. This home beautifully blends luxury and comfort, making it ideal for entertaining or peaceful living.

9005 N Crimson Canyon, Fountain Hills

Listing courtesy of Listing Agent: Anthony Turco () from Listing Office: Local Luxury Christie's International Real Estate.

Selling Office: Phoenix Urban Spaces.
$1,390,000
4 Beds 3 Baths 6773288 MLS
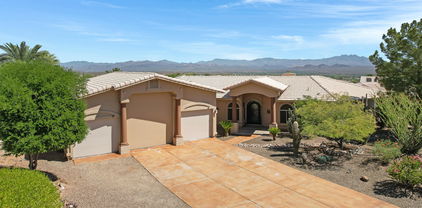
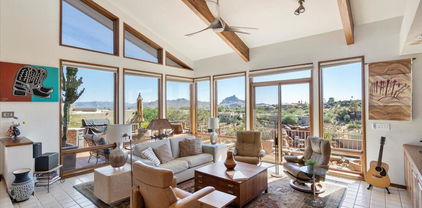
Quintessentially Fountain Hills, this rare single level home is tucked on a quiet cul-de-sac in one of the most desirable areas of town. Enjoy unrivaled views of Red Mountain, The McDowells, and Four Peaks from nearly every room. Presented to the market for the very first time, pride of ownership is obvious from the moment you arrive. Once inside, instantly notice soaring ceilings and walls of glass that frame the formal living and dining rooms. Take a few steps further and the kitchen and family room will take your breath away with its incredible views and bright and light feel. The kitchen is well thought out with stainless steel appliances, granite countertops, and a kitchen island that will make any chore a delight. Compelling rejuvenation, the oversized master retreat features more framed views of Red Mountain and Four Peaks along with an updated bathroom with dual sinks, corner Jacuzzi Tub, travertine snail shower with built-in bench, private water closet, and custom walk-in closet. Treat guests royally with a second junior suite tucked away on its own with a full en-suite and full bathroom. Two additional bedrooms, and full bath make this split floor-plan combine both functionality and convenience. Step outside to your private Sonoran Sanctuary with multiple covered patios, an open air deck that wraps the entire length of the home, and a tiered pool featuring ultimate privacy and a resort feel with its own custom rock water feature. Hidden features of this home include an air-conditioned workshop off the garage, massive laundry with tons of storage smartly placed between the bedrooms, central vac, wired security system, and much much more! Select furnishings available via separate bill of sale.

11420 N Kiowa Circle, Fountain Hills

Listing courtesy of Listing Agent: Antonio Pellegrini (480-600-1057) from Listing Office: MCO Realty.

Selling Office: Coldwell Banker Realty.

$1,100,000
4 Beds 4 Baths 6771982 MLS
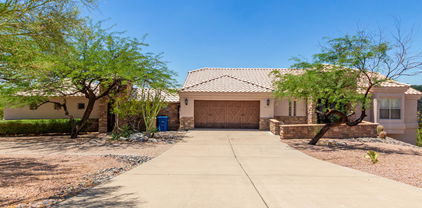
Beautifully upgraded North Heights home featuring 4 bedrooms an office and 4 bathrooms. Enjoy a modern kitchen and stylish bathrooms, complemented by plantation shutters throughout. Backyard access is through three separate sets of French doors to a resort-style backyard oasis, showcasing natural rock formations and stunning views of McDowell Mountain and Red Rock. The expansive outdoor space features flagstone patios, faux grass, lush vegetation on a generous 1/3-acre lot, a gas fireplace, built-in BBQ with a refrigerator, and a Pebble-Tec pool and spa with a water feature. With exceptional curb appeal from a stone-faced fireplace and stylish wood-like garage doors, this residence is a must-see!

15230 N San Diego Circle, Fountain Hills

Listing courtesy of Listing Agent: Karen J. DeGeorge (480-225-3766) from Listing Office: Russ Lyon Sotheby's International Realty.

Selling Office: Arizona Best Real Estate.

$2,000,000
3 Beds 4 Baths 6771738 MLS
A beautiful Fire Rock CC home priced to sell with furniture and finishes included.This well appointed home sets on over an acre and is move in ready.Majestic mountain views and city lights are undeniable through large picture framed windows.Vibrant views of the golf course are also present throughout the home and while enjoying numerous outdoor patios.A designer kitchen with timeless granite countertops with bar and a floor to ceiling Cantera fireplace showcase the great room.The split master suite has it all with mountain and sunset views, privacy, access to the pool/spa and separate study.Pride of ownership shows with many updated systems including the theatre room and backyard pool area with fountains and a rocking Sonos/Pioneer sound system. Live and enjoy the FireRock CC lifestyle!!!

10141 N Mcdowell View Trail, Fountain Hills

Listing courtesy of Listing Agent: Monty Cooper (928-301-5857) from Listing Office: Russ Lyon Sotheby's International Realty.

Selling Office: HomeSmart.

$2,600,000
5 Beds 6 Baths 6767766 MLS
BACK ON THE MARKET, buyer could not perform. Perched high in the McDowell Mountains, this stunning transitional soft contemporary estate offers breathtaking 360-degree views of the mountains and city, with expansive panoramas visible from every room, window, and patio. Situated in the prestigious, guard-gated Eagle's Nest community of Fountain Hills, this 5 bedroom, 5.5 bathroom home, including an office, a detached casita and bonus room, epitomizes luxury, privacy, and serenity. Designed with an open and split floor plan, the home features soaring 12-foot ceilings, rare veined travertine flooring, premium wood flooring, and four perfectly positioned patios for seamless indoor-outdoor living. Meticulously maintained, this home showcases custom high end finishes throughout, exemplifying impeccable pride of ownership. The chef's kitchen is a culinary masterpiece complete with an oversized island, granite countertops, farmhouse sink, soft-close cabinetry, and a butler's pantry. It boasts state-of-the-art appliances, including a Bosch induction cooktop with pot filler, Bosch dishwasher, Thermador dual wall ovens, warming drawer, Thermador custom refrigerator and freezer, and a Gaggenau built-in coffee and cappuccino machine. The bright and spacious great room offers a formal dining space, breakfast nook, gas fireplace, and a standalone wet bar with a beverage fridge, wine cooler, full dishwasher, and seating for ten. The luxurious primary suite features a hidden bookshelf that leads to a private den or exercise room as well as a luxurious bathroom with dual vanities, a walk-through shower, a free standing jetted soaking tub, heated floors, and a large walk-in closet. Upstairs, you'll find a private guest suite with its own bath and walk-in closet, along with two additional guest rooms that share a Jack and Jill bathroom, both with walk-in closets. The detached casita comes complete with a full kitchen, butcher block countertops, stainless steel appliances, a bathroom with a jacuzzi tub, and a walk-in closet. The backyard is an entertainer's oasis, boasting spectacular mountain views and a heated Pebble Tec lap pool with an automatic cover, a private gated spa with bistro lights, a travertine pool deck, and an outdoor kitchen featuring a built-in BBQ, bar area, sink, and cooling misters for added comfort. A covered patio with fully automated sunscreens ensures year-round outdoor enjoyment. Eagle's Nest, a private enclave of 250 homes, offers scenic biking and walking paths, with easy access to nearby hiking trails. The winding roads take you through the natural beauty of the McDowell Mountains, providing stunning views of Four Peaks, the Superstitions, and the Goldfields.

13859 E Coyote Way, Fountain Hills

Listing courtesy of Listing Agent: Tracy Fitzgerald (480-560-7000) from Listing Office: The Noble Agency.

Selling Office: Non-MLS Office.

$580,000
4 Beds 3 Baths 6766915 MLS
Discover this charming 4-bedroom, 2.5-bath home in the picturesque community of Fountain Hills. As you approach, you're welcomed by a spacious, inviting front courtyard, perfect for enjoying tranquil mornings or entertaining guests under the Arizona sky. Step inside to be greeted by soaring ceilings and an abundance of natural light, creating an open and airy ambiance throughout. For those in need of extra storage, the home includes a generously sized 300-400 sq. ft. storage room, ideal for keeping your living space clutter-free. The primary suite is a retreat in itself, featuring a walk-in closet and an additional cedar-lined closet—perfect for storing your most cherished items. Plus, a built-in floor safe, never before used, offers peace of mind for your valuables. This home is security-ready, equipped with an ADP system and alarm box, providing an added layer of protection. Outside, the backyard is primed for privacy with two newly planted trees, destined to grow into a lush, natural screen. Enjoy your very own citrus oasis with flourishing grapefruit and lemon trees, perfect for fresh homegrown produce.

12819 N Mimosa Drive Unit A, Fountain Hills

Listing courtesy of Listing Agent: Kristy N DeWitz (480-773-4779) from Listing Office: My Home Group Real Estate.

Selling Office: West USA Realty.

$2,650,000
4 Beds 7 Baths 6765753 MLS
REDUCED $50K! Welcome to this stunning Firerock home, where luxury and comfort converge. Designed for seamless living, this gem lives like a single level and boasts a lower walk-out level with a game room, wine room, and a private movie theater. The great room, adorned with an automatic slider, opens to an enormous covered balcony—perfect for indoor/outdoor entertaining. A Cantera fireplace with fire crystals adds warmth and elegance. The heart of the home is the gourmet kitchen, featuring not one but two kitchen islands and top-of-the-line Viking appliances. All bedrooms are en-suite, ensuring privacy and convenience. Additional highlights include a separate casita, a cutting-edge Lutron automated lighting system, custom drapery, and exterior sensor shades. Movie enthusiasts will appreciate the dedicated theater room, while an elevator adds practicality. Step outside to the resort-style backyard, complete with a spacious covered balcony, large patio, and two built-in BBQ areas. The pool, spill-over spa, water feature, and fire pots create an oasis for relaxation. Plus, this home is equipped with four new HVAC units and a brand-new tile roof backed by a 40-year transferable warranty.

15512 E Desert Hawk Trail, Fountain Hills

Listing courtesy of Listing Agent: Patti Thomas (602-538-0106) from Listing Office: RE/MAX Excalibur.

Selling Office: Jason Mitchell Real Estate.

$1,990,000
3 Beds 4 Baths 6764578 MLS
Looking for your dream home nestled in the exclusive Shadow Canyon community? Look no further! This remarkable SINGLE LEVEL home offers a perfect blend of elegance, comfort, soft contemporary feel and functionality, making it the ideal retreat for the pickiest buyers. As you step inside you are greeted by a charming interior atrium featuring a cozy gas fireplace for relaxing and entertaining. This space has a layout that seamlessly connects all of the living areas, ensuring an effortless flow throughout the home. The kitchen is a culinary enthusiast's paradise, boasting modern appliances, including 2 dishwashers and double ovens. Elegant custom cabinetry provides ample storage, while a large walk-in pantry offers practicality for all of your culinary needs. The kitchen has a reverse osmosis system, ensuring pure fresh water at your fingertips. Watch for the oversized laundry room when you view this home! Adjacent to the kitchen is an eat-in kitchen, family room with fireplace and an library/office all with the "MOST AMAZING MOUNTAIN VIEWS". The entertainment room has an oversized bar, two large subzero wine coolers and plenty of custom cabinetry. This is the perfect place for hosting gatherings, just open the slider to the atrium and your guest will be able to move freely from indoors to outdoors. The large primary bedroom has a special seating area to take in the beautiful views or if your tired after a long day, you can soak in the oversized tub. Step outside onto the patio to discover your private oasis which backs to serene natural landscaping providing both beauty and privacy. Enjoy the breathtaking sunrises from your cozy outdoor patio off the dining room. The backyard is designed for relaxation and leisure, featuring a negative edge pool and invites you to unwind and soak up the sun. The meticulously maintained grounds help make outdoor entertaining simply enjoyable and the perfect way to take in the tranquility of your surroundings. Off the living and dining area is another outdoor space features its own gas fireplace. Sit outside with a cup of coffee and take in the beautiful sunrise and views of four peaks mountain range, all while have a fire to keep you warm. There are unobstructed views from almost every angle of the home. Needless to say, it is move-in ready, showcasing the absolute pride of ownership evident in every detail. Located in a gated community, this property offers peace of mind and security, allowing you to enjoy your home with confidence. Shadow Canyon is known for its picturesque landscapes and friendly neighborhood atmosphere, making it a sought-after location. Don't miss this opportunity to own this stunning home that perfectly balances luxury and comfort in a desirable neighborhood. The lifestyle at Shadow Canyon awaits you! You will have to see this home to be able to appreciate all that it has to offer. The lot next to the home is 1.5+ acres is owned by the sellers and is available for sale. It is an easily buildable lot and would not impede your views. Pease see documents tab for upgrades.

14629 E Shadow Canyon Drive, Fountain Hills

Listing courtesy of Listing Agent: Cheryl Miller-Kelley () from Listing Office: My Home Group Real Estate.

Selling Office: Redfin Corporation.

$1,800,000
4 Beds 4 Baths 6763537 MLS
Rare opportunity to own a mountainside home in the exclusive gated Shadow Canyon community of Fountain Hills. This magnificent custom home features 360 degree mountain views and is completely move in ready. As you enter you will notice the massive feature windows with views of the Sonoran Desert. The spacious main living area has soaring ceilings with views of the pool and desert landscape. The gourmet kitchen has stainless steel appliances, tons of cabinet space, and eat in nook. The Primary Bedroom is a true retreat with a work out area, soaking tub, large walk in closet. Downstairs relax with your custom wine cellar, bar, and extra bedroom. The backyard oasis features a pool, spa, roof top deck, built in bbq and pizza oven, and absolute endless canyon views. Step outside to a backyard oasis, designed for both entertainment and relaxation. Whether hosting gatherings with the built-in wood-fired oven, wok grill, or indulging in quiet moments by the fire pit, this outdoor space is ideal for creating unforgettable memories with loved ones. The primary suite, situated on the main level, serves as a private retreat. Spacious and serene, it offers a tranquil escape, complemented by a spa-inspired en-suite bathroom adorned with luxurious finishes. For the wine enthusiast, a custom 2,000-bottle wine room awaits, offering a dedicated space to showcase and savor your finest vintages. This extraordinary home also includes a spacious 3-car garage, providing plenty of room for vehicles and additional storage. Blending elegance, comfort, and modern functionality, this residence is a rare gem in the heart of Shadow Canyon. Don't miss the opportunity to make it your own.

14641 E Shadow Canyon Drive, Fountain Hills

Listing courtesy of Listing Agent: Monique Walker (434-602-2288) from Listing Office: RE/MAX Excalibur.

Selling Office: Keller Williams Arizona Realty.

$2,875,000
3 Beds 3 Baths 6762634 MLS
This stunning 2022 build is a quintessential soft contemporary home, offering a seamless, one-level layout with no steps. Situated atop a ridgetop, it boasts unparalleled, unobstructed airliner views that stretch from Four Peaks to the Fountain, Camelback Mountain, and sweeping vistas of Phoenix, Scottsdale, Tempe, and Mesa city lights. Designed with elegance in mind, this gorgeous 3-bedroom, 3-bathroom home features an open-concept floor plan, ideal for those who love to entertain while enjoying breathtaking scenery. The chef's kitchen is a dream, complemented by high-end finishes throughout. A striking 20-foot beamed ceiling in the great room creates a grand atmosphere, and the 20-foot retractable slider invites effortless indoor/outdoor living, perfect for enjoying the Arizona climate. Additionally, the oversized 2-car garage and an expansive 35-foot deep RV garage offer plenty of space for vehicles, while also being ideal for a classic car collection or a golf simulator room. Outside, the travertine pool deck, hot tub, and negative-edge pool elevate the sunset experience, making this home a true private sanctuary.

11142 N Viento Court, Fountain Hills

Listing courtesy of Listing Agent: Jeffrey Valder (602-714-0059) from Listing Office: HomeSmart.

Selling Office: eXp Realty.

$3,825,000
4 Beds 7 Baths 6760453 MLS
This immaculate hillside estate built by Hollanti Custom Homes is being presented for the first time since its completion in 2012. Proudly set on a 1.95 acre homesite, this 7,138 sf masterpiece boasts luxurious finishes at every turn, and is perfect for the car enthusiast with two separate levels of garage space. Enter through the private courtyard to find entrances to the main home, attached casita and executive office. Step inside the formal domed entry to be greeted by sweeping mountain vistas and expansive interiors thoughtfully designed by award-winning Est Est Interior Design. An inviting living room is at first view, featuring a floor to ceiling carved stone gas fireplace, motorized retractable glass doors overlooking the covered patio, negative edge pool, spa & captivating mountain + city light views. Chef's kitchen is a masterpiece in itself with two islands, stunning custom cabinetry, premier appliances including Wolf 6-burner cooktop + griddle, separate double ovens, Sub-Zero full refrigerator + full freezer, Miele coffee station, two dishwashers, sep. refrigerator + warming drawers, and a walkthrough Butler's Pantry connected to both the kitchen + formal dining complete with additional Viking 5-burner range, dishwasher, wine fridge, oversized sink and additional prep space. This split floor plan presents three spacious ensuite bedrooms including a primary suite designed with luxury in mind featuring a separate sitting room with passthrough fireplace connecting to the stunning bedroom with breathtaking mountain views. The premium spa bath has luxurious hand-selected touches with separate vanities, bubble tub with roman faucets, walk-in steam shower, heated floors, two water closets, and two beautifully appointed walk-in closets, one with island and custom storage. With entertaining and comfort in mind, enjoy the large great room with wet bar, 600+ bottle temp controlled wine room, custom built-ins & patio access. The exquisite library offers parquet wood floors, built-in desk and custom built-ins. Home theatre with seating for seven has 120" screen, front projection with 3D capability and refreshment station. Extensive covered patio is perfect for year-round enjoyment with built-in BBQ, fireplace, sitting areas, pool bath and views at every turn. Oversized laundry with extensive storage, two sets of front-loaders and separate mop/storage room with pail wash area. For your guests, an attached casita offers a living room, full bath with storage, bedroom with large closet, breakfast bar and kitchenette. An oversized, two-car garage is on the main level with separate storage room, and an additional 2,000 sf separate level, climate controlled, 3-car garage with secondary office, storage rooms, half bath, 2 Bend Pak car lifts, workbench, epoxy floors, & 80-gal Trimax compressor provide the perfect space for the car enthusiast or master crafstman. 800 amp service with 4 Square D electrical panels. Nestled within the gated community of Crestview, you are minutes from some of the best amenities in both Scottsdale and Fountain Hills. This retreat is not to be missed!

11025 N Arista Lane, Fountain Hills

Listing courtesy of Listing Agent: Jenn R Newman (480-848-5222) from Listing Office: The Brokery.

Selling Office: HomeSmart.

$1,150,000
3 Beds 3 Baths 6760227 MLS
This is the home of your dreams! Custom built sitting on an elevated lot w/gorgeous 4 peaks views!! Single level living w/just a bonus room on lower level! Huge RV garage will hold a 36ft RV/Enter through stunning iron door into a wide open great room! Your eyes will take your right outside to the view, but don't miss the wonderful great room/formal dining/music room/sitting area & of course the kitchen!! Tons of custom cabinets/beautiful granite counters/huge island w/seating/Stainless appliances/ Breakfast rm overlooking the East mountains! Enjoy stunning sunrises from the covered patio off great rm/Bedrooms are split for ultimate privacy/Spacious master retreat/Master bath offers newer walk in shower/slipper tub/double vanity & lg walk in closet/2nd master is perfect for guests/More... Newer flooring throughout/ New windows on the East side of the house / 80% Sunscreens /Energy efficient due to the Solar - owned by seller and part of SRP's Customer Generation plan. Mini splits in garage and bonus room HVAC new in 2018 & 2023. New Water heater in 2023.

15724 E Sunflower Drive, Fountain Hills

Listing courtesy of Listing Agent: Melinda J Stanton (480-688-9191) from Listing Office: MCO Realty.

Selling Office: Coldwell Banker Realty.

$1,250,000
4 Beds 3 Baths 6759544 MLS
Step into a realm of unparalleled sophistication with this exquisitely reimagined Fountain Hills estate, fully transformed in 2024 to embody the very essence of luxury living. Offering 360-degree mountain views from every window, this residence is a harmonious blend of contemporary elegance and thoughtful design, where no detail has been overlooked. As you enter, the warmth of engineered wood flooring flows effortlessly throughout the expansive living areas, complemented by sleek metal railings and custom designer finishes. At the heart of this home is a chef's dream kitchen, showcasing top-tier Café appliances, including a 42'' built-in refrigerator. The space is meticulously crafted with custom cabinetry and refined countertops that seamlessly unite beauty and practicality making it a perfect balance of form and function. The primary suite is a retreat of pure tranquility, featuring a spacious bedroom with panoramic views and a custom-designed walk-in closet that provides an abundance of tailored storage. The en-suite bathroom evokes a spa-like ambiance, featuring a grand walk-in shower, a freestanding tub, intricate tile work, and a double vanity that speaks to refined luxury. An additional touch of indulgence comes with the built-in mini fridge, elevating the suite to a new level of relaxation and comfort. The outdoor living spaces are equally captivating, offering fresh desert landscaping and Arizona's natural beauty as your backdrop. Spend evenings under the covered ramada or by the outdoor fireplace, taking in the stunning sunsets. The shimmering pool offers the ideal setting for cooling off during warm desert afternoons, creating a serene outdoor oasis. Set on over an acre of prime land, this estate provides exceptional privacy, space, and tranquility. Newly installed windows and doors flood the home with natural light, while updated trim, baseboards, and high-end finishes complete the home's sophisticated aesthetic. A brand-new roof ensures that the home's beauty is matched by its lasting quality and durability. This estate is more than a homeit's an architectural masterpiece, offering a rare opportunity to own a slice of modern luxury in the heart of Fountain Hills. Don't miss your chance to make this extraordinary property yours.

16237 E Cholla Drive, Fountain Hills

Listing courtesy of Listing Agent: Shannon Gillette (480-518-6885) from Listing Office: Real Broker.

Selling Office: Coldwell Banker Realty.

$1,950,000
4 Beds 4 Baths 6757650 MLS
Welcome to this exquisite luxury home nestled within the guard-gated Eagle Mountain Golfing Community. This stunning residence boasts an impressive 4,615 sq ft of thoughtfully designed living space, offering an ideal retreat for both relaxation and entertainment. The home features 3 spacious bedrooms, including 2 guest suites and a huge primary suite, this home is perfect for hosting family and friends. The dedicated office space, complete with built-in cabinetry, provides a serene environment for work/study/extra bedroom. At the heart of this home lies a gourmet kitchen equipped with top-of-the-line appliances, perfect for culinary enthusiasts. An adjoining built-in wine closet and host bar make entertaining effortless and enjoyable. Step outside to discover your private oasis with a heated pool and spa. There is a built-in BBQ with a large covered patio to relax and enjoy your peaceful surroundings. Step out of the home and onto the front balcony to see breathtaking mountain and golf course views. It's the perfect setting for morning coffee or late afternoon, and into the evening, gatherings for entertaining. The space flows from the inside directly to the outside allowing the doors to remain open at all times for guests and family to move about freely. This home combines elegance and functionality, making it the ultimate choice for those seeking a sophisticated lifestyle in a vibrant community. Don't miss your chance to own this extraordinary property. 2022 HVAC systems (3), 2021 roof re-coating.

9801 N Solitude Canyon, Fountain Hills

Listing courtesy of Listing Agent: Cheryl Miller-Kelley () from Listing Office: My Home Group Real Estate.

Selling Office: NextHome City to City.

$1,285,000
6 Beds 4 Baths 6753886 MLS
Experience unparalleled luxury in this beautifully updated custom home featuring exquisite designer details, N/S Exposure & STUNNING VIEWS of Mountains & iconic Fountain. Enter through custom etched glass door to bright open great room w/expansive new windows & soaring ceilings. DREAM KITCHEN features smart tech appliances including a sleek induction cooktop, custom white cabinetry & striking quartz waterfall island. Split floorplan offers privacy w/luxurious primary suite on one side & additional well appointed bedrooms on other. Enjoy gorgeous VEIWS from one of the multiple outdoor patios, swim in the sparkling pool w/serene water feature, or sit & take in the surroundings by the exterior gas fireplace. Casita w/private entrance off lower level backyard. The PERFECT home exists!! Must see to appreciate all of the fine details.This home is the epitome of modern luxury in an unbelievable location just over the mountain from Scottsdale and close to some of the best hiking trails, and a short drive to downtown Fountain Hills.

15743 E Sunflower Drive, Fountain Hills

Listing courtesy of Listing Agent: Marcy Murphy (480-294-5035) from Listing Office: Berkshire Hathaway HomeServices Arizona Properties.

Selling Office: Coldwell Banker Realty.

$1,000,000
4 Beds 3 Baths 6753674 MLS
Welcome to this meticulously designed and updated home, perfect for family living and entertaining. Highlights include two master suites, vaulted beamed ceilings, a coffered ceiling, and French doors leading to a beautifully landscaped backyard featuring a Pebble Tec diving pool, with waterfall, and hot tub. The chef's kitchen offers custom cabinetry and new stainless steel appliances. Recent updates include a new roof, renovated pool, new irrigation system, fresh paint inside and out, a new roof, and an updated garage door. Additional features consist of new window coverings, a replaced heating/cooling system, new water heaters, and a security system with cameras.

16058 N Aspen Drive, Fountain Hills

Listing courtesy of Listing Agent: Karen J. DeGeorge (480-225-3766) from Listing Office: Russ Lyon Sotheby's International Realty.

Selling Office: Russ Lyon Sotheby's International Realty.

$2,370,000
5 Beds 5 Baths 6751736 MLS
Walk into luxury and comfort in this rare single-story home located in Firerock Country Club. Enjoy unobstructed views of the valley immediately entering the front door. This amazing home features an incredibly functional yet unique floor plan perfect for the entertainer in you. Kitchen features Wolf, 6 burner stove with double ovens, integrated subzero refrigerator freezer, butler's pantry and a wine closet. Never worry about getting to a hot car as the 4-car garage is fully air conditioned. Two Private outdoor sitting areas and a covered patio with misting systems designed to make outdoor entertaining comfortable. Pool features integrated splash pool, main pool and a hot tub that are connected. Home conveys with all furnishings and technology.

9045 N Shadow Ridge Trail, Fountain Hills

Listing courtesy of Listing Agent: Kenneth R. Adams (520-591-8644) from Listing Office: Coda Properties and Management.

Selling Office: Russ Lyon Sotheby's International Realty.

$800,000
3 Beds 3 Baths 6747759 MLS
Enjoy breathtaking views of Four Peaks and Red Mountain from this resplendent Fountain Hills estate! The 3 bed/3 bath single-level home features a split floor plan, chef's kitchen with island and breakfast seating, an abundance of living space, formal dining, bonus room full of mountain views, tasteful touches throughout, and ample natural light. The master suite boasts its own fireplace, separate sitting area, and a bathroom with double sinks and separate shower/tub (with jets). The property boasts plenty of parking with both attached and detached garages, for a total of 4 covered parking spaces. The resort-like pool and scenic backdrop provide a magnificent retreat. This is Fountain Hills living at its absolute finest. Welcome home!

15615 E Telegraph Drive, Fountain Hills

Listing courtesy of Listing Agent: James Lanier (602-930-6972) from Listing Office: Lanier Real Estate, LLC.

Selling Office: DeLex Realty.

$1,350,000
4 Beds 3 Baths 6745242 MLS
Welcome to an impeccably kept home situated on just under an acre in the serene North Heights of Fountain Hills. This true all one level home boasts incredible panoramic views backing to a preserved wash overlooking the McDowell mtn. Range. Enjoy entertaining with an open and inviting living space that flows seamlessly to a wonderful covered patio. Take pleasure in the many recent updates including a wonderful new media wall with a 100'' electric fireplace to set the mood. Enjoy your privacy with Hunter Douglas powered shades. Jump in to your amazing pool and appreciate the Baja shelf with umbrellas for extra coverage and gaze into some phenomenal sunsets. Pull into your beautiful full paver drive and turn right into a spacious 3 car garage with lots of cabinets for storage.

15617 E Santa Maria Place, Fountain Hills

Listing courtesy of Listing Agent: Mark Kenny (480-543-9600) from Listing Office: Financial Concepts of Scottsdale.

Selling Office: RE/MAX Fine Properties.

$1,200,000
4 Beds 4 Baths 6743623 MLS
Prepare to enjoy breathtaking, unobstructed views from almost every room in your home. Step inside, passing through the entryway to the great room, where high ceilings and large windows capture the breathtaking views, from Red Mountain to the north, Four Peaks and Mazatzal Mountains, all the way to Superstition Mountains beyond the east valley. The great room comfortably connects the living room with the dining room and flows to the open kitchen, with abundant cabinet and counter space, large pantry, gas range, double-ovens, and Sub-Zero fridge. Just beyond the living room is the primary suite, with the ensuite bathroom and spacious walkin closet you would want in a home of this caliber. Also on the main level you'll find a guest bedroom with ensuite bathroom, laundry room, and a half bathroom. Don't miss the garage, with extra depth and 12' ceilings on the main 2-car garage, plus a separate third bay garage. Downstairs you'll find another ensuite guest bedroom and a huge office which could easily be an additional bedroom (currently no closet). These rooms are split by a family/game room with an impressive 4k LED projector and screen. The double-sliding doors to the back yard make this another great space for indoor/outdoor entertaining. Outside offers multiple areas to relax, with a balcony off the main living space, both covered and uncovered patios in the back yard, as well as a putting green, all of these of course with the idyllic panoramic Arizona views as your backdrop. Homes with these amazing features and stunning views don't come around often, come see it today!

10731 N Sonora Vista, Fountain Hills

Listing courtesy of Listing Agent: Jeff Barchi (602-558-5200) from Listing Office: RE/MAX Fine Properties.

Selling Office: Russ Lyon Sotheby's International Realty.

$1,055,000
4 Beds 3 Baths 6741725 MLS
Explore this stunning property situated on over an acre in the picturesque Fountain Hills area. A captivating desert landscape welcomes you, alongside a spacious 3-car garage and ample parking. Inside, the home dazzles with Travertine flooring, soaring vaulted ceilings, and a generously sized living room featuring expansive windows that frame the scenic outdoors. The interior is further enhanced by a two-way fireplace that adds warmth to both the living and family rooms. The large kitchen is a chef's dream, equipped with wood cabinets, granite counters, a pantry, recessed lighting, and a stone backsplash. Stainless steel appliances, including wall ovens, complement the center island with a breakfast bar and a wet bar featuring a built-in wine rack... Retreat to the main bedroom, which offers double doors and a stylish bathroom with dual vessel sinks and a walk-in closet. All bedrooms provide direct access to the outdoors. The garage is outfitted with built-in cabinets and includes a workshop area. Step outside to the balcony and savor a drink while taking in the breathtaking mountain views. The backyard is an oasis with a covered patio, attached Ramada, built-in BBQ, spa, and a refreshing pool. This exquisite home has everything you need for a luxurious lifestyle. Claim this gem as your own today!

17011 E Monterey Drive, Fountain Hills

Listing courtesy of Listing Agent: Frank Vazquez (480-878-2088) from Listing Office: Venture REI, LLC.

Selling Office: Real Broker.

$1,875,000
3 Beds 4 Baths 6736627 MLS
ABSOLUTELY stunning 3616 s/f lock and leave home in highly desired Firerock. AND the lowest price in FR. Owner just put in another 100K in improvements in last 14 months! Nothing left to do. Chef kitchen w/upgraded Wolf appliances, wine cooler & beautiful granite. New interior paint throughout, tech savvy owner has the home set up where much can be operated from your phone. Open main level with stackable panoramic sliders turns your inside entertainment to outside space. Zen master suite & gorgeous bath. and two-way fireplace. Spectacular view with wrap around deck on upstairs main level. Custom bar on lower level, step outside to your heated spool. New carpet, many new window dressings/shades most power assisted, new planation shutters, lots of new lighting, also office & work out room

16045 E Ridgestone Drive, Fountain Hills

Listing courtesy of Listing Agent: Tom Henschen (602-840-8484) from Listing Office: Tom Henschen And Assoc., Inc.

Selling Office: MCO Realty.

$1,345,000
4 Beds 4 Baths 6736347 MLS
Welcome to an exquisite luxury home in the prestigious Eagle Mountain Guard Gated community, offering unmatched mountain views and elegance. This home features formal living and dining rooms with soaring ceilings. The gourmet kitchen is a chef's dream with high-quality cabinetry, granite countertops, a gas cooktop, a kitchen island, double oven, Sub-Zero refrigerator and a walk-in pantry. Outside, the resort-style backyard awaits, featuring a sparkling pool with fountain, a hot tub, and a built-in BBQ area. This space is perfect for entertaining while enjoying panoramic views. Experience the pinnacle of luxury living in this Eagle Mountain Golf Course home, designed for those who seek elegance and exceptional living.

9623 N Longfeather --, Fountain Hills

Listing courtesy of Listing Agent: Katerina Mitchell (703-598-9900) from Listing Office: Keller Williams Integrity First.

Selling Office: DeLex Realty.

$1,347,500
6 Beds 5 Baths 6733722 MLS
Just listed - Custom home with North/South exposure features two large primary bedroom suites and 2 family / living room areas (6 total BD/ 4.5 BA) + 3 car garage and pool that offers incredible views of the valley and the mountains / Red Rock. See floor plan for layout. Private lot with lots of space for entertaining inside and out. Magical mountain and sunset views from all areas of the property. Well maintained home with lots of upgrades. Easy access from home to Shea Blvd with access points to either Beeline Hwy or 101 Loop/Scottsdale. Enjoy the charm of Fountain Hills amenities with boutique restaurants, & retail with convenient access to Fountain Hills schools & Basis Charter School.

15815 E Burro Drive, Fountain Hills

Listing courtesy of Listing Agent: Jonathan Mirmelli (602-300-1900) from Listing Office: My Home Group Real Estate.

Selling Office: Century 21 Arizona Foothills.

$800,000
5 Beds 4 Baths 6727663 MLS
Discover this hidden gem on a scenic acre hillside lot with a pool house/casita overlooking a resort-style pool and spa. This custom-built home offers 5 bedrooms, 4 bathrooms, a 4-car garage, and a walkout basement with an exercise room, all showcasing breathtaking mountain views. With a gourmet kitchen, updated appliances, cozy fireplace, modern flooring, and energy-efficient Rastra (ICF) construction, this home also features a new roof (2021) and two AC units (2019). Covered patios on every level offer the perfect setting for enjoying sunrises and sunsets. The walkout basement provides endless potential for additional rooms or an in-law suite. Sold as is, this property is a fantastic investment opportunity. Located in a prime area with low taxes and no HOA, this home has it all!

15731 E Sycamore Drive, Fountain Hills

Listing courtesy of Listing Agent: Javier E Gomez (480-300-2238) from Listing Office: Good Oak Real Estate.

Selling Office: Home Team Luxury Realty AZ.

$1,970,000
4 Beds 4 Baths 6723490 MLS
This quietly elegant single level home is nestled in a Firerock Country Club cul de sac. Enjoy stunning city lights, mountain views and indoor/outdoor entertaining. The gracious interior features a telescoping electric wall of windows to enhance the gorgeous views. The beautifully designed custom home features an open floor plan with 4 bedrooms/4 baths, home office, open-concept great room, and formal dining room. The master has a sitting area as well as an exercise /sauna room. The gorgeous, remodeled kitchen with Quartzite countertops/backsplash and top of the line appliances is perfect for entertaining. The three car garage also has a separate storage area. A negative edge heated pool & spa with new tile and is perfectly positioned in the resort backyard. The new astro turf grass astro turf grassy area has a built-in BBQ and fire pit w/seating. New (owned) solar system. (See documents tab for the full list of improvements)

9624 N Foothill Trail, Fountain Hills

Listing courtesy of Listing Agent: Susan Pellegrini () from Listing Office: Russ Lyon Sotheby's International Realty.

Selling Office: Financial Concepts of Scottsdale.

All information should be verified by the recipient and none is guaranteed as accurate by ARMLS. Copyright 2026 Arizona Regional Multiple Listing Service, Inc. All rights reserved.

board logo

This information is deemed reliable but not guaranteed. You should rely on this information only to decide whether or not to further investigate a particular property. BEFORE MAKING ANY OTHER DECISION, YOU SHOULD PERSONALLY INVESTIGATE THE FACTS (e.g. square footage and lot size) with the assistance of an appropriate professional. You may use this information only to identify properties you may be interested in investigating further. All uses except for personal, non-commercial use in accordance with the foregoing purpose are prohibited. Redistribution or copying of this information, any photographs or video tours is strictly prohibited. This information is derived from the Internet Data Exchange (IDX) service provided by San Diego MLS®. Displayed property listings may be held by a brokerage firm other than the broker and/or agent responsible for this display. The information and any photographs and video tours and the compilation from which they are derived is protected by copyright. Compilation © 2026 San Diego MLS®,