Refine Search
Sort by
$2,475,000
4 Beds 5 Baths 6797207 MLS
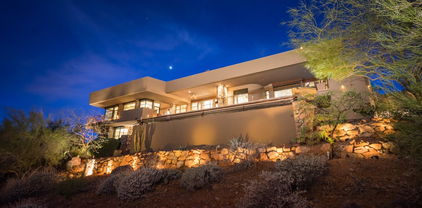
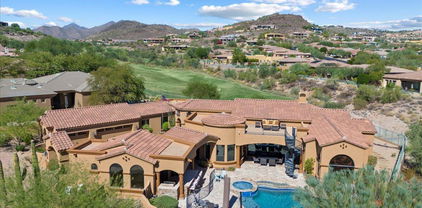
Eagle Ridge - A Modern Masterpiece with Breathtaking Mountain Views! Indulge in the pinnacle of sophisticated living at Eagle Ridge, where elegance meets unparalleled design. This stunning home boasts sweeping mountain vistas and exudes opulence at every turn. The heart of the home is a state-of-the-art kitchen, crafted for the discerning chef, while the grand great room features soaring 16-foot beamed ceilings and an expansive stacking sliding door, seamlessly blending indoor and outdoor living. The private bedroom suites are both spacious and serene, with the primary bath offering a spa-like retreat—designed to elevate your daily experience to a luxurious escape. Step outside into a resort-style backyard oasis, complete with a Travertine patio, dramatic fire bowls, a firepit, a shimmering pool, and an elevated spillover spa. The expansive covered living space is complemented by a fully equipped built-in kitchen, providing the perfect setting for alfresco dining and entertaining in style. Offering abundant space for family and guests, this home includes 4 generously sized bedrooms and 4.5 opulent baths, creating the ultimate retreat for relaxation and privacy. Luxurious features include: A striking 10-foot modern glass and metal front door, accompanied by sleek sidelights. An open, expansive layout with single-level living for maximum convenience. A stylish office with built-in closet storage, perfect for working from home. Porcelain tile throughout the main living areas, accented by elegant glass tile details. Thoughtfully upgraded lighting and fans to enhance every room's ambiance. A chic powder room featuring a floating vanity with under-mount lighting for a refined touch. An elegant dining area illuminated by two sophisticated pendant lights. A unique magnetic track at the bottom of an 18' automatic screen along the sliding doors keeps domestic animals inside and wild ones out. Conveniently, the master suite closet also features side-by-side washer/dryer hookups, while a coffee bar in the bathroom adds an extra touch of luxury to the living space, offering a dedicated spot for brewing your favorite beverages, blending modern functionality with comfort. For peace of mind, this home also includes a state-of-the-art security system with exterior cameras, ensuring both security and serenity.

11821 N Sunset Vista Drive, Fountain Hills

Listing courtesy of Listing Agent: Philip R Chadwick (602-738-6971) from Listing Office: Coldwell Banker Realty.

Selling Office: The Agency.

$2,410,976
4 Beds 4 Baths 6796406 MLS
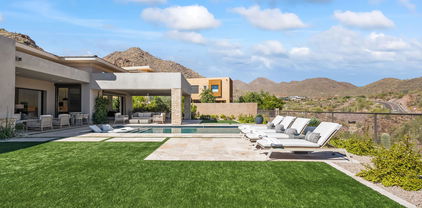
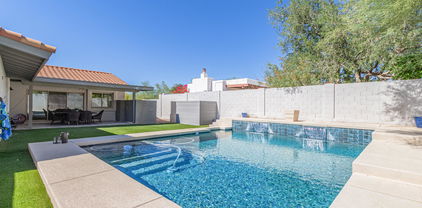
Best mountain views in this NEW home by Harr Family Homes on 1+ acre homesite overlooking Four Peaks, Mazatzal & Goldfield Mtns. This 4 Bedroom + Den home features full suites and a 397sq ft Casita plus a Pool & Spa. Fun times ahead! Open, view-oriented plan featuring 16' wide by 10' high stacking door wall from a stunning Great Room with a 60'' fireplace. Impressive kitchen offers Slim Shaker style cabinetry to 10' height, SS Frigidaire Pro Series appliances w/full size Refrigerator and Freezer plus 138-bottle wine captain and 10' Island with room for a party! The Primary suite features a W/I shower, a stand-alone tub, and a 9x13' closet with custom shelving. Large 3-car garage has 10'' ceilings! Tile flooring. Ask about builder options or future sites. To be completed in July 2025!

10835 N Cherry Hills Court, Fountain Hills

Listing courtesy of Listing Agent: Dori A Wittrig (480-837-1331) from Listing Office: RE/MAX Sun Properties.

Selling Office: Good Oak Real Estate.

$4,075,000
5 Beds 6 Baths 6794531 MLS
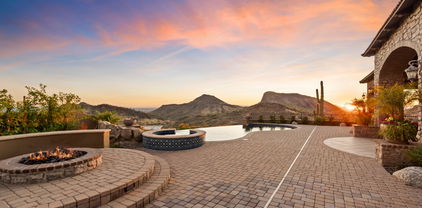
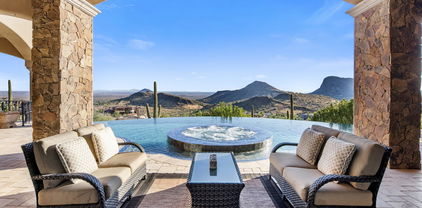
Contemporary new build in FireRock designed for seamless indoor-outdoor living. This single-level, open floor plan home spans 4,978 square feet, including a spacious attached casita. Every detail of the interior exudes luxury, from fine custom cabinetry to high-end Wolf Sub Zero appliances, quartzite counters in the gourmet kitchen, sleek 45'' stainless steel workstation, 60 bottle wine cooler, & a full butler's pantry. The yard offers an expansive patio, lounge area, negative edge pool, fire-pit, & pergola that create a perfect setting to take in spectacular views day or night. The master suite is an oasis with dual vanities, spacious closets, freestanding tub, & luxurious rain shower. Two additional ensuite bedrooms, a recreation room with a full bar. Designed by award-winning architect Nick Tsontakis, this estate offers energy-efficiency with four independent cooling zones. 36' Wolf sub zero fridge and 30' freezer. Luxury Porcelain 2X4ft Format tile. Wood flooring in bedrooms. Kitchen island with 45" stainless steel workstation & pulldown faucet stainless beverage faucet with reverse osmosis system. Creatively hidden full butler pantry. Spacious, bright primary bedroom. Primary bath suite featuring large tile shower including handheld & rainfall satin shower heads. Free-standing tub & make up counter. Spacious his and hers closets including second laundry. Recreation room with full bar and access to outside living. Office/den/library off great room. Two additional full ensuite bedrooms. Large outdoor patio and lounge areas. Negative edge pool. Raised, unique seating area with fire-pit and pergola. Spectacular views of FireRock golf course & city views to Mesa & downtown Phoenix. Soft water installed for your enjoyment. High efficiency tankless water heater with recirculation pump for near instant hot water throughout.

9609 N Palisades Boulevard, Fountain Hills

Listing courtesy of Listing Agent: Tiffany Carlson-Richison (480-215-1105) from Listing Office: Realty ONE Group.

Selling Office: Coldwell Banker Realty.

$825,000
4 Beds 4 Baths 6791104 MLS
Gorgeous home on a large corner lot, located in Fountain Hills. Open floor plan offers a bright & inviting atmosphere thru-out. Chef's kitchen is fully equipped w/granite counters, large island w/extra storage, all SS appliances including a professional grade fridge, wine cooler, steamer & warming drawer. Master retreat, w/split entrances, spans the entire second floor featuring custom his & hers closet rooms, sitting area & balconies on either side. Spa-like bathroom offers, jetted tub, oversized double vanity & huge walk-in shower. Low-maintenance backyard boasts expansive covered patio, pool w/water feature & ample space for addt'l seating/entertaining areas. Even more offered including a 2nd master, surround sound in/out & gar w/epoxied floor & built-in cabinets. This home has it all!

15519 E Chicory Drive, Fountain Hills

Listing courtesy of Listing Agent: Jake Carter (480-322-2855) from Listing Office: Zion Realty, LLC.

Selling Office: Realty ONE Group.

$775,000
4 Beds 2 Baths 6790876 MLS
5 Car Garage located on corner lot. Stunning 4 bedroom + den, 2 bath home with mountain views! featuring NO steps! Gourmet kitchen boasts Sub Zero, Viking, Miele, Fisher Paykel & Thermador appliances. Induction cooktop. Elegant cork flooring throughout with a split floor plan design. Enjoy Red Rock mountain views from the covered patio with cedar ceiling. Front courtyard adds charm and privacy. Hunter Douglas blinds throughout. Exceptional garage space with direct-entry 3-car garage plus additional 2-car garage below. Newer Metal roof is a bonus. 5 car garage + storage to house all your toys! Heated pool with water features and artificial grass makes this home a winner. A must-see luxury residence!

12243 N Twin Deer Run, Fountain Hills

Listing courtesy of Listing Agent: Karen J. DeGeorge (480-225-3766) from Listing Office: Russ Lyon Sotheby's International Realty.

Selling Office: My Home Group Real Estate.

$3,650,000
4 Beds 5 Baths 6790081 MLS
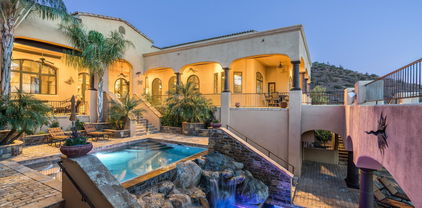
Mastery of architectural art awaits. This is the FireRock residence that truly combines timeless design with unrivaled views. From the moment you step onto the property, a panorama of emerald golf course fairways, mountain silhouettes, and city light views will take your breath away. Enter the foyer where a custom two-story master-crafted sandstone and water feature teases your senses and invites you to explore the style and tranquility of this two story-home. Accessible from the 1st and 2nd master suites, a lush courtyard with a whirlpool spa and fire-pit with bench seating blends into the overall wrap-around deck, providing multiple entertaining vignettes, a BBQ, and an elevated negative-edge pool overlooking the fountain of Fountain Hills and nearby mountain ranges. The serenity and convenience of two home offices with built-in cabinetry, one with a library and one with 180-degree views, cannot be overstated. The well-appointed chef's kitchen opens to the great room and miles of stunning views. The lower-level guest wing offers third and fourth guest suites with an adjoining multipurpose bonus room and a media room with tiered theater seating. Special features abound, including massive storage in the house and 4-car garage, Lutron lighting, electronic shades, exterior metal storm shades, and an elevator for truly step-free living. Come see for yourself and be prepared to have your breath taken away.

9844 N Red Bluff Drive, Fountain Hills

Listing courtesy of Listing Agent: Susan Pellegrini (480-315-1555) from Listing Office: MCO Realty.

Selling Office: Compass.

$1,455,000
3 Beds 3 Baths 6788967 MLS
Enjoy breathtaking golf course & mountain views from this former model home in an exclusive double-gated community, filled with exceptional upgrades. The gourmet kitchen features hickory cabinets, granite countertops, double ovens, while travertine flooring enhances the elegance throughout. A wet bar with a refrigerator and ice maker complements the custom library with floor-to-ceiling bookcases and a rolling ladder. The master suite boasts a sitting room, fireplace, and a spa-like bath with marble finishes, a soaking tub, and a large custom shower. Outside, enjoy fountains in the front and back, a rose garden, a negative-edge pool, spa, and a covered patio perfect for entertaining or relaxing in serene surroundings. Eagle Mountain Golf Club is a prestigious Troon-managed course.

9251 N Sunset Ridge, Fountain Hills

Listing courtesy of Listing Agent: Kevin T Langan () from Listing Office: Real Broker.

Selling Office: AZ Brokerage Holdings, LLC.

$825,000
3 Beds 2 Baths 6787677 MLS
Exceptional upgrades elevate this stunning hillside 3-bedroom, 2-bath home into a true dream residence! Encompassing 2,046 SqFt, this remarkable property features an artisan-crafted custom fireplace and an array of the windows that perfectly frame breathtaking Sonora Desert views. The open, eat-in kitchen is a chef's delight, offering a spacious Granite breakfast bar, 2024 stainless steel appliances, and updated cabinetry. The luxurious primary suite exudes elegance with private access to a covered patio and features an opulent ensuite with a separate tub and shower, Quartz countertops, and dual vanities. Enjoy peace of mind with recent upgrades, including two new water heaters, fresh paint and new flooring—all are completed in 2024. A water softener and RO System - 2020. 2-car garag with a new Epoxy Floor (2024). Outdoors you'll discover a retreat-like haven with a covered patio perfect for relaxation and a private pool for cooling off. This home truly offers a vacation lifestyle every daydon't miss the chance to fall in love with all it has to offer!

15832 E Jericho Drive, Fountain Hills

Listing courtesy of Listing Agent: Mila Silvestri (402-917-3376) from Listing Office: Berkshire Hathaway HomeServices Arizona Properties.

Selling Office: UMe Realty Group.

$898,000
3 Beds 2 Baths 6787234 MLS
Discover elegance and charm in this Fountain Hills home on a 0.6-acre lot, overlooking the 4th fairway of Desert Canyon Golf Course with panoramic views of Four Peaks, the Superstitions and Red Mountain. Enjoy large covered patios on the East and South sides, perfect for soaking in the scenery. Inside, two wood-burning fireplaces create warmth in the living room and primary bedroom, which opens to a private patio. The property shines with unique stained-glass accents in the formal dining room and primary bathroom. Outside, a full-size diving pool, built-in grill, and covered ramada with both wood and gas fireplaces make this home an entertainer's paradise in a stunning desert.

10801 N Mangrum Court, Fountain Hills

Listing courtesy of Listing Agent: George Laughton () from Listing Office: My Home Group Real Estate.

Selling Office: Apartment Source.

$4,530,000
5 Beds 10 Baths 6784757 MLS
Indulge in luxury living at this spectacular Firerock residence, offering breathtaking views over Phoenix from nearly every room. Spanning an impressive 8,837 sq. ft. on a 1.1-acre lot, this estate boasts 5 spacious bedrooms, each with a private balcony with for sweeping, unobstructed vistas, and an astounding 10 bathrooms. The interior is designed for ultimate entertainment and relaxation, featuring a state-of-the-art 12-seater cinema room, a gym, and both steam and infrared saunas. For those who enjoy entertaining, the chef's kitchen is a masterpiece, equipped with floor-to-ceiling custom cabinetry, three ovens, two dishwashers, and an expansive island with bar seating. Step outside to your private oasis where a negative-edge pool and spa blend seamlessly with the desert horizon The resort-style backyard includes a fire pit, gas BBQ, misters, heat lamps, and meticulous landscaping maintained by a state-of-the-art irrigation system. Recent upgrades totaling $250,000 include a new roof, a heater for the pool and spa, and a fresh balcony with outdoor heaters to enhance outdoor experiences. Nestled within the exclusive Firerock community, you'll appreciate the tranquil ambiance, undisturbed by nearby Shea Road. Plus, as part of the Firerock Country Club, enjoy access to a premium lifestyle right at your doorstep. Optionally, there's space to add a custom wine cellar, further elevating this home's luxury offerings. This home encapsulates elegance, privacy, and the Arizona lifestyleexperience unmatched luxury and schedule your private tour today.

10208 N Palisades Boulevard, Fountain Hills

Listing courtesy of Listing Agent: Richard F Barker (602-882-9404) from Listing Office: Keller Williams Arizona Realty.

Selling Office: RE/MAX Solutions.

$4,250,000
5 Beds 7 Baths 6783916 MLS
Experience Unparalleled Mountain views and Luxury living Nestled at an exclusive hilltop location, this 1.66 acre gated estate offers breathtaking desert landscapes, set at an elevation of almost 2000 feet. Enjoy panoramic views of city lights and Arizona's most iconic mountains, including four peaks, Red Mountain, and camelback, from every room of this meticulously crafted 5 bedrooms, 6.5 bath home. Designed for those who cherish natural beauty and modern convenience, this home boasts an open floor plan that fills each space with light. The seamless flow between the gourmet kitchen, expansive living areas and covered outdoor patios makes it an entertainer's dream. Step outside and be transported to a private oasis, complete with a sparkling saltwater pool, a new Sundance Optima spa and built in BBQ area. Thoughtfully landscaped for both beauty and ease, the backyard provides lush and low maintenance greenery and unparalleled views of the golf course and surrounding mountains. Key features · Majestic mountain views from every window · Resort style backyard with saltwater pool, spa and BBQ area. · Spacious and bright open floor plan · Prime location on one of Firerock's most coveted streets · Close to luxury amenities and Arizona's fines outdoor recreation Discover a true Arizona gem where every detail has been crafted to offer elegance, comfort and awe-inspiring scenery.

9127 N Vista Verde Court N, Fountain Hills

Listing courtesy of Listing Agent: Nelson Sobrino (480-241-0506) from Listing Office: HomeSmart.

Selling Office: REI Marketing.

$924,999
4 Beds 3 Baths 6783831 MLS
Gorgeous Mountain VIEWS! Privacy & Tranquility are yours! Premium hillside location showcases sparkling updated large Pool with Waterfall, large upper & lower covered patios and well manicured landscaping complete with beautiful metal garden artwork. Spacious main level offers Great Room with soaring Ceiling, remodeled Chef's Kitchen with Quartz countertops, Master Bedroom with updated Bath & 2 additional bedrooms. Lower level provides a cozy Family Room, bonus office/exercise or hobby area with storage room behind, and a large 2nd Master bedroom with sitting area. Top quality Vinyl plank flooring throughout. Block construction adds extra energy efficiency. Privacy daytime film on most windows. Seller is including all outside metal ornaments & flowers and all on block walls.

15852 E Tumbleweed Drive, Fountain Hills

Listing courtesy of Listing Agent: Rich Madden (480-226-7373) from Listing Office: Realty ONE Group.

Selling Office: Brokers Hub Realty, LLC.

$3,803,000
4 Beds 7 Baths 6783325 MLS
Perched on a prime corner lot in the prestigious gated community of Crestview, this stunning estate offers unparalleled privacy and sweeping views of city lights, majestic mountains, and the serene desert landscape. Beyond the tranquil courtyard, step inside to soaring ceilings, designer finishes, and walls of glass that frame breathtaking vistas. The open-concept living room flows seamlessly into a chef's dream kitchen, featuring dual Sub-Zero refrigerators, three ovens, a built-in espresso machine, expansive granite countertops, and a sunlit breakfast nook. The master suite is a private sanctuary, complete with a cozy sitting area, Cantera fireplace, spa-like bath with dual vanities, soaking tub, walk-in shower, and a colossal custom closet. Three additional en-suite bedrooms, a formal dining room, spacious office, and bonus room with a wet bar ensure comfort and versatility. Entertainment is taken to the next level with a game room, wine cellar, and state-of-the-art movie theater. Outside, the backyard oasis features a stunning negative-edge pool, spill-over spa, firepit, built-in BBQ, and expansive decks to embrace the beauty of every Sonoran season. This home is a rare blend of luxury, functionality, and timeless designa true trophy among Fountain Hills' finest estates.

10831 N Pulve Court, Fountain Hills

Listing courtesy of Listing Agent: Josh Hintzen (480-659-6569) from Listing Office: Real Broker.

Selling Office: AZ Brokerage Holdings, LLC.

$925,000
4 Beds 3 Baths 6779167 MLS
Discover the epitome of style and comfort in this stunning 2-story sitting on a corner lot in Sunridge Canyon. The main level boasts an expansive open layout perfect for entertaining or relaxing with family. The kitchen is a chef's dream. Custom cabinets with pull out drawers, top of the line appliances with a gas stove and granite counters. The kitchen is open to the breakfast area and the great room that features a gas fireplace. The living room is a wonderful retreat for simple unwinding. The first floor spacious master suite with walk in shower, soaking tub and a generous walk-in closet. The other bedroom on the main floor can be an office or second bedroom. Upstairs there are 3 bedrooms plus 2 baths. Private backyard oasis. Salt water pool, patio and walking path pavers

15439 E Acacia Way, Fountain Hills

Listing courtesy of Listing Agent: Susan Dawson (602-550-1330) from Listing Office: MCO Realty.

Selling Office: Berkshire Hathaway HomeServices Arizona Properties.

$750,000
3 Beds 2 Baths 6777632 MLS
This beautifully upgraded two-story residence combines style, comfort, and modern updates to create the ideal retreat. With no HOA and an impressive 2,304 square feet of living space, this property offers three spacious bedrooms, two full bathrooms, and a versatile layout perfect for both relaxation and entertaining. Enter through a welcoming front courtyard and into a voluminous family room, where a floor-to-ceiling electric fireplace creates a stunning focal point. The family room flows seamlessly into the eat-in kitchen, fully equipped with a suite of stainless-steel appliances, rich cabinetry, and generous granite countertops, making it an entertainer's dream. Expansive windows bathe the home in natural light and offer scenic views from multiple vantage points. Upstairs, the master bedroom offers the ultimate retreat, with its own private patio exit, an ensuite bathroom with granite finishes, and a luxurious walk-in closet. The home is further enhanced with new luxury vinyl flooring, fresh interior/exterior paint, updated guest bathroom vanities, and stylish ceiling fans and fixtures, all completed in 2024. The exterior is equally captivating. The front yard is enhanced with gravel and stone landscaping, sprinkler systems, and automated timers for low-maintenance care. A private pool with a travertine surround is the highlight of the backyard, offering a luxurious space to cool off on warm days. The stone-paved driveway leads to a two-car garage, complete with an electric door opener and an inside entrance. Don't miss the chance to own this beautifully updated property that embodies Arizona living at its finest. Schedule your viewing today!

15728 E Burro Drive, Fountain Hills

Listing courtesy of Listing Agent: Richard F Barker (602-882-9404) from Listing Office: Keller Williams Arizona Realty.

Selling Office: Keller Williams Arizona Realty.

$2,525,000
4 Beds 5 Baths 6774845 MLS
Turnkey gated Fountain Hills home in the Adero Canyon community. This modern lock and leave features open concept living with 15' ceilings in the great room with a fireplace, stunning chandelier over the dining area, and expansive kitchen. Chef's kitchen includes stainless steel Sub-zero and Wolf appliances, multiple ovens, and kitchen island. Primary suite features mountain views with freestanding bathtub, oversized shower, dual sinks, enclosed toilet, and walk-in closet with custom storage and vanity. Open the expansive sliding glass doors to experience the best of Arizona's indoor/outdoor living. Bask in soaring mountain views while entertaining family and friends in your backyard with a separate guest house, custom pebbletec pool with Baja shelf, travertine decking, covered patio, and desert low maintenance landscaping and turf. This privately gated quiet community has gorgeous views and biking, jogging, and hiking trails to enjoy year-round.

13463 N Stone View Trail, Fountain Hills

Listing courtesy of Listing Agent: Katrina Barrett (520-403-5270) from Listing Office: Local Luxury Christie's International Real Estate.

Selling Office: CPA Advantage Realty, LLC.

$3,900,000
4 Beds 6 Baths 6774625 MLS
VIEWS, VIEWS, VIEWS!! Celebrate the good life in this spectacular custom sanctuary and bask in stunning city light views, sensational sunsets and pristine mountain vistas in every direction. This timeless single story, European inspired, Tuscan home is warm and inviting, and it is thoughtfully designed with luxurious finishes and superior craftsmanship throughout the property. The well-appointed gourmet kitchen anchors the home, boasting an over-sized island and plenty of counter space for cooking with family and entertaining friends. Hand hewn beams, accent lighting, custom cabinetry, a large walk-in pantry and top-of-the-line appliances with a built-in pizza oven, complete the package.

14675 E Paradise Drive, Fountain Hills

Listing courtesy of Listing Agent: Cindy Metz (602-803-2293) from Listing Office: Russ Lyon Sotheby's International Realty.

Selling Office: RE/MAX Solutions.

$1,150,000
3 Beds 3 Baths 6774077 MLS
Stunning ''Picture Window View'' of 4-Peaks Mountain! True elegance nestled in Sunridge Canyon looking down valley to our majestic neighbor. Cozy front courtyard & fountain welcome family and guests. Vaulted ceilings and open living spaces are perfect for entertaining along with a dining area that is convertible for a large crowd! A sunny living room features a gas fireplace and media center with art niches. Chef's kitchen has a Granite Island, Granite counters/backsplash, stainless steel appliances, counter seating plus tons of cabinetry. The amazing den offers floor to ceiling custom bookcases. The Primary suite offers a soaking tub, w/i shower, and w/i closet. Guest room offers private entrance to the courtyard. Southeast-facing backyard features view fence, spool and water feature

13847 N Sunset Drive, Fountain Hills

Listing courtesy of Listing Agent: Dori A Wittrig (480-837-1331) from Listing Office: RE/MAX Sun Properties.

Selling Office: eXp Realty.

$2,000,000
5 Beds 5 Baths 6773765 MLS
This stunning golf side property in Eagle Mountain offers breathtaking sunset and mountain views, creating a serene oasis. Secured by a private gated entry, this home is spread over 4,227 square feet with 5 bedrooms and 4.5 bathrooms and features a 3-car garage. Inside, vaulted ceilings with exposed beams, stone and wood flooring, and archways add to the elegant design. The pre-wired surround sound fills the home with music, enhancing the ambiance. The spacious great room with a fireplace serves as the heart of the home, while the formal dining room opens to the backyard for seamless entertaining. The gourmet kitchen boasts stainless steel appliances, double ovens, granite countertops, a stone backsplash, and a large pantry. A breakfast nook and island with bar seating complete the space. The primary bedroom is a private retreat with a sitting room, ensuite bathroom featuring dual vanities, a soaking tub, and a large walk-in closet. Additional bedrooms offer comfort for guests, while a den serves as an ideal office or study. Outside, the backyard is an entertainer's dream with a covered patio, built-in BBQ, spa, and sparkling pool with water features. Multiple seating areas, a putting green, and a roof top deck with stunning views and city lights ensure perfect outdoor relaxation. This home beautifully blends luxury and comfort, making it ideal for entertaining or peaceful living.

9005 N Crimson Canyon, Fountain Hills

Listing courtesy of Listing Agent: Anthony Turco () from Listing Office: Local Luxury Christie's International Real Estate.

Selling Office: Phoenix Urban Spaces.

$625,000
3 Beds 2 Baths 6773629 MLS
Welcome to your beautifully updated and meticulously maintained home with a sparkling pool and sweeping mountain views in scenic Fountain Hills. Your remodeled kitchen has handsome stainless appliances and quartz counter tops, and it opens to the spacious great room with mountain views, a vaulted tongue and groove ceiling, fireplace, sound system, large flat-screen TV and dining area. Step outside to the amazing backyard with a covered patio, panoramic mountain views, synthetic lawn, artistic pavers and resurfaced pool (2023). Relax in your primary suite with an updated bath, walk-in closet and a door to the covered patio. Two guest bedrooms, updated guest bathroom, laundry room and 2-car garage with a storage room complete this lovely home. No HOA! Lucky you to live in Fountain Hills - a beautiful town known as an international dark sky community, with gorgeous mountain views, a world-famous fountain, a large public art collection, numerous special events, world-class golf and a mountain preserve with hiking trails. Many outdoor activities are within a 30-minute drive - hiking, cycling, boating, fishing, camping, horseback riding, plus popular areas of Scottsdale with wonderful dining, shopping, entertainment, hospitals and renowned school, BASIS Scottsdale. Sound system components, DVD player and TV in great room/family room are included in the sale, if requested by Buyer. All windows and sliders were replaced in 2013. New 14.00 SEER Trane A/C in 2016. For more information on all the updates for this wonderful home see the attached list.

16214 E Bainbridge Avenue, Fountain Hills

Listing courtesy of Listing Agent: Peter Shambreskis () from Listing Office: Delex Realty.

Selling Office: AZ Brokerage Holdings, LLC.

$839,000
5 Beds 3 Baths 6773079 MLS
This Upgraded, Beautiful residence, PLUS, 1286sqft GUEST HOUSE in Fountain Hills can be yours! Inside the spacious open floor plan is the heart of the home with an upscale kitchen. Shaker cabinets adorned with crown moulding, prep island sink, tile backsplash, quartz counters, high-end stainless steel appliances, double wall oven & Brand NEW cooktop. The primary offers NEW plush carpet, a trending barn door to the walk-in closet, and a pristine en-suite comprised of dual sinks, a garden tub, and an enclosed glass shower to complete the picture. Amazing guest's quarter provides a great room, kitchen, laundry, two bedrooms, and a bathroom. Access the guest house from the main house, or the separate side entrance! Great opportunity for in-laws, or AirBnB with private yard! Don't miss the wide sliding glass doors in the main house, connecting the indoor & outdoor living! Generous-sized backyard offers a covered patio, artificial turf, and a sparkling pool with 2 waterfalls, perfect for year-round entertaining. The 1/2 acre lot boasts RV parking, separate Casita driveway/parking and privacy. Fantastic location, No HOA, walk to parks and schools. What's not to like? This unique haven will sell fast! Upgrades and Features: NEW water heater, NEW carpet throughout, NEW cooktop, A/C in garage, water softner, epoxy floors, RV parking and gate, 6ft pool, over half acre lot, vaulted ceilings, NEW smoke detectors. 2019 A/C units, roof, windows and complete remodel and guest house addition!

14817 N Calle Del Prado --, Fountain Hills

Listing courtesy of Listing Agent: Heather M Tolis (480-432-6764) from Listing Office: West USA Realty.

Selling Office: Grace CRE.

$2,000,000
3 Beds 4 Baths 6771738 MLS
A beautiful Fire Rock CC home priced to sell with furniture and finishes included.This well appointed home sets on over an acre and is move in ready.Majestic mountain views and city lights are undeniable through large picture framed windows.Vibrant views of the golf course are also present throughout the home and while enjoying numerous outdoor patios.A designer kitchen with timeless granite countertops with bar and a floor to ceiling Cantera fireplace showcase the great room.The split master suite has it all with mountain and sunset views, privacy, access to the pool/spa and separate study.Pride of ownership shows with many updated systems including the theatre room and backyard pool area with fountains and a rocking Sonos/Pioneer sound system. Live and enjoy the FireRock CC lifestyle!!!

10141 N Mcdowell View Trail, Fountain Hills

Listing courtesy of Listing Agent: Monty Cooper (928-301-5857) from Listing Office: Russ Lyon Sotheby's International Realty.

Selling Office: HomeSmart.

$622,900
3 Beds 2 Baths 6768930 MLS
Welcome to this fully remodeled Fountain Hills home, modern with warm rich wood flooring, complimented with new plantation shutters throughout. Step into the inviting great room featuring a cozy fireplace and a new open kitchen equipped with quartz countertops. The spacious main bedroom offers an open sink area and generous walk-in closet for ample storage. Outside, the oversized backyard features a fenced heated pool, raised planters, and a shaded tiled patio - perfect for relaxation and entertaining. Fountain Hills is a vibrant community centered around Fountain Park, with lots of activities, offering convenient access to shopping, dining, and golf, all surrounded by breathtaking views. (Full remodel included New Roof & complete paint inside and out).

14458 N Fountain Hills Boulevard, Fountain Hills

Listing courtesy of Listing Agent: Steve Valkenaar () from Listing Office: Re/Max Alliance Group.

Selling Office: Coldwell Banker Realty.

$1,250,000
3 Beds 4 Baths 6767292 MLS
Nestled in the serene enclave of Adero Canyon in Fountain Hills, this brand-new home epitomizes upscale, ''lock and leave'' living. Designed for those who appreciate both luxury and low maintenance, this residence offers sleek, contemporary architecture along with expansive windows and doors, creating a feeling of both privacy and views. The residence is sited on one of the highly preferred, elevated private lots as it backs to the preserve and hills, with no neighbors behind. High-end finishes, open concept living spaces and smart home features complete this modern oasis, making it an ideal retreat for those seeking a balance between sophistication and convenience. With two en-suite bedrooms and study/office in the main residence, plus separate entry casita and upgraded patio yard with "spool", no detail has been forgotten in this picture-perfect home!

14503 N Adero Canyon Drive, Fountain Hills

Listing courtesy of Listing Agent: Julie Rohr (602-317-5667) from Listing Office: RETSY.

Selling Office: Realty ONE Group.

$870,000
3 Beds 3 Baths 6763800 MLS
You'll love this North Heights 3 bed 3 bath home nestled against the Mc Dowell Mountains. Step inside to a light, bright & open floorplan with tall ceilings, neutral paint, travertine floors & large windows. The family room is large with fireplace feature wall & wet bar area. Entertain in the adjacent dining room or relax in the eat in kitchen area. The kitchen offers loads of cabinets w/stainless appliances, granite counters, pull-out cabinet drawers & beautiful windows to enjoy the desert view. Step outside to your large covered patio & enjoy the beautiful desert landscape. This property backs to a open space which offers a certain tranquility. Off the family room area is a large poolside enclosed Arizona room with separate AC split system for extended indoor/outdoor living. The pool & hot tub offer a place to relax on a hot summer day or at night under the dark sky stars. Back inside you'd find a large primary suite with custom walk-in closet, separate shower & tub, access to the pool area & easy access to the laundry room. The other two bedrooms are nicely-sized & have ensuite access to bathrooms. Not to be forgotten is the 4 car garage for all your toys or hobbies! No Interior Steps! North Heights is a premier Fountain Hills community with custom homes on ample lots - close to hiking, golf & all Fountain Hills & Scottsdale has to offer. View today!

15024 N Santiago Place, Fountain Hills

Listing courtesy of Listing Agent: Christine Schroedel (480-236-8649) from Listing Office: CMS Properties & Real Estate LLC.

Selling Office: My Home Group Real Estate.

$1,100,000
3 Beds 3 Baths 6763720 MLS
Gorgeous Spec Home with a private pool just completed! Contemporary styled crown molding & exquisite features throughout this one! Fabulous kitchen boasts Quartz countertops with waterfall edges to the floor on the island, shaker style cabinets with lighting & hidden outlets on backsplash. Bosch stainless steel appliances which includes full size oven as well as a Convection/Microwave combo. Beverage fridge added for additional cooled storage & entertaining. 6 foot electric, color changing, remote controlled fireplace. Ensuite master has his/her sinks, custom shower with dual heads, shampoo niches & a bench seat as well as a huge walk in closet with multi-level shelving/rods and a window for ample lighting. Wonderful laundry room has upper/lower cabinets, a sink & hanging rod. Over-sized & insulated 3 car garage pre-wired for future wall mount mini split AC system with epoxy floor, utility door & on demand tankless hot water heater. Fully landscaped desert front yard & artificial turf in back both featuring lighted steps & pathway lighting. Pool has pebble sheen finish, raised tile wall, 3 waterfall scupper features & a bathing platform/over-sized seat. wifi accessible controls, Dusk to dawn exterior photocell coach lights. Custom wrought iron view fencing & side gate to the backyard. All cabinets are soft close doors & drawers with custom 7" black hardware. Ceiling fans throughout the home. Home is pre-wired for cable, satellite, wi-fi, surround sound speakers in the greatroom & back patio ceiling speakers. Elongated low water use, comfort height toilets in all 3 bathrooms. Upgraded spray foam insulation in the home & garage to help save on electric bills.

15604 E Scorpion Drive, Fountain Hills

Listing courtesy of Listing Agent: Stacy Mills () from Listing Office: Nexthome Elite Realty.

Selling Office: Keller Williams Arizona Realty.

$3,825,000
4 Beds 7 Baths 6760453 MLS
This immaculate hillside estate built by Hollanti Custom Homes is being presented for the first time since its completion in 2012. Proudly set on a 1.95 acre homesite, this 7,138 sf masterpiece boasts luxurious finishes at every turn, and is perfect for the car enthusiast with two separate levels of garage space. Enter through the private courtyard to find entrances to the main home, attached casita and executive office. Step inside the formal domed entry to be greeted by sweeping mountain vistas and expansive interiors thoughtfully designed by award-winning Est Est Interior Design. An inviting living room is at first view, featuring a floor to ceiling carved stone gas fireplace, motorized retractable glass doors overlooking the covered patio, negative edge pool, spa & captivating mountain + city light views. Chef's kitchen is a masterpiece in itself with two islands, stunning custom cabinetry, premier appliances including Wolf 6-burner cooktop + griddle, separate double ovens, Sub-Zero full refrigerator + full freezer, Miele coffee station, two dishwashers, sep. refrigerator + warming drawers, and a walkthrough Butler's Pantry connected to both the kitchen + formal dining complete with additional Viking 5-burner range, dishwasher, wine fridge, oversized sink and additional prep space. This split floor plan presents three spacious ensuite bedrooms including a primary suite designed with luxury in mind featuring a separate sitting room with passthrough fireplace connecting to the stunning bedroom with breathtaking mountain views. The premium spa bath has luxurious hand-selected touches with separate vanities, bubble tub with roman faucets, walk-in steam shower, heated floors, two water closets, and two beautifully appointed walk-in closets, one with island and custom storage. With entertaining and comfort in mind, enjoy the large great room with wet bar, 600+ bottle temp controlled wine room, custom built-ins & patio access. The exquisite library offers parquet wood floors, built-in desk and custom built-ins. Home theatre with seating for seven has 120" screen, front projection with 3D capability and refreshment station. Extensive covered patio is perfect for year-round enjoyment with built-in BBQ, fireplace, sitting areas, pool bath and views at every turn. Oversized laundry with extensive storage, two sets of front-loaders and separate mop/storage room with pail wash area. For your guests, an attached casita offers a living room, full bath with storage, bedroom with large closet, breakfast bar and kitchenette. An oversized, two-car garage is on the main level with separate storage room, and an additional 2,000 sf separate level, climate controlled, 3-car garage with secondary office, storage rooms, half bath, 2 Bend Pak car lifts, workbench, epoxy floors, & 80-gal Trimax compressor provide the perfect space for the car enthusiast or master crafstman. 800 amp service with 4 Square D electrical panels. Nestled within the gated community of Crestview, you are minutes from some of the best amenities in both Scottsdale and Fountain Hills. This retreat is not to be missed!

11025 N Arista Lane, Fountain Hills

Listing courtesy of Listing Agent: Jenn R Newman (480-848-5222) from Listing Office: The Brokery.

Selling Office: HomeSmart.

$1,070,000
2 Beds 3 Baths 6759444 MLS
Stunning single level home at ''The Overlook'' in prestigious FireRock Country Club. Well-designed open floor plan perfect for entertaining, featuring an elegant great room with splendid mt. views to the rear patio with a 20 foot slider door system. Indoor/outdoor living at its finest with luxury high end design choices. Spacious well-appointed kitchen overlooks the expansive great room and features a massive center island with breakfast bar. Wolf double range and hood and appliances as well as Subzero refrigerator, subway tile backsplash, and a desirable walk-in pantry. An exquisite master bedroom offers abundant light, a large walk-in closet, and marvelous master bath with spacious shower, dual-sink vanity, and beautiful finishes w/ensuite bath. Gorgeous backyard features heated jetted "spool", built in BBQ, gas fireplace, TV, and synthetic grass. 12 foot ceilings. Guard gated. No stairs! 2 car garage w/ storage. Beautiful mountain views! Laundry room has sink and cabinets. Hunter Douglas automated window coverings. Solid core doors. Oversized hexagon tiles on the floor in main living room & travertine on the back patio. FireRock Country Club offers social and golf memberships and everything you could ask for and more in a club setting.

16118 E Ridgestone Drive, Fountain Hills

Listing courtesy of Listing Agent: Robert Mattisinko (480-734-1617) from Listing Office: Berkshire Hathaway HomeServices Arizona Properties.

Selling Office: Silverleaf Realty.

$862,500
2 Beds 2 Baths 6758864 MLS
Welcome to a rare find with the glory of the Arizona sun pouring in through the expansive windows, flooding the house with natural light & warmth. This openness creates a welcoming atmosphere, making it an ideal space for entertaining. Step outside to discover a sparkling pool & outdoor living area, offering a serene escape on sweltering summer days. Whether you're enjoying a swim under the clear blue skies, hosting a lively get-togethers, or unwinding after a round of golf, this space is designed for pure enjoyment. In conclusion, it's more than just a house. It's a lifestyle of opportunities to savor life's pleasures amidst golf greens, stunning mountain views, radiant sunshine, and the intimacy of home. It's a place to make memories and enjoy the serene AZ mornings. Make it yours today

15641 E Cactus Drive, Fountain Hills

Listing courtesy of Listing Agent: Steve Valkenaar () from Listing Office: Re/Max Alliance Group.

Selling Office: HomeSmart.

$2,200,000
4 Beds 5 Baths 6757073 MLS
Embrace luxury living! This breathtaking home is perfectly situated on one of the premier lots in the exclusive, gated Adero Canyon community. The elegant single-story residence features an open-concept layout, vaulted ceilings, and expansive windows that flood the space with natural light, offering stunning views of the mountains. Meticulously cared for and thoughtfully upgraded throughout including remote control/bluetooth electric blinds throughout, this home is in pristine condition and move-in ready. The kitchen, the centerpiece of the home, impresses with its abundance of cabinetry, a spacious center island, high-end stainless steel appliances, and a walk-in pantry. Perfect for entertaining, the open living and dining areas are highlighted by a striking fireplace. A 4-panel sliding door seamlessly connects the indoor space to a beautifully custom designed backyard with sparkling pool/spa. The pool features state of the art Pentair automation system with bluetooth accessibility to cooling AND heating capabilities with cost effective electric heater. The spacious primary bedroom is thoughtfully separated from the two additional ensuite bedrooms, ensuring privacy for both. There's also an attached guest casita with its own entrance, featuring a bedroom and bath, ideal for guests or versatile with endless options to be utilized. This Thaxton + casita home is the ultimate lock-and-leave option, offering new construction in a gated community with unbeatable views in the picturesque Adero Canyon. Residents have direct access to nearby trailheads, and are conveniently close to the vibrant downtown Fountain Hills area, world-class golf courses, restaurants, and The Adero Resort and Spa, where club memberships offer access to fitness classes, a state-of-the-art gym, tennis, pickleball, and resort-style and lap pools at competitive rates.

14554 N Valencia Drive, Fountain Hills

Listing courtesy of Listing Agent: Bayley Marshall () from Listing Office: Aurumys.

Selling Office: Jason Mitchell Real Estate.

All information should be verified by the recipient and none is guaranteed as accurate by ARMLS. Copyright 2026 Arizona Regional Multiple Listing Service, Inc. All rights reserved.

board logo

This information is deemed reliable but not guaranteed. You should rely on this information only to decide whether or not to further investigate a particular property. BEFORE MAKING ANY OTHER DECISION, YOU SHOULD PERSONALLY INVESTIGATE THE FACTS (e.g. square footage and lot size) with the assistance of an appropriate professional. You may use this information only to identify properties you may be interested in investigating further. All uses except for personal, non-commercial use in accordance with the foregoing purpose are prohibited. Redistribution or copying of this information, any photographs or video tours is strictly prohibited. This information is derived from the Internet Data Exchange (IDX) service provided by San Diego MLS®. Displayed property listings may be held by a brokerage firm other than the broker and/or agent responsible for this display. The information and any photographs and video tours and the compilation from which they are derived is protected by copyright. Compilation © 2026 San Diego MLS®,