Refine Search
Sort by
$740,000
5 Beds 4 Baths 6810256 MLS
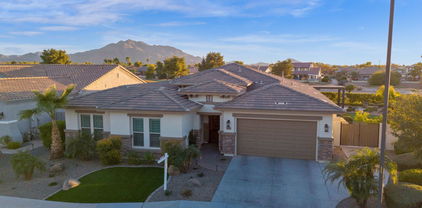
THIS BEAUTY IS A KNOCKOUT! Stunning wide open floorplan w/3 car garage & pool. 5 FULL nice sized bedrooms, huge master is downstairs. Need to work from home- or home-based business? Huge home office upstairs, with private balcony, has KILLER VIEWS! Bonus loft upstairs for separate living space. Perfect for Muli-Gen Family! Kitchen has granite counters, island & tons lovely 42-inch cabs. Home is paradise for entertaining friends & family. With tons of room indoors- home also sits on large lot, for kids and Fido. Prestigious Power Ranch includes-beautiful clubhouse with a 35' fireplace Pools & spa Sport courts (including tennis, pickle ball, bocce & basketball) & soccer fields. Fully equipped fitness center, Parks & 2 fishing lakes! Home is well taken care of, and priced right.

4221 E Carriage Way, Gilbert

Listing courtesy of Listing Agent: Leslie Howard (602-469-2914) from Listing Office: HomeSmart.

Selling Office: Real Broker.
$1,300,000
5 Beds 3 Baths 6810253 MLS
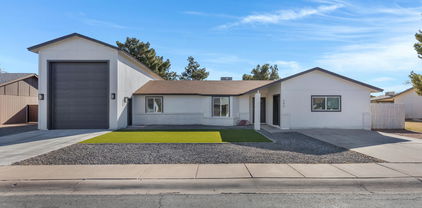
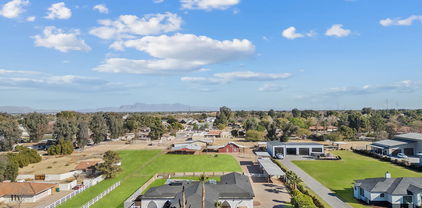
Stunning remodeled home with a guest house, in the heart of Gilbert, on 1.5 acres. This spacious property features a main home w/ four bedrooms and two bathrooms, and a guest house offering 1 bedroom, 1 bath, living room and kitchen. Perfectly designed for generational living. The heart of this home is undoubtedly its open main living area completely remodeled down to the studs in 2023. The home has been thoughtfully designed with high-quality finishes and a keen attention to detail. The kitchen, a chef's delight, includes Bosch stainless appliances, oversized quartz island, new cabinets &hardware, custom backsplash, gas stove and a pot filler for convenience. The living areas merge seamlessly with the outdoors, thanks to views to the backyard with a private pool, large grass pasture, barn and horse stalls.This property boasts a magnificent lot that offers endless possibilities for outdoor activities. Equestrian enthusiasts will be particularly enchanted by the facilities with 3 30x20' horse stalls and opportunity for six, electrical and water, tack room and a fully fenced irrigated pasture. It provides all the essentials to pamper and keep your horses within the comfort of your home. The Power Line Trail is just down the street where you can walk or ride to the Riparian Preserve for serene nature trails and wildlife viewing opportunities. Just a few miles from downtown Gilbert via the trails or main streets. This home comes with the additional benefit of having no Homeowners' Association. Whether you are hosting a large gathering, enjoying a quiet day in comfort, or indulging in your equestrian passions, this property is sure to meet all your needs with elegance and flair. Discover the perfect blend of luxury, convenience, and equestrian-friendly living in this exquisite Gilbert home. It's more than just a residence; it's a lifestyle waiting to be embraced.

9449 S 156th Place, Gilbert

Listing courtesy of Listing Agent: Jody M Kuhman (858-999-6547) from Listing Office: Real Broker.

Selling Office: DeLex Realty.

$916,000
5 Beds 3 Baths 6808971 MLS

Your dream corner lot property in Morrison Ranch is within reach! This spacious 5-bedroom residence welcomes you with a 3-car garage and eye-catching stone accents. The charming living room showcases a soothing two-tone palette, 10ft ceilings, recessed lighting, blinds, and a harmonious blend of soft carpet and attractive large grey slate tile. Create lasting memories in the captivating great room, complete with full 3 panel sliding door access to the backyard for seamless indoor-outdoor activities. The chef-inspired kitchen boasts beautiful quartz counters, custom white cabinetry with crown moulding, pendant/recessed lighting, a stone-tile backsplash, high-end SS appliances, a butler pantry, and a large island with a breakfast bar for casual dining. The serene primary bedroom features plush carpeting, a striking feature wall, a walk-in closet, and an ensuite with double sinks. Enchanting moments await in the lovely backyard, which includes a covered patio, expansive artificial turf, a shed for additional storage, and an in-ground trampoline for outdoor fun. Electric vehicle charging in the garage! This gem will sell fast! Act now!

4288 E Comstock Drive, Gilbert

Listing courtesy of Listing Agent: Tyler Blair (480-771-4847) from Listing Office: eXp Realty.

Selling Office: West USA Realty.

$899,729
5 Beds 4 Baths 6808894 MLS
Enchanting new farmhouse-style home in Jacamar at Waterston Central. Loaded with designer features, this home includes 5 bedrooms, 3.5 bathrooms, a loft, an attached 3 car garage, and more! The luxurious kitchen boasts Stainless Steel appliances with a 36'' gas cooktop, double oven, and microwave, Quartz countertops, Diamond Collection Maple cabinets in Maple Buckskin, and 12' multi-panel sliding glass doors to the private backyard and covered patio. Other highlights in the home include a frameless walking shower in the primary suite, a laundry room with base cabinets, pavers at the driveway, and 6 x 36 wood-look plank tile flooring. Waterston Central is a immaculately landscape and privately gated community that features a community pool, biking and walking paths, a playground, and more!

1350 E Prescott Street, Gilbert

Listing courtesy of Listing Agent: Craig Tucker (480-616-2986) from Listing Office: Tri Pointe Homes Arizona Realty.

Selling Office: My Home Group Real Estate.

$997,500
5 Beds 6 Baths 6808692 MLS
PRICED BELOW MARKET! SEPARATE GUEST QUARTERS, complete with private living room, kitchenette, bedroom, bathroom and walk-in closet—providing comfort, convenience, and privacy. At the heart of the home, the gourmet kitchen is a chef's dream, featuring a SHOWSTOPPING OVERSIZED ISLAND that serves as the centerpiece of the open-concept living space. Equipped with top-of-the-line stainless steel appliances and a generous walk-in pantry, this kitchen is designed for both functionality and style. Adjacent to the kitchen, a flexible space can be utilized as a butler's pantry, a secondary downstairs laundry room, or a mudroom. This stunning two-story home boasts 5 spacious bedrooms, 5.5 bathrooms, and elegant custom plantation shutters throughout, blending luxury with everyday living. Upstairs, the luxurious primary suite serves as a serene retreat, featuring a spa-inspired bathroom with double vanities, a soaking tub, a large shower, and separate his-and-hers closets. Three additional large bedrooms, each with its own full bathroom, surround a generous loft area. The primary laundry room is conveniently located upstairs, while a secondary laundry room is available downstairs for added flexibility. Step outside into your private backyard oasis, which backs to a serene common area for added privacy. The outdoor space features a sparkling diving pool, a relaxing spa, and a covered patio. A built-in pergola with an outdoor kitchen makes this the perfect setting for dining and entertaining. With a 3-car tandem garage offering ample storage and parking, this home combines luxury, comfort, and practicality in one of Arizona's most desirable locations. Don't miss your chance to make this incredible property your own!

1470 E Cullumber Street, Gilbert

Listing courtesy of Listing Agent: Kimberly Borges (602-692-7895) from Listing Office: Coldwell Banker Realty.

Selling Office: Schreiner Realty.

$660,000
5 Beds 3 Baths 6808049 MLS
EXTENSIVE NEW REMODEL THRU-OUT JUST FINISHED. Large Executive home in upscale Gilbert neighborhood. 5 bedrooms plus large 22X20 bonus/game room. Also, split away 'in-law' bedroom downstairs with bath. Remodel done with style & taste. Brand New Stainless Steel appliances including stainless executive 5 burner gas stove. Very cool new light fixtures inside and out... Sharp new plumbing fixtures with goose neck faucets; Brushed nickel hardware thru-out (Door handles, hinges, cab pulls etc.) Sharp new paint thru-out house + New flooring and all brand new carpet thru-out in neutral oatmeal color. Large cool pool with swim-up bar w/barstools in water and sunken BBQ area to serve swim up bar. New cool looking epoxy floor in all 3 car garage.. WOW-ALL THIS FOR $209/foot - COME GET IT!

3591 E Remington Drive, Gilbert

Listing courtesy of Listing Agent: Keith Gaertner (602-390-1523) from Listing Office: RE/MAX Excalibur.

Selling Office: HomeSmart.

$1,115,000
5 Beds 4 Baths 6807570 MLS
Welcome to this beautifully remodeled Meritage Home, where quality and efficiency meet modern design! This expansive, open floor plan offers several bonus spaces, a full bath and bedroom downstairs, and a 4-car garage. The grand Owner's Retreat includes a private balcony—perfect for relaxing and enjoying scenic views. Throughout the home, you'll find high-end finishes, creating an elevated living experience. The stunning designer pool and spacious backyard has outdoor misters that's an entertainer's dream. Whether you're hosting friends, unwinding, or enjoying family time, the outdoor space is perfect for all your moments of relaxation and enjoyment. This home is situated on a superior water-way lot, with a scenic creek running along the rear, adding a serene and private feel.

904 E Hampton Lane, Gilbert

Listing courtesy of Listing Agent: Michael Sines (480-714-5684) from Listing Office: eXp Realty.

Selling Office: LPT Realty, LLC.

$662,000
5 Beds 3 Baths 6807351 MLS
Incredible 5-bedroom home in the sought-after Layton Lakes community located within Arizona's Best School District! Full bath and bedroom located on first floor is perfect mother-in-law suite or guest room! This two-story gem provides excellent curb appeal, a 2-car garage + extended driveway, and low-care landscaping. The interior has abundant natural light, a welcoming living room, a cozy loft for entertaining, carpet/tile floors in the right areas, and a spacious den/office. You'll love the kitchen equipped with high-end appliances, a walk-in pantry, ample counters, and plenty of cabinets. Continue upstairs to find the bright primary bedroom featuring an ensuite with separate/tub shower and dual sinks. The entertainer's backyard boasts a gazebo, covered patio, and grassy area.

904 E Zesta Lane, Gilbert

Listing courtesy of Listing Agent: Christina Lynn Clausen (480-703-1814) from Listing Office: Realty ONE Group.

Selling Office: West USA Realty.

$880,000
5 Beds 3 Baths 6807022 MLS
Enjoy a beautiful home in Seville Golf & Country Club, situated within the exclusive gated La Mirada. The backyard oasis features a sparkling pool, built-in BBQ station, weather-resistant speakers, and low-maintenance turf. Professional landscaping in both yards create a sophisticated, drought-smart aesthetic, enhanced by a newly installed PVC drip system for efficient irrigation. The bright kitchen showcases crisp white cabinetry and premium upgraded appliances. Five generous bedrooms, a versatile den, and spacious loft provide flexibility for any lifestyle. A cozy fireplace adds warmth to the living space. Recent upgrades include new AC units and water heater, ensuring optimal comfort and efficiency. These thoughtful improvements complement other fresh touches throughout the home. Residents enjoy Seville's world-class amenities, championship golf, resort-style pools, fitness center, tennis/pickleball courts, dining, and social events. This home represents the epitome of Arizona resort living, combining spacious indoor-outdoor living.

3457 E Virgil Drive, Gilbert

Listing courtesy of Listing Agent: Shelley Mazzaferro (480-292-4250) from Listing Office: Realty ONE Group.

Selling Office: Gentry Real Estate.

$670,000
5 Beds 4 Baths 6805317 MLS
Entertainers Dream Home with separate Guest Suite (attached) with separate entrance on left side of home that includes a kitchen, bathroom, washer/dryer, fridge and private bedroom! The home also has an additional 4 bedrooms with 3 bathrooms, new floors, new kitchen with new appliances including fridge, Pool, new washer & dryer, huge kitchen island with walk-in pantry, new windows, RV Gates, new water heater, and all new flooring! Pool has access to bathroom from patio, upgraded by licensed contractors, so many awesome features with open floor plan, large kitchen with open space, all new appliances including washer/dryer in both areas, this is a great location and near downtown Gilbert! This is a great income producing property with separate living quarters! The pool is a bonus!

1104 N Oak Court, Gilbert

Listing courtesy of Listing Agent: Kelly R. Jensen (480-459-0353) from Listing Office: KJ Elite Realty.

Selling Office: Exit Realty Coannah.

$575,000
5 Beds 3 Baths 6805157 MLS
Great 5-bed, 3-bath home sitting on a corner lot! Excellent curb appeal, 2-car garage, new AC installed in 2024 & RV gate. A bright living/dining room with high ceilings and soft carpet welcomes you. The cozy family room adjacent to the kitchen is ideal for gatherings! The eat-in kitchen has stainless steel appliances, granite counters, an island with a breakfast bar, a walk-in pantry, and wood cabinets. Upstairs, you'll discover the main suite boasting a vaulted ceiling, sliding doors to a private balcony, and a bathroom w/walk-in closet and dual sinks. Downstairs bedroom and bathroom ideal for guests! In the backyard, relax under the covered patio, artificial turf, or lovely balcony while admiring your desert landscaping. This opportunity won't last long!

3496 E Anika Court, Gilbert

Listing courtesy of Listing Agent: Richard Harless (480-771-1511) from Listing Office: AZ Flat Fee.

Selling Office: Arizona Best Real Estate.

$659,000
5 Beds 3 Baths 6805049 MLS
HUGE RV Garage with New AC in garage! Most RV Garages with homes in Gilbert are over $1M and this home has a separate Guest Suite with full kitchen, bathroom & New AC! Home has 4 bedrooms and 2 bathrooms with New Kitchen, New Appliances, New flooring, Fireplace, New Windows, New landscaping and NO HOA!! Private rear yard, completely remodeled by licensed contractors w/Permits, steel frame in front of RV Garage, easier access for the RV or toys, could install a rear garage door for even more storage, New floors, new appliances, new cabinets, new updated bathrooms and has a large lot. Home is close to downtown Gilbert, has attached casita and could be good income producing with private entrance! Two sets of washer/dryers so don't pass up a great property!

285 W San Angelo Street, Gilbert

Listing courtesy of Listing Agent: Kelly R. Jensen (480-459-0353) from Listing Office: KJ Elite Realty.

Selling Office: Keller Williams Integrity First.

$1,280,000
5 Beds 4 Baths 6804804 MLS
Welcome to your haven in Seville Golf Course and Country Club! This stunning 5-bedroom, 4-bathroom home features not one, but two primary suites, making it perfect for families or guests. The golf course lot offers breathtaking mountain and sunset views, while the backyard oasis is a true retreat, complete with a sparkling swimming pool featuring a soothing water feature, two new shade structures, and new outdoor kitchen, perfect for entertaining. The newly extended patio provides ample space for outdoor gatherings and relaxation. Inside, the gourmet kitchen boasts an island, granite countertops, and a gas cooktop, ideal for culinary enthusiasts. The great room is the heart of the home, featuring a stone fireplace surrounded by built-ins, creating a warm and inviting atmosphere. With over $100,000 in updates, including fresh interior and exterior paint, stylish lighting fixtures, and elegant bathroom tile, this residence embodies resort-style living at its finest. Don't miss the formal dining room, perfect for hosting dinner parties and special occasions! This home isn't just a place to live; it's a lifestyle destination where every day feels like a vacation. Whether it's the serenity of the golf course, the thrill of a pool party, or just a quiet sunset, life here is sure to be nothing short of spectacular.

6664 S Jacqueline Way, Gilbert

Listing courtesy of Listing Agent: Shellyne Grisham () from Listing Office: Berkshire Hathaway HomeServices Arizona Properties.

Selling Office: HomeSmart.

$809,000
5 Beds 3 Baths 6804071 MLS
This stunning home is a very rare find! Lovely facade displays a 3-car garage, RV gate, & mature landscape. Large living room beckons you to unwind, while the raised dining room is ideal for special occasions. Plantation shutters, neutral palette, tall vaulted ceilings, & tile & carpet flooring greatly complement the overall appeal. A gas fireplace in the family room adds warmth & beauty to the ambiance. Well-appointed kitchen offers recessed lighting, abundant cabinetry topped w/crown moulding, SS appliances, granite counters, a prep island w/a breakfast bar, & a cozy breakfast nook. Sizable loft can be used as an entertainment area. Serene main retreat boasts double door entry, balcony access, & an ensuite equipped w/two vanities, make-up desk, enclosed glass shower, & a walk-in closet. Outside, you'll discover a wonderful backyard oasis showcasing a covered patio, built-in BBQ, & an enticing pool. Don't miss out!

1435 E Oxford Lane, Gilbert

Listing courtesy of Listing Agent: Brian Snodgrass (602-228-9303) from Listing Office: DPR Realty LLC.

Selling Office: RE/MAX Alliance Group.

$780,000
5 Beds 3 Baths 6803749 MLS
Welcome to this impeccable residence where elegance meets comfort. The gourmet kitchen shines with its waterfall island, granite counters, and custom backsplash, flowing seamlessly into spacious dining and family areas. Premium wood-look tile and designer shutters grace the entire home. The primary suite boasts a luxurious bathroom with walk-in shower and upscale finishes. French doors reveal a private backyard oasis featuring a sparkling saltwater pool and unobstructed views. Notable upgrades: dual gas/electric stove, epoxy garage flooring, double insulation in garage and attic, EV charger, screen door, and double RV gate. Experience resort-style living in sought-after Gilbert.

2921 S Martingale Road, Gilbert

Listing courtesy of Listing Agent: Haidy Henes (623-986-6050) from Listing Office: Real Broker.

Selling Office: Keller Williams Integrity First.

$430,000
5 Beds 3 Baths 6803694 MLS
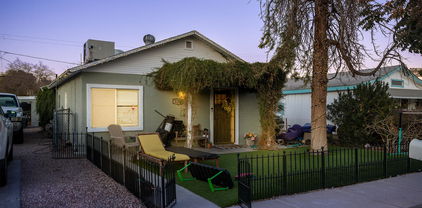
Discover a unique opportunity to own a piece of historic charm in the heart of Downtown Gilbert! This delightful property offers not one, but two homes on the same lot, making it an ideal choice for savvy investors, first-time buyers, or those seeking a multi-generational living arrangement. Main House Features: 3 Bedrooms & 1.5 Bathrooms 1,124 square feet. Cozy yet spacious living areas with character-rich details. A single-car carport for convenient parking. Perfect for a small family or those looking to make this gem their own. Guest House Features: 750 square feet 2 Bedrooms & 1 Bathroom Separate entry and utilities for added privacy and independence. Ideal for rental income, extended family, or a private workspace. Prime Location: Just steps away from Downtown Gilbert's bustling dining, entertainment, and shopping scene. Dual Utility Setup: Both homes are separately metered for electricity and water, offering flexibility and easy management. Shared trash service simplifies maintenance. Investment Opportunity: With both homes tenant-occupied, you can start earning income immediately. Important Notes: The main house features variations in floor levels, adding a touch of character to the layout. This is a rare chance to own a property in one of the most sought-after areas of Gilbert, with endless potential to customize or maintain as an income-generating asset. Current tenants are month to month. All facts and figures are approximate buyer verify MLS information Drive by only do not disturb tenants Don't miss your chance to own this incredible property in the heart of Downtown Gilbert. Attention tenants are month to month $900-$1100. 2 electric meters (only 1 turned on), 1 gas meter for front unit (back unit has no gas), 1 water meter

122 W Washington Avenue, Gilbert

Listing courtesy of Listing Agent: Sophia J Willets () from Listing Office: Grace CRE.

Selling Office: The Firm RE.

$1,325,000
5 Beds 4 Baths 6803051 MLS
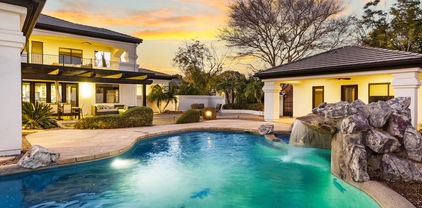
Professionally designed upgraded home, in beautiful Higley Groves! The moment you walk through the doors, you will feel captivated by the quality this home offers. Dazzling light fixtures & plantation shutters throughout. Gorgeous tall ceilings, new upgraded kitchen features brand new quartz countertops, sparkling SS appliances, a walk-in pantry, stylish tile backsplash, deep cabinets with Wainscoat crown molding, & an island w/a breakfast bar. Customized closets and upgraded office, hot water recirc system, upgraded hot water heater, New A/C, & new water softening system, only the finest of touches have been used. The master bedroom is downstairs with 3 large bedrooms, an office AND an oversized loft upstairs.. making it perfect for a large family. Backyard offers heated pool, covered gazebo with gas grill, outdoor fireplace, cozy sitting area, misting system and putting green.

2976 E Cullumber Street, Gilbert

Listing courtesy of Listing Agent: Shannon Quagliata (480-293-4579) from Listing Office: Real Broker.
Selling Office: Realty ONE Group.

$610,000
5 Beds 3 Baths 6802862 MLS
Step into a home that's more than just a house—it's a lifestyle! Nestled in the award-winning Power Ranch community with top rates Gilbert Schools, this gem offers everything you've been searching for. From being a corner lot to its inviting open layout upon entrance with high ceilings to the spacious backyard ready for your personal touch. This home is designed to fit your needs with recent renovations such as interior paint, new carpet and tile throughout just to name a few. Enjoy the large park just steps away as you walk down tree-lined streets. Visit the community pools, and a vibrant neighborhood vibe that Power Ranch is famous for. You'll fall in love the moment you pull up.

4684 S Maverick Avenue, Gilbert

Listing courtesy of Listing Agent: Tyler Monsen (602-301-7205) from Listing Office: Citiea.

Selling Office: HomeSmart.

$1,850,000
5 Beds 5 Baths 6802600 MLS
Welcome Home to your luxurious estate in the sought-out neighborhood of Whitewing at Wiehl Estates in the HEART of Gilbert! This exquisite Estate is REMODELED and UPGRADED and set on an expansive .58 acre lot offering your own PRIVATE outdoor playground and complete with a HEATED Pebble Tec Pool/SPA with waterfall grotto, a Basketball Court, large covered patio for ENTERTAINING, expanded area with pavers, BUILT IN GAS FIREPIT, BUILT IN BBQ plus a private fenced area for pets on the back side of the property. The smooth white stucco finish and new exterior paint offer a ''Villa-Type'' feeling to this stunning property. This exquisite home offers a total of 5 BEDROOMS which is perfect for families or Multi-Generational Living. The DETACHED Casita has a private entrance/exit, spacious bathroom with WALK-IN Shower and NEW Built-In Murphy Bed and Entertainment Wall offering extra storage. Your Private Courtyard will great with you the tranquility of a 3-Tiered Fountain and private gated entrance. The Foyer is open, spacious and welcomes you into the heart of the home. The NEW Upgraded KITCHEN features WOLF and GE MONOGRAM appliances, QUARTZ Countertops, Glass Backsplash and Custom Cabinetry. The Chef in you will appreciate the Monogram 6 Burner Gas Stainless Steel with griddle, Brizio Pot Filler/Smart Faucet, Monogram Canopy Brass 48" Smart Hood, Wolf 24" Drawer Microwave, built in Wolf Refrigerator and Wolf 24" Coffee Maker. where you can select your coffee made to order from touchscreen presets. The Open Space features are stunning with NEWLY painted and resurfaced brick and black and gold ceiling fans/light features. The PRIMARY BEDROOM is freshly painted, NEW carpet and located on the MAIN FLOOR and has been completely reimagined. There is a NEW Built in TV/Entertainment Wall with Storage and wainscoting. The Primary Bathroom has been fully renovated with a Kohler Veil Freestanding 66x36 Oval Tub with Delta Premium Tub Filler, Kohler Veil Bidet Intelligent Toilet, Delta Faucets and Fixtures, Kohler Veil Vessel Sinks and a 8'10" x 5'1" MARBLE STEAM SHOWER with dual entrances and shower stations with bench, custom floating cabinets and vanity with Quartz Countertops. The Primary Closet space was expanded and CLASSY CLOSETS were installed in both primary closets adding additional storage, design elements and functionality. Additionally on the main floor you will appreciate the spacious laundry room with front loading washer/dryer, an abundance of built in storage, and an additional SUB-ZERO Refrigerator! For entertaining the additional Bonus Room/Bar area is perfect for gatherings. Dual Staircases allows ease of upstairs access as well as privacy. Upstairs you will find a large bonus room/extra living space along with three additional bedrooms with walk in closets and en-suite bathrooms. You will have access to the upstairs roof deck which offers additional outdoor living space directly off the bonus room. THE ENTIRE TILE ROOF was completely replaced in 2023 offering a 20 year roof warranty and a lifetime warranty on materials and 3 AC Units were replaced in 2016 and 1 in 2020. With this location you will enjoy ALL of the amenities of Downtown Gilbert, San Tan Village and Agritopia all within just 10 minutes which offers a multitude of restaurants and shops! There are numerous golf courses close by as well as the Riparian Preserve one of the best parks in the area! There is a private walking path to the park and library along with a gate leading to Greenfield Elementary. You are within 20 minutes from Phoenix Sky Harbor Airport as well as 15 minutes from Mesa Gateway Airport and are located in the award-winning Gilbert School District! You are in the BEST CENTRAL LOCATION! Welcome Home! Please see the full list of upgrades!

2543 E Linda Lane, Gilbert

Listing courtesy of Listing Agent: Kimberly A Weber (206-251-0402) from Listing Office: Russ Lyon Sotheby's International Realty.

Selling Office: Russ Lyon Sotheby's International Realty.

$625,000
5 Beds 2 Baths 6802262 MLS
Beautiful 5 bedroom Gilbert home on a larger than average lot that backs up to an expansive green space with no neighbors behind. Grass has been converted to xeriscape (no watering or mowing!) and a large open area in the back is ready for you to install the pool of your dreams. Desert-friendly landscaping provides a gardener's paradise with wildflowers, multiple raised garden beds, and a variety of edible plants, including Meyer lemon, pomegranate, navel orange, kumquats, passionfruit and more plus two small sheds to store all your gardening tools. The spacious master suite is the only thing on the second floor giving you peace and quiet in your own private retreat. There are 4 bedrooms on the main floor, including a large room with separate access to the backyard perfect for a playroom or media room. A second bedroom makes for a Pinterest-worthy office/craft room. The kitchen features a farmhouse sink, sparkling quartz countertops, large island and breakfast nook and opens to a large great room perfect for entertaining and family gatherings. Almost every surface of the home has been upgraded with tile flooring, custom baseboards and trim, upgraded doors, custom lighting, and so much more. The spacious 3-car garage makes a perfect workshop with lots of cabinets for ample storage, epoxy floors, and an electric car charging port that conveys. HOA fees are low and the green space behind the house is well maintained and features a playground. This is a gem of a home in a great location just 3 miles from San Tan Village Mall, 2 miles from the Gilbert Heritage District, A-rated South Valley Jr. high, and a short walk to the nearest elementary school. Recently upgraded fiberoptic internet available. This home has it all PLUS seller is willing to negotiate on most of the furnishings and decor. DON'T MISS OUT ON THIS ONE. COME SEE US!

1374 S Silverado Street, Gilbert

Listing courtesy of Listing Agent: Max Dewitt (602-725-0604) from Listing Office: Realty ONE Group.

Selling Office: eXp Realty.

$775,000
5 Beds 4 Baths 6802232 MLS
This lovely home offers over 4,000 square feet, 5 bedrooms, 3.5 baths and a 4 car garage all situated on a very large lot with a desirable Gilbert location! Step inside to the elegant foyer with winding staircase and you'll notice the neutral colors, high ceilings and beautiful windows with tons of natural lighting. Nice formal living and dining room anchored with a cozy fireplace. Spacious kitchen with island stainless appliances and the perfect spot for a breakfast table. Primary bedroom has a wonderful balcony overlooking the back yard as well as an en suite bath with dual vanities, step in shower and soaking tub. Enormous backyard oasis featuring a gorgeous pool with water feature, builtin BBQ with seating for 8 and a wonderful grassy area. 4 car garage and RV gate. Wonderful Home

970 N Portland Avenue, Gilbert

Listing courtesy of Listing Agent: Nathan C Martinez () from Listing Office: RE/MAX Professionals.

Selling Office: Silverleaf Realty.

$750,000
5 Beds 3 Baths 6802198 MLS
A Rare Opportunity in Seville—Priced to Move Experience refined desert living in this exceptional golf course residence set behind the gates of the prestigious Seville community in Gilbert, Arizona. Perfectly positioned on a premium corner lot with commanding views of tee box #13, this home delivers privacy, luxury, and effortless indoor-outdoor flow. Designed for both elegant living and grand entertaining, the backyard is your personal retreat—featuring a sparkling pool, custom pergola, built-in BBQ, and motorized awning for year-round comfort. Whether hosting summer soirées or quiet sunset dinners, this outdoor space is ready to impress. Inside, the open-concept floor plan showcases thoughtful design and upscale finishes. The gourmet kitchen is outfitted with dual built-in ovens, a gas cooktop, and a generous islandideal for culinary enthusiasts and entertainers alike. The split layout enhances privacy, while the expansive great room invites connection and relaxation. The primary suite is a private sanctuary with direct access to the backyard, dual walk-in closets, dual vanities, a luxurious soaking tub, and a walk-in shower designed for spa-like comfort. Car lovers and adventurers will appreciate the four-car garage with tandem bay, offering ample room for vehicles, toys, or even a boat. Located in one of Gilbert's most exclusive neighborhoods, residents enjoy access to the Seville Golf & Country Club, fitness center, and resort-style amenities. This home is priced to sell and offers unmatched value for its location and features. Opportunities like this in Seville don't last!

6616 S Bridal Vail Drive, Gilbert

Listing courtesy of Listing Agent: James Patrick Sanson (602-617-3017) from Listing Office: Real Broker.

Selling Office: LPT Realty, LLC.

$555,000
5 Beds 3 Baths 6802166 MLS
Beautiful 5-bdrm, 3-ba home in Gilbert, perfectly situated in a prime location! This 2-story property is loaded with upgrades and boasts inviting front & back patios, This oversized corner lot is ready for you to create the oasis of your dreams. The kitchen is a standout, featuring crisp white cabinetry, stunning quartz countertops, stainless steel appliances, stylish tile backsplash, an island with bar seating, and a pantry for added storage. Updated ceiling fans and modern lighting fixtures add to the aesthetic The open living and family room areas provide seamless access to both the backyard and driveway through sliding glass doors. There is a bedroom on the bottom floor with access to a full bathroom. The primary suite has space for a home office or a separate sitting room. Bathrooms are finished with granite countertops and include shower/tub combinations. Upstairs hallway carpet was removed due to wear and tear, there was no water damage. Seller is offering a $1000 credit.

3675 E Parkview Drive, Gilbert

Listing courtesy of Listing Agent: Ruth Mitchell (480-437-4730) from Listing Office: DeLex Realty.

Selling Office: My Home Group Real Estate.

$735,800
5 Beds 3 Baths 6802039 MLS
This stunning 5-bed, 3-bath home with a loft and private pool is packed with charm and upgrades. Step inside to discover new windows installed just 2 years ago, providing enhanced energy efficiency and a modern touch. The interior features tile floors, vaulted ceilings, and fresh paint throughout, creating a bright and inviting atmosphere. The kitchen is a chef's dream with ample cabinet space, granite countertops, and a seamless flow into the cozy family room, complete with a gas fireplace. Downstairs, you'll find a spacious living and dining area, plus a versatile bedroom that's perfect for an office or guest space. Upstairs features a luxurious master suite with patio access, a versatile loft, and three more generously sized bedrooms. Step outside to your own backyard oasis! Enjoy the pebble-tec pool, covered patio, grassy area, and side yard - perfect for entertaining or relaxing. To top it off, the 3-car garage comes equipped with a workbench and utility sink, adding even more functionality to this incredible home.

223 S Daisy Lane, Gilbert

Listing courtesy of Listing Agent: Braden Johnson (480-228-2749) from Listing Office: Limitless Real Estate.

Selling Office: Limitless Real Estate.

$575,000
5 Beds 3 Baths 6801482 MLS
Stunning 5 Bed/3 Bath with a Loft in Power Ranch with multiple Community Pools & Schools. Downstairs bedroom with a FULL Downstairs Bathroom. Gorgeous kitchen has white cabinets, granite counters, island, stainless steel, backsplash & a window looking out the backyard. Open floor plan with beautiful new LVP flooring downstairs. Plantation shutters and upgraded lighting showcase no detail was missed. Large primary bedroom. Remodeled primary bath has dual sinks, soaking tub, shower & private toilet room. Great walk-in closet. Three additional bedrooms upstairs, and an oversized loft. Private backyard with a covered back patio. Award winning community with schools, fish lakes, tennis & volleyball courts, soccer fields, splash pad, playground & event buildings.

3984 E Los Altos Drive, Gilbert

Listing courtesy of Listing Agent: Angela Tauscher (602-782-2444) from Listing Office: Rover Realty.

Selling Office: Compass.

$1,325,000
5 Beds 4 Baths 6801297 MLS
Your dream home is within reach in the coveted community of Seville Golf and Country Club! This beautiful 5-bedroom residence boasts a 4-car garage, an RV gate, with a backyard yard paradise! The home has eye-catching stone accents, an expertly designed front landscape, and a serene patio as you walk up to it. Inside, the inviting foyer leads to a captivating great room with high ceilings, recessed lighting, blinds for privacy, contemporary wood-look flooring, and a stone-clad fireplace for cozy evenings. The separate family room provides the perfect space for gathering loved ones and cultivating lasting memories. The bright, formal dining room invites memorable dinner gatherings. The delightful kitchen comes with granite counters, crisp white cabinetry with crown molding, essential built-in appliances that include the double wall ovens, a walk-in pantry, and an island with a breakfast bar. The main level provides you with a bedroom, full bathroom, two hallway storage closets, a large laundry room with another storage closet and separate access to the back patio and pool. It's the ideal setup for an in-law suite/next gen lifestyle. Upstairs, the sizeable loft offers a versatile space for an entertainment room or playroom. Double doors lead to the primary suite, showcasing plush carpeting, a lavish ensuite with double sinks, and 2 spacious walk-in closets. Enjoy enchanting sunsets in the resort-style backyard that faces north. It features a covered patio, a poolside ramada, a tranquil water fountain, stylish pavers, a fire pit for evenings under the stars, a built-in BBQ, a lovely gazebo for entertaining, lush natural turf, and a large saltwater pool with deck jets, bubbles, heated, and an outdoor shower. There is a section already setup to place an inground trampoline in it. The Seville Golf and Country Club is a high-end community club with variable amenities from top tier golf course, resort-style pool, high-end fitness center, dining, racquet ball courts, pickle ball, social events, and more! The community has events for all ages, and they pride themselves on creating a community of relationships. The home is also walking distance to the elementary school!

4142 E Ravenswood Drive, Gilbert

Listing courtesy of Listing Agent: David Barney (480-252-6459) from Listing Office: Fathom Realty.

Selling Office: eXp Realty.

$1,600,000
5 Beds 5 Baths 6800802 MLS
This pristine, custom-built home sits on a massive gated lot in the highly desirable White Wing at Wiehl Estates. This home features 12-20' Coffered Ceilings, gourmet kitchen with updated fixtures and beautiful white cabinets, and large kitchen island. The backyard is the perfect place for entertaining or relaxing with an incredible resort style pool with three levels, large spa, cascading waterfall, wet bar with a built-in grill, plenty of lounging space covered by a misting system to keep you cool in the shade, and a sport court. The exterior has a brand new coat of paint that really makes this home stand out. Home also has a spacious four car garage and RV gate.

321 N Portland Avenue, Gilbert

Listing courtesy of Listing Agent: Jared Hardy () from Listing Office: RE/MAX Solutions.

Selling Office: HomeSmart.

$1,660,000
5 Beds 6 Baths 6800621 MLS
Welcome to the prestigious Legacy at Freeman Farms and this highly upgraded residence. This home welcomes you through a private gated courtyard to a beautiful upgraded wrought iron entry door. The exterior offers a spacious insulated 4 car garage with an additional 1 car garage all with direct access to the home. The interior of the home boasts over 4700 square feet of absolute luxury. The split floor plan with 5 en suites all with walk in closets, including a guest quarters with it's own kitchen, sitting room, and attached garage bay, makes this home convenient to meet everyone's needs. The gorgeous master and master bath offer a sitting area, a built in bath tub, separate sinks, and an oversized quartz shower with a huge master closet. Relax in the enormous great room with soaring ceilings and a cozy gas fireplace. The Kiitchen is a chef's dream from custom cabinets, huge center island with breakfast bar, stainless steel appliances, Thermador 5 burner gas cook top, built in oven with microwave, 48" Ge Monogram built in fridge, walk-in pantry, granite counter tops and a beautiful tiled backsplash. The backyard oasis features, a covered patio, travertine tiled deck, built in barbecue and fire pit, massive gazebo that has a built in mist system, can lights, a tv outlet, ceiling fan, and a sunshade. The oversized heated swimming pool with a gorgeous rock water fall and a relaxing spa are perfect for entertaining. From the Baja step, built in table with a bench, bar stools, waterfalls, and plenty of sitting area for lounging around the pool. The Vivint Security System, security cameras, and glass break sensors are an extra bonus!! You can own this home today! Don't miss out!

2283 E Aris Drive, Gilbert

Listing courtesy of Listing Agent: Renee Page (480-223-2707) from Listing Office: ProSmart Realty.

Selling Office: My Home Group Real Estate.

All information should be verified by the recipient and none is guaranteed as accurate by ARMLS. Copyright 2026 Arizona Regional Multiple Listing Service, Inc. All rights reserved.

board logo

This information is deemed reliable but not guaranteed. You should rely on this information only to decide whether or not to further investigate a particular property. BEFORE MAKING ANY OTHER DECISION, YOU SHOULD PERSONALLY INVESTIGATE THE FACTS (e.g. square footage and lot size) with the assistance of an appropriate professional. You may use this information only to identify properties you may be interested in investigating further. All uses except for personal, non-commercial use in accordance with the foregoing purpose are prohibited. Redistribution or copying of this information, any photographs or video tours is strictly prohibited. This information is derived from the Internet Data Exchange (IDX) service provided by San Diego MLS®. Displayed property listings may be held by a brokerage firm other than the broker and/or agent responsible for this display. The information and any photographs and video tours and the compilation from which they are derived is protected by copyright. Compilation © 2026 San Diego MLS®,