Refine Search
Sort by
$690,990
5 Beds 4 Baths 6746041 MLS
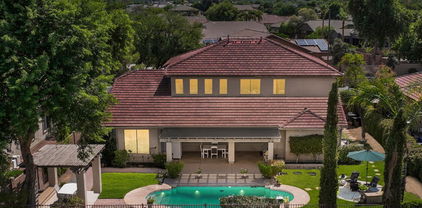
This two-story home features an open floor plan with an 8-ft. entry door and 9-ft. first floor ceilings. The spacious great room opens to a charming covered back patio, perfect for entertaining. The kitchen boasts a large center island, quartz countertops, a gorgeous tile backslash, and sleek KitchenAid® appliances. The first level includes an open den, powder room and bedroom with full bath. Moving upstairs, the spacious loft is the perfect spot for family movie nights. The primary suite boasts an expansive closet, and the primary bath features a walk-in shower, extended dual-sink vanity, and two linen closets. Please note: The photos displayed are of a model home and may not represent the actual property. Please verify specific features and details.

2967 E Cherry Hill Drive, Gilbert

Listing courtesy of Listing Agent: Kristine Smith (480-758-3036) from Listing Office: KB Home Sales.

Selling Office: KB Home Sales.
$819,000
5 Beds 5 Baths 6745790 MLS
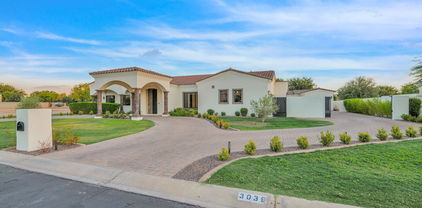
BUILT IN 2017, GREAT LOCATION, 3,374 sq ft, within GATED Community! One of the LARGEST LOTS in neighborhood! 5 Bed/4.5 Ba, DEN, BONUS Room. Spacious Kitchen, GRANITE ISLAND w/Pendant Lighting, SS Appliances, GAS Range, Walk-in Pantry! Tile Wood Flooring, Bright n' Airy, Large Sliding Glass Doors Opens to RESORT STYLE BACKYARD! Sparkling POOL w/ BAJA Shelf that was Built in 2019, Removable POOL FENCE, Expanded Covered Patio w/ MISTING SYSTEM, Built-in BBQ Island, Turf Area, Surround Sound. All 5 Beds upstairs, Huge Primary Bed/ Bath, Large Shower, Soaker Tub and Walk-in Closet! HUGE Guest Bedrooms, 2 are EnSuite! Upstairs Laundry, pre-plumbed utility sink. Close to Everything - 5 minutes from DOWNTOWN Gilbert! SEE List of Upgrades. CLICK 2nd photo for VIDEO Tour! TOTAL UPDATES 2020 - 2024 $57,315 HOME UPDATES Barn Door in Master Bedroom 5/2024 Kitchen Backsplash 12/2023 AC "Current Controllers" 5/2023 Kitchen Faucet 1/2023 Fridge Ice Maker 1/2023 Dish Washer 2/2022 Carpet for Playroom 11/2021 Garage Ceiling Storage 10/2021 Microwave 3/2021 Gas Oven Ranch 11/2020 Window Blinds 9/2020 Refrigerator 8/2020 Carpet in Home 8/2020 TOTAL $15,507 EXTERIOR Pool Filter 5/2024 Misting System Backyard 4/2023 11 x 18 Closed Pergola w/Fan & LED Lights 4/2023 Landscaping Hedges 10/2021 Pool Fence 2/2021 Electrical for Light & BBQ Islands 11/2020 Complete Yard 10/2020 Includes: 920 Sq ft Bermuda Pro Synthetic Turf L Shaped BBQ Island & 4 Burner Grill Grey Pavers for New Patio Grey Pavers on Side of House for Storage TOTAL EXTERIOR $41,807 ADDITIONAL UPDATES SHASTA POOL BUILT IN 7/2019 NOTE: Price of adding a pool has now gone up. Seller reached out to the pool builder Shasta for an estimate to build a pool now. That price was $53K to $72K for similar size/shape type pool. Newer Construction within the past 7 years - Home Built in 2017. So the Roof, AC Units, Gas Water Heater, Garage Door Opener - All Major items are only 7 years old! FEATURES OF PROPERTY & LOCATION - Gated Community with only 73 Homes - Very Private - Home Features Over 3,300 sq ft of living space and is on one of the larger lots within the community CONVENIENTLY LOCATED - Fry's Grocery 2.0 miles - Safeway Grocery 2.4 miles - Downtown Gilbert 2.3 miles - Freestone Park 3.0 miles - SanTan Village 7.0 miles - Elementary School - Less than 1 mile - High School - Less than 1 mile - Sky Harbor Airport - 16 miles (only 18 - 22 minutes)

59 N Islands Drive, Gilbert

Listing courtesy of Listing Agent: Tina Newman (480-734-3316) from Listing Office: Realty ONE Group.

Selling Office: Citiea.

$1,775,000
5 Beds 5 Baths 6745619 MLS
Spectacular and rarely available custom home with fully appointed guest house in the coveted gated community of Whitewing. This completely renovated home features new HVAC, new wide plank wood floors, new kitchen, baths and windows throughout. In addition to 4 bedrooms & 3.5 baths in the main home, the detached guest house offers a perfect space for long term guests, including living, kitchenette, bedroom & full bath with walk in shower, dedicated laundry center and full one-car, temp control garage. This thoughtfully renovated custom home brings together all of today's favorite finishes within a stunning open concept. Enjoy a formal dining space with fireplace open to generous family room with a wall of glass to take in the lush park views. Elegant gourmet chef's kitchen features custom cabinetry, quartz counters & high-end appliances, and a lovely breakfast area with plenty of storage. The owners' retreat is sizable yet intimate, with a luxurious spa bath featuring vessel tub, custom wall finishes & gorgeous new lighting. There are two additional bedrooms with renovated third bath, ensuite guest space, beautiful office space with double doors, powder room & fantastic laundry center, rounding out the main house. Your ultimate outdoor sanctuary brings together the park views, expansive entertainment space with extensive use of travertine pavers & turf, a perfect dining pergola & grilling area, and refreshing Pebbletec pool & spa with stunning water & fire features. All of this luxury is yours just minutes from shopping, dining, schools and the Gilbert community activities. Welcome Home!

3039 E Bonanza Road, Gilbert

Listing courtesy of Listing Agent: Lauren Emig () from Listing Office: Russ Lyon Sotheby's International Realty.

Selling Office: Keller Williams Arizona Realty.

$737,000
5 Beds 3 Baths 6745500 MLS
This gorgeous home has been made even more beautiful with carefully crafted updates. Repositioned kitchen island with new quartz counter tops, upgraded backsplashes, refinished cabinets and a sleek stainless steel vent hood. This floor plan includes a bedroom and full bathroom downstairs and two separate garages (a 1 and a 2) with direct interior access. New woodplank tile flooring on first floor. Upgraded taller baseboards. Huge formal living and dining overlooks the pool from a wall of windows. Upstairs has four bedrooms and an office nook. Primary bedroom is oversized for even the largest furnishings. Two walk in closets and a remodeled en suite bathroom. Backyard has a resurfaced pool with new deck, built in BBQ, firepit and turf. List of updates available. This is a beauty! Must see!

2976 E Country Shadows Street, Gilbert

Listing courtesy of Listing Agent: Jennifer Schaefer (480-286-7220) from Listing Office: Realty ONE Group.

Selling Office: HomeSmart.

$739,000
5 Beds 3 Baths 6744902 MLS
Meticulously maintained home with a stunning backyard oasis! Enjoy the resort style backyard with a large pergola providing a comfortable shaded outdoor living space, a private pool with new pool equipment, a custom water feature, floating gas fire table, gorgeous travertine tile, storage shed, and maintenance free turf. The interior has been freshly painted and offers 5 bedrooms + a den to accommodate all your household's needs! Retreat to the spacious master bedroom with a beautifully renovated en-suite bathroom boasting all new flooring, floating cabinets, large walk-in shower, vanity area, and a walk-in closet with built-in storage. Perfectly placed in a premier location just minutes from all your favorite conveniences, you don't want to miss this one!

4859 S Stonecreek Boulevard, Gilbert

Listing courtesy of Listing Agent: John Fabirkiewicz (800-331-0646) from Listing Office: MarketPlace Homes.

Selling Office: HomeSmart.

$872,000
5 Beds 3 Baths 6744307 MLS
Welcome to this highly updated, move in ready home in Freeman Farms located in South Gilbert. Situated on a spacious lot & located across from a park with no home behind offering privacy. The open layout accentuates the beautiful kitchen with custom cabinetry, built in ice maker, a chilled R/O system, a large island, quartz counters & stainless steel appliances. The oversized primary suite offers direct access to the pool Additional lighting throughout the home, dimmers & stylish ceiling fans. The single car garage has a mini split AC system offering additional space for a home gym or convert to an office or bedroom. Pool features solar panels to extend your swimming season. Enjoy cooking outdoors on the built in barbecue & flat grill. New front & back ya landscaping, in ground trampoline, misting system, new tankless water heater, new water softener, 220 for electric vehicle, custom primary closet, HVAC systems 3 years old.

5431 S Cardinal Street, Gilbert

Listing courtesy of Listing Agent: Melanie Nemetz (480-221-3034) from Listing Office: Keller Williams Integrity First.

Selling Office: Crown Key Real Estate.

$565,000
5 Beds 3 Baths 6744278 MLS
Welcome home! Located in the coveted Park Village, this exquisite tri level corner lot home boasts a welcoming interior, complete with tile floors and vaulted ceilings. The spacious living room features a warm fireplace! Host memorable dinners in the formal dining area or craft delicious meals in the well-equipped kitchen, which includes SS appliances, wooden cabinets, and a central island. Main suite offers double doors, balcony access, and a private bathroom with dual sinks, a relaxing tub, and a walk-in closet. The family room is a haven for entertainment! Savor peaceful moments on the balcony or unwind on the covered patio, surrounded by a large backyard ideal for outdoor activities. Make this delightful gem yours today!

849 N Blue Marlin Drive, Gilbert

Listing courtesy of Listing Agent: Timothy Fisher () from Listing Office: Keller Williams Arizona Realty.

Selling Office: Realty ONE Group.

$750,000
5 Beds 3 Baths 6743701 MLS
BACK ON THE MARKET! Buyer could not perform! DEAL OF THE YEAR! MOTIVATED SELLER! Priced $125,000 Below Appraised Value On The Golf Course! This same model fully renovated recently SOLD in Seville for $1.1 Million. This home is the perfect opportunity for a buyer that is looking for upside potential. Instant Equity without having to do any renovations. This popular floor plan features a downstairs master & guest bedroom with the ''Open Concept'' feel most buyers are looking for. Upstairs a HUGE loft with 3 spacious bedrooms. Don't miss the pool and 3 car garage. Deals & Opportunities DON'T come along like this every day. You have to come see this home today!

6574 S Crestview Drive, Gilbert

Listing courtesy of Listing Agent: Gordon Hageman (480-498-3334) from Listing Office: Real Broker.

Selling Office: SERHANT..

$555,000
5 Beds 4 Baths 6743650 MLS
5 Bedrooms, 4 bathrooms and a loft*2 bedrooms are split downstairs, 1 with an attached bath*Upstairs bedrooms with Jack & Jill bath, Tech center hallway*Oversized master bedroom w/separate garden tub & shower, dual sinks, & walk in closet*Upgraded kitchen with white cabinets, Quartz countertops, pantry, & island open to the family room w/surround sound*Freshly painted interior w/neutral color*Recessed lighting, new carpet & new luxury vinyl t/o*Covered back patio, grass and mature landscaping*Excelling A+ rated schools Casteel Junior High & Casteel High School*Seville Golf & Country Club features pools, water-slides, private restaurant, tennis, basketball, beach volleyball, a state of the art gym, child care & more for a separate monthly payment*Close to fine dining, high end shopping... & easy access to 60 & 202 FWYS*

3422 E Powell Way, Gilbert

Listing courtesy of Listing Agent: Angela Patten (480-577-4830) from Listing Office: Realty ONE Group.

Selling Office: Bliss Realty & Investments.

$615,000
5 Beds 3 Baths 6742964 MLS
Discover your dream home in the heart of Gilbert, AZ, one of the safest communities in the U.S. according to WalletHub, 2022. Perfectly situated on the bike-friendly Heritage Trail. This stunning 2 story home has a thoughtfully designed floor plan featuring a spacious Primary Suite on the first floor. Enjoy the elegance of vaulted ceilings and the warmth of solid wood floors throughout. The gourmet kitchen is a chef's delight, complete with granite countertops, stainless steel appliances, a breakfast bar, and an eat-in area, all seamlessly connected to the inviting family room with a cozy fireplace. With 5 spacious bedrooms, 2.5 baths, and a 3-car garage, this home caters to every need. Step outside to your private backyard oasis, where a sparkling pool with 4 water features, an elevated spa, and a built-in BBQ await, providing the perfect setting for relaxation and entertaining. Don't miss this opportunity to own a piece of paradise in one of Gilbert's most sought-after locations!

1126 N Saint Elena Street, Gilbert

Listing courtesy of Listing Agent: Troy L Goodwin () from Listing Office: Coldwell Banker Realty.

Selling Office: AXIS Real Estate.

$675,000
5 Beds 3 Baths 6742842 MLS
Seller may consider buyer concessions if made in an offer. Welcome to an elegant property with cozy fireplace and a private in-ground pool, perfect for year-round enjoyment. The fenced-in backyard ensures privacy, complemented by a covered patio for outdoor relaxation. The primary bathroom is a haven with double sinks, and a separate tub and shower. The primary bedroom features a generous walk-in closet. The kitchen is a chef's dream with a center island, stainless steel appliances, and an accent backsplash. Fresh interior and exterior paint in a neutral color scheme, along with partial flooring replacement, enhance the home's appeal. Owned solar for savings. A storage shed provides additional space. This property is a true gem waiting for its new owner.

4025 E San Angelo Avenue, Gilbert

Listing courtesy of Listing Agent: Tara Jones (480-568-2791) from Listing Office: Opendoor Brokerage, LLC.

Selling Office: My Home Group Real Estate.

$745,000
5 Beds 3 Baths 6742576 MLS
On a quiet street your View Lot home awaits. Bright and open with lots of natural light. Enter to neutral colors and a very open feel for a two story home. Entertain friends and family under the patio as the grill master attends to the outdoor kitchen, pets enjoy the yard and others relax in the pool. One bedroom downstairs can also be your office of workout room. You primary bedroom has a large patio to enjoy your morning coffee. Behind your home is common space with path to walk your dog or start your run. As a resident of The Islands you have access to all the lakes and amenities as well as Wendhaven. So close to all the dining and entertainment of both Downtown Gilbert and Warner and Gilbert.

1013 W Iris Drive, Gilbert

Listing courtesy of Listing Agent: Kevin Weil (602-793-7492) from Listing Office: RE/MAX Excalibur.

Selling Office: Realty ONE Group.

$940,000
5 Beds 5 Baths 6742009 MLS
Introducing this exquisite residence, cherished by its original owners and nestled on a sprawling half-acre lot. This stunning home offers ample space and luxury for all, featuring a formal living and dining room, a cozy family room, and an expansive 500-square-foot loft. The gourmet kitchen is a chef's dream, boasting abundant cabinetry, a walk-in pantry, a butler's pantry with a dedicated sink, and a large center island perfect for culinary creativity. Equipped with a double wall oven and a nearly new Frigidaire Gallery 36-inch 5-burner cooktop, this kitchen is designed for those who love to cook. Cleanup is effortless with the recently installed Frigidaire Gallery dishwasher. The main floor is home to a luxurious master suite with private access to the back patio. The master bathroom features a separate tub and shower, dual vanities, and two spacious walk-in closets. An additional en suite bedroom is also conveniently located on the main level. The laundry room is expansive, lined with cabinets and equipped with a utility sink. Upstairs, you'll find three more bedrooms (originally four, with two combined), two bathrooms each with double sinks, a dedicated office area, and a loft with a wet bar. Parking is never an issue with two 2-car garages and a driveway that accommodates up to 10 vehicles. The backyard is a true paradise, centered around a 26,000-gallon heated pool and spa, complete with a 10-foot waterfall and slide. The extended patio, adorned with LED color-changing bistro lights, sets the perfect ambiance for any occasion. A second patio features a sandy beach-like area with a fire pit, and there's plenty of turf for kids, pets, or anyone looking to enjoy the outdoors. For those who crave even more recreation, the 272-acre Gilbert Regional Park is just next door, offering tennis and pickleball courts, playgrounds, ramadas, a lake, and a performance pavilion for concerts. This home truly offers the best of luxury living and outdoor adventure.

3159 E Coconino Drive, Gilbert

Listing courtesy of Listing Agent: Shannon Gillette (480-518-6885) from Listing Office: Real Broker.

Selling Office: Non-MLS Office.

$1,225,000
5 Beds 4 Baths 6741808 MLS
This exquisite home features five spacious bedrooms plus a versatile den and loft, embodying both luxury and comfort. Designer touches are evident throughout, with elegant wood floors, custom built-ins, and a gourmet kitchen designed for the ultimate entertainer. On the main floor, you'll find a sophisticated formal living room, a cozy den, an elegant formal dining area, and a spacious family room. The chef's kitchen is a masterpiece with high-end GE Monogram appliances, double center islands, dual pantries, and a butler's pantry, seamlessly connecting to the nook and family room, which boasts a warm gas fireplace. Upstairs, the oversized loft offers a versatile space for relaxation or play, while the generous primary suite and additional guest bedrooms provide ample space and comfort. Step outside to your private backyard oasis, complete with a heated pool and spa, expansive artificial turf area, built-in BBQ, and a covered patio perfect for entertaining. Located in Gilbert's coveted Morrison Ranch community, you'll enjoy the community charm and proximity to one of Morrison Ranch's many beautiful parks. This home truly has it all!

3653 E Comstock Drive, Gilbert

Listing courtesy of Listing Agent: Stacia Ehlen (602-330-3379) from Listing Office: RE/MAX Signature.

Selling Office: Keller Williams Realty Sonoran Living.

$765,000
5 Beds 3 Baths 6741266 MLS
Welcome to this stunning two-story, 5-bedroom, 3-bathroom home featuring a spacious layout and modern amenities. The exterior boasts a well-maintained front yard and a three-car garage. Inside, the gourmet kitchen shines with white cabinetry, subway tile backsplash, Sleek Black Stainless steel appliances, and a central island. The open living and dining area is bright and airy, with large windows and wood flooring. The master suite offers a spacious bedroom and a luxurious ensuite bathroom with dual sinks, a freestanding tub, and a separate shower. Additional features recently installed include 2 new Trane A/C units as well as a tankless water heater. Welcome Home!

3522 E Morelos Court, Gilbert

Listing courtesy of Listing Agent: Erik Geisler (480-206-5592) from Listing Office: West USA Realty.

Selling Office: Berkshire Hathaway HomeServices Arizona Properties.

$1,750,000
5 Beds 4 Baths 6741270 MLS
Nestled in the exclusive, private gated community of Portofino in Gilbert, AZ, this luxurious 5-bedroom, 4-bathroom estate is the perfect blend of comfort and style. The open-concept layout creates a spacious and inviting atmosphere, ideal for both daily living and entertaining. The chef's dream kitchen boasts high-end stainless steel appliances, gleaming granite countertops, under-cabinet lighting, and a huge island perfect for meal prep, casual dining, and gathering with friends and family. The main bedroom is a sanctuary designed for relaxation, featuring a cozy sitting area, a warm fireplace, and private access to the backyard. This seamless indoor-outdoor transition is perfect for enjoying morning coffee or evening stargazing. A/C Garages!! sinks, a large walk-in shower, a designer soaker tub, and spacious his and hers closets, providing ample storage and convenience. Beyond the main living spaces, this home includes an office/den, ideal for remote work or quiet study. Outdoor living is equally impressive with a resort-style pool complete with a gazebo at one end, creating a perfect setting for summer gatherings. The outdoor BBQ area is designed for culinary enthusiasts who love to grill and entertain. A four-car garage provides plenty of space for vehicles and storage. The courtyard with a pond and sitting area offers a peaceful retreat within the property, enhancing the home's appeal as an entertainer's paradise. Every detail of this home has been carefully considered to provide a luxurious living experience.

3279 E Vallejo Court, Gilbert

Listing courtesy of Listing Agent: Erik Geisler (480-206-5592) from Listing Office: West USA Realty.

Selling Office: Realty ONE Group.

$525,000
5 Beds 3 Baths 6741137 MLS
Wonderful 5 bed, 3 bath home with pool in prime Gilbert location! Top features include: high ceilings in family room, beautiful stone feature wall in dining room, wood burning fireplace in living room off the kitchen, newer SS appliances in the kitchen, bedroom & full bathroom on main level, 3 oversized bedrooms upstairs, huge primary suite w/ jetted soaking tub & tiled walk-in shower, and all rooms have blinds & ceilings fans. Backyard offers a covered patio, entertainers area w/built-in table, seating around firepit, BBQ area, & a built-in chiminea. Pebble tec pool is fenced & has a variable speed pump, and large grassy area as well. All of this just a couple miles from Downtown Gilbert, highway access, restaurants, shopping, hospitals, and so much more. Make it yours today!

725 W Palo Verde Street, Gilbert

Listing courtesy of Listing Agent: Shawn Rogers (480-313-7031) from Listing Office: West USA Realty.

Selling Office: West USA Realty.

$610,000
5 Beds 3 Baths 6741015 MLS
Welcome to your next home in the Power Ranch community! This gem is not just move-in ready—it's upgraded everywhere. Nestled on a premium corner lot with oversized driveway featuring 5 spacious bedrooms and 3 full bathrooms, including a convenient bedroom and bathroom on the first floor. Step into your newly remodeled kitchen, where quartz counters, an island and new cabinetry are ready to inspire your inner chef. Complete with pull out drawers in the kitchen cabinets and an air fryer feature on the oven. But wait, there's more! The backyard is a personal oasis with a sparkling, 2-year-old saltwater pool that's perfect for cooling off and making a splash. Inside, you'll find the upstairs AC was refreshed in 2018 and the downstairs AC in 2019—so you'll stay cool no matter the weather Extras like an extended driveway, garage cabinets, and brand-new lighting and fans add the finishing touches to this already fabulous home. Don't let this opportunity slip through your fingers. Come see it today and make it yours! Additional features include: ceiling fans with remotes, master bath jetted tub, kitchen cabinets have pull out drawers, whole house termite treatment, whole house scorpion treatment, wine fridge in the kitchen, upgraded baseboards downstairs, water filtration system under the kitchen sink, all kitchen appliances are 2 years old, shed and pool deck box, epoxy flooring in the garage, new toilets and new vanities in the bathrooms, kitchen oven includes an air fryer features and upstairs AC has a brand new motor.

4378 S Soboba Street, Gilbert

Listing courtesy of Listing Agent: Janine M. Igliane (480-298-0910) from Listing Office: Keller Williams Integrity First.

Selling Office: Integrity All Stars.

$700,000
5 Beds 3 Baths 6740988 MLS
Step into a hidden gem in original-owner Coronado Ranch, where meticulous care & thoughtful upgrades meet at every turn. Enter to the grandeur of soaring ceilings & a grand circular staircase. The outdoors beckons with a diving pool, spa, & fully outfitted outdoor kitchen, complemented by a covered patio with built-in TV, perfect for memorable gatherings. Inside, dual fireplaces enrich both family & formal living rooms, inviting relaxation & conversation. The kitchen, a functional centerpiece, features granite countertops, a center island, double ovens, & like-new cherry wood cabinets, alongside a convenient butler's door to the dining room. The tranquil owner's suite offers privacy with wood shutters, spacious walk-in closet, & spa-like ensuite with separate tub & shower. Downstairs bed room serves well as a home office, providing flexibility without sacrificing space. The spacious three-car garage with Harley-themed cabinets enhances this home's appeal to enthusiasts & entertainers alike.

3320 E Kimball Road, Gilbert

Listing courtesy of Listing Agent: Heidi Ludwig (425-501-7091) from Listing Office: Citiea.

Selling Office: RE/MAX Signature.

$1,245,000
5 Beds 4 Baths 6739650 MLS
Beautiful TW Lewis basement home in the desirable Power Ranch community situated on a .38-acre lot and located in front of the community park. Walk through the private gated courtyard to discover a stunning split floor plan. The kitchen features stainless steel Viking appliances, granite counters, a kitchen island, and a gas cooktop. The interior boasts wood-look tile, wood, carpet, and shutters throughout. The primary bedroom features a spacious room with a door leading to the backyard, a walk-in closet with a custom closet, and a bathroom featuring a walk-in shower, freestanding tub, and dual vanities. The basement features a large great room, 2 bedrooms, and a bathroom. The backyard is an entertainer's dream, featuring mature landscaping, a sparkling pool and spa with a swim-up bar, a thrilling rock grotto slide, and a gazebo with a BBQ and outdoor kitchen. Relax by the outdoor fireplace and enjoy the serene Arizona evenings. Surrounded by single-level homes for a private backyard. Additional features include a 3-car garage with ample storage and an RV gate. The community features several walking/ biking paths, swimming pools, lakes, and more!

4214 S Winter Lane, Gilbert

Listing courtesy of Listing Agent: Thomas Birkner (480-455-2797) from Listing Office: HomeSmart.

Selling Office: eXp Realty.

$560,500
5 Beds 3 Baths 6738951 MLS
Beautiful house in the highly sought-after Power Ranch community! Interior freshly painted! You are going to love the separate living room and family room, the plantation shutters, wood flooring, and vaulted ceilings. Spotless kitchen comes with cabinets with crown moulding, built-in appliances, tile backsplash, a pantry, recessed lighting, granite counters, and a prep island with a breakfast bar. Primary bedroom showcases plush carpet, dual sinks, and a walk-in closet. The generous-sized, easy to maintain backyard has a covered patio, fire pit, and view fencing. This awesome community has it ALL! Pools, splash pad, play grounds, clubhouse barn with HOA activities, lake for fishing, basketball, volleyball and soccer fields. Don't miss this home!

4190 E Sidewinder Court, Gilbert

Listing courtesy of Listing Agent: Annmarie Johnson () from Listing Office: Realty ONE Group.

Selling Office: Realty ONE Group.

$853,000
5 Beds 3 Baths 6738789 MLS
GIDDY-UP, Cowboys, and cowgirls! Or, Welcome business owners needing space to breathe. Discover this stunning 5-bedroom, 3-bathroom home set on nearly an acre of land. NO HOA. With a vast open floor plan and soaring 10-foot ceilings, this residence is adorned with custom tile flooring, laminate, and carpet in all of the right places. The expansive kitchen is a chef's dream, equipped with abundant custom cabinetry and a large walk-in pantry for all your storage needs and more. Outside, you'll find a corral and stall, perfect for equestrian enthusiasts. Dip in your sparkling swimming pool for summer fun. This home offers the rare luxury of space and functionality in every detail. Two new water heaters and new HVAC system installed in past 2 (HVAC) and 3 (WH) years.

23324 S Greenfield Road, Gilbert

Listing courtesy of Listing Agent: Jason Crittenden (602-432-5367) from Listing Office: Realty ONE Group.

Selling Office: KD Realty, LLC.

$775,000
5 Beds 3 Baths 6738091 MLS
Located in highly sought after Freeman Farms, this home sits on a premium lot offering privacy (no neighbors behind), stunning views of San Tan Mountains, countless upgrades, smart home compatibility. and so much more. This Cayman Floor plan is unique, as it has 5 bedrooms (split floor plan), 3 bathrooms, plus an office at the front of the home, and an extended garage allowing space for storage and large vehicles. The extensive list of upgrades include, 42'' cabinets to kitchen/hallway/laundry room, Kutch Professional Natural Gas Range, 11 Stage R/O system, Water Filtration system for the entire home and Premium Bamboo Flooring in all bedrooms. Pavers were professionally installed running the length of the home, extending to the pool and covered patio. Smart home compatibility features include all locks to the home, garage door opener, irrigation, 2 zone surround sound system (inside & out), 2 (220V) electric car chargers in garage, 11 Camera Security system, pool feature and more. This home checks all the boxes and really must be seen in person to see all that it has to offer.

2473 E Mead Drive, Gilbert

Listing courtesy of Listing Agent: Nikki G Miller () from Listing Office: eXp Realty.

Selling Office: Arizona Best Real Estate.

$755,000
5 Beds 3 Baths 6737215 MLS
Welcome to your dream home located in the heart of Gilbert, AZ! This stunning single-family residence offers a perfect blend of comfort, style, and convenience. Nestled in a peaceful neighborhood, this home boasts a spacious and well-maintained exterior with lush landscaping that adds to its curb appeal. As you step inside, you'll be greeted by a bright and airy open floor plan that seamlessly connects the living, dining, and kitchen areas. The kitchen is a chef's delight. The living area is designed for relaxation and entertainment, with windows that let in plenty of natural light and provide a great view of the backyard. This home offers 5 generous bedrooms and 2.5 bathrooms, including a luxurious master suite with a walk-in closet and an en-suite bathroom equipped with dual vanities, a soaking tub, and a separate shower. Each bedroom is spacious, providing plenty of room for family and guests. Moving to the crown jewel, the backyard is an unbelievable oasis with a custom pool and covered patio area ideal for outdoor dining and gatherings. The area offers a serene space for relaxation or play. It would be difficult to find another outdoor space like it in Gilbert!

1347 E Palo Verde Street, Gilbert

Listing courtesy of Listing Agent: Thomas A Mastromatto (602-888-7073) from Listing Office: Mountain Lake Realty.

Selling Office: Jason Mitchell Real Estate.

$889,900
5 Beds 3 Baths 6737080 MLS
Welcome home to this beautifully updated 5 bed 2.5 bath home with a custom resort style pool and backyard. This is certainly the best lot in all of gateway ranch, nestled on a quiet cut de sac, siding a greenbelt and backing a lush park! No detail overlooked in the tasteful updates done throughout this home. Primary bedroom on 1st level with an expansive bathroom, remaining bedrooms upstairs, all with ample closet space. Large kitchen with walk in pantry that opens to a great family room that all look out to the custom backyard. Pool has been added complete with water features and swim up bar and sunken outdoor lounge under the shade of a well kept mature tree. Do not miss out on the rare opportunity to own the home that has it all!

2056 S Reseda Court, Gilbert

Listing courtesy of Listing Agent: Stephen M Nagy () from Listing Office: Property Hub LLC.

Selling Office: FastJet Realty.

$615,000
5 Beds 3 Baths 6735826 MLS
IDEAL LOCATION: End of a quiet street with privacy on three sides in the beautiful community of The Bridges. Ample street parking, tranquil open landscaping, and direct access to a paved walking path that stretches for miles. Close to many parks, even Gilbert Regional Park. FUNCTIONAL SPLIT FLOOR PLAN with 5 full bedrooms, versatility for various living situations, including potential for multi-gen options. 3 separate wings: Area 1 with a front bedroom and full bath; Area 2 with 2 bedrooms and a full bath; Area 3 with the primary suite and bath near another bedroom. SPACIOUS & SERENE BACKYARD boasts extended pavers, a brand-new custom oversized pergola perfect for gatherings, and an open gas fireplace for cool nights. It's inviting, relaxing, private, and exceptionally low-maintenance.

4866 S Wade Drive, Gilbert

Listing courtesy of Listing Agent: Shantell A Gallegos (480-550-0525) from Listing Office: My Home Group Real Estate.

Selling Office: My Home Group Real Estate.

$825,000
5 Beds 3 Baths 6732677 MLS
Welcome to your dream home in the heart of Gilbert, Arizona! This stunning 5-bedroom, 2.5-bathroom residence offers a perfect blend of luxury and comfort, ideal for modern living. Upon entering, you'll be greeted by a spacious and beautifully remodeled interior, featuring new floors, a newly updated kitchen with top-of-the-line appliances, and elegantly renovated bathrooms. The home boasts a versatile 5th bedroom that can effortlessly transform into a bonus room, office, or gym to suit your needs. Upstairs, the expansive loft provides a perfect space for relaxation or entertainment, while the balcony offers picturesque views of the surrounding area. Step outside to discover your private backyard oasis. Enjoy Arizona's sunny days by the sparkling pool and spa, or unwind under the large covered patio, complete with new low-maintenance turf that ensures a green and beautiful landscape year-round. With a 3-car garage, you'll have ample space for vehicles and storage. Located in the highly desirable Gilbert area, this home is close to top-rated schools, shopping, dining, and entertainment options. Don't miss the opportunity to make this exceptional property your own, and experience the best of Arizona living!

2615 S Butte Lane, Gilbert

Listing courtesy of Listing Agent: Deanna Richmond (310-428-4499) from Listing Office: Realty ONE Group.

Selling Office: Berkshire Hathaway HomeServices Arizona Properties.

$735,000
5 Beds 3 Baths 6732466 MLS
Welcome to Your Dream Home in Gilbert! This stunning two-story residence boasts 5 bedrooms, 3 bathrooms, a computer room, and a host of upgrades that will make you fall in love at first sight. The home features window shutters throughout, crown molding, and luxury vinyl flooring. As you step inside, be prepared to be captivated by the remodeled kitchen, featuring top-of-the-line Samsung Bespoke white glass appliances, quartz countertops, and an oversized island. Nestled in a prime location, this home is very close to the San Tan Mall and the 202 freeway, with no neighbors directly behind the house. The backyard is perfect for entertaining, with a large pergola, numerous pavers, and a hardscape garden area. One bedroom and a full bath downstairs. New exterior paint. The garage includes overhead racks and an epoxy floor. The home also has built-in speakers and Cat 5 network thought out. Storage areas: two attic spaces and a shed in the backyard.

2474 E Hampton Lane, Gilbert

Listing courtesy of Listing Agent: Vern R. Plumb (602-469-5400) from Listing Office: Plumb Realty.

Selling Office: HomeSmart.

All information should be verified by the recipient and none is guaranteed as accurate by ARMLS. Copyright 2026 Arizona Regional Multiple Listing Service, Inc. All rights reserved.

board logo

This information is deemed reliable but not guaranteed. You should rely on this information only to decide whether or not to further investigate a particular property. BEFORE MAKING ANY OTHER DECISION, YOU SHOULD PERSONALLY INVESTIGATE THE FACTS (e.g. square footage and lot size) with the assistance of an appropriate professional. You may use this information only to identify properties you may be interested in investigating further. All uses except for personal, non-commercial use in accordance with the foregoing purpose are prohibited. Redistribution or copying of this information, any photographs or video tours is strictly prohibited. This information is derived from the Internet Data Exchange (IDX) service provided by San Diego MLS®. Displayed property listings may be held by a brokerage firm other than the broker and/or agent responsible for this display. The information and any photographs and video tours and the compilation from which they are derived is protected by copyright. Compilation © 2026 San Diego MLS®,