Refine Search
Sort by
$1,375,000
5 Beds 4 Baths 6712689 MLS
The perfect blend of elegance and comfort in the most coveted neighborhood! Perfectly situated on a corner lot with a circular driveway and mountain views. Enter through the iron front double glass doors into a grand foyer, leading you effortlessly to the formal dining room, private office with custom built-in desk/murphy bed and living room with high tray ceilings and elegant travertine flooring. The heart of the home is the gourmet kitchen with high-end appliances, granite countertops, custom cherry cabinets, pull out shelves, gas cooktop and large island with seating that opens to the Breakfast Area and Family Room with Gas Fireplace. A spacious master suite features a walk-in closet, double vanity, soaking tub, walk-in shower and double door exit to the back patio. Plus, three additional bedrooms with walk-in closets and an option to convert the den into a fifth bedroom. Your backyard desert oasis awaits...the perfect blend of water and fire with an ocean blue pebble sheen play pool, complete with heated spa, outdoor kitchen, separate fire pit seating area for cozy gatherings, shoot hoops on the half basketball court or enjoy the ramada and playground. Take advantage of the 40-foot by 15-foot slab parking behind the RV gate. This outdoor space has it all. Come Discover Your Dream Oasis!!

2091 E Coconino Court, Gilbert

Listing courtesy of Listing Agent: Tammy Brockman () from Listing Office: Russ Lyon Sotheby's International Realty.

Selling Office: DeLex Realty.

$1,375,000
5 Beds 4 Baths 6712420 MLS
This is your chance to own a Custom Built Single Story Home in the highly sought after gated community of Estados in Seville Golf and Country Club. Enter this Estate thru the gated front courtyard with canterra surround and custom iron door. The exceptional interior has 12' ceilings and beautiful travertine and wood flooring to compliment the wood shutters T/O. Fully remodeled chef's kitchen includes an oversized island with quartz countertops, built-in wine fridge, custom cabinetry with gold hardware and pendant lighting and large built in refrigerator. Custom niche window seat accommodates large kitchen table and chairs. Primary Suite is equipped with his and hers closets and cozy sitting area. Large master is bath complete with sunken tub and huge walk-in shower. Escape to the massive covered outdoor patio thru the beautiful wood French doors. All bedrooms are en-suites with wood flooring and generous walk-in closets. Enjoy the private wine room with brick flooring, etched glass door, granite countertops and built-ins. Escape to the endless backyard with rich green grass and playground. Perfect for large gatherings and yours to design! This highly sought after community offers immunities including an 18 hole golf course, Clubhouse with 2 restaurants, healthclub, 4 pools, water slide, pickelball and tennis courts just to name a few. Don't miss out on this opportunity to be a part of this incredible community.

6517 S Oakwood Way, Gilbert

Listing courtesy of Listing Agent: Carolyn Leonard (602-290-9915) from Listing Office: Superlative Realty.

Selling Office: Real Broker.

$2,500,000
5 Beds 6 Baths 6712293 MLS
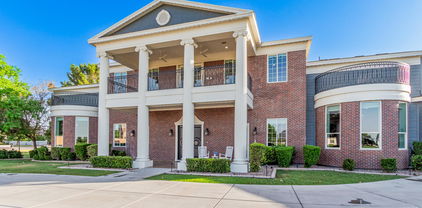
Experience livable luxury in this stunning iconic colonial style home ideally located across the street from the LDS Temple in the heart of Gilbert. The architectural masterpiece combines historic elegance with modern amenities, offering an unmatched lifestyle. Designed for both comfort and entertainment, this nearly 11,000 square foot home features a beautiful front porch and balcony straight out of the movies, grand foyer, 20 ft. vaulted ceilings, extensive molding and trim work, expansive living and dining areas, a huge entertainer's kitchen with hidden walk-in pantry complete with a commercial grade walk-in refrigerator, indoor pro racquetball court, theater room and serene library. Majestic kitchen features a two tier island with breakfast bar and large dining area with the temple as a backdrop out every window. The home boasts 5 spacious bedrooms and 5.5 bathrooms, extended 3 car garage on one side of the house and an additional 2 car garage on the apartment side of the home. Enter the master bedroom through a large sitting room with fireplace and front porch access. Large master has built in bookshelves, bay window with temple views, and large ensuite bathroom complete with his and hers sinks, expansive walk in shower/steamer and walk through master closet. Relax in the upstairs loft, on the balcony or with your favorite movie in the theater. Large laundry room is equipped with 2 sets of washer/dryer, center island surrounded by cabinets and more storage. The separate apartment is perfect for guests, in-laws or rental income. RV gate with RV pad. 32kW paid off solar system with battery backup. With no HOA restrictions, you have the freedom to truly make this home your own. Embrace the perfect blend of historic charm and contemporary luxury in a location that offers top-rated schools, easy access to the 202 freeway, Mercy Hospital, San Tan Mall, dining, entertainment, shopping and community events. Too much to list here, this home is a must see.

3428 S 159th Street, Gilbert

Listing courtesy of Listing Agent: Amy Peterson (480-389-7700) from Listing Office: eXp Realty.

Selling Office: Treasured Real Estate, LLC.

$585,000
5 Beds 3 Baths 6711470 MLS
Welcome to this stunning five-bedroom, two and a half-bath residence nestled in the heart of Gilbert, just a stone's throw away from San Tan Village. This charming home boasts a range of home updates, making it the perfect choice for comfortable and convenient living. Step inside to discover an upgraded and inviting kitchen which features white cabinetry and ample counter space. Upstairs you will discover five generously sized bedrooms, there's plenty of room for the whole family or guests. The spacious backyard with a pool provides a serene escape, perfect for entertaining or simply enjoying the outdoors. Whether you're hosting a gathering or relaxing with loved ones, this space is sure to impress. Located in the highly acclaimed Higley school district, this home is just minutes away from shopping, dining, and entertainment options. Enjoy the vibrant community and take advantage of the numerous parks and recreational areas nearby.

3807 E Thunderheart Trail, Gilbert

Listing courtesy of Listing Agent: Elena E Roppelt (480-334-6079) from Listing Office: West USA Realty.

Selling Office: Best Life Realty LLC.

$965,000
5 Beds 5 Baths 6711092 MLS
Seller open to paying concessions. Welcome to GATED Whispering Rock, where luxury and comfort blend seamlessly in this stunning single-level home. Boasting impeccable upgrades throughout including a pool and ramada. This residence is the epitome of sophistication and style. Step inside to discover a spacious and elegant master suite, accompanied by three generously sized guest bedrooms. The open-concept great room floor plan showcases an exquisite kitchen, featuring gas cooking, stainless steel appliances, high-end granite countertops, and gorgeous flooring. Master bedroom has his and her closet. Jack and jill bathroom for the 2nd guest bedrooms. Tesla / EV charging and courtyard near entry is special and ready for the EV. Designed for effortless living, the home requires minimal maintenance, allowing you to fully enjoy the abundant amenities. Outside, you'll find a large covered patio perfect for entertaining, a putting green, and a sparkling pool. Explore the stunning photos and detailed floor plan, and envision yourself living in this extraordinary home. Welcome to your dream home in Whispering Rock!

3964 S Columbus Drive, Gilbert

Listing courtesy of Listing Agent: Kiran Vedantam (602-550-4842) from Listing Office: Kosh Realty.

Selling Office: Kosh Realty.

$595,000
5 Beds 4 Baths 6711000 MLS
Beautiful 5 bed, 4 bath home with a private heated pool, an extended patio and nice size yard. The spacious floor plan offers a large combo kitchen/family room, separate combo formal dining/living room, a loft sitting area, a homework area and a roomy mother-in law suite with walk in closet. The huge primary suite includes dual walk in closets, a soaking tub and walk in shower. Loads of storage throughout and beautiful neutral decor. Great multi-gen living set up. The lush green community is a quick commute to the 202 for great valley wide access. Near San Tan Village Market Place, Williams Gateway Airport, Mercy Gilbert Medical Center, loads of shopping, restaurants and entertainment, the new Gilbert Regional Park. Purchase furnished or unfurnished.

2506 E Bridgeport Parkway, Gilbert

Listing courtesy of Listing Agent: Cheryl C Martin () from Listing Office: RE/MAX Alliance Group.

Selling Office: Non-MLS Office.

$515,000
5 Beds 3 Baths 6710997 MLS
Motivated seller! **$5,000 seller concession!**** Welcome home to the heart of Gilbert's sought-after Cooley Station North! This stunning 5 bedroom, 3 bathroom residence boasts luxury living full of comfort and style. The generously sized master offers a en-suite bathroom with double sinks, a shower, and 2 closets! Four additional bedrooms provide ample space for family, guests, or a home office, each offering updated flooring and ample closet space. Located in the highly desirable Cooley Station community, residents enjoy access to top-rated schools, parks, shopping, dining, and entertainment options just moments away. Plus, with easy access to major highways, commuting to Phoenix or Scottsdale is a breeze! Home exterior was just painted!

882 S Wallrade Lane, Gilbert

Listing courtesy of Listing Agent: Abigail Jones () from Listing Office: Best Homes Real Estate.

Selling Office: XCD Realty & Property Mgmt.

$910,000
5 Beds 4 Baths 6710792 MLS
Introducing a stellar 5-bdrm home in beautiful Freeman Farms on over a ¼ acre. This exquisite property boasts many desirable features, including Plantation Shutters, an office/den & an open concept kitchen & family room with ample storage. The living room & formal dining room create a classic setting perfect for entertaining! The primary bedroom is a true retreat, featuring a private balcony with views of breathtaking Az sunsets. The outdoor oasis is also a highlight with a refreshing pool, built-in BBQ, & a large yard adorned with shade trees providing both ambiance & privacy. The 3-car garage & RV gate/parking slab offer ample room for all your toys & storage needs. With A+ schools & conveniently close to shopping, dining & the 202 freeway, this home truly has it all.

2595 E Carob Drive, Gilbert

Listing courtesy of Listing Agent: Debra Lopez (480-599-6231) from Listing Office: Berkshire Hathaway HomeServices Arizona Properties.

Selling Office: Russ Lyon Sotheby's International Realty.

$1,220,000
5 Beds 4 Baths 6710516 MLS
If a DREAM backyard is at the TOP of your list, this is your new home! Check out this 3,698 sq. ft, 5 Bd + Loft, 3.5 Bath, 3 CAR GARAGE home on over 1/3 ACRE in Gilbert, Arizona. Backyard has over 3,300 sq. ft of artificial turf, 90 Palm Trees, a 41x19 pool, w/ water slide & cave, 8 ft spa w/ 6 therapy jets, & 5 LED color changing lights. The 20 X 14 Cantilever Ramada makes your backyard perfect for entertaining. Enjoy your built-in beverage fridge, 40'' Stainless Steel Summerset Grill & watch a movie or listen to music from your pool w/ a 75 In. Smart TV w/ Bluetooth wired speakers. On the west side of the yard, you have a 15x20 basketball court (strong enough to park vehicles on it), 12 ft RV Gate, & an extended paver driveway. Inside you will find a bedroom & bath downstairs, a formal dining room(used as den), living room & gourmet kitchen. Kitchen has 42" Birch Cabinetry, Quartz Countertops,oversized island, HUGE pantry & double ovens. Upstairs you will find a large loft, 4 additional bedrooms & a jack & jill bathroom. Oversized primary bedroom has a ensuite sitting area(gym/office, etc), large walk in closet, & a separate standup shower & bathtub. All of this, sitting in the master planned community of Adora Trails, which has a community clubhouse, gym, heated pool, walking trails, parks, & a catch & release pond. This property is a MUST see!

2495 E Cherry Hill Drive, Gilbert

Listing courtesy of Listing Agent: Heather Openshaw (480-462-5939) from Listing Office: Keller Williams Integrity First.

Selling Office: W and Partners, LLC.

$675,000
5 Beds 3 Baths 6710377 MLS
This is it! Highly Upgraded Home in Desirable San Tan Ranch. 2 Story Floorplan with 5 Bedrooms plus a loft and 3 Bathrooms. Very Open and Spacious Floorplan. The Upgraded Kitchen has New Cabinets * Quartz Counters * SS Appliance * Farm Sink * Island * Custom Tile Backsplash * Pantry. Huge 1st Level Primary Bedroom * Updated Bathroom * Tile Floors * Tiled Enclosure * Separate Door to Outside. Separate Formal Dining Room * Great Room * Loft * All rooms are BIG! Newer ACs 16 SEER * New Windows 2023 * New Roof 2023* Owned Solar System * Camera Security System . Back Yard has Play Pool * Variable Speed Pump * Cover Patio * North/South Exposure * Ample Parking. Home sitting on Corner Lot * Potential for RV Gate * Tastefully Landscaped. Water Softener * Filtered Drinking Water. Community featuring Greenbelts, Playgrounds, Pickleball, Frisbee Golf and even Bocce Ball. Great Access to Shopping, Restaurants & Entertainment. You Will LOVE this home!

3471 E Remington Drive, Gilbert

Listing courtesy of Listing Agent: Jim Rock Nawrocki () from Listing Office: RE/MAX Solutions.

Selling Office: Gentry Real Estate.

$1,295,000
5 Beds 5 Baths 6710357 MLS
This stunning single-level home offers 4 bedrooms plus an additional attached Casita, 4.5 bathrooms, 4-car garage, and is located in a prestigious gated community. Prepare culinary masterpieces in the gourmet kitchen featuring top-of-the-line GE Monogram appliances. The kitchen seamlessly flows into the great room, creating an ideal space for entertaining. Open the 15-foot rolling glass doors and extend the party to your backyard oasis The backyard boasts a sparkling pool with a gas heater and chiller, perfect for year-round enjoyment. Huge side yard includes an amazing sports court with exterior lighting. Let the kids loose on the in-ground trampoline, guaranteed to provide hours of entertainment. Unwind by the inviting gas fireplace in your beautifully landscaped front yard seating area This exquisite property offers the perfect blend of luxury, functionality, and outdoor living. View this home today and experience it for yourself!

1709 E Everglade Lane, Gilbert

Listing courtesy of Listing Agent: Perry B Kimball (480-386-0406) from Listing Office: Elite Square Feet, LLC.

Selling Office: eXp Realty.

$820,000
5 Beds 3 Baths 6709985 MLS
What a RARE find in Farmhouse Meadows! Situated on a cul-de-sac, this home provides 5 beds, 3 baths, a 3-car garage w/extended driveway, and a mature landscape w/synthetic lawn. Fabulous interior showcases plantation shutters, designer paint, layered crown molding, modern light fixtures, and wood-look tile flooring w/plush carpet in all the right places. You'll LOVE the formal living room w/wainscotting and an inviting family room w/fireplace & surround sound. The gourmet kitchen is a cook's delight! Boasting a combination of concrete & quartz counters, white shaker cabinetry, a walk-in pantry, and a large island w/breakfast bar. It also includes high-end SS appliances with an Elec cooktop, double wall ovens, pebble ice maker, & an under-counter refrigerator. Completing the downstairs, you have a bedroom & bathroom, plus a versatile den for an office. Head upstairs to find the well-appointed bedrooms! Double-door oversized master bedroom has a vaulted ceiling w/exposed beams, sitting area, and attached balcony. Its barn door opens to the beautifully remodeled ensuite, featuring a soaking tub, separate shower, dual sinks, built-in storage, & two walk-in closets w/mirror sliding doors. Outdoor living is a highlight, with the HUGE backyard designed for enjoyment and entertainment! The covered patio, in-ground trampoline, well-laid pavers, artificial turf, Pergola, hot tub, storage sheds, firepit w/built-in seat, and a mature tree for a refreshing shade complete the picture. Other amazing features are a brand new electrical panel, blown in insulation in the attic, permanent lights on the exterior of the home (not just for holidays!) and you are walking distance to downtown Gilbert! So much to love, come and take a look!

102 E Mesquite Court, Gilbert

Listing courtesy of Listing Agent: Steven Coons (480-766-6530) from Listing Office: Farnsworth Realty & Management.

Selling Office: Real Broker.

$720,000
5 Beds 3 Baths 6709629 MLS
Imagine living just moments away from Downtown Gilbert and some of the best restaurants in the East Valley. Welcome to your dream home! This stunning 5-bedroom, 3-bathroom residence, complete with a versatile 6th room, full bedroom and bath downstairs, offering nearly 3,000 square feet of luxurious living space. Nestled in a serene neighborhood, this meticulously maintained gem epitomizes elegance and functionality. As you step inside, you'll be captivated by the immaculate interior. The formal living and dining areas exude sophistication, seamlessly flowing into the heart of the home: an extraordinary kitchen equipped with modern stainless-steel appliances, a sprawling kitchen island with bar seating, a cozy breakfast nook, & an expansive pantry. A convenient guest bedroom and full bath downstairs offer flexibility and convenience. Upstairs, the opulent primary suite awaits. It offers a private ensuite room perfect for an office, nursery, or in-home gym. The master bath has been tastefully remodeled with exquisite tile and fixtures, complementing the spacious master closet filled with natural light. Each room is equipped with ceiling fans and ample closet space, ensuring comfort for every family member. For those who love organization, the 3-car garage is a haven, featuring abundant storage space and a convenient faucet and wash basin. Step outside into your private oasis - an entertainer's paradise! The expansive covered patio sets the stage for unforgettable gatherings, while the pebble-tec sparkling play pool with a fountain and in-floor cleaning system offers endless hours of relaxation and enjoyment. Fire up the built-in BBQ and dine amidst lush landscaping, creating a resort-like ambiance in your own backyard. Conveniently located across from the park in a highly desirable neighborhood with A+ Gilbert schools, this home offers easy access to shopping, restaurants, golf courses, and more, making it the epitome of family living.

939 S Mystic Court, Gilbert

Listing courtesy of Listing Agent: Shannon Gillette (480-518-6885) from Listing Office: Real Broker.

Selling Office: West USA Realty.

$650,000
5 Beds 3 Baths 6709312 MLS
Beautiful home with all of the space you need, new carpet, and OWNED SOLAR! Downstairs offers a flexible front room, family room open to the eat-in kitchen with slate appliances and walk-in pantry. One bedroom downstairs perfect for guests! 4 more bedrooms upstairs with a large master, 2 updated bathrooms, and loft with a separate desk nook. Upstairs laundry room. Tons of storage space, plus a 2.5 car garage! Backyard oasis is an entertainer's dream! Extended patio with an outdoor kitchen and bar seating, salt water pool with heated spa, large grassy area, pergola with extra seating, storage shed, and extended side gate to fit a golf cart. Seville has great parks and walking trails and offers a golf and country club membership. Close to shopping and A+ rated Chandler schools.

6357 S Shelby Way, Gilbert

Listing courtesy of Listing Agent: Theresa Strother (602-705-8919) from Listing Office: HomeSmart.

Selling Office: Realty ONE Group.

$985,000
5 Beds 3 Baths 6708919 MLS
Wow!!! This single level 5 bedroom, 2.5 bathroom, 3 Car Garage open concept split floor-plan home in Bridges North in Gilbert is an absolute must see! Home offers a spacious & airy family/great room with soaring 12' ceilings with gorgeous Lux Vinyl flooring that flows throughout the heart of the home and right into the kitchen. Kitchen features all stainless steel appliances that includes a 5-burner gas range, dishwasher, double convection ovens, built-in microwave, a large W/I pantry, River White granite countertops, staggered white shaker full overlay cabinets with crown molding, a large kitchen island with an undermount stainless steel sink, a breakfast room off to the side & a Butler's pantry with matching cabinets and granite countertops. The spacious master retreat consists of a private master ensuite, which comprises with two separate sink areas, full overlay espresso maple cabinets, separate tub, new custom tiled shower masterpiece, private toilet room, and a sizable W/I closet. French-style sliding patio doors help tie-in the outdoor space with the greatroom. Outside awaits an inviting backyard that includes a salt water pebble tec pool with decorative water bowls, in-floor pool cleaning system, baja/tanning shelf, a covered patio & a new Custom pergola covered outdoor chef's kitchen!! The side yard offers plenty of space for storage & an 8' RV gate. The home sits on an oversized ¼ acre lot. Home includes smart-home technology such as controllable lights, A/C units, swimming pool features, & NEST camera doorbell, all from your smartphone. Additionally, the home also offers additional features such a gas water heater, a water softener system, a service door, ceiling fans throughout, & a massive laundry room. This home includes over $200k in upgrades & custom trim finishes throughout! Home is located in the Bridges North, which offers miles of walking trails, community lakes, basketball courts, shaded playgrounds, grass fields, sand volleyball, splash pads & ramadas for picnics/BBQs.

3677 E Alfalfa Drive, Gilbert

Listing courtesy of Listing Agent: Jason LaFlesch (602-369-4663) from Listing Office: Results Realty.

Selling Office: eXp Realty.

$799,999
5 Beds 3 Baths 6708624 MLS
Welcome home to this stunning property! In the heart of Gilbert, this immaculate 5-bedroom, 2.5-bathroom residence perfectly combines modern elegance with functional design, offering a luxurious lifestyle for its future owners. With its spacious living space, this home boasts an open floor plan with abundant natural light that creates a warm and inviting atmosphere. Enter into the kitchen to find high-end stainless steel appliances, granite countertops, a large island, and ample cabinet space, making it a chef's dream. Walk out to the backyard oasis and you will enjoy the beautiful play pool, great for relaxation and fun under the Arizona sun. Situated in the highly coveted Islands neighborhood near tons of entertainment options, top-rated schools and shopping, this property will not last

1507 W Sea Fog Drive, Gilbert

Listing courtesy of Listing Agent: Prince Amukamra (402-318-6326) from Listing Office: HomeSmart.

Selling Office: My Home Group Real Estate.

$830,000
5 Beds 4 Baths 6707853 MLS
Iconic Gilbert home finally for sale! This beautiful home has style, character, and has been well maintained. Separate Living & Family rooms. There is a 2nd Living Room, bedroom, bathroom, and storage room in the basement. 5 total bedrooms, 3 1/2 baths, formal dining room, a loft, balcony, and huge back yard. Fireplace in the Family Room. Solar panels virtually eliminate your utilities. Irrigated property for lush vegetation! The kitchen offers tile backsplash, wall ovens, and tons of cabinet storage space. Huge backyard. Located in the heart of Gilbert this rare gem won't last long so hurry and come take a look while it's still available. You will love it. Perfect Airbnb property that will generate income for decades being so close to the thriving downtown Gilbert! Furniture available

24 E Silver Creek Road, Gilbert

Listing courtesy of Listing Agent: Benjamin T Wheatley (480-272-1448) from Listing Office: Balboa Realty, LLC.

Selling Office: My Home Group Real Estate.

$644,000
5 Beds 3 Baths 6707410 MLS
BEAUTIFULLY REMODELED corner lot home on cul-de-sac in Gilbert! This 5 bed, 2.5 bath gem features a 3-car garage, private HEATED POOL, and RV gate—with NO HOA! Located in the HIGHLY desirable Val Vista Park subdivision, this home has been beautifully remodeled with NEWER SS APPLIANCES, updated fixtures, double bowl undermount sinks in guest and master baths, WOOD PLANK TILE flooring, newer carpet, and QUARTZ counters in all bathrooms. A short walk to Freestone Recreation Center and FREESTONE PARK, which offers batting cages, a skate park, baseball fields, fishing, basketball courts, etc. Close to freeways, A+ GILBERT SCHOOLS, downtown Gilbert amenities and so much more! Don't miss this beauty!!

849 N Saint Elena Street, Gilbert

Listing courtesy of Listing Agent: Cherry Johnston () from Listing Office: Elite Partners.

Selling Office: Redfin Corporation.

$849,000
5 Beds 4 Baths 6706944 MLS
Discover your dream oasis in Gateway Ranch! This stunning home boasts an expansive and airy floor plan, perfect for modern living. With five bedrooms plus a den and a loft and 3.5 bathrooms, there's ample space for your family to grow and thrive. Park your vehicles with ease in the convenient three-car garage and utilize the RV gate for added convenience. Step into the backyard and be greeted by a breathtaking 1/3 acre yard, complete with a sparkling pool—ideal for soaking up the Arizona sunshine and hosting gatherings. Located in a prime area near the 202, San Tan Mall, restaurants, schools, and parks, this home offers unparalleled convenience and accessibility to all your favorite amenities. Don't miss this opportunity to make Gateway Ranch your new home sweet home!

2059 S Roanoke Street, Gilbert

Listing courtesy of Listing Agent: Hai Kim Bigelow (602-885-4900) from Listing Office: Redfin Corporation.

Selling Office: Real Broker.

$580,000
5 Beds 3 Baths 6706894 MLS
Step into this beautiful, meticulously cared-for home nestled on a charming corner lot in Ray Ranch. Lovingly maintained by its owners, this residence boasts an inviting open floor plan, seamlessly blending functionality and style. With a den, loft, and formal dining and living rooms, it offers the perfect layout for both relaxation and entertainment. Kitchen features Corian countertops, stainless steel appliances, and and plenty of cabinets. Laundry room off kitchen provides extra storage. Large master bedroom has huge walk in closet. Step outside into the expansive backyard enjoy the low-maintenance luxury of artificial grass and lush landscaping, creating a serene outdoor oasis. Don't miss the opportunity to make this meticulously maintained residence your own!

3748 E Betsy Lane, Gilbert

Listing courtesy of Listing Agent: Jeff Tessitore () from Listing Office: HomeSmart.

Selling Office: HomeSmart.

$763,500
5 Beds 3 Baths 6706825 MLS
Step into luxury with this stunning 5-bedroom, 3-bathroom home nestled in the heart of Gilbert. From its spacious interior to its expansive backyard oasis, this residence is the epitome of comfort and style. As you enter, you're greeted by a grand foyer that sets the tone for the elegance that awaits within. The open-concept floor plan seamlessly connects the living, dining, and kitchen areas, making it perfect for both entertaining guests and everyday living. With ample natural light streaming in through large windows, every corner of this home exudes warmth and tranquility. The heart of the home lies in its gourmet kitchen, complete with stainless steel appliances, granite countertops, and a center island perfect for meal prep or casual dining. Adjacent to the kitchen, the cozy family room invites you to unwind or gather for movie nights with loved ones. Escape to the luxurious primary suite, where you'll find a spacious bedroom, a spa-like en-suite bathroom with a soaking tub and walk-in shower, and a generous double walk-in closet. Four additional bedrooms offer plenty of space for family members or guests, each boasting its own unique charm and ample closet space. But the true highlight of this property lies outdoors. Step into your own private paradise with a sprawling backyard that features a basketball court, perfect for friendly games with friends and family. A sparkling pool offers a refreshing respite on hot summer days, while the covered patio provides an ideal spot for al fresco dining or simply lounging in the shade. With an RV gate providing convenient access for all your outdoor adventures, this home truly has it all. But wait, there's more! This lovely home also boasts a brand new roof and a freshly painted exterior! Agent is related to seller

386 E Horseshoe Avenue, Gilbert

Listing courtesy of Listing Agent: Alexandra Maddox (219-365-0567) from Listing Office: Good Oak Real Estate.

Selling Office: RE/MAX Fine Properties.

$655,000
5 Beds 5 Baths 6706776 MLS
Welcome to your dream home in the highly desirable Higley Park community! Prepare to be WOW'ed! This spacious 5 bedroom house has a 3 car tandem garage and has been meticulously updated with new flooring, paint, bathrooms, landscaping, kitchen appliances, a reverse osmosis system, and many other upgrades. As you enter, you'll find a downstairs bedroom off the entryway foyer, complete with its own private full bathroom, offering convenience and privacy for guests or family members. The open-concept kitchen is a chef's delight, featuring stainless steel appliances, granite countertops, and ample space for culinary creativity. A breathtaking stairway leads you to the upstairs loft, a perfect space for relaxation or entertainment. The master suite is a luxurious retreat, with a walk-in shower, a separate garden tub, and an expansive walk-in closet. An additional upstairs bedroom also has its own private full bathroom. Throughout the home, you'll find plantation shutters and custom ceiling fans. The property is equipped with solar panels, making it energy-efficient and environmentally friendly. With no neighbors behind, you'll enjoy added privacy and peaceful living. Higley Park offers an array of community amenities, including a pool, splash pad, basketball court, and playground, ensuring there's something for everyone to enjoy. Don't miss the chance to call this stunning property home. It's a must-see!

1317 S Ponderosa Drive, Gilbert

Listing courtesy of Listing Agent: Sierra Johnson () from Listing Office: Realty ONE Group.

Selling Office: Realty ONE Group.

$980,000
5 Beds 4 Baths 6706679 MLS
Beautifully updated estate home on a large half acre lot with mature landscaping perfect for entertaining! Highly desirable and sought after location! The property invites guests to enter along a charming flagstone pathway. It has 5 large bedrooms, 3.5 baths, huge entertaining/gathering room with a cozy fireplace, large remodeled kitchen, formal dining area, and living room. Chef's kitchen features stainless steel Kitchenaid appliances, TWO sinks, TWO dishwashers, Double Ovens, warming drawer, and even a pot filler! Brand new HVAC system installed August 2024. You'll love the high ceilings with an open inviting feel, the extra large bedrooms, and the grand staircase at entry. First floor bedroom has exterior access door and would make a great potential in-law suite. Huge backyard is loaded with custom features: Diving pool, slide, hot tub, gazebo, playground, basketball court with lights, and oversize grass yard. Move in ready. Ideally located with easy access to the 202 and US60. This house has it all!

2531 E Libra Street, Gilbert

Listing courtesy of Listing Agent: Jared A English (888-881-4118) from Listing Office: Congress Realty, Inc..

Selling Office: Non-MLS Office.

$820,000
5 Beds 3 Baths 6706307 MLS
This Gilbert residence boasts 5 bedrooms and 3 baths, with model-like design and many upgrades. Spread across just under 3400 square feet on a large 11,315 sf lot, it offers ample space for family gatherings and entertaining. Upon entering, the soaring vaulted ceilings impart a sense of airiness, enhanced by the lvp flooring and upscale fixtures. The renovated kitchen delights with granite countertops, a stylish gray backsplash, double oven, and expansive island, perfect for entertaining. The cozy family room invites relaxation and entertainment. This home also features a full bed/bath downstairs which would be great for guests! Outdoors, the property impresses with a pool, covered patio, and large grassy area with mature shade trees. With many more features and updates including no neighbors across the street (open space), renovated secondary baths, a new roof and a/c unit this property is not one you'll want to miss!

928 E Carla Vista Drive, Gilbert

Listing courtesy of Listing Agent: Michael Steck (480-298-2339) from Listing Office: RETSY.

Selling Office: eXp Realty.

$845,000
5 Beds 4 Baths 6706266 MLS
Welcome to your dream home, with beautiful curb appeal, large lot with no rear neighbors, a pool built in 2020 with travertine surround, built-in BBQ, all across from a community park! Offering a downstairs guest bedroom/home office, formal dining and a gourmet kitchen with butler's pantry and a walk-in pantry! The kitchen features AMPLE cabinet space, large island, pendant lights, backsplash, and stainless appliances! The expansive great room serves as the focal point of the home, featuring a custom media wall and fireplace! Enjoy sleek plank tile flooring that spans the entire downstairs, as well as custom shutters throughout! 4 more bedrooms upstairs w/HUGE loft area! The primary suite features a LARGE closet, providing ample storage AND the convenience of a pass-through laundry room! Additionally, it features a large walk-in glass shower, 2 vanities and separate tub. The secondary bedroom has a private ensuite bath, and two additional bedrooms share a jack-and-jill bath. These all surround the family-sized loft/game room. All bedrooms have bathrooms! This home has ample space, and many nice features such as a mud room off the garage & tech space/desk. Great location near amenities and freeways and across from Gilbert Regional Park!

4919 S Joshua Tree Lane, Gilbert

Listing courtesy of Listing Agent: Andrea Feyen (480-329-2432) from Listing Office: Berkshire Hathaway HomeServices Arizona Properties.

Selling Office: Results Realty.

$640,000
5 Beds 3 Baths 6704812 MLS
Welcome to this beautiful move-in ready home located in the desirable Copperleaf community in Gilbert. This property offers a spacious and open floor plan, perfect for modern living. As you enter, you'll be greeted by a formal dining room that seamlessly flows into the kitchen and living area. The kitchen is a chef's dream, featuring a large center island with ample counter space and a convenient butler's pantry. The primary bedroom is thoughtfully separated from the other two bedrooms and bathroom, ensuring privacy and tranquility. Additionally, there are two more bedrooms and another bathroom, providing plenty of space for a growing family or guests. The great room opens up to a covered back patio, creating a seamless indoor-outdoor living experience. The backyard is a true oasis... offering a built-in BBQ, beautiful pavers, and low-maintenance artificial grass. It's the perfect space for entertaining friends and family or simply relaxing after a long day. Conveniently located near the 202 freeway, you'll have easy access to a variety of amenities including restaurants, shopping centers, and top-rated schools. Don't miss out on this incredible opportunity to call this stunning Gilbert home your own.

1163 E Ibis Street, Gilbert

Listing courtesy of Listing Agent: Breena Westfall (480-266-8313) from Listing Office: The Brokery.

Selling Office: eXp Realty.

$725,000
5 Beds 3 Baths 6704677 MLS
Discover the epitome of modern living in this extensively remodeled 5-bedroom, 2 3/4-bathroom home in the vibrant community of Gilbert, Arizona. This 2021 renovation offers a seamless open floor plan and high-end finishes throughout. Step inside to find tile flooring across the main level and plush new carpeting in all rooms installed in 2024, ensuring comfort and style. The heart of the home is the gourmet kitchen, impressively redesigned to include a vast 4-foot by 10-foot island and equipped with top-of-the-line stainless steel appliances, perfect for culinary enthusiasts. The open layout ensures you never miss a moment, whether entertaining guests or enjoying quiet family meals. Upgrades include new AC units for optimal climate control, a new roof installed in 2022, and a garage with both heating and air conditioning, adding convenience and value. Energy efficiency is paramount with ceramic coated windows that reduce UV heat and top-tier solar panels that minimize your carbon footprint while maximizing energy savings. Situated in a desirable neighborhood known for its excellent schools and close proximity to shopping, dining, and entertainment, this home is a true gem. Whether you're lounging in the spacious living areas or enjoying the Arizona sunsets, comfort and luxury await in this stunning Gilbert home.

2640 E Michelle Way, Gilbert

Listing courtesy of Listing Agent: Zachary Cates () from Listing Office: eXp Realty.

Selling Office: West USA Realty.

All information should be verified by the recipient and none is guaranteed as accurate by ARMLS. Copyright 2026 Arizona Regional Multiple Listing Service, Inc. All rights reserved.

board logo

This information is deemed reliable but not guaranteed. You should rely on this information only to decide whether or not to further investigate a particular property. BEFORE MAKING ANY OTHER DECISION, YOU SHOULD PERSONALLY INVESTIGATE THE FACTS (e.g. square footage and lot size) with the assistance of an appropriate professional. You may use this information only to identify properties you may be interested in investigating further. All uses except for personal, non-commercial use in accordance with the foregoing purpose are prohibited. Redistribution or copying of this information, any photographs or video tours is strictly prohibited. This information is derived from the Internet Data Exchange (IDX) service provided by San Diego MLS®. Displayed property listings may be held by a brokerage firm other than the broker and/or agent responsible for this display. The information and any photographs and video tours and the compilation from which they are derived is protected by copyright. Compilation © 2026 San Diego MLS®,