Refine Search
Sort by
$2,000,000
5 Beds 4 Baths 6694195 MLS
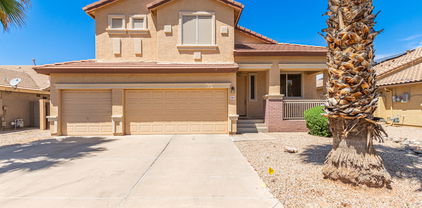
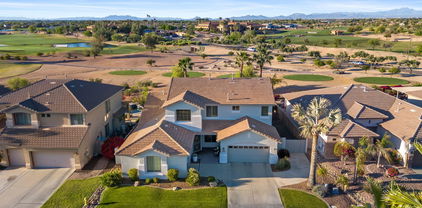
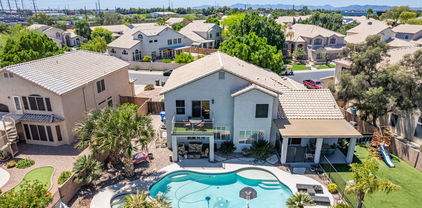

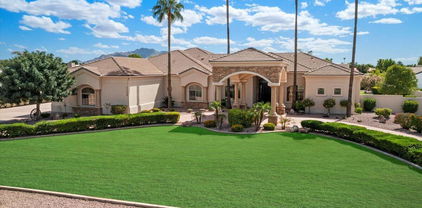
Welcome Home! LOOK at this VALUE in 85298! You WILL NOT find this in all of Chandler, Gilbert or Queen Creek! You will have a CUSTOM HOME and 2.4 ACRES for under $2M! The best part, there is NO HOA. Imagine what you could do with all of this land. From the moment you turn down this private street, you will feel at home. This street is lined with stunning estates, mature landscape, mountain views and beauty all around. The original owners have spared no expense keeping this gorgeous estate looking brand new. As you approach the property, you will notice the exquisite curb appeal. Upon entering the home, you will fall in love with the natural light and sprawling floor plan. This property defines resort style living (inside and out). The resort style backyard oasis will have you never wanting to leave home. There is plenty of room to build your dream workshop, guest home, RV garage, and/or a private gym. This home sits on 2.39 Acres and is one of a kind. Honorable mentions include new exterior paint, new interior paint, new HVAC units, new roof, new gourmet appliances, new light fixtures, new ceiling fans and so much more. This property is located in the highly desirable CHANDLER SCHOOL DISTRICT. It is also located around the corner from private school, GILBERT CHRISTIAN. The location of this estate is EVERYTHING! We think you will LOVE living in the TOWN OF GILBERT not far from DOWNTOWN GILBERT, right down the street from the new GILBERT REGIONAL PARK and only minutes away from the SANTAN VILLAGE MALL. You will have endless options for shopping, dining, and entertainment.

22635 S Val Vista Drive, Gilbert

Listing courtesy of Listing Agent: Katrina L McCarthy (480-406-8857) from Listing Office: Citiea.

Selling Office: W and Partners, LLC.

$1,050,000
5 Beds 3 Baths 6694152 MLS
Luxury living in this completely updated home. Step inside and relax because there is nothing else for you to do except move in and start enjoying. Both the interior and all the mechanics have been taken care of for the new owner. New flooring, completely updated gourmet kitchen with large island, double ovens, gas cooktop. Updated bathrooms and laundry room. New water softener, new tankless water heater, landscaping and outdoor entertainment area have been remodeled and ready for your next birthday or sports party. Newer roof, newer AC units, pool equipment has recently been updated. 5 Bedrooms plus a bonus room in the garage! Split floorpan with master on one side and secondary bedrooms on the other side of the home.

2610 S Birch Street, Gilbert

Listing courtesy of Listing Agent: Allison T Johnson (480-744-7574) from Listing Office: Good Oak Real Estate.

Selling Office: Canam Realty Group.

$965,000
5 Beds 4 Baths 6693507 MLS
LIFESTYLE is the theme of this MUST SEE home sitting on a spacious, resort-like backyard, w/heated saltwater diving pool, raised spa, spillways, sitting areas, & plenty of space to run & play. Oversized sliding glass door wall transitions indoor/outdoor living. You'll feel like you are on vacation! Luxurious floorplan, complete with expansive primary suite, plus an additional bedroom/gym & bath downstairs. Open floorplan, perfect for entertaining! Gourmet kitchen and large great room! Upstairs you'll find a custom theatre and 3 additional bedrooms, and mountain views.... ... All of this close to everything Seville has to offer including optional memberships, and a brief golf cart ride, to the Private Country Club where you'll find golf, water park, kids club, gym & more! Short walk to neighborhood elementary school!

3853 E Dubois Avenue, Gilbert

Listing courtesy of Listing Agent: Shannon Kaveny (206-790-1101) from Listing Office: HomeSmart.

Selling Office: Keller Williams Integrity First.

$2,050,000
5 Beds 5 Baths 6693461 MLS
This is truly a one of a kind luxury property due to the renowned work of Lexi Westergard. The elegance, comfort and style is sure to impress all who enter this stunning estate. The custom kitchen features a WOLF 6-burner gas stove top with griddle and double ovens, oversized modern hood, cabinet faced Sub-Zero fridge, Scotsman ice maker, Sawmill cabinets, Kohler farmhouse sink, Brizo touch faucet and water filtration system. The true show stopper is the designer lighting throughout the entire house. The wood flooring, fresh interior paint, wood accent walls, and wallpaper are just a few of our favorite modern features. The size of the primary bedroom, bathroom, secondary bedrooms, bonus room, and game room are truly remarkable. There are multiple walk-in closets, storage closets, custom primary closet and a huge pantry. The backyard oasis was perfectly designed for Arizona summers and entertaining year round. There are many spots to soak up the sun, play games, BBQ, and/or dine under the covered patio. When the sun goes down, light up both of the firepits, relax and enjoy making smores. This property has a 4 car-garage, RV gate w/additional slab parking and garage cabinets. Did we mention, this beautiful estate is part of a quaint gated community called Legacy. Upon entering the gates, you will notice all of the well-manicured homes, wide streets, greenbelts, parks, and tot lots. This home is zoned for the CHANDLER SCHOOL DISTRICT. The location of this property is EVERYTHING! We think you will LOVE living in the Town of Gilbert not far from DOWNTOWN GILBERT, right around the corner from the new GILBERT REGIONAL PARK and only minutes away from the SANTAN VILLAGE MALL. You will have endless options for shopping, dining, and entertainment.

2040 E Aris Drive, Gilbert

Listing courtesy of Listing Agent: Katrina L McCarthy (480-406-8857) from Listing Office: Citiea.

Selling Office: West USA Realty.

$899,900
5 Beds 4 Baths 6693346 MLS
Have you dreamed of finding a home that fits your family just right? Well, it's here and it's located in 85298! This stunning, bright, big and beautiful home has been remodeled with so many modern and elegant touches. This property belongs in a home magazine with all of the high-end upgrades and backyard oasis. The interior stylist did not leave one detail untouched. Some of our favorite features are the hickory floors, framed windows, wood accent walls, double staircase, fresh paint, built-in media center, laundry cubbies, and custom owner's closet. The best by far has to be the spa-like primary bathroom featuring marble floors, separate vanities and oversized walk-in shower. The function and space of this home cannot be beat. In addition to the 5 bedrooms, there is an office, great room, media room and bonus room. There is a full bedroom and bathroom downstairs. The tall breakfast bar makes for fun family breakfast or sit and relax in the gorgeous dining nook overlooking the side patio. This property has the perfect backyard oasis! Cool off in the spacious sparkling pool or relax in the bubbling spa. There are many places to dine and/or relax under the covered patio (w/misters) or at the outdoor bar with built-in BBQ. There is plenty of grass for play in this almost 12,000 sqft lot. In addition, this home has an RV gate, paver slab for extra parking, garage overhead racks, and level 2-EV charger. Last but not least, paid solar! Could this place get any better, well, there is more.... The location of this property is EVERYTHING! We think you will LOVE living in the Town of Gilbert not far from DOWNTOWN GILBERT, right down the street from the new GILBERT REGIONAL PARK and only minutes away from the SANTAN VILLAGE MALL. You will have endless options for shopping, dining, and entertainment.

3293 E Blue Ridge Way, Gilbert

Listing courtesy of Listing Agent: Katrina L McCarthy (480-406-8857) from Listing Office: Citiea.

Selling Office: Citiea.

$675,000
5 Beds 3 Baths 6693307 MLS
Welcome to this immaculate 2-story home nestled on a quiet open cul-de-sac in the highly sought after Pecos Park. Located directly across from the park and basketball courts, this home offers a prime Gilbert location. Walk into vaulted ceilings, tile flooring, open living/dining room and plenty of natural light. With a large gathering room and open layout kitchen, you will love the heart of the home. The eat in kitchen boasts SS appliances, walk in pantry, breakfast nook and access to the backyard. Additionally, the first floor offers a bedroom (currently a play room) and full bathroom. Upstairs you will find a loft, and split floor plan. The oversized master bedroom with ensuite bath features dual sinks, separate tub and shower and large walk in closet. With 3 additional bedrooms and a bathroom, there is plenty of room in this well designed home. You will love the large garden, firepit, play area and extended covered patio in the backyard. Extended driveway & concrete pad for plenty of parking and RV gate. This home truly reflects owner's pride. Situated near the 202 freeway, Mercy hospital, San Tan Mall, gyms, restaurants and entertainment, this location is unbeatable. Welcome home.

3297 E Geronimo Court Unit 67, Gilbert

Listing courtesy of Listing Agent: Amy Peterson (480-389-7700) from Listing Office: eXp Realty.

Selling Office: West USA Realty.

$600,000
5 Beds 3 Baths 6693297 MLS
Beautiful 5 bedroom 3 bath located on the 7th green on Greenfield Lakes golf course. This home displays a cozy front porch & a 3-car garage w/extended driveway. Be greeted by a large living & dining room combo adorned with high-vaulted ceilings! Continue onto the gourmet kitchen, boasting granite counters, travertine backsplash, a pantry, ample wood cabinetry, a center island, and sleek SS appliances w/cooktop gas. Its cozy breakfast area, featuring a bay window, overlooks the inviting family room with sliding doors to the back! Natural light filled the tri-level interior, complemented by a designer palette and tile & wood-look flooring in all the right places. One bedroom & one bathroom complete the downstairs. Head upstairs to find the other bedrooms You'll LOVE the main bedroom, offering a walk-in closet with mirror doors and an ensuite with a separate tub/shower & dual sinks. Moving outdoors, the spacious backyard awaits! Perfect for relaxing or entertaining, the space beckons with a covered patio, additional seating areas, a sparkling pool, and a view fence to enjoy tranquil golf course vistas. The storage shed is a plus! This gem is truly remarkable! Just WOW!

2584 E Calle Del Norte Drive, Gilbert

Listing courtesy of Listing Agent: Michael J Dingman () from Listing Office: Platinum Service Realty.

Selling Office: LPT Realty, LLC.

$1,100,000
5 Beds 4 Baths 6693129 MLS
Imagine living your best life in a perfectly balanced environment of elegance, comfort & versatility. Refined living starts here, in your exquisitely updated retreat nestled on a prime golf course lot at Seville Golf & Country Club. With breathtaking views of manicured greens & serene landscapes, this residence offers an unparalleled blend of lavish amenities and spacious indoor/outdoor gathering areas, combined with impeccable craftmanship. Arguably one of the best homesites in the entire community, this home overlooks the 10th tee box & is mere steps from all the country club has to offer. Top rated CUSD schools, neighborhood parks and access to the San Tan Mountain Regional Park are minutes away. Tap into your inner chef in your thoughtfully re-designed & fully renovated gourmet... ...kitchen, complete with 48" Wolf cooktop/hood w/griddle, pot filler, wall-mounted double ovens, microwave drawer, 42" GE Monogram built-in refrigerator and walk-in pantry; all surrounded by flowing quartz counters and a custom tile backsplash. Enjoy designer touches throughout, ranging from custom wood wall paneling, eclectic wine display, enclosed office/multi-purpose room, sliding glass wall that leads your outdoor oasis to the fully remodeled primary bathroom and secondary ground floor bathroom. Primary & secondary suites are situated downstairs. The custom powder-coated stair banister leads to the spacious loft that highlights a panorama of mountains behind expansive views of the beginning & end of the back nine and the clubhouse. Your manicured backyard oasis boasts a heated, sparkling Pebble Tec pool & spa, firepit and BBQ station; all of which is punctuated by all that lies beyond the view fence. Other features include a usable RV gate with storage space and 220V outlets in the garage, perfect for your toys & hobbies. This personal paradise is where prestige and practicality blend into your active lifestyle.

3928 E Vallejo Drive, Gilbert

Listing courtesy of Listing Agent: Jeremy A Wilson () from Listing Office: Russ Lyon Sotheby's International Realty.

Selling Office: Berkshire Hathaway HomeServices Arizona Properties.

$785,000
5 Beds 3 Baths 6693111 MLS
Welcome to this beautifully updated and stunning 5-bedroom, 3-bathroom home nestled in El Dorado Lakes Golf Community. This stunning property features a well-designed floor plan that seamlessly connects the living spaces, making it perfect for entertaining guests. Fully remodeled kitchen with soft close cabinets, bathrooms, flooring, and tremendous living space looking out on the beautiful pool, heated spa, and golf course. Experience your own personal paradise with vibrant landscaping surrounding a luxurious swimming pool. All five bedrooms are spacious with three full baths and three walk-in closets. The property features an oversized three-car garage and beautiful landscaping in the front and backyard. Enjoy easy access to Gilbert's amenities, shopping, dining, parks, and walking path.

1836 W Aspen Avenue, Gilbert

Listing courtesy of Listing Agent: Ohdisho Williamson (480-645-8863) from Listing Office: ProSmart Realty.

Selling Office: Keller Williams Arizona Realty.

$1,750,000
5 Beds 5 Baths 6693059 MLS
Welcome to luxury living in the prestigious Weston Ranch gated community! This 5-bedroom, 4.5-bath single-story home boasts 5000 sq ft of living space, with a gorgeous master suite separated from all other bedrooms. A detached casita provides the perfect setting for hosting guests or using as a private home office. This home sits on a massive near-acre lot, facing north/south, for optimal sunlight exposure. Enjoy resort-style living in your own private and peaceful backyard with a sparkling pool, spa, and sports court, perfect for entertaining friends and family. A deep 4-car garage with built-in cabinetry and RV gate provides ample room for your vehicles and toys. Neutral exterior paint has been recently updated. The home is SOLAR-ready. However, the seller doesn't rely on the system for energy. It will be sold with the house, as-is. Conveniently situated near Gilbert Regional Park, shopping, entertainment, and the 202 Freeway, this is the perfect location for work and play. Jump on this opportunity to own a piece of AZ paradise in this highly sought-after Gilbert neighborhood.

2912 E Fruitvale Avenue, Gilbert

Listing courtesy of Listing Agent: Allyson Lindstrom (404-895-9689) from Listing Office: Realty ONE Group.

Selling Office: Realty ONE Group.

$830,000
5 Beds 3 Baths 6692198 MLS
This stunning single-level split plan home, built in 2020, is nestled in the highly sought-after community of Morrison Ranch, offering luxurious living at its finest; with 5 spacious bedrooms and 3 baths, there's ample room for everyone. The gourmet kitchen, with its upgraded cabinets and quartz countertops, is sure to be the heart of the home. Throughout the home, plank tile flooring offers both style and easy maintenance, while shutters provide privacy and control over natural light. For convenience the laundry room is complete with cabinets and a sink. Privacy and luxury await in the primary bath, where a beautifully designed barn door leads to a spacious retreat boasting 2 vanities and the spa-like shower with 2 shower heads enclosed by an elegant barn glass door. Custom-made drapes in the great room and dining room add a touch of sophistication and warmth, leading to the backyard. Outside, the pergola and travertine pavers create an inviting outdoor retreat, complete with a built-in bench for relaxation or entertaining. Additional features include a new tankless water heater and a whole house water purifier with UV Pelican Systems, plus energy-efficient insulation spray foam further enhances comfort and sustainability. Smart fans in the great room and office space ensure optimal comfort, allowing for easy climate control. With the addition of the hidden exterior holiday lights, this home exudes warmth and charm, both inside and out. Overall, this residence combines luxury, functionality and modern convenience to create a truly exceptional living experience.

3451 E Boot Track Trail, Gilbert

Listing courtesy of Listing Agent: Gladys V Rosas () from Listing Office: JK Realty.

Selling Office: NORTH&CO..

$670,000
5 Beds 3 Baths 6691450 MLS
WOW! Community amenities! -Pool,Spa,Firepit area, covered BBQ patio,and playgrounds, and lake. Come see why people love living here! EXQUISITE HOME in gated community of Waterston.The home looks like a model! Only 6 mo old w/upgrades & pride of ownership throughout! Spacious home w/5 bedrooms & 3 bathrooms. One bedroom & bath downstairs + a loft upstairs along with owners suite w/bathroom and 3 additional bedrooms and bathroom. Dream kitchen upgraded w/ nice cabinetry & shelf pullouts, trash pull out, a large farm sink and quartz countertops+walk in pantry! Eat-in area w/views of the lovely backyard w/covered patio The owners' suite bathroom features an extra large shower, double sinks, separate toilet room & large walk in closet! There is also a laundry room upstairs w/cabinets Be sure and tour around the clubhouse and pool and spa area. There is also a large playground area, fire pit surrounded by chairs and a lake area to walk around. There is a community room that can be used by residents for different events such as birthday parties, meetings, and other activities. There are green spaces and playgrounds in other areas of the community also. All included in the HOA of $163/mo. Some of the Home's Upgrades: SMART HOME-control some of the lights and temperature from an app on your phone RING Doorbell AND KEYLESS FRONT DOOR ENTRY Pre-wired for Security system in case you want to add one Flooring (deluxe plank tile flooring)& upgraded carpet Upgrades quartz countertops Plantation shutters throughout the home Upgraded gourmet kitchen w/GE Cafe profile appliances Touchless water faucet, kitchen w/ farm sink Tankless hot water system with instant hot water feature Upgraded top of the line synthetic turf back yard Ceiling fans throughout the home Laundry w/ extra cabinets and a hanging rod for clothes Extra storage under the staircase in entry hall

1553 E Blue Spruce Lane, Gilbert

Listing courtesy of Listing Agent: Kathy Butts (602-576-7953) from Listing Office: Century 21 Arizona Foothills.

Selling Office: My Home Group Real Estate.

$649,000
5 Beds 3 Baths 6691445 MLS
Welcome to this amazing Gilbert home with NO HOA and PAID OFF SOLAR PANELS offering an abundance of space, upgrades and energy efficiency! With 5 bedrooms and 3 full bathrooms, this residence is a perfect blend of luxury and functionality. As you step inside, you'll be greeted by stunning Luxury vinyl wood plank flooring that flows throughout the main areas. The plush upgraded carpet complemented by 6'' baseboards throughout and solid European doors for a touch of elegance. The heart of the home is the beautifully upgraded kitchen, featuring granite countertops, stainless steel appliances, and upgraded cabinets that will inspire your inner chef. Luxurious travertine showers and antique oil-rubbed hardware in the bathrooms add a touch of sophistication. Perfectly designed for family living, this home boasts a spacious floor plan with separate living and family rooms, providing ample space for relaxation and entertainment. Outside, discover your own private oasis in the large backyard, complete with PebbleTec pool and spa. Ideal for enjoying sunny Arizona days and creating lasting memories with loved ones. Located in a quiet cul-de-sac, this home offers both privacy and convenience and even an ELECTRIC CAR CHARGER and EPOXIED FLOORING in the garage. Water treatment system, newer windows and exterior paint are just a few additional features. With its impeccable upgrades and ideal layout, this Gilbert gem is a must-see. Don't miss your chance, MAKE AN OFFER TODAY!!

926 E Stanford Avenue, Gilbert

Listing courtesy of Listing Agent: Cherry Johnston () from Listing Office: Elite Partners.

Selling Office: Griggs's Group Powered by The Altman Brothers.

$900,000
5 Beds 3 Baths 6690782 MLS
Experience the perfect blend of comfort and outdoor enjoyment this wonderful home showcases! Lovely façade displays a 3-car garage, RV gate, and mature landscape. Fabulous interior includes a large living room, an inviting foyer, wood-look tile flooring, chic light fixtures, soft paint, and high ceilings. With its floor-to-ceiling stone fireplace and surround sound, the spacious great room is ideal for lively get-togethers or quiet evenings! Open-concept kitchen features espresso cabinets with crown moulding, mosaic backsplash, desk area, granite counters, built-in appliances, and a prep island with a breakfast bar. Expansive main bedroom boasts an ensuite with vessel sinks, a soaking tub, and a walk-in closet. Don't miss the HUGE bonus room in the basement with boundless possibilities! Be delighted by the serene backyard, complete with a covered patio, fire pit, built-in BBQ, storage shed, citrus tree, and a sparkling pool with rock waterfall. This gem has it all! Just pack your bags and move in!

741 E Vermont Drive, Gilbert

Listing courtesy of Listing Agent: Tyler Blair (480-771-4847) from Listing Office: eXp Realty.

Selling Office: Keller Williams Arizona Realty.

$895,000
5 Beds 3 Baths 6690543 MLS
HUGE PRICE REDUCTION! SELLER RELOCATING! MUST SELL NOW! APPRAISED AT $945k! This immaculate 5-bedroom home has all the luxuries you need! Showcasing low maintenance landscaping, a paver driveway, 3-car tandem garage, and a cozy porch. The interior boasts beautiful crown moulding, plantation shutters, recessed lighting, and porcelain tile flooring. It's an entertainers dream with a gorgeous kitchen, formal dining room, living room w/custom fireplace built in, a full bathroom and bedroom on the main level, custom mud room built-ins, and a large loft. The gourmet kitchen offers staggered chocolate cabinetry, stainless steel appliances, granite countertops & backsplash, and an island with pendant lighting over the breakfast bar. Beautiful wood stair railing leads you up to an amazing 400 SF loft area with endless possibilities! Plus 3 more generous sized bedrooms, laundry w/ cabinetry & large Master suite. Beautiful Master bath oasis features split vanities w/ granite counters, separate soaking tub & shower and his/her walk-ins! 3 car tandem garage w/ built-in cabinets & work bench. Welcome your guests to the breathtaking backyard complete with sparkling pool that features a covered gourmet outdoor kitchen, large baja step, beautiful waterfall rock structure w/ jumping platform! Relax with family & roast marshmallows around the raised Firepit area w/ seating. Lots of lush green grass and mature landscaping surrounds the firepit & pool! It is an entertainer's dream! ***Prime Gilbert Location*** Located in the Heart of New Gilbert in the coveted Higley Manor neighborhood. Within a mile of 202 freeway entrances, Discovery Park, San Tan Mall, lots of shopping (Costco, Sam's Club, WinCo, Walmart & many other great stores), restaurants, movie theatre and much more. Down the street is a 24 hour EOS Fitness Center, Bahama Bucks and Day Care Center! Within two miles of two hospitals and much more! Great neighborhood, with close proximity to TOP RATED schools (Elementary-High School)! This home is incredibly energy efficient and is built with the following energy and money saving features: Newly installed and owned solar panels, SPRAY FOAM INSULATION, 2x6 High Performance Wall System, ENERGY STAR Appliances, ENERGY STAR Programmable Thermostat, Low E2 Vinyl Windows, SEER 14 HVAC, Dual-Flush Toilets, Fresh-Air Intake, Weather Sensing Sprinkler System, Water-Efficient Fixtures.

2904 E Wyatt Way, Gilbert

Listing courtesy of Listing Agent: Michelle D Wolfley (410-269-3391) from Listing Office: Presidential Realty, LLC.

Selling Office: Keller Williams Integrity First.

$699,000
5 Beds 3 Baths 6689953 MLS
Welcome to your dream home in the gated and sold-out community of Waterston. This upgraded Smart Home is just over a year old and comes with all the bells and whistles. Blue Spruce boasts 5 bedrooms & 3 bathrooms, offering ample space for comfortable living & entertaining. As you step inside, you'll be greeted by natural light through the open floor plan. The well-appointed kitchen features upgraded appliances, ample cabinet space, walk in pantry, & a large island perfect for casual dining and hosting gatherings. The oversized slider leads to an extended covered patio and a backyard with views to the San Tan Mountains. Generously sized bedrooms provide retreats for relaxation, while the bathrooms offer both style and convenience. Not only is the home perfection, so is it's location! The home is a two minute walk to Rice Elementary School, a 3 minute walk to the beautiful community pool, the clubhouse and several parks! This prime Gilbert location cannot be beat! See attached document for a list of upgrades found throughout this beautiful home

1427 E Blue Spruce Lane, Gilbert

Listing courtesy of Listing Agent: Tarah Ingram (602-319-1680) from Listing Office: Equity Solutions Realty.

Selling Office: West USA Realty.

$801,500
5 Beds 3 Baths 6689532 MLS
Step into the lap of luxury with this 5-bed, 3-bath designer's home on a premium corner greenbelt lot. The contemporary interior, custom tile floors, and soaring 20' ceilings in the formal living room set the stage for elegance. A gourmet kitchen, featuring White Shaker cabinetry, SS appliances, and Carrara Quartz counters, anchors the open floor plan. The backyard oasis beckons with a firepit, pergola, and turf for low-maintenance charm. The primary suite is a retreat with dual closets, a private balcony, and a spa-like bathroom with a new Steam Shower. Located in Chandler's top-rated school district, minutes from hospitals, San Tan Mall, and more, this home combines luxury with convenience.

1067 E Oriole Drive, Gilbert

Listing courtesy of Listing Agent: Kristy N DeWitz () from Listing Office: Elite Partners.

Selling Office: HomeSmart.

$872,000
5 Beds 3 Baths 6689377 MLS
As you step inside, you're greeted by the warmth of a gas fireplace surrounded by floor-to-ceiling stone, setting the perfect ambiance for cozy evenings. The expansive 16-foot wall of glass sliding doors not only floods the space with natural light but also offers breathtaking views of the lush greenbelt behind, ensuring both openness and privacy. The heart of this home is its chef-inspired kitchen, equipped with energy-efficient appliances, a massive granite island, Blanco granite sink, and custom cabinetry with gliding pull-out shelves for effortless organization. Hosting gatherings is a breeze with the built-in microwave and wall oven, 5-burner gas stove, and convenient beverage fridge and dry bar. For tech-savvy convenience and security, the property features a Ring Alarm System, Arlo Doorbell Camera, and a Genie smart garage door opener, seamlessly integrated into the modern lifestyle. Relax and unwind in the luxurious master suite, complete with a private exit to the yard, a huge walk-in closet with a skylight, a massive soaking tub, and a walk-in snail shower. Dual sinks in the vanity ensure ample space for morning routines. Step outside to your private oasisa pebble tec heated pool and spa with a soothing waterfall feature, solar-heated outdoor shower, and low-maintenance travertine flooring in the backyard. The gas line plumbed for an outdoor kitchen, grill, and fire pit invites outdoor entertaining year-round. This smart home is designed for energy efficiency, with new energy-efficient windows, added blown insulation, multi-zone HVAC, and a whole-house water filter/softener system, ensuring comfort and savings year-round. Situated in a desirable neighborhood with only one neighbor and a front courtyard for added security, this home offers the perfect blend of modern luxury, functionality, and eco-conscious living.

4136 E Woodside Way, Gilbert

Listing courtesy of Listing Agent: Kristy N DeWitz () from Listing Office: Elite Partners.

Selling Office: HomeSmart Lifestyles.

$749,900
5 Beds 3 Baths 6689298 MLS
This stunning home embodies contemporary elegance with its striking features and thoughtful design, offering a lifestyle of unparalleled comfort and luxury. As you step through the front door, you're greeted by the seamless flow of gray oversized tile floors, lending a sense of sophistication to the spacious interior. Storage abounds in this home, with ample closets and cabinets strategically placed throughout, ensuring every belonging has its place, effortlessly maintaining the sleek aesthetic of the space. Ascend to the loft area, a versatile space that can serve as a home office, entertainment hub, or cozy retreat for relaxation. Its open layout and modern lighting fixtures create an inviting ambiance, perfect for both work and leisure. The primary bedroom is a sanctuary of indulgence, boasting generous proportions and tranquil vibes. Sink into luxury in this expansive retreat, where comfort meets style in perfect harmony, offering a serene haven to unwind after a long day. The backyard is your own private oasis. The sparkling pool beckons for a refreshing dip on warm summer days, while the built-in BBQ area invites you to entertain guests and indulge in culinary delights against the backdrop of beautiful mountain views. Whether you're lounging by the poolside, hosting a party under the stars, or simply enjoying a quiet moment of solitude in nature's embrace, this backyard sanctuary offers endless opportunities for relaxation and rejuvenation. With its modern amenities, thoughtful design, and idyllic setting, this home represents the epitome of luxury living. Come experience the perfect blend of comfort, style, and serenity in this modern masterpiece. Your dream home awaits.

2333 E Mews Road, Gilbert

Listing courtesy of Listing Agent: Ryan Gerdes (602-358-5001) from Listing Office: West USA Realty.

Selling Office: HomeSmart.

$950,000
5 Beds 5 Baths 6689130 MLS
Experience a masterpiece nestled w/in the prestigious Vincenz Estates Community of Gilbert. This palatial residence spans an impressive 4260 sqft, boasting 5 bedrooms and 4.5 baths. A grand entrance awaits w/ captivating curb appeal, adorned w/ exquisite stone accents & an inviting front porch. Step inside to discover a sanctuary of sophistication, where an expansive open floorplan boasts lofty 9+ flat ceilings & panoramic dual pane windows, bathing the interiors in natural light. The gourmet kitchen is a chef's paradise, boasting an oversized layout, state-of-the-art new appliances, including dual wall ovens & opulent Quartzite countertops paired w/ custom shaker cabinets and crown moldings. Indulge in lavish comfort in the extravagant master bedroom, complete with a spa-like en-suite featuring a separate walk-in shower and garden tub, dual sinks, a sumptuous 2-door walk-in closet & a separate master retreat/extention/siting area. The serene backyard oasis features a covered patio, sparkling pool w/ fountains, lights, inground cleaning system & a built-in wood-burning fireplace. Luxury abounds with special features including two opulent lofts (pre-wired surround sound in 1 loft), solar panels, recently updated premium LVP flooring on the 1st floor and carpets on the upstairs. With community amenities and premier attractions mere moments away, seize this unparalleled opportunity to immerse yourself in the lap of luxuryschedule your exclusive showing today!

2726 S Quinn Avenue, Gilbert

Listing courtesy of Listing Agent: Benjamin Arredondo (480-206-7077) from Listing Office: My Home Group Real Estate.

Selling Office: Arizona Best Real Estate.

$985,000
5 Beds 4 Baths 6688492 MLS
Assumable 2.75% loan! Beautiful five bedroom, plus loft, three and a half bath home in Morrison Ranch. Living & dining rooms at entry, kitchen & nook are open to the family room. Kitchen is a dream come true with large center island, huge pantry, and upgraded appliances including gas cooktop, double ovens, & built in microwave. Upstairs, you'll love the loft, four guest rooms (one with en-suite bath!) & primary bedroom. Primary features large walk in closet & en-suite bath with super shower and double sinks. Large private backyard has covered patio, artificial turf, travertine patio, & no two story homes around! Three car tandem garage with work bench, built in cabinets, added outlets for EV car & more. Your new home is only a block from community tennis & pickleball courts

3908 E Boot Track Trail, Gilbert

Listing courtesy of Listing Agent: Stacia Ehlen (602-330-3379) from Listing Office: RE/MAX Signature.

Selling Office: Balboa Realty, LLC.

$998,000
5 Beds 4 Baths 6687697 MLS
Your dream oasis in Vintage Ranch, Gilbert, awaits! This rare estate boasts 5 bedrooms and 3.5 bathrooms spread across an impressive 4,707 square feet. Situated on a corner lot in a serene cul-de-sac, this home is a true retreat. Entertain in style in the backyard paradise, which showcases a chlorine-negative edge pool with a captivating waterfall feature, an elevated spa for relaxation, and a built-in BBQ with fire-pot features on either side. Custom lighting sets the mood while you enjoy the paver patio and the refreshed pool with new tile heated by gas for year-round enjoyment. Step inside to discover a spacious layout featuring a gas fireplace, perfect for cozy evenings. The split primary suite offers privacy and luxury, complete with a custom closet, double vanity. The gourmet kitchen is a chef's delight, equipped with double ovens, an electric cooktop, granite countertops, and a convenient built-in desk. The basement, carpeted and featuring a kitchenette, offers versatility as a bonus room or office space. Additional features include a 3-car garage with epoxy flooring, RV gate access, and travertine flooring throughout, with laminate planks in select areas. The bathrooms have been beautifully remodeled with granite countertops, adding a touch of elegance to this stunning residence. Don't miss this opportunity to own a meticulously maintained home with thoughtful upgrades and a prime location in Gilbert's sought-after Vintage Ranch community.

705 E Joseph Court, Gilbert

Listing courtesy of Listing Agent: Kristy N DeWitz () from Listing Office: Elite Partners.

Selling Office: TCB Realty.

$949,000
5 Beds 4 Baths 6687147 MLS
Step into luxury living in this meticulously designed home where modern elegance meets comfort. This exquisite property is located on a corner lot in the heart of the community of Cooley Station in Gilbert, Arizona. This home offers the perfect blend of convenience & tranquility. With easy access to the 202 freeway, the San Tan Mall & a ton of restaurants, entertainment & shopping centers, you'll find everything you need just moments away. Boasting a spacious floor plan & stylish finishes throughout, this home is an entertainer's dream. The gourmet kitchen is equipped with a huge island, granite countertops, stainless steel appliances, a pot filler & a ton of counter space & storage. The cozy living area is full of natural light & has incredible views of the backyard. Unwind in the owner's suite featuring a spa like ensuite bathroom with double vanities, a walk in shower, a large soaking tub & a walk-in closet. With 4 additional bedrooms offering ample space, walk in closets & natural light, everyone will feel right at home. All 5 bedrooms just had brand new luxurious carpet installed. When you step out back you'll feel like you've entered into your own private retreat! Whether you're enjoying a morning cup of coffee on the covered patio or hosting a barbecue with friends in the beautifully landscaped backyard, this outdoor space is sure to impress. The heated pool features 2 Baja steps, a fire pit & a relaxing water feature. There's a gazebo with a built in BBQ & beautiful travertine & turf. The backyard truly makes you feel as if you're at a resort! You will love the amenities Cooley Station has to offer, including lush parks, sparkling pools & a jacuzzi, playgrounds, basketball & bocce ball & walking trails. With community events & gatherings year round, you'll love being a part of this tight knit neighborhood. Don't miss your chance to call this place home sweet home!

4405 E John Street, Gilbert

Listing courtesy of Listing Agent: Dawn M Forkenbrock (480-220-0215) from Listing Office: Real Broker.

Selling Office: Realty ONE Group.

$1,395,000
5 Beds 5 Baths 6687140 MLS
This stunning home in Gilbert is truly remarkable, offering an array of features and upgrades that elevate it to the epitome of luxury living. From the moment you step inside, you're greeted by a grand dual staircase, setting the tone for the elegance and spaciousness that permeates throughout the residence. Boasting 5 bedrooms and 4.5 baths spread across 5128 square feet of living space on half an acre, this home provides ample room for both relaxation and entertainment. The recent improvements underscore the meticulous care and attention to detail invested in the property, with highlights including all-new windows, a freshly painted exterior with a stylish brick facade, and newly installed French doors leading to the backyard. The Chef's dream kitchen is a focal point of the home, featuring an abundance of room and storage, upgraded appliances including a Sub-Zero fridge and Wolf Double Oven, granite countertops, soft-close drawers and cabinets, and updated hardware. A trash compacter adds to the convenience and functionality of the space. The addition of a guest suite on the main floor with a private entrance enhances the versatility of the living arrangements, providing flexibility for various lifestyle needs. The backyard oasis is nothing short of spectacular, with a $200,000 pool stealing the spotlight. Boasting luxurious amenities such as a hot tub, grotto, colorful lighting, serene water features, baja steps, pool seats, and a waterslide, it's a paradise for outdoor relaxation and entertainment. The newly installed BBQ, patio extension, misters, ceiling fans, and lighting further enhance the outdoor experience, creating an inviting space for gatherings and enjoyment. The owner's artistic touch is evident throughout the outdoor space, with a mural and mosaic adding a unique and personalized element to the ambiance. The central location adds another layer of appeal to this already outstanding property, offering easy access to the 202 Freeway and the San Tan Village shopping and restaurant district, ensuring convenience and accessibility for residents. In summary, this home seamlessly combines luxury and functionality, making it a highly desirable property for those seeking their dream home in Gilbert.

2884 E Clifton Court, Gilbert

Listing courtesy of Listing Agent: Bryan K. McCoy (480-358-8575) from Listing Office: RE/MAX Alliance Group.

Selling Office: West USA Realty.

$1,200,000
5 Beds 4 Baths 6686512 MLS
Step into the epitome of desert luxury with this exquisite model home, where elegance meets contemporary design. This new build, ready without the wait, offers a seamless blend of sophistication and comfort across its 5 spacious, light-filled bedrooms and 4 luxurious baths.Designed for those who appreciate the finer things in life, the kitchen is a chef's dream featuring a GE executive appliance package, an expansive alternate kitchen island, and pristine quartz countertops—all set within an open living/dining/kitchen floor plan that's perfect for entertaining and everyday living. This home is as practical as it is beautiful, along with an attached 3-car garage providing convenience and security. Situated in a coveted community that boasts a pool & spa, clubhouse, tot lots, walking trail

1291 E Donato Court, Gilbert

Listing courtesy of Listing Agent: Aaron Stradling (480-518-6636) from Listing Office: Weichert, Realtors-Home Pro Realty.

Selling Office: HomeSmart.

$926,500
5 Beds 3 Baths 6686310 MLS
Experience luxury living in this exquisite two-story home, perfectly situated in the esteemed Seville Country Club of Gilbert. This masterpiece features a fully paid off solar system, ensuring energy efficiency and comfort throughout the year. The home itself boasts an updated interior with a large open kitchen and updated flooring. You will be delight in the home's exceptional outdoor amenities, including an in-ground trampoline and a stunning pool, set against the backdrop of a desirable north-south exposure. Just a short walk away, the community park and playground offer additional recreational options. Education is a priority, with excellent schools nearby. Culinary enthusiasts will appreciate being minutes away from some of Gilbert's finest restaurants. For membership info see below

2860 E Palmdale Lane, Gilbert

Listing courtesy of Listing Agent: Lynne Edson (602-625-7008) from Listing Office: Coldwell Banker Realty.

Selling Office: Realty ONE Group.

All information should be verified by the recipient and none is guaranteed as accurate by ARMLS. Copyright 2026 Arizona Regional Multiple Listing Service, Inc. All rights reserved.

board logo

This information is deemed reliable but not guaranteed. You should rely on this information only to decide whether or not to further investigate a particular property. BEFORE MAKING ANY OTHER DECISION, YOU SHOULD PERSONALLY INVESTIGATE THE FACTS (e.g. square footage and lot size) with the assistance of an appropriate professional. You may use this information only to identify properties you may be interested in investigating further. All uses except for personal, non-commercial use in accordance with the foregoing purpose are prohibited. Redistribution or copying of this information, any photographs or video tours is strictly prohibited. This information is derived from the Internet Data Exchange (IDX) service provided by San Diego MLS®. Displayed property listings may be held by a brokerage firm other than the broker and/or agent responsible for this display. The information and any photographs and video tours and the compilation from which they are derived is protected by copyright. Compilation © 2026 San Diego MLS®,