Refine Search
Sort by
$925,000
5 Beds 5 Baths 6621316 MLS
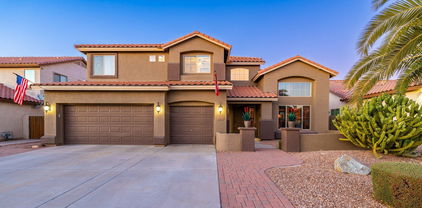
Welcome to Arizona living at its finest! This spacious TW Lewis home in Power Ranch's master-planned community offers a world of luxury. Recently updated with fresh paint, hardwood floors, and a stunning fireplace, this home is both cozy and elegant. Downstairs, you'll find a bedroom, bathroom, and office space, along with a formal dining area, a great room, and a gourmet kitchen featuring new appliances. Upstairs boasts four bedrooms and three and a half baths, including a lavish master suite with a private balcony. There's no shortage of space or comfort here, and even a bonus room for your needs. The backyard is a desert oasis with a private pool, spa, and beautiful landscaping. Located in a quiet cul-de-sac, this home offers a serene and private setting, and the Power Ranch community provides a host of amenities and is part of an award-winning school district. Don't miss this opportunity to live the Arizona dream with low HOA fees and an array of nearby dining and shopping options!

3556 S Sterling Court, Gilbert

Listing courtesy of Listing Agent: Kristy N DeWitz () from Listing Office: Elite Partners.

Selling Office: Close Pros.

$1,680,000
5 Beds 6 Baths 6620912 MLS
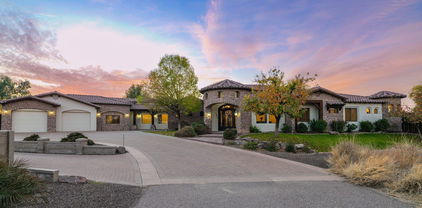
Nestled in Morrison Ranch, this magnificent luxury home embodies opulence and relaxation, seamlessly blending refined living spaces with a resort-like backyard oasis. Boasting an architectural masterpiece, this residence is a testament to lavish living, offering the utmost in comfort and style. Adjacent to the property, an open expanse of land offers even more room to breathe and soak in the spacious surroundings. Step inside, and you're immediately enveloped in an atmosphere of sophistication. The expansive foyer, with its soaring ceilings creates an ambiance of grandeur. Tiled floors guiding you from one exquisite space to another. The main living areas are an entertainer's dream, with an open-concept design that seamlessly integrates the living room, formal dining area, and a chef's kitchen. The kitchen is well equipped with all of the necessary appliances, extensive cabinetry, and an oversized island that provides the ideal space for both gourmet cooking and casual dining. From the living room, floor-to-ceiling windows frame picturesque views of the backyard oasis, allowing natural light to flood the space and providing a seamless connection to the outdoors. A warm fireplace adds an inviting touch, creating an atmosphere of comfort and relaxation. Venture outdoors, and you'll find a backyard that rivals a five-star resort. A sprawling, heated pool and hot tub takes center stage, surrounded by lush, tropical landscaping. The pool features a built-in spa and over-sized gratto, offering a tranquil place to unwind. Multiple lounge areas, a covered area with an outdoor kitchen, and a cozy fire pit provide the perfect spots for social gatherings or simply basking in the sun. The bedroom suites in this home are equally indulgent, with each room offering a private, spa-like bathroom and generous closet space. The primary suite is a sanctuary unto itself, featuring a sitting area. Additional amenities include a bonus room, a dedicated home office, and a four-car garage. Smart home technology and security systems ensure convenience and peace of mind. This luxury home with a resort-like backyard is a dream come true for those seeking the epitome of fine living. It offers an unparalleled lifestyle of leisure and luxury, providing an escape from the ordinary into a world of elegance and indulgence. Experience the finest in contemporary living with this extraordinary property in MR!

3017 E Silo Drive, Gilbert

Listing courtesy of Listing Agent: Mike Palmerine () from Listing Office: Venture REI, LLC.

Selling Office: Russ Lyon Sotheby's International Realty.

$920,000
5 Beds 3 Baths 6620515 MLS
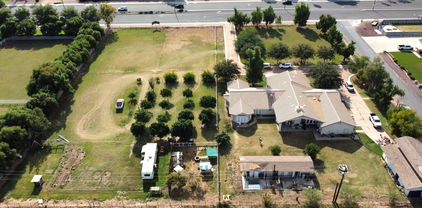
WELCOME to this splendid HOME located at the highly desirable Seville Golf & Country Club. Nestled in a peaceful, quiet, cul-de-sac, this two-story home with 3,629 sq. ft. of living space offers ample room for the entire family. Featuring 5 beds & 3 baths with a separate office perfect for remote work or study. Step outside to your own amazing oasis with a pool and spa, ideal for relaxation and entertaining. Owners' have added over $95K in upgrades over the last year, including all new appliances, and there's even a new washer and dryer to make laundry a breeze (see docs tab for full list). This property combines spacious living with modern convenience, creating a perfect family retreat. Don't miss this opportunity to live in the Seville Golf and Country Club!

6766 S Seneca Court, Gilbert

Listing courtesy of Listing Agent: Benjamin Arredondo (480-206-7077) from Listing Office: My Home Group Real Estate.

Selling Office: HomeSmart.

$870,000
5 Beds 4 Baths 6620481 MLS
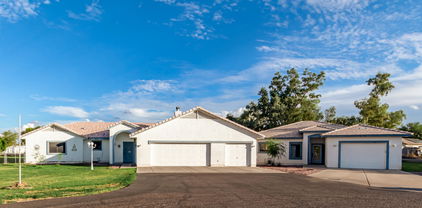
Beautiful well maintained home located on a coveted cul-de-sac lot. This home features 5 bedrooms, 3.5 baths, 9' ceilings, 3 car garage plus extended slab for parking and RV gate. Downstairs bedroom and full bath has separate entrance from 3rd car garage. Could make a nice mother in law apartment or home office! Additional features; Beautiful kitchen with plenty of counter space,center island, under and over cabinet lighting, and granite counter tops! Large inside laundry room, water softener plumbed for entire home, Doggy feeding station near patio door, custom gas fireplace in family room, beautiful back yard play pool with water feature, manicured lawn, extended covered patio, gas grill hookup, putting green and mature trees! Master bedroom with large walk in closet and extra storage. Overhead storage and shelves in garage, established dedicated garden area with automated drip lines and 10 year old grapevines that produce about 40 lbs of grapes per year. Mature Cara Cara naval orange tree and tangerine tree. This home sits next to the greenbelt and the Santan Vista Trails. Only a 10 minute stroll to the entrance to the Riparian Preserve at Water Ranch and the Southeast Regional Library.

2816 E Cullumber Court, Gilbert

Listing courtesy of Listing Agent: Merri Krugen (602-881-0868) from Listing Office: AZMK Realty.

Selling Office: eXp Realty.

$675,000
5 Beds 3 Baths 6620203 MLS
Prepare to be enchanted by this desirable residence in the perfectly located sought-after Greenfield Lakes golf course community. Featuring 3,242 square feet of living space, 5 bedrooms, 3 baths & 3 car garage, w/ a convenient first-floor bedroom, this property is sure to capture your heart. As you step inside, the foyer showcases a graceful rounded staircase & a vaulted foyer creating a stunning first impression. The beautiful home boasts a newly remodeled kitchen offering white cabinets, an island, stainless steel sink & plenty of storage that's sure to be the heart of your home. With an open concept family room & kitchen, as well as formal dining & living rooms creating space for hosting & entertaining friends & family. The beautiful updates extend to the large split primary bedroom & room & bathroom featuring a large walk-in closet, tub, shower & dual sinks. Relax knowing this home is equipped with a new A/C & roof, providing peace of mind for years to come. The fresh paint throughout the house creates a clean, welcoming atmosphere for first time and experienced buyers. Step into the backyard with plenty of space to enjoy the large covered patio with kiva fire pit, mature lemon tree & golf course views. This home would also qualify as short term lease. Just minutes from the 202 freeway, Greenfield Lake public golf course, highly sought after schools, gyms as well as the best shopping & restaurants in Gilbert, you are not going to want to miss this one! Discover the lifestyle you've always dreamed of in this prime location of Greenfield Lakes - With all of the boxes checked, don't miss this rare opportunity to make it yours!

2610 E Catclaw Street, Gilbert

Listing courtesy of Listing Agent: Mindy Jones () from Listing Office: eXp Realty.

Selling Office: DPR Realty LLC.

$575,000
5 Beds 2 Baths 6619744 MLS
Pride of ownership shows in this beautifully remodeled home located in highly sought after Ashland Ranch subdivision. 5 bed/2 bath, great room, & formal living/dining rooms provide plenty of entertaining & family space. Custom white staggered cabinets, granite countertops, stainless steel appliances, & pendant lighting accent the gourmet kitchen. Master suite showcases fully updated bathroom with oversized shower, double vanity, & walk-in closet. Designer touches include gorgeous plank wood-like tile, new two-tone paint, new carpet & updated lighting & hardware. Enjoy the beautifully landscaped private backyard with no rear neighbors. Exclusive Ashland Ranch amenities include basketball court, sand volleyball, playgrounds, & A+ rated Ashland Ranch Elementary.

2158 S Southwind Drive, Gilbert

Listing courtesy of Listing Agent: Penny L. Gould (480-600-3663) from Listing Office: Keller Williams Realty East Valley.

Selling Office: Keller Williams Realty East Valley.

$1,185,000
5 Beds 4 Baths 6619189 MLS
Nestled in the heart of Gilbert, this exquisite single-level home offers an unparalleled blend of luxury, comfort, and functionality. Boasting 5 bd and 3 ba within its spacious 3147 sf, this property is set on an expansive .81-acre lot, providing an abundance of space and privacy. Inside, the home exudes an elegant charm, featuring open concept living with captivating and high tongue and groove ceilings, sleek recessed LED lighting and a natural gas stone fireplace that adds warmth and character to the living space. The kitchen is a culinary enthusiast's dream, equipped with Bosch induction cooktop, wall oven, walk in pantry and an abundance of granite countertops. The large breakfast bar opens to a casual dining area and great room and will be a favorite gathering spot for your family. The oversized primary suite is a tranquil retreat with a bath that features a luxurious wet room with a dual-headed shower and relaxing soaking tub as well as dual sinks and a sizeable walk-in closet. The split bedroom floorplan offers privacy and the convenience of a jack and jill setup, ideal for accommodating various lifestyle needs as well as a stand-alone bedroom/craft room. The allure of this property extends beyond the main residence, with a remarkable 1600 square foot detached garage/workshop featuring AC and heat, a convenient half bath, and an air compressor with five air-drops. Ideal for car enthusiasts or hobbyists, the workshop provides ample space for vehicle parking, creative pursuits and storage needs. This could also be made into the perfect guest house. Did we mention the RV gate and RV parking, flood irrigation in the back, and horse privileges with access to a bridle path? A highlight of this property is the inviting outdoor oasis, complete with a refreshing pool and spa with new variable speed pool pump (2021), perfect for unwinding or entertaining outdoors. The exterior amenities continue with a natural gas firepit and a built-in BBQ, providing the ideal setting for hosting memorable gatherings with friends and family. Practical amenities abound, including 2 water heaters (1 tankless), newer AC units (2015), and a central vacuum system, ensuring optimal comfort and convenience. Notably, the recent roof replacements in 2017 and 2022 underscore the home's commitment to quality and maintenance. With numerous opportunities for an in-law suite, this home is adaptable to various living arrangements and is well-suited for multi-generational families. Experience the perfect blend of sophistication and functionality in this remarkable Gilbert property, where luxury living and endless possibilities await. Come visit today and envision the lifestyle that awaits you in this exceptional home.

2642 E Majestic Eagle --, Gilbert

Listing courtesy of Listing Agent: Michelle L. Houze (480-206-1313) from Listing Office: Compass.

Selling Office: Realty ONE Group.

$740,000
5 Beds 4 Baths 6618285 MLS
Welcome to this Adelaide model by Taylor Morrison with an attached casita (rental income potential) this home is ready for it's new owners. From the moment you walk thru the front iron door and into the open floorplan you will feel right at home. The floorplan is a 3 way splt with 4 full bathrooms. The Casita is perfect for in-laws or visitors and can be used as a rental as it has it's own enterance. The Kitchen boast a chef's kitchen with stainless steel appliances, a double oven and an oversized walk in pantry. The backyard has over 50k in upgrades and the home sits on a 9161 sq foot corner lot located within the beautiful community of Adora Trails. Adora trails has plenty of ammenties to offer, biking & walking paths, community pool, rec & media room & lake!

7867 S Penrose Drive, Gilbert

Listing courtesy of Listing Agent: Laura Mejia () from Listing Office: Limitless Real Estate.

Selling Office: Realty Executives.

$631,490
5 Beds 3 Baths 6617288 MLS
Our Lewis floorplan makes single-level living easy offering approximately 1,953 square feet of living space including three bathrooms and two-bay garage. Just off the charming porch is one secondary bedroom and a full-sized bathroom, a great option for overnight guests. The entryway also leads you straight into the kitchen with beautiful countertop and plenty of cabinet space. It also connects effortlessly to the dining room and Great Room through an open-concept layout that makes entertaining easy. A covered patio off the Great Room allows for outdoor living. The owner's suite is large and boasts a luxurious owner's bathroom with dual sinks and a walk-in closet. Four more secondary bedrooms gives everyone their own space, plus enjoy a quaint laundry space.

4176 E Sagebrush Street, Gilbert

Listing courtesy of Listing Agent: Joanne L Hall (623-399-0644) from Listing Office: Lennar Sales Corp.

Selling Office: Lennar Sales Corp.

$590,000
5 Beds 3 Baths 6617016 MLS
Beautifully remodeled 5/3 home in Gilbert walking distance to awesome Freestone Park! Completely updated kitchen with brand new kitchen cabinets and vanities, quartz counter-tops, UPGRADED new WI-FI enabled black stainless-steel appliances including refrigerator and 2 dishwashers, under-mount sink and garbage disposal. New tile floors, new carpet, new faucets, fixtures and mirrors. New ceiling fans, new baseboards, new water heater, and NEWER AC Systems! Shower glass, interior new paint and remodel work was completed by a licensed contractor! New Roof, storage sheds, private back yard and much more! Great home in a very nice Gilbert community!

1207 E Redfield Road, Gilbert

Listing courtesy of Listing Agent: Kelly R. Jensen (480-459-0353) from Listing Office: KJ Elite Realty.

Selling Office: Redfin Corporation.

$1,857,000
5 Beds 6 Baths 6616525 MLS
Experience this former model and the epitome of luxury living in this premium lot, the home nestled in the heart of the highly sought-after Morrison Ranch community! Step inside, and you'll be greeted by the exquisite craftsmanship and attention to detail that defines this home. Custom millwork cabinets and wall paneling adorn the interior, adding a touch of timeless elegance to every room. The master suite is a true sanctuary, featuring a cozy seating area and a master bath with a spa resort-style feel. The shower atrium boasts a slider that allows you to bring the outdoors in, providing an opportunity to bask in the beauty of nature and breathe in the fresh air while you indulg in some well-deserved relaxation. For the culinary enthusiast, the designer chef's kitchen is a dream come true. It features a quartz waterfall island, top-of-the-line Wolf appliances, and a custom wood-paneled Sub-Zero refrigerator. The soft-close shaker cabinets offer both style and functionality, making this kitchen a hub for gourmet creations and memorable family gatherings. But that's not all; there's also a casita, a self-contained space complete with a full kitchenette and a cozy living room. It even has its own discreet entrance, making it perfect for guests, extended family, or your own private retreat. Step outside, and you'll discover a serene backyard oasis that beckons you to unwind and enjoy life to the fullest. The inviting pool is perfect for a refreshing dip on hot Arizona days, and the extended travertine-paved patio offers a beautiful space to soak up the sun or dine al fresco. Plus, there's a built-in wine fridge and BBQ area, making outdoor entertainment a breeze. An atrium slider seamlessly connects the indoor and outdoor spaces, allowing for a free-flowing transition, creating an atmosphere that's perfect for hosting gatherings, parties, and celebrations. This is truly an entertainer's delight, where every detail has been carefully considered to provide the ultimate in luxury and comfort. Don't miss the opportunity to make this spectacular Morrison Ranch home your own, where every space, indoors and outdoors, is designed for your enjoyment and relaxation. This is a lifestyle upgrade you won't want to miss!

3379 E Sagebrush Street, Gilbert

Listing courtesy of Listing Agent: Jillian L Haefs (602-373-3560) from Listing Office: Weichert, Realtors - Courtney Valleywide.

Selling Office: eXp Realty.

$910,000
5 Beds 3 Baths 6616329 MLS
Over $100k in recent updates in this Incredible custom single level w/basement in Gated Val Vista Lakes Community of The Regatta! Lake access just a few houses away! Huge updated kitchen features loads of counter space, breakfast bar, raised ceiling & lots of lights! Main floor features formal living and family rooms, lots of stone flooring & NEW upgraded carpet. Owner's suite w/gorgeous bath, custom shower & freestanding tub! Huge game room & more bedrooms in basement plus lots of storage & huge secret room. South-facing backyard, extended patio, view deck, updated roof 2023! Lakes for fishing & boating, an award-winning clubhouse, junior olympic pool, tennis & pickleball courts, softball and soccer fields, basketball court, playgrounds, gardens, walking paths & family events!

2103 E Freeport Lane, Gilbert

Listing courtesy of Listing Agent: Cindy Flowers (480-545-9300) from Listing Office: Keller Williams Integrity First.

Selling Office: eXp Realty.

$950,000
5 Beds 3 Baths 6616328 MLS
Welcome to this stunning 2021 built Taylor Morrison home in Lakeview Trails! This 2-story gem features a first-floor master suite and boasts high-end upgrades throughout. Step inside to discover designer finishes, engineered hardwood floors, and a sleek open kitchen with quartz countertops, shaker cabinets, and GE Monogram appliances. An additional bedroom located downstairs is great for guests, a home office or home gym. Upstairs, you'll find 3 bedrooms, an oversized loft, and a convenient pocket office. Outside, enjoy immediate access to the neighborhood's beloved green belt. The open backyard is a blank canvas, ready for your personal touches. Don't miss the chance to call this beauty your own!

3899 E Silo Drive, Gilbert

Listing courtesy of Listing Agent: Michael Steck (480-298-2339) from Listing Office: RETSY.

Selling Office: RETSY.

$2,700,000
5 Beds 3 Baths 6615930 MLS
OPPORTUNITY KNOCKS!!! Create your own FAMILY COMPOUND!!! This coveted (just under) 5-Acre, Gilbert, AZ property has been a dream project for anyone who knows about it. It is now PRICE REDUCED!!! The majority of this irrigated land is covered with 152 (mostly) Citrus Trees, with a 4552sf Custom Built Home (with Basement) included in the asking price. YES... HORSE PROPERTY!! The REAL opportunity presents itself in the Current Zoning SF10, allowing a minimum of 10,000sf lots to be developed on the property. LOCATION! LOCATION! LOCATION! Minutes to 2 freeways (East US60 & Loop 202), and walking distance to Shopping, Restaurants, & Services + Gilbert Gateway Hospital, AND the amazing Carol Rae Elementary School, and so much more! NO HOA!!

3374 E Houston Avenue, Gilbert

Listing courtesy of Listing Agent: Charles P Malone (480-329-7489) from Listing Office: JK Realty.

Selling Office: My Home Group Real Estate.

$715,000
5 Beds 4 Baths 6615741 MLS
Welcome to your dream home in the highly sought-after Cooley Station community. This stunning home offers a spacious 2,826 sq ft of meticulously designed living space, boasting 5 bedrooms, 4 bathrooms, and a convenient 3-car tandem garage. Upon entering, you'll immediately notice the clean and neutral aesthetic that sets the tone for this elegant home. Gray plank tile flooring and soft wall colors create a welcoming and modern atmosphere throughout. The main floor layout features a smart design, with the downstairs primary suite conveniently split from the other bedrooms, offering privacy and comfort. The kitchen is a true focal point of the home, exuding luxury with beautiful upgrades. It showcases a drop-in gas cooktop, Cafe series stainless steel appliances sleek white modern cabinets, granite countertops, a kitchen island complete with a breakfast bar, and a spacious walk-in pantry. The great room is the ideal gathering space, equipped with surround sound featuring 5 speakers, making it perfect for movie nights or entertaining guests. An extended-length center open sliding glass door allows for a seamless transition between indoor and outdoor living. The downstairs primary suite is a haven of relaxation, featuring wood-look floors, a private entrance to the backyard, and a lavish ensuite bathroom. The ensuite boasts a dual sink vanity, a separate soaking bathtub and shower, and a huge walk-in closet, providing ample space and convenience. Heading upstairs, you'll find a spotless loft area with surround sound, 5 speakers and an attached balcony. The remaining bedrooms are immaculate and move-in ready. Plus, a bedroom is downstairs, perfect for a guest room or office! The backyard is designed for easy maintenance, featuring artificial turf and a paved covered patio. This home is a true gem, offering a perfect blend of style, functionality, and comfort. Do not miss your chance! Discover an amenity-rich Gilbert, AZ community with sports courts, a resort-style pool, basketball court, and a playground, providing endless opportunities for recreation and relaxation. Plus, enjoy easy access to the freeway for fine dining, entertainment, shopping, and more, making it the perfect place for an active and vibrant lifestyle.

2605 S Quaintance Street, Gilbert

Listing courtesy of Listing Agent: Beth M Rider (602-315-8749) from Listing Office: Keller Williams Arizona Realty.

Selling Office: Realty ONE Group.

$531,500
5 Beds 3 Baths 6614914 MLS
Welcome to this charming home with no HOA in Gilbert! This 5-bedroom 3-bathroom home sits on a large lot of over 7,000 Sqft with vaulted ceilings creating an open feel. As you enter the home you will notice gorgeous wood-like flooring for easy care. The kitchen features ample cabinet and countertop space with a breakfast nook and bay window overlooking the backyard. Upstairs you'll find a spacious primary suite with an attached ensuite featuring a dual sink vanity, a soaking tub, and a walk-in closet. 2 other oversized bedrooms are upstairs. Downstairs you'll find a bonus room with 2 more bedrooms, perfect for guests! The backyard is huge and offers a covered patio and 2 separate gates, with one gate being an RV gate. Do not miss out on this charming home!

720 S Riata Street, Gilbert

Listing courtesy of Listing Agent: Beth M Rider (602-315-8749) from Listing Office: Keller Williams Arizona Realty.

Selling Office: eXp Realty.

$980,000
5 Beds 5 Baths 6614908 MLS
Welcome to your own Resort within Adora Trails! This spacious and elegantly finished home offers one of the largest premium sized, private lots with only a single neighbor to the side of you. This home offers it ALL, from a RESORT worthy backyard to the idyllic private GUEST HOUSE and the sophisticated finishes in every space. Enjoy the gourmet kitchen with all the bells and whistles including the expansive island, gourmet appliances and oversized pantry. The Kitchen is the perfect pairing to the beautiful yard views, the stunning dining feature wall & the inviting living room with a tile surround gas fireplace. The Resort style yard includes a picture perfect pool & spa plus a sizeable gazebo outfitted for grilling and hosting all your family events. NEW paint, carpet, fixtures & more! NEW Paint NEW Carpet, Fresh LED pool lights, Pentair Pool system, side gates to both side courtyard and pavered run on opposite side. garage service door, professional epoxy, storage racks, BONUS laundry room in garage for Guest house needs, Pavered walkways, professional outdoor lighting, tile backsplash in kitchen, surrounding fireplace and herringbone feature in dining area. Also, enjoy new lighting fixtures, faucets and mirrors throughout the home, wood look tile plank floors, spacious laundry room with sink, well appointed loft plus bonus study area, ALL bedrooms offer WALK in Closets, enormous pantry, sizeable kitchen island, private lot with only one side neighbor, within a stones throw or walk to the community lake and clubhouse. Enjoy the parks, walking paths, community school, Clubhouse with gym amenities, and more! Also, located within BASHA High school boundaries, just 1 mile away.

7573 S Frontier Street, Gilbert

Listing courtesy of Listing Agent: Daniela Virani (623-308-5876) from Listing Office: West USA Realty.

Selling Office: Elite Partners.

$725,000
5 Beds 4 Baths 6614638 MLS
Come see this amazing 5 bedroom, 4 bath home including full en-suite on main level. This home is packed of upgrades inside and out including: the chef's kitchen with double ovens, walk-in pantry, wood floors upstairs & downstairs, dog run with artificial turf & doggie door access, one AC unit replaced summer 2022, additional insulation in attic for extra energy efficiency, balcony off primary bedroom with mountain views & large corner lot! The list goes on and on. This neighborhood offers 6 themed parks with the closest being Friendship Park but also a Pirate Boat Themed park and 2 others with splash pads! Miles of walking trails, catch and release fishing in the lakes, and the #9 school in the state is right here in the neighborhood, Bridges Elementary. Original Owners!

3967 E Ficus Way, Gilbert

Listing courtesy of Listing Agent: Alexis E Carlson () from Listing Office: eXp Realty.

Selling Office: My Home Group Real Estate.

$2,965,000
5 Beds 6 Baths 6614517 MLS
This magnificent luxury estate, set on a spacious ¾-acre cul-de-sac lot within the highly coveted community of ''Circle G at Ocotillo'' in Gilbert, is a true masterpiece. Recently renovated from top to bottom, including the detached casita, it exudes the feeling of a brand-new construction. With an abundance of natural light and an open floorplan that boasts generously sized living areas, this home offers a seamless connection between the exquisitely appointed interior and the resort-style outdoor oasis. As you enter, you'll be greeted by a full wall of sliding glass that seamlessly integrates the indoor space with the outdoor paradise. The exterior is thoughtfully designed, featuring an outdoor kitchen, pizza oven, detached casita, storage shed, a vast covered patio with a fireplace and fire features, and an impressive custom-built pool adorned with natural stone waterfalls and multiple water features. The detached casita is a standalone gem, complete with a full kitchen, a cozy living room, a separate bedroom with a walk-in closet, and a full bathroom. Inside the main residence, you'll find a smartly designed layout with an open, split floorplan, a private office with a separate entrance, a formal dining room, and an expansive kitchen and living room combination. The owner's retreat is a sanctuary of luxury, offering tranquil backyard views, a professionally designed walk-in closet, and an enormous, fully renovated bathroom. The bathroom is equipped with his and her sinks, a spacious walk-in shower with rainfall showerheads, a freestanding bathtub, and even a convenient coffee bar. This estate's curb appeal is unparalleled, with a private, gated entrance leading to a grand portico and a stunning front courtyard adjacent to a circular driveway. From the moment you set foot on this remarkable estate, you'll immediately feel the warmth and comfort of home.

2028 E Tiffany Court, Gilbert

Listing courtesy of Listing Agent: Jody Poling (480-282-8388) from Listing Office: AZ Seville Realty, LLC.

Selling Office: Arizona Best Real Estate.

$784,000
5 Beds 3 Baths 6614449 MLS
Welcome to the iconic Morrison Ranch Lakeview Trails North community directly across from the tennis/pickleball courts & lg greenspace. You will fall in love as you enter this meticulous newly remodeled 5 br, 3 ba, split 3 garage home. Recently updated (5th bedroom added) and upgraded, this luxurious home is full of custom woodworking, new crown/trim, plantation shutters, tray ceilings and recessed lighting throughout. Complete interior was recently painted. Kitchen has new granite, high end SS appliances including gas stove, new RO system, new sink and faucets. Hardwood floors and flat beautiful neutral carpet. First floor bedroom and full bath. Upstairs loft, full bath, 3 bedrooms and master suite. Huge master features large walk in closet, beautiful master bath (with new commercial Toto toilet). Outside you will find mature trees, lemon, grapefruit and orange trees in the meticulously landscaped backyard with a new gas line to the BBQ, new pavers, and new commercial rolling patio shades. RV gate. Tesla chargers wiring in both garages, larger garage has new AC and insulation. Located near one of Morrison Ranch's many parks, basketball courts and play areas as well as both 202 and 60 freeways, hospitals, malls and entertainment. This home is a must see!

3865 E Mesquite Street, Gilbert

Listing courtesy of Listing Agent: Amy Peterson (480-389-7700) from Listing Office: eXp Realty.

Selling Office: Infinity Wealth Real Estate.

$813,500
5 Beds 5 Baths 6613856 MLS
Welcome to this stunning home in the beautiful tree lined streets of Higley Estates! Located in the Heart of Gilbert surrounded w/access to activities galore, golfing, hiking, fishing, & star gazing at the Riparian Preserve, Freestone Park, Cactus Yards, quick access to US60, Loop 202 Red Mountain & San Tan, and Phoenix/Mesa Gateway Airport. This home features a formal living room, plantation shutters, formal dining room, loft, & large bonus room upstairs w/ glass french doors & an attached office or workout room. The chef's kitchen is delightful w/ high-end appliances, center island, breakfast bar, dark counters, and custom cabinets. The primary suite upstairs features dual sinks, soaking tub, step-in shower, & two master walk-in closets. (see more below) Large private bedroom with attached bath on the main level. Each bedroom has an attached bathroom! Grassy backyard w/extended covered patio is perfect to spend a relaxing day with friends. Garage boasts a 3 car walkthrough with an EV charging outlet. Community offers parks, playgrounds, pickle ball courts, and much more! Don't miss the chance to own a home in the highly sought after Higley Estates!

3132 E Marlene Drive, Gilbert

Listing courtesy of Listing Agent: John A Hetherington () from Listing Office: AARE.

Selling Office: AARE.

$690,000
5 Beds 4 Baths 6613553 MLS
Wow! Nestled on a coveted corner lot within a quiet cul-de-sac, this delightful 5-bed, 3.5-bath residence radiates sophistication and comfort. A grand entrance introduces the living and dining areas, adorned with vaulted ceilings and sleek wood-look flooring. The family room becomes a focal point for relaxation, accentuated with a heartwarming fireplace. Culinary enthusiasts will appreciate the gourmet kitchen, featuring lustrous granite counters, raised panel cabinets with molding, recessed lighting, top-tier SS appliances, and a peninsula with a breakfast bar. Discover a fully finished basement, providing additional living or entertainment possibilities. Ascend to the upper level to encounter a cozy loft, perfect for lounging. The main bedroom is a luxurious retreat with plush carpeting, direct balcony access for tranquil views, a secondary fireplace for added ambiance, and a spa-like ensuite with dual sinks and a walk-in closet. The backyard beckons for alfresco entertainment, equipped with a covered patio, built-in BBQ, and a chic dry bar. This gem will sell fast!

1717 E Oak Harbor Drive, Gilbert

Listing courtesy of Listing Agent: Katherine Menchaca (602-695-0614) from Listing Office: ProSmart Realty.

Selling Office: Penfield Properties.

$735,000
5 Beds 3 Baths 6613204 MLS
Wow! This exquisite 5-bedroom property is a haven of elegance & comfort! The inviting facade displays stone accents, a well-manicured front yard, palm trees, a 3-car garage w/an extended driveway, & an RV gate. The captivating interior boasts soaring ceilings, elegant archways, picture-perfect windows, wood-plank & stylish tile floors, & a generous living/dining room bathed in sunlight. Retreat to the family room w/a media niche & a cozy gas fireplace. The open & bright kitchen is fully equipped w/granite counters, recessed/decorative light fixtures, a striking backsplash, an island and breakfast bar with pendant lights & a cozy breakfast nook. Ample white cabinetry & a pantry ensure plenty of storage space. Venture to the upper level to find a grand main suite! Highlighting plush carpet, a full ensuite w/dual vanities, a separate tub, & a walk-in closet. Three spacious additional bedrooms with two toned paint & plantation shutters. The generously sized backyard invites you to unwind & have fun w/its covered patio, a lush grass landscape, fruit trees, a storage shed, & a sparkling pebble tech pool ready to enjoy. New roof, water heater and fresh paint. Conveniently located near 202 freeway, shopping, restaurants & schools. Your dream home awaits! Don't miss out!

1887 S Pheasant Drive, Gilbert

Listing courtesy of Listing Agent: Laurie J Robbins (602-550-0203) from Listing Office: Keller Williams Realty Sonoran Living.

Selling Office: Coldwell Banker Realty.

$2,200,000
5 Beds 6 Baths 6612624 MLS
CONSTRUCTION COMPLETED IN JUNE 2023! This beautiful new single story home sits on over 1 ACRE with mature citrus trees in the back of the lot! This spacious home with 12/10 ft ceilings boasts 5 bedrooms each with a private en suite bathroom, 2 half baths (powder bath + pool bath), storage room with shelving, mudroom/laundry combo, and oversized 3 car garage with epoxy flooring. Tile and engineered hardwood flooring throughout the entire home (no carpet!). Custom 16ft pocket doors to view the stunning back patio, perfectly designed for entertaining. Includes a custom 16 x 30 pebble tec heated pool with waterfall feature, travertine pool deck, and outdoor shower and pool bathroom. Large back patio includes an entertainment center wired for a large flat screen TV, fireplace, built in BBQ, Pro-Putt putting green and a beautiful artificial turf design. Room for casita, workshop or even a pickleball court!

24620 S 182nd Place, Gilbert

Listing courtesy of Listing Agent: Marlis Beljan () from Listing Office: HomeSmart.

Selling Office: Keller Williams Integrity First.

$680,000
5 Beds 3 Baths 6611616 MLS
Don't miss your chance to own this exquisite 5-bedroom, 3-bathroom residence with 3,585 square feet of luxurious living space and has undergone a recent renovation in 2021. Gourmet kitchen with soft close cabinetry, stainless steel appliances and gas range. Enjoy the warmth and beauty of wood-like tile planks from Italy throughout the entire downstairs and bathroom areas. Plenty of large living spaces throughout, including spacious loft perfect for entertaining. Bathrooms have been completely transformed into spa-like retreats with custom cabinetry and exquisite design. Adorned with 24-inch Carrera tile and dual rain-shower heads, it's a true masterpiece. Large, recessed niche and the pebble stone flooring adds a touch of natural elegance to combine water, wood and stone elements. Peace of mind knowing your home is protected with a brand-new roof installed in 2023. Stay cool and comfortable year-round with energy-efficient dual A/C units installed in 2021. The pool-size spacious backyard offers endless possibilities for outdoor entertaining, gardening, or simply relaxing in the serene ambiance. Conveniently situated in Gilbert, AZ this home is surrounded by top-rated schools, parks, shopping, and dining options. Commuting is a breeze with easy access to major highways and public transportation. Don't miss your chance to own this meticulously remodeled 5-bedroom, 2.5 bathroom home, with its modern amenities and elegant design, it's the perfect place to create lasting memories. Schedule a viewing today and make this house your forever home!

621 N Hawk Circle, Gilbert

Listing courtesy of Listing Agent: Melanie Hunsaker (602-809-3000) from Listing Office: Darcam Real Estate Investments.

Selling Office: MCG Realty.

$600,000
5 Beds 3 Baths 6611296 MLS
Welcome to this spacious and inviting home located in the desirable Lyons Gate community in Gilbert! With its convenient freeway access and proximity to San Tan Village shopping, this location offers the perfect blend of convenience and comfort. This stunning home boasts 5 bedrooms and 3 bathrooms, providing ample space for you and your family. Step inside and be greeted by an open floor plan with new carpet and luxury vinyl floors throughout that seamlessly connects the living, dining, and kitchen areas. The large windows throughout allow for plenty of natural light to brighten up the space. The highlight of this home is its stunning kitchen that has been completely remodeled from the new cabinets w/soft close doors and drawers, the Quartz counter tops & composite sink, over sized kitchen island that accommodates seating, to new Kitchen Aide stainless steel microwave ,double oven stove and dishwasher. Upstairs, you'll find a spacious loft that can be used as a versatile space for home office, game room, or even an additional entertainment area. With its thoughtful design, this home provides plenty of opportunity to entertain with family and friends. The backyard is ideal for hosting gatherings with an extended paver patio and artificial grass along with the built in stucco and sandstone BBQ. This home is like no other in its countless upgrades. For your convenience, the owner has provided a complete list located in the Document Tab. Don't miss out on the opportunity to make this exquisite Lyons gate property your own.

1741 S Rochester Drive, Gilbert

Listing courtesy of Listing Agent: Susan Harry (480-221-5961) from Listing Office: West USA Realty.

Selling Office: Home Hunters Realty.

$499,000
5 Beds 3 Baths 6611219 MLS
Attention Investors & Homebuyers! Nestled in prestigious, tree-lined street, Circle G Meadows is a 5 bed 3 bath home w/ no HOA. Step inside to find a well-designed split floor plan. The spacious living room welcomes you with natural light & an elegant sweeping staircase. The family room, complete with a cozy brick fireplace, is perfect for gatherings & relaxation. A first-floor bedroom with a walk-in closet & full bath adds convenience for guests or a home office. Your private sanctuary awaits upstairs with an updated primary bathroom featuring beautiful tile in the tub & a separate shower plus a spacious walk-in close previous disc. roof (2015), water heater (2016), water softener (2013), pool pump (2022) & A/C unit (2012) ensures piece of mind. This property offers endless possibilities

844 E Stanford Avenue, Gilbert

Listing courtesy of Listing Agent: Hai Kim Bigelow (602-885-4900) from Listing Office: Redfin Corporation.

Selling Office: Wedgewood Homes Realty.

All information should be verified by the recipient and none is guaranteed as accurate by ARMLS. Copyright 2026 Arizona Regional Multiple Listing Service, Inc. All rights reserved.

board logo

This information is deemed reliable but not guaranteed. You should rely on this information only to decide whether or not to further investigate a particular property. BEFORE MAKING ANY OTHER DECISION, YOU SHOULD PERSONALLY INVESTIGATE THE FACTS (e.g. square footage and lot size) with the assistance of an appropriate professional. You may use this information only to identify properties you may be interested in investigating further. All uses except for personal, non-commercial use in accordance with the foregoing purpose are prohibited. Redistribution or copying of this information, any photographs or video tours is strictly prohibited. This information is derived from the Internet Data Exchange (IDX) service provided by San Diego MLS®. Displayed property listings may be held by a brokerage firm other than the broker and/or agent responsible for this display. The information and any photographs and video tours and the compilation from which they are derived is protected by copyright. Compilation © 2026 San Diego MLS®,