Refine Search
Sort by
$980,000
6 Beds 4 Baths 6570191 MLS
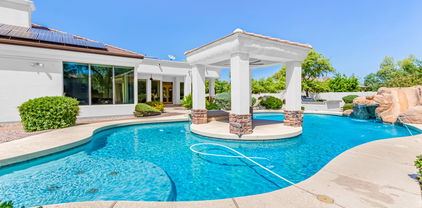
Move-in ready home in the Morrison Ranch development. Custom cabinets, wall coverings, and custom window trims. Faces north and the HUGE greenbelt with hiking/biking trails. Pantry with custom built cabinets gives plenty of food storage space. 10' ceilings on the main floor with 9' ceilings on the second floor. There are 6 bedrooms and 4 full bathrooms all with recently upgraded tile. Large upstairs loft. Family room prewired for surround sound and a projector. Home is surrounded on all five sides by single-level houses which provides an added level of privacy. Pool is 30' x 17' and is 7' deep. The 3 car garage with 10' ceilings offers plenty of storage and workspace. Close to community pickleball and tennis courts, local restaurants, and grocery store.

3515 E Silo Drive, Gilbert

Listing courtesy of Listing Agent: Daniel Demers (888-219-3009) from Listing Office: Sell Your Home Services.

Selling Office: Realty ONE Group.

$1,600,000
6 Beds 4 Baths 6570022 MLS
Welcome to 801 E Elliot Rd, a magnificent property located on the prime southeast corner of Lindsay and Elliot Rd in Gilbert, AZ 85234. This exceptional estate offers two stunning homes, boasting over 3,000 square feet of combined living space, along with a massive 2,400 square foot garage, all situated on a sprawling 1.6-acre lot. House 1: Welcome to a charming 3-bedroom, 2-bathroom house with approximately 1,690 square feet of living space. The property has undergone various upgrades throughout the years, including new floors, a remodeled bathroom, updated plumbing, and a remodeled kitchen. It features two A/C units, one installed in 2020 and the other in 2008. The house also has a converted garage serving as an office space, a patio with elegant pavers, and a block wall for privacy. The home is energy-efficient with new dual pane energy windows, new doors, and a sealed driveway. The south bathroom received updates in 2012 and 2023. House 2: This stunning custom-built modular home offers over 1,500 square feet of living space with three bedrooms and two bathrooms. It features all wood flooring, tiled bathrooms and master bedroom, and a new porch added in 2023. The property has well-maintained plants with a timer and drip system for easy care. It offers a fenced-in backyard and two pastures for pets or horses. The home has an A/C system installed in 2015, a well-maintained roof, and recently updated plumbing in the master bathroom. Garage: This spacious garage, built in 2015, offers 2,400 square feet of space with a shop area and a covered section. It features durable construction, two 12'x12' can doors, ample insulation, and engineered plans approved by the Town of Gilbert. The garage has a custom office and bathroom, a wash station, an RV cover, and various amenities such as WiFi and cable. It also includes a hot water heater, epoxy floor covering, a Gree Vireo ductless mini-split heat pump system, and a Gree Neo mini-split AC unit for temperature control. The garage is well-lit and offers multiple entry points and safety features. 801 E Elliot Rd is a truly exceptional property, offering not only a luxurious and spacious living environment but also the flexibility and versatility to accommodate various lifestyles. Don't miss this opportunity to own a remarkable estate in one of Arizona's most sought-after locations.

801 E Elliot Road, Gilbert

Listing courtesy of Listing Agent: Frank Gerola () from Listing Office: Venture REI, LLC.

Selling Office: The Menlo Group Commercial Real Estate.

$1,590,000
7 Beds 6 Baths 6568795 MLS
Please ignore days on market, fell out of contract due to no fault of sellers! Extraordinary Lake Views awaits you within this upscale home in gated West Lake Estates. This home sits on a 1/2 acre lot with extended 4.5 garage, pool AND Spa, RV gate and RV/boat parking! Enter into a private courtyard with stunning water feature! Welcoming grand entry featuring travertine throughout, expansive family room and gourmet kitchen featuring stainless appliances, built-in fridge, newer double ovens, gas range, new custom coffee bar and wine-fridge, new granite in all bathrooms, newer interior paint, & NEW ROOF in 2021. There are 5.5 baths, and a spacious guest/kids wing with bathroom and access to a wrap around patio! There is also a large HUGE loft area with wet bar that opens to the upper deck with stunning views of the lake & backyard! The primary retreat offers a relaxing seating area and the 2nd fireplace with luxurious ensuite! Featuring dual sinks, new granite counters and fixtures, jacuzzi tub, tile surround walk-in shower with dual shower heads, large walk-in closet with custom cabinetry. There are 3 additional spacious bedrooms downstairs, and 3 upstairs, however they can also be utilized as a media room and/or office space. Oversized laundry with built-in ironing board & cabinets, sink and plenty of counter space. Upstairs you will find a loft/game room, built-in wall unit, large wet bar and built-in shelving, and wine cooler. The backyard has magnificent views, plenty of patio seating, a newly built-in BBQ area, entire patio just resealed in 2023, heated pool with island, built in spa, mister system, yard lighting, mature citrus trees and new turf. Home features a new roof in Jan 2021. The large deck off the loft, was just tiled in 2021. The home has custom shutters, window coverings and multiple chandeliers, an alarm and intercom system along with audio entertainment system throughout. The rare 4.5 garage has epoxy floors and built-in cabinetry as well. This estate is within a gorgeous community with clubhouse, tennis courts, multiple lakes, racquet and pickle ball courts, weight and cardio room, sand entry lagoon plus a heated pool and large spa. Location is IDEAL, with close access to the freeways, shopping and restaurants at Dana Park and other near locations. MUST SEE!

1524 E Treasure Cove Drive, Gilbert

Listing courtesy of Listing Agent: Andrea Feyen (480-329-2432) from Listing Office: Berkshire Hathaway HomeServices Arizona Properties.

Selling Office: West USA Realty.

$630,000
6 Beds 4 Baths 6566736 MLS
**FINAL & BEST OFFERS DUE 7/28/23 @ 10 am MST** Welcome to the community of Power Ranch. This corner lot home is complete with a full basement, a two-car garage, and well sized landscaped backyard with a view fence to the community park. On the main level of this home you will find the primary bedroom with access to the backyard, a separate shower/tub, and a walk-in closet, along with two other bedrooms and a full bathroom. The kitchen has lots of open space with room for an island and tons of natural light. Features include tile and laminate flooring, plantation shutters throughout, an RV gate on the south side of the property, and a large bonus room in the basement. The basement has three additional bedrooms and two bathrooms with an extra storage room.

3759 S Dew Drop Lane, Gilbert

Listing courtesy of Listing Agent: Stacey Krolak (480-209-6319) from Listing Office: Russ Lyon Sotheby's International Realty.

Selling Office: VIP Family Realty.

$700,000
6 Beds 4 Baths 6561192 MLS
Become the proud owner of this exquisite 6-bed, 3.5-bath residence in the sought-after Seville. As you enter, you'll find a combined living/dining room that exudes sophistication, accentuated by high ceilings, recessed lighting, & wood-look tile flooring. The great room beckons w/ its wet bar, abundant natural light, & ample space for social gatherings or quiet evenings w/ loved ones. The heart of the home, the kitchen, is a culinary enthusiast's dream, boasting granite counters, subway tile backsplash, & high-quality SS appliances. Check out the covered patio directly off of the kitchen!!! Primary Bedroom Downstairs, with modernized primary bath complete w/ separate tub and shower. Backyard complete with sparkling play pool and artificial grass. North/ South exposure. A must see!!!!

3465 E Vernon Street, Gilbert

Listing courtesy of Listing Agent: Stephen Horn () from Listing Office: Keller Williams Realty Phoenix.

Selling Office: Desert Dream Realty.

$1,800,000
7 Beds 6 Baths 6546344 MLS
Magnificent custom built home in the sought after Circle G at Ocotillo! Stunning Inlaid custom tiled entryway with coffered ceiling looks into the front great room with 11 ft windows to look onto the amazing backyard Oasis! Gorgeous kitchen features custom cabinetry, a walk-in Butler's pantry, an oversized island, Kodiak granite countertops with beautiful built-in appliances, a gas cooktop, and an Arax travertine backsplash. Large family room with a black granite fireplace overlooks the sparkling pool & beautiful backyard. Private master suite (split-plan) has a spa-like bath with a separate jetted tub & shower and double sinks. Lower level of home has a private Cinematic Theater with 2-rows of seating. Have toys? 4-car garage, and RV gate with extra parking. Oversized backyard is a dream with a sparkling grotto pool w/Ramada & boulder waterfall, slide, & Baja shelf to relax & entertain the night away! Luscious landscaping, exterior fireplace, built-in BBQ complete this backyard Paradise. 1 Bedroom Casita with full kitchen, living space, bath & laundry space make this a must see! Don't miss the 69 owned-solar panels that save you money every month! DO NOT hesitate to see this truly amazing home! 2D Floorplan in photos!!

2071 E Coconino Court, Gilbert

Listing courtesy of Listing Agent: Rebecca L Minks (602-518-6562) from Listing Office: West USA Realty.

Selling Office: West USA Realty.

All information should be verified by the recipient and none is guaranteed as accurate by ARMLS. Copyright 2026 Arizona Regional Multiple Listing Service, Inc. All rights reserved.

board logo

This information is deemed reliable but not guaranteed. You should rely on this information only to decide whether or not to further investigate a particular property. BEFORE MAKING ANY OTHER DECISION, YOU SHOULD PERSONALLY INVESTIGATE THE FACTS (e.g. square footage and lot size) with the assistance of an appropriate professional. You may use this information only to identify properties you may be interested in investigating further. All uses except for personal, non-commercial use in accordance with the foregoing purpose are prohibited. Redistribution or copying of this information, any photographs or video tours is strictly prohibited. This information is derived from the Internet Data Exchange (IDX) service provided by San Diego MLS®. Displayed property listings may be held by a brokerage firm other than the broker and/or agent responsible for this display. The information and any photographs and video tours and the compilation from which they are derived is protected by copyright. Compilation © 2026 San Diego MLS®,