Refine Search
Sort by
2833 E Los Altos Road, Gilbert
$1,030,000
5 Beds ⋅ 4 Baths ⋅ 6783749 MLS
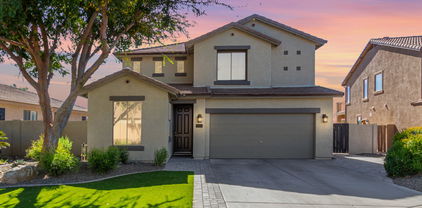
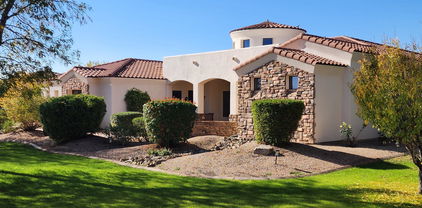
FANTASTIC OPPORTUNITY to purchase this BEAUTIFUL HOME in the DESIRABLE STRATLAND ESTATES LOCATION at a GREAT PRICE*ENJOY the LUXURY of this STUNNING TOLL BROTHERS HOME with WOOD FLOORS, SHUTTERS, and design features such as RESTORATION HARDWARE LIGHTS, BEAMS, and SHIPLAP at CELING*KITCHEN has DOUBLE OVENS, GAS cooktop and LARGE PANTRY*Main home has 4 BEDS, DEN, and 2.5 bath*CASITA is PERFECT for GUESTS with sitting room/kitchenette, full bath and bedroom*OWNER SUITE is split and has GREAT WALK-IN CLOSET, SEPARATE SHOWER and SOAKING TUB at bath**EXTERIOR includes ARTIFICIAL TURF, PAVERS, and COZY COURTYARD in front as well as SRAWLING BACK YARD with LARGE COVERED PATIO and DESIGNATED SITTING AREA*DON'T WAIT to COME BY and see WHY YOU will WANT to CALL this PLACE YOUR ''HOME

2833 E Los Altos Road, Gilbert

Listing courtesy of Listing Agent: Rebecca Durfey () from Listing Office: Keller Williams, Professional Partners.

Selling Office: Non-MLS Office.

4497 E Jesse Street, Gilbert
$819,000
4 Beds ⋅ 4 Baths ⋅ 6783251 MLS
Discover refined living in Cooley Station! This exceptional home includes a Premium corner lot, which backs to a beautiful park. Upgrades thoughtfully integrated throughout to elevate the overall charm. The inviting exterior boasts stone pillars and neatly manicured landscaping that add character to this beautiful home. Enter through a warm-toned hallway adorned with rustic barn doors, guiding you into the main living area. Here, a chef's dream kitchen awaits, complete with a large granite island, stylish gray cabinetry, and a captivating tile backsplash. The open-concept space flows seamlessly into the living room, where a custom-tiled fireplace serves as the focal point, complemented by plush seating and designer light fixtures. The primary suite exudes tranquility, highlighted by an enchanting forest mural that transforms the room into a private sanctuary. Large windows enhance the natural feel, and a private door provides easy access to the backyard. The en-suite bathroom is equally impressive, offering a freestanding tub, a spacious glass-enclosed shower, and dual sinks, making it a spa-like escape. Additional bedrooms feature unique touches, such as a brightly painted accent wall and contemporary ceiling fans, providing comfort and style for family or guests. Outdoors, the covered patio is the ideal spot to unwind, featuring a large lot to create your dream backyard with only one shared wall provides ample space for entertaining, while neighborhood parks and open spaces are just steps away, enhancing the serene atmosphere. This home is an ideal blend of thoughtful design and luxurious comfort.

4497 E Jesse Street, Gilbert

Listing courtesy of Listing Agent: Adam Prather () from Listing Office: Russ Lyon Sotheby's International Realty.

Selling Office: HomeSmart.

1797 S Wallrade Lane, Gilbert
$690,000
4 Beds ⋅ 4 Baths ⋅ 6783230 MLS
Welcome to this beautifully designed 4-bedroom, 3.5-bathroom home, offering 2,518 sq. ft. of modern living space in a highly desirable community. As you step inside, you'll find an open and spacious layout that perfectly blends the kitchen, family room, and formal dining areas, making it ideal for both family living and entertaining. The gourmet kitchen features a 5-burner gas cooktop, built-in microwave and oven, reverse osmosis water system, and stainless steel refrigerator—perfect for culinary enthusiasts. The main level also boasts a guest bedroom with an ensuite bathroom for added convenience, and a versatile formal dining or sitting room. Upstairs, you'll discover a cozy loft, an upstairs laundry room for added ease, and three additional bedrooms, including a luxurious primary suite with a walk-in closet, walk-in shower, and dual vanities. The secondary upstairs bathroom also features dual vanities and upgraded tile finishes. Additional highlights include a garage equipped with an electric vehicle charging station and built-in cabinets for extra storage. The low-maintenance backyard is beautifully landscaped with artificial turf and mature plants, providing a private outdoor space to relax. Located just steps from the community pool and close to the vibrant Verde Cooley Station and Epicenter, this home provides convenient access to popular dining options like Buck and Rider, Belly Kitchen & Bar, and Matt's Big Breakfast. With nearby shopping, entertainment, and easy access to Loop 202, you'll enjoy both a luxurious lifestyle and effortless convenience!

1797 S Wallrade Lane, Gilbert

Listing courtesy of Listing Agent: Cassandra J Mueller () from Listing Office: Momentum Brokers LLC.

Selling Office: HomeSmart.

7296 S Lancaster Street, Gilbert
$830,000
6 Beds ⋅ 4 Baths ⋅ 6782566 MLS
Seller may consider buyer concessions if made in an offer. Welcome to your dream home nestled in the Adora Trails community in Gilbert. This six bedroom property boasts a cozy fireplace, multi-slider doors merging the indoor with the outdoor living. The kitchen is a chef's delight with a center island, accent backsplash, double wall oven, stainless steel appliances and large pantry. The primary bedroom on the first floor features a spacious walk-in closet, while the primary bathroom offers double sinks and a separate tub and shower for ultimate relaxation. Laundry upstairs & down! Loft upstairs. Outside, enjoy a private in-ground pool, a covered patio, and a cozy ramada, perfect for entertaining. Three car garage. Adjacent to the greenbelt area. Don't miss out on this opportunity to o

7296 S Lancaster Street, Gilbert

Listing courtesy of Listing Agent: Tara Jones (480-568-2791) from Listing Office: Opendoor Brokerage, LLC.

Selling Office: ProSmart Realty.

4287 E Clifton Avenue, Gilbert
$652,500
4 Beds ⋅ 4 Baths ⋅ 6782012 MLS
WOW!!! This is a SHOWSTOPPER in the highly sought after zip code 85295! Nicely upgraded and designed, this family home is ready for its new owner! Clifton will check ALL the right boxes, 4 bedroom, 3.5 baths, bright and airy, upgraded tile flooring, linear electric fireplace, tasteful finishes/fixtures throughout! Entertaining will be a breeze with this OPEN floor plan .The large sliding glass door leads to the low maintenance backyard . The kitchen has everything you want and need including all Bertazzoni appliances, gas stove, granite countertops & ceramic subway tile backsplash. The primary bedroom has tray ceilings & spa-like bathroom with upgraded tile. The community pool & playground is a bonus! Create precious memories in this beautiful FULTON home! YOU will LOVE this HOME!

4287 E Clifton Avenue, Gilbert

Listing courtesy of Listing Agent: Erin Pearsall (602-425-6071) from Listing Office: My Home Group Real Estate.

Selling Office: HomeSmart.

3130 E Battala Court, Gilbert
$795,000
5 Beds ⋅ 4 Baths ⋅ 6781672 MLS
BACK ON MARKET! Step inside this STUNNING STRATLAND ESTATES home and experience the lifestyle it offers. This home has it all - 5 spacious bedrooms, A LOFT, + A DEN, giving everyone their own corner of comfort. Picture yourself in the incredible primary suite, complete with its own private sitting area. Need space? This is as good as it gets! The gourmet kitchen is a chef's dream appointed with stainless steel appliances, a built-in fridge and granite counterops, with a breakfast bar for casual mornings, and a formal dining area that opens to a private courtyard, perfect for intimate gatherings. And just wait until you see the entertainer's backyard! A built-in BBQ, sparkling pool, and perfectly manicured landscaping make it the ultimate spot for hosting or unwinding. Plus, bring all your toys because the 4-car tandem garage has room for it all. Located in THE HEART of GILBERT, built in 2007 and ready for its next owner, opportunities like this are rare. Don't miss it! See SPDS - both HVAC's replaced in 2023, complete interior painted 10/24 and recently painted exterior.

3130 E Battala Court, Gilbert

Listing courtesy of Listing Agent: Scott Graff () from Listing Office: Real Broker.

Selling Office: eXp Realty.

1296 E Coconino Way, Gilbert
$1,000,000
4 Beds ⋅ 4 Baths ⋅ 6781346 MLS
Come see this beautiful, new, 1-story home with Farmhouse exterior located in Avocet at Waterston Central. Enjoy cooking in the kitchen equipped with a 36'' gas cooktop, double wall oven, built-in microwave, Bryant maple buckskin cabinets with stacked uppers, custom backsplash, and quartz countertops. Other outstanding features include a frameless walk-in shower with Raincan shower head at the primary bath, an extended primary suite, farmhouse iron door at the front entry, wood look tile flooring, upgraded carpet, laundry sink with base cabinets, pavers at the driveway, champagne bronze plumbing and lighting fixtures and so much more.

1296 E Coconino Way, Gilbert

Listing courtesy of Listing Agent: Craig Tucker (480-616-2986) from Listing Office: Tri Pointe Homes Arizona Realty.

Selling Office: Incyte Realty, LLC.

2949 E Lawndale Court, Gilbert
$723,990
5 Beds ⋅ 4 Baths ⋅ 6780539 MLS
This home combines functionality and comfort with an open floor plan, featuring 9-ft. first-floor ceilings and a large great room that leads to a south-facing, extended covered patio. Vinyl plank flooring spans the first-level common areas, while plush carpeting adds warmth and comfort upstairs. The gourmet kitchen boasts sleek quartz countertops, a walk-in pantry, and stainless-steel appliances, including a built-in wall oven and gas cooktop. A versatile den offers flexibility, easily converting into a home office, game room, or formal dining area. This level also includes a bedroom and full bath, ideal for guests. Please note: The images shown are of a comparable home with the same floorplan, though finishes and details may differ.

2949 E Lawndale Court, Gilbert

Listing courtesy of Listing Agent: Kristine Smith (480-758-3036) from Listing Office: KB Home Sales.

Selling Office: KB Home Sales.

1545 E Megan Street, Gilbert
$540,000
3 Beds ⋅ 4 Baths ⋅ 6779336 MLS
Welcome to your dream home in the highly sought-after Andalucia Villas Community in Gilbert! This stunning residence, built in 2022, boasts a prime location with only one neighboring home for added privacy. Offering 3 spacious bedrooms, each with its own private bathroom, this home's outstanding design features will exceed your expectations. The upgraded kitchen package includes gorgeous white shaker cabinets, quartz countertops, and stainless steel appliances. The open great room floor plan features a 20' multi-slide door that leads to a beautiful paver patio and private courtyard. Additional upgrades include extended tile throughout the first floor, an upgraded master shower, and elegant two-tone paint. Perfectly situated in a lively neighborhood, residents can enjoy access to a community pool, lush green spaces, and a playground for the little ones. The home's ideal location puts you just minutes away from popular destinations such as San Tan Village Mall, Dana Park, and Cosmo Dog Park, offering the best in shopping, dining, and leisure activities. For golf enthusiasts, the renowned Western Skies Golf Course is conveniently located just across the street. Don't miss the opportunity to make this beautiful home yours today!

1545 E Megan Street, Gilbert

Listing courtesy of Listing Agent: Rebecca Hidalgo () from Listing Office: Integrity All Stars.

Selling Office: Realty ONE Group.

135 E Betsy Lane, Gilbert
$720,000
5 Beds ⋅ 4 Baths ⋅ 6778843 MLS
This stunning 5-bedroom, 3.5-bath residence boasts not one, but two primary suites, offering unmatched flexibility and comfort for multi-generational living or guests. Set on a spacious corner lot next to a park and a walking path behind this home. Inside, the layout is designed for both elegance and function, featuring expansive living areas, a well-appointed kitchen, and plenty of natural light. Step outside to your own private oasis—a sparkling pool perfect for cooling off on warm Arizona days. Located in a desirable, family-friendly neighborhood with easy access to shopping, dining, and excellent schools, this home combines convenience with luxury. Don't miss this rare opportunity to own a slice of paradise in Gilbert.

135 E Betsy Lane, Gilbert

Listing courtesy of Listing Agent: Danae B Watts (480-287-1406) from Listing Office: Realty ONE Group.

Selling Office: LPT Realty, LLC.

5298 S Forest Avenue, Gilbert
$855,000
5 Beds ⋅ 4 Baths ⋅ 6778332 MLS
Welcome to your dream home in The Bridges, a sought-after community in Gilbert! This stunning Maracay Model home, boasting over $300,000 in premium builder upgrades, combines luxury, charm, and functionality. Situated on a spacious corner lot just a short distance from the community school, this solar-powered, 5-bedroom, 3.5-bath residence is a must-see. Step through the circular foyer into a sophisticated office, complete with built-in cabinetry and elegant crown molding. The open-concept layout is both warm and inviting, ideal for entertaining or everyday family living. The living room exudes rustic elegance, highlighted by a striking stone accent wall, a disappearing sliding glass door, and an elegant staircase. The extended kitchen is truly a chef's delight, featuring a spacious butler's pantry, stainless steel appliances, new dishwasher, high-end cabinets, granite countertops, a chic tiled backsplash, a gas stove with a pot filler faucet, and a large, oversized island with a built-in sink and seatingperfect for cooking and gathering. A generous walk-in pantry ensures ample storage for all your culinary needs. The downstairs master suite is a serene escape, offering a custom-tiled shower, a separate soaking tub, and an expansive walk-in closet. Upstairs, the versatile loft space provides endless possibilities, along with a cozy den and Jack-and-Jill bathroom, enhancing privacy and functionality for the entire family. All bedrooms offer walk-in closets. Outside, your backyard oasis awaits! The extended paved patio, complete with a built-in BBQ, artificial turf, and lush landscaping, is perfect for relaxing or entertaining. With a split 3-car epoxy-finished garage, including new built-in cabinetry in the single bay, there's ample storage space to keep your home organized and clutter-free. New garage door springs and structure. New interior and exterior paint. Updated carpet. This exceptional property marries luxurious details with everyday comforts, offering a one-of-a-kind lifestyle in a top-rated community.

5298 S Forest Avenue, Gilbert

Listing courtesy of Listing Agent: John Hrimnak (480-806-8450) from Listing Office: Keller Williams Integrity First Realty.

Selling Office: HomeSmart.

3902 E Alameda Lane, Gilbert
$1,035,000
4 Beds ⋅ 4 Baths ⋅ 6777951 MLS
Discover the perfect blend of modern luxury and comfort in this stunning residence. As you step through the inviting entrance, you're welcomed into a spacious open-concept living area that exudes warmth and style, highlighted by expansive windows and plantation shutters for privacy. The gourmet kitchen is a chef's dream, featuring top-of-the-line stainless steel appliances, a grand island with a breakfast bar, and custom cabinetry. Whether hosting dinner parties or enjoying casual meals, the adjacent breakfast nook and formal dining area cater to every occasion. Retreat to the primary suite, a serene haven filled with natural light, high ceilings, and large windows. The spa-like en-suite bathroom boasts a glass-enclosed shower and dual vanities, while the expansive walk-in closet provides ample storage. The great room offers seamless indoor-outdoor living with double slider doors that open to an extended covered patio, perfect for entertaining or quiet evenings. In addition to the luxurious primary suite, you'll find generously sized secondary bedrooms, each with large closets and access to beautifully appointed bathrooms. The low-maintenance backyard oasis features artificial turf and no rear neighbors, creating a private setting for relaxation. This home includes a spacious three-car garage with custom epoxy flooring. Situated in the coveted Seville Golf & Country Club community, enjoy access to world-class amenities, including a golf course, clubhouse, fitness center, and resort-style pools. With shopping, dining, and top-rated schools just minutes away, this property is a true gem in the heart of Gilbert

3902 E Alameda Lane, Gilbert

Listing courtesy of Listing Agent: Aaron Stradling (480-518-6636) from Listing Office: Weichert, Realtors-Home Pro Realty.

Selling Office: Real Broker.

3855 E Shannon Street, Gilbert
$750,000
4 Beds ⋅ 4 Baths ⋅ 6777150 MLS
Beautiful Highly Upgraded home. Open Great Room floorplan with large dining, family room and kitchen nook. Oversized Waterfall Quartz Island Counter in kitchen with upgraded cabinetry, stainless appliances, gas cooktop with Chef Hood. Plank Tile Flooring throughout the first floor. Backyard with brick pavers, covered patio and green grass to enjoy. Master bedroom with separate Walkin shower, dual vanities, soaking tub and large Walkin closet. Large Loft area upstairs as a secondary family room with 3.5 baths and 4 full bedrooms. Custom lighting, window coverings and draperies throughout. Split 3 Car Garage with paver driveway. Beautiful Custom Iron Front door. Newer Subdivision in the heart of South Gilbert with plenty of shopping restaurants, schools and freeways nearby. This home is move in ready.

3855 E Shannon Street, Gilbert

Listing courtesy of Listing Agent: Carol A. Royse () from Listing Office: Your Home Sold Guaranteed Realty.

Selling Office: West USA Realty.

2036 E Catamaran Drive, Gilbert
$865,500
4 Beds ⋅ 4 Baths ⋅ 6777142 MLS
Amazing Custom Lakefront home in the popular gated community of The Regatta. Over $50k in recent updates: new flooring throughout, new paint inside & out and refinished cabinets throughout. 4 Bedrooms plus 4 Baths! Owner's Suite is upstairs w/adjacent loft/gameroom and includes a fireplace in the owner's suite plus large balcony off of owner's suite. 3 bedrooms on the main level - each has a full bath! Open vaulted plan w/fireplaces in formal living/dining rooms and in the family room that is also open to kitchen & breakfast bar. Val Vista Lakes has churches, elem school, softball field, soccer fields, basketball court, playgrounds, gardens, walking paths, swimming pools, lakes, tennis & pickleball courts, plus a beautiful clubhouse with multiple rooms to host a variety of gatherings

2036 E Catamaran Drive, Gilbert

Listing courtesy of Listing Agent: Cindy Flowers (480-545-9300) from Listing Office: Keller Williams Integrity First.

Selling Office: My Home Group Real Estate.

5100 S Leisure Court, Gilbert
$990,000
4 Beds ⋅ 4 Baths ⋅ 6776210 MLS
Explore this highly desired ''next gen'' floor plan in Layton Lakes, featuring an attached casita with a private entrance & separate garage access. This home includes a 3-car garage & is situated on an oversized, dead end cul-de-sac lot adjacent to open/green space & a park with sport/volleyball courts, making it a prime location. Inside, the large primary bedroom & bathroom offer his & hers vanities with a separate shower/tub & a spacious walk-in closet. A chef's kitchen & huge great room concept make it perfect for entertaining or for a large family. The backyard includes a luxurious pool & spa, grill, a cozy seating area with a firepit, & a view fence overlooking lush greenery. Enjoy easy access to additional community amenities like parks, lakes, sport courts, & other common areas.

5100 S Leisure Court, Gilbert

Listing courtesy of Listing Agent: Greg Hidder (602-980-7199) from Listing Office: Compass.

Selling Office: Aartie Aiyer Realty LLC.

3137 E La Costa Court, Gilbert
$1,325,000
4 Beds ⋅ 4 Baths ⋅ 6775639 MLS
Experience luxury living in your dream home, nestled within an exclusive gated community in Gilbert with stunning mountain views. This elegantly designed residence boasts a split floor plan with expansive master suite, located on one side of the home, features beautiful wood floors, built-in surround sound, and access to the back patio. Indulge in the luxury of two spacious closets, an oversized bathroom with dual vanities, a soaking tub, and a separate shower. The open-concept layout includes family room, dining area, and gourmet kitchen, fully equipped with Monogram appliances, including a 72'' refrigerator, dual dishwashers, a 6-burner cooktop with griddle and chef pantry. The family room, with gas fireplace, wood mantle and surround sound, offers the perfect space for entertainment. In addition to two spacious en-suite bedrooms, the home offers a versatile third bedroom that can easily function as an office. The generous laundry room provides space for dual washers and dryers or an additional freezer. Car enthusiasts will love the 4-car garage, complete with epoxy flooring, a new water heater, and an RV gate. Outside, the backyard oasis awaits, featuring a Pebble Tec pool with a cascading waterfall, an above-ground heated spa, and a built-in pergola with built in BBQ, surrounded by mature citrus trees and artificial turf offering the ultimate relaxation with picturesque mountain views.

3137 E La Costa Court, Gilbert

Listing courtesy of Listing Agent: Cecilia A Prest (602-491-5973) from Listing Office: Russ Lyon Sotheby's International Realty.

Selling Office: DMD Real Estate Group.

2961 E Latham Way, Gilbert
$1,349,900
5 Beds ⋅ 4 Baths ⋅ 6775587 MLS
Experience refined living in this 5-bedroom, 3.5-bathroom custom home within the gated Weston Ranch community. The split floor plan offers privacy and space for everyone, with freshly painted interiors and custom-painted cabinets adding to its charm. Two secondary bedrooms share a Jack-and-Jill bathroom, and a detached guest casita provides independence with its own kitchenette, full bathroom, and walk-in closet. The kitchen opens to a spacious great room, offering a stunning view of the expansive backyard with an infinity-edge pool, hot tub, fireplace, and built-in BBQ. The large circular driveway leads to a 3-car garage and an RV gate, with land already graded on the west side for a future RV garage. Lush grass areas and a shaded covered patio make this home perfect for gatherings or relaxing evenings. South Gilbert is renowned for its family-friendly atmosphere, with top-rated schools, parks, and walking trails. Residents enjoy easy access to popular dining, shopping, and entertainment options, including the nearby SanTan Village Mall and the Gateway Pavilions. With its quiet suburban vibe and proximity to major freeways, South Gilbert offers the best of both worlds - a peaceful retreat with city conveniences just minutes away.

2961 E Latham Way, Gilbert

Listing courtesy of Listing Agent: Katrina L McCarthy (480-406-8857) from Listing Office: Citiea.

Selling Office: eXp Realty.

6584 S Cartier Drive, Gilbert
$720,000
4 Beds ⋅ 4 Baths ⋅ 6775421 MLS
Nestled in the gated Community of Seville, this gorgeous residence is truly a gem! *NEW ROOF in 2023 *NEW Upstairs AC in 2024. Living room features a double-height ceiling, wood flooring, & clerestory windows that flood the space w/natural light. Fabulous eat-in kitchen includes recessed lighting, a center island w/a breakfast bar, SS appliances, ample cabinetry topped w/crown moulding, granite counters, & a cozy breakfast nook. Large primary retreat offers amazing mountain views & showcases a trendy barn door leading to the ensuite, complete w/dual sinks & a walk-in closet. Flexible den is ideal for study/office or entertainment. Spacious backyard is perfect for outdoor fun, w/a full-length covered patio, golf course view, & a sparkling pool to beat the summer heat. This home has it all!

6584 S Cartier Drive, Gilbert

Listing courtesy of Listing Agent: Scott A Brown () from Listing Office: Keller Williams Integrity First Realty.

Selling Office: HomeSmart.

10042 S Greenfield Road, Gilbert
$1,285,000
6 Beds ⋅ 4 Baths ⋅ 6775238 MLS
Here is your opportunity to OWN ACREAGE in the heart of Gilbert, AZ with NO HOA restrictions! This expansive property offers endless possibilities for creating your dream homestead. With 6 bedrooms, 4 bathrooms, and a 3-car garage, there's plenty of room for everyone. The huge kitchen features an oversized island with seating for 8, perfect for family gatherings or entertaining. The fully finished basement boasts 9-foot ceilings, 3 oversized bedrooms with large walk-in closets, a spacious game room, and a wet bar—an ideal space for fun and relaxation. The attached casita provides extra flexibility with its own private bathroom and a single-car garage, perfect for guests or extended family. (MORE) Outdoors, there's ample room to build a shop, detached accessory building, or guest house. A separated pasture with flood irrigation offers plenty of space for animals, making this property ideal for those looking to enjoy a bit of country living while still being close to all the conveniences of Gilbert.

10042 S Greenfield Road, Gilbert

Listing courtesy of Listing Agent: Daniel J. Porter () from Listing Office: RE/MAX Solutions.

Selling Office: Redfin Corporation.

2968 E Latham Way, Gilbert
$1,575,000
4 Beds ⋅ 4 Baths ⋅ 6775138 MLS
Prepare to be amazed! Check out this luxurious 4 bed, 3.5 bath residence now for sale in Weston Ranch! A stunning facade w/stone accents, a manicured landscape w/lush natural turf, a 3 car side garage w/extended driveway, an RV gate, and a paver courtyard are just the beginning. Come inside to discover a circular foyer, which flows seamlessly into a spacious great room w/a fireplace to keep you warm during the coming winter months. Notice the stylish tray ceilings in key areas and trending palette throughout! You'll also find a formal dining room boasting elegant wood-look tile flooring perfect for hosting a dinner party. The fabulous kitchen is equipped w/everything the aspiring chef needs, wood cabinetry w/crown moulding, a pantry, granite counters & backsplash... ...stainless steel appliances including dual wall ovens & wine coolers, pendant lighting, a prep island, a charming breakfast bar, and breakfast nook. End your busy day in the primary bedroom, showcasing plush carpet, private outdoor access, dual walk-in closets, and a lavish ensuite w/dual vanities. Double doors open up to a cozy den, ideal for an office or reading nook. Don't forget about the sizeable bonus room, featuring plantation shutters, classic French doors, and an entertainment niche! Lastly, the expansive backyard includes a covered patio, extended seating areas, a fire pit, a lovely gazebo w/a built-in BBQ, and a refreshing pool w/a rock waterfall! This is the opportunity of a lifetime, don't let it get away!

2968 E Latham Way, Gilbert

Listing courtesy of Listing Agent: Erin Wood (480-772-2510) from Listing Office: HomeSmart.

Selling Office: Realty ONE Group.

3346 E Coconino Drive, Gilbert
$837,000
4 Beds ⋅ 4 Baths ⋅ 6774976 MLS
Welcome to this extraordinary home, where luxury meets functionality! Every detail has been thoughtfully crafted in this stunning 4-bedroom, 3.5-bath, plus bonus room and loft space. Built with Shea's renowned ''kitchen-centric'' design, the gourmet kitchen features white cabinetry, an oversized breakfast bar with elegant granite countertops, stainless steel appliances, and a custom backsplash. The spacious open floor plan is enhanced by beautiful wood-plank tile flooring and a custom-built entertainment center with additional storage. A full bedroom and bath are conveniently located downstairs, while the upstairs loft offers versatile living space. The owner's suite is a true retreat, boasting a luxurious en-suite bathroom with a large walk-in shower, dual vanities, and a generously sized walk-in closet. Two additional upstairs bedrooms and a large laundry room add to the home's convenience and style. Step outside to your own private oasis! The resort-style backyard features a sparkling pool and ample space for entertaining, all situated on one of the largest lots in the neighborhood. With no homes behind, you'll enjoy privacy backing up to a serene wash. The extended-length 3-car garage provides additional space for vehicles and storage. Located in the highly sought-after Marbella Vineyards community, you'll have access to a 7-acre park, walking paths, playgrounds, volleyball and basketball courts, picnic areas, and more. Plus, you're just minutes away from shopping, top-rated schools, and entertainment. Don't miss the opportunity to make this impeccable home yours!

3346 E Coconino Drive, Gilbert

Listing courtesy of Listing Agent: Jacquelyn E Shoffner (602-881-5494) from Listing Office: Real Broker.

Selling Office: The Agency.

3759 S Dew Drop Lane, Gilbert
$1,200,000
6 Beds ⋅ 4 Baths ⋅ 6773996 MLS
Welcome to this SPLENDID dream home. A rare, fully updated home with beautiful BASEMENT in the well-established Power Ranch Community. Corner lot, greenbelt. Brimming with opulent details, this home has all the contemporary and esthetically pleasing features, such as all NEW kitchen with lavish natural marble countertops, new cabinets, farm sink, appliances, custom designed range hood, double oven and microwave drawer. All bathrooms are NEW. Quiet luxury primary ensuite and main floor powder/guest bath. NEW floorings throughout. NEW AC system. This home has a complete BASEMENT that welcomes you to your very own speak-easy bar. Tons of room for entertaining. Second laundry and a scullery in the basement for your ultimate comfort living. One of a kind, carefully designed, carefully curated.

3759 S Dew Drop Lane, Gilbert

Listing courtesy of Listing Agent: Dao Tran (480-738-1604) from Listing Office: VIP Family Realty.

Selling Office: Grigg's Group Powered by The Altman Brothers.

3371 E Elgin Street, Gilbert
$632,500
4 Beds ⋅ 4 Baths ⋅ 6773803 MLS
Beautifully remodeled home in an incredible Gilbert neighborhood rich with walking paths, parks and near shopping, dining, schools and the 202 freeway. Featuring elegant new plantation shutters and updated flooring and lighting throughout. The stunning kitchen is equipped with quartz countertops, stainless steel appliances, a walk-in pantry and plenty of cabinets for storage. Enjoy the extended driveway with an over height RV gate, and benefit from the 2-year old AC units. The property is designed for entertaining, boasting a seven-speaker sound system, a charming pergola, pavers, gorgeous pool and an outdoor gas kitchen. This layout is ideal, with a sizable upstairs loft and an added bedroom/bathroom on the main floor, great for multi-generational living!The master closet features custom custom cabinetry adding a touch of luxury. Master bathroom features a updated frameless shower door. Relax by the fire-pit and fireplace, both included with the home. Enjoy the privacy of a view fence backing to a walking path, and don't miss the 2.5 car garage complete with an exit door and windows for added light. 7 minutes to San Tan Mall, shopping and entertainment.

3371 E Elgin Street, Gilbert

Listing courtesy of Listing Agent: Lobna Hanoneh () from Listing Office: Citiea.

Selling Office: Compass.

3768 E Aspen Court, Gilbert
$1,050,000
6 Beds ⋅ 4 Baths ⋅ 6772694 MLS
Welcome to this charming CUSTOM, BASEMENT home in the highly coveted Circle G at the Highlands neighborhood of Gilbert, AZ! Situated on a cul-de-sac setting, nearly 1/2-ACRE LOT, this beautiful property offers 6 beds/3.5 baths + Office + expansive Bonus Room in the basement, perfect for families seeking space and comfort. The property also features a 3-car garage, RV gate for the toys, mature landscaping & welcoming porch. Discover an ample foyer that greets you with NEWLY installed wood floors throughout the home that are warm and inviting. The thoughtfully designed layout includes a finished basement with 2 additional bedrooms, a bathroom, huge storage room and a spacious living area w/ surround sound speakers, which is perfect for a media room providing additional living and entertainment space for your family or guests. On the main level, the gorgeous family room offers a wood-burning fireplace & vaulted ceiling! The gourmet kitchen, complete with granite counters, custom tile backsplash, plenty of white cabinetry, breakfast bar and a sunny bay window in the breakfast nook flows into an inviting living area, ideal for gatherings. Check out the NEWLY remodeled, giant walk-in pantry w/ tons of cabinetry, shelving, quartz counters, beverage cooler & more. Retreat to the main suite to find private backyard access & an ensuite w/dual sinks, separate tub/shower & walk-in closet. Oasis backyard w/ ample space for outdoor activities highlighted by a sparkling pool w/ built-in spa, boulder waterfall/slide, diving board, a concrete play area, firepit, large grass area & extended covered patio w/ a plethora of travertine decking. Also enjoy a harvest of your own fresh citrus with orange, lemon and pink grapefruit trees. Whether you're entertaining guests or relaxing in the sun, this outdoor oasis is perfect for Arizona living. Located in the prestigious Circle G community, known for its large lots and tranquil surroundings, you'll enjoy the perfect balance of luxury and privacy while still being close to Gilbert's top schools, shopping, and dining. Don't miss the chance to own this stunning custom home! ADDITIONAL RECENT UPDATES: - Two new AC Units (2021 & 2022) - Wood flooring (2023) - Carpet (2023 & 2024) - Interior/ Exterior Paint (2022 & 2023) - Baseboards (2023) - Pantry remodel & drinking fountain (2023) - Window casing & shiplap (2023)

3768 E Aspen Court, Gilbert

Listing courtesy of Listing Agent: Scott Heywood (602-321-3213) from Listing Office: HomeSmart.

Selling Office: The Agency.

3669 E Morrison Ranch Parkway, Gilbert
$1,075,000
5 Beds ⋅ 4 Baths ⋅ 6771689 MLS
* Beautiful 5 Bedroom 3.5 bath plus Den and Loft home in Highly Desirable community of Morrison Ranch * Wonderful Gourmet Kitchen with Thermador appliances including Refrigerator/Freezer combo, Dual ovens, Gas oven and cooktop, warming drawer, double center Islands, dual pantry's and new quartz countertops in 8/2024 * Main level also includes a formal living room, formal dining room with coffered ceiling, office/ exercise room & half bath. 2nd level features very spacious master suite with large bath and walk in closet, 4 additional bedrooms, one with private bath, game/ media room * Enjoy a resort style backyard w/ large pebble-tec pool, real rock waterfall, water slide and grotto, Travertine brick deck around the pool, extended covered patio, misting/fog system and built in gas grill. Exterior freshly painted in 7/2024 * new 75 Gallon Gas hot water heater in 5/2024 * New pool pump in 3/2024 * Surround sound throughout most of the home, including patio and pool area * And so much more...

3669 E Morrison Ranch Parkway, Gilbert

Listing courtesy of Listing Agent: David L Karrick (602-291-2583) from Listing Office: My Home Group Real Estate.

Selling Office: Re/Max Fine Properties.

3140 E Page Avenue, Gilbert
$1,350,000
4 Beds ⋅ 4 Baths ⋅ 6771686 MLS
Luxurious living at Higley Groves West! This magnificent haven offers a lovely curb appeal w/a stone façade, private courtyard, a 3-car side garage, & a wide RV gate/parking. Meticulously designed interior w/pristine lines promotes a modern feel, boasting inviting foyer, rich wood flooring, plantation shutters, thick baseboards, & stylish light fixtures. Highlights include an large living room, formal dining room, & desirable great room adorned w/pre-wired surround sound. Gourmet kitchen is a chef's delight, fully equipped w/abundant white cabinetry accentuated by crown moulding, travertine backsplash, a custom prep island w/a breakfast bar, desk area, built-in appliances, butler's service area, granite counters, & a breakfast nook. As a bonus, this house features a magnificent backyard. Grand owner's retreat will impress you w/direct outdoor access, an ensuite w/two vanities, make-up desk, soaking tub, & a walk-in closet w/mirrored doors. One Jack & Jill bathroom! Stunning backyard is an entertainer's dream, showcasing a covered patio, putting green, storage sheds, fire pit, & an enticing pool & spa. This gem will captivate you!

3140 E Page Avenue, Gilbert

Listing courtesy of Listing Agent: Broc M Tooher () from Listing Office: Keller Williams Integrity First Realty.

Selling Office: Real Broker.

6300 S 154th Street, Gilbert
$1,390,000
4 Beds ⋅ 4 Baths ⋅ 6770876 MLS
Welcome Home 154th Street in Gilbert! This exquisite luxury custom home is now on the market as the original owners are downsizing. Set on an expansive 1.3-acre irrigated lot, this horse property offers an idyllic blend of serene country living & urban convenience. The estate boasts a spacious RV parking area, secure fencing, & a metal barn equipped w/ a 3-horse setup, perfect for equestrian enthusiasts. Nestled in a private custom home community w/ paved roads & NO HOA, this prime location is truly unparalleled. Inside, the home features an open split floor plan w/ elegant coffered ceilings & 2 master suites, each w/ a separate exit. The additional Jack & Jill bedroom, along w/ all bedrooms having adjoining bathrooms and walk-in closets, ensure ample space & privacy for all (CONTINUED) Ideal for modern living, there are two home offices, one with a private exit, providing the perfect setup for remote work. The gourmet kitchen and spacious family room seamlessly connect to a 900-square-foot covered patio over looking mature citrus, plum, pomegranate, almond and walnut trees, creating an ideal space for entertaining or relaxing. The property also includes generously sized bedrooms and an extended 3.5-car garage with a long driveway, offering plenty of parking and storage. Freshly painted both inside and out, this stunning home is ready for its next chapter of luxury living.

6300 S 154th Street, Gilbert

Listing courtesy of Listing Agent: Eric Brossart (602-741-6394) from Listing Office: Keller Williams Realty Phoenix.

Selling Office: Non-MLS Office.

All information should be verified by the recipient and none is guaranteed as accurate by ARMLS. Copyright 2026 Arizona Regional Multiple Listing Service, Inc. All rights reserved.

board logo

This information is deemed reliable but not guaranteed. You should rely on this information only to decide whether or not to further investigate a particular property. BEFORE MAKING ANY OTHER DECISION, YOU SHOULD PERSONALLY INVESTIGATE THE FACTS (e.g. square footage and lot size) with the assistance of an appropriate professional. You may use this information only to identify properties you may be interested in investigating further. All uses except for personal, non-commercial use in accordance with the foregoing purpose are prohibited. Redistribution or copying of this information, any photographs or video tours is strictly prohibited. This information is derived from the Internet Data Exchange (IDX) service provided by San Diego MLS®. Displayed property listings may be held by a brokerage firm other than the broker and/or agent responsible for this display. The information and any photographs and video tours and the compilation from which they are derived is protected by copyright. Compilation © 2026 San Diego MLS®,

How much is your home worth?

Get instant property value now!