Refine Search
Sort by
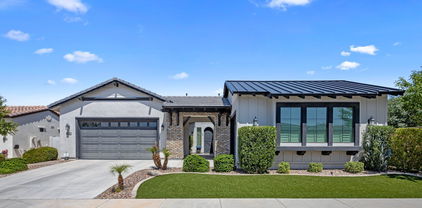
4110 E Mesquite Street, Gilbert
$800,000
4 Beds ⋅ 4 Baths ⋅ 6744894 MLS
Welcome to Morrison Ranch, where charming grass-lined boulevards, trees, and white picket fences set the stage for this inviting 2-story home. This property features 4 bedrooms, 3.5 bathrooms, and a 3-car tandem garage, complete with a pool and spa in the backyard. The heart of the home is the beautifully upgraded kitchen, which includes refreshed cabinets, granite countertops, an island, a tiled backsplash, and pendant lighting. The family room's media wall cabinets have also been recently updated. All appliances, including an additional refrigerator in the garage, will be conveyed with the home. The owner's entrance off the garage is thoughtfully designed with cabinets and ample storage. A full-house water system was installed 18 months ago, and the home's exterior was freshly painted just 2 years ago. On the main floor, you'll find an office/flex space, while the second floor boasts a spacious loft. The primary bathroom offers double vanities, a separate tub and shower, & a large walk-in closet conveniently connected to the laundry room. Enjoy the refreshing pool and spa in the backyard, perfect for relaxing or entertaining.

4110 E Mesquite Street, Gilbert

Listing courtesy of Listing Agent: Joanne Brown (480-225-4531) from Listing Office: Berkshire Hathaway HomeServices Arizona Properties.

Selling Office: RE/MAX Foothills.

2836 E Sagebrush Street, Gilbert
$980,000
4 Beds ⋅ 4 Baths ⋅ 6743704 MLS
This beautiful four-bedroom plus den home sits on a spacious 9,100 square foot lot and boasts a backyard perfect for entertaining. The highly sought-after Maracay floorplan features a super kitchen with a massive center island, ample storage, double ovens, and a gas cooktop. The great room, complete with a cozy fireplace, seamlessly connects to the kitchen. A breakfast room is conveniently located just off the kitchen. The luxurious primary suite is thoughtfully separated from the guest bedrooms and includes an elegant en-suite bath with double sinks, a garden tub, and a walk-in shower. The guest bedrooms and den are positioned on the opposite side of the home, with one bedroom featuring its own en-suite bath. A second den / formal dining room are also located off of the kitchen. Step outside to your private backyard oasis, where you'll find lush artificial turf, pergola with a TV wall, built-in BBQ, and a bar seating area. Enjoy the evening around the gas firepit, making this backyard a true retreat.

2836 E Sagebrush Street, Gilbert

Listing courtesy of Listing Agent: Stacia Ehlen (602-330-3379) from Listing Office: RE/MAX Signature.

Selling Office: Realty ONE Group.

3422 E Powell Way, Gilbert
$555,000
5 Beds ⋅ 4 Baths ⋅ 6743650 MLS
5 Bedrooms, 4 bathrooms and a loft*2 bedrooms are split downstairs, 1 with an attached bath*Upstairs bedrooms with Jack & Jill bath, Tech center hallway*Oversized master bedroom w/separate garden tub & shower, dual sinks, & walk in closet*Upgraded kitchen with white cabinets, Quartz countertops, pantry, & island open to the family room w/surround sound*Freshly painted interior w/neutral color*Recessed lighting, new carpet & new luxury vinyl t/o*Covered back patio, grass and mature landscaping*Excelling A+ rated schools Casteel Junior High & Casteel High School*Seville Golf & Country Club features pools, water-slides, private restaurant, tennis, basketball, beach volleyball, a state of the art gym, child care & more for a separate monthly payment*Close to fine dining, high end shopping... & easy access to 60 & 202 FWYS*

3422 E Powell Way, Gilbert

Listing courtesy of Listing Agent: Angela Patten (480-577-4830) from Listing Office: Realty ONE Group.

Selling Office: Bliss Realty & Investments.

1437 E Aris Drive, Gilbert
$1,475,000
4 Beds ⋅ 4 Baths ⋅ 6742075 MLS
Welcome to your dream home, located in the coveted Waterston community and boasting the most sought-after Radiance floor plan! This stunning residence offers everything you need for comfortable and luxurious living. Enjoy porcelain tile throughout the house interior and exterior, especially large glossy tiles in the main living spaces, ensuring durability and easy maintenance. Enjoy endless summer days in your private swimming pool, equipped with an in-floor cleaning system for hassle-free maintenance. The expansive turf area provides ample space for outdoor entertainment, whether you're hosting a barbecue or playing with the kids. The property is adorned with a variety of tropical fruiting trees, including banana, mango, mulberry, fig, guava, apricot, and more, offering a fresh supply of home-grown fruits. Experience premium audio throughout the home with in-built surround sound speakers both inside and out. The main living area features electronic roller shades for effortless light control, while the remaining windows are fitted with stylish shutters. Additionally, enjoy the convenience of upgraded closets and garage cabinets, providing ample storage and organization solutions. This home also includes a spacious generation suite with a private entry, perfect for guests or extended family. With many more features and upgrades, this corner lot home in Waterston is a must-see. Don't miss the opportunity to make this exceptional property yours!

1437 E Aris Drive, Gilbert

Listing courtesy of Listing Agent: Sathish Muthuswamy (925-605-8976) from Listing Office: West USA Realty.

Selling Office: DeLex Realty.

3046 E Turnberry Drive, Gilbert
$760,000
4 Beds ⋅ 4 Baths ⋅ 6742028 MLS
This gorgeous 4-bedroom home with 3-car garage is paradise! Walking through the courtyard entry with fountain your captivated by a meticulously cared for home with open floor plan and engineered hard wood floors. Fabulous kitchen includes ample cabinets, stainless steel appliances, gas cooking ,a prep island w/a breakfast bar, solid surface counters, and a breakfast nook. Large main retreat won't disappoint, enter to find plush new carpet, outdoor access, & an ensuite w/a make-up desk. PLUS! 2nd primary bedroom with a bathroom is ideal for your staying guests. Venture outside the double doors to discover a covered patio, artificial turf, and a shimmering heated pool with water feature. Located in an area with A+ schools and shopping close by this is a value you wont want to miss out on.

3046 E Turnberry Drive, Gilbert

Listing courtesy of Listing Agent: Michelle B Sanders () from Listing Office: Realty ONE Group.

Selling Office: Limitless Real Estate.

3858 E Alameda Lane, Gilbert
$1,575,000
4 Beds ⋅ 4 Baths ⋅ 6741994 MLS
This is more than just a home—it's a lifestyle. Built by the renowned Toll Brothers, this rare 4-bedroom, 3.5-bathroom gem is nestled on the iconic 17th hole of Seville Golf & Country Club, offering breathtaking views of the floating island green. The home boasts unparalleled luxury, from the chef's kitchen with top-of-the-line WOLF appliances and unique granite countertops to the outdoor oasis featuring a sparkling pool, spa, and a fully equipped kitchen with an Evo Affinity Griddle and Twin Eagle WiFi-Controlled Pellet Grill and Smoker. The owner's suite, with its panoramic golf course views and spacious walk-in closet, is a retreat in itself. Located in the exclusive gated Legacy neighborhood, you'll enjoy private access to the club, with various Seville Golf & Country Club membership available. This is where memories are madedon't miss out!

3858 E Alameda Lane, Gilbert

Listing courtesy of Listing Agent: Thomas Jovanovski () from Listing Office: DeLex Realty.

Selling Office: HomeSmart.

3653 E Comstock Drive, Gilbert
$1,225,000
5 Beds ⋅ 4 Baths ⋅ 6741808 MLS
This exquisite home features five spacious bedrooms plus a versatile den and loft, embodying both luxury and comfort. Designer touches are evident throughout, with elegant wood floors, custom built-ins, and a gourmet kitchen designed for the ultimate entertainer. On the main floor, you'll find a sophisticated formal living room, a cozy den, an elegant formal dining area, and a spacious family room. The chef's kitchen is a masterpiece with high-end GE Monogram appliances, double center islands, dual pantries, and a butler's pantry, seamlessly connecting to the nook and family room, which boasts a warm gas fireplace. Upstairs, the oversized loft offers a versatile space for relaxation or play, while the generous primary suite and additional guest bedrooms provide ample space and comfort. Step outside to your private backyard oasis, complete with a heated pool and spa, expansive artificial turf area, built-in BBQ, and a covered patio perfect for entertaining. Located in Gilbert's coveted Morrison Ranch community, you'll enjoy the community charm and proximity to one of Morrison Ranch's many beautiful parks. This home truly has it all!

3653 E Comstock Drive, Gilbert

Listing courtesy of Listing Agent: Stacia Ehlen (602-330-3379) from Listing Office: RE/MAX Signature.

Selling Office: Keller Williams Realty Sonoran Living.

6233 S Rochester Drive, Gilbert
$829,000
4 Beds ⋅ 4 Baths ⋅ 6741550 MLS
This beautiful and spacious home in Shamrock Estates features oversized rooms and ample storage. A turret entry welcomes you into this well-maintained home, boasting both an eat-in kitchen and formal dining area. An entertainer's dream with a sizable gourmet kitchen that includes a walk-in pantry, gas stove, island, and gorgeous granite counters. Large windows in the kitchen and family room offer views of the professionally landscaped backyard and pool with programmable LED light and landscape lighting to highlight its soothing features at night. Tile located throughout the lower level, with the staircase and upper level upgraded to rich hardwood flooring. The expansive master suite includes an attached sitting room, perfect for an office or private retreat to unwind. Updates include... Recent complete interior paint including garage, new water heater, smart thermostats, new a/c upstairs, 30 new can lights added t/o home, plantation shutters, Roman blinds, custom window treatments. The perfect for entertaining family room just updated with electric fireplace, recessed area for 85" tv, storage benches added under windows, new exterior sun shades, new fridge and more... Gilbert Regional Park, situated at the neighborhood's west end, boasts an iconic playground, zip lines, and an expansive splash pad. The park features a lake, amphitheater, event lawn and numerous athletic courts for tennis, pickleball, and basketball, providing endless entertainment for residents. Great location near shopping, restaurants and all Gilbert has to offer!

6233 S Rochester Drive, Gilbert

Listing courtesy of Listing Agent: Edward J. Surchik () from Listing Office: AZ Brokerage Holdings, LLC.

Selling Office: Realty ONE Group.

3279 E Vallejo Court, Gilbert
$1,750,000
5 Beds ⋅ 4 Baths ⋅ 6741270 MLS
Nestled in the exclusive, private gated community of Portofino in Gilbert, AZ, this luxurious 5-bedroom, 4-bathroom estate is the perfect blend of comfort and style. The open-concept layout creates a spacious and inviting atmosphere, ideal for both daily living and entertaining. The chef's dream kitchen boasts high-end stainless steel appliances, gleaming granite countertops, under-cabinet lighting, and a huge island perfect for meal prep, casual dining, and gathering with friends and family. The main bedroom is a sanctuary designed for relaxation, featuring a cozy sitting area, a warm fireplace, and private access to the backyard. This seamless indoor-outdoor transition is perfect for enjoying morning coffee or evening stargazing. A/C Garages!! sinks, a large walk-in shower, a designer soaker tub, and spacious his and hers closets, providing ample storage and convenience. Beyond the main living spaces, this home includes an office/den, ideal for remote work or quiet study. Outdoor living is equally impressive with a resort-style pool complete with a gazebo at one end, creating a perfect setting for summer gatherings. The outdoor BBQ area is designed for culinary enthusiasts who love to grill and entertain. A four-car garage provides plenty of space for vehicles and storage. The courtyard with a pond and sitting area offers a peaceful retreat within the property, enhancing the home's appeal as an entertainer's paradise. Every detail of this home has been carefully considered to provide a luxurious living experience.

3279 E Vallejo Court, Gilbert

Listing courtesy of Listing Agent: Erik Geisler (480-206-5592) from Listing Office: West USA Realty.

Selling Office: Realty ONE Group.

2850 E Boot Track Trail, Gilbert
$1,555,000
4 Beds ⋅ 4 Baths ⋅ 6740749 MLS
Welcome to this unrivaled gem in Warner Groves at Morrison Ranch, now available! 4 beds, 3.5 baths, game room, den, & dining (enclosed with french doors & can be used as bedroom). This beauty flaunts a well-manicured landscape, brick detailing, a cozy front porch, and a 3-car garage with a paver driveway. Prepare to be impressed by an exquisite interior featuring an inviting hallway adorned with pendant lighting! The spacious living room highlights expansive windows, recessed & decorative light fixtures, calming color schemes, gorgeous hardwood floors, and a built-in entertainment hutch with an electric fireplace. The heart of this home is the stunning eat-in kitchen, designed with high-end SS appliances, including a gas cooktop and a wall oven. Elegant quartz counters, recessed lighting, a subway tile backsplash, a plethora of white shaker double stak cabinetry, a walk-in pantry, and a large island with a breakfast bar elevate the space. Discover a sizable den with stylish tile flooring and a charming chandelier ideal for a home office. The two bonus rooms are excellent for an additional bedroom or a game room! Find your sanctuary in the romantic main suite, showcasing a luxurious ensuite with a sliding barn door, dual vanities, a stand-alone tub, a seat-in tiled shower, a walk-in closet, and direct backyard access. Secondary bedrooms enjoy a Jack & Jill bathroom. Modern conveniences include a water softener and a tankless water heater. The home's elegance extends outdoors to the enchanting backyard. A covered patio, a Travertine tile flooring, artificial turf, a built-in BBQ, and a crystal blue pool complete the picture. Excellent location! It has easy access to the 202 and 60 freeways, restaurants, shopping, and more. Plus, it's within the highly rated Gilbert Schools district. Hurry! Your paradise awaits!

2850 E Boot Track Trail, Gilbert

Listing courtesy of Listing Agent: Ishwinder Singh (602-330-8493) from Listing Office: My Home Group Real Estate.

Selling Office: Realty ONE Group.

4214 S Winter Lane, Gilbert
$1,245,000
5 Beds ⋅ 4 Baths ⋅ 6739650 MLS
Beautiful TW Lewis basement home in the desirable Power Ranch community situated on a .38-acre lot and located in front of the community park. Walk through the private gated courtyard to discover a stunning split floor plan. The kitchen features stainless steel Viking appliances, granite counters, a kitchen island, and a gas cooktop. The interior boasts wood-look tile, wood, carpet, and shutters throughout. The primary bedroom features a spacious room with a door leading to the backyard, a walk-in closet with a custom closet, and a bathroom featuring a walk-in shower, freestanding tub, and dual vanities. The basement features a large great room, 2 bedrooms, and a bathroom. The backyard is an entertainer's dream, featuring mature landscaping, a sparkling pool and spa with a swim-up bar, a thrilling rock grotto slide, and a gazebo with a BBQ and outdoor kitchen. Relax by the outdoor fireplace and enjoy the serene Arizona evenings. Surrounded by single-level homes for a private backyard. Additional features include a 3-car garage with ample storage and an RV gate. The community features several walking/ biking paths, swimming pools, lakes, and more!

4214 S Winter Lane, Gilbert

Listing courtesy of Listing Agent: Thomas Birkner (480-455-2797) from Listing Office: HomeSmart.

Selling Office: eXp Realty.

3747 E Hans Drive, Gilbert
$480,000
3 Beds ⋅ 4 Baths ⋅ 6739304 MLS
3 bedroom plus a den/office with double doors & 3.5 baths. Huge great room with 20' Multi Slider wall of glass makes for great indoor/outdoor living which most homes in community don't have. Primary bedroom has a large balcony, nice primary bath & two walk-in closets. There are two primary bedrooms w/ensuites in the home & the laundry room is upstairs for convenience. Home also has upgraded espresso maple cabinets, granite countertops & mission stair rails. First floor has gorgeous rectangular tiles, stainless steel appliances, ceiling fans and more!! The HOA maintains all of the front yards & community boasts 3 resort style pools, massive greenbelts, walking paths and playgrounds.

3747 E Hans Drive, Gilbert

Listing courtesy of Listing Agent: Ralph S Warner (480-510-6697) from Listing Office: Realty ONE Group.

Selling Office: My Home Group Real Estate.

7474 S Parkcrest Street, Gilbert
$876,000
4 Beds ⋅ 4 Baths ⋅ 6738170 MLS
Your wait is over! Check out this meticulously maintained home in Adora Trails. Entertainer's dream w/ indoor/outdoor open split floorplan, gourmet kitchen, butler pantry, 12' slider opening to resort style backyard w/ covered patio, pre-wired surround sound, pool, gourmet kitchen, 40'' gas grill & pre-wired electrical. Oversized lot w/10' gate. Upgrades include herringbone kitchen backsplash, decorative walls in den & grand room. Walk in wrap around master rain shower, large soaking tub & huge walk-in closet. Raised vanities & double sinks in bathrooms. Adora Trails is a popular area nestled at the foot of San Tan Preserve, which has something for everyone. Community center w/ hosted events, fully equipped gym w/ instructor led classes, basketball courts, community/lap pool & playgrounds.

7474 S Parkcrest Street, Gilbert

Listing courtesy of Listing Agent: Kristie S Lindeman () from Listing Office: AZ Brokerage Holdings, LLC.

Selling Office: Realty ONE Group.

4163 E Jesse Street, Gilbert
$752,875
4 Beds ⋅ 4 Baths ⋅ 6737450 MLS
Just listed with discounted price for immediate sale! This gorgeous finished Textiler with Loft is 2540 sf and has 3 downstairs bedrooms and 2.5 baths with a 4th large bedroom and another full bath upstairs adjacent to a large multipurpose loft, perfect for a teen room play area, mini gym for workouts, aerobics, dance, etc., the possibilities are endless! Beautifully appointed throughout, this home has upgraded stainless steel gourmet appliances, upgraded kitchen granite on an oversized kitchen island and beautiful painted linen color cabinets. Striking plank tile flooring leads you to the expansive covered patio through 16' atrium doors. The master bath boasts an inviting large spa shower. Come visit this home today, you won't be disappointed!

4163 E Jesse Street, Gilbert

Listing courtesy of Listing Agent: Philip Benson (480-988-7254) from Listing Office: Fulton Home Sales Corporation.

Selling Office: Keller Williams Arizona Realty.

4311 E Clifton Avenue, Gilbert
$668,000
4 Beds ⋅ 4 Baths ⋅ 6736095 MLS
Fantastic location with community pool! Built in 2021 with all the extras you don't get with a new build. Oversized garage with mini split for air conditioning features epoxy floor, work out space, overhead storage racks and large utility sink. Enter through beautiful steel front door with specialty glass and iron work. Great floor plan with main floor master suite offering separate tub/shower, dual sinks, and spacious walk in closet. Main floor offers an additional bedroom, full bathroom and fabulous flex room for den or office. Modern kitchen with white cabinetry and quartz countertops, gas cook top, wall oven and microwave, highlighted by LED undercabinet lighting. GE Profile washer, dryer and refrigerator included. Large laundry room with cabinets and sink, soft water system and reverse osmosis system. Low maintenace backyard with artificial turf and covered patio. Gasline stubbed for future outdoor kitchen or fire feature. Upstairs enjoy spacious loft with two additional bedrooms and a bathroom. Window treatments throughout. Don't miss it!!

4311 E Clifton Avenue, Gilbert

Listing courtesy of Listing Agent: Russell Mills (480-205-9855) from Listing Office: Close Pros Real Estate and Management.

Selling Office: Russ Lyon Sotheby's International Realty.

3849 E Alameda Lane, Gilbert
$1,150,000
3 Beds ⋅ 4 Baths ⋅ 6735698 MLS
Stunning home in exclusive gated community of Legacy at Seville! Minutes to Seville Golf & Country Club with direct neighborhood access to clubhouse, fitness and aquatic center. This open concept single level home stuns with an open floor plan including soaring ceilings, designer upgrades, custom lighting, and plank flooring. View continues to the resort-like back yard with heated pool/spa, swim up bar, and sunken gazebo pre-plumbed for outdoor kitchen. Gourmet kitchen includes huge center island, quartz countertops, and walk-in pantry. Split plan includes 2 ensuite guest rooms w/ walk-in closets, and generously sized office. Primary suite features a custom walk-in closet and double vanity in the bathroom, with oversized zero-entry shower and soaking tub. Laundry room features more custom cabinets and hanging bar for extra storage. This smart home includes 47 owned solar panels, 4 Tesla Powerwalls, and Tesla car charger in garage. Whole-home Aquasana water filter included. Landscaped yard includes turf for low maintenance. Home is convenient to major roadways for business/commuting, airports, shopping, schools, and Valley entertainment. Luxurious Toll Brothers home you must see to believe!

3849 E Alameda Lane, Gilbert

Listing courtesy of Listing Agent: Donna Hunter () from Listing Office: Coldwell Banker Realty.

Selling Office: Compass.

743 N Abalone Court, Gilbert
$554,500
3 Beds ⋅ 4 Baths ⋅ 6732722 MLS
Welcome to 743 N Abalone Ct, an immaculate 2019-built home nestled in the desirable McQueen Landing community of Gilbert, AZ. This stunning two-story residence was recently painted and it boasts 2,242 sq ft of thoughtfully designed living space, ideal for anyone seeking comfort and style. The open-concept layout seamlessly connects the living, dining, and kitchen areas, creating an inviting atmosphere for gatherings and everyday living. The gourmet kitchen is a chef's dream, equipped with stainless steel appliances, granite countertops, a large island, and ample storage. With three spacious bedrooms, a loft, and 3.5 bathrooms, there's plenty of room for everyone to relax and unwind. This home features numerous enhancements, including a premium elevation for a sophisticated look, high-quality flooring with upgraded carpets, and a water softener with a reverse osmosis (RO) system for purified water. As a bonus, oversized washer/dryer (with underneath storage), and refrigerator are also included. The living areas have been thoughtfully upgraded with pre-wired home theater speakers in the living room ceiling, seven additional recessed lights for enhanced ambiance, and ceiling fans with blinds in all bedrooms and the living room for comfort and energy efficiency. Step outside to your private backyard oasis, where you can enjoy outdoor relaxation and entertaining under the covered patio. The low-maintenance landscaping with elegant travertine and turf ensures you can spend more time enjoying your home and less time on upkeep. Additional features include an attached two-car garage with practical shelving units for storage, energy-efficient upgrades for reduced utility costs, and access to the McQueen Landing community amenities, such as a pool, parks, and walking trails. Situated in a prime location, this home is close to top-rated schools, shopping centers, restaurants, and major highways, making it an ideal place to call home. The home was freshly painted (last week) and carpets/tile were professionally cleaned for the new owners ! Don't miss this opportunity to make 743 N Abalone Ct your own!

743 N Abalone Court, Gilbert

Listing courtesy of Listing Agent: Manjeet S Bhatia (480-620-2303) from Listing Office: HomeSmart.

Selling Office: RHouse Realty.

3143 E Powell Way, Gilbert
$915,000
4 Beds ⋅ 4 Baths ⋅ 6732305 MLS
Stunning Entertainer's Dream that is nestled on a quiet street in the highly sought-after Shamrock Estates and close to award-winning schools, this exquisite home offers an unparalleled living experience. Boasting 4,883 square feet, the residence is designed for both luxury & entertainment. The backyard is a true oasis, featuring a sparkling pool w/ flaming volcano waterfalls, a built-in BBQ, an RV gate, a fire-pit, a grassy area, & tall trees that ensure privacy. Inside, the kitchen dazzles with exotic trim, slab granite countertops, a breakfast bar, a butler's pantry, a wine fridge, a gas cooktop, and stainless steel appliances. The home is adorned with imported stone tile and wood shutters throughout, w/ wood floors on the upper level. -Read MORE.... A spacious loft includes a built-in library/den, and an addition houses a state-of-the-art movie theater. The master suite includes an attached exercise room or nursery and all the bedrooms feature walk-in closets, with one upstairs bedroom offering an en suite bathroom. Modern amenities abound, including an intercom system throughout the home, programmable pool and Nest systems, security cameras, and a heated pool/spa that can be controlled via smartphone. This home combines luxury, convenience, and comfort, making it a perfect choice for those who love to entertain and live in style

3143 E Powell Way, Gilbert

Listing courtesy of Listing Agent: Denise Roit (480-244-1608) from Listing Office: Gentry Real Estate.

Selling Office: Keller Williams Northeast Realty.

2138 E Tiffany Court, Gilbert
$1,200,000
5 Beds ⋅ 4 Baths ⋅ 6731444 MLS
Welcome to Circle G at Ocotillo, an exclusive community of just 30 homes on expansive lots, where luxury meets tranquility. This charming 5-bedroom, 4-bath home, built in 2003, offers 3,547 square feet of living space on a sprawling 35,000 square foot lot, featuring a private pool and spa, built-in BBQ, fire pit, and a large covered patio—perfect for entertaining and enjoying the Arizona lifestyle. Step inside and discover the timeless elegance of solid alder doors and cabinets, a testament to the quality craftsmanship of its time. While the home retains its original charm, it presents a unique opportunity for you to bring your vision and updates to life, transforming it into a modern masterpiece.

2138 E Tiffany Court, Gilbert

Listing courtesy of Listing Agent: Barbara Woyak (602-329-6655) from Listing Office: Keller Williams Realty Sonoran Living.

Selling Office: My Home Group Real Estate.

4761 S Burma Road, Gilbert
$875,000
5 Beds ⋅ 4 Baths ⋅ 6730706 MLS
Beautiful 5 bedroom, 3 1/2 Bath Home + Casita + Detached Garage located in Layton Lakes, Gilbert, AZ. This Lennar home is 3440+sf including a NextGen Casita. Main Home Ground Floor has a spacious open floor plan and a 2 car garage. Upstairs is 4 BR, 2 BA and a loft area. Casita is 1 BR with Kitchenette, Bath, Living Room and Laundry Area. It has a single garage, private main entry and patio. Great setup for a parent, older child or guest. Freestanding Garage 16'x30' with dbl RV gate. 12'x8' garage door. One of a kind in Layton Lakes.The oversize Yard has mature full landscaping, multiple patios and full watering systems. 2200+ sq ft of paver patios, walks and driveway

4761 S Burma Road, Gilbert

Listing courtesy of Listing Agent: Thomas A Mastromatto (602-888-7073) from Listing Office: Mountain Lake Realty.

Selling Office: 72SOLD.

3446 E Harrison Street, Gilbert
$818,000
4 Beds ⋅ 4 Baths ⋅ 6730102 MLS
Location, location, location! Stunning home nestled in the heart of Gilbert. Home boasts an impressive and functional open floor plan with 4 bedrooms, 3.5 bathrooms, office/den, bonus room, formal dining, & great room. The en suite guest room and bonus room provide flexibility for a generational living space. Gourmet kitchen features stainless appliances, gas range, double ovens, 42' cabinetry, expansive island, & oversized walk-in pantry. Kitchen opens to a spacious great room with 12'+ multi-sliding glass door to backyard, perfect for entertaining. Designer highlights throughout include coffered ceilings, wood tile flooring tastefully laid on the diagonal, upgraded 8' interior doors, & neutral color palette. Unbeatable location within minutes of shopping, dining, & entertainment.

3446 E Harrison Street, Gilbert

Listing courtesy of Listing Agent: Penny L. Gould (480-600-3663) from Listing Office: Keller Williams Realty Phoenix.

Selling Office: West USA Realty.

4133 E Pony Lane, Gilbert
$505,000
3 Beds ⋅ 4 Baths ⋅ 6729823 MLS
Step into this BEAUTIFUL home in Gilbert! Absolutely stunning from the home to location! Downstairs is open for entertainment and lots of room, natural light and beautiful kitchen with lots of upgrades that offers tons of counter space and yes a pantry! You walk through the two car garage into the kitchen and there is also a guest bathroom. Upstairs, you get the master, two spare rooms (one having its own bathroom) and don't forget the loft! Romantic primary retreat will impress you, equipped with balcony access, two walk-in closets, a sitting room with a bay window, and an ensuite with dual sinks. The side yard is one of the largest in the community and cozy! Close to 202 and lots of shopping and much more!

4133 E Pony Lane, Gilbert

Listing courtesy of Listing Agent: Nicole Drew () from Listing Office: Realty85.

Selling Office: Bliss Realty & Investments.

2676 E Oriole Drive, Gilbert
$1,530,000
3 Beds ⋅ 4 Baths ⋅ 6728986 MLS
SELLER CONCESSIONS AVAILABLE!! Welcome to the prestigious neighborhood of Whitewing at Germann Estates! Here, security meets luxury as you are greeted by a Guarded Gate, beautiful iron gates, and wide tree-lined streets. This spacious 3,551 square foot home, built by Toll Brothers, has it all! Upon entering, you're immediately welcomed by a stunning central courtyard accessed through two large sliding glass doors. The courtyard, equipped with a programmed waterfall and fireplace, offers a perfect space for entertaining or a serene spot for yoga. This beautiful area floods the home with natural light, and the gorgeous big windows come equipped with fully electronic remote-controlled shades to block out the sun and heat when desired. including 2 flex spaces perfect for an office and 1 easily convert to a guest suite. The chef's dream kitchen boasts double islands with waterfall quartz countertops, VIKING appliances, including double wall ovens, a warming drawer, a large microwave, a full-size wine/beverage fridge, and an 8-burner gas stove. The SUB ZERO full-size separate refrigerator and freezer offer ample space. The butler pass is equipped with an espresso machine, vegetable sink, and plenty of cabinets for a custom organized pantry. The upgrades continue throughout the home, including dimmable lights in every room, surround sound wired throughout, tiled walls in all the right places, upgraded cabinets in all areas, smart automated shutters throughout, and timers on all outdoor lighting and landscape vegetation. The back patio features a large outdoor covered area with a custom-built pergola, stunning water features, and an outdoor kitchen. The outdoor cooking space includes a full-size BBQ grill, a cooktop, and a beverage fridge. Welcome to luxury living at its finest in Whitewing at Germann Estates!

2676 E Oriole Drive, Gilbert

Listing courtesy of Listing Agent: Jessica L Vukobratovich (480-678-9397) from Listing Office: Real Broker.

Selling Office: Compass.

4554 S Marble Street, Gilbert
$706,500
5 Beds ⋅ 4 Baths ⋅ 6728240 MLS
Amazing Backyard! Full Bedroom and Bathroom on First Floor. Featuring 5 spacious bedrooms, 3.5 bathrooms, and a large loft perfect for family gatherings, a home office, or bedroom conversion. The master bathroom and an additional upstairs bathroom are beautifully upgraded, and the carpet is brand new. Enjoy the Arizona sunshine in your huge pool, complete with a stunning water feature, surrounded by mature fruit trees to complete your backyard oasis. Entertain in style with a built-in barbecue and sound system, making every gathering memorable. With 2 energy-efficient HVAC systems that are less than 6 years old, you'll stay comfortable year-round. Don't miss out on making this exceptional home yours.

4554 S Marble Street, Gilbert

Listing courtesy of Listing Agent: Andrew Ricks (404-824-0697) from Listing Office: eXp Realty.

Selling Office: Real Broker.

2748 E Hummingbird Way, Gilbert
$1,750,000
3 Beds ⋅ 4 Baths ⋅ 6728237 MLS
Welcome to Elegance Redefined - Nestled in the heart of a serene neighborhood of Whitewing at Germann Estates, this exquisite residence boasts an architectural masterpiece that seamlessly blends modern luxury with timeless charm. As you enter through the grand entrance, you're greeted by a breathtaking courtyard that sets the tone for the opulent experience that awaits. The heart of the home is the gourmet kitchen, a culinary haven equipped with state-of-the-art appliances, sleek quartz countertops, and a spacious island that invites social gatherings. The open-plan living area, bathed in natural light, features soaring ceilings and a chic fireplace, creating an ambiance of warmth and sophistication. Retreat to the primary suite, a sanctuary of tranquility with its private bathroom that offers a spa-like experience where a soaking tub and rain shower await to wash away the stresses of the day. The finishes and thoughtful design create a space that's both functional and aesthetically pleasing. Each bedroom is complete with en suites, providing the ultimate in comfort and convenience. The den and/or craft room is complete with built in cabinets and shelves. The flex room is a perfect place to turn into any space that you seem fit with its endless possibilities, along with all the natural light that pours in, and access to another outside patio. Outside to the backyard oasis - an entertainer's dream with a sparkling pool, spa, an outdoor shower that adds a touch of indulgence, perfect for cooling down on warm summer days or rinsing off after a dip in the pool. An entertaining space, along with plenty of open space to truly make it your own. This home is not just a dwelling but a statement of luxury and comfort. It's where every detail is meticulously crafted to offer an unparalleled living experience. Make it yours and live the life you've always dreamed of.

2748 E Hummingbird Way, Gilbert

Listing courtesy of Listing Agent: Ashley Sicka (402-316-8200) from Listing Office: Coldwell Banker Realty.

Selling Office: Silverleaf Realty.

3832 E Indigo Bay Drive, Gilbert
$830,000
5 Beds ⋅ 4 Baths ⋅ 6727937 MLS
UPDATE 9/7-New Exterior Paint! If you want a gorgeous, turn-key home in one of Gilbert's best neighborhoods... you're not going to want to pass up on this home! Over 3,500 sqft of gorgeous upgrades including a modern kitchen with granite countertops, solid white cabinets, a gas range, and a large island! Every inch of this home is beautiful down to the remodeled bathrooms. But wait, THERE'S MORE! Enjoy fresh citrus poolside, watch your kiddos or pups play on the large grassy area, and be sure to check out the cute playhouse. If all of that wasn't enough, the owner has maintained the home in stellar condition with an updated roof & AC units. RUN DON'T WALK!

3832 E Indigo Bay Drive, Gilbert

Listing courtesy of Listing Agent: Tyler D Whitmore (602-579-3888) from Listing Office: Affinity Home Assets LLC.

Selling Office: Keller Williams Arizona Realty.

2554 E Stacey Court, Gilbert
$789,000
5 Beds ⋅ 4 Baths ⋅ 6727812 MLS
Welcome to this stunning home in the sought-after Adora Trails neighborhood, where luxury and comfort converge seamlessly. This 5-bedroom, 4-bathroom home is a rare find in Adora Trails, combining thoughtful design, luxurious upgrades, and modern conveniences throughout. Whether you're lounging by the heated pool, entertaining in the expansive kitchen, or enjoying the privacy and comfort of the primary suite, this home is sure to exceed your expectations. The heart of this home is the chef's kitchen, boasting granite countertops, a large kitchen island perfect for meal prep and casual dining, sleek tile flooring that extends throughout the space. Soft close cabinet doors & drawers, pull-out cabinet pot drawers, a new gas stove. disposal and a new glass backsplash add both functionality and style, making every cooking experience a delight. Adjacent to the kitchen is the inviting living area, complete with built-in shelving surrounding a cozy fireplace, ideal for relaxing evening. The decorative dining room enhances the ambiance, creating an intimate atmosphere for special gatherings. Featuring new premium vinyl plank flooring and custom-built wood recessed column, wood box beam ceiling & wall molding. The primary bedroom suite is a sanctuary, featuring a new soak tub, a new shower, new sinks, a new toilet and new flooring all recently upgraded to ensure comfort and luxury. The split floor plan offers privacy from the other bedrooms. The casita space with a separate entrance offers flexibility and convenience, making it ideal for visitors or a home office setup. Outside, the amenities continue to impress. A salt water pool awaits, perfect for cooling off on hot days, while roll-down patio shades, newly installed pergola and privacy trees that will grow to 15 feet tall ensure seclusion and comfort, while the covered patio offers a heater and ceiling fan. Energy efficiency is a priority with owned solar panels and an owned water softener, offering savings and sustainability. A 3-pane patio sliding glass door enhances energy efficiency and noise reduction. The new 850 sq.ft. paver driveway extends behind the side gate and is able to accommodate an additional car, trailer, small boat, etc.. This corner lot property not only offers a beautifully landscaped exterior but also includes updated irrigation to keep the grounds lush and vibrant year-round.

2554 E Stacey Court, Gilbert

Listing courtesy of Listing Agent: Danielle Bronson (503-752-9358) from Listing Office: Redfin Corporation.

Selling Office: eXp Realty.

All information should be verified by the recipient and none is guaranteed as accurate by ARMLS. Copyright 2026 Arizona Regional Multiple Listing Service, Inc. All rights reserved.

board logo

This information is deemed reliable but not guaranteed. You should rely on this information only to decide whether or not to further investigate a particular property. BEFORE MAKING ANY OTHER DECISION, YOU SHOULD PERSONALLY INVESTIGATE THE FACTS (e.g. square footage and lot size) with the assistance of an appropriate professional. You may use this information only to identify properties you may be interested in investigating further. All uses except for personal, non-commercial use in accordance with the foregoing purpose are prohibited. Redistribution or copying of this information, any photographs or video tours is strictly prohibited. This information is derived from the Internet Data Exchange (IDX) service provided by San Diego MLS®. Displayed property listings may be held by a brokerage firm other than the broker and/or agent responsible for this display. The information and any photographs and video tours and the compilation from which they are derived is protected by copyright. Compilation © 2026 San Diego MLS®,

How much is your home worth?

Get instant property value now!