Refine Search
Sort by
$980,000
6 Beds 4 Baths 6570191 MLS
Move-in ready home in the Morrison Ranch development. Custom cabinets, wall coverings, and custom window trims. Faces north and the HUGE greenbelt with hiking/biking trails. Pantry with custom built cabinets gives plenty of food storage space. 10' ceilings on the main floor with 9' ceilings on the second floor. There are 6 bedrooms and 4 full bathrooms all with recently upgraded tile. Large upstairs loft. Family room prewired for surround sound and a projector. Home is surrounded on all five sides by single-level houses which provides an added level of privacy. Pool is 30' x 17' and is 7' deep. The 3 car garage with 10' ceilings offers plenty of storage and workspace. Close to community pickleball and tennis courts, local restaurants, and grocery store.

3515 E Silo Drive, Gilbert

Listing courtesy of Listing Agent: Daniel Demers (888-219-3009) from Listing Office: Sell Your Home Services.

Selling Office: Realty ONE Group.

$1,600,000
6 Beds 4 Baths 6570022 MLS
Welcome to 801 E Elliot Rd, a magnificent property located on the prime southeast corner of Lindsay and Elliot Rd in Gilbert, AZ 85234. This exceptional estate offers two stunning homes, boasting over 3,000 square feet of combined living space, along with a massive 2,400 square foot garage, all situated on a sprawling 1.6-acre lot. House 1: Welcome to a charming 3-bedroom, 2-bathroom house with approximately 1,690 square feet of living space. The property has undergone various upgrades throughout the years, including new floors, a remodeled bathroom, updated plumbing, and a remodeled kitchen. It features two A/C units, one installed in 2020 and the other in 2008. The house also has a converted garage serving as an office space, a patio with elegant pavers, and a block wall for privacy. The home is energy-efficient with new dual pane energy windows, new doors, and a sealed driveway. The south bathroom received updates in 2012 and 2023. House 2: This stunning custom-built modular home offers over 1,500 square feet of living space with three bedrooms and two bathrooms. It features all wood flooring, tiled bathrooms and master bedroom, and a new porch added in 2023. The property has well-maintained plants with a timer and drip system for easy care. It offers a fenced-in backyard and two pastures for pets or horses. The home has an A/C system installed in 2015, a well-maintained roof, and recently updated plumbing in the master bathroom. Garage: This spacious garage, built in 2015, offers 2,400 square feet of space with a shop area and a covered section. It features durable construction, two 12'x12' can doors, ample insulation, and engineered plans approved by the Town of Gilbert. The garage has a custom office and bathroom, a wash station, an RV cover, and various amenities such as WiFi and cable. It also includes a hot water heater, epoxy floor covering, a Gree Vireo ductless mini-split heat pump system, and a Gree Neo mini-split AC unit for temperature control. The garage is well-lit and offers multiple entry points and safety features. 801 E Elliot Rd is a truly exceptional property, offering not only a luxurious and spacious living environment but also the flexibility and versatility to accommodate various lifestyles. Don't miss this opportunity to own a remarkable estate in one of Arizona's most sought-after locations.

801 E Elliot Road, Gilbert

Listing courtesy of Listing Agent: Frank Gerola () from Listing Office: Venture REI, LLC.

Selling Office: The Menlo Group Commercial Real Estate.

$712,000
5 Beds 4 Baths 6567794 MLS
Located in the heart of Gilbert next to shopping and freeways this 5 bedroom, 3.5 bathroom, 3 car garage is ready for you! Plenty of curb appeal with beautiful elevation and grassy front yard. New interior and exterior paint! New kitchen cabinets and granite countertops! Gourmet kitchen with 36'' gas cooktop, commercial style hood, double ovens, stainless appliances, and stainless steel farm apron sink! Living and family room layout. Owners suite is downstairs and has large bedroom area, bathroom has separate tub and tiled shower with custom niches with two sinks and walk-in closet. Oversized bonus room at upstairs that can be used for office, theatre room, or bedroom. Additional bedrooms are upstairs and are larger than typical. Backyard is perfect for entertaining with sparking pool with water feature and in-ground hot tub! Cool decking has also been refinished. Property has north/south exposure and big 3 car garage with 3 car parking in driveway! Set up your tour today!

1658 E Lexington Avenue, Gilbert

Listing courtesy of Listing Agent: Russell Mills (480-205-9855) from Listing Office: Close Pros.

Selling Office: LHM Realty.

$950,000
5 Beds 4 Baths 6566789 MLS
Marvelous 5-bed, 4-bath energy-efficient home is a true dream! Attractive façade provides a 3-car garage, stone accents, and a relaxing front porch. Sheer beauty & mesmerizing attention to detail are found inside! Bright living room with soaring ceilings, formal dining room, large family room with pre-wired surround sound, stylish light fixtures, and wood plank tile & carpet flooring are features that can't be left unsaid. Chef's kitchen boasts stainless steel appliances, granite counters, granite backsplash, ample cabinets with crown moulding, a pantry, a center island, and a breakfast nook. Flexible loft with endless possibilities. In the main suite, you'll find a trending barn door that leads to the elegant ensuite comprised of two vanities, separate shower & tub, and a walk-in closet Wow! You'll love the resort-like backyard, which includes a covered patio, seating area, putting green, and a crystal-clear pool. Don't just imagine! Come and see this gem!

4963 S Quiet Way, Gilbert

Listing courtesy of Listing Agent: Sean Athey () from Listing Office: DeLex Realty.

Selling Office: Keller Williams Arizona Realty.

$520,000
4 Beds 4 Baths 6566738 MLS
''STUNNING HOME ON THE PARK'' @ POWER RANCH IN GILBERT!* Huge Lake Community! A ''Spacious'' 4 Bedroom with RARE 3.5 Baths *Unique Floor Plan Has Large Double Owners Suite's or Separate (NEXT-GEN) Oversized Bedroom with Full Bath & Walk-in Closet Including Beautiful Views on the Park! *Large Chef's Kitchen with ''HUGE'' Island Bar *Great for Entertaining or a Large Family! * Upgraded Cabinetry w/under & Lighting! *Power Ranch Offers the Most ''EXPANSIVE'' Community Experience & the Amenities are Endless! *Includes Swimming Pools, Community Center *A Catch & Release Fishing Lake Plus so Many Parks & Playgrounds for Hiking & Biking or Just a Stroll! *Your Kids will Love this place! Great Schools & Shopping Convenience* Don't Miss This Super Opportunity in this Outstanding Community!

3827 E Trigger Way, Gilbert

Listing courtesy of Listing Agent: Kim S Bongiorno (602-647-4888) from Listing Office: Buyers Information Service, Inc..

Selling Office: Sun West Management & Realty.

$630,000
6 Beds 4 Baths 6566736 MLS
**FINAL & BEST OFFERS DUE 7/28/23 @ 10 am MST** Welcome to the community of Power Ranch. This corner lot home is complete with a full basement, a two-car garage, and well sized landscaped backyard with a view fence to the community park. On the main level of this home you will find the primary bedroom with access to the backyard, a separate shower/tub, and a walk-in closet, along with two other bedrooms and a full bathroom. The kitchen has lots of open space with room for an island and tons of natural light. Features include tile and laminate flooring, plantation shutters throughout, an RV gate on the south side of the property, and a large bonus room in the basement. The basement has three additional bedrooms and two bathrooms with an extra storage room.

3759 S Dew Drop Lane, Gilbert

Listing courtesy of Listing Agent: Stacey Krolak (480-209-6319) from Listing Office: Russ Lyon Sotheby's International Realty.

Selling Office: VIP Family Realty.

$790,000
4 Beds 4 Baths 6565725 MLS
A magnificent 4 Bed / 4 Bath in the highly desirable Freeman Farms community in Gilbert! The minute you enter this stunning home you are greeted with 10' ceilings, exquisite hardwood flooring and gorgeous accent wall in the formal dining room. The gourmet kitchen comes with stainless steel appliances (plumbed for gas), an island w/breakfast bar. Large primary suite with a huge walk-in closet, dual sinks and walk-in shower! Additional ''secondary'' primary suite with ensuite bathroom, sitting area and walk-in closet. The backyard is the perfect desert oasis for enjoying hot summer days or entertainment! With sparkling pebble Tec pool, covered patio, built in fire pit & BBQ with low maintenance landscaping. Includes 3 car tandem garage & 8'gate. Neighborhood amenities include playgrounds, basketball or take advantage of this home's prime locations and check out the endless shopping and dining right around the corner..

2486 E Orleans Drive, Gilbert

Listing courtesy of Listing Agent: Leslie George (480-241-5001) from Listing Office: West USA Realty.

Selling Office: Keller Williams Integrity First.

$1,000,000
5 Beds 4 Baths 6561753 MLS
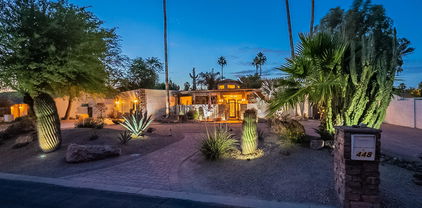
Welcome to this stunning and unique earthen basement home in downtown Gilbert, AZ. NO HOA on 2/3 acre! This magnificent property with POOL and climate controlled detached 3 car garage has an array of exceptional features that will exceed your expectations. With a spacious detached CASITA, 5 bedrooms, and a studio, this home offers ample space for everyone.The custom built basement home has a spacious great room with a large kitchen island, stunning granite countertops, stainless steel appliances, and soaring ceilings. The fully finished basement is where the 3 main bedrooms are located, each with a walk out patio. In addition to the main residence, you'll discover a delightful 2-bedroom detached guest house, offering privacy and comfort for visiting family or friends. Imagine the possibilities for hosting, mother in law suite, or utilizing this space as a home office. Step into the backyard oasis, an entertainers dream, where a sparkling diving pool awaits along with a MASSIVE luxurious covered patio with a large fireplace, outdoor kitchen complete with a grill, granite countertops, bar seating, functioning sink, and a chef's griddle. The outdoor culinary space is a dream come true, allowing you to effortlessly entertain and create memorable meals for your loved ones.An RV gate and ample RV parking space provide convenient storage for your recreational vehicles. You'll notice the low-maintenance desert landscape throughout as a testament to the ease of upkeep. In summary, this exceptional property near downtown Gilbert, AZ offers a lifestyle of luxury, comfort, and endless entertainment possibilities. From the detached garage to the guest house, from the inviting pool to the outdoor kitchen, this residence truly has it all. Don't miss your chance to experience the pinnacle of Arizona living. Schedule a tour today!

448 E Barbarita Avenue, Gilbert

Listing courtesy of Listing Agent: Kirk Erickson (480-382-5475) from Listing Office: Schreiner Realty.

Selling Office: My Home Group Real Estate.

$700,000
6 Beds 4 Baths 6561192 MLS
Become the proud owner of this exquisite 6-bed, 3.5-bath residence in the sought-after Seville. As you enter, you'll find a combined living/dining room that exudes sophistication, accentuated by high ceilings, recessed lighting, & wood-look tile flooring. The great room beckons w/ its wet bar, abundant natural light, & ample space for social gatherings or quiet evenings w/ loved ones. The heart of the home, the kitchen, is a culinary enthusiast's dream, boasting granite counters, subway tile backsplash, & high-quality SS appliances. Check out the covered patio directly off of the kitchen!!! Primary Bedroom Downstairs, with modernized primary bath complete w/ separate tub and shower. Backyard complete with sparkling play pool and artificial grass. North/ South exposure. A must see!!!!

3465 E Vernon Street, Gilbert

Listing courtesy of Listing Agent: Stephen Horn () from Listing Office: Keller Williams Realty Phoenix.

Selling Office: Desert Dream Realty.

$1,825,000
4 Beds 4 Baths 6560481 MLS
Sophistication and style meets waterfront. Elegant single level living await you in this beautifully updated home. Expansive lake views from this lot on the point allow for privacy in the pool and spa. Entire wall of glass slides open giving you large spaces to entertain from the outdoor to indoor kitchen and dining areas. Dreamy kitchen with Thermador 8 burner gas burner stove & dual ovens, Thermador side by side refrigerator and large island with seating for 6. Need Storage? This house has it! Large open family room, dinette & kitchen. All ensuite bedrooms have walk-in closets. Enjoy the outdoor lifestyle with the covered outdoor kitchen that includes a green egg smoker and gas bar-b-que. Heated pool and spa with negative edge so you can soak up the sun with friends or soothe those Sore mucles. Fantastic neighborhood with a centralized clubhouse and lake access. Tennis, pickleball, indoor racquetball, weight and cardio rooms as well as meeting or party spaces for large groups. Ideally situated between Mesa Gateway and Sky Harbor airports. Easy access to downtown sporting and entertainment events. Great schools both public & private! Come see what Gilbert has to offer and why it is the most popular city in ARIZONA!

1750 E Coco Palm Court, Gilbert

Listing courtesy of Listing Agent: Barbi King (480-213-2585) from Listing Office: Keller Williams Integrity First.

Selling Office: HomeSmart.

$1,290,000
4 Beds 4 Baths 6547357 MLS
STUNNING 4 bed + bonus room, 3.5 ba home in GATED Calliandra Estates! Great curb appeal w/ paver driveway, turf yard, & gated courtyard entry. Spacious open floor plan with dramatic 12' ceilings and bright natural light t/o. Remodeled kitchen boasts custom cabinets, SS appliances incl GAS Wolf range w/ potfiller, smart touch faucet, RO system, built-in ice maker, center island, & BEAUTIFUL quartzite counters. Master retreat w/ split dual vanity, separate shower & soaking tub, and HUGE custom walk-in closet. En suite secondary bedrooms w/ walk-in closets incl a versatile next-gen suite w/ bonus room. NEW water heater, NEW wood & tile floors w/ oversized baseboards, designer interior paint, updated bathrooms, extended 3 cg. Private backyard oasis w/ expansive covered patio & sparkling pool w w/ water feature. Great location near shopping, dining, schools, and Gilbert Regional Park.

2564 E Villa Park Street, Gilbert

Listing courtesy of Listing Agent: Dalton Davis () from Listing Office: Keller Williams, Professional Partners.

Selling Office: Local Luxury Christie's International Real Estate.

$1,220,000
4 Beds 4 Baths 6543515 MLS
Welcome to this stunning, custom, single-level luxury home in the highly sought-after neighborhood of Weston Ranch in Gilbert, AZ. This spacious estate offers over 4,200 sq ft of refined living space and sits on an expansive, manicured 1+ acre lot. With its prepaid solar lease, this home offers energy efficiency and peace of mind. The home boasts a magnificent iron entry door that opens to reveal an inviting interior featuring 4 generously-sized bedrooms and 3.5 baths, in which one of the secondary bedrooms has an ensuite bathroom. The primary bedroom is a true retreat with a cozy fireplace, separate entrance to the yard, dual walk-in closets, and an indulgent en-suite bathroom featuring a jetted tub for ultimate relaxation. Entertaining guests is a breeze in the gourmet kitchen, comple with a SubZero refrigerator, Wolf gas range, double ovens, and an oversized pantry. The adjacent living area showcases a beautiful wood-beamed ceiling, a wet bar for serving drinks, and an impressive fireplace. Step outside to the expansive backyard featuring a built-in BBQ, sports court, lush citrus trees and a breathtaking outdoor fireplace, perfect for enjoying Arizona evenings. A cement track encircles the yard, providing a fantastic space for exercise and outdoor activities. The side yard offers an extended gate with a pedestrian entry, allowing for easy access and additional toy storage. Don't miss your chance to own this exquisite Gilbert estate that perfectly combines luxury, comfort, and energy efficiency. Schedule your private tour today!

4740 S Rockwell Street, Gilbert

Listing courtesy of Listing Agent: Christie Ellis () from Listing Office: Locality Real Estate.

Selling Office: RE/MAX Solutions.

$822,250
5 Beds 4 Baths 6542769 MLS
Welcome to Higley Groves West a Morrison Ranch community in Gilbert. With mature tree lined streets, and white picket fences you'll have all the space you need while being conveniently located near Gilbert's best shopping and Dining. This stunning home has been fully remodeled, featuring an open layout with plenty of custom finishes. The incredible kitchen showcases an oversize island, gas range, chef's hood and luxury built-in appliances, so you'll have everything you need to entertain guests and family. You'll find a private bedroom and full bathroom downstairs which offers privacy for guests or in-laws. The master bathroom has an oversize walk-in shower, beautiful dual sink vanity with subway tile backsplash and custom cabinets in the closet with built in Safe. Come see it in person! You'll love hosting fun gatherings in the amazing backyard including a covered patio, 2 charming Pergolas, & manicured landscape! Truly a MUST-SEE!!!

3118 E Cullumber Street, Gilbert

Listing courtesy of Listing Agent: Joshua Riddle () from Listing Office: eXp Realty.

Selling Office: My Home Group Real Estate.

$1,124,000
4 Beds 4 Baths 6539783 MLS
This beautiful one story home with a prairie exterior style features an executive kitchen with GE stainless steel appliances with 36'' built-in gas cooktop, 30'' double wall ovens & stainless steel hood, upgraded Portfolio Sonoma painted linen cabinets with 42'' uppers at kitchen, designer selected kitchen backsplash, Citrine Quartz kitchen countertops, wood look tile throughout with carpeted bedrooms, corner slider with post, 16' multi-slider to private courtyard, frameless walk-in shower with Raincan shower head in primary bath, soft water loop, covered back patio, located in a gated community with community pool and heated spa, clubhouse, tot lots, walking trails, and so much more.

5247 S Rock Street, Gilbert

Listing courtesy of Listing Agent: Craig Tucker (480-616-2986) from Listing Office: Tri Pointe Homes Arizona Realty.

Selling Office: Real Broker.

$1,150,000
5 Beds 4 Baths 6528124 MLS
Welcome home to this 5+ Bedroom, 3.5 bath horse property with full basement situated in an amazing Gilbert location. This sprawling 1.336 acre lot with no HOA features a corral with stalls, a 1200 sq ft, 200 amp workshop with a half bath. Plus an RV gate and ample parking! The 3975 sq ft home boasts 2 living and dining areas with vaulted ceilings. A full basement with a living area, full kitchen and full bath will be perfect as a man cave, game room or multi-generational family option. Wait until you see the spacious shower in the primary bedroom! The main kitchen is equipped with tons of storage, granite countertops, and stainless steel appliances. The backyard is spacious with a covered patio, pergola, and a sparkling pool! Don't miss out on this gem in the heart of Gilbert!!

21809 S 158th Street, Gilbert

Listing courtesy of Listing Agent: Kari Pendleton () from Listing Office: Limitless Real Estate.

Selling Office: Keller Williams Integrity First.

$706,000
4 Beds 4 Baths 6513788 MLS
New paint throughout the entire interior. New Roof installed in 10/2022. This Beautifully maintained home is located in the Heart of Gilbert. This Gem features an open floorplan, beverage bar with its own fridge, and a Media room with a projector and screen; making it the perfect home for entertaining. The stunning wood looking tile floors and vaulted ceiling with be the topic of conversations. If you love to enjoy the outdoor weather the sliding door leads out to a well maintained back yard that hosts a patio which extends the length of the home. The owner's suite is located on the first floor with a walk in closet and separate shower and tub in the on suite bathroom. There is a loft upstairs adding more play space.

1688 E Lexington Avenue, Gilbert

Listing courtesy of Listing Agent: Stephanie Clifford () from Listing Office: eXp Realty.

Selling Office: NORTH&CO..

$1,235,000
3 Beds 4 Baths 6509377 MLS
The gourmet kitchen makes a statement with its premium finishes, upgraded cabinets with door hardware, gorgeous quartz countertops, a 42'' French door Sub-Zero refrigerator, Wolf stainless steel appliances including a 48'' range top, a butler pantry, walk-in pantry and large center island with a breakfast bar. Located off the foyer is a dining room ideal for formal entertaining. A versatile study at the front of the home offers the perfect space for an in-home office. A luxurious primary bathroom boasts quartz countertops, dual sinks, a large walk-in shower, a freestanding soaking tub, a private toilet area, and a spacious walk-in closet. Highlights of this home include upgraded tile flooring and carpet throughout, three tone paint, epoxy garage floors, and spray foam ceiling insulation.

3910 E Sagebrush Street, Gilbert

Listing courtesy of Listing Agent: Koren Bergeron (480-869-2465) from Listing Office: Toll Brothers Real Estate.

Selling Office: Gentry Real Estate.

$1,450,000
4 Beds 4 Baths 6506461 MLS
FINAL OPPORTUNITY to own a new Toll Brothers home in desirable Morrison Ranch community. A cottage-inspired covered entry leads into a home that is bright & airy with a central courtyard. The gourmet kitchen features Wolf appliances, A large island, spacious walk-in pantry, & sliding glass door that leads to an outdoor covered patio. The great room is perfect for entertainment with a 16' multi-panel stacking door that brings the outdoors in. An interior courtyard features a sliding door & offers a cozy setting for outdoor living. The primary bathroom features dual vanities, free-standing tub, & dual showers. Convenient to the San Tan Mall and Downtown Gilbert for endless shopping & dining opportunities!

3968 E Bloomfield Parkway, Gilbert

Listing courtesy of Listing Agent: Koren Bergeron (480-869-2465) from Listing Office: Toll Brothers Real Estate.

Selling Office: Nora Ellen Real Estate.

$1,280,000
5 Beds 4 Baths 6471112 MLS
UPGRADED 5 bedroom, 3.5 bathroom entertainer's dream home rests on an over sized 17,000+ sqft lot in the heart of the highly sought after Power Ranch neighborhood. Brand new exterior paint, roof, pool equipment and pool surface. Richly-appointed travertine and wood flooring where spaces include a private office and large living area with custom built-ins, an open concept gourmet kitchen finished with beveled granite counter tops, stainless steel appliances and a custom back splash leading to the formal dining room, large master retreat and generous 3 car garage with an equally functioning BASEMENT. Basement offers 2 bedrooms, 1 bathroom, beverage station, gathering room for movie night and a gym with mirror surrounds. Contemporary amenities include remote pool equipment, automatic awnings on back patio and gazebo, and whole home built-in security system. The expansive backyard includes putting green, gas firepit, spa, NEWLY REMODELED heated pool with water slide and grotto where you can swim up to the bar and enjoy your covered gazebo. Sunken gazebo conveys Viking BBQ grill, warming drawer and beverage fridge finished with water and electric so no need to leave your guests while entertaining.

4224 S Winter Lane, Gilbert

Listing courtesy of Listing Agent: Kendra Niehuis (480-241-7084) from Listing Office: ProSmart Realty.

Selling Office: Ravenswood Realty.

All information should be verified by the recipient and none is guaranteed as accurate by ARMLS. Copyright 2026 Arizona Regional Multiple Listing Service, Inc. All rights reserved.

board logo

This information is deemed reliable but not guaranteed. You should rely on this information only to decide whether or not to further investigate a particular property. BEFORE MAKING ANY OTHER DECISION, YOU SHOULD PERSONALLY INVESTIGATE THE FACTS (e.g. square footage and lot size) with the assistance of an appropriate professional. You may use this information only to identify properties you may be interested in investigating further. All uses except for personal, non-commercial use in accordance with the foregoing purpose are prohibited. Redistribution or copying of this information, any photographs or video tours is strictly prohibited. This information is derived from the Internet Data Exchange (IDX) service provided by San Diego MLS®. Displayed property listings may be held by a brokerage firm other than the broker and/or agent responsible for this display. The information and any photographs and video tours and the compilation from which they are derived is protected by copyright. Compilation © 2026 San Diego MLS®,