Refine Search
Sort by

$826,423
5 Beds 5 Baths 6622868 MLS
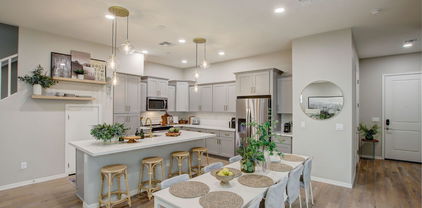
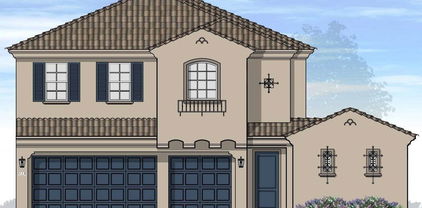
SPECIAL OFFER!: Seller, through seller's preferred lender, is offering an interest rate at 5.99%. Call for further details. ***Separate Casita***Brand new luxury estate home in a private exclusive gated Gilbert community. Home boasts 10-foot ceilings on the first floor & 9 on the second, walk-in pantry plus Butler's Pantry, 20-foot wall of glass multi-slide door that opens the entire great room to the private rear yard that backs to a park, outdoor private side yard courtyard and pool-sized yard. The primary suite includes huge walk-in closets, separate tub and Super Shower and very long vanity and a balcony. Large Separate Casita perfect for a home office or guest house. Don't wait to take advantage of the great location. Buyer to still pick cabinets, counter tops and flooring.

1657 S Sailors Court, Gilbert

Listing courtesy of Listing Agent: Patrick F Schmitz () from Listing Office: RSP New Village Homes.

Selling Office: Realty ONE Group.


$925,000
5 Beds 5 Baths 6621316 MLS
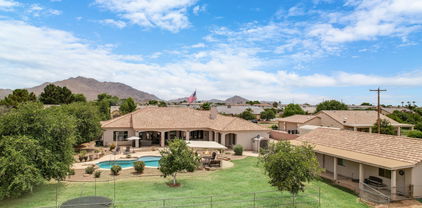
Welcome to Arizona living at its finest! This spacious TW Lewis home in Power Ranch's master-planned community offers a world of luxury. Recently updated with fresh paint, hardwood floors, and a stunning fireplace, this home is both cozy and elegant. Downstairs, you'll find a bedroom, bathroom, and office space, along with a formal dining area, a great room, and a gourmet kitchen featuring new appliances. Upstairs boasts four bedrooms and three and a half baths, including a lavish master suite with a private balcony. There's no shortage of space or comfort here, and even a bonus room for your needs. The backyard is a desert oasis with a private pool, spa, and beautiful landscaping. Located in a quiet cul-de-sac, this home offers a serene and private setting, and the Power Ranch community provides a host of amenities and is part of an award-winning school district. Don't miss this opportunity to live the Arizona dream with low HOA fees and an array of nearby dining and shopping options!

3556 S Sterling Court, Gilbert

Listing courtesy of Listing Agent: Kristy N DeWitz () from Listing Office: Elite Partners.

Selling Office: Close Pros.

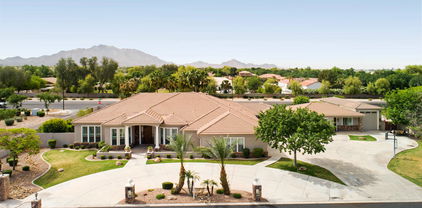
$1,188,000
7 Beds 5 Baths 6621200 MLS
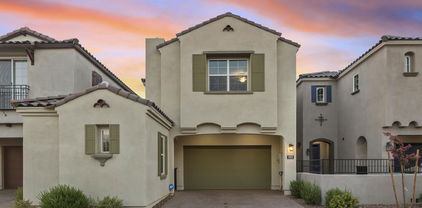
Welcome to Argitopia! This spacious gem is in the heart of Gilbert's most sought out community. This 7 bedroom basement home shows pride of ownership as the original owners have put much love into the care of their home. The basement has a spacious living area with a partial kitchen, 2 bedrooms & a full bathroom + a laundry room. The food storage area is impressive! The sellers recently added a heated swim pool/spa in 2021. This 17 foot Hydropool has a roll away cover tucked into the updated deck. You will love relaxing in this low maintenance backyard with rich green artificial turf with a detached 4- car garage. The wood floors, butlers pantry & open kitchen make it an entertainer's dream, boasting 2 ovens, one with an induction stovetop & the other is a convection/microwave. This spacious home is one of the most popular floor plans in Agritopia! This sought after community is in the heart of Gilbert and has so much to offer, including a community pool, tennis courts, community garden, and engaging neighborhood events. The charming tree-lined streets guide you to fantastic restaurants and shops! Located near the loop 202, a spacious dog park, downtown Gilbert, San Tan mall, and walking distance to a K-8 private school! Do not miss out on this dream basement home in convenient and prime location!

3016 E Agritopia Loop N, Gilbert

Listing courtesy of Listing Agent: Sarah J Luzi (480-227-3693) from Listing Office: Tyche Real Estate LLC.

Selling Office: 1912 Realty.

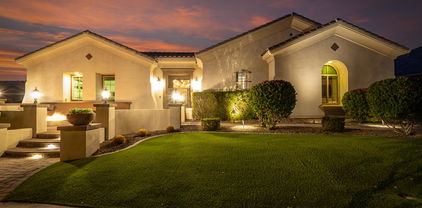
$1,330,000
6 Beds 5 Baths 6620224 MLS
Basement home in the highly sought after Bridges community! Get ready to be blown away by this picturesque 480-acre master planned community that offers a perfect mix of luxurious living and family-friendly fun. Take a stroll along the trails and be amazed by the stunning waterfalls, serene lakes, and lush greenery that surround you. There are so many great parks, a splash pad, catch and release fishing, and sports courts. But it's also home to the highly rated Bridges Elementary School and directly next to Gilbert Regional Park where kids can enjoy a A 17-foot tall playground, plenty of basketball, pickleball and volleyball courts. This former model home that will take your breath away! As you walk through the courtyard, the cozy gas fireplace welcomes you into the grand foyer. The open-concept living room and recently remodeled kitchen is perfect for cozy nights in or entertaining guests with plenty of space to spare. The main level offers a spacious home office plus den or 6th bedroom. A large master with a beautiful private bath and large closet and the other two bedrooms also offer their own bathrooms. Step down to the basement and find yourself in a room of possibilities that could be used as a game room, home theater, or even a home gym. Additionally, the basement offers two large bedrooms and the beautiful freshly remodeled backyard boasts impeccable landscaping, a private pool, basketball court, removable pool fence and ramada And to top it off, you have the perfect ambiance for entertainment with the fire pit and fire features around the pool.

3773 E Chestnut Lane, Gilbert

Listing courtesy of Listing Agent: Shannon Gillette (480-518-6885) from Listing Office: Real Broker.

Selling Office: Keller Williams Realty East Valley.

$985,000
6 Beds 5 Baths 6616611 MLS
ASSUMABLE LOAN OPPORTUNITY!!! 2.25%!! **PRICE REDUCED $53,000!! ** This Beauty has all the right colors / finishes / trimwork throughout! Wide open and bright Chef's kitchen with Gas Cooktop / Granite Tops / Plenty of Kitchen Cabinets all open to the Great Room with soaring ceilings!!! This home could be considered a double Master Bedroom Suite home with both bedrooms downstairs for ease of access! Large Den at the front of the home with front landscape views perfect for an in-home office! Upstairs you will find an additional 4 bedrooms.... 2 or which have a bathroom to share.... the other 2 bedrooms share in ensuite J&J bathroom! Connecting the bedrooms is a massive loft and adjoining flexroom! Resort style backyard with an oversized sparkling pool, turf and plenty of decking!!!!!

4989 S San Jacinto Street, Gilbert

Listing courtesy of Listing Agent: Jason LaFlesch (602-369-4663) from Listing Office: Results Realty.

Selling Office: Results Realty.

$980,000
5 Beds 5 Baths 6614908 MLS
Welcome to your own Resort within Adora Trails! This spacious and elegantly finished home offers one of the largest premium sized, private lots with only a single neighbor to the side of you. This home offers it ALL, from a RESORT worthy backyard to the idyllic private GUEST HOUSE and the sophisticated finishes in every space. Enjoy the gourmet kitchen with all the bells and whistles including the expansive island, gourmet appliances and oversized pantry. The Kitchen is the perfect pairing to the beautiful yard views, the stunning dining feature wall & the inviting living room with a tile surround gas fireplace. The Resort style yard includes a picture perfect pool & spa plus a sizeable gazebo outfitted for grilling and hosting all your family events. NEW paint, carpet, fixtures & more! NEW Paint NEW Carpet, Fresh LED pool lights, Pentair Pool system, side gates to both side courtyard and pavered run on opposite side. garage service door, professional epoxy, storage racks, BONUS laundry room in garage for Guest house needs, Pavered walkways, professional outdoor lighting, tile backsplash in kitchen, surrounding fireplace and herringbone feature in dining area. Also, enjoy new lighting fixtures, faucets and mirrors throughout the home, wood look tile plank floors, spacious laundry room with sink, well appointed loft plus bonus study area, ALL bedrooms offer WALK in Closets, enormous pantry, sizeable kitchen island, private lot with only one side neighbor, within a stones throw or walk to the community lake and clubhouse. Enjoy the parks, walking paths, community school, Clubhouse with gym amenities, and more! Also, located within BASHA High school boundaries, just 1 mile away.

7573 S Frontier Street, Gilbert

Listing courtesy of Listing Agent: Daniela Virani (623-308-5876) from Listing Office: West USA Realty.

Selling Office: Elite Partners.

$813,500
5 Beds 5 Baths 6613856 MLS
Welcome to this stunning home in the beautiful tree lined streets of Higley Estates! Located in the Heart of Gilbert surrounded w/access to activities galore, golfing, hiking, fishing, & star gazing at the Riparian Preserve, Freestone Park, Cactus Yards, quick access to US60, Loop 202 Red Mountain & San Tan, and Phoenix/Mesa Gateway Airport. This home features a formal living room, plantation shutters, formal dining room, loft, & large bonus room upstairs w/ glass french doors & an attached office or workout room. The chef's kitchen is delightful w/ high-end appliances, center island, breakfast bar, dark counters, and custom cabinets. The primary suite upstairs features dual sinks, soaking tub, step-in shower, & two master walk-in closets. (see more below) Large private bedroom with attached bath on the main level. Each bedroom has an attached bathroom! Grassy backyard w/extended covered patio is perfect to spend a relaxing day with friends. Garage boasts a 3 car walkthrough with an EV charging outlet. Community offers parks, playgrounds, pickle ball courts, and much more! Don't miss the chance to own a home in the highly sought after Higley Estates!

3132 E Marlene Drive, Gilbert

Listing courtesy of Listing Agent: John A Hetherington () from Listing Office: AARE.

Selling Office: AARE.

$1,450,000
6 Beds 5 Baths 6613525 MLS
Welcome home. Stunning former model home with six bedrooms, 4.5 baths and 4.5 car garage. Designer touches from the moment you walk in. First floor features den, formal dining (which leads to side courtyard with fireplace), DREAM kitchen, great room and nook area. Kitchen features ceiling height cabinetry, marble counters, upgraded appliances, huge center island with seating space, oversized walk in pantry & more. Private guest suite with walk in closet and bathroom also on first floor! Upstairs, you'll love the loft, four additional guest rooms, and primary suite. The primary features en-suite bath with walk in shower, garden tub, double sinks and HUGE walk in closet. Private backyard with pool, extended decking, covered patio and turf area with playset.

3633 E Bloomfield Parkway, Gilbert

Listing courtesy of Listing Agent: Stacia Ehlen () from Listing Office: RE/MAX Signature.

Selling Office: Realty ONE Group.

$1,825,000
6 Beds 5 Baths 6613317 MLS
Looking for an updated house that is an Entertainers Dream w/ detached casita in a private country club community full of amenities: STOP THE CAR! This property has it all! The main house features 4 beds, 3.5 baths, formal living, great room and secondary living room + an oversized laundry room perfect for homework or crafts and a mudroom. The casita features a kitchenette, media room and bedroom currently being used as a game room plus a bath and laundry and a separate entry bedroom that is currently used as an office. Completely updated to an open design and all of the designer choices you would expect in a new construction custom home. When you add in the heated pool, 3/4 acre lot w/ mtn views, sports court, and putting green this is perfection!

7135 S St Ruben Avenue, Gilbert

Listing courtesy of Listing Agent: Timari Fleetwood (480-385-7655) from Listing Office: HomeSmart.

Selling Office: eXp Realty.

$2,005,000
5 Beds 5 Baths 6605406 MLS
Come see this remarkable 4 Bedroom + Office (could be 5th bedroom) + Den, 4.5 bathroom basement home in Belmont at Somerset, Gilbert's Exclusive Master Planned gated community! Truly an entertainer's open floor plan featuring an inviting courtyard, a gourmet kitchen with Wolf/Sub Zero appliances, collapsible glass doors off the kitchen/patio, transom windows, extensive trim work, an office with separate entrance, speakers throughout, garage cabinets + overhead storage, and more! The backyard consists of a massive covered patio + pergola, outdoor kitchen, a smart heated pool & spa, several fruit+citrus trees, raised gardens, a firepit and more! Meticulously taken care of by the original owners!

2742 E Wyatt Way, Gilbert

Listing courtesy of Listing Agent: Eric Dixon (480-332-7404) from Listing Office: On Q Property Management.

Selling Office: Affinity Home Assets LLC.

$884,235
5 Beds 5 Baths 6605068 MLS
Final 5 Homes at The Estates, a Private Gated Community! SPECIAL OFFER!: Seller, through seller's preferred lender, is offering an interest rate at 4.99%. Call for further details. ***Separate Casita***Brand new luxury estate home in a private exclusive gated Gilbert community. Home boasts 10-foot ceilings on the first floor & 9-foot on the second, walk-in pantry plus Butler's Pantry, 20-foot wall of glass multi-slide door that opens the entire great room to the large rear yard that backs to a park with an outdoor private side yard courtyard. The primary suite includes two huge walk-in closets, separate tub and Super Shower with two shower heads and very long vanity. Large Separate Casita perfect for a home office or guest house. Don't wait to take advantage of the great location. More...

1673 S Sailors Court, Gilbert

Listing courtesy of Listing Agent: Patrick F Schmitz () from Listing Office: RSP New Village Homes.

Selling Office: Brokers Hub Realty, LLC.

$1,630,000
6 Beds 5 Baths 6604870 MLS
ABSOLUTELY INCREDIBLE ONE OF KIND COLONIAL BRICK CUSTOM ESTATE ON 1.5+ ACRE WITH HORSE PRIVILEGES IN CIRCLE G. ENTER INTO LUXURY WITH DUAL SWEEPING STAIRCASES AND ARTICULATE CUSTOM TRIM. ENTIRELY REMODELED: ELEGANT LIGHTING WITH NEW FIXTURES AND LED CANLIGHTS THROUGHOUT, WALNUT FLOORING, TRAVERTINE, QUARTZ COUNTERS, WHITE LACQUER WALNUT CABINETRY, ALL NEW DELTA PLUMBING FIXTURES, PREMIER KITCHEN AID APPLIANCES, PLUSH CARPET. MASTER SUITE HAS HUGE SITTING AREA, FIREPLACE, EXQUISITE GARDEN TUB AND PRIVATE BALCONY. KITCHEN IS A CHEF'S DREAM WITH HUGE QUARTZ ISLAND, INDUCTION TOP RANGE & EXTENSIVE VIEWS OF THE YARD/GARDEN/AND POOL AREAS. 4 CAR GARAGE WITH EXTRA DETACHED FOR TOYS. FULL BASEMENT OFFERS A FULL APARTMENT GUEST QUARTERS, EXERCISE AREA, & GAMING & MEDIA ROOMS.

1911 E Lexington Avenue, Gilbert

Listing courtesy of Listing Agent: Damon Williams (480-577-5187) from Listing Office: Arrow Property Management.

Selling Office: RE/MAX Signature.

$793,250
5 Beds 5 Baths 6603484 MLS
Welcome to your dream oasis in Gilbert! This stunning 5-bedroom, 4.5-bathroom home boasts lavish upgrades and a sparkling pool, all nestled in a highly sought-after neighborhood. With meticulous attention to detail and modern enhancements, this residence offers the epitome of comfortable and stylish living. This home offers convenient access to top-rated schools, shopping centers, dining establishments, and recreational facilities. Commuting is a breeze with major highways just moments away. Step inside to discover a thoughtfully designed interior that has been extensively upgraded. The heart of this home is its gourmet kitchen, fully equipped with brand-new high-end appliances. From culinary creations to family gatherings, this space is designed to impress. The entire home has been been freshly painted, presenting a chic and contemporary palette that complements any decor. The cohesive design exudes sophistication and style. The kitchen's focal point is the newly installed island countertop, providing both functionality and a stylish gathering spot. The modern backsplash adds a touch of elegance. Step into your backyard retreat, where a shimmering pool awaits on warm summer days. Host unforgettable pool parties, relax by the water's edge, or simply enjoy the tranquility of your private oasis.

3126 E Muirfield Street, Gilbert

Listing courtesy of Listing Agent: Krzysztof Okolita () from Listing Office: My Home Group Real Estate.

Selling Office: Jason Mitchell Real Estate.

$870,799
5 Beds 5 Baths 6599402 MLS
***Separate Casita***Brand new luxury estate home in a private exclusive gated Gilbert community. Home boasts 10-foot ceilings on the first floor & 9 on the second, walk-in pantry plus Butler's Pantry, 20-foot wall of glass multi-slide door that opens the entire great room to the private rear yard that backs to a park, outdoor private side yard courtyard and pool-sized yard. The primary suite includes huge walk-in closets, separate tub and Super Shower and very long vanity. Large Separate Casita perfect for a home office or guest house. Don't wait to take advantage of the great location. Buyer to still pick cabinets, counter tops and flooring. Lock it in today! Pictures are of a previous model...not actual house.

1687 S Sailors Court, Gilbert

Listing courtesy of Listing Agent: Patrick F Schmitz () from Listing Office: RSP New Village Homes.

Selling Office: Realty Executives.

$1,700,000
6 Beds 5 Baths 6598396 MLS
MULTI-GENERATIONAL HOME WITH MAIN HOME HAVING HUGE MASTER WITH UPDATED MASTER BATH AND CLOSETS, TWO ADDITIONAL BEDROOMS WITH FULL BATHS, DEN/OFFICE AND TWO HALF BATHS, 600 SQ FT GAMEROOM HAS TWO EXIT DOORS WITH A CUSTOM BAR AREA, THIS AREA COULD BE CONSTRUCTED INTO TWO ADDITIONAL BEDROOMS WITH CLOSETS AND THE 1/2 BATH COULD BE CONVERTED TO FULL BATH, FOUR CAR GARAGE W/1340 SQ FT, SECOND HOME HAS PRIVATE ENTRANCE, LIVING ROOM, FULL BATH, NICE KITCHEN AND IS CONNECTED TO RV GARAGE 56 FT LENGTH AND 12 FT. HIGH DOOR, THE TWO HOMES EQUALS 6240 SQ FT OF LIVABLE CUSTOM SPACE, 6 BEDROOMS AND 4 FULL/2 HALF BATHS, HUGE EAT IN KITCHEN WITH GRANITE AND OPENS TO FAMILY ROOM, LARGE DINING ROOM AND LIVING ROOM W/FULL WINDOW VIEW, POOL, SPA, DOG HOME, EXTRA STORAGE, CUSTOM BBQ, SELLER WILL CARRYBACK

2651 E Calle De Flores --, Gilbert

Listing courtesy of Listing Agent: J Marty Flowers (602-284-6458) from Listing Office: Realty ONE Group.

Selling Office: America One Luxury Real Estate.

$1,275,000
5 Beds 5 Baths 6595498 MLS
luxury custom two story with finished basement home located on a fully usable acre with no HOA at the end of a private paved drive. Included is a matching 1600' detached garage with 10' doors. Tuscan style five bedroom, five bath home with 10' ceilings, 8' doors, and numerous walk in closets. Open chef kitchen is complete with two large centered islands, granite countertops and stone back-splash with stainless steel appliances, gas oven, electric oven, butlers' pantry and large traditional pantry. Large Tuscan stone fireplace in family room. Huge primary suite has private exit, full bath with dual vanities, soaking tub, step-in shower and walk-in closet. See floor plan in photos. Upgrades in 2023 include three new York air conditioners, new roof, new exterior paint, gutters, water heaters, freshly laid carpet and interior paint. Security encompasses a 9 camera system, ADT monitoring, security screens, and cat5 that provides highest internet speeds possible. Included is a detached matching 1600' garage with 10' doors, 50 amp charger, built in cabinets, work space, restroom, and RV dump station. This acreage home is completely fenced (block wall) with 3 large gates allowing complete privacy for your luscious lawn, basketball / pickleball / tennis court, citrus trees and a large open space for storage of multiple trailers, toy haulers RVs, any livestock or farm animals, etc. Perfect space for home business owner. Seller is offering $10,000 towards buyer's closing costs or to buy down interest rate, if requested. Conveniently located 2 miles south of 202/San Tan Village Fashion Center and all related shopping needs. Just 1 mile from the Gilbert Regional Park.

16124 E Twin Acres Drive, Gilbert

Listing courtesy of Listing Agent: Laura Esparza () from Listing Office: Signature Premier Realty LLC.

Selling Office: AARE.

$880,000
6 Beds 5 Baths 6592576 MLS
Welcome to this GORGEOUS 2019 home with over $200k in upgrades in the highly sought after lake community of Morrison Ranch! This high end home has 6 bedrooms and 5 full bathrooms plus a formal dining room and a spacious loft. Two bedrooms and two bathrooms can be found on the main level with one of the bedrooms and bathrooms being wheelchair accessible. The beautiful wood floors flow throughout the main level with an open kitchen, dining and living space. The dream kitchen is perfect for the chef in your family with an oversized island, ceiling height cabinets, thick quartz countertops, high-end Monogram appliances, a wine/beverage fridge, upgraded hood, gas stovetop with pot filler, under cabinet lighting and walk in pantry with an automatic light. The kitchen is open to the living area where you can enjoy the electric fireplace, surround sound and tray ceiling with dimmable lighting. The upgrades continue to the second level with a spacious loft with tray ceilings and surround sound. The primary bedroom is the perfect retreat to relax after a long day with a spa shower with multiple shower heads, double sinks with framed mirrors and a double sided mirrored door leading into the walk in closet. There are 3 additional bedrooms-all with walk in closets and 2 additional bathrooms on the second level. All bathrooms have upgraded fixtures, timeless tile flooring and beautiful tiled showers. The laundry room is conveniently located on the second level and will make doing laundry less of a chore as you enjoy the upgraded flooring, cabinets and a utility sink with additional cabinet space. The backyard is an entertainers dream with a professional mister system with remote control, built in pergola with stacked stone, beautiful water feature, gas fire pit, game area, built in stacked stone grill, travertine tiles and extended pavers on the back patio. You'll love relaxing in the backyard and enjoying quality time with family and friends! The owners spared no expense with upgrades-a full list can be found in the documents of the listing or by reaching out to the listing agent. Morrison Ranch is a beautiful lake community with amenities for everyone! Enjoy a walk around the lake, play a few games with friends at the volleyball courts, basketball courts or tennis courts or let the kids run free at the multiple playgrounds. Shopping, restaurants and all the amazing features of Gilbert are a short drive away. You'll be amazed by this luxury home in the perfect Gilbert location.

3545 E Pinto Drive, Gilbert

Listing courtesy of Listing Agent: Haley Schuster (480-720-8138) from Listing Office: My Home Group Real Estate.

Selling Office: Keller Williams Realty Sonoran Living.

$850,000
6 Beds 5 Baths 6591071 MLS
Welcome to your dream home in the sought-after Morrison Ranch subdivision of Gilbert, AZ! This stunning two-story residence is a true masterpiece, offering the perfect blend of luxury, comfort, and elegance. With 6 bedrooms and 5 bathrooms, this home provides an abundance of space for your family's needs and more. As you step inside, you'll be greeted by an inviting foyer that leads you to the heart of the home - the top-of-the-line kitchen. A culinary enthusiast's delight, this kitchen is equipped with the finest appliances, custom cabinetry, and a large center island, providing ample space for meal preparation and entertaining guests. The open-concept design seamlessly connects the kitchen to the spacious living area, creating an ideal space for relaxation and social gatherings. Picture yourself hosting family gatherings, holiday celebrations, or simply unwinding after a long day in this beautifully designed living space. The master suite is a true retreat, located on the main floor for added privacy. The layout is versatile with two full bedrooms and bathrooms downstairs, offering the option to use one of the bedrooms as a home office, gym, or playroom, fulfilling all your family's unique needs. Step outside to your private oasis, where a covered patio and meticulously landscaped backyard provide the perfect space for outdoor dining, entertaining, or basking in the Arizona sun. The sizeable backyard offers endless opportunities for gardening, a pool, or your very own outdoor paradise. The gas line is has been pre-plumbed to connect a BBQ. Nestled in the highly desirable Morrison Ranch community, you'll enjoy easy access to a host of amenities, including parks, walking trails, shopping centers, and top-rated schools. This neighborhood truly embodies the ideal suburban lifestyle. Don't miss the chance to make this exceptional property your forever home. Contact us today to set up a private tour and experience the elegance and comfort this remarkable home in Gilbert, AZ has to offer!

3845 E Appaloosa Road, Gilbert

Listing courtesy of Listing Agent: Paul Whittle (602-770-4830) from Listing Office: American Allstar Realty.

Selling Office: RETSY.

$1,910,000
4 Beds 5 Baths 6590558 MLS
Welcome to 2262 E. Aris Drive, an exclusive gem nestled within the prestigious Legacy at Freeman Farms.. This sprawling single-story masterpiece boasts unparalleled luxury and meticulous craftsmanship making it the ultimate entertainer's dream behind the gates. A true diamond, this home boasts over 4,400 square feet of luxury living space. Discover the split open floor plan with soaring ceilings that create an airy ambiance throughout. With 4 bedrooms, 5 baths, a teen room, office nook and a home theater, there's space for everyone's needs. The master suite offers a freestanding bath tub while all bedrooms feature walk-in closets for ultimate convenience. Set on an expansive 26,000+ square foot lot with North/South exposure, this home offers the perfect blend of indoor and outdoor living. Calling all culinary enthusiasts, the chef's kitchen is a masterpiece on its own. Revel in the elegance of double-stacked cabinetry and premium GE Monogram appliances, including a 48" wide built-in refrigerator, a 48" wide gas cooktop with a grill and pot filler. The massive kitchen island, adorned with quartz countertops, comfortably seats 10 and features a built in icemaker and reverse osmosis system for pure drinking water. Additional luxuries abound including two fireplaces, solid core doors and three dedicated walk-in hall closets for ample storage. This home is pre-wired for security cameras and features CAT 5 throughout, ensuring modern connectivity. The practical touches continue with Sonos sound, three dedicated holiday light circuits and mudroom cabinets, showcasing the attention to detail. Additional upgrades list is available in the document section. The backyard oasis truly defines luxury living, showcasing a resort-like experience with its white "shellock" pavers that remain cool underfoot. Dive into the oversized heated pool and spa, effortlessly controlled by Pentair Screen Logic, allowing you to heat while you're out. The outdoor shower and pool bathroom provide additional convenience, along with hidden large screen tv and gorgeous fire feature. Don't forget the car enthusiast's dream - an oversized RV garage awaits your collection. Conveniently located near the San Tan Mall, 202 Freeway, restaurants, and shopping, this home offers both luxury and accessibility. Don't miss the chance to experience the lifestyle you deserve. Come witness this gorgeous home and immerse yourself in its opulent features and unparalleled charm. Your dreams of Arizona living have found their perfect match.

2262 E Aris Drive, Gilbert

Listing courtesy of Listing Agent: Kimberley Doering (602-909-3828) from Listing Office: Redfin Corporation.

Selling Office: HomeSmart.

$590,000
4 Beds 5 Baths 6590310 MLS
Welcome to your dream home with the heart of convenience and comfort! This stunning new build offers modern living at its finest, boasting sleek design, thoughtful details, and a focus on low maintenance, and with the detached casita there's room for everyone! As you step into this contemporary abode, you'll be greeted by an open-concept living space that seamlessly integrates the kitchen, dining area, and living room. The kitchen is a chef's delight, featuring state-of-the-art stainless steel appliances, quartz countertops, and ample cabinet space. A spacious island serves as both a cooking hub and a casual dining spot, perfect for entertaining. One of the standout features of this home is its emphasis on low maintenance living. The private courtyard is perfect for your enjoyment! Home decor and furnishings available for separate sale with home.

2442 E Lark Street, Gilbert

Listing courtesy of Listing Agent: Melissa M Bailey () from Listing Office: Jason Mitchell Real Estate.

Selling Office: Non-MLS Office.

$840,000
5 Beds 5 Baths 6589344 MLS
Located in a desirable, gated community, this stunning 2-story exudes charm with tasteful stone accents gracing the facade, boasting a spacious tandem 3car epoxy garage and a manicured front yard. Inviting floor plan, adorned with wood-look floors, custom accent walls, and subtle recessed lighting. This home boasts an ample great room with automatic Roman shades. The sleek kitchen is a chef's dream, equipped with state-of-the-art SS appliances, pristine white cabinetry, a chic backsplash, quartz counters, a walk-in pantry, and a center island complete with a breakfast bar for casual dining. Off the sizeable loft area, the bright primary offers ample space for a cozy sitting area and a private bathroom with dual sinks, a dedicated make-up vanity, a soaking tub, and generous walk-in closet. Den with a wall accent creates an ideal space for a home office. Loft provides the perfect spot for a recreational or entertainment zone. The backyard offers an oasis of relaxation with its covered patio area, low-maintenance artificial turf, and a sparkling, heated pool, perfect for all year round. This property encapsulates comfortable living with its carefully designed spaces and high-end finishes. Make it yours today!

2098 E Warbler Road, Gilbert

Listing courtesy of Listing Agent: Rebecca D Obracanik (480-364-5233) from Listing Office: West USA Realty.

Selling Office: HomeSmart.

$799,000
5 Beds 5 Baths 6585415 MLS
This beautiful new two-story home features a Farmhouse exterior with an executive kitchen including stainless steel appliances with 5 burner built-in gas cooktop and designer hood, convection double wall oven, Portfolio Collection New Haven Painted Linen cabinetry with 42'' uppers at kitchen, Portofino Classico Honed Quartz kitchen countertops with designer selected backsplash, Essa Touch matte black kitchen faucet, 10' center pull slider at dining room, 8'' x 40'' wood look plank floor tile, frameless walk-in shower at primary bath, extended covered patio, pavers at driveway and porch, laundry room sink with base cabinetry, gated community and so much more.

1476 E Jude Lane, Gilbert

Listing courtesy of Listing Agent: Craig Tucker (480-616-2986) from Listing Office: Tri Pointe Homes Arizona Realty.

Selling Office: DPR Realty LLC.

$802,189
5 Beds 5 Baths 6584892 MLS
***Separate Casita***Brand new luxury estate home in a private exclusive gated Gilbert community. This Cul de Sac home boasts 10-foot ceilings, walk-in pantry, 20-foot wall of glass, multi-slide door that opens the entire great room to the private, outdoor courtyard and pool-sized yard surrounded by neighborhood park on two sides. The primary suite includes huge walk-in closets, separate tub and Super Shower and double sinks . Large Separate Casita perfect for a home office or guest house. Don't wait to take advantage of the great location. Buyer to still pick cabinets, counter tops and flooring. Lock it in today! Pictures are of a previous model...not actual house.

1699 S Sailors Court, Gilbert

Listing courtesy of Listing Agent: Patrick F Schmitz () from Listing Office: RSP New Village Homes.

Selling Office: LPT Realty, LLC.

$1,250,000
5 Beds 5 Baths 6579667 MLS
Situated on 1.1 acres, this 5 bedroom, 4.5 bath home is a rare find within the city! The main house offers 4 bedrooms (one with separate entrance) and 3 full baths plus (2) 1/2 baths, game room and bonus space. The large open kitchen flows into the family room which is perfect for entertaining! The backyard offers a diving pool, cabana, firepit, large grassy area for your horses, batting cage and tons of room for the kids to play! The detached 2 car garage leads into the guest house with one bedroom, full bath and family room. Add owned solar, a cul-de-sac lot, N/S exposure, covered RV parking and tons of storage to make this home a winner!

3360 E Arianna Court, Gilbert

Listing courtesy of Listing Agent: Jennifer Felker () from Listing Office: Keller Williams Integrity First.

Selling Office: eXp Realty.

$610,000
4 Beds 5 Baths 6579555 MLS
***Separate Detached Office Suite*** You will love this almost brand-new home featuring 4 bedrooms and 4.5 baths, in the heart of Gilbert! Located just minutes to all of the restaurants & shopping at San Tan Village, Gilbert Regional Park, and Top rated schools including the highly sought-after Gilbert Christian Greenfield Campus right across the greenbelt! This pristine home features an upgraded gourmet kitchen package boasting shaker-style cabinets, quartz countertops, and stainless steel appliances with a separate cooktop and built-in oven/microwave. The open great room floor plan includes a 20' multi-slide door to a paved patio and private courtyard. The primary and two spacious secondary bedrooms are located upstairs; each room has a private bathroom & walk-in closet! **MORE The detached casita right off the front courtyard is also en-suite and is the perfect space for an office, guest room, bedroom, or hobby room. Additional upgrades include extended tile throughout the first floor, an upgraded master shower, spray foam insulation, 10' ceilings on the first floor, and much more. Hurry!

2432 E Lark Street, Gilbert

Listing courtesy of Listing Agent: Joshua Will Hogan () from Listing Office: eXp Realty.

Selling Office: Realty ONE Group.

$795,000
5 Beds 5 Baths 6577807 MLS
Introducing this absolutely stunning 3943 sq ft home that offers a 3-car tandem garage with a RV gate with 5 BED, 4.5 BATH + Loft in a perfect Gilbert location. Walk in to 10 ft ceilings on the first floor , TILE/ VINYL PLANK floors throughout the home, fresh interior paint, a luxurious gourmet kitchen and a very large yard for potential pool and dream backyard in one of the largest lots (0.25 acre) in Adora Trails community. Accent walls with natural stone designed to add light and elegance! The gourmet kitchen has recessed and pendant lighting, stainless steel appliances, elegant granite countertops with beautiful backsplash, crown molded cabinets, very large pantry for storage, spacious island and a breakfast bar with lovely breakfast nook. The spacious owner's suite is very welcoming with good views that comes with a tub and a walk-in shower. Backyard has brand new artificial turf and large extended patio. Entire home has got fresh paint. You will be amazed by the breath taking San-Tan mountain views from the home. This home is a must-see combining elegance and comfort in every corner. Adora Trails is a family-friendly and premier master planned community located in Gilbert, AZ on East Riggs Road and between South Higley Road and South Val Vista Drive. Nestled near the base of the San Tan Mountains, Adora Trails offers residents the best of both worlds - serene desert landscape and easy city access. Featuring more than 12 miles of scenic walking trails, a catch and release fishing lake, several playgrounds/greenbelts, a large community center equipped with a kitchen, outdoor basketball court, lounge areas, fitness center and community pool, as well as close proximity to San Tan Village shopping mall and Chandler Unified District Schools, Adora Trails is a great place to call home!

7650 S Abbey Lane, Gilbert

Listing courtesy of Listing Agent: Keerthi Suram () from Listing Office: eXp Realty.

Selling Office: Rio Salado Realty, LLC.

$1,600,000
4 Beds 5 Baths 6576737 MLS
Luxurious estate on nearly one half acre in the prestigious gated community TH Ranch. The manicured desert landscape provides contextual design and curb appeal. The paver drive and path welcome visitors to the open air courtyard complete with a breathtaking Honey Onyx fountain which provides a tranquil entrance and a conversation piece. The double iron gates can also be closed for extra privacy. Enter the 3717 sq.ft. main home through the beautifully chandelier lit 16 ft high foyer. Once inside be sure to appreciate the seamless integration of modern features that adorn the entire home, from the cozy warm paint tones and impressive 12 ft. coffered ceilings to the chic light fixtures, beautiful plank tile, plush carpeting, elegant white plantation shutters, and light granite stone . . counters that are carried from the kitchen throughout the entire home. The open floor plan effortlessly flows from one living area to the next, providing a feeling of comfort and luxury while also providing the perfect setting for relaxation and entertaining. Featuring two grand suites, one owner's suite along with a secondary suite, both are complete with full baths, walk-in closets, and ample natural light. The suites are located at opposite ends of the home. Adjacent to the Owner's suite are two large bedrooms both with walk-in closets that share a full bath with dual vanity, and private water closet housing the tub & shower. The large den features extravagant built-in shelving, large windows looking to the courtyard, and an open view to the hall, living room, and formal dining room. The spectacular kitchen with high end stainless steel appliances, living room, and breakfast nook flow together where the owner or guests can enjoy cooking, eating or relaxing near the gas fireplace, built-in entertainment center, and the floor-to-ceiling 3 section glass slider, offering panoramic views of the vast grounds. The backyard was designed with something for everyone, featuring a sparkling play pool surrounded by travertine with a 20 meter lap lane for the serious swimmer, multiple water fountain features, a large sun shelf to relax in the shade or work on your tan. The expansive covered patio has 3 fully shaded sections with fans and lights plus a pergola for aesthetics and days where a little sunshine is called for. On the west side of the property located a few steps from the pool is a full 500 sq.ft. casita/pool house with its own kitchenette, separate HVAC system, full bath, closet, and pantry. Attached to the pool house but with its own entrance and service door is the RV garage with a 14' door, interior and exterior lighting, paver driveway, and RV gate next to the garage. The amount of storage is almost unbelievable when you take into account the extra wide and deep 3 car garage complete with double stacked cabinets. This is a must see property that requires an in person visit to fully appreciate everything that is being offered.

2451 E Robin Court, Gilbert

Listing courtesy of Listing Agent: Michelle Arzac () from Listing Office: Keller Williams Realty Sonoran Living.

Selling Office: RE/MAX Solutions.

All information should be verified by the recipient and none is guaranteed as accurate by ARMLS. Copyright 2026 Arizona Regional Multiple Listing Service, Inc. All rights reserved.

board logo

This information is deemed reliable but not guaranteed. You should rely on this information only to decide whether or not to further investigate a particular property. BEFORE MAKING ANY OTHER DECISION, YOU SHOULD PERSONALLY INVESTIGATE THE FACTS (e.g. square footage and lot size) with the assistance of an appropriate professional. You may use this information only to identify properties you may be interested in investigating further. All uses except for personal, non-commercial use in accordance with the foregoing purpose are prohibited. Redistribution or copying of this information, any photographs or video tours is strictly prohibited. This information is derived from the Internet Data Exchange (IDX) service provided by San Diego MLS®. Displayed property listings may be held by a brokerage firm other than the broker and/or agent responsible for this display. The information and any photographs and video tours and the compilation from which they are derived is protected by copyright. Compilation © 2026 San Diego MLS®,