Refine Search
Sort by
$1,370,000
4 Beds 5 Baths 6806317 MLS
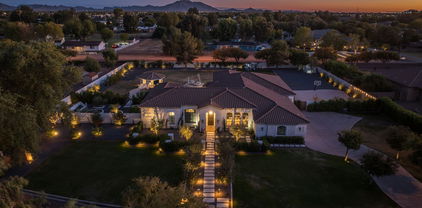
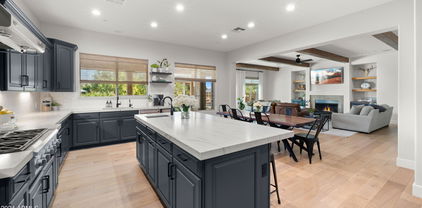
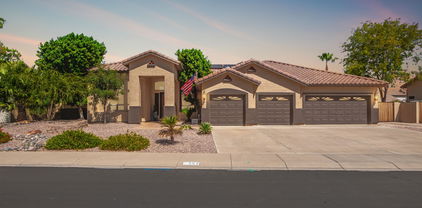
🏡 Welcome to Your Dream Home in Gilbert! 🌟 Step into luxury and comfort with this stunning single-level oasis featuring 4 bedrooms and 4.5 bathrooms nestled in the coveted Gilbert community! From the moment you arrive, you'll be captivated by the charming courtyard entry and elegant double doors that beckon you inside. Open-Concept Living at it's best. As you enter the expansive great room, natural light pours in through a magnificent triple slider glass door, seamlessly connecting indoor and outdoor living. This generous open floor plan is perfect for entertaining and family gatherings, providing the ideal backdrop for countless memories. Unleash your culinary creativity in the gourmet kitchen, equipped with top-of-the-line appliances including a five-burner gas cooktop and double ovens. Gorgeous granite countertops and a stylish tile backsplash elevate the space, while a spacious walk-in pantry ensures you have all the room you need for your culinary essentials. Every bedroom in this remarkable home is an en suite retreat, each boasting its own full bathroom and generous walk-in closet. Your guests will feel pampered and comfortable with their own private spaces, ensuring everyone has a cozy haven to retreat to. Need a dedicated workspace or a fun hangout for the kids? This home features a true den, plus a teen/bonus room that adapts to your lifestyle. Whether it's a home office, a playroom, or an entertainment space, the possibilities are endless! Step outside to your private backyard paradisea blank canvas ready for your personal touch! Imagine hosting summer barbecues, sipping coffee on the patio, or basking in the sun. This outdoor space is your personal retreat for relaxation and enjoyment. This home combines elegance, comfort, and functionality in a prime Gilbert locationclose to shopping, dining, and top-rated schools. Don't miss your chance to own this luxurious slice of paradise!

2835 E Athena Court, Gilbert

Listing courtesy of Listing Agent: Rhonda Watson (602-403-4136) from Listing Office: Realty ONE Group.

Selling Office: Realty ONE Group.
$1,822,000
4 Beds 5 Baths 6803442 MLS
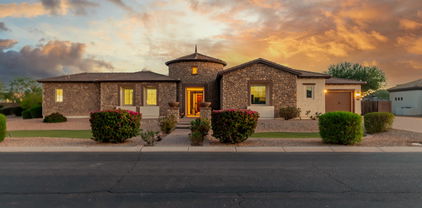
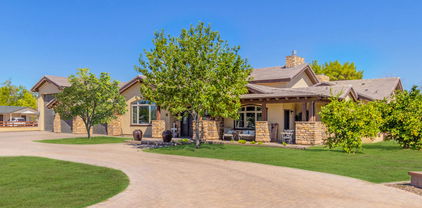
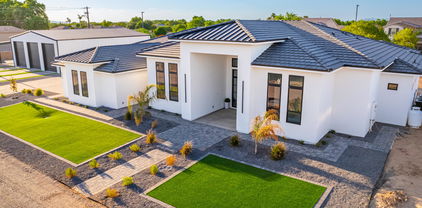
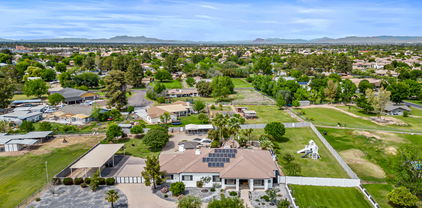
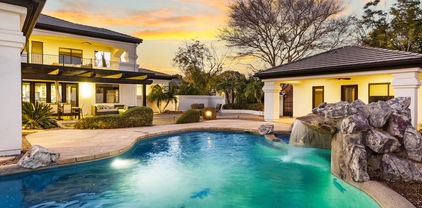
NEW POOL WITH DIVING PLATFORM COMPLETED IN 2025! Situated in a highly coveted neighborhood, this beautiful residence offers the perfect fusion of contemporary luxury interior and tranquil country environment. Just a half mile from a major commercial intersection (Warner and Val Vista) in Gilbert and 10 minutes from the San Tan mall area with sprawling options for shopping and restaurants, this 1.3 acre property is nestled with other 1+ acre properties to create serene and green surroundings. This home was completely remodeled in 2022 with a modern design and meticulous attention to every design detail. Raised contemporary ceilings, new sleek flooring throughout and new plantation shutters all added for a clean and stylist presentation.

715 S Cactus Wren Street, Gilbert

Listing courtesy of Listing Agent: Nicholas Attilio (602-290-0734) from Listing Office: PRO-formance Realty Concepts.

Selling Office: Compass.

$1,850,000
5 Beds 5 Baths 6802600 MLS
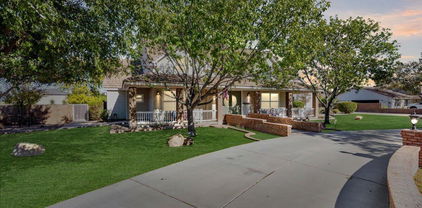
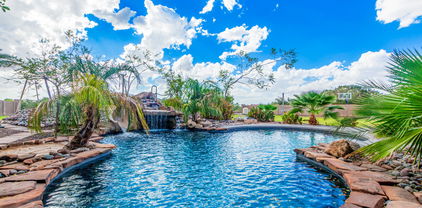
Welcome Home to your luxurious estate in the sought-out neighborhood of Whitewing at Wiehl Estates in the HEART of Gilbert! This exquisite Estate is REMODELED and UPGRADED and set on an expansive .58 acre lot offering your own PRIVATE outdoor playground and complete with a HEATED Pebble Tec Pool/SPA with waterfall grotto, a Basketball Court, large covered patio for ENTERTAINING, expanded area with pavers, BUILT IN GAS FIREPIT, BUILT IN BBQ plus a private fenced area for pets on the back side of the property. The smooth white stucco finish and new exterior paint offer a ''Villa-Type'' feeling to this stunning property. This exquisite home offers a total of 5 BEDROOMS which is perfect for families or Multi-Generational Living. The DETACHED Casita has a private entrance/exit, spacious bathroom with WALK-IN Shower and NEW Built-In Murphy Bed and Entertainment Wall offering extra storage. Your Private Courtyard will great with you the tranquility of a 3-Tiered Fountain and private gated entrance. The Foyer is open, spacious and welcomes you into the heart of the home. The NEW Upgraded KITCHEN features WOLF and GE MONOGRAM appliances, QUARTZ Countertops, Glass Backsplash and Custom Cabinetry. The Chef in you will appreciate the Monogram 6 Burner Gas Stainless Steel with griddle, Brizio Pot Filler/Smart Faucet, Monogram Canopy Brass 48" Smart Hood, Wolf 24" Drawer Microwave, built in Wolf Refrigerator and Wolf 24" Coffee Maker. where you can select your coffee made to order from touchscreen presets. The Open Space features are stunning with NEWLY painted and resurfaced brick and black and gold ceiling fans/light features. The PRIMARY BEDROOM is freshly painted, NEW carpet and located on the MAIN FLOOR and has been completely reimagined. There is a NEW Built in TV/Entertainment Wall with Storage and wainscoting. The Primary Bathroom has been fully renovated with a Kohler Veil Freestanding 66x36 Oval Tub with Delta Premium Tub Filler, Kohler Veil Bidet Intelligent Toilet, Delta Faucets and Fixtures, Kohler Veil Vessel Sinks and a 8'10" x 5'1" MARBLE STEAM SHOWER with dual entrances and shower stations with bench, custom floating cabinets and vanity with Quartz Countertops. The Primary Closet space was expanded and CLASSY CLOSETS were installed in both primary closets adding additional storage, design elements and functionality. Additionally on the main floor you will appreciate the spacious laundry room with front loading washer/dryer, an abundance of built in storage, and an additional SUB-ZERO Refrigerator! For entertaining the additional Bonus Room/Bar area is perfect for gatherings. Dual Staircases allows ease of upstairs access as well as privacy. Upstairs you will find a large bonus room/extra living space along with three additional bedrooms with walk in closets and en-suite bathrooms. You will have access to the upstairs roof deck which offers additional outdoor living space directly off the bonus room. THE ENTIRE TILE ROOF was completely replaced in 2023 offering a 20 year roof warranty and a lifetime warranty on materials and 3 AC Units were replaced in 2016 and 1 in 2020. With this location you will enjoy ALL of the amenities of Downtown Gilbert, San Tan Village and Agritopia all within just 10 minutes which offers a multitude of restaurants and shops! There are numerous golf courses close by as well as the Riparian Preserve one of the best parks in the area! There is a private walking path to the park and library along with a gate leading to Greenfield Elementary. You are within 20 minutes from Phoenix Sky Harbor Airport as well as 15 minutes from Mesa Gateway Airport and are located in the award-winning Gilbert School District! You are in the BEST CENTRAL LOCATION! Welcome Home! Please see the full list of upgrades!

2543 E Linda Lane, Gilbert

Listing courtesy of Listing Agent: Kimberly A Weber (206-251-0402) from Listing Office: Russ Lyon Sotheby's International Realty.

Selling Office: Russ Lyon Sotheby's International Realty.

$1,600,000
5 Beds 5 Baths 6800802 MLS
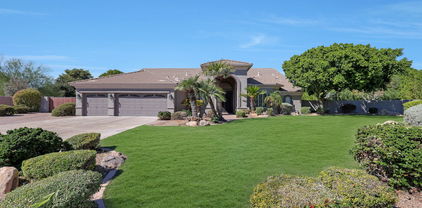
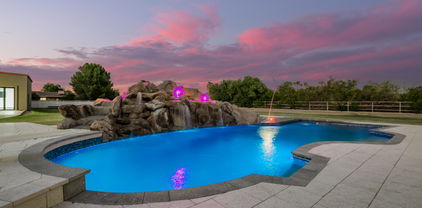
This pristine, custom-built home sits on a massive gated lot in the highly desirable White Wing at Wiehl Estates. This home features 12-20' Coffered Ceilings, gourmet kitchen with updated fixtures and beautiful white cabinets, and large kitchen island. The backyard is the perfect place for entertaining or relaxing with an incredible resort style pool with three levels, large spa, cascading waterfall, wet bar with a built-in grill, plenty of lounging space covered by a misting system to keep you cool in the shade, and a sport court. The exterior has a brand new coat of paint that really makes this home stand out. Home also has a spacious four car garage and RV gate.

321 N Portland Avenue, Gilbert

Listing courtesy of Listing Agent: Jared Hardy () from Listing Office: RE/MAX Solutions.

Selling Office: HomeSmart.

$1,085,000
6 Beds 5 Baths 6797690 MLS
** CONTINGENT OFFERS ARE WELCOME** Welcome to the sought after Waterston Community nestled in the heart of Gilbert, Az. This architectural masterpiece is a testament to refined living, offering an exceptional blend of comfort, privacy, and design. This 6 bedroom, 4.5 bath, 3 car garage home features a first floor En Suite, (2nd Master suite), making this floor-plan the epitome of convince and versatility. Step through a custom-designed entry into a bright , open foyer, featuring gorgeous marble floors throughout. Countless windows bathe this home in natural light, highlighting the seamless flow of the open-concept design.The state-of-the-art chefs kitchen is a culinary dream. The builders Executive package features custom cabinetry, and a massive quartz island. Adjacent is a butler's pantry and huge walk-in pantry, all designed to be an entertainers delight. The luxurious primary suite is a private haven, offering a spa-like ensuite bathroom with a soaking tub, shower, dual vanities and massive, custom walk-in closet. This property is a rare opportunity to own a home that perfectly balances modern design and comfort. Conveniently located near exceptional schools, entertainment and shopping, it offers both seclusion and accessibility. Schedule your private tour today to experience this amazing opportunity.

1468 E Lynx Way, Gilbert

Listing courtesy of Listing Agent: Lori Gray (313-433-3381) from Listing Office: Keller Williams Arizona Realty.

Selling Office: Compass.

$905,000
5 Beds 5 Baths 6797228 MLS
Welcome to a stunning custom home in the prestigious gated community of Gilbert Heights, a neighborhood where properties rarely become available. Situated on a half-acre lot, this home offers the perfect blend of comfort, exclusivity, and timeless design. Inside, the expansive great room seamlessly connects the kitchen and family room, ideal for entertaining or quiet evenings. Custom wood finishes add character, while two master suites on opposite sides provide exceptional privacy. The home features upgraded energy-efficient Anderson windows and a recently replaced tile roof, ensuring long-term quality and efficiency. Step outside to your private oasis, featuring an oversized covered patio, a fenced pool with tranquil water features, an upgraded dual stage energy efficient pump with enhanced filtering system and a built-in grill for outdoor dining. Additional highlights include a workshop, a 30-foot deep 3 car garage perfect for boats or recreational vehicles, and a dog run for added convenience. Located within walking distance of highly rated elementary and high schools (both earning "A" grades for 2024). Gilbert Heights offers unparalleled security and serenity, making it one of the area's most sought-after communities. Don't miss this rare opportunity to make it yours!

434 S Jared Drive, Gilbert

Listing courtesy of Listing Agent: Colby Barnes (602-752-8001) from Listing Office: Citiea.

Selling Office: eXp Realty.

$915,000
5 Beds 5 Baths 6796239 MLS
This incredibly crafted semi-custom home inspires from the moment you drive up w/ its brilliant porte cochere, 4 car garage, & private courtyard. Enter through the thick, Alder, front door to a large office & stroll past the main level master suite to the grand family room & kitchen. Natural light pours in through the full home custom shutters to create a bright & clean environment. The master bedroom is truly impressive w/ a custom closet, a private retreat (can be arranged to fit any need such as game room). Secondary bedrooms are oversized w/ a loft nestled in-between. All new irrigation, carpet, upgraded appliances, built-in sound system & more. Energy efficiency infused in the build along w/ 2x6 construction. Community has 26 miles of walking paths & pools/parks. Laundry chute too!

4353 E Santa Fe Court, Gilbert

Listing courtesy of Listing Agent: Scott Cook () from Listing Office: RE/MAX Solutions.

Selling Office: AZ Brokerage Holdings, LLC.

$3,600,000
6 Beds 5 Baths 6784961 MLS
Introducing an extraordinary estate located in the most established and coveted regulation ski lake in Arizona. Upon entry to the exclusive gated community of Crystal Point Estates, you will find a ½ mile lake spanning with islands on each end. As you make your way to your waterfront home, you are welcomed by a soaring entry with captivating lake views and rich finishes. Gourmet kitchen delivers two ovens, icemaker, RO, granite & quartz counters, and a wet bar which opens to seamlessly blend indoor-outdoor living. Primary Suite features rooftop hot tub, private patio, spa-like bathroom w/ standalone tub, flawless tiled shower, kitchenette/laundry room combo, coffee bar, designated safe room and sophisticated firearm storage, and an elegant closet. Home boasts premiere amenities such as transparent wine/liquor display, theater room, 2 laundry rooms, smart toilets, and EV charging station. Enjoy the vibrant scenery outdoors by your heated pool & spa, covered boat dock with rooftop deck, or distinguished firepit nestled along the sandy shoreline. This home impeccably combines luxury living, high end entertaining opportunities, and waterfront attractions. Truly a one-of-a-kind, where design and location cannot be replicated. Be sure to watch the remarkable video!

160 N Shore Lane, Gilbert

Listing courtesy of Listing Agent: Ashley DeWitt (623-208-0518) from Listing Office: HomeSmart.

Selling Office: Non-MLS Office.

$1,300,000
4 Beds 5 Baths 6783512 MLS
This stunning single-story estate home in the gated Marathon Ranch community in Gilbert offers a luxurious living experience with no detail overlooked from the time you enter your private courtyard's iron gate. This 4 bed, 4.5 bath, 4 car garage property is one of the largest in the community with elegant premium upgrades throughout and boasts a separate office, bonus flex room, a formal dining room and breakfast nook. The gourmet chef's kitchen and great room features soaring ceilings with double stacked glass front cabinets, Sub Zero built-in fridge, gas cooktop and 90 degree corner slider doors to the resort backyard with sparkling pool by Presidential Pools. Primary suite features dual closets, soaking tub and tiled shower. Homes this special are rare - don't miss the upgrades list!

1960 E Blackhawk Drive, Gilbert

Listing courtesy of Listing Agent: Tara Hayden (480-226-2801) from Listing Office: Redfin Corporation.

Selling Office: Real Broker.

$825,000
5 Beds 5 Baths 6783093 MLS
Owned Solar (no loan or lease) and Tesla PowerWall! and EV car charger. Two-story residence in Morrison Ranch exuding comfort and elegance! Grassy front yard, stone-accented façade, and welcoming porch. Interior has plantation shutters, tile and carpet flooring, neutral paint throughout, recessed lighting, and thick baseboards. Open den, cozy family room, and oversized loft are areas providing endless entertainment possibilities! The eat-in kitchen has stainless steel appliances, a center island w/breakfast bar, granite counters, and a walk-in pantry. Large master boasts a lavish bathroom with a glass enclosure rain shower and a dual sink vanity. All bedrooms have walk-in closets for convenience. Downstairs bedroom can be easily used as an office. Permanent holiday lighting installed. Washer, dryer, utility sink, and cabinetry included in the laundry room! Private and serene backyard offers a covered patio and green grass for relaxing evenings. The 3-car tandem garage allows you to bring all your vehicles. Don't miss out on this excellent opportunity!

3056 E Appaloosa Road, Gilbert

Listing courtesy of Listing Agent: Shane Anderson (480-760-1140) from Listing Office: Affinity Home Assets LLC.

Selling Office: Clearview Realty, Inc..

$1,425,000
5 Beds 5 Baths 6782221 MLS
Simply stunning understated elegance in this gorgeous pristine home in the beautiful gated community of Legacy At Freeman Farms. This home and property exudes pride of ownership.Featuring 4235sf with 5 bedrooms and 4.5 baths, 4 car garage.Wonderful guest suite (2nd primary bdrm) with wet bar,ensuite bathroom & walk in closet. Sumptuous primary suite incl sitting area,luxurious bathroom & oversized shower. Chef's kitchen with Quartz counters, stainless appl.gas cooktop, huge center island, dining nook with wet bar & wine fridge plus a huge walk in pantry. Exquisite manicured grounds incl a heated salt water pool, water feature, firepit,built in bbq plus gorgeous landscaping. Expansive patio for relaxing. Luxury gated community of 1 level homes features parks & basketball court. This beautiful home is in move in condition - absolutely meticulously cared for inside and out! Too many features to list - must see! Expansive 4 car garage with epoxy floor, workbench and cabinets plus additional driveway parking. Wonderful location just 5 minutes to the Gilbert Regional Park - Pickleball courts, concert venue, playground, water splash pad 4000asf, tennis courts, sand volleyball, fishing lake, basketball courts. Close to shopping and restaurants. Just 35 minutes to the Phoenix Sky Harbor airport.

2086 E Mead Drive, Gilbert

Listing courtesy of Listing Agent: Michael West (480-868-0375) from Listing Office: eXp Realty.

Selling Office: eXp Realty.

$2,050,000
6 Beds 5 Baths 6779219 MLS
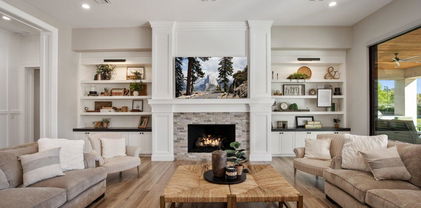
Step into a luxurious modern masterpiece on one of the largest lots in The Retreat—1.1 acres, a rare find in Gilbert, near San Tan Village Mall! This upgraded home blends elegance with functionality, featuring new flooring, custom limewash paint, and a striking iron staircase. The remodeled gourmet kitchen, equipped with $25k in premium appliances, flows into spacious living areas, ideal for entertaining. Outdoors, enjoy an enclosed kitchen for year-round gatherings, a beautiful stone fireplace, and a unique stone shower for a private oasis. Four new AC units ensure comfort, while a large sliding wall connects indoor and outdoor spaces. With a private theater, spa-inspired bathrooms, custom closets, and top-tier pool equipment, this residence is designed for sophisticated living.

3007 E Lowell Avenue, Gilbert

Listing courtesy of Listing Agent: Tim Esteban (480-468-7779) from Listing Office: HomeSmart.

Selling Office: HomeSmart.

$1,870,000
5 Beds 5 Baths 6776940 MLS
Welcome to Weston Ranch, an Exclusive Gated Community in Gilbert. This Stunning Property Sits on a Private Cul-De--Sac lot, Gated Courtyard Entry. Spacious 5 bd/4.5 ba Layout with a Split Floor Plan, a Versatile Bonus Room, & Separate Casita Featuring its Own Living Area, Kitchen, & Full Bath, Perfect for Guests or Multigenerational Living. An Open Kitchen, with a Large Island, Granite Counters, Double Ovens, & Gas Cooktop. Gas Fireplace in the Living Room,, Oversized Owner's Suite, Complete with a Sitting Area, Patio Exit. Step outside to your resort-style backyard: Pavered Walkways Lead you to a Pebble-Tec Pool with Waterfall and Jacuzzi, a Built-in BBQ, Outdoor Kitchen, Gas Firepit & Sport Court. RV Gate, 4 Car Garage w/ Built-In Cabinets, EV Charging, Owned Solar.

3105 E Fruitvale Court, Gilbert

Listing courtesy of Listing Agent: Kenny Klaus (480-354-7344) from Listing Office: Real Broker.

Selling Office: Dwellings Realty Group.

$1,300,000
4 Beds 5 Baths 6776619 MLS
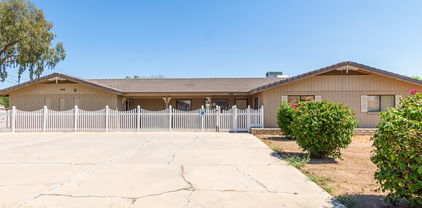
Rarely do properties like these hit the market! Here's your chance to own a stunning country retreat in the prestigious Greenfield Acres. Picture yourself relaxing on the expansive front porch, working on projects in your sprawling garages, or hosting unforgettable poolside gatherings in your entertainer's paradise of a backyard. Perfect for car enthusiasts, this property boasts two oversized garages and ample storage with multiple sheds. Inside, the spacious yet cozy layout, paired with the warmth of natural brick, creates an inviting and timeless charm. This home is designed for making memories, blending functionality with comfort—an opportunity not to be missed!

2552 E Ridgewood Lane, Gilbert

Listing courtesy of Listing Agent: Terra A. Phillips (480-406-0262) from Listing Office: HomeSmart Lifestyles.

Selling Office: My Home Group Real Estate.

$1,230,000
6 Beds 5 Baths 6776166 MLS
* BUYER FAILED TO PERFORM * Exceptional multi gen living in central Gilbert, on a culdesac! Single level luxury home on almost an acre with guest house, 9ft deep pool w/ rock waterfall, additional spa/pool (w/ brand new Hayward heater), gas fire pit, sport court, and more. 3 car garage w epoxy floor. PLUS, detached 2+ car garage / shop & FULL 950 sq. ft. casita (incl. in sq ft). Pavered walkway / side drive. Double front doors open to formal living room & separate dining room with plantation shutters. 10 ft ceilings & crown molding throughout. Dream kitchen with stainless steel appliances, double ovens, trash compactor, oversized island, walk-in pantry, breakfast room and white raised cabinets. Separate bar, complete with wine refrigerator. Master suite w/ French doors + private exit. Master bath has brand new tiled shower, quartz counters & Jacuzzi tub. Newly remodeled secondary bathrooms have never been "lived in!" Secondary baths also include quartz countertops w/ double sinks. Use front bedroom as a home office or a bedroom. Middle bedrooms complete with desks, cabinets and closet built-ins. Back bedroom functions as either a home theater (screen & projector convey) or bedroom. RV gate is electric / solar powered. Newer solar tubes provide additional interior light. Guest house / casita / pool house was built in 2017 and includes: cork flooring throughout, full kitchen complete w/ full-size appliances, granite countertops, a murphy bed / shelving in the living room, built-in desk in master bedroom, tankless hot water heater and full laundry room (washer / dryer convey). Beautiful full-wall slider leads to pool. Horse privileges allow for up to 3 horses to be kept on property and / or house up to 2 horses at the community stables (at 435 S. Granite St.) for a small fee. Unique equestrian community in the heart of Gilbert, complete with bridle paths for walking and / or riding horses.

1424 E Arabian Court, Gilbert

Listing courtesy of Listing Agent: Angela Mischen (602-435-9151) from Listing Office: The Property Boutique.

Selling Office: LPT Realty, LLC.

$965,000
5 Beds 5 Baths 6775664 MLS
STUNNING 5 bedroom, 4.5 bathroom home in the coveted community of Lakeview Trails at Morrison Ranch. Light and bright with an open floor plan and better than new with designer features throughout. The kitchen is a chef's delight! Downstairs boasts a bedroom, full bath, and a flex room perfect for a home office or play room and gorgeous engineered hardwood floors. All bedrooms have walk in closets and upstairs is a huge loft for family fun or a teen room. The primary suite is quite large and has a spa- like bathroom fit for royalty. A nearly new swimming pool and tasteful landscaping make the back yard a private oasis. The 3 car garage has custom built in cabinets and workbench. Custom RV gate. You'll love the permanent LED lighting which is perfect for added security or holidays. Sellers spent over $100K for the gorgeous pool and backyard landscaping. There is an extended patio with travertine tile, full length pavers on both side yards, extended width driveway with matching pavers and a custom RV gate for easy back yard access. The garage is a handyman's dream, it's pristine, has epoxy flooring and built-in storage cabinets and a built-in work bench! The home will show with the pool fence up for safety but it is easily removed, see pictures. The kitchen is truly stunning with bright white quartz countertops, huge island with gorgeous wood wrap, tile backsplash, under counter lighting and a large walk in pantry. Wait until you see the gorgeous engineered wood flooring throughout the first floor and don't miss the beautiful electric fireplace with a mantel and custom millwork to the ceiling.

3948 E Pinto Drive, Gilbert

Listing courtesy of Listing Agent: Jeffery Chesleigh (480-399-3480) from Listing Office: HomeSmart.

Selling Office: My Home Group Real Estate.

$1,940,000
5 Beds 5 Baths 6774609 MLS
Step into your dream home in the prestigious gated community of Weston Ranch—featuring a home of the perfect blend of luxury and modern upgrades with a seamless indoor-outdoor lifestyle. This home features a Mediterranean-inspired courtyard, setting a resort-like tone from the moment you enter. Perfect for entertaining, the expansive living spaces flow effortlessly, highlighted by an upgraded gourmet kitchen with high-end appliances and a large island, ice machine, and coffee and beverage bar ideal for hosting gatherings. A teen or flex space creates an inviting atmosphere and opens to the courtyard. A separate guest house provides privacy and flexibility for visitors or extended family. The den is naturally lit for perfect inspiration of working at home or starting your next business venture. Enjoy Arizona outdoor living with a travertine-surrounded pool, cabana with an outdoor kitchen, gas fireplace, and easy-care desert landscaping and new artificial turf. Take a stroll on the peaceful walking path or if pickle ball is your game, there is plenty of space to add a court on the property. If you are looking for a home with style, sophistication and a peaceful retreat with ample storage and a 4 car garage, you've found your home and it's located in one of Gilbert's most exclusive communities.

4509 S Banning Drive, Gilbert

Listing courtesy of Listing Agent: Jennifer Schumacher (480-322-2593) from Listing Office: Russ Lyon Sotheby's International Realty.

Selling Office: Realty Executives.

$855,000
4 Beds 5 Baths 6773231 MLS
Named BEST HOME ON TOUR on Gilbert tour of homes. Dreams do come true, this home is filled with designer touches and upgrades. Prepare to see touches of magic everywhere! Check out this gorgeous 4 bed, 3 full 2 half bath residence in the highly sought-after Adora Trails! Curbside magic, featuring a stunning facade w/stone accents, easy-care landscape w/artificial turf, 2 car garage, extended paved driveway, and an RV gate! Discover a spacious open magical floor plan bathed in natural light, perfect for entertaining. Elegant porcelain plank flooring, plantation shutters, crown molding, and trending palette throughout. The fabulous kitchen is equipped w/everything the aspiring chef needs, staggered cabinetry, granite counters, a walk-in pantry, tile backsplash, pendant lighting, stainless steel appliances such as dual wall ovens, and an island complete w/a breakfast bar. You'll also find a formal dining room ideal for a dinner party w/friends & loved ones. The grand primary suite boasts a walk-in closet and a lavish ensuite w/dual vanities & a garden tub. This home would easily accommodate generational living. Don't forget about the large bonus room w/soft carpet! Lastly, the real magic awaits in this resort-like backyard includes a covered patio, extended seating area, a custom designed gas outdoor fireplace, and a putting green! This home is waiting just for you. Time to find your magical home right here. Fabulous Buyer Opportunity!

2299 E Saddlebrook Road, Gilbert

Listing courtesy of Listing Agent: Laura Garcia (210-663-2368) from Listing Office: HomeSmart.

Selling Office: eXp Realty.

$1,850,000
4 Beds 5 Baths 6768270 MLS
Rare opportunity to own a 2018 custom ranch farmhouse on 1.25 acres with no HOA. This 4 ensuite beds, 4.5ba home includes a 3-car garage plus a 52' RV garage. Features include stunning wood plank tile, wood beams, and abundant natural light. The large den with barn doors and a murphy bed can easily be utilized as a 5th bedroom. The master suite boasts a spa-like bath with a rainfall shower, garden tub, and large walk-in closet. A chef's kitchen offers ss appliances, a massive quartz island, and a walk-in pantry. Enjoy the covered patio with misting fans, fireplace, and mounted TV. The lush property includes mature trees, grass, garden beds, avail flood irrigation, a covered structure perfect for a boat or trailers, and prepped for another workshop with sewer and power readily accessible.

5039 S 158th Street, Gilbert

Listing courtesy of Listing Agent: David Newman (480-544-3144) from Listing Office: Real Broker.

Selling Office: Gentry Real Estate.

$865,000
4 Beds 5 Baths 6765850 MLS
Don't get fooled by days on market-unmet buyer contingency caused contract cancellation as we slid into the holiday season. Fall in love with this gorgeous SINGLE STORY Power Ranch home: Enjoy the backyard with its built in BBQ and turfed grassy areas, citrus trees, fenced pool w/water feature, paver patio. The gourmet kitchen has 2 sinks, middle island & counter seating, high end appliances including a 5-burner gas stovetop & double wall ovens, large walk-in pantry, modern LED lighting, gorgeous backsplash, wine fridge/bar area! Large open living room right off the kitchen plus just steps away a family room with gas fireplace and dining room. Spacious primary suite overlooks the backyard, and the ensuite has awesome dual closets with built-ins, large soaker tub w/separate walk-in shower. The guest wing surrounds a flexible living area and is flanked by 3 additional bedrooms and 2 bathrooms. Additionally, there's an in-law suite or office with its own bathroom and a private entrance off the main courtyard. Power Ranch amenities are too long to list but include soccer fields, volleyball/basketball courts, a clubhouse, fishing lake, parks, playgrounds, pools, splash pad, tennis courts, walking paths and more!

4709 E Ironhorse Road, Gilbert

Listing courtesy of Listing Agent: Kendra L Davidson (480-236-9826) from Listing Office: Erickson Realty Group L.L.C..

Selling Office: Keller Williams Realty East Valley.

$962,500
5 Beds 5 Baths 6764764 MLS
Elegance meets modern lifestyle in this exquisitely upgraded 5-bedroom, 4.5-bathroom home in the desirable Morrison Ranch community with tree-lined streets. Situated on a premium corner lot, this home features a heated pool with three water fountains, a retractable sunshade, in-ground trampoline, custom built shed, and a landscaped yard with Pygmy Date Palms and Italian Cypress trees. The chef's kitchen boasts an upgraded chimney hood, stainless steel farmhouse sink, backsplash to the ceiling, and walk-in pantry. With a downstairs ensuite and office, this home is the perfect blend of luxury and functionality. Upstairs includes four additional bedrooms and a primary suite with a spa-like bathroom, custom barn door, and walk-in closet. Come and experience this exceptional home firsthand.

3487 E Pinto Drive, Gilbert

Listing courtesy of Listing Agent: Maryelisabeth Wolf-Breen (480-495-9948) from Listing Office: Russ Lyon Sotheby's International Realty.

Selling Office: Russ Lyon Sotheby's International Realty.

$799,000
6 Beds 5 Baths 6764021 MLS
Stunning 6-Bedroom Home in The Bridges at Gilbert with Resort-Style Backyard! Welcome to your dream home! This spacious 6-bedroom, 4.5-bathroom home boasts nearly 3,700 sq. ft. of living space, offering comfort and luxury for the entire family. Featuring an expansive 3-car garage and a double loft, perfect for additional living areas, this home is designed with both style and function in mind. The open-concept floor plan includes a large den/office, formal dining room, and resort-inspired backyard complete with a sparkling pool and relaxing jacuzzi—ideal for entertaining or unwinding after a long day. Nestled in the highly sought-after Lake Community of The Bridges at Gilbert, this home is one of Taylor Morrison's most popular two-story designs. Just minutes away from high-end shopping, top-rated schools, Gilbert Regional Park, fantastic dining options, and convenient freeway access, this home offers the perfect blend of luxury and location. This is the perfect setting to entertain family and friends while creating lasting memories! Don't miss out on this gem in the heart of Gilbert!

3700 E Carob Drive, Gilbert

Listing courtesy of Listing Agent: Jason LaFlesch (602-369-4663) from Listing Office: Results Realty.

Selling Office: Russ Lyon Sotheby's International Realty.

$2,525,000
6 Beds 5 Baths 6761387 MLS
PRICE IMPROVEMENT!!! Morrison Ranch Gem in the heart of Gilbert AZ!!! This home showcases unrivaled options, with custom upgrades and meticulous trim finishes throughout. The light and bright interior flows seamlessly into a wide open floorplan, perfect for modern living and entertaining. The gourmet kitchen is a chef's dream, featuring an abundance of cabinetry, a massive waterfall-edge island, and high-end stainless steel and cabinet-faced appliances. Entertainment options abound with a dedicated theatre and gaming room, while the fully enclosed metal and glass workout room provides a sleek, private space for fitness. The oversized master bedroom is an elegant retreat, opening to a large overlook patio with stunning views of the resort-style backyard. The master bathroom offers expansive elbow room and luxury finishes, and the master closet boasts a plethora of storage, designed for maximum convenience and style. This home is a true masterpiece with over $1.2 million in upgrades and additions, making it a must-see for those seeking the pinnacle of luxury living in Gilbert. There are far too many features to list, lock in your private look today!

2980 E Boot Track Trail, Gilbert

Listing courtesy of Listing Agent: Jason LaFlesch (602-369-4663) from Listing Office: Results Realty.

Selling Office: W and Partners, LLC.

$1,275,000
5 Beds 5 Baths 6760858 MLS
This exquisite 4680 sqft home complete with an expansive mother-in-law suite, with kitchenette, is sure to exceed your expectations! Nestled on a sprawling .85-acre lot, one of the largest in the subdivision, this property offers 5 bedrooms, 4.5 baths & dual 3-car garages on either side of the home. The outdoor oasis features lush tropical landscaping in both the front & back yards, extended driveways, stone façade, courtyard, & a stunning 30,000-gallon saltwater pool with stone accents, waterfall, waterslide & underwater seating adding to the resort-like feel. Inside you will find elegant wood & tile flooring, recessed lighting, soaring ceilings & large picture windows. The grand living area includes a great room, formal dining & remodeled kitchen boasting granite counters, SS appliances chic pendant lighting, gas cooking, large center island, butler's & walk-in pantries, breakfast nook & rich wood cabinetry with crown molding. The luxurious master suite offers new carpeting, bay windows & a spa-like bath complete with dual vanities, grand Roman tub, a walk-in tiled shower with a drying area & His & Her walk-in closets. 2 guest bedrooms come with ensuite baths, while a 4th bedroom, equipped with a Murphy bed & large walk-in closet, is perfect as a home office. The attached 731 sqft. Casita is a gem, featuring an oversized bedroom with sitting area, large walk-in closet, spacious bathroom with dual sinks & walk-in shower, living room with a kitchenette & a private yard. It also includes a 30 x 30 garage with a workshop & drive-through door, providing extra parking space in the back. Additional upgrades include 3 HVAC units, 100-amp service in the casita garage, extra insulation, cobblestone pavers, firepit & RV gate. Ideally located in Gilbert, near shopping, dining, and scenic views of the San Tan Mountains, this home offers everyday living that feels like a vacation in paradise!

2709 E Janelle Way, Gilbert

Listing courtesy of Listing Agent: Penney Mullins (480-907-4796) from Listing Office: HomeSmart.

Selling Office: Berkshire Hathaway HomeServices Arizona Properties.

$1,500,000
5 Beds 5 Baths 6760289 MLS
This property qualifies for a lender incentive using our preferred lender** Looking for the perfect ACRE home, look no further this home has it all! Beautifully upgraded 5 bd, 4.5 baths. 3 bedrooms are ensuite with private baths perfect for guests or teens. Multiple options for separate living quarters! Alexa smart home. Huge owner's suite with soaking tub, dual vanities and walk in closet. Remodeled kitchen with white cabinetry, stainless steel appliances, custom backsplash and breakfast bar. New tile floor in all the right places, freshly painted, new low E double pane windows, all new electrical, raised 8 ft ceilings and the list goes on. Attached 4 car garage. Permitted 1440 sq ft custom RV garage with Clopay RV garage door and 15 ft glass accordion sliding Door. Beautiful remodeled pool with custom rock waterfall with built in slide. Just minutes to downtown Gilbert, San Tan Mall, shopping, dining and freeway for easy access.

2386 E Redfield Road, Gilbert

Listing courtesy of Listing Agent: Richard Baird (480-220-6984) from Listing Office: HomeSmart.

Selling Office: Call Realty, Inc..

$985,000
4 Beds 5 Baths 6758315 MLS
Fall in love with this Semi-Custom, single level home with CASITA, RV GATE, 4 CAR GARAGE, 4 BED, 4.5 BATH, Workshop, Putting green, Den for office and much more! The detached Casita/Guest House is complete with separate guest entrance, space for refrigerator, kitchen sink and private bathroom ensuite. The property is in a prime cul-de-sac location for extra privacy. This spacious 4-car garage offers epoxy flooring, added insulation, a/c, utility sink and cabinetry space for storage. Discover an interior w/ vaulted ceilings, wood shutters throughout, Beautiful French Doors, ample living space for entertaining, two very spacious primary bedrooms & an eat-in kitchen equipped w/new appliances. The main bedroom offers a private exit to the backyard & an ensuite w/ walk-in shower, large soaking tub and oversized closet. The second primary bathroom has marble tile in shower, vanity, & everything new in 2021! Solar 2022 - Roof Warranty. Entertainer's backyard boasts painted decks, swimming pool w/speed pump, putting green, built-in BBQ, & trees + plants & sprinklers replaced (except the orange tree). Your new home awaits in the highly sought-after Lindsay Meadows Community!

552 E Constitution Drive, Gilbert

Listing courtesy of Listing Agent: Christina Lynn Clausen () from Listing Office: Coldwell Banker Realty.

Selling Office: Coldwell Banker Realty.

$825,000
10 Beds 5 Baths 6755650 MLS
Discover endless possibilities of this exceptional horse property on 1.281-acre! This beauty boasts two separate single-family abodes. The main home is approx 3,300 sq ft, with 8 bedrooms and 4 modern baths w/walk-in showers. Notice the cozy fireplace in the great room. Large open kitchen is perfect for everyday living, featuring a breakfast bar, coffered ceilings, ample cabinets, a pantry, and a lovely bay window in the dining area. PLUS! The finished basement is bathed in natural light, creating a warm & inviting space. Previously used as an assisted living home/daycare, this value is versatile in its functionality. In addition, the second haven, approx 1,200 sq ft , is fully equipped with a living room, eat-in kitchen, 2 bedrooms, and a half bath, and was formerly used as an office.

1355 N Greenfield Road, Gilbert

Listing courtesy of Listing Agent: Clay Strawn (480-422-8980) from Listing Office: Legion Realty.

Selling Office: Prestige Realty.

$690,000
6 Beds 5 Baths 6751629 MLS
A spacious 6-bedroom, 5-bath home with 10' flat ceilings is located on a quiet street near Bridges Elementary School. This two-story residence offers a perfect blend of style and comfort. The main floor includes a guest suite with a private bath, another bedroom and bath, a formal dining room, and a gourmet kitchen featuring granite countertops, an island, and a large pantry. The bright family room with high ceilings opens to a low-maintenance backyard with a covered patio. Upstairs, the master suite features a walk-in closet, dual sinks, and a soaking tub. Four additional bedrooms, including two with a Jack and Jill bath, along with a loft and laundry room, complete the upper level. Ample storage, a built-in desk area, and a well-designed layout make this home move-in ready!

3651 E Donato Drive, Gilbert

Listing courtesy of Listing Agent: Nawal Mohammed (602-488-9554) from Listing Office: Venture REI, LLC.

Selling Office: HomeSmart.

$3,275,000
4 Beds 5 Baths 6747661 MLS
Welcome to this stunning custom-built home situated on an acre lot. This impeccable residence features unparalleled craftsmanship and uncompromising attention to detail throughout. Natural light pours in from the oversized windows and doors. The heart of this home is the gourmet kitchen with top-of-the-line appliances, (sub-zero/wolf ) a prep kitchen, an RO system, custom cabinets, and two center islands that provide ample space for meal preparation. The open floor plan seamlessly connects the living and dining areas, providing the perfect space for entertaining and creating cherished memories with loved ones. The luxurious primary suite offers a private sanctuary with a spa-like ensuite bath with a steam shower and an expansive walk-in closet. Additional bedrooms are generously sized.

2125 E Lexi Lane, Gilbert

Listing courtesy of Listing Agent: Christine Halverson () from Listing Office: Better Choice Homes, LLC.

Selling Office: LPT Realty, LLC.

$2,240,000
6 Beds 5 Baths 6746397 MLS
Introducing a masterpiece of modern luxury, this nearly 4,600 square-foot residence is a stunning property looking for a new owner! Situated on over an acre, this home offers an expansive 3,000 square-foot detached garage for your RV, boat, or toys. The bright interior has a thoughtfully designed open layout with a wine cellar, a wet bar with a wine cooler, modern light fixtures, hardwood floors, and sliding glass doors to merge the indoor/outdoor activities. The gourmet kitchen has two islands; one for breakfast, and one for preparation, butler pantry, and quartz counters. This home is a great blend of style and functionality. Retreat to the main suite to find ample space for all your furniture, backyard access, a walk-in closet, and a spa-like ensuite with a soaking tub, a tile shower with dual shower heads, and an L-shaped vanity with makeup area, LED lighting mirrors, and two sinks. Sizable bedrooms, lavish bathrooms, walk-in closets, and a cozy bonus/game room for intimate gatherings. Every room is a work of art! Discover a back-covered patio boasting a fireplace and a built-in BBQ for relaxing weekends. Plus, impressive mountain views! Seize the opportunity before it is gone!

2822 E Cedar Waxwing Drive, Gilbert

Listing courtesy of Listing Agent: Nicholas Lammers (480-635-2157) from Listing Office: HomeSmart.

Selling Office: My Home Group Real Estate.

All information should be verified by the recipient and none is guaranteed as accurate by ARMLS. Copyright 2026 Arizona Regional Multiple Listing Service, Inc. All rights reserved.

board logo

This information is deemed reliable but not guaranteed. You should rely on this information only to decide whether or not to further investigate a particular property. BEFORE MAKING ANY OTHER DECISION, YOU SHOULD PERSONALLY INVESTIGATE THE FACTS (e.g. square footage and lot size) with the assistance of an appropriate professional. You may use this information only to identify properties you may be interested in investigating further. All uses except for personal, non-commercial use in accordance with the foregoing purpose are prohibited. Redistribution or copying of this information, any photographs or video tours is strictly prohibited. This information is derived from the Internet Data Exchange (IDX) service provided by San Diego MLS®. Displayed property listings may be held by a brokerage firm other than the broker and/or agent responsible for this display. The information and any photographs and video tours and the compilation from which they are derived is protected by copyright. Compilation © 2026 San Diego MLS®,