Refine Search
Sort by
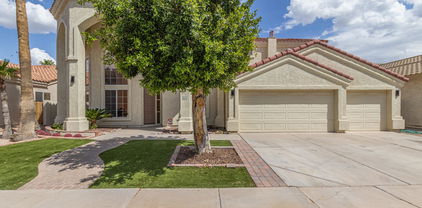
3644 E Del Rio Street, Gilbert
$750,000
5 Beds ⋅ 3 Baths ⋅ 7055223 MLS
Gorgeous Bella Vista Property, Higley and Ray! 5 Bedroom, 3 Full Bath, 3615 Sq Foot, 2 story, 10ft ceilings, Beautiful Backyard and Front Curb Appeal! Tile, NEW 2025 Carpet and Hardwood Floors (NOT LVP!!) and Honeycomb Blinds Throughout. Gas Stove with Gourmet Vent Hood - Vents Outside! Granite Countertops and Stainless Steel Appliances and New Washer! 1 Full Room and Full Bath Downstairs. Upstairs Guest Bath has Private Toilet Room! Built-In Gas Fireplace and Outdoor Wood Burning Fire Pit by Pool! 8ft at Deepest beautiful Dark Blue Pool with Baja Shelf! BBQ Counter area with Electrical and Fridge, Outdoor Water Auto Timer! 3 Car Garage Space and Extended Driveway!! Higley School District and Located Easy Access to New Shopping and Dining Centers and Close to Freeway Access

3644 E Del Rio Street, Gilbert

Listing courtesy of Listing Agent: Nicholas Reeves (480-685-1014) from Listing Office: RE/MAX Fine Properties.

Selling Office: Compass.

4043 E Patrick Court, Gilbert
$760,000
4 Beds ⋅ 3 Baths ⋅ 7055131 MLS
Conveniently located in the heart of Gilbert, this lovingly maintained 4-bed, 3-bath home offers the perfect combo of location, comfort, and functionality. Inside, vaulted ceilings and large windows create a bright open feel, while the split floor plan includes a private guest room w/ en-suite bath & fourth bedroom also works as an office or den. The 3 car garage, extended driveway, & RV Gate in addition to the recent updates of two new A/C units & energy-efficient windows top it all off! Minutes from Cooley Station, SanTan Village, Phoenix-Mesa Gateway Airport, top-rated schools, major employers, & easy freeway access, you'll love everything this area has to offer. Situated on a cul-de-sac lot surrounded by larger homesites & single-story homes, the setting is hard to beat. Welcome Home!!

4043 E Patrick Court, Gilbert

Listing courtesy of Listing Agent: April Mcneil Anderson (480-272-1977) from Listing Office: Queen Creek Real Estate.

Selling Office: RE/MAX Fine Properties.

2089 S Sailors Way, Gilbert
$723,000
6 Beds ⋅ 4 Baths ⋅ 7055068 MLS
10K Seller Concessions!! Room for everyone! Perfect for multi-generational living with 2 Bedrooms and 2 full baths down stairs! Offering 6 bedrooms, 4 baths, and an impressive 3,690 sqft of living space, this home is ideal for a large household or a fantastic investment opportunity. A grand foyer with a striking mosaic inlay creates an elegant first impression, leading to formal living and dining rooms overlooked by the second-floor loft. Recessed lighting keeps the home bright and inviting, while the open eat-in kitchen features granite countertops, a center island, breakfast bar, and views of the cozy fireplace in the adjoining family room, perfect for gathering and entertaining. The backyard offers low maintenance pavers or plenty of room to design your very own pool! Two bedrooms downstairs provide plenty of space for guests or multigenerational living. The backyard features a large covered patio, and an extended paver patio - a fantastic, low-maintenance entertainment space. With generous living spaces, a versatile layout, and plenty of room to grow, this home combines comfort, functionality, and exceptional value.

2089 S Sailors Way, Gilbert

Listing courtesy of Listing Agent: George Laughton (623-256-6510) from Listing Office: EveryPlace.

Selling Office: HomeSmart.

2265 E Bonanza Road, Gilbert
$2,850,000
5 Beds ⋅ 6 Baths ⋅ 7055020 MLS
Newly completed and set on a full acre in Gilbert, this 5,000+ square foot custom estate offers something incredibly rare: space, privacy, and room to truly breathe -- all just minutes from everything you need. San Tan Village, Downtown Gilbert, top-rated schools, and convenient freeway access are all nearby. Yet the moment you arrive at the property, the pace changes. You experience the perfect balance of peaceful estate living with everyday convenience. Adding even more value and flexibility, flood irrigation is available to the yard, giving you the opportunity to create a lush, private outdoor retreat with mature landscaping, expansive green space, or the backyard oasis you've always envisioned. Step inside and the architecture immediately makes an impression. Soaring ceilings, modern lines, and luxury finishes create a home that feels both elevated and inviting. At the heart of the home is the kitchen -- a true showpiece featuring two oversized islands, upgraded appliances, and a dream pantry designed for both everyday living and effortless entertaining. The laundry room continues the thoughtful design with dual washers and dryers, adding convenience to your daily routine. Each bedroom is designed as a private retreat, complete with its own ensuite bathroom. No shared spaces. No compromises. Every member of the household has their own sanctuary. A dedicated flex space adds even more versatility, tucked away behind its own door and ready to adapt to your lifestyle. Create the ultimate game room, a private teen retreat, a second living area, a home theater, or anything else your family needs. For guests, extended family, or multi-generational living, the attached casita offers the perfect solution. With a full private suite and separate entrance, it provides independence for guests while giving you the comfort and connection of having them close. Outside is where the possibilities become endless. The full acre has been intentionally left open as a blank canvas, allowing you to create the backyard you've always envisioned. Add a resort-style pool, sport court, RV garage, outdoor entertainment space, or design something completely unique. With flood irrigation available, the possibilities for transforming the outdoor space are even greater. While many luxury homes come with someone else's finished vision, this property gives you the rare opportunity to create your own. A full acre of possibilities. A custom estate built brand new. A private retreat just minutes from the best of Gilbert. This is more than a home -- it's the opportunity to create the lifestyle you've always imagined.

2265 E Bonanza Road, Gilbert

Listing courtesy of Listing Agent: Shannon Gillette (480-518-6885) from Listing Office: Real Broker.

39 E Sheffield Avenue, Gilbert
$699,990
5 Beds ⋅ 3 Baths ⋅ 7054974 MLS
Build your dream home at Sheffield Place, a new Gilbert community close to shopping, dining, and recreation. The thoughtfully designed Prairie Willow plan offers 5 bedrooms, 3 baths, and an open layout perfect for modern living. The spacious great room flows to a covered patio for effortless indoor-outdoor entertaining. The kitchen features a large island with pendant lighting, stylish cabinetry, GE appliances, and generous prep space. A first-floor bedroom is ideal for guests, a home office, or multigenerational living. Upstairs, enjoy a versatile loft, three secondary bedrooms, and a private primary suite with a coffered ceiling, spa-inspired bath, and expansive walk-in closet. Personalize this beautiful new home to fit your style. ^^This Home has been significantly discounted; no additional promotion may be used toward the purchase of this home. Additional terms, eligibility and limited time restrictions may apply.

39 E Sheffield Avenue, Gilbert

Listing courtesy of Listing Agent: Chad Fuller () from Listing Office: K. Hovnanian Great Western Homes, LLC.

992 E Parkview Drive, Gilbert
$925,000
5 Beds ⋅ 3 Baths ⋅ 7054949 MLS
Check out this energy efficient(The average electric bill for the past 15 months is only $115.50), 5 bed, 3 bath & a versatile BONUS room, all set on a great homesite w/ NORTH/SOUTH exposure & a lifestyle designed for both comfort & functionality. Blending modern upgrades with everyday livability, the home delivers a rare combination of space, location, and resort-inspired outdoor living in one of the East Valley's most sought-after communities. Inside, an OPEN-CONCEPT layout and SPLIT FLOOR PLAN create a natural sense of flow while maintaining privacy where it matters most. BRAND NEW light oak WIDE-PLANK luxury vinyl flooring extends throughout the main living areas, establishing a warm yet contemporary foundation. The Chef's kitchen features QUARTZ countertops, SUBWAY TILE BACKSPLASH, 48-inch upper cabinetry, and Electric cooktop that elevates both everyday cooking and entertaining with precision and performance. The primary suite features split vanities and is highlighted by a spa-inspired oversized walk-in tiled shower with pebble flooring and a glass wall that delivers a clean, modern sense of refinement. The backyard is designed to elevate everyday living into something truly special. A resort-style POOL anchors the outdoor space, complemented by a dedicated PUTTING GREEN. A COVERED PATIO extends the living area outdoors, creating an inviting setting for dining, relaxing, or entertaining, while the expansive lot provides room to unwind, play, and gather with ease. Ideally situated just moments from SanTan Village, a rapidly expanding destination for premier retail, dining, and entertainment this location places you at the center of Gilbert's most dynamic corridor. Surrounded by neighborhood parks, everyday conveniences, and a thriving community atmosphere, this home offers more than a residence; it delivers a lifestyle defined by accessibility, growth, and modern Arizona living.

992 E Parkview Drive, Gilbert

Listing courtesy of Listing Agent: Heather Openshaw (480-462-5939) from Listing Office: Keller Williams Integrity First Realty.

5770 S Loback Lane, Gilbert
$2,349,000
4 Beds ⋅ 6 Baths ⋅ 7054893 MLS
Luxury living featuring high-quality design and designer-curated finishes throughout. The award winning floorplan is made for real life living with the heart of the home surrounded by private spaces and walls of glass to the outdoor. Chef's kitchen featuring a large island, 48'' Wolf Range and built - in refrigerators. This home features a bonus living area/ play room with private office and 4 en-suite bedrooms, 4 car garage an a gym that offers a variety of options for use and entertaining. The outstanding indoor/outdoor lifestyle with resort like backyard, pool/spa, fire pit and barbecuing area- where you will find it's easy to unwind, relax or throw an unforgettable party with the ones you love. Stone Crest is a private gated community nestled in the heart of South Gilberts greenbelt within close proximity to all the amenities you will need but tucked away enough to relax and enjoy the quiet.

5770 S Loback Lane, Gilbert

Listing courtesy of Listing Agent: Joanie Barreiro (480-235-2776) from Listing Office: Russ Lyon Sotheby's International Realty.

655 W Silver Creek Road, Gilbert
$570,000
5 Beds ⋅ 2 Baths ⋅ 7054731 MLS
COVETED LOCATION with NO HOA!!! :::::BRAND NEW:: ROOF~WATER HEATER~CARPET~INTERIOR PAINT~BLINDS::::: This spacious 5-bed, 2-bath, 2,068-sq-ft home has an open kitchen, living and dining areas with vaulted ceilings and seamless flow. The kitchen features quartz countertops, pendant lighting, a walk-in pantry and breakfast-bar island. The split floor plan includes three nearby bedrooms, a tucked-away primary ensuite plus private fifth bedroom near the entrance. Enjoy a refreshing pool, covered patio, built-in BBQ and fire pit on a 6,255-sq-ft lot. Near Cooper & Elliott, just 3 miles from Downtown Gilbert! This inviting home is only minutes from Chandler, Mesa, the Riparian Preserve, schools, shopping and dining, with convenient access to the US-60 and Loop 202. Don't miss this adorable gem!

655 W Silver Creek Road, Gilbert

Listing courtesy of Listing Agent: Frank Vazquez (480-878-2088) from Listing Office: Incyte Realty, LLC.

Selling Office: Good Oak Real Estate.

517 E Merrill Avenue, Gilbert
$816,000
4 Beds ⋅ 3 Baths ⋅ 7054691 MLS
Experience the convenience and comfort of this beautiful single-story residence with a sparkling pool and no HOA! Nestled in a quiet cul-de-sac, this gem offers 4 bedrooms, 3 bathrooms, a 3-car garage, and RV gates. Inside, you'll find thoughtfully designed living areas, featuring wood-look floors, vaulted ceilings promoting a feeling of openness, plantation shutters for timeless charm, and a brick fireplace in the living room to ensure cozy winter evenings, while the family room hosts a wood-burning stove. The gourmet kitchen is a chef's dream, complete with plentiful cabinetry, tile backsplash, quartz countertops, stainless steel appliances, and an expansive island, perfect for entertaining. The primary suite features a window seat, a bathroom with double sinks, and a practical walk-in closet for added organization. The backyard oasis includes a covered patio with a built-in BBQ, perfect for gatherings, limestone pavers, artificial grass, a gazebo, ideal for relaxation, a spa, and a pool for a refreshing time! What's not to love? Make it yours now!

517 E Merrill Avenue, Gilbert

Listing courtesy of Listing Agent: Benson Cotter (602-505-6295) from Listing Office: Boost Home Group LLC.

Selling Office: HomeSmart Lifestyles.

1602 E Commerce Avenue, Gilbert
$607,000
4 Beds ⋅ 2 Baths ⋅ 7054667 MLS
Beautifully updated single-level home in desirable Sonoma Ranch! Soaring vaulted ceilings, abundant natural light & a desirable split floorplan. Stunning great room w/ fireplace & 10' ceilings. Wide-plank, white oak, LVP flooring throughout the home. Kitchen features painted cabinetry, granite countertops, stainless appliances, large pantry, island & single-basin SS sink. Spacious primary suite w/ vaulted ceilings, custom walk-in closet & beautifully remodeled bath featuring an oversized walk-in shower. Updated guest bath w/ zero-threshold shower. BRAND NEW HVAC units (2025), 2019 roof underlayment, and 2026 gas water heater. Plantation shutters throughout, epoxy 3-car garage, artificial turf front/back, covered patio, and detached storage building. Minutes from Dana Park & DT Gilbert!

1602 E Commerce Avenue, Gilbert

Listing courtesy of Listing Agent: Bryan Mortensen (602-621-3770) from Listing Office: LRA Real Estate Group, LLC.

Selling Office: EveryPlace.

287 W Oxford Lane, Gilbert
$675,000
3 Beds ⋅ 2 Baths ⋅ 7054487 MLS
This home has the ultimate blend of turn-key perfection, energy efficiency, and expansive outdoor living! This immaculate 3-bedroom PLUS dedicated home office/den has been continuously upgraded with no expense spared. Rest easy knowing every major component has been updated, including a NEW Roof (2022), NEW Exterior Paint (2023), NEW HVAC/Heat Pump (2024), NEW Water Softener (2025), NEW Water Heater and Solar Water Heater (2023 & 2024), plus owned solar to keep utility bills impressively low. Step inside to discover a bright, open layout featuring updated flooring, Quartz countertops, plantation shutters, fresh carpet in the bedrooms (2026), and elegant architectural details like the custom arch window and beautiful custom woodwork features in the living areas and bedrooms. Outside, your personal year-round oasis awaits. Unwind in the private pool and spa, host gatherings under the extended covered patio equipped with ceiling fans and sun shades, or relax around the fire pit surrounded by new low-maintenance turf and desert landscaping (2022). Perfectly positioned just steps from neighborhood parks, basketball courts, and miles of walking/riding trails, with quick access to all the dining and shopping at San Tan Village and Downtown Gilbert. A home of this caliber with every major system checked off is truly a rare find!

287 W Oxford Lane, Gilbert

Listing courtesy of Listing Agent: Desiree N Cosby (505-363-5218) from Listing Office: eXp Realty.

Selling Office: Compass.

2538 E Ravenswood Drive, Gilbert
$1,150,000
3 Beds ⋅ 3 Baths ⋅ 7054458 MLS
An exceptional opportunity in gated Calliandra Estates, this beautifully appointed home is situated on a spacious corner lot with a private courtyard, pool, heated spa, and thoughtfully designed indoor and outdoor living spaces. From the moment you enter the private courtyard with its outdoor fireplace, this home feels different. The versatile floor plan offers 3 bedrooms, 2.5 bathrooms, and a spacious bonus room with direct courtyard access, providing flexibility for an office, media room, fitness space, or additional living area. At the heart of the home is an impressive kitchen featuring two oversized islands, including a dedicated prep sink positioned behind the gas cooktop, quartz countertops, KitchenAid appliances, built in oven and microwave, farmhouse sink, and generous spac or gathering and entertaining. The kitchen opens to the great room, where a fireplace and multi panel sliding glass wall create a seamless connection to the backyard. The spacious primary suite offers room for a sitting area, along with a marble walk in shower, freestanding soaking tub, separate vanities, and custom closet. Outside, an extended covered patio overlooks the pool and heated spa, creating an inviting setting for Arizona outdoor living. A gas line is already in place for a future built in barbecue. A three car garage and well appointed laundry room complete this exceptional Calliandra Estates home.

2538 E Ravenswood Drive, Gilbert

Listing courtesy of Listing Agent: Ashley McCombs (480-925-8668) from Listing Office: Keller Williams Integrity First Realty.

5097 S Ponderosa Drive, Gilbert
$1,075,000
3 Beds ⋅ 4 Baths ⋅ 7054302 MLS
WELCOME TO THE BRIDGES--one of Gilbert's most sought-after communities! Just minutes from Gilbert Regional Park, scenic walking trails, top-rated schools, shopping, and dining, this beautifully upgraded home offers the Arizona lifestyle buyers are searching for. Featuring 3 bedrooms, 4 bathrooms, and a 3-car tandem garage, the open-concept floor plan is designed for entertaining with soaring ceilings, wood-beamed accents, a stunning fireplace, and a gourmet kitchen with an oversized island, granite countertops, and abundant cabinetry. Escape to the luxurious primary suite with a spa-inspired bath, then unwind in your private backyard oasis featuring travertine pavers, a tranquil water feature, built-in fire pit, lush landscaping, and low-maintenance turf. Bridges living at its finest.

5097 S Ponderosa Drive, Gilbert

Listing courtesy of Listing Agent: Megan Haynes (602-885-1559) from Listing Office: Realty ONE Group.

Selling Office: DeLex Realty.

2850 E Camellia Drive, Gilbert
$1,425,000
5 Beds ⋅ 3 Baths ⋅ 7054269 MLS
Rare opportunity to own a basement classic home currently available in the highly sought after Agritopia community in Gilbert! This is a 5 bedroom, plus office, bonus room and very large basement home. The primary suite offers a his and her closet and opens up to the beautiful backyard off the office. It is an open concept great room with a beautiful cozy gas fireplace just off of the kitchen. The french doors open to the patio and is perfect for extending the indoor outdoor space for entertaining. Enjoy your private resort style oasis with a sparkling diving pool, spa and outdoor gas fireplace and seating area. Agritopia offers amazing restaurants, coffee shops, a community farm, parks, and year round events, making it one of Gilbert's most desirable communities.

2850 E Camellia Drive, Gilbert

Listing courtesy of Listing Agent: Lindsay Johnson (602-694-4929) from Listing Office: Good Oak Real Estate.

6229 S Moccasin Trail, Gilbert
$521,000
4 Beds ⋅ 2 Baths ⋅ 7054246 MLS
Experience the Seville lifestyle from this spacious single-level home, ideally positioned on a desirable corner lot with a 3-car garage. The thoughtfully designed split floor plan offers 4 bedrooms, 2 bathrooms, and added privacy, while separate living and family rooms provide flexibility for relaxing, gathering, and entertaining. At the heart of the home, the eat-in kitchen features generous cabinetry and a granite island with seating. Comfortably sized secondary bedrooms provide plenty of versatility, while the covered patio and spacious backyard create an inviting setting for outdoor living. Seville offers neighborhood playgrounds and scenic walking and biking paths. For those seeking an enhanced resort-style experience, separate membership opportunities may be available at Seville Golf & Country Club, offering access to golf, tennis, pickleball, a fitness facility, heated pool, spa, and additional club amenities. Buyer to verify membership availability, fees, and amenities. In addition to its residential appeal, the property offers existing infrastructure that may support alternative uses, including certain home healthcare applications. Buyer to independently verify zoning, permitted uses, occupancy requirements, licensing, transferability, HOA approval, resident capacity, suitability for the intended use, and all applicable requirements.

6229 S Moccasin Trail, Gilbert

Listing courtesy of Listing Agent: Tanya Boruch (623-213-1188) from Listing Office: eXp Realty.

Selling Office: Non-MLS Office.

3583 E Wildhorse Drive, Gilbert
$610,000
5 Beds ⋅ 2 Baths ⋅ 7054235 MLS
Welcome to San Tan Ranch, a desirable Gilbert community known for its neighborhood parks and convenient location near schools. This spacious 2,544-square-foot, single-level home offers 5 bedrooms, 2 bathrooms, a split floor plan, and a 2-car garage. The fifth bedroom can easily serve as a dedicated home office, creative space, or flexible bonus room. Designed for comfortable, low-maintenance living, the home is also an excellent lock-and-leave option. An RV gate and additional slab parking offer valuable space for recreational vehicles and weekend toys, while three neighborhood parks are within walking distance. In addition to its residential appeal, the property offers existing infrastructure that may support alternative uses, including certain home healthcare applications. Buyer to independently verify zoning, permitted uses, occupancy requirements, licensing, transferability, HOA approval, resident capacity, suitability for the intended use, and all applicable requirements.

3583 E Wildhorse Drive, Gilbert

Listing courtesy of Listing Agent: Tanya Boruch (623-213-1188) from Listing Office: eXp Realty.

1120 N Wren Drive, Gilbert
$1,215,000
4 Beds ⋅ 4 Baths ⋅ 7054227 MLS
Like a brand-new luxury home, without the wait! This stunning, 100% remodeled residence showcases designer finishes throughout and offers the perfect blend of space, elegance, and modern efficiency. Nestled in an exclusive gated community, this exceptional home features 4 bedrooms, 3.5 baths, a versatile den, guest quarters, a basement, and an Arizona room across an impressive 3,100 sqft of beautifully reimagined living space. Set on a sprawling 16,583 sqft lot, there's room for everyone to live, work, entertain, and unwind. Owned Solar adds energy efficiency, while the expansive layout provides flexibility for multigenerational living, hobbies, or hosting guests. Combining luxury, location, and timeless style, this move-in-ready home offers everything you've been looking for and more!

1120 N Wren Drive, Gilbert

Listing courtesy of Listing Agent: George Laughton (623-256-6510) from Listing Office: EveryPlace.

545 S Lemon Court, Gilbert
$700,000
5 Beds ⋅ 2 Baths ⋅ 7054140 MLS
Discover this beautifully renovated 5-bedroom, 2 bath home offering 2,159 square feet of thoughtfully updated living space. The open-concept design showcases modern cabinetry, updated flooring throughout, granite countertops, an oversized kitchen island, stylish lighting and plumbing fixtures, plantation shutters in bedrooms. Situated on a spacious cul-de-sac lot in the desirable Finley Farms community of North Gilbert, the backyard is designed for entertaining with a heated pool and spa, outdoor covered kitchen, artificial turf, and a 10-foot RV gate with a 40-foot parking pad. Additional updates include a 2022 HVAC system and a 2018 water heater. Enjoy beautifully maintained parks, basketball courts, sand volleyball, BBQ areas, and access to highly rated Gilbert schools, including the neighborhood elementary school. Conveniently located just minutes from shopping, dining, and everyday amenities. A complete list of upgrades and improvements is available in the additional documents.

545 S Lemon Court, Gilbert

Listing courtesy of Listing Agent: Patti Sue Dunn (602-999-8791) from Listing Office: HomeSmart.

80 N Churchill Court, Gilbert
$2,790,000
5 Beds ⋅ 6 Baths ⋅ 7054137 MLS
Luxury, flexibility, and timeless craftsmanship come together at this extraordinary custom estate in one of Gilbert's most exclusive gated enclaves. Located on just under an acre in a private cul-de-sac of only seven homes, this stunning 6,055-square-foot residence offers an opportunity that is rarely found in today's market. Built in 2018, the property features a beautifully designed 4,055-square-foot main home along with a completely separate 2,000-square-foot private casita--all under one roof. With its own entrance and attached two-car garage, the casita is ideal for multi-generational living, guests, a private office, or long-term flexibility. Inside the main residence, every detail reflects quality craftsmanship. Wide-plank hardwood flooring, custom millwork, designer lighting.... elegant ceiling treatments, and luxurious finishes create a warm yet sophisticated atmosphere. The thoughtfully designed split floor plan includes two spacious ensuite bedrooms in addition to the owner's suite. Both with private baths and walk-in closets, multiple living spaces, and a generous flex room that can easily adapt to your lifestyle. The chef's kitchen is the centerpiece of the home, featuring an oversized quartz island, premium appliances, custom cabinetry, and an incredible walk-in pantry with abundant built-in storage. The owner's retreat is a private sanctuary with direct access to the backyard through expansive glass doors, creating the perfect indoor-outdoor living experience. Outside, you'll find an entertainer's dream with a large covered patio, custom pavers, built-in BBQs and smoker, outdoor fireplace, playground, expansive grassy area, oversized RV garage, RV gate, and plenty of room for additional amenities. Additional highlights include a three-car garage for the main residence, attached two-car garage for the casita, whole-home audio system, security system, and exceptional custom storage throughout. Just minutes from Downtown Gilbert's acclaimed restaurants, shopping, entertainment, and convenient freeway access, this exceptional estate offers luxury living without compromise.

80 N Churchill Court, Gilbert

Listing courtesy of Listing Agent: David Schnepf (480-457-9227) from Listing Office: RE/MAX Fine Properties.

Selling Office: The Home Shop.

1709 S Penrose Drive, Gilbert
$649,000
4 Beds ⋅ 4 Baths ⋅ 7054042 MLS
Sellers are also offering a carpet allowance for the upstairs with an acceptable offer, so new owners can personalize the flooring to their taste. Four bedrooms, two offices, and a floor plan that fits with how you actually live. Set on a corner lot in Gilbert, next to community park. Living room anchored by a corner gas fireplace, with a glass-doored office just off the entry and a second flex space/ 2nd office. The kitchen is built for gathering: granite counters, a full center island, wall oven, a cooktop, stainless appliances, and a walk-in pantry. French doors off the breakfast area lead to a grassy backyard with a paver patio, a covered patio with a ceiling fan, and block-wall privacy, ready for weekend grilling and Arizona evenings outdoors. Upstairs, a loft creates a flexible bonus space for your enjoyment. The spacious primary suite includes a soaking tub, a separate glass shower. 3 community pools. A second bedroom offers its own en-suite bath and walk-in closet, ideal for guests or multigenerational living, while two additional bedrooms share a hall bath. The three-car tandem garage adds room for vehicles, storage, or a workshop. The location puts you minutes from San Tan Village, with its shopping, dining, and entertainment, plus easy access to Gilbert's parks, schools, and commuter routes.

1709 S Penrose Drive, Gilbert

Listing courtesy of Listing Agent: David M Cline (480-241-7141) from Listing Office: Keller Williams Integrity First Realty.

3533 E Wildhorse Drive, Gilbert
$620,000
5 Beds ⋅ 3 Baths ⋅ 7053692 MLS
Seller is Offering $20,000 in Buyer Concessions! Spacious San Tan Ranch home with 5 bedrooms, 3 bathrooms and a 3-car garage. Bedroom 5 has a wall closet and can serve as a bedroom, office, hobby or bonus room. The kitchen features granite counters, painted cabinets, an island, tiled floors, walk-in pantry and newer stainless steel appliances, opening to the family room with a gas fireplace. The extended primary retreat includes dual closets, a separate tub and shower. Outside, enjoy a Pebble Tec pool with water feature, extended flagstone patio, covered patio, outdoor fireplace, mature landscaping and RV gate. The 8,231-square-foot lot offers north/south exposure and no neighbors directly behind. Additional features include neutral interior finishes, new carpet installed A/C units were replaced in 2025 and 2017, and a water heater was replaced in 2025. The kitchen includes tiled floors and newer stainless steel appliances. Exterior features include a large RV gate, north/south exposure with no neighbors directly behind. San Tan Ranch amenities include greenbelts, pickleball and volleyball courts, disc golf, playgrounds and walking paths, with an elementary school located within the community. Shopping, dining and entertainment at SanTan Village are nearby.

3533 E Wildhorse Drive, Gilbert

Listing courtesy of Listing Agent: Jim Rock Nawrocki (602-619-7355) from Listing Office: RE/MAX Fine Properties.

3282 E Lowell Avenue, Gilbert
$695,000
5 Beds ⋅ 2 Baths ⋅ 7053688 MLS
Single Level- Shea Home w/ Pool. This 2,950 sq ft, 5 bed, 2 bath home sits on an 8,400 sq ft north-south lot. Built in 2003 with recent major updates: 2 New A/C units, New Roof, & New Whole-Home Water Treatment System. Gourmet kitchen features granite countertops, Large Island & stainless steel appliances, open to a large great room & formal dining area. Primary suite includes an attached nursery/workout room, walk-in closet, dual sinks, separate soaker tub & Shower, a true split floor plan. Bonus 24x15 ft game room perfect for home theater or teen room. Private backyard w/ nice patio space, play pool & RV gate. Functional floor plan ideal for large families. Walking distance to A-Rated Chaparral Elementary & minutes from San Tan Village Entertainment & Shopping district. CLIC MORE LIN Why Gilbert is one of the best places in Arizona. This home sits in an enviable location within the highly regarded Higley Unified School District. It is walking distance to A-rated Chaparral Elementary School (K-8), giving your children a strong academic start close to home. Gilbert consistently ranks among the top cities in Arizona -- and even the nation -- for families thanks to its excellent schools, low crime rates, and abundance of parks and community amenities. Just a mile away is San Tan Village, Gilbert's premier open-air shopping and entertainment destination. Here you'll find major retailers (Macy's, Dillard's, lululemon, Apple, Dick's Sporting Goods, and more), diverse dining options, a Harkins Theatre, and family-friendly spots like Kids Empire. New additions like Whole Foods are further enhancing the area, making everyday errands and weekend outings incredibly convenient. Gilbert offers over 70 parks and extensive trail systems. Families love the Riparian Preserve at Water Ranch with its 4.5 miles of trails, wildlife viewing, and peaceful lakes. Gilbert Regional Park features splash pads, large playgrounds, sports fields, and ramadas for gatherings. Other favorites include Freestone Park with its historic carousel and mini train rides, plus community events year-round. For active families, Gilbert provides miles of biking and walking paths, community pools, sports leagues, pickleball courts, and recreational programs through Gilbert Parks & Recreation. The town's strong sense of community shines through farmers markets, seasonal festivals, and neighborhood-friendly vibes. With 300+ days of sunshine, safe streets, top-rated schools, and easy access to both everyday conveniences and outdoor adventures, this location delivers the ideal balance of suburban comfort and modern amenities that families dream of. Whether you're raising young children, teenagers, or multi-generational households, this home and Gilbert's lifestyle offer room to grow, play, and thrive for years to come. Schedule a showing today and experience everything this exceptional property and community have to offer!

3282 E Lowell Avenue, Gilbert

Listing courtesy of Listing Agent: Gary R Smith (480-788-0329) from Listing Office: Keller Williams Integrity First Realty.

4267 E Jesse Street, Gilbert
$775,000
4 Beds ⋅ 4 Baths ⋅ 7053545 MLS
Closeout Opportunity in Gilbert's Highly Sought- After Cooley Station! This stunning new Fulton Home features 4 bedroom, a spacious loft, 3.5 baths, and 2,540 sq. ft. of thoughtfully designed living space. Premium upgrades include tile flooring, quartz countertops, designer backsplash, and upgraded cabinetry throughout. Built with ENERGY STAR and Indoor airPlus certification for comfort and efficiency, and backed by the trusted Fulton Homes New Home Warranty. Cooley Station's beautiful aquatic center featuring two pool, parks, playgrounds and walking paths. '' Front yard Landscaping is included and professionally maintained, making it easy to enjoy a low-maintenance lifestyle.

4267 E Jesse Street, Gilbert

Listing courtesy of Listing Agent: Beth Bell (480-988-7254) from Listing Office: Fulton Home Sales Corporation.

2688 E Daniel Drive, Gilbert
$635,000
3 Beds ⋅ 2 Baths ⋅ 7053519 MLS
Enjoy year-round swimming with a custom pool featuring dedicated chiller and heater systems (2021) to keep the water comfortable through Arizona summers and cooler months. The private backyard also features low-maintenance turf, a fire pit and built-in surround sound. This meticulously maintained 2,044 sq ft home offers 3 bedrooms plus a den, quartz countertops, premium Bosch appliances, an EV charger and new water heater (2025). Located in Adora Trails with 12+ miles of trails, a fishing lake, resort-style pool, parks and Chandler Unified schools, with shopping, dining and freeway access nearby. Sellers are also offering a 1-year home warranty.

2688 E Daniel Drive, Gilbert

Listing courtesy of Listing Agent: Alvin Barba (818-414-5528) from Listing Office: Keller Williams Realty Phoenix.

Selling Office: West USA Realty.

4319 E Silo Drive, Gilbert
$745,000
4 Beds ⋅ 3 Baths ⋅ 7053276 MLS
Location, location, location! Beautiful Lennar Next Gen home featuring the popular Trillium plan in desirable Warner Meadow in Gilbert. Main home offers 3 bedrooms, including owner's suite, 2 bathrooms, open-concept living, and a 2-car garage. Private Next Gen suite includes 1 bedroom, 1 bathroom, kitchen, living area, washer/dryer, its own front entrance, and separate single-car garage--ideal for multi-generational living or added flexibility. Upgrades include granite countertops, stainless steel appliances, upgraded tile/carpet, and two kitchens. North-facing front yard and low-maintenance backyard with turf, pavers, and gravel. Close to freeways, shopping, dining, and entertainment.

4319 E Silo Drive, Gilbert

Listing courtesy of Listing Agent: Vyshali Chitikeshi (480-297-9491) from Listing Office: DeLex Realty.

Selling Office: Realty ONE Group.

1122 E Lodgepole Drive, Gilbert
$1,240,000
6 Beds ⋅ 4 Baths ⋅ 7053231 MLS
PAID OFF SOLAR & SAVINGS! MULTI-GENERATIONAL LIVING AT ITS BEST! Beautifully updated basement home in Gilbert's desirable Felty Farms community! Situated on an oversized 14,996 SF cul-de-sac lot, this 4,666 SF home features a split 3-car garage, RV gate with concrete pad, plenty of parking, and a resort-style backyard with diving pool, rock waterfall, swim-up bar, grotto, and expansive green space. The flexible floor plan offers 6 bedrooms, 4 baths, a den, loft, and multiple living areas. The main level features formal living and dining spaces, family room, updated kitchen, DEN/OFFICE. The finished basement includes a living area, 2 bedrooms, and full bath. Upstairs features a loft, 3 additional bedrooms, and the spacious primary suite. Located in Chandler Unified School District near Life Time Fitness and Loop 202. See attached Features & Upgrades list ADDITIONAL FEATURES & UPGRADES This exceptional basement home is situated on an oversized 14,996-square-foot cul-de-sac lot with expansive side yards, lush green space, a double RV gate with concrete pad, and a gated front courtyard. The resort-style backyard is designed for year-round enjoyment and features a 9-foot diving pool with a rock waterfall, swim-up bar, grotto, and a PebbleTec resurfacing completed in 2025. A commercial misting system cools the patio, ramada, and pool area during the warmer months, while the natural gas fire pit creates the perfect gathering space on cooler evenings. The updated kitchen features quartz countertops, an induction cooktop, double wall ovens, a gas stub for a future cooktop conversion, and a KitchenAid dishwasher installed in 2026. Quartz countertops continue throughout the home, and all bathrooms have been beautifully remodeled with tiled showers. Two built-in electric fireplaces provide ambiance in both the family room and the primary suite. Energy-efficient upgrades include an owned Tesla solar system with two Tesla Powerwall batteries, an EV charging station, Cardinal 340 high-efficiency windows, additional attic insulation, and a solar attic fan installed in 2024. The home also features updated HVAC systems with the main floor and upstairs replaced in 2019 and the basement system replaced in 2023. Additional improvements include a Guardian epoxy-coated garage floor, a tankless water heater with a recirculation pump installed in 2026, a whole-house water filtration system, reverse osmosis drinking water at the kitchen sink and refrigerator, custom shutters throughout, and an energy-efficient fiberglass front door with a steel security screen door. LAUNDRY ROOM IS ON THE MAIN FLOOR. Ideally located near Life Time Fitness with convenient access to Loop 202, shopping, dining, and everyday amenities, this home is also located within the highly acclaimed Chandler Unified School District.

1122 E Lodgepole Drive, Gilbert

Listing courtesy of Listing Agent: Melissa Carpenter (480-332-4903) from Listing Office: SERHANT..

Selling Office: West USA Realty.

2058 S Heron Lane, Gilbert
$489,900
4 Beds ⋅ 3 Baths ⋅ 7053034 MLS
COVETED UPGRADED GEM IN PRIME LOCATION!!! Featuring a flowing floor plan w/ wide open kitchen boasting granite counters, upgraded cabinetry with custom hardware, stainless appliance ensemble and coveted kitchen pantry, upgraded flooring throughout, newer HVAC, gorgeous plantation shutters through the entire home, ceiling fans in every room, tons of extra storage, home office with built-in bookshelves, spacious primary suite w/double sinks and huge walk-in closet, super low maintenance backyard w/synthetic grass and pavered area perfect for outdoor seating, covered patio, and the list goes on and on! Ideally located in the Willows community w/ awesome parks, schools, shopping, dining & entertainment options nearby! COME CHECK IT OUT TODAY!!!

2058 S Heron Lane, Gilbert

Listing courtesy of Listing Agent: Vincent Calamia (623-810-9090) from Listing Office: Compass.

Selling Office: My Home Group Real Estate.

926 W Coast Drive, Gilbert
$1,190,000
4 Beds ⋅ 2 Baths ⋅ 7053009 MLS
UPDATED SINGLE-LEVEL LAKEFRONT HOME WITH A PRIVATE BOAT DOCK, RESORT-STYLE POOL & 3-CAR GARAGE! Every detail has been thoughtfully upgraded, including a new roof, new HVAC systems, refinished PebbleTec pool, new landscaping, exterior paint, and more. The chef's kitchen features custom cabinetry with pull-out organizers, NEW built-in Monogram refrigerator, NEW Bosch dishwasher, wine refrigerator, granite countertops, custom hood, travertine backsplash, and under-cabinet lighting. The luxurious primary suite offers French door to the lake and a spa-inspired bath with a frameless glass shower, multiple shower heads, and custom finishes. Additional highlights include vaulted ceilings, Pella doors, updated laundry room, new water softener, garage door openers, electronic blinds, and tinted windows, private workshop/storage, paver patio, artificial turf, beach-inspired side yard, and breathtaking lake views. Move in and enjoy the ultimate Arizona waterfront lifestyle!

926 W Coast Drive, Gilbert

Listing courtesy of Listing Agent: Susan Lynn Bermudez (480-631-9498) from Listing Office: Simply Real Estate.

All information should be verified by the recipient and none is guaranteed as accurate by ARMLS. Copyright 2026 Arizona Regional Multiple Listing Service, Inc. All rights reserved.

board logo

This information is deemed reliable but not guaranteed. You should rely on this information only to decide whether or not to further investigate a particular property. BEFORE MAKING ANY OTHER DECISION, YOU SHOULD PERSONALLY INVESTIGATE THE FACTS (e.g. square footage and lot size) with the assistance of an appropriate professional. You may use this information only to identify properties you may be interested in investigating further. All uses except for personal, non-commercial use in accordance with the foregoing purpose are prohibited. Redistribution or copying of this information, any photographs or video tours is strictly prohibited. This information is derived from the Internet Data Exchange (IDX) service provided by San Diego MLS®. Displayed property listings may be held by a brokerage firm other than the broker and/or agent responsible for this display. The information and any photographs and video tours and the compilation from which they are derived is protected by copyright. Compilation © 2026 San Diego MLS®,

How much is your home worth?

Get instant property value now!