Refine Search
Sort by
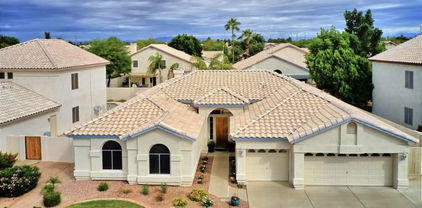
1541 W Chilton Avenue, Gilbert
$533,000
3 Beds ⋅ 2 Baths ⋅ 6924830 MLS
Back on the market, and now offering a $5,000 seller concession with an acceptable offer. Even better, this home is priced below its recent appraisal, making it a standout value in the highly sought-after Villages at North Shore community. Step inside to soaring ceilings, fresh interior paint, and a split floor plan filled with natural light. The family room features a fireplace and easy access to the covered patio. The eat-in kitchen offers granite countertops, a center island, breakfast bar, stainless steel appliances, pantry, and a bay window dining nook. Bedrooms are generously sized with plenty of closet space. Outside, you'll find a lush covered patio, and extended paver seating area. Thoughtfully built with a flexible floor plan, this home is primed for your finishing touches.

1541 W Chilton Avenue, Gilbert

Listing courtesy of Listing Agent: Dustin J Olive () from Listing Office: West USA Realty.

Selling Office: DeLex Realty.

1153 E Holbrook Street, Gilbert
$799,999
5 Beds ⋅ 3 Baths ⋅ 6924714 MLS
Discover this stunning Lennar Evolution plan, ideally situated on a corner lot in the sought-after Layton Lakes community. Surrounded by scenic lakes and lush greenbelts, the property welcomes you with exceptional curb appeal and a charming gated courtyard entry. Inside, the main home combines comfort and style, while a full private guest suite—complete with new LVP flooring—offers a true ''home within a home'' experience. Thoughtful updates include new windows in the master bedroom and dining room, refreshed cabinetry throughout, and carpet only in the master closet, keeping the home fresh and low-maintenance. Both original AC units and the original roof provide reliability, while luxury touches like granite countertops, designer neutral paint, and chic wood-look porcelain tile enh everyday living. The gourmet island kitchen is a chef's dream, featuring GE Monogram stainless steel appliances and elegant slab granite surfaces. Entertain effortlessly in the backyard oasis, which boasts two built-in BBQs, a covered conversation patio, a dining Ramada, and plenty of room to personalize your outdoor space. With smart home features, energy-efficient upgrades, and access to Layton Lakes' premier amenities, this home offers the perfect combination of luxury, comfort, and versatility. Every detail is designed to impress.

1153 E Holbrook Street, Gilbert

Listing courtesy of Listing Agent: Nicholas Staffieri (609-634-3311) from Listing Office: My Home Group Real Estate.

Selling Office: Your Home Sold Guaranteed Realty.

1517 E Rakestraw Lane, Gilbert
$789,900
4 Beds ⋅ 3 Baths ⋅ 6924528 MLS
Welcome to this stunning 4-bedroom, 3-bath home with a loft, nestled inside a sought-after gated community. From the moment you step inside, you'll notice the attention to detail and thoughtful upgrades throughout. The first floor offers a full bedroom and bath, perfect for guests, in-laws, or a private home office. The chef's kitchen is designed to impress with dramatic porcelain tile backsplash reaching the ceiling in giant slabs, striking waterfall counters, double ovens, a walk-in pantry, and a custom trash drawer. The included refrigerator makes it move-in ready. Luxury vinyl plank flooring carries through the main level, complemented by white wood shutters for a clean and timeless look. Upstairs, the spacious loft offers versatility while granite countertops elevate the bathrooms, with the exception of the other bath. Step outside to a backyard built for entertaining and relaxation. A soothing water feature, shaded pergola, artificial turf, trellis accents, planter boxes, and sun screens create a private oasis. Whether hosting gatherings or enjoying a quiet evening, this outdoor space delivers. Additional highlights include a 2-car garage with epoxy flooring, Tesla charger, and included washer and dryer. With its thoughtful design, luxury finishes, and resort-style outdoor living, this home is ready to welcome you as it's next owner.

1517 E Rakestraw Lane, Gilbert

Listing courtesy of Listing Agent: Michelle Rae O'Connell (217-649-7639) from Listing Office: eXp Realty.

Selling Office: West USA Realty.

2615 E San Carlos Way, Gilbert
$855,000
4 Beds ⋅ 3 Baths ⋅ 6924468 MLS
Tucked away on over 1 acre with no HOA, this custom home offers the perfect blend of privacy, space, and style. Featuring 4 bedrooms, 2.5 baths, and 2,056 sq ft, every detail shines — from the chef's kitchen with 42'' cabinets, granite counters, and stainless appliances to the open layout designed for easy entertaining. The primary suite feels like a retreat with its clawfoot tub, walk-in shower, and elegant finishes. Step outside to enjoy mountain views, mature landscaping, an RV gate, and a 3-car garage. There's plenty of room for your toys, trailers, or future pool, making it ideal for hobbyists and horse lovers alike. With sunsets that paint the sky and a setting that feels miles from it all, this home is truly a hidden Gilbert gem, just minutes from downtown and SanTan Village.

2615 E San Carlos Way, Gilbert

Listing courtesy of Listing Agent: Christine Halverson (602-526-7774) from Listing Office: HomeSmart.

Selling Office: HomeSmart.

1415 E Black Diamond Drive, Gilbert
$675,000
4 Beds ⋅ 3 Baths ⋅ 6924140 MLS
NEW ROOF & HVAC, GOLF COURSE LOT! This Western Skies golf community home sits on the largest lot in the neighborhood & backs to the golf course! Huge side yard w/ RV gate & concrete pad big enough for a basketball or pickleball court. Relax & watch the golfers from your newly resurfaced pool & hot tub (new pool pump, new filter & new vacuum) or enjoy the evening around the golf side fire pit. This house has just been painted & has a new water heater & features lots of light & plenty of room w/ 4 bedrooms, 3 full bathrooms, formal living room, dining room, family room, flex room & kitchen w/ granite, SS appliances, pantry & eating area. All bedrooms are oversized and the owner's suite has a sitting area, 2 walk-in closets, soaking tub & separate tiled shower. There is lots of built-in storage & a laundry shoot for convenience. The oversized 3 car garage has lots of room for cars, toys & hobbies. Come see this amazing house on the golf course today! Mortgage savings may be available for buyers of this listing.

1415 E Black Diamond Drive, Gilbert

Listing courtesy of Listing Agent: Kimberly Lotz (602-524-0017) from Listing Office: Redfin Corporation.

Selling Office: Redfin Corporation.

920 W Grand Caymen Drive, Gilbert
$716,500
5 Beds ⋅ 3 Baths ⋅ 6924025 MLS
Welcome to Your Dream Home in The Islands, in Gilbert Az! Nestled in the highly sought-after lake community of The Islands, this stunning 5-bedroom, 3-bathroom w/ 3 car garage home sits at the end of a quiet cul-de-sac on a1/4acre lot, an entertainer's dream! Step into your private oasis featuring diving/lap Pebble-Tec pool, stamped concrete, 22 X 10 custom pergola, Built in BBQ & lush grassy yard with plenty of room to play and relax! Inside, this beautifully updated San Clemente model by Blandford Homes offers a perfect balance of style and function featuring 3 bedrooms & 2 bathrooms upstairs, 2 bedrooms, 1 bath + spacious bonus room downstairs and family room, dining room and eat-in kitchen on the main floor. Updated kitchen with granite countertops, stainless steel... appliances. New carpet, tile flooring & exterior/interior paint. Major upgrades include new roof & HVAC in 2022, complete in-home water filtration system 2018 and new pool pump with tile surround. The Islands community offers resort style amenities including 74 acres of lakes & 30 acres of grassy park space, basketball & sand volleyball courts, bocce ball, playgrounds, ramadas, walking paths, community dock, & special events! All this just-minutes, from Downtown Gilbert, Gilbert Regional Park, and the Santan Village Mall. Don't miss your chance to live in one of Gilbert's most vibrant lake communities!

920 W Grand Caymen Drive, Gilbert

Listing courtesy of Listing Agent: Pamela L Docekal (480-246-1673) from Listing Office: Realty ONE Group.

Selling Office: Zion Realty, LLC.

3428 E Ravenswood Drive, Gilbert
$589,000
4 Beds ⋅ 3 Baths ⋅ 6924004 MLS
Modern Luxury in Seville Golf & Country Club Step into this beautifully updated 4-bedroom, 2.5-bath 2096 sqft home located in the prestigious Seville Golf Community. Designed for comfort and style, this residence features a fully remodeled kitchen with custom countertops, custom cabinetry, and stainless steel appliances—perfect for entertaining or everyday living. The spacious primary suite offers a spa-like retreat with a newly renovated bathroom showcasing sleek tilework, dual vanities, soaking tub and a zero-entry walk-in shower. Three additional bedrooms provide flexibility for guests, home office, or hobbies. Enjoy Arizona living at its finest in the private backyard oasis, complete with a putting green, hot tub, and covered patio—ideal for relaxing or hosting gatherings. Moder finishes throughout and a functional layout make this home move-in ready. Located in a vibrant golf community with access to top-tier amenities, parks, and scenic walking paths. A community membership opens up tennis, pickleball, dining, splash waterpark and swim amenities, Fitness center, game rooms, and of course access to the private golf course. Don't miss your chance to own a slice of paradise in Seville.

3428 E Ravenswood Drive, Gilbert

Listing courtesy of Listing Agent: Bernard Jason Strother (602-770-6964) from Listing Office: HomeSmart.

Selling Office: Axen Realty, LLC.

2879 E Janelle Way, Gilbert
$720,000
4 Beds ⋅ 4 Baths ⋅ 6923914 MLS
Welcome to this stunning home in Shamrock Estates, offering the lifestyle you've been searching for! Featuring a lush, manicured front yard, RV gate, 3-car tandem garage with built-ins, and exceptional curb appeal. Inside, the expansive 4,919 sq. ft. floor plan showcases soaring vaulted ceilings, a cozy fireplace in the family room, oversized loft, plantation shutters, and rich wood flooring. The gourmet kitchen is equipped with granite countertops, gas cooktop, and a spacious walk-in pantry. The main-level primary suite includes a spa-inspired bath and an enormous walk-in closet. A large bonus room provides endless options for work, play, or relaxation. Step outside to your private backyard oasis, complete with a full-length covered patio, custom diving pool with Baja shelf, grassy play area, and an above-ground spa - perfect for entertaining or unwinding. This exceptional home truly has it all - take your tour today!

2879 E Janelle Way, Gilbert

Listing courtesy of Listing Agent: Tanya Toliver (623-680-6022) from Listing Office: SERHANT..

Selling Office: eXp Realty.

909 E Bridgeport Parkway, Gilbert
$867,000
4 Beds ⋅ 3 Baths ⋅ 6923905 MLS
Come and check out this wonderful home, in the desirable Gilbert neighborhood of Estates at Velvendo! To start, the home sits on a Premium lot next to a greenbelt area. Upon the paver driveway and paver sidewalk entry you will find an inviting Coffered ceiling Foyer welcoming you into this 10ft ceiling sizable great room floorplan home. The home features 4 Bedrooms PLUS a den, or you can absolutely make it a 5th bedroom (as it hosts a walk-in closet w/double doors). The open kitchen offers Cherry Wood raised paneled staggered cabinets, crown molding, and decorative pulls, drawers with soft close and some pull out drawers too. You have stainless steel appliances, granite countertops, pendant lighting and the microwave is also a convection oven. There is a "cafe" station, with extra cabinetry next to the walk in pantry. The massive primary bedroom is separate from the other bedrooms and En-suite bathroom has everything you need with a large frameless walk in shower, separate garden tub, dual sinks at executive height and a drop down countertop space area with extra cabinets and a roomy walk in closet. Throughout the home you have 5" baseboards, squared corners, wood blinds, raised panel doors w/Brush Nickel lever hardware and 19"x19" tile on a diagonal in the wet ares. All bedrooms have walk in closets, and ceiling fans. For the Energy-Efficient features the home is 2x6 construction and has spray foam insulation, dual Low-E windows with vinyl frames, dual flush toilets, low flow faucets, and programmable thermostats. Both of the HVAC systems were replaced in 2020 (Lennox) 16 Seer. The home is pre-plumbed for a water softener. The laundry room has TONS of space and comes with a laundry tub sink, and dedicated Freezer outlet. Washer/dryer stay and the washer is a 2024! In the Tandem garage, you will have a garage service door, built in cabinets and the workbench will stay too. There is surround sound here and it's pre-wired for a security system with windows pre-wired for sensors. There are 2 exterior outlets for your Holiday lighting on a switch! The backyard hosts a garden wall, covered patio with a shade screen, Mandarin and Navel Orange Trees. This home is located just 1.5 miles away from SO much shopping and many restaurant choices: SanTan Village is an open-air shopping center featuring a diverse mix of stores including Apple, Best Buy, Dillard's, Macy's, Lululemon Athletica, HomeGoods, Nordstrom Rack, Dick's Sporting Goods and delicious restaurants like Cooper's Hawk, Bourbon & Bones, SALT Tacos y Tequila, Blue Wasabi Sushi & Martini Bar, The Keg Steakhouse, Thirsty Lion Gastropub, Kona Grill, Grimaldi's Pizza and Shake Shack. This home is also 1.5 miles away from the Lindsay ramp to the 202 Freeway!!

909 E Bridgeport Parkway, Gilbert

Listing courtesy of Listing Agent: Stacie Neumann (602-621-0595) from Listing Office: Russ Lyon Sotheby's International Realty.

Selling Office: HomeSmart.

2827 E Bellerive Drive, Gilbert
$1,050,000
4 Beds ⋅ 4 Baths ⋅ 6923838 MLS
Welcome to 2827 E Bellerive Dr, Gilbert, AZ 85298 - a beautifully designed 4 bed, 4 bath, 2,709 sq ft home offering modern upgrades, thoughtful spaces, and an entertainer's dream backyard. Nestled on a premium corner lot with no neighbor on one side, this home perfectly combines privacy, functionality, and luxury. Step inside to soaring tall ceilings and an open-concept layout that seamlessly connects the great room, dining area, and kitchen. The home features a built-in surround sound system in the great room, master bedroom, office, and patio, with individually controlled speaker volumes in the master bedroom, office, and patio, creating the perfect atmosphere for everyday living or entertaining. The dedicated office includes custom built-ins, ideal for working from home. The chef's kitchen impresses with soft-close drawers and cabinets with crown molding, a built-in pantry, breakfast nook, and upgraded systems including reverse osmosis, a whole-home water filter and softener, and a tankless water heater. A 12-foot sliding glass door opens from the living area to the backyard, blurring the line between indoor and outdoor living. The primary suite is a peaceful retreat featuring dual vanities, a walk-in shower, a separate soaking tub, and a spacious walk-in closet. The main house offers three bedrooms, three full bathrooms, and a dedicated office - while the attached casita provides its own private entry, bedroom, bathroom, and bonus room, perfect for multi-generational living or rental potential. Step outside to your private resort-style backyard, complete with a saltwater pool, covered patio with surround sound speakers, hot tub, and outdoor kitchen featuring a built-in stainless steel grill and ice chest. Enjoy the shade of the pergola equipped with electrical, fans, and string lights, or gather around the outdoor fire pit for cozy evenings. The yard also includes new turf, pavers, a dog run, irrigated raised garden beds, and a built-in storage shed for all your outdoor essentials. The 3-car garage is equipped with mini splits for climate control, ample cabinet storage, and workspace. Additional highlights include owned solar panels (with loan) and a Ring security system with floodlights for peace of mind. Located in the gated Montaverde community, residents enjoy access to a playground and green-space, with easy access to major freeways, grocery stores, and top-rated schools. This exceptional Gilbert home has it all - luxury finishes, energy efficiency, and resort-style living in a prime location!

2827 E Bellerive Drive, Gilbert

Listing courtesy of Listing Agent: James Albera (602-754-6448) from Listing Office: LPT Realty, LLC.

Selling Office: HomeSmart.

3647 E Phelps Street, Gilbert
$630,000
4 Beds ⋅ 3 Baths ⋅ 6923540 MLS
Tucked away on a quiet street in the highly desirable Cooley Station, this spacious 4-bedroom home, plus den, offers the perfect blend of comfort, style and convenience. Surrounded by two community pools, multiple parks, and excellent school options, it's ideally located just minutes from San Tan Village & Verde at Cooley Station for premier shopping, dining, and entertainment. The community is known for its welcoming atmosphere and fun events, including movie nights in the park and seasonal neighborhood gatherings. Inside, you'll find a thoughtfully designed layout featuring a formal living room, formal dining room, a large family room with built-in storage, and a versatile main-level den alongside a convenient powder room. The open-concept kitchen is both functional and stylish with a 5-burner gas cooktop, stainless steel appliances, subway tile backsplash, and a spacious eat-in areaideal for entertaining or everyday living. Fresh paint enhances the bright interior, and the rear of the home features newer Anderson energy-efficient windows. One of the home's unique features is the cleverly hidden storage or play space beneath the stairs, disguised as a built-in bookshelfperfect for keeping things tucked away while adding character. Upstairs, discover four generously sized bedrooms, a cozy reading nook, and a secondary bedroom so large it could easily function as two. The primary ensuite offers dual vanities, a jetted tub, separate shower, and a roomy walk-in closet. New carpet was installed upstairs in November 2024, ensuring a fresh and comfortable feel. Enjoy year-round energy savings with fully PAID-OFF solar panels, newer upstairs HVAC unit, and step outside into a garden oasis complete with fruit-bearing pomegranate, citrus, apricot, orange, lime, grapefruit, nectarine and fig trees, grapevines, and lush vegetable bedsa dream for any green thumb. A 3-car garage completes this impressive property. With its prime location, thoughtful upgrades, and vibrant community offerings, this Cooley Station home is a rare find.

3647 E Phelps Street, Gilbert

Listing courtesy of Listing Agent: Sharon Coffini (480-225-5710) from Listing Office: Keller Williams Realty Sonoran Living.

Selling Office: SK Realty.

634 W Juanita Avenue, Gilbert
$685,000
5 Beds ⋅ 3 Baths ⋅ 6923144 MLS
Stunning Gilbert Home-Prime Location! Located near downtown Gilbert, beautifully updated home offers convenience, style, & comfort just minutes from restaurants, shopping, and entertainment!The gourmet kitchen is a chef's dream-white cabinetry, quartz counters, chic backsplash, ample counter space, center island, & large pantry. Spacious primary suite features a remodeled bathroom-custom tile modern shower w/ glass doors & more Enjoy energy efficiency OWNED 7.5 kW solar panels(50% savings)Both AC units & water softener replaced in 2023 & 2024. The resort-style backyard boasts new artificial turf, a sparkling saltwater pool with a new motor, and plenty of space for entertaining. Plantation shutters, extended three-car garage. Seamlessly combines modern updates & practical features! MUST SE

634 W Juanita Avenue, Gilbert

Listing courtesy of Listing Agent: Marci Burgoyne (480-332-3300) from Listing Office: Crown Key Real Estate.

Selling Office: Berkshire Hathaway HomeServices Arizona Properties.

654 S Beebe Street, Gilbert
$539,900
4 Beds ⋅ 3 Baths ⋅ 6923073 MLS
WANT A 4.5% INTEREST RATE? This loan is assumable -- while today's buyers pay 6.56%, you lock in 4.5% for life. That's $600+/month back in your pocket. Forever. JUST RE-PRICED TO SELL! This 2022 Warner Meadow home is move-in ready -- window coverings included, modern finishes throughout, and all furniture conveys with the sale. Backyard: fully finished artificial turf -- green year-round, zero watering, zero mowing. Open-concept main floor with full bed/bath downstairs -- ideal for guests, multi-gen living, or an office. Upstairs: loft, primary suite with walk-in closet and spa bath, two more bedrooms, full bath, laundry. Community pool, parks, and walking trails included. 4 bed · 3 bath · 2,241 sqft · Built 2022. Motivated seller. Ask about assumption requirements..

654 S Beebe Street, Gilbert

Listing courtesy of Listing Agent: Mark F Phillips (602-697-7157) from Listing Office: eXp Realty.

3877 S Seton Avenue, Gilbert
$660,000
5 Beds ⋅ 3 Baths ⋅ 6922977 MLS
This is it, One of San Tan Ranch's nicest homes is finally on the market! The Home Has Been Meticulously Maintained and Ready to Impress. Light, Airy, and Spacious with Vaulted Ceilings * Plantation Shutters. The Fully Updated Kitchen has Quartz Counter Tops * Beautiful 42'' Kraftmaid Cabinets * Marble Backsplash * Newer Kitchen Window * Stainless Steel Appliances. Just off the Kitchen is the Spacious Family Room Offering an Updated Media Niche. Beautiful Tile Flooring Flows Across the Lower Level. First Floor Includes Large Bedroom and Renovated Bathroom * Separate Dining Room, Living Room and Laundry Room. Upstairs is a Spacious Primary Bedroom with Remodeled Ensuite * Huge Walk in Shower * Dual Sinks * Spacious Closet. Additional 3 Bedrooms and Loft. Oversized Resort Like Back Yard * Private with No 2 Stories Nearby * Mature Landscaping * Synthetic Grass * Travertine Decking * Resurfaced Pebble-tech pool in 2023 * Variable Speed Pump. Shade Screens * 3 Car Garage * New A/C's 2020, 14 SEER * Fresh Ext. Paint 2020 * All 3 Bathrooms have been Updated * Custom Side Panels on Kitchen Cabinets * Maple Hand-scraped Engineered Hardwood Flooring, Upstairs * New Water Softener 2025 * Numerous Windows Replaced * Front Security Door. Situated in a Fantastic Community with Lots of Amenities. You'll have Access to Green Belts, Pickleball Courts, Volleyball, Frisbee Golf & a Top-rated Elementary School. Plus, You're Just a Stone's Throw Away from San Tan Village, Offering a Variety of Dining, Entertainment and Shopping. Don't Miss Out on This Stunning Home!

3877 S Seton Avenue, Gilbert

Listing courtesy of Listing Agent: Jim Rock Nawrocki () from Listing Office: RE/MAX Solutions.

Selling Office: Berkshire Hathaway HomeServices Arizona Properties.

1032 S Copper Key Court, Gilbert
$699,000
3 Beds ⋅ 2 Baths ⋅ 6922846 MLS
Gilbert spacious luxury 3 bed, 2 bath has office, 3 car garage and a sparkling pool. RV gate on a Cul de Sac lot. New roof 2021. Large formal living/dining area with vaulted ceilings. Continue to separate family room with built in bar and warm wood fireplace. Eat-in kitchen/breakfast bar. French Doors open onto large covered back patio for easy entertaining and drinks by the pool! Cooks kitchen, tall cabinets, stainless steel appliances and granite covered island. The spacious primary en-suite boasts extended dual vanity, vessel sinks, garden tub, glass shower, water closet and walk in closet. Separate back patio exit. Enjoy The Islands lake community sport courts/parks/fishing/bike paths. Minutes to great restaurants, shopping, schools, AZ 202 and I-60. 5.3 miles to Chandler Airport.

1032 S Copper Key Court, Gilbert

Listing courtesy of Listing Agent: DeeAnn Hebert (480-403-1948) from Listing Office: ProSmart Realty.

Selling Office: Real Broker.

3845 E Edna Drive, Gilbert
$477,500
4 Beds ⋅ 3 Baths ⋅ 6922824 MLS
This spacious home is perfectly situated in the charming community of Cooley Station. Enjoy a wealth of amenities, including three community pools—one heated year-round—as well as heated spas, playgrounds, and abundant greenbelts and community spaces perfect for gathering with friends and neighbors. Inside, you'll find four generously sized bedrooms, three featuring walk-in closets, plus an upstairs loft. The home offers distinct living and family rooms, along with two separate dining areas, providing ample space to spread out and unwind. Conveniently located near the shopping and dining hubs of Epicenter and SanTan Village, and with easy access to multiple freeways making commuting a breeze!

3845 E Edna Drive, Gilbert

Listing courtesy of Listing Agent: Julie Berger (602-460-4379) from Listing Office: Realty ONE Group.

Selling Office: West USA Realty.

3301 E Orleans Drive, Gilbert
$840,000
4 Beds ⋅ 4 Baths ⋅ 6922823 MLS
Welcome to Marbella Vinyards located in Gilbert, Arizona. This stunning property resides in one of the hottest zip codes - 85298. This home is 100% move-in-ready and highly upgraded inside and out. From the moment you arrive, you will love the curb appeal. You will instantly notice the perfectly manicured lawn, 3-car garage, courtyard and stunning entry door. Upon entering the home, you will get all the feels - it's elegant, sparkling clean, bright, big and beautiful. A full bedroom and bathroom are downstairs - making a great spot for guests. Gather at one of the biggest kitchen islands you have ever seen. The backyard oasis feels like a luxury resort. Relax and enjoy a show inside the professionally screened in patio, BBQ under the Alumawood pergola, soak in the bubbling spa or take a swim in the inviting pool. There are multiple water and fire features and most everything lights up at night. Marbella Vinyards home school is Auxier Elementary, Casteel Jr. High and Casteel High School. These highly regarded schools are in the Chandler Unified School District. This community is not just a place to live, but a place to thrive. Just outside the neighborhood, you'll find local favorites like Chipotle, Dunkin' Donuts, Blue 32 Sports Grill, Morning Kick, Fry's Marketplace, Walgreens, and more. We think you will love living in the TOWN OF GILBERT not far from DOWNTOWN GILBERT, right around the corner from the new expansive GILBERT REGIONAL PARK and only minutes away from the SANTAN VILLAGE MALL. Enjoy the lifestyle you have always dreamed of, schedule your private tour today.

3301 E Orleans Drive, Gilbert

Listing courtesy of Listing Agent: Katrina L McCarthy (480-406-8857) from Listing Office: Citiea.

Selling Office: Compass Point Realty.

2492 E Augusta Avenue, Gilbert
$914,000
5 Beds ⋅ 4 Baths ⋅ 6922631 MLS
As you pull up to this two-story home for the first time, you smile as you see the curb appeal. Inside, soaring 20-ft ceiling, abundant natural light, and elegant crown molding set the tone. The flexible layout includes a formal dining/sitting room, office/piano space, loft, and spacious great room. The gourmet kitchen features a sculpted granite island, Monogram appliances, under-cabinet lighting, and walk-in pantry. With 5 bedrooms, 3.5 baths, central vac, custom lighting and fans throughout, with two-tone paint. The aura of this home, blends comfort and style. In the backyard oasis enjoy a heated pool & spa with water features, custom pergola, gas fire pit, and BBQ station. Artificial turf (front & back yards), with a custom fountain. Adora Trails offers a resort-style pool, splash pad, fitness center, scenic walking trails, playgrounds, picnic areas, clubhouse events, eating area and kitchen for large family parties, lounge area, and a catch and release lake with large water features. Topped off with Patterson Elementary located within Adora Trails.

2492 E Augusta Avenue, Gilbert

Listing courtesy of Listing Agent: Kimberly Nelson (602-618-8398) from Listing Office: West USA Realty.

Selling Office: Bliss Realty & Investments.

4530 E Portola Valley Drive, Gilbert
$705,000
4 Beds ⋅ 4 Baths ⋅ 6922603 MLS
Enjoy your permanent STAY-cation in the prestigious Knolls of Power Ranch. 172k+ invested in one-of-a-kind immaculate, turn-key, & updated home w/ separate casita to use as a home gym, office or guest retreat. Premium greenbelt location. Open floorplan boasts tile, shutters, neutral paint & custom media built-in w/wine fridge. Light & bright kitchen w/ 42'' cabinets, quartz counters, subway tile, breakfast bar & new appliances. NEW energy efficient A/C in 2022. Den offers French doors & executive style custom desk. Spa-like master bath complete w/ rainhead, glass surround, & tub. Relax in serene backyard offering turf, extended pavers, lush landscape, & pool w/ waterfall. Amenities galore: 3 pools, 2 clubhouses, 2 lakes, parks, BB, VB, & tennis courts +A rated schools. 202 fwy w/in 8 min. Additions to 4530 E. Portola Valley Dr. Plantation shutters throughout house, Remodel 4 yrs ago of Master Bath-2021, Remodel of middle bath 3 yrs ago-2022, Kitchen update - new backsplash and quartz counters in kitchen 2 yrs ago-2023, New Double Oven-2021, new Refrigerator-2023, new Microwave-2025, Built in shelves in Casita, Custom closet in Bedroom 2, Crown molding in entry, Master, den and great room 2 yrs ago-2023, New lighting in entry and kitchen, Ceiling fans throughout, Custom Stone Creek built in with wine fridge in great room, Custom Stone Creek office center in den, Overhead storage in the garage, Updated counter and fixtures in bath #3, Less than 2-3yr old water heater, AC, Furnace and blower in house-2022, Water softener-2022,Laundry room cabinets added, House painted inside and out in past 4 years-2021, Backyard Landscaping, artificial Turf in backyard added in 2019, Sunscreens for all windows, Front security screen door LG brand washer and dryer-2024, Laundry room refrigerator, New garage door opener 2022, Total approximate improvements and updates-$172,000 (not including the pool)

4530 E Portola Valley Drive, Gilbert

Listing courtesy of Listing Agent: Jodi Anderson (480-518-5007) from Listing Office: Engel & Voelkers Scottsdale.

Selling Office: West USA Realty.

911 E Zesta Lane, Gilbert
$680,000
5 Beds ⋅ 3 Baths ⋅ 6922586 MLS
This stunning 5-bedroom residence is move-in ready with new paint, updated flooring, baseboards and more! Full Bedroom + Bathroom located on first floor is perfect for guests or mother-in-law suite. Discover a tranquil living/dining room with high ceilings, a soothing palette, and newly installed tile flooring. The great room is perfect for memorable gatherings, complete with sliding doors that lead to the backyard for seamless indoor-outdoor living. The gorgeous kitchen features granite counters, abundant wood cabinetry with crown moulding, recessed lighting, stainless steel appliances, a mosaic tile backsplash, a handy pantry, and a two-tier island with a breakfast bar for casual meals. Upstairs, you'll find a sizeable loft that provides a versatile space for work or relaxation. The primary bedroom showcases soft carpeting, an ensuite with double sinks, and a walk-in closet. Spend enchanting evenings in the backyard, which offers a covered patio, stylish pavers, and abundant space for outdoor get-togethers. Make this gem yours now!

911 E Zesta Lane, Gilbert

Listing courtesy of Listing Agent: Christina Lynn Clausen (480-703-1814) from Listing Office: Realty ONE Group.

Selling Office: eXp Realty.

731 S Pueblo Street, Gilbert
$610,000
3 Beds ⋅ 3 Baths ⋅ 6922513 MLS
Highly desired location,Beautiful home backs to Lake with view fence , The home was completely remodeled throughout with quality Upgrades. Kitchen has granite counters with back splash ,Black stainless appliaces,Laundry room Plus all three bathrooms have granite counter tops.Master bath has luxurious walk in shower,flooring is Porcelain 24x24 Tausus gray polished Tile throughout Carpet in master bedroom,Vaulted ceilings, Wood Shutters on all windows ,plus sun screens. Garage has built in Cabinets plus storage racks, Enjoy the gorgeous back yard with Syntheic grass with putting green.basketball court,Pool with built in waterfall with slide .

731 S Pueblo Street, Gilbert

Listing courtesy of Listing Agent: Filda Gonzales (480-558-9451) from Listing Office: West USA Realty.

Selling Office: West USA Realty.

1527 S Loren Lane, Gilbert
$510,000
3 Beds ⋅ 3 Baths ⋅ 6922502 MLS
Welcome to Cobblestone Villas, a community conveniently located in the heart of Gilbert. This 3-bedroom, 2.5-bath home has ample space at 2,267 square feet. Features include new luxury vinyl plank flooring throughout, new carpet in bedrooms, new interior paint job, granite island kitchen, laundry with built in cabinetry & shelving, great loft space, The primary bedroom is oversized w/ensuite bath(dual vanities, soaking tub, separate shower, spacious walk in closet. Professionally landscaped yard with turf pavers, raised garden area, covered patio area with 2 ceiling fans. Upgrades include water softener, garage cabinets and workbench, top down/bottom up blinds, ceiling fans, pull out drawers in lower kitchen cabinets / high end sliding door to close off office space with built ins!

1527 S Loren Lane, Gilbert

Listing courtesy of Listing Agent: Michelle L Smith (310-489-5951) from Listing Office: M and M Home group LLC.

Selling Office: Better Homes & Gardens Real Estate SJ Fowler.

2318 E Fandango Drive, Gilbert
$785,000
4 Beds ⋅ 3 Baths ⋅ 6922455 MLS
A rare find! This gorgeous single-level gem has everything you've been searching for. Inside, discover 10' ceilings, wood-look tile flooring, neutral paint, ceiling fans, and stylish light fixtures. The open floor plan is filled with natural light, creating an inviting space for both everyday living and entertaining. The well-appointed kitchen features granite counters, stainless steel appliances, ample cabinetry, tile backsplash, a pantry, and a prep island with breakfast bar. The serene primary retreat offers plush carpet, dual vanities, and two spacious walk-in closets. A 3-car garage and RV gate provide plenty of storage. Outdoors, enjoy a covered patio, gazebo, sparkling pool, and above-ground spa—perfect for Arizona living!

2318 E Fandango Drive, Gilbert

Listing courtesy of Listing Agent: Annmarie Johnson () from Listing Office: Realty ONE Group.

Selling Office: Keller Williams Integrity First Realty.

168 E Hearne Way, Gilbert
$585,000
3 Beds ⋅ 3 Baths ⋅ 6922452 MLS
Discover Downtown living at its finest! This gated luxury community is located in the heart of Downtown Gilbert, offering privacy while being just steps from top restaurants, entertainment, and the weekly farmer's market. From the moment you arrive, the custom iron front door sets the tone for the style and sophistication found throughout. Inside, this gorgeous turnkey 2-story home features soaring ceilings, modern design choices, and elegant lighting. The bright great room flows seamlessly into the chef's kitchen with a large island, sleek cabinetry, quartz countertops, and an electric cooktop. Upstairs, a spacious loft offers the perfect flex space for today's lifestyle. The primary suite includes private balcony access, a barn door leading to the spa-like bathroom, floating vanity and two closets. Two large secondary bedrooms, an upgraded bathroom, and a laundry room complete the second floor. The garage is equally impressive, featuring durable epoxy flooring and custom storage closets that provide ample space-saving solutions. Outdoor enthusiasts will love the Western Canal, conveniently located just outside the community, offering easy access to walking, running, and biking trails. Truly a designer's dream, this home combines modern luxury with an unbeatable Downtown Gilbert location.

168 E Hearne Way, Gilbert

Listing courtesy of Listing Agent: Amy Pender (480-567-5414) from Listing Office: Real Broker.

Selling Office: Integra Homes and Land.

4507 E Barbarita Court, Gilbert
$721,500
5 Beds ⋅ 3 Baths ⋅ 6922273 MLS
Welcome home to Highland Ranch at Superstition Springs. Wow! You're going to love this backyard! This beautifully maintained, freshly painted two-story home is tucked away on a quiet cul-de-sac. The 5-bedroom, 3-full bath home offers generous living spaces with vaulted ceilings, transom windows, and a neutral palette. You'll find a mix of wood-look flooring and carpet. The family room centers around a cozy fireplace. The kitchen showcases abundant cabinets with crown molding, granite counters, tile backsplash, a walk-in pantry, a center island, and built-in appliances. Upstairs, the airy main bedroom is a true retreat with dual mirrored walk-in closets and a spa-style bath featuring dual vanities, separate tub & shower, and a toilet room. Two other bedrooms also feature walk-in closets. Wrapped in lush landscaping, step outside to the private backyard, which offers a covered patio, built-in BBQ, play set, and a sparkling pool with a tranquil water feature. The 3-car garage with a bonus room provides ample storage space and maybe a quiet home office. This home blends comfort, style, and outdoor living. See it today. Water heater - 2024 Two AC Units - 2019 & 1999 Roof - Original

4507 E Barbarita Court, Gilbert

Listing courtesy of Listing Agent: Lisa M Blanzy () from Listing Office: Mark Brower Properties, LLC.

Selling Office: Realty ONE Group.

854 W Mesquite Street, Gilbert
$670,000
4 Beds ⋅ 3 Baths ⋅ 6922250 MLS
Beautiful single-level 4-bedroom, 2.5- bathroom home with Pool. 3-car garage and RV gate on a large lot in a prime Gilbert location! Fresh interior and exterior paint, new carpet , new tile flooring, One new AC unit, New water heater and NEW ROOF! High ceilings! Large kitchen island that opens to both the family and the eating area for an open layout perfect for gathering. kitchen has generous cabinet space and a pantry, the kitchen features, granite countertops, refaced cabinets with pull-out shelves and an eating area, brand new cooktop, and a fireplace. Extra-large primary bedroom with backyard access, walk-in closet, and a beautifully updated bathroom. Outside you can relax on the patio or multiple seating areas as kids play in the sparkling pool. Don't miss this great deal!

854 W Mesquite Street, Gilbert

Listing courtesy of Listing Agent: Alice Ying Lin (480-862-4068) from Listing Office: The Housing Professionals.

Selling Office: eXp Realty.

3306 E Clark Drive, Gilbert
$583,500
4 Beds ⋅ 2 Baths ⋅ 6922161 MLS
Welcome to this stunning, move-in ready home where pride of ownership is evident in every detail. This meticulously maintained single-story residence offers 4 bedrooms and 2 baths, providing a perfect blend of comfort and style. Step inside and discover a beautifully updated kitchen, a true chef's delight. It features rich, hickory soft-close cabinets with convenient pull-out shelves, elegant quartz countertops, double ovens, and a built-in microwave. The cohesive design extends to the upgraded primary and guest bathrooms, as well as the laundry room, all matching the high-quality finishes of the kitchen. Throughout the home, you'll find gorgeous wood plank tile, and the closets have been professionally customized by Closet Factory, maximizing storage and organization. The primary bathroom is a luxurious retreat with upgraded cabinets, quartz counters, and a spacious, tiled walk-in shower complete with three shower heads for a spa-like experience. The upgrades continue outside. The front yard is well-designed and low-maintenance, while the backyard is a lush, oasis-like escape. Enjoy the tranquility of a beautiful water fountain and take in the serene views of the neighborhood greenbelt through a convenient view fence. Smart irrigation controls keep the landscaping vibrant with minimal effort. A car enthusiast's dream, the 3-car garage is fully insulated and includes its own dedicated air conditioning unit and a service door. For added security and peace of mind, the front entrance features an upgraded security screen door. Located within walking distance of Gilbert Regional Park and just minutes from a variety of restaurants and shopping, this home offers the ideal blend of peaceful living and convenient access to local amenities.

3306 E Clark Drive, Gilbert

Listing courtesy of Listing Agent: Court C. Kleinman (480-694-7159) from Listing Office: Perk Prop Real Estate LLC.

Selling Office: Keller Williams Realty Phoenix.

All information should be verified by the recipient and none is guaranteed as accurate by ARMLS. Copyright 2026 Arizona Regional Multiple Listing Service, Inc. All rights reserved.

board logo

This information is deemed reliable but not guaranteed. You should rely on this information only to decide whether or not to further investigate a particular property. BEFORE MAKING ANY OTHER DECISION, YOU SHOULD PERSONALLY INVESTIGATE THE FACTS (e.g. square footage and lot size) with the assistance of an appropriate professional. You may use this information only to identify properties you may be interested in investigating further. All uses except for personal, non-commercial use in accordance with the foregoing purpose are prohibited. Redistribution or copying of this information, any photographs or video tours is strictly prohibited. This information is derived from the Internet Data Exchange (IDX) service provided by San Diego MLS®. Displayed property listings may be held by a brokerage firm other than the broker and/or agent responsible for this display. The information and any photographs and video tours and the compilation from which they are derived is protected by copyright. Compilation © 2026 San Diego MLS®,

How much is your home worth?

Get instant property value now!