Refine Search
Sort by
$675,000
5 Beds 4 Baths 7033507 MLS
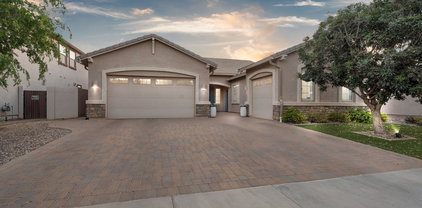
Check out this stunning two-story home with a great curb appeal and beautiful mountain views. The interior showcases bright and airy living areas with soft carpeting underfoot, tile in high-traffic areas, soaring ceilings promoting a feeling of openness, plenty of natural light, and neutral paint that pairs well with any decor style. The impeccable kitchen boasts custom cabinetry adorned with crown molding, granite countertops, stainless steel appliances, a walk-in pantry for all your gadgets, and an island, perfect for midnight snacks and meal prep. Get a good night's sleep in the 1st floor main retreat, offering a walk-in closet for easy organization and a spa-like bathroom with double vanities and a separate shower & tub. The flexible loft can serve as a kids' playroom or an office. Spacious laundry area with a wash sink for added convenience. The backyard hosts a covered patio perfect for morning coffee and a nice seating space with flagstone flooring, perfect for gatherings, with beautiful mountains and a green area as the backdrop! Truly a must-see!

2061 E Flintlock Drive, Gilbert

Listing courtesy of Listing Agent: Amanda Sherwood (970-631-3278) from Listing Office: Real Broker.

Selling Office: eXp Realty.

$789,900
4 Beds 3 Baths 7033491 MLS
Beautiful north-facing single-story home in sought-after Kensington Estates, ideally located next to the community park! This 4-bedroom + den floor plan offers flexibility for a 5th bedroom, office, or playroom. Featuring 10-foot ceilings, upgraded tile flooring throughout main areas, modern vinyl flooring in bedrooms, & no carpet anywhere. The open-concept kitchen flows seamlessly into the living and dining spaces, making it perfect for entertaining. Enjoy indoor-outdoor living with three-panel collapsible sliding glass doors leading to the finished backyard. Plantation shutters throughout add timeless style and privacy. Additional upgrades include a water softener & R/O system. Located in the highly rated Chandler School District with quick access to freeway, shopping, dining, & more!

1083 E Holland Park Drive, Gilbert

Listing courtesy of Listing Agent: Matthew B Linder (480-414-2748) from Listing Office: eXp Realty.

$1,100,000
4 Beds 3 Baths 7033411 MLS
RARE SINGLE STORY WATERFRONT LIVING IN VAL VISTA LAKES. Wake up to sweeping lake views, spend afternoons beside your private pool and end the day watching Arizona sunsets reflect across the water. Fully renovated in 2021, this four-bedroom, three-bathroom home in the Regatta gated neighborhood effortlessly blends playful charm with high-end style. Featuring a versatile loft, soaring ceilings, sun-drenched living spaces, 3 car garage, and a cozy wood-burning fireplace, it offers both comfort and elegance. Residents enjoy resort-style community amenities like a tropical lagoon pool, private sandy beach, tennis & pickleball, and a clubhouse, all just minutes from Downtown Gilbert. Whether you're seeking a permanent sanctuary or a proven STR, this property delivers an extraordinary lifestyle.

2111 E Gondola Lane, Gilbert

Listing courtesy of Listing Agent: James Leonard (815-519-0402) from Listing Office: Realty ONE Group.

$5,500,000
5 Beds 7 Baths 7033197 MLS
Nestled within Gilbert's private Somerset community, this Modern Transitional estate blends bright organic interiors with timeless architectural design across 6,990 square feet of thoughtfully curated living space. Offering 5 bedrooms, 6.5 bathrooms, a 4-car garage, and expansive indoor-outdoor living, the home was designed to balance elevated entertaining with everyday comfort. The main living spaces flow effortlessly between the great room, kitchen, dining area, and outdoor entertaining spaces, creating a warm and inviting atmosphere throughout. The kitchen is designed as both a focal point and gathering place, featuring an oversized island, custom cabinetry, and premium appliances. Additional spaces including a formal dining room, private office, and dedicated movie room add both functionality and flexibility to the overall layout. The primary suite serves as a quiet retreat with a refined spa-like bathroom, oversized walk-in closet, and direct access to the backyard. Upstairs, additional ensuite bedrooms and flexible living spaces continue the home's cohesive design and livability. Designed for year-round Arizona living, the backyard offers a resort-style pool, expansive patio spaces, and a private pickleball court surrounded by mature landscaping and generous outdoor entertaining areas. Brought to life by Carder Construction, with architecture by Grady Olsen Design and interiors by The Lifestyled Co., this residence delivers a fresh and design-forward interpretation of Modern Transitional living within one of Gilbert's most sought-after gated communities.

2589 E Maplewood Street, Gilbert

Listing courtesy of Listing Agent: Allison Swopes (602-293-7640) from Listing Office: Engel & Voelkers Scottsdale.

$529,000
4 Beds 3 Baths 7033059 MLS
This property is marketed with a 1-0 rate buydown, reducing the buyer's interest rate by 1% for the first year of their loan. Welcome to an open, light-filled home designed for easy living and entertaining. The main level features spacious living, family, and dining areas, plus a beautiful kitchen with granite countertops, a large island, breakfast bar, eat-in space, and two pantries. A downstairs bedroom and full bath offer great flexibility for guests or multigenerational living. Upstairs, the generous primary suite includes a walk-in closet, dual vanity, soaking tub, separate shower, and private toilet room. Enjoy a gated front courtyard, low-maintenance backyard with pavers and covered patio, no west-side neighbors, and a nearby community pool, spa, playground, and sports fields.

4109 E Devon Drive, Gilbert

Listing courtesy of Listing Agent: David Newman (480-544-3144) from Listing Office: Real Broker.

$730,000
5 Beds 3 Baths 7032930 MLS
Your dream home awaits in this spacious 5-bedroom, 3-bath residence offering 3,348 sq ft of versatile living space on one of the largest lots in the subdivision! Inside, you'll love the soaring ceilings, abundant natural light, plantation shutters, tile flooring, and inviting fireplace in the great room. The gourmet kitchen features granite counters, stainless steel appliances, walk-in pantry, breakfast bar island, and ample cabinetry with crown moulding. Two bonus rooms provide endless flexibility for a home office, nursery, craft room, game room, or formal dining. Step outside to your private backyard retreat featuring an extra-large heated pool with attached spa, removable pool fence, expansive grassy area, RV gate, trailer storage, & two secure storage units. (See add. notes for more) The incredible yard is a rare find with producing peach, apple, apricot, pear, plum, orange, grapefruit, and lime trees, plus grape vines and blackberry bushes--perfect for gardening, entertaining, or creating your own mini orchard paradise!

2135 S Porter Street, Gilbert

Listing courtesy of Listing Agent: Dillon A Martin (480-498-8000) from Listing Office: My Home Group Real Estate.

Selling Office: My Home Group Real Estate.

$1,215,000
4 Beds 4 Baths 7032573 MLS
Seller Motivated! Entire interior is freshly painted. Experience upscale living in this fully upgraded Toll Brothers residence: 4 bedrooms/3.5 baths in the gated Legacy community of Seville Golf & Country Club. Soaring 10-ft ceilings and luxury plank tile create an elegant interior. Gourmet kitchen--complete with KitchenAid appliances, custom cabinetry, & granite countertops--flows to the great room & outdoor entertaining area through two 8' multi-stacking glass pocket doors for effortless indoor-outdoor living. The spacious primary suite also features glass doors for direct access to the backyard. The resort-style yard is an entertainer's dream: sparkling pool, extended travertine patio, pergola with built-in BBQ and stainless flat grill, and an elegant entertainment wall--perfect for watching the game. North-south exposure maximizes comfort and light. Capture the most breathtaking AZ sunsets from your backyard. Enjoy a golf-cart ride or a short walk from your home to the Country Club's private gated entrance. Club membership (separate from HOA) offers dining, fitness, pickleball, tennis, basketball, pools, waterslides and more. This home isn't just a residence--it's a lifestyle.

3882 E Andalusia Avenue, Gilbert

Listing courtesy of Listing Agent: Trisha Euper (480-518-3164) from Listing Office: HomeSmart.

$652,500
4 Beds 3 Baths 7032560 MLS
Home, sweet home! This stunning gem is located in the prestigious Seville Golf and Country Club community of Gilbert featuring an attached studio CASITA with full bathroom. Be impressed as you enter this gorgeous home, featuring a harmonious open floor plan with 3 bedrooms, office, family room, bonus work room, open formal dining, living room and designer kitchen, boasting an island with breakfast bar and a pantry. The main retreat showcases a private bathroom, with custom barn door entry, dual sinks, separate shower/tub, spacious walk-in closet and separate water closet. You'll love hosting memorable get-togethers in the private backyard oasis including a sparkling pool with waterfall, covered patio with beverage fridge, built-in BBQ, and synthetic grass lounging area. Huge side yard with massive 8ft RV gate, extending out to additional pavers expanding the drive up to the 2-car garage.

4382 E Killarney Street, Gilbert

Listing courtesy of Listing Agent: Angela M McInnes (480-370-7951) from Listing Office: HomeSmart Lifestyles.

Selling Office: My Home Group Real Estate.

$1,620,000
5 Beds 4 Baths 7032362 MLS
Don't miss this rare opportunity to own a beautifully reimagined equestrian estate in one of Gilbert's most desirable cul-de-sac locations. Situated on a sprawling 1.18-acre irrigated lot with horse privileges. This distinguished residence offers refined living, highlighted by a comprehensive 2019 renovation featuring bespoke cabinetry, designer flooring, quartz surfaces, elegant tilework, premium appliances, and sophisticated fixtures. The exterior has been beautifully maintained, while the interior shows the gentle patina of a well-cared-for home. Professionally enhanced landscaping completes an inviting, elegant setting. Please also see the ''More Section'' for complete description. The 3,520 sq. ft. main residence offers 4 spacious bedrooms, 2.5 baths, and a private den/office complete with a custom wet bar, blending modern luxury with functional everyday living. A standout feature is the fully insulated, heated, and cooled detached 1,000 sq. ft. guest structure, which includes a 338 sq. ft. approximately size private casita with a 13x10'5" bedroom, and a ¾ bath, plus an oversized 578 sq. ft. two-car garage ideal for guests, multigenerational living, a private office, gym, or workshop. The outdoor space is equally impressive. The seller has thoughtfully added raised garden beds, a variety of mature and fruit-bearing trees, and an advanced ABS pump irrigation system to efficiently disperse water throughout the backyard grass areas as well as the surrounding Fruit Trees, creating a lush and highly functional landscape. The massive resort-style pool with a 10-foot diving area and heated spa creates the ultimate backyard retreat. Privately tucked at the end of a quiet cul-de-sac with a circular drive and abundant parking, this property offers endless possibilities with ample room to build additional garages, a custom horse setup, sport court, tennis court, RV storage, or simply enjoy wide-open space to roam. Luxury, land, flexibility, and lifestyle, this Gilbert estate in Finley Farms truly has it all.

370 S Equestrian Court, Gilbert

Listing courtesy of Listing Agent: Molly M Gorman () from Listing Office: Real Broker.

Selling Office: HomeSmart.

$735,000
5 Beds 3 Baths 7032286 MLS
Beautifully remodeled and move-in ready, this stunning 5-bedroom plus theater room, 3-bath home with 2,918 sq ft and a 3-car garage offers the perfect blend of modern style, comfort, and functionality in a highly desirable Gilbert location. From the moment you arrive, you'll notice the attention to detail, updated finishes, and inviting curb appeal. Inside, the spacious open-concept floor plan is filled with natural light and designed for both everyday living and entertaining. The beautifully updated kitchen is open to the family room and features a huge island, pantry, granite countertops, gas range, ample cabinetry, generous prep space, and the perfect layout for gatherings and entertaining. The oversized primary suite offers a luxurious private retreat complete with a walk-in closet and a beautifully updated bathroom featuring dual sinks, a separate soaking tub, and a stunning Calcutta marble shower. The additional bedrooms provide flexibility for family, guests, or a home office, while the dedicated theater room with stadium seating creates the ultimate movie-night experience right at home. Step outside to your incredible resort-style backyard complete with a sparkling pool, relaxing spa, outdoor kitchen with built-in BBQ, cozy outdoor fireplace, and plenty of separate grass area for play, pets, or additional entertaining space -- creating the ultimate Arizona lifestyle. Conveniently located close to parks, A+ schools, shopping, dining, and easy freeway access, this exceptional home truly has it all.

3455 E Mayberry Court, Gilbert

Listing courtesy of Listing Agent: Rebekah Liperote (480-695-1734) from Listing Office: Redfin Corporation.

$745,000
4 Beds 3 Baths 7032152 MLS
Rare NextGen home with a private attached casita featuring its own entrance, bedroom, kitchenette, living room, dinette, bathroom, laundry, separate yard, and attached 1-car garage! Located in the highly desirable Layton Lakes community, enjoy fishing lakes, walking trails, splash pads, playgrounds, parks, and sports courts. Meticulously maintained with an open-concept floorplan and thoughtful upgrades throughout, this home features plantation shutters, smart roller blinds, dual Nest thermostats, Ethernet ports in every room, digital light switches, keyless entry, Ring doorbell, solar security cameras, and fresh interior paint. Low-maintenance turf in the front, back, and side yards, outdoor solar lighting, and a heavy-duty garage storage system complete this move-in-ready home.

4922 S Leisure Way, Gilbert

Listing courtesy of Listing Agent: Jessica M McGinley (480-580-7696) from Listing Office: My Home Group Real Estate.

Selling Office: HomeSmart.

$797,000
5 Beds 3 Baths 7032111 MLS
Located in the premier S. Gilbert master-planned community of Layton Lakes, this amenity-rich neighborhood offers lakes, walking/biking paths, splash pad, playgrounds, baseball & soccer fields, plus easy access to the 202, shopping, and restaurants. This single-level NextGen home features 5 BR's, 3 BATH's, 2,945 sq ft, and a 3-car garage--ideal for multigenerational living with space for parents or adult children. Situated on an oversized lot with view fencing backing to open area, the partially finished backyard includes artificial turf and a built-in BBQ, ready for your custom design. Brand-new interior/exterior paint, tile flooring throughout most of the home, new bedroom carpet, near-new AC, and top-rated Chandler schools make this home an incredible value and the perfect opportunity.

674 E Sipapu Drive, Gilbert

Listing courtesy of Listing Agent: Tony DeAndrea (480-980-3039) from Listing Office: Just Selling AZ.

Selling Office: HomeSmart.

$1,000,000
5 Beds 3 Baths 7032073 MLS
Spacious 5-bedroom, 3-bath home on a prime corner lot with a 3-car garage, RV gate, and a highly functional layout. The home includes two downstairs bedrooms, offering excellent flexibility for guests, multigenerational living, work-from-home needs, or a playroom setup. One downstairs bedroom includes a Murphy bed, making it easy to use as both an office and guest room. Inside, you'll find wood flooring, tile in select areas, plantation shutters, vaulted ceilings, arched passageways, and a cozy fireplace. The kitchen features granite countertops, tile backsplash, built-in appliances, a center island, double oven, generous cabinet storage, and soft-close drawers and cabinets. Comfort is enhanced by a dual HVAC system split between upstairs and downstairs, variable-speed equipment, and smart thermostats for better temperature control and efficiency. The oversized backyard is designed for everyday enjoyment and entertaining, with an extended covered patio, pavers, outdoor fireplace, built-in BBQ, built-in smoker, grass area, and a sparkling pool with an impressive stone waterfall and slide. The 3-car garage includes epoxy floors, while the RV gate adds extra flexibility for parking, storage, or recreational use. The home is located on a cul-de-sac street that ends near an entrance to the canal path, offering convenient access toward the Riparian Preserve. This home combines space, comfort, practical upgrades, outdoor living, and access to nearby recreation in one complete package.

2606 E Libra Street, Gilbert

Listing courtesy of Listing Agent: Richard Harless (480-771-1511) from Listing Office: AZ Flat Fee.

Selling Office: Real Broker.

$1,050,000
4 Beds 2 Baths 7031999 MLS
THE ONLY REMODELED LAKEFRONT SINGLE STORY IN VAL VISTA LAKES | SEAMLESS INDOOR OUTDOOR LIVING | PANORAMIC LAKE VIEWS | RARELY AVAILABLE Positioned on the lake in Val Vista Lakes, this is currently the only remodeled home available in the community, creating a rare opportunity for buyers seeking updated finishes without sacrificing location or layout. The single level floorplan offers 4 bedrooms and 2 bathrooms with open living spaces designed to capture lake views throughout the home. A full wall of bifold doors opens directly to the backyard, creating seamless indoor outdoor living with uninterrupted water views. The remodeled interior features clean modern finishes, abundant natural light, and move in ready condition in one of Gilbert's most sought after communities.

2011 E Clipper Lane, Gilbert

Listing courtesy of Listing Agent: Curtis Castillow (801-874-9349) from Listing Office: eXp Realty.

Selling Office: HomeSmart.

$945,000
5 Beds 4 Baths 7031925 MLS
Rare opportunity to own one of Power Ranch's most spectacular custom transformations...'this completely reimagined luxury home is unlike anything else in the neighborhood.AND SELLING BELOW APPRAISED VALUE! Every inch has been thoughtfully redesigned with stunning high-end finishes and custom details throughout. The show-stopping kitchen, beautifully remodeled bathrooms, gorgeous new flooring, dramatic staircase, soaring ceilings, fresh paint and plantation shutters make this home looking like it's straight out of a designer magazine! Step outside to your own private resort featuring a sparkling pool, built-in spa, and waterfall designed for entertaining. Completely move-in ready just waiting for its new owner! Close to Schools, Golf, Restarants, Parks and 26 miles of walking trails! Double doors reveal the serene main retreat, complete with an elegant ensuite comprised of a make-up desk, soaking tub, and a walk-in closet. Additional highlights include a dedicated den/office and a sizable loft offering endless flexibility for work, play, or relaxation. Entertainer's backyard oasis boasts a covered patio, sparkling pool with a rock waterfall, and a refreshing spa. Excellent Community amenities await. This exceptional gem has it all!

4725 S Rim Road, Gilbert

Listing courtesy of Listing Agent: Annmarie Johnson (602-525-5112) from Listing Office: Real Broker.

Selling Office: Jason Mitchell Real Estate.

$790,000
5 Beds 3 Baths 7031865 MLS
Gorgeous Layton Lakes Next Gen ''Home Within a Home'' featuring 5 bedrooms, 3 bathrooms, and a 3-car garage! The main residence offers 4 bedrooms and 2 bathrooms with an open great room concept, tile flooring throughout the main living areas, and an upgraded chef's kitchen featuring granite countertops, a large center island, wine cooler, gas cooktop, and oven. The spacious primary retreat offers two walk-in closets and a beautifully appointed bathroom with dual sinks. The attached one-bedroom guest suite features its own private entrance, spacious living area, stacked washer and dryer, full bathroom, and direct access to its own one-car garage. Perfect for multi-generational living, guests, or extended family. Recent upgrades include a replaced water heater, updated flooring, and interior paint in 2022; yard improvements and a backyard gazebo/pavilion added in 2024; and a replaced A/C system plus fresh exterior paint in 2025. Located in the highly desirable Layton Lakes community, residents enjoy scenic walking paths, splash pads, playgrounds, tennis courts, sports fields, and beautiful lakes throughout the neighborhood. Conveniently located near shopping, dining, entertainment, and freeway access. Don't miss this beautiful home!

1131 E Bajor Street, Gilbert

Listing courtesy of Listing Agent: Ping Wei (480-242-6846) from Listing Office: Dr Win Realty LLC.

Selling Office: HomeSmart.

$5,895,000
5 Beds 6 Baths 7031847 MLS
Located within the prestigious Temple View Estates community, this extraordinary estate offers luxury living on a beautifully landscaped one-acre homesite in the heart of Gilbert. Designed for both grand entertaining and everyday comfort, the property features approximately 6,000 square feet of thoughtfully crafted living space, complemented by an 1,788-square-foot detached pavilion/guest house complete with its own kitchen and laundry facilities. An attached four-car garage and detached RV garage provide exceptional space for vehicles, recreational equipment, and storage. The residence showcases a contemporary open floor plan highlighted by soaring 16-foot ceilings in the expansive family room, creating a sense of grandeur while framing stunning views of the resort-style backyard. French doors, generous windows, and seamless indoor-outdoor transitions invite natural light throughout the home. At the heart of the residence, the chef's kitchen combines beauty and functionality with an oversized natural stone island, custom designer cabinetry, premium appliances including Sub-Zero, Viking, and Lacanche, and convenient access to a prep kitchen and spacious pantry. The adjoining breakfast area and gathering spaces open effortlessly to the outdoor entertaining areas. The luxurious primary suite offers direct access to the backyard retreat, including the spa and outdoor living spaces. Throughout the property, thoughtful design elements create an atmosphere of quiet sophistication and modern livability. The resort-inspired backyard is truly exceptional with views of the nearby temple and its illuminated evening skyline. Highlighted by a pool with LED Aqua Jets and waterslide, waterfall features, spa, firepit, sports court, misting system, and integrated sound system. Expansive patios and outdoor kitchen areas provide the perfect setting for entertaining on any scale. Combined with mature landscaping and low-maintenance artificial turf, the grounds offer both beauty and practicality.

3182 S Penrose Court, Gilbert

Listing courtesy of Listing Agent: Gary Finlinson (480-332-1409) from Listing Office: Finlinson Properties, LTD..

$669,000
6 Beds 3 Baths 7031831 MLS
Beautifully maintained Original Owner home in highly sought-after community that has community pool, fitness center club house & more! This home boasts 6 bedrooms, 3 baths and 3 car tandem garage with side access door and 4 additional feet of garage width that no other models have. The original loft has been enclosed to create a true sixth bedroom with a closet, door, and window, while still offering the flexibility to be used as a home office, playroom, or bonus room if desired. The bedroom and full bathroom downstairs are perfect for guests or multigenerational living. This meticulously maintained home features quartz countertops, tons of storage throughout, walk-in closets in every bedroom, new neutral paint, freshly painted interior doors/doorframes, new carpet in carpeted areas, maintained home is beautiful & the exterior was painted last year & freshly cleaned tile and grout. Additional upgrades include a whole-house water filtration system with RO, newer water heater, security front door, oversized aluminum pergola and large paver parking pad. Large indoor storage area under the stairs adds even more functionality. Enjoy Arizona living outdoors with tons of shade under large covered patio and pergola in the beautifully landscaped backyard. Located in the award-winning Adora Trails community, residents enjoy resort-style amenities including scenic walking paths, heated community pool, full fitness center and large yoga/dance studio, lake, parks, playgrounds, and breathtaking mountain views at a very affordable HOA fee. Experience the best of Gilbert living with modern elegance, thoughtful upgrades, and an incredible community lifestyle all in one exceptional home! Truly resort living lifstyle without the high cost!

1938 E Hazeltine Way, Gilbert

Listing courtesy of Listing Agent: Sarah Buchanan (480-510-0289) from Listing Office: HomeSmart.

$732,500
5 Beds 4 Baths 7031552 MLS
Luxury meets functionality in this beautifully upgraded 5-bedroom + loft, 3.5-bath home located in the highly desirable Cooley Station community in Gilbert, AZ. This move-in ready home features a resort-style backyard with a sparkling pool, paver patio, covered outdoor living space, and a custom Lynx built-in BBQ perfect for entertaining. The gourmet kitchen showcases premium Wolf and Sub-Zero appliances, custom floor-to-ceiling cabinetry, granite countertops, a designer herringbone backsplash, and an oversized island with breakfast bar seating. The open-concept floorplan offers wood flooring, surround sound, home AV wiring, and expansive sliding glass doors for seamless indoor/outdoor living. The spacious primary suite includes a custom walk-in closet and a spa-inspired bathroom with dual vanities and a tiled walk-in shower. Upstairs features a large loft, two additional bedrooms, and a dual-sink bathroom, while downstairs offers flexible living spaces including a bedroom with a built-in desk and Murphy bed. Located near top-rated Gilbert schools, shopping, dining, entertainment, and community amenities including pools, parks, basketball courts, and walking paths, this exceptional Cooley Station home offers the perfect blend of luxury, comfort, and Arizona living.

4239 E Boston Street, Gilbert

Listing courtesy of Listing Agent: Aaron Stradling (480-518-6636) from Listing Office: Weichert, Realtors-Home Pro Realty.

$928,000
5 Beds 3 Baths 7031403 MLS
Stunning two-story home in Catalina Bay at The Islands! Situated on a cul-de-sac, this home features mature landscaping and a 3-car garage. Inside, you'll find a classic floor plan with soaring ceilings, elegant chandeliers, wood-plank tile flooring in high-traffic areas, plush carpeting, and plantation shutters. The living room merges into the dining area, while the family room opens to the kitchen, which features granite countertops, stainless steel appliances, and an island with breakfast bar. The primary suite includes vaulted ceilings and an ensuite with dual sinks, tub, and step-in shower. Outside, the entertainer's backyard is complete with a full-length covered patio, sparkling pool, built-in grill, and an outdoor fireplace. Don't miss your chance to own this remarkable home!

749 S Copper Key Court, Gilbert

Listing courtesy of Listing Agent: Hala Shams (480-577-1106) from Listing Office: West USA Realty.

$685,000
5 Beds 3 Baths 7031355 MLS
*Home priced below appraisal value!* Step into this stunning home with a new roof! This home features a great layout for everyday living and entertaining. Enjoy formal living and dining rooms, a spacious great room, open loft, and a beautiful island kitchen with granite countertops, dual ovens, gas cooktop, and newer appliances. This 5-bedroom home includes a downstairs bedroom ideal for an office or den, updated tile flooring, and brand new Berber carpet upstairs. The oversized primary suite features a huge walk-in closet and remodeled bath. Secondary bath recently updated as well. Outside offers a covered patio, extended concrete seating area, grassy yard, irrigation/drip systems, and gated RV/boat parking. Additional features include a 3-car garage with epoxy floors, and newer AC

1236 E Palo Verde Street, Gilbert

Listing courtesy of Listing Agent: Britni Cook (602-326-1877) from Listing Office: MTE Homes.

$1,158,000
4 Beds 4 Baths 7031034 MLS
**$10,000 BUYER INCENTIVE! Seller is offering a $10k incentive to be applied at the buyer's discretion towards allowable closing costs, interest rate buy down, or further price reduction** VOTED BEST ON TOUR. Rare opportunity to own a one-of-a-kind residence in The Preserve at Adora Trails. Mountain Views, Resort Backyard & Designer Finishes. Experience elevated luxury living in one of Gilbert's most sought-after master-planned communities. One of 82 luxury Maracay homes, this home offers a combination of sophisticated design, energy efficiency & resort-style outdoor living on a premium lot showcasing unobstructed mountain views. With 3,406 square feet of thoughtfully designed living space, this stunning residence features spacious living areas, soaring 12-foot ceilings in the great room, kitchen & primary bedroom. 4 bedrooms, a versatile large bonus room & beautifully appointed finishes throughout this home delivers both luxury and efficiency w/ thoughtful craftsmanship & modern convenience. The heart of the home is the impressive chef's kitchen featuring Monogram & Sub-Zero refrigeration, GE Profile appliances & an expansive layout designed for entertaining. The great room seamlessly blends indoor & outdoor living w/ a dramatic 16-foot center-opening glass wall, allowing natural light & breathtaking views to become part of the everyday experience. The private primary suite offers a peaceful retreat w/ elegant finishes & a spa-inspired feel. Custom designer details throughout the home create a refined yet comfortable atmosphere. Step outside to your own private oasis featuring a heated pool & spa, travertine decking, putting green, covered patio & a misting system designed for year-round enjoyment. With expansive unobstructed mountain views, this backyard offers the perfect setting for relaxing. Experience luxury living w/i a master planned community, residents enjoy a vibrant community lifestyle w/ resort-style amenities included in your low HOA monthly fee including a clubhouse w/ full fitness center, walking trails, parks, community events & convenient access to Gilbert's top-rated attractions. This extraordinary Maracay home represents the perfect blend of luxury, comfort, and location.

7701 S Barlow Drive, Gilbert

Listing courtesy of Listing Agent: Rene C Evans (480-773-9430) from Listing Office: HomeSmart Lifestyles.

$925,000
4 Beds 3 Baths 7030965 MLS
Beautifully maintained home situated on the 11th fairway of Seville Golf & Country Club! Featuring over 9-foot ceilings, this move-in-ready home offers a bright, open floorplan. The spacious kitchen includes granite countertops, crown-molded cabinetry, a large island, pull-out storage, and a dual-fuel range. The private primary suite features patio access, a separate tiled shower, and soaking tub. Enjoy an extended garage with epoxy floors and utility sink. The resort-style backyard boasts a sparkling pool with travertine decking, built-in BBQ, gas fire pit, and stunning golf course views. Community amenities include a clubhouse, tennis courts, fitness center, and heated pool, all just minutes from shopping, dining, and the Loop 202 San Tan Freeway.

6781 S Rachael Way, Gilbert

Listing courtesy of Listing Agent: Sergio Santizo (480-674-0919) from Listing Office: eXp Realty.

$690,000
5 Beds 3 Baths 7030705 MLS
Welcome to this stunning 5-bedroom, 2.5-bath home located in the heart of Gilbert! Showcasing true pride of ownership, this beautifully maintained property offers the perfect blend of comfort, style, and functionality. From the moment you arrive, you'll appreciate the impressive curb appeal featuring a huge driveway, four-car tandem garage, RV gate, and lush grassy front yard. Step inside to discover soaring vaulted ceilings, designer paint tones throughout, and spacious formal living and dining areas designed for both entertaining and everyday living. The remodeled dream kitchen is the centerpiece of the home, featuring upgraded stainless steel appliances, abundant cabinetry with crown molding, tiled backsplash, recessed lighting, and a large center island with breakfast bar seating. The backyard is truly summer-ready with newly installed grass, a sparkling pool, covered patio, and relaxing sitting area ideal for entertaining or unwinding after a long day. Conveniently located near shopping, restaurants, and easy access to Loop 202, this exceptional Gilbert home offers the lifestyle you've been looking for.

3536 E Fairview Street, Gilbert

Listing courtesy of Listing Agent: Kellie Rutherford (928-830-0151) from Listing Office: Keller Williams Integrity First Realty.

Selling Office: HomeSmart.

$698,000
5 Beds 4 Baths 7030543 MLS
Welcome to this 3,541 sq ft Taylor Morrison Turquoise II model in the highly-sought after Adora Trails community. Tucked away for ultimate privacy, it features ideal N/S exposure, mountain views, and no neighbors behind or across. The functional floor plan boasts an upgraded iron door, main-floor primary suite, and dedicated office. Upstairs features 4 bedrooms, a large loft, and laundry with a utility sink. All bathrooms offer dual vanities! The chef's kitchen has a 5-burner gas stove, double ovens, and deep sink. Value upgrades include brand new paint/carpet, owned solar, and an insulated 3-car tandem garage. Relax in your backyard oasis with an extended paver patio, pergola, turf, and fire pit. Live the amazing lifestyle with 12+ miles of trails, fishing lake, fitness center, and pool!

2707 E Daniel Drive, Gilbert

Listing courtesy of Listing Agent: Alvin Barba (818-414-5528) from Listing Office: Keller Williams Realty Phoenix.

Selling Office: West USA Realty.

$739,995
5 Beds 3 Baths 7030310 MLS
The expensive updates are already done now it's time to enjoy the Gilbert lifestyle. Welcome to 4984 S Cobblestone St, a spacious 5-bedroom home positioned on an impressive 12,600+ sq ft lot. Major big-ticket improvements include a newer roof and two newer AC units, giving buyers added confidence and helping eliminate two of the largest future homeownership expenses. Inside, beautiful white oak flooring, upgraded 6-inch baseboards, and a highly functional floor plan create a home that feels both polished and practical. The downstairs primary suite offers privacy and convenience, while four generously sized bedrooms upstairs provide flexibility for guests, offices, or additional living space. Step outside to your own Arizona retreat featuring a sparkling pool, an expansive backyard and plenty of room to entertain, play, or unwind. The solar lease helps manage monthly electric costs, while the location offers access to the highly regarded Chandler Unified School District. MLS-listed schools include Weinberg Gifted Academy, Willie & Coy Payne Jr. High, and nearby Perry High School. With the roof and AC systems already addressed, this is more than a beautiful home--it's a smart move in one of Gilbert's most desirable areas.

4984 S Cobblestone Street, Gilbert

Listing courtesy of Listing Agent: Jeremy Pierce (480-843-4797) from Listing Office: Berkshire Hathaway HomeServices Arizona Properties.

All information should be verified by the recipient and none is guaranteed as accurate by ARMLS. Copyright 2026 Arizona Regional Multiple Listing Service, Inc. All rights reserved.

board logo

This information is deemed reliable but not guaranteed. You should rely on this information only to decide whether or not to further investigate a particular property. BEFORE MAKING ANY OTHER DECISION, YOU SHOULD PERSONALLY INVESTIGATE THE FACTS (e.g. square footage and lot size) with the assistance of an appropriate professional. You may use this information only to identify properties you may be interested in investigating further. All uses except for personal, non-commercial use in accordance with the foregoing purpose are prohibited. Redistribution or copying of this information, any photographs or video tours is strictly prohibited. This information is derived from the Internet Data Exchange (IDX) service provided by San Diego MLS®. Displayed property listings may be held by a brokerage firm other than the broker and/or agent responsible for this display. The information and any photographs and video tours and the compilation from which they are derived is protected by copyright. Compilation © 2026 San Diego MLS®,