Refine Search
Sort by
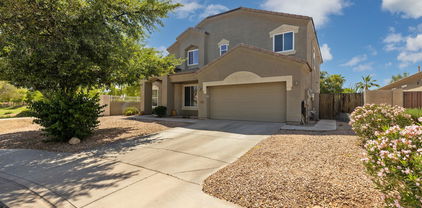
1429 E Lowell Avenue, Gilbert
$750,000
4 Beds ⋅ 3 Baths ⋅ 6864693 MLS
Located in the heart of Spectrum at Val Vista, this spacious home features a well-designed living space ideal for today's modern living. This open-concept floor plan, features a large family room perfect for entertaining but also formal living and dining areas for those special occasions. The light-filled kitchen features granite countertops, stainless steel appliances, a large island, and walk-in pantry. Wood-like tile flooring and custom finishes flow throughout the main level, while upstairs you'll find generously sized bedrooms, a versatile loft, and an oversized primary suite with a walk-in closet, dual vanities, separate shower, and soaking tub. Enjoy seamless indoor-outdoor living with a resort-style backyard complete with a pebble-sheen pool with waterfall, built-in BBQ, covered patio, and turf lawn space. The 3-car garage and spacious laundry room provide ample storage and utility. Located just blocks from top-rated schools and minutes to SanTan Village, parks, and freeway access, this home combines comfort, space, and community lifestyle in a prime Gilbert location.

1429 E Lowell Avenue, Gilbert

Listing courtesy of Listing Agent: Bret Johnson (602-502-6468) from Listing Office: Real Broker.

Selling Office: Russ Lyon Sotheby's International Realty.

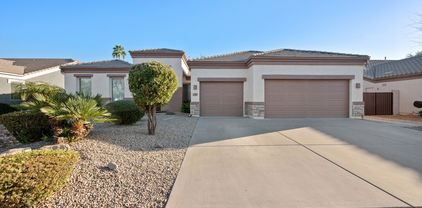
1876 E Azalea Court, Gilbert
$670,000
5 Beds ⋅ 5 Baths ⋅ 6864554 MLS
MOTIVATED SELLER! 10K toward closing cost credit. 5 bedroom, 4.5 bath home with PRIVATE-ENTRY CASITA & heated/cooled pool with swim jets, located in the lovely gated community of San Tan Estates! Enjoy a chef's kitchen w/ granite counters, stainless steel appliances, crown-molding cabinetry, a huge walk-in pantry, and elegant arched walkways. Light filled living area, storage under the stairs, and separate dual closets in the primary suite. Casita / mother-in-law suite includes full ensuite - perfect for guests, or a home office. Prime location near the 202 freeway, Gilbert Regional Park with catch and release lake, pickleball courts etc.., and highly rated Weinberg gifted elementary, Perry High School and ACP. Equal distance to downtown Gilbert and downtown Chandler.

1876 E Azalea Court, Gilbert

Listing courtesy of Listing Agent: Irma Rascon (480-244-7419) from Listing Office: HomeSmart.

Selling Office: R & I Realty.

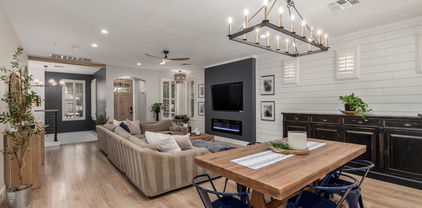
3349 E Flamingo Court, Gilbert
$599,900
4 Beds ⋅ 3 Baths ⋅ 6864449 MLS
Perfectly nestled on a quiet cul-de-sac in the heart of Gilbert's sought-after Windmill Ranch community! This spacious home offers over 2,700 sq ft of smart, flexible living space designed to evolve with your lifestyle. You'll appreciate the long driveway for easy, comfortable parking and the low-maintenance front landscaping that keeps curb appeal high and chores low. Step inside to a bright, open layout featuring a large formal living and dining area, a spacious family room, a bonus room and stylish updated light fixtures and ceiling fans throughout. The kitchen is a true centerpiece, boasting crisp white cabinets, stainless steel appliances, a peninsula with room for stools, and French doors that open directly to the covered back patiocomplete with decorative pavers and charming bistro lights to set the perfect mood for evening gatherings. The bonus/game room on the main level includes a built-in desk and children's loft, making it ideal as a homeschool room or play room but large enough for a movie room, hobby space, or a retreat for teens or aging parents. There's also a cute, updated half bath on the first floor for convenience. Upstairs, the huge master suite is a true retreat, featuring double door entry, a walk-in closet, double sinks, a garden tub, and a walk-in shower. Raised panel doors and updated hardware add a polished touch throughout the home. The guest bedrooms offer double door closets, while the separate laundry roomwith its own folding tablemeans you don't have to walk through the laundry to reach the garage. Both side yards provide plenty of space for storage or gardening and the back yard is designed for easy living with synthetic grass, low-maintenance landscaping, and an extended patio for entertaining. Recent updates include new downstairs floors and kitchen (2020), fresh upstairs flooring (2025), a recently replaced water heater (2023), and a 7.6kW solar system (2022) with a low monthly payment for energy savings. You'll love being close to the 202 for easy travel and the nearby canal for biking and walking. Just minutes away, you'll find some of Gilbert's hottest spots, including SanTan Village with its premier shopping, dining, and entertainment options. The vibrant Downtown Gilbert Heritage District, home to award-winning restaurants, nightlife, and unique local shops as well as the Epicenter at Agritopia. For family fun, Topgolf and Main Event are right around the corner, while Gilbert Regional Park offers playgrounds, sports courts, a lake, and more. Plus, Mesa Gateway Airport is easily accessible for convenient travel. With flexible living spaces, stylish updates, and an unbeatable location, this home truly checks all the boxes. Don't miss your chance to own this move-in ready home in one of Gilbert's most popular areas!

3349 E Flamingo Court, Gilbert

Listing courtesy of Listing Agent: Katie Lambert (480-250-0023) from Listing Office: eXp Realty.

Selling Office: ProSmart Realty.

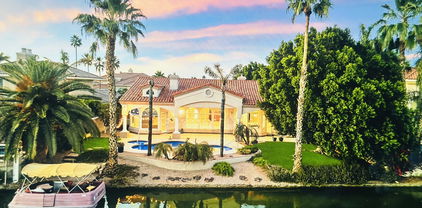
249 E Palomino Court, Gilbert
$579,500
5 Beds ⋅ 3 Baths ⋅ 6864198 MLS
Welcome to this spacious 5 bed, 3 bath home located on a quiet cul de sac. With a beautiful view of the neighborhood park from your patio, this home is just minutes to Downtown Gilbert's popular dining and entertainment district. With a bedroom & adjacent full bathroom on the ground floor, you're ready to host guests or multigenerational living. The primary bedroom plus 3 additional bedrooms upstairs means there is room for everyone! The peaceful backyard is fully enclosed and has been updated to facilitate entertaining. You will love the sparkling pool, covered patio, and custom pavers with pergola. The grassy area with raised garden beds and mature trees mean you'll enjoy greenery year-round. Bonus: there is an RV gate and plenty of storage on either side of the house as well! Upstairs, the oversized primary suite offers a relaxing retreat with a walk-in closet, dual vanities, and a separate soaking tub and shower. Secondary bedrooms are generously sized and feature plush carpeting and ample closet space. Enjoy Arizona living outdoors with a fenced-in pool, mature trees, and a shaded patio ideal for gatherings or peaceful mornings. This property also includes a two-car garage and low-maintenance landscaping. Don't miss your chance to own in one of Gilbert's most walkable, thriving communitiesthis home delivers location, lifestyle, and value.

249 E Palomino Court, Gilbert

Listing courtesy of Listing Agent: Lindsay Whitt (201-249-1398) from Listing Office: Real Broker.

Selling Office: HomeSmart.

634 W Aviary Way, Gilbert
$585,000
4 Beds ⋅ 3 Baths ⋅ 6863963 MLS
*New Roof with 10yr warranty* Beautiful large home backing to the Neely Ranch Riparian Preserve. Tree lined streets welcome you to the Neely Ranch community. The interior living areas are spacious with excellent layout. The large downstairs master suite is split from the 3 upstairs bedrooms; and a large loft space offers a secondary living room or multi-purpose space. The open kitchen is convenient to the large pantry and garage entry. The backyard is an entertainer's dream - private, large and low-maintenance. The extended covered patio is great for outdoor living. A Pebbletec pool and spa offer use in any weather. A second patio is covered by shade sails, and an RV gate is convenient. Great location with access to pedestrian/bike pathways - bike 5 minutes to Gilbert restaurants!

634 W Aviary Way, Gilbert

Listing courtesy of Listing Agent: Jaime Mazzeo () from Listing Office: AZ Brokerage Holdings, LLC.

Selling Office: Keller Williams Integrity First Realty.

98 N Bay Drive, Gilbert
$642,950
4 Beds ⋅ 3 Baths ⋅ 6863958 MLS
Welcome to the coveted gated community of Enclave at North Shore! A well-designed floorplan offers versatility and space with plank tile flooring on the main level, an extended great room, formal dining, and a downstairs bedroom with a full bath—ideal for guests or a home office. The gourmet kitchen features a spacious island to the great room, granite countertops, stainless steel appliances, gas cooktop, pantry, and rich Maple/Truffle cabinetry. Upstairs, you'll find three bedrooms and a generous loft—perfect for relaxing, studying, or working from home. The backyard built for entertaining with a covered patio, paver extension, gazebo, gas firepit, garden, artificial turf area. Enjoy the convenience of living minutes from downtown Gilbert with dining, shopping, and entertainment.

98 N Bay Drive, Gilbert

Listing courtesy of Listing Agent: Tiffany Griffin (480-766-0435) from Listing Office: Real Broker.

Selling Office: Non-MLS Office.

6286 S Reseda Street, Gilbert
$1,200,000
4 Beds ⋅ 4 Baths ⋅ 6863911 MLS
WHO WANTS A PRIVATE PICKLEBALL COURT in your OWN BACKYARD!!! Don't miss this incredible 4 bed + office, 3.5 bath home with a HUGE backyard ramada, lighted pickleball court, PebbleTec play pool, and more—located in the highly sought-after Shamrock Estates! Sitting on a massive 36,658 sq ft lot, this home features a stunning stone-accented exterior, lush landscaping, a 3-car tandem garage, RV gate, paver walkways, and a front courtyard with outdoor fireplace. Inside, enjoy formal living and dining areas, durable tile flooring, plantation shutters, and a neutral color palette. The spacious kitchen includes staggered cabinetry with crown molding, granite counters, tile backsplash, stainless steel appliances, pendant lighting, and an island with breakfast bar. The primary suite offers a bay window, walk-in closet, dual vanities, freestanding soaking tub, and walk-in shower. There's also a large den with wood-look flooringperfect for a home office. The backyard is truly next levelan entertainer's dream with no neighbors directly behind for added privacy! You'll love the covered patio, extended seating, fire pit, massive ramada with built-in BBQ and outdoor kitchen, putting green, sport court, storage shed, and sparkling PebbleTec pool. All just blocks from Chandler Traditional Academy in one of the area's most desirable communities!

6286 S Reseda Street, Gilbert

Listing courtesy of Listing Agent: Stephen Horn (480-532-4604) from Listing Office: Real Broker.

Selling Office: HomeSmart.

881 E Boston Street, Gilbert
$895,000
5 Beds ⋅ 3 Baths ⋅ 6863777 MLS
Your dream home is within reach! With brand new carpet and designer paint, this beautiful 5-bedroom home in a prime Gilbert neighborhood is immaculately maintained & move-in ready. On the 1st floor, you will find a generously-sized great room with 10 ft ceilings, a spacious upgraded kitchen, and plenty of room to gather & entertain. The butlers pantry leads to the dining room that could easily function as a living space or den and is located across the hall from the 5th bedroom and full bath. Don't miss the expansive storage closet under the stairs! The 2nd floor offers a generously-sized loft, the owner's suite, laundry & 3 additional bedrooms. The oversized back lawn, lush landscaping, and covered patio provide the perfect backdrop to enjoy outdoor activities. Don't miss it!

881 E Boston Street, Gilbert

Listing courtesy of Listing Agent: Stephanie Cook (480-710-7539) from Listing Office: Haven Realty.

Selling Office: eXp Realty.

6623 S Classic Way, Gilbert
$575,000
4 Beds ⋅ 3 Baths ⋅ 6863637 MLS
Tucked behind the gates of Seville Golf & Country Club, this sun-drenched home sparkles with upgrades you can feel good about—literally. With a fully owned solar system, brand new A/C, roof, and high-efficiency water heater, one month's electric bill was just eight cents. Yes, eight. Inside, the open layout flows like a breeze, with natural light dancing through every space. The kitchen is inviting, the vibe is elevated, and the golf course views? Stunning. Stroll out back and watch the sun dip below the fairway or cruise to the clubhouse for a quick workout, a refreshing dip, or 18 championship holes. This isn't just a home—it's a lifestyle, dialed in and designed to impress.

6623 S Classic Way, Gilbert

Listing courtesy of Listing Agent: Gordon Hageman (480-498-3334) from Listing Office: Real Broker.

Selling Office: Citiea.

1022 W Calypso Court, Gilbert
$845,000
4 Beds ⋅ 4 Baths ⋅ 6863483 MLS
Very rare semi-custom home located in Bella Lago at The Islands very private cul-de-sac, 1 level home features a stone-accented facade, 4bd/3.5ba/3cg, 3 courtyards. Inside you'll find plantation shutters, natural light, high ceilings, tile and carpet flooring, elegant fixtures, a formal dining room, and a great room w/a fireplace. The eat-in kitchen showcases custom cabinets, tile backsplash, granite counters, a walk-in pantry, SS appliances, & an island w/a breakfast bar. The den can be used as a home office. Guest retreat in the front bedroom, complete w/ a private bath & its own exit. Primary suite w/sitting room, ensuite w/2-vanities, a garden tub/shower, & a walk-in closet. The backyard boasts a covered patio, pool, 2 fireplaces, a ramada, built-in BBQ. Home fire sprinkler system!

1022 W Calypso Court, Gilbert

Listing courtesy of Listing Agent: Steve Hueter (602-695-3222) from Listing Office: Epique Realty.

Selling Office: Arizona Elite Properties.

288 W Los Alamos Street, Gilbert
$690,000
5 Beds ⋅ 3 Baths ⋅ 6863408 MLS
Upon entry, an elegant staircase sets the tone for this stunning 5-bedroom, 3-bathroom home, nearly 3,000 sq ft of spacious design with OWNED solar! The primary suite features a luxurious jet tub and a sprawling walk-in closet, creating a private retreat. An additional office space downstairs ensures productivity without sacrificing comfort. The one bedroom and full size bath also downstairs is a perfect set up for guests. The backyard oasis presents a private heated pool and spa for year-round relaxation. Fresh exterior paint enhances curb appeal. A massive secondary bedroom upstairs offers endless possibilities. Enjoy fresh citrus from your own trees and take advantage of the RV gate for extra storage. This remarkable property is more than a home—it's an experience waiting to be yours!

288 W Los Alamos Street, Gilbert

Listing courtesy of Listing Agent: Landon Benson (602-750-5217) from Listing Office: Coldwell Banker Northland.

Selling Office: Real Broker.

7342 S Debra Drive, Gilbert
$575,000
4 Beds ⋅ 3 Baths ⋅ 6863263 MLS
Move in Ready!! Adora Trails Beauty!!! This home features a welcoming curb appeal, manicured landscaping & 3-car garage! Inside you'll find sizable living & dining areas with upgraded wood-looking tile throughout and large sliding doors which are perfect for those cool nights. Recessed lighting, and neutral paint adds an airy feeling throughout. The den and loft are perfect for entertaining or a home office. The kitchen displays upgraded 42 inch maple cabinets, gas stove, pendant lamps, butlers pantry, shaker cabinets for abundant storage, upgraded granite countertops, SS appliances & an island for quick meals or casual conversations. The main bedroom offers carpet for extra coziness, a spacious walk-in closet, and a bathroom with double sinks. The sizable backyard Don't forget to visit the community's pool, clubhouse, lake, and so much more! Don't miss it!

7342 S Debra Drive, Gilbert

Listing courtesy of Listing Agent: James Walsh (602-369-7958) from Listing Office: Western Property Advisors, LLC.

Selling Office: eXp Realty.

1146 W Sea Fog Drive, Gilbert
$930,000
4 Beds ⋅ 3 Baths ⋅ 6863244 MLS
Live the waterfront dream in Gilbert's coveted Islands community! This exceptional home features a brand new roof, manicured landscape, and a spacious 3-car garage. Inside, enjoy soaring vaulted ceilings, arched entryways, plantation shutters, a cozy fireplace, and a flowing floor plan with tile and plush carpet. The kitchen boasts wood cabinetry, SS appliances, custom backsplash, island, and walk-in pantry. The expansive primary suite offers a private deck with lake views, a sitting area with fireplace, huge walk-in closet, and updated spa-like bathroom. Outside is a backyard oasis with a sparkling pool, lush landscaping, and room to relax or entertain. A rare waterfront gem! including a covered patio, a sparkling pool perfect for hot summer days, and a beautiful desert landscape that adds to the amazing lake view. Don't forget to visit the community's amenities, such as the biking/walking path and clubhouse! This home offers something for everybody! You don't want to miss it!

1146 W Sea Fog Drive, Gilbert

Listing courtesy of Listing Agent: Justin Brossart (602-576-2333) from Listing Office: Keller Williams Realty Phoenix.

Selling Office: Real Broker.

2735 E Kingbird Drive, Gilbert
$1,960,000
4 Beds ⋅ 4 Baths ⋅ 6862864 MLS
ORIGINAL OWNER TOLL BROTHERS semi-custom home with TONS of UPGRADES in guard-gated Whitewing sub. GORGEOUS, PRIVATE, RESORT STYLE BACKYARD WITH ALL YOU NEED FOR A LEISURE LIFESTYLE. Hot Tub, Outdoor cooking area (covered w/sunshades) Gorgeous HEATED POOL with large baja shelf, in-pool fountains, waterfalls, pebble sheen finish for easy care. GOURMET KITCHEN READY FOR COOKING! High-end appliances, giant island with lots of seating and storage. Added cabinets for storing all your items for feasts! Home has a very flexible floorplan with lots of private areas, office space, even a wired 'theatre room'. SOLAR with TWIN Tesla Power Wall battery backup. Lovely landscape front and back. Start living your best life in luxurious comfort! Arrange a tour soon of this fantastic home today! The kitchen boasts double stacked upper cabinets, a massive island with tons of storage, and high-end stainless appliances: a six-burner Wolf gas cooktop plus a Kitchen-aid microwave, refrigerator, and double oven. Through the massive four-panel sliding door off the kitchen/living room sits a huge, covered patio that is perfect for year-round living and entertaining! The home overlooks the park-like backyard with an outdoor cooking area under a pergola with adjustable shade screens and a misting system to make grilling comfortable AND fun! The pool features an oversized baja shelf, fountains, and three water features, AND heated for year-round use. The pool is finished with Pebbletec and has abalone shells mixed in to give it even more character and shine! And don't stress about cleaning it, the automated filtration system keeps the pool looking new with minimal effort. Just off the pool sits an above ground hot tub and built in gas firepit with seating area. Even has enough room for RV parking in the side yard as well! The home also features a fully owned (no leases) solar system that is paired with two Tesla "Powerwalls" to dramatically reduce the electricity costs and reliance on the power grid. Nearly every room in the home is connected to the in-home vacuum system and is also wired with Cat6 network cabling. The house is also equipped with an EarthSmarte Alkaline water system that purifies and descales the water at every tap. Couple this with a hot water recirculation system and you have purified hot water at a moment's notice everywhere in the home! A truly well upgraded, elegant and extremely comfortable home ready for you to move right in. Check out all the photos and the 360 tour then come see this gorgeous home in person today!

2735 E Kingbird Drive, Gilbert

Listing courtesy of Listing Agent: Robert George Neuzil (480-988-0273) from Listing Office: Imperial Realty Services, LLC.

Selling Office: Compass.

2851 E Alexander Court, Gilbert
$975,000
4 Beds ⋅ 4 Baths ⋅ 6862829 MLS
Your jaw is going to drop when you see this home! From the curb appeal on a cul de sac lot with lush landscaping, pavered side driveway with RV gate, and turf to opening the beautiful iron double doors.. Enter into a foyer with professional wainscoting. Downstairs has hardwood floors, 10 foot ceilings, crown molding in the entryway, living and dining room, and kitchen. The entire gourmet kitchen has been upgraded with white soft close cabinets on the perimeter, double ovens, gas cooktop, stainless steel appliances, white hood, white quartz countertops, oversized built in refrigerator, pendant lighting, huge grey island, backsplash to the ceiling, a large nook for a dining table, a desk in the rear, and a spacious walk in pantry off the kitchen. The kitchen is open to the great room The great room is perfect to entertaining or just relaxing, enjoying your home. Beyond the kitchen is a formal living and dining area, where you can enter the outside oasis through 2 separate French doors. and a media room with built in speakers, or can be used as a spacious office. Finishing off the downstairs is a large laundry room with custom built in cabinets, hooks, and storage. Upstairs has 4 bedrooms, each with their own walk in closets, and all with newer carpet. One bathroom includes its own en suite bathroom The other secondary bedrooms share a bathroom. The primary bedroom is spacious and open to an absolutely stunning and completely updated bathroom. With separate vanities, complete with undermounted lighting, floor to ceiling backsplash, black framed mirrors, a separate standing tub, an amazing walk in shower with dual shower heads, tiled floor to ceiling and tile floors. Continue on to a perfect custom closet with tons of storage with shelving, built in rods, mirrors, and your own (additional) laundry. All the bathrooms have been fully remodeled. Outside you will find a sparkling pool with solar and gas heat, as well as a jacuzzi and pergola extending the patio area. This home is complete with a 3 car garage, top of the line AC units that have been recently replaced, and shutters throughout. We can't say enough amazing things about this home as it truly has been upgraded top to bottom. The sellers spared no expense when elevating this gorgeous home!

2851 E Alexander Court, Gilbert

Listing courtesy of Listing Agent: Denise Siemen (602-903-5620) from Listing Office: ProSmart Realty.

Selling Office: West USA Realty.

4226 E Stanford Avenue, Gilbert
$615,000
4 Beds ⋅ 3 Baths ⋅ 6862759 MLS
Wow! Beautifully Updated Home in Towne Meadows. Featuring 4 Bedrooms + Loft, 3 Bathrooms, 2.5 Car Garage and a Private Diving Pool w/ Diving Board & Play Pool Area w/Big Step & Aerator. Pebble Sheen Finish & An Acrylic Deck. Vinyl Pool Fencing. Master Spa Hot Tub is 3 Years New. Over 2500 Livable Sq. Ft. New AC Units in 2015 w/ Programmable Thermostats. Widened Driveway. Artificial Turf Front & Back. RV Gate. Wood Shutters Throughout. Wide Wood Plank Tile Flooring & New Carpeting. Touch Faucet in Kitchen. Instant Hot Water. GE Cafe Appliances. Soft Close Cabinets & Drawers in the Whole Kitchen & Drawers Instead of Cabinets Throughout Kitchen. Raised Garden Planter in Backyard. Paver Walkway Side Yard. Owned Security System w/ Cameras. Attic Storage w/ Pull Down Ladder in Garage. Hurry!!

4226 E Stanford Avenue, Gilbert

Listing courtesy of Listing Agent: Rob Becker () from Listing Office: Top Rock Realty.

Selling Office: AZ Brokerage Holdings, LLC.

670 S Beebe Street, Gilbert
$599,990
4 Beds ⋅ 3 Baths ⋅ 6862553 MLS
Welcome to this exquisitely crafted residence nestled within the highly coveted Warner Meadows community in Gilbert, AZ. Just 2 years young, this home is ideally situated near the 202 with premier shopping, dining & entertainment mere moments away. Warner Meadows boasts exceptional amenities, including a glistening heated pool, 2 BBQ areas, a delightful playground, lush green spaces & picturesque walking paths, all contributing to a vibrant yet serene lifestyle. With over 2600 sq ft of living space, this thoughtfully crafted home offers 4 bedrooms & 3 bathrooms. Plus it offers low maintenance front & backyards where newly planted Ficus trees promise enhanced privacy as they mature. The inviting floor plan includes a private downstairs guest suite with a bedroom & full bathroom ideal for visitors or multi-generational living. At the heart of the home is a chef's kitchen with a large island breakfast bar & stainless steel appliances including a gas range. The light & bright family room connects seamlessly to a covered patio & turfed yard perfect for pets & play. The 2 car garage with electric car charger & water softener are an added bonus! Upstairs a spacious loft offers flexibility as an additional living area, game room or home office. The expansive master bedroom features a cozy sitting area, tinted windows for added privacy & a luxurious en-suite bathroom with dual vanities, a walk-in shower & a generous walk-in closet. 2 additional bedrooms, a full bathroom & a conveniently located laundry room complete the 2nd floor. This home combines elegance with everyday functionality, all nestled in the most desirable area of Gilbert, known for its exceptional schools.

670 S Beebe Street, Gilbert

Listing courtesy of Listing Agent: Laci M Allen (480-444-6409) from Listing Office: Keller Williams Integrity First Realty.

Selling Office: Realty ONE Group.

3308 E Jasper Drive, Gilbert
$565,000
3 Beds ⋅ 4 Baths ⋅ 6862551 MLS
LOCATION, LOCATION, LOCATION! Just steps from Agritopia and the Epicenter's top restaurants and shops, this home offers unbeatable walkability in the heart of Gilbert. A rare opportunity in Higley Park, this 2-story gem features a front-loading 3-car garage and a full backyard, a standout in the neighborhood. Enjoy manicured landscaping and a welcoming front porch. Inside, you'll find abundant natural light, a neutral color palette, plantation shutters, and a mix of tile and carpet flooring. The spacious layout includes a living room, formal dining area, and an eat-in kitchen with wood cabinetry, granite countertops, stainless steel appliances, pantry, island with breakfast bar, and a cozy nook. Upstairs, the versatile loft makes a perfect office or flex space The primary suite features dual sinks, a soaking tub, separate shower, walk-in closet, and balcony access with open sky views. The backyard offers a covered patio, artificial turf, and plenty of room to relax or entertain. This one checks every box, don't miss it!

3308 E Jasper Drive, Gilbert

Listing courtesy of Listing Agent: Brandon Seil (480-227-7706) from Listing Office: Real Broker.

Selling Office: eXp Realty.

2727 S Balboa Drive, Gilbert
$1,280,000
6 Beds ⋅ 5 Baths ⋅ 6861879 MLS
Your dream home—Nestled on a spacious half acre corner lot, this stunning ranch-style home offers 6 bdms, 4.5 bths, a formal living rm + office/flex rm, & a fully finished basement all beautifully laid out. The entry offers decorative tile & chandelier open to the living rm with wood beam accents, wood floors & stone fireplace setting the tone for refined living. Soaring 10' ceilings & a split floor plan add an elevated and functional flow T/O. The primary en-suite—featuring a private slider to the patio, cedar-lined European closets with lockable storage, & a lg W-I closet with pass through to the bthrm. The en-suite bath is designed for indulgence with dual granite vanities, framed mirrors, a soaking tub, W-I shower, + a private water closet. The kitchen is a chef's paradise—center around a lg granite island with bar seating, 42" cabinetry, a KitchenAid 5-burner gas stove, dble ovens, microwave, & granite backsplash. Adjacent, the great rm offers cozy comfort with a gas fireplace, B-I media hutch, custom shades, & a multi-slider that opens to your outdoor oasis. Step outside to entertain or unwind under the covered patio with extended pergola with lights. Enjoy evenings by the outdoor gas fireplace or cool off in your 8' deep PebbleTec pool with tile surround & water feature, all surrounded by turf & desert landscapinglow maintenance, high enjoyment. Striking drive-up appeal, with a pavered circular driveway, private courtyard, lush desert landscaping along with a 3 car garage with side entry & extended driveway. The home also includes three 16 SEER A/C units with thermostats (2024).

2727 S Balboa Drive, Gilbert

Listing courtesy of Listing Agent: Michelle Kramer (970-825-6601) from Listing Office: Coldwell Banker Realty.

Selling Office: HomeSmart.

3436 E Gary Way, Gilbert
$641,500
5 Beds ⋅ 3 Baths ⋅ 6861646 MLS
Motivated Sellers! Incredible Opportunity—Bring Your Offers! Unlock the potential of this spacious 5-bedroom, 3-bath home—ready for your personal touch and vision! Step inside to discover a luxurious layout perfect for both everyday living and entertaining. The gourmet kitchen boasts ample cabinetry, a large island, and a breakfast bar, making it the heart of the home. Expansive living areas and a versatile loft provide plenty of room for family, work, or play. Step outside to your own private oasis—enjoy a sparkling pool and beautifully landscaped backyard, ideal for relaxing or hosting unforgettable gatherings. - see supplement in doc tab.

3436 E Gary Way, Gilbert

Listing courtesy of Listing Agent: Beth Jo Zeitzer (602-319-1326) from Listing Office: R.O.I. Properties.

Selling Office: RETSY.

3784 E Washington Court, Gilbert
$595,000
4 Beds ⋅ 3 Baths ⋅ 6861536 MLS
Welcome to Your Dream Home in Higley Groves! Tucked away on a peaceful cul-de-sac lot in the heart of the coveted Higley Groves neighborhood, this stunning 4-bedroom + loft home is the perfect blend of charm, comfort, and fresh updates. Whether you're hosting family gatherings or enjoying a quiet evening under the stars, this home checks all the boxes. Step inside to find fresh interior paint, brand-new carpet, and recently refinished real wood floors. The spacious loft offers a flexible bonus space. Love the outdoors? You're in luck! Enjoy morning coffee on your walk-out deck, weekend BBQs on the large covered patio, fresh exterior paint, and new roof in 2021. Enjoy tree-lined streets, parks and that friendly Higley Groves community feel.

3784 E Washington Court, Gilbert

Listing courtesy of Listing Agent: Reveille Schaeffer (480-215-2659) from Listing Office: Arizona Focus Realty.

Selling Office: M&B Realty.

1014 S Porter Street, Gilbert
$669,000
4 Beds ⋅ 3 Baths ⋅ 6861086 MLS
This beautifully updated 4-bedroom, 2.5-bathroom home is located in the highly desirable Neely Commons community. With high ceilings and an open floor plan, home boasts plenty of space for both living and entertaining. The modern kitchen features granite countertops, stainless steel appliances, and a spacious island bar, perfect for gatherings. The generously sized bedrooms include a luxurious primary suite with a stunning closet. Newly redone bathrooms with deep soaking tubs provide the perfect retreat for relaxation. Enjoy your expansive private backyard oasis, complete with a sparkling pool, covered patio, and lush landscaping. Conveniently situated near top-rated schools, shopping, dining, and with easy freeway access, this home has it all.

1014 S Porter Street, Gilbert

Listing courtesy of Listing Agent: Juliet Kasaya () from Listing Office: Arizona Proper Real Estate LLC.

Selling Office: Arizona Premier Realty Homes & Land, LLC.

30 W Sheffield Avenue, Gilbert
$775,000
5 Beds ⋅ 3 Baths ⋅ 6861077 MLS
Look no further! Great opportunity to own this charming 2-story home on a corner lot! Featuring a 3-car garage & well-cared landscape. The interior boasts abundant natural light, a neutral, earth & cool palette, plantation shutters, vaulted ceilings, and a taste of carpet & tile in all the right places. Enjoy a welcoming living room, and a formal dining room, while the great room has direct access to the backyard. The eat-in kitchen showcases white cabinetry, granite counters, tile backsplash, SS appliances, a pantry, & a breakfast room. The primary bedroom hosts a private bathroom w/dual sinks, a separate shower/tub & a walk-in closet. The large backyard has a covered patio, lush grass, a built-in BBQ, a sparkling pool w/a rock waterfall slide, & a play area! Make this home yours now!

30 W Sheffield Avenue, Gilbert

Listing courtesy of Listing Agent: Leila A. Woodard (480-882-8324) from Listing Office: My Home Group Real Estate.

Selling Office: West USA Realty.

3085 E Parkview Drive, Gilbert
$680,000
4 Beds ⋅ 3 Baths ⋅ 6861025 MLS
Come and see the benefits of living in the heart of ''new Gilbert'' so close to all the conveniences of the modern world! This original-owner, well-kept 4BR, 3BA single-story home with 3-car garage is located in Chaparral Estates West. Its open floor plan with spacious kitchen, granite island, and family room with fireplace is a great layout. Enjoy tile in the high-traffic areas, a den/office with double doors, and a formal dining. Primary suite features dual vanities, jetted tub, and walk-through closet. Laundry room with utility sink and custom cabinets. RV gate with pad, low-maintenance backyard with turf and water feature. Steps from community park and close to SanTan Village, Costco, Topgolf, 202 Freeway, and so much more! Click ''More for more information... Welcome to 3085 E Parkview Drive in Gilbert, Arizona. This original-owner, well-kept 4-bedroom, 3-bathroom single-story home includes a 3-car garage and is located in the desirable Chaparral Estates West community. The spacious interior features an open floor plan ideal for entertaining. The kitchen includes a large granite island, ample counter space, and abundant cabinetry. Additional highlights include tile flooring in high-traffic areas, a family room with fireplace, and a double-door den perfect for a home office. The formal dining room adds a refined touch for gatherings. The primary suite offers dual vanities, a jetted tub, separate shower, and a generous walk-through closet with floor-to-ceiling storage. The laundry room includes a utility sink and custom cabinetry. Enjoy the low-maintenance backyard with turf, paver patio, decorative boulders, and a tranquil water feature. The RV gate and concrete pad provide space for a trailer or recreational toys. The 3-car garage includes additional slab parking and storage potential. Located just steps from the community park and playground and within a mile of SanTan Village, Costco, Topgolf, Discovery Park, and the 202 freeway, this home blends comfort, function, and location in one of Gilbert's most sought-after neighborhoods.

3085 E Parkview Drive, Gilbert

Listing courtesy of Listing Agent: John L. Payne (480-422-6800) from Listing Office: United CountryReal Estate-Arizona Property & Auction.

Selling Office: Realty ONE Group.

2634 E Tamarisk Street, Gilbert
$1,299,000
4 Beds ⋅ 3 Baths ⋅ 6860985 MLS
Welcome to 2634 E Tamarisk St, a stunning basement home nestled in the heart of Agritopia—one of Gilbert's most unique and sought-after communities. Located on one of the most desirable streets in the neighborhood, this beautifully updated residence offers 3,691 square feet of well-designed living space, blending comfort, function, and style. The home features 4 spacious bedrooms, 3 full bathrooms, and a versatile media room perfect for movie nights, gaming, or a home gym. The expansive living area and kitchen are ideal for gatherings, offering abundant cabinetry, counter space, and natural light. Whether you're hosting friends or enjoying a quiet night in, this open-concept space delivers both style and functionality. The main level primary suite provides a serene retreat with a generou ly upgraded bathroom, dual sinks, a soaking tub, walk-in shower, and a spacious walk-in closet. The finished basement offers a wide-open layout with flexible space that can easily accommodate your evolving needswhether for a playroom, second living area, or creative workspace. Throughout the home, you'll find thoughtful upgrades including newer flooring, custom cabinetry, plantation shutters, and upgraded interior doors. Step outside to a private backyard oasis, complete with a sleek modern pool, artificial turf, and a large covered patio that makes outdoor living enjoyable year-round. Living in Agritopia means more than just owning a homeit's about being part of a true community. With tree-lined streets, community gardens, a working urban farm, and charming amenities like Joe's Farm Grill, The Coffee Shop, and Barnone just a short stroll away, Agritopia offers a lifestyle that blends small-town charm with modern convenience. You're also just steps from Epicenter, Gilbert's newest hub for upscale dining, shopping, fitness studios, and local businesses. This home is ideally located with quick access to the Loop 202 freeway and only minutes from the SanTan Village Mall, giving you even more options for shopping, dining, and entertainment. Don't miss this rare opportunity to live in one of Gilbert's most iconic neighborhoods.

2634 E Tamarisk Street, Gilbert

Listing courtesy of Listing Agent: Frank Gerola (480-231-3401) from Listing Office: Incyte Realty, LLC.

Selling Office: My Home Group Real Estate.

2707 E James Street, Gilbert
$1,310,000
3 Beds ⋅ 3 Baths ⋅ 6860955 MLS
Fully remodeled in 2024 with over $300K in upgrades, this basement home sits on one of the BEST LOTS in Agritopia—facing the main park with no neighbors in front. Features include a brand-new chef's kitchen with quartz counters, custom cabinets, high-end appliances, fully updated bathrooms, luxury vinyl plank flooring, and fresh interior/exterior paint. New fixtures throughout. BRAND NEW HVAC SYSTEMS, spacious basement adds flexible living space. Large lot offers room for outdoor entertaining with full turf backyard. Enjoy all that Agritopia offers: tree-lined streets, urban farm, coffee shop, restaurants, and top schools—just steps from your door.

2707 E James Street, Gilbert

Listing courtesy of Listing Agent: Chris Lundberg (602-614-3077) from Listing Office: Redeemed Real Estate.

Selling Office: Non-MLS Office.

1507 E Treasure Cove Drive, Gilbert
$1,610,000
4 Beds ⋅ 4 Baths ⋅ 6860243 MLS
Waterfront Luxury • Motivated Seller - Bring Your Offer! Live the lakefront lifestyle in this beautifully remodeled single-level home in Val Vista Lakes, Gilbert. Enjoy panoramic water views, an open-concept layout, and an updated chef's kitchen with custom cabinets and premium appliances, oversized island, and custom wine area. Updated Wood and Stone flooring throughout add elegance. Upgrades also include a redesigned laundry room, custom pantry for optimal storage and much more. Each bedroom has its own updated en-suite bathroom. The spacious primary suite opens to the patio and features a spa-style bath and walk-in closet. Step outside to your private dock, covered patio, and lush yard leading to the lake. Community amenities include pool, tennis, fitness center, and clubhouse.(( As part of the Val Vista Lakes community, enjoy access to first-class amenities, including a sparkling pool, a fitness center, tennis courts, and a welcoming clubhouse. The lush landscaping and meandering waterways perfectly complement the lakeside.

1507 E Treasure Cove Drive, Gilbert

Listing courtesy of Listing Agent: Ranbir Saini (414-403-0062) from Listing Office: HomeSmart.

Selling Office: HomeSmart.

All information should be verified by the recipient and none is guaranteed as accurate by ARMLS. Copyright 2026 Arizona Regional Multiple Listing Service, Inc. All rights reserved.

board logo

This information is deemed reliable but not guaranteed. You should rely on this information only to decide whether or not to further investigate a particular property. BEFORE MAKING ANY OTHER DECISION, YOU SHOULD PERSONALLY INVESTIGATE THE FACTS (e.g. square footage and lot size) with the assistance of an appropriate professional. You may use this information only to identify properties you may be interested in investigating further. All uses except for personal, non-commercial use in accordance with the foregoing purpose are prohibited. Redistribution or copying of this information, any photographs or video tours is strictly prohibited. This information is derived from the Internet Data Exchange (IDX) service provided by San Diego MLS®. Displayed property listings may be held by a brokerage firm other than the broker and/or agent responsible for this display. The information and any photographs and video tours and the compilation from which they are derived is protected by copyright. Compilation © 2026 San Diego MLS®,

How much is your home worth?

Get instant property value now!