Refine Search
Sort by
$679,000
4 Beds 4 Baths 6844383 MLS

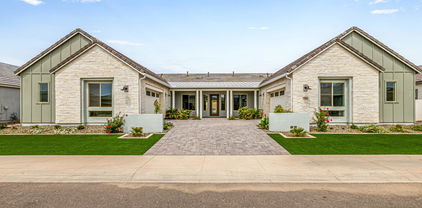
Original owner Morrison Ranch gem on super quiet tree lined street! Modern wood look tile, 16' Glass wall slider, cappuccino cabinetry and 3 full bathrooms upstairs means family friendly. New Stainmaster carpet, New paint inside and out, New GE Range and microwave make this home move-in ready. Enjoy a quiet evening with privacy under the wonderful covered patio in the front or back. Super sleek modern look Clover model by Taylor Morrison with quality throughout. Priced below market! Seller says get it sold. Large back yard is pool ready and 8' access gate will make it a breeze. Home is super clean, pet free and easy to maintain. Quick possession available.

4253 E Palo Verde Street, Gilbert

Listing courtesy of Listing Agent: Thomas R Beshore (303-587-4803) from Listing Office: The Beshore Group.

Selling Office: Coldwell Banker Realty.

$925,000
4 Beds 3 Baths 6844028 MLS
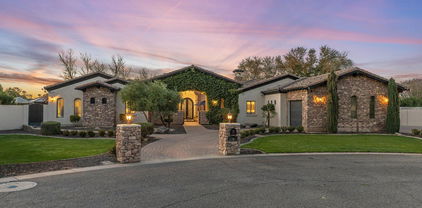
STUNNING home on a corner lot in Stratland Estates. Heated pool (with removable fence), spa, turf, travertine and manicured trees make for a resort style retreat with no back yard neighbors. FULLY RENOVATED bathrooms with freestanding fluted tub, glass shower in master & Kohler Purist fixtures. HARDWOOD floors and brand new carpets in all bedrooms. New wall paint throughout. Built in living room gas fireplace, granite counter tops and backsplash, gas cooktop, DUAL ovens, butlers pantry and painted cabinetry throughout make this home stand above the rest. Courtyard with entry gate, 10ft ceilings, 3 car garage, 4 full bedrooms with walk in closets, den, dining room and HUGE master bedroom on this split floor plan make this the perfect sized home and layout.

2896 E Maplewood Street, Gilbert

Listing courtesy of Listing Agent: Dustin Tessendorf () from Listing Office: Presidential Realty, LLC.

Selling Office: Presidential Realty, LLC.

$1,030,000
4 Beds 3 Baths 6843787 MLS
An absolutely gorgeous home in turnkey mint condition. Please show your fussiest of buyers this one. Located in the very desirable Lakeview Trails South at Morrison Ranch. This floorplan offers an office and flex room, wood looking floors and brand new carpeting. En-suite suite master bedroom offers privacy from the other bedrooms. The kitchen offers beautiful quartz counters with a large island, full backsplash wall. Upgraded appliances with 2 ovens. Tankless water heater. Water softener and RO system are leased. One of the best features is its location, sitting next door to a green belt and a single story offset behind, so you feel like no one is behind you. The garage is fully-finished with epoxy flooring. Truly one of the best neighborhoods in all of Gilbert.

3620 E Austin Drive, Gilbert

Listing courtesy of Listing Agent: Janine M. Igliane (480-298-0910) from Listing Office: Keller Williams Integrity.

Selling Office: SERHANT..

$574,000
5 Beds 3 Baths 6843642 MLS
Great Basement home on a corner lot, offers 5bd/3ba/3cg w/RV Gate! Great curb appeal with manicured landscape, stone accents, & a front porch. Inside, you'll find a harmonious open floor plan providing ample space for relaxation & gatherings. A blend of wood-look & tile flooring, plantation shutters, & ceiling fans enhance the house's charm. Spotless kitchen offers recessed & pendant lighting, SS appliances, plenty of cabinetry, & a prep island w/a breakfast bar. Romantic main retreat showcases plush carpet, crown moulding, & an ensuite w/dual sinks. A versatile den & a huge bonus room in the basement add incredible flexibility for work, play, or entertainment. With its covered patio, the backyard provides the perfect setting for entertaining or unwinding.

4255 S Marisol Lane, Gilbert

Listing courtesy of Listing Agent: Steve Hueter (602-695-3222) from Listing Office: Epique Realty.

Selling Office: Real Broker.

$1,404,000
6 Beds 6 Baths 6843560 MLS
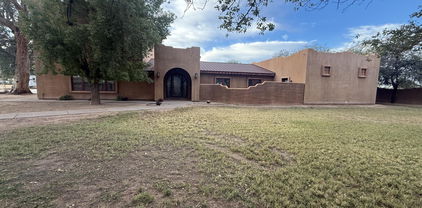
EQUESTRIAN OASIS IN GILBERT! Stunning Gilbert horse property with a rustic Italian charm & modern comforts. Main house interior features stylish tile flooring, rich wood accents, & a wet bar, creating a warm, inviting ambiance. The open kitchen boasts granite counters, an island, wall ovens, & an electric cooktop. The primary suite offers a private patio exit & a spa-like ensuite with a soaking tub & walk-in shower. Outside, a sparkling pool, built-in BBQ with wood fired pizza oven, & scenic desert landscaping set the stage for relaxation. Equestrian facilities include a tack room and stalls. A separate studio guest apartment atop a massive garage features a full kitchen & bath and pool house with 2 bedrooms, 1 bathroom, and kitchenette! Located near SanTan Village, this area offers great shopping, dining, entertainment, & scenic walking/biking paths

667 E Pony Lane, Gilbert

Listing courtesy of Listing Agent: Samantha Louise Gallo (480-329-2472) from Listing Office: HomeSmart.

Selling Office: Best Homes Real Estate.

$845,000
5 Beds 4 Baths 6842846 MLS
Priced to sell! This sprawling 4,418 sf home offers 5 spacious bedrooms, 3.5 bathrooms, and an open, airy layout with soaring ceilings. Nestled on a desirable golf course lot, the backyard boasts a sparkling pool with a water feature and low-maintenance artificial turf. Inside, the well-appointed kitchen sits at the heart of the home, seamlessly connecting the generous living spaces. A private guest bedroom with an ensuite bath is conveniently located on the main floor. Upstairs, the expansive primary suite features breathtaking golf course views, while the generously sized additional bedrooms all include walk-in closets. Also included is a 3-car garage and a versatile bonus room - perfect for a home gym or hobby space - to complete this incredible property. Don't miss this opportunity!

730 N Ithica Street, Gilbert

Listing courtesy of Listing Agent: Amanda Lee (480-825-1218) from Listing Office: Compass.

Selling Office: West USA Realty.

$765,000
4 Beds 3 Baths 6842810 MLS
Discover your dream home in this beautifully updated 4-bed, 2.5-bath residence, nestled in the desirable Gateway Ranch neighborhood. This stunning property is LOADED with renovations & offers a 5th bedroom option. Some new renovations include a brand-new roof, tile flooring throughout, fresh interior paint & so much more providing a modern and inviting atmosphere. Step outside to your meticulously landscaped backyard, perfect for entertaining & relaxing. With a spacious 3-car garage & RV gate, you'll have plenty of room for all your vehicles & toys! Conveniently located near the freeway, restaurants, & entertainment options, this home offers both comfort and accessibility. Don't miss out on this incredible opportunity - schedule your showing today!

2698 E Carla Vista Drive, Gilbert

Listing courtesy of Listing Agent: Tanya Dawson (480-273-3510) from Listing Office: LPT Realty, LLC.

Selling Office: Compass.

$780,000
4 Beds 3 Baths 6842674 MLS
Wait until you see this one! Single level, split floorplan, 4 beds+ den w/pool in Gilbert! Huge island kitchen w/ tons of cabinetry, walk-in pantry, stainless appliances, gas cooktop, r/o & pendant lighting. Plank tile floors t/o + carpet in bedrooms. The primary suite is spacious w/ luxurious bathroom including extended dual vanity, soaking tub, dual-head shower and the closet of every girl's dreams! Large laundry room w/ floating shelves, folding counter & cabinets, plus 3 car tandem garage w/overhead racks= lots of storage! You'll love the double slider to the over-sized patio & fantastic fireplace area- perfect for entertaining! The saltwater pebble pool has in-floor cleaning system, large baja shelf & color-changing lights. Low maintenance landscape & mtn views! May lease-purchase!

3522 E Penedes Drive, Gilbert

Listing courtesy of Listing Agent: Amy Lines (480-444-2280) from Listing Office: Keller Williams Realty East Valley.

Selling Office: Pak Home Realty.

$1,256,000
5 Beds 5 Baths 6842567 MLS
This Gorgeous, 4800 sqft, fully remodeled home located in the highly sought after neighborhood of Seville Golf & Country Club is not just a home, it's a lifestyle! First, let's start with the house-Chef's Dream Kitchen, Five Bedrooms & 4.5 Baths including Dual Master Bedrooms-one upstairs and one downstairs, Den/Office, Huge Loft, Dual Staircase & a Laundry Chute! Fresh Interior Paint, Newer Roof, New Water Heater & New Water Softener...AND NEW WINDOWS ARE ORDERED! FOUR Car Garage, RV Gate, New Turf and a Resort Style Backyard all situated on nearly a 1/2 Acre Lot! A+ elementary school located in the neighborhood. Now, let's talk about the Exclusive Seville Golf & Country Club.....18 Hole Championship Golf Course that hosted the LPGA last year, Resort Style Waterpark, Gym, Restaurant/Bar, Tennis, Pickleball & Bocce Courts, Heated Lap Pool, Seville Sharks Swim Team,Events all year long and so much more! Come see what all Seville has to offer!

4151 E Ravenswood Drive, Gilbert

Listing courtesy of Listing Agent: Gretchyn Ranger (602-708-0775) from Listing Office: West USA Realty.

Selling Office: DPR Realty LLC.

$660,000
5 Beds 3 Baths 6842411 MLS
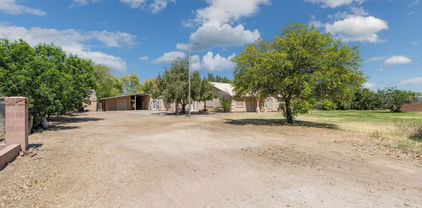
This beautiful home sits on a quiet cul-de-sac street in the sought-after Tone Estates community. Featuring one new AC unit and compressor -using the original furnace- and updated landscaping and pool deck. Inside, newly painted, is a bright, two-story foyer leading to a formal living room. The open floor plan showcases laminate flooring throughout, tile in all the right places, and new carpeted bedrooms. The spacious family room, complete with a gas fireplace, seamlessly connects to the kitchen, which boasts stainless steel appliances, a large island, new faucets and an oversized pantry. This home offers a versatile layout with one bedroom and a full bath downstairs, while upstairs features the primary suite, three additional bedrooms, two baths, and an oversized loft—perfect for a playroom, home office, or additional living space. Designed for easy outdoor living, the low-maintenance backyard features a sparkling pool with a waterfall, fireplace, and additional seating areas. With no neighbors behind, this home offers exceptional privacy, backing to a canal for added tranquility. Perfect for entertaining or simply enjoying a peaceful retreat, this home won't last long!

1344 N Constellation Way, Gilbert

Listing courtesy of Listing Agent: Hai Kim Bigelow (602-885-4900) from Listing Office: Redfin Corporation.

Selling Office: Realty ONE Group.

$710,000
4 Beds 3 Baths 6842339 MLS
Welcome to this stunning fully remodeled 4 bed, 2.5 bath, 3 car garage home in the heart of Gilbert! Perfectly located you are minutes away from downtown Gilbert and the US60. This move-in-ready beauty has been thoughtfully updated with high-end finishes and modern touches throughout, offering both comfort and style. Pulling up to the home you are welcomed by a freshly painted exterior and brand new landscaping. As you step inside, you are greeted by soaring vaulted ceilings that create an open and airy feel throughout the home. The spacious living areas feature new wood-look luxury vinyl plank flooring, providing both durability and beauty. Plush, patterned carpeting in the bedrooms adds a touch of luxury to the sleeping spaces. The chef's kitchen is a true showstopper, showcasing sleek black shaker cabinets with tons of storage, gleaming quartz countertops, custom tiled backsplash, and brand new upgraded stainless appliances. Whether you're preparing a family meal or entertaining guests, this kitchen is sure to impress. The split floor plan has the 3 additional bedrooms, the half bath and the full hall bath down the hall from the kitchen with the master on the other side of the home. The master suite is a true retreat, featuring a spacious walk-in closet and a newly designed, spa-like en-suite bathroom with a stunning walk-in tile shower, dual vanity black shaker cabinet with quartz top, large soaking tub and private toilet room. Outback there is plenty of room to entertain with a large patio with paver extension and freshly laid sod. 12 newly planted trees will provide privacy in the coming months. Additional updates include a BRAND NEW ROOF, 2 BRAND NEW A/C UNITS, new garage floor epoxy, new ceiling fans, door hardware, window coverings, light and plumbing fixtures. Don't miss the opportunity to make this beautifully remodeled house your new home!

233 S Tiago Drive, Gilbert

Listing courtesy of Listing Agent: Doug Bonham (602-721-1304) from Listing Office: Balboa Realty, LLC.

Selling Office: Stewardship Realty LLC.

$860,000
5 Beds 4 Baths 6842256 MLS
Welcome to the ultimate Arizona lifestyle in this beautifully upgraded single-story home, perfectly situated in Gilbert's highly sought-after Cooley Station community. With over 3,300 sq ft of thoughtfully designed living space, this 4-bedroom home with an office and bonus room offers incredible flexibility for multi-generational living, working from home, or creating a playroom or 5th bedroom. At the heart of the home is a chef's dream kitchen featuring an oversized granite island, gas cooktop, double ovens, walk-in pantry, and elegant finishes that flow seamlessly into the open great room—ideal for both everyday living and entertaining. Each bedroom includes its own walk-in closet, ensuring comfort and storage for everyone. The luxurious primary suite is a true retreat, complete with a spa-inspired bathroom featuring a soaking tub, spacious walk-in shower, dual vanities, and a private water closet. Step outside to your own backyard oasis with a heated PebbleTec pool and spa, premium limestone decking, built-in turf, and no rear neighbors. With canal views and a greenbelt across the street, this space offers privacy and peaceful vibes you won't find elsewhere. All of this comes with the perks of Cooley Station's resort-style amenities, including a heated community pool and spa, multiple playgrounds, and scenic walking paths. Plus, you'll enjoy being just minutes from shopping, dining, and easy freeway access. This home is where luxury, comfort, and convenience come together, don't miss it!

2617 S Jeffry Street, Gilbert

Listing courtesy of Listing Agent: Chelsea Weighner (970-672-6569) from Listing Office: Real Broker.

Selling Office: Realty ONE Group.

$1,875,000
5 Beds 6 Baths 6841691 MLS
This stunning Modern Mediterranean custom home, professionally designed and remodeled in 2020, is nestled on a quiet cul-de-sac on over an acre of land. Boasting a thoughtfully designed floor plan and the most on-trend finishes, this home is an entertainer's dream. Luxury updates include hand-scraped long plank hardwood flooring, a fully remodeled kitchen and bathrooms, a dramatic floor-to-ceiling stacked stone fireplace, oversized baseboards, and designer touches throughout. The gourmet kitchen features stainless steel appliances, a gas cooktop, built-in refrigerator, double dishwashers, glass backsplash, and quartz countertops. Unique design elements like wood ceiling beams, jumbo shiplap, cement tile, and hexagon marble flooring elevate the space. Step outside to your private resort-style backyard, complete with an expansive 1,100 sq/ft pool featuring a waterslide, grotto, and outdoor pool bath. The full guest casita/home office includes a complete kitchen, laundry, and full bathperfect for extended stays or working from home. Additional highlights include a drive-through garage, oversized RV gate and parking area, en-suite guest quarters with separate entrances, soaring cathedral ceilings, and an abundance of natural light. The prime cul-de-sac location offers privacy and breathtaking open space vistas. Don't miss this oneit's the perfect blend of luxury, comfort, and functionality!

2782 E Citadel Court, Gilbert

Listing courtesy of Listing Agent: Katie Baccus (480-206-4336) from Listing Office: Compass.

Selling Office: Realty ONE Group.

$655,000
4 Beds 3 Baths 6841672 MLS
Snag this home at a great price and Sellers are open to buyer concessions at closing too! Seeking something genuinely different in Gilbert? Escape the ordinary in this remarkable four-bedroom, three-bath home, located on a quiet cul-de-sac. What makes it stand out? Let's start with a full basement - unlock a world of possibilities rarely seen here! And the location? Unbeatable. Your Trader Joe's runs are a breeze, and the heart of Downtown Gilbert, with its buzzing restaurants and entertainment, is just around the corner. Calling all adventure seekers! This property has an extended driveway, an RV gate, plus a dedicated RV pad - bring your boats, bikes, and beyond! Step inside to discover a fresh, modern aesthetic with brand-new cabinets, stylish flooring, and newer neutral paint. The kitchen shines with quartz countertops and new cabinets. But the real game-changer? A ventilated workshop - your dream space for hobbies, tinkering, or simply having room to spread out. All this freedom comes in a well-established neighborhood with no HOA - a combination that's incredibly scarce. Don't let this uncommon opportunity slip away. This unique home is ready for its next chapter!

421 E Terrace Avenue, Gilbert

Listing courtesy of Listing Agent: Debbie Kimball (602-318-1819) from Listing Office: My Home Group Real Estate.

Selling Office: HomeSmart.

$1,080,000
4 Beds 3 Baths 6841628 MLS
This stunning four-bedroom home, complete with a den and flex room, is located in the desirable Lakeview Trails South at Morrison Ranch. The home boasts impressive upgrades throughout, including a designer kitchen with a gas range, double ovens, custom cabinetry, a large island, and sleek quartz countertops. You'll also find wood-look tile and upgraded carpet throughout the home. The open great room seamlessly flows into the kitchen and cozy nook. The primary suite, separated from the guest bedrooms, offers a luxurious en-suite bath and double walk-in closets. Step outside to your private backyard, featuring a beautiful pool and professional landscaping. This home is ideally situated near a park and just a short distance from Morrison Ranch's lakes, pickleball courts, and tennis courts.

3648 E Arabian Drive, Gilbert

Listing courtesy of Listing Agent: Heather L Steck (480-822-0484) from Listing Office: RETSY.

Selling Office: Coldwell Banker Realty.

$1,225,000
3 Beds 4 Baths 6841525 MLS
Stunning three bedroom, plus den, three and a half bath Toll Brothers home in Lakeview Trails South at Morrison Ranch. Amazing floorplan features formal dining and office with double doors at entry. Large great room is open to kitchen and nook. Kitchen is a dream with large center island, upgraded granite counters, designer appliances including gas cooktop, double ovens, built in fridge, butler's pantry and large walk in pantry. Primary suite features en-suite bath with double sinks, huge walk in shower and stand alone tub. Primary closet features custom designed closet system and laundry room access! Both guest bedrooms are split rom primary and feature en-suite baths and walk in closets! Your private backyard has covered patio and artificial turf.

3856 E Sagebrush Street, Gilbert

Listing courtesy of Listing Agent: Stacia Ehlen (602-330-3379) from Listing Office: RE/MAX Signature.

Selling Office: Coldwell Banker Realty.

$1,316,250
4 Beds 4 Baths 6841376 MLS
Now priced 200K below most recent sale of same floorplan. Welcome home to this exquisite single level in highly coveted gated Calliandra Estates. The sprawling 3800+ sq feet has tile thru-out, 3 bedrooms w/ ensuites, sitting room/bar w/ built in wine fridges, den & casita(separate entrance w/ mini kitchenette), shutters, floor to ceiling fireplace, 12 ft CEILINGS, gourmet kitchen w/ 6 burner gas stove & griddle, pot filler, warming drawer, built in Kitchen Aid fridge &cabinets for days. The backyard is an entertains dream w/ large pool & baja shelf, spa with spillway, outdoor kitchen w/ 6 burner grill, flat top griddle, ice chest & trash. The 3 CG has 4 foot extensions, EV charger 50A rated & ceiling mounted storage racks. This home is a definite must see.

2563 E Muirfield Street, Gilbert

Listing courtesy of Listing Agent: Amy N Nelson (602-578-8466) from Listing Office: Keller Williams Realty East Valley.

Selling Office: Real Broker.

$800,000
4 Beds 4 Baths 6841370 MLS
Lovely new, two-story home featuring 4 bedrooms, 3.5 bathrooms, a spacious loft, 3 car garage, and designer upgrades throughout! The Gourmet kitchen boasts a gas cooktop with a separate wall oven and microwave, quartz countertops, custom backsplash, and a recycle center. The main floor also includes a great room with a 16' sliding glass door and wiring for sound, a bedroom with a full bathroom, and a laundry room with a sink. Other highlights include a frameless walk-in shower at the primary bath, Metro Mission Iron Maple stair rails, tile flooring throughout with upgraded carpet at the bedrooms, 8' interior doors, pavers at the driveway, and a soft water loop.

1489 E Prescott Street, Gilbert

Listing courtesy of Listing Agent: Craig Tucker (480-616-2986) from Listing Office: Tri Pointe Homes Arizona Realty.

Selling Office: Tri Pointe Homes Arizona Realty.

$785,000
4 Beds 3 Baths 6841184 MLS
Beautiful designer accented home in Gannet at Waterston Central. Two stories, 4 bedrooms, 3 baths, a spacious loft, and a 2 car garage. The luxurious kitchen boasts a gas cooktop with a separate wall oven and microwave, quartz countertops, custom backsplash, a center island for entertaining, a recycle center, and a large walk-in pantry. Other upgrades include tile flooring and carpet at the bedrooms, wood framed mirrors, a walk-in shower and separate tub in the primary bath, 8' interior doors, and pavers at the driveway. The floor plan is welcoming and features a bedroom with a full bathroom on the first floor! Soft water loop included.

1481 E Prescott Street, Gilbert

Listing courtesy of Listing Agent: Craig Tucker (480-616-2986) from Listing Office: Tri Pointe Homes Arizona Realty.

Selling Office: Tri Pointe Homes Arizona Realty.

$2,125,000
5 Beds 6 Baths 6840965 MLS
Stunning Resort-Style Living in this Exquisite 5,124 sq ft Home in the Waterston Community! Step into a world of luxury and comfort in this remarkable 5,124 sq ft home, nestled on a large lot that offers the perfect blend of space, privacy, and resort-style living. From the moment you enter, the meticulously designed details are apparent, with soaring 11-foot ceilings and an open, upgraded tile throughout, airy layout that instantly makes you feel at home. The heart of the house is a chef's dream kitchen, featuring two large kitchen islands, gorgeous granite countertops, and top-of-the-line Monogram appliances. Whether you're entertaining or cooking for your family, this kitchen is fully equipped with a large walk-in pantry, a wine fridge, a Butler's pantry, and custom cabinetry, making every meal a joy prepare. For those who need more space or privacy, this home offers a separate Next Gen living area with its own kitchenette and laundryperfect for guests or multi-generational living while still providing the security of being close by. Step outside to your very own private backyard oasis, designed for both relaxation and entertainment. The stunning pool with an integrated hot tub, built-in firepit, and turf lawn is low-maintenance yet elegant. The outdoor kitchen, complete with sink, trash area, and refrigerator, ensures that hosting friends and family is a breeze. The show-stopper? A cantilever pergola with a waterfall that cascades into the pool, creating a serene and tranquil atmosphere that's truly one of a kind. Inside, this home offers a 4-car garage with additional slab parking, making sure there's plenty of space for all your vehicles and toys. The floor plan is ideal for large families, with spacious, extended bedrooms, all-tile flooring, and thoughtful upgrades throughoutlike the custom cabinetry in the laundry area and a Mother-in-Law suite for ultimate privacy. Located in a vibrant community with a walking path, playground, and easy access to nearby amenities, this home is also just minutes away from the upcoming Lifetime Fitness center, ensuring that you'll have access to top-tier fitness facilities right around the corner. The community features multiple swimming pools, lakefront areas, and fire pit spaces, making it the ideal place to live and unwind. This home offers the ultimate balance of functionality, luxury, and conveniencean entertainer's dream, yet a peaceful retreat. Don't miss your chance to own this exceptional property at this incredible price point!

1294 E San Carlos Way, Gilbert

Listing courtesy of Listing Agent: Nicole Cruz () from Listing Office: Balboa Realty, LLC.

Selling Office: Keller Williams Arizona Realty.

$585,000
3 Beds 3 Baths 6840795 MLS
This single level home in beautiful Val Vista Lakes is a great opportunity. Priced below existing comparables, this home needs some updating. Floors, paint, countertops are needed. The roof and AC have been recently replaced. There are a private pool, 2 community pools and a community sandy beach. 3 bedrooms plus an oversized office that could easily be a fourth bedroom. This is a split floor plan that has a separate primary bedroom and 2 or three bedrooms on the other side of the house. Vaulted entry, living, family, kitchen and primary bedroom and bathroom offer a large open feeling. There is a wet bar in the family room as well as plantation shutters. Don't forget the tennis courts, pickleball, racquetball, cardio room and weight room all at the clubhouse and included in HOA fee

1213 N Jamaica Way, Gilbert

Listing courtesy of Listing Agent: S. Curtis Wieler (480-290-2255) from Listing Office: Century 21 Arizona Foothills.

Selling Office: Century 21 Arizona Foothills.

$940,000
4 Beds 3 Baths 6840231 MLS
Beautiful, farmhouse-style home featuring 4 bedrooms, 3 bathrooms, a game room, and a 3-car garage. Accented with designer features and upgrades throughout. The kitchen includes an executive stainless steel gas appliance package, Bryant Maple white cabinetry with stacked uppers, and Quartz countertops with tile backsplash. Other interior features include wood-look flooring everywhere but the bedrooms, a frameless walk-in shower at the primary bath with custom tile work, and a 12' multi-panel sliding glass door at the great room. Exterior upgrades include a 8' double gate on the side of the home, a covered patio in the backyard, and pavers at the driveway, walkway, and front porch. Canastero at Waterson Central is an ideally located community with a pool, spa, clubhouse, and more!

1246 E Penedes Drive, Gilbert

Listing courtesy of Listing Agent: Craig Tucker (480-616-2986) from Listing Office: Tri Pointe Homes Arizona Realty.

Selling Office: HomeSmart.

$730,000
5 Beds 4 Baths 6840187 MLS
Welcome to the highly sought-after Morrison Ranch community, where you're not just buying a home, you're investing in a lifestyle. Tree-lined streets, lush greenbelts, parks, picturesque lake views, and a true sense of community make this one of the most desirable neighborhoods around. And this stunning 5-bedroom, 3.5 bath home in Elliot Groves is your chance to experience it! From the moment you arrive, the charming front porch, stone accents & paver driveway, set the tone for what's inside - a space designed for comfort, style, and making memories. The vaulted ceilings, warm wood-look flooring, and cozy fireplace in the great room make this home feel both elegant and inviting. The beautiful kitchen includes granite countertops, white cabinetry, pendant lighting, subway tile backsplash, stainless steel appliances, walk-in pantry, breakfast nook, and oversized island. Downstairs you will find a bedroom perfect for guests, dining area, large family room and living room while the upstairs loft offers extra flexibility for a playroom, media space and second living area. The primary suite is a true retreat, featuring dual sinks, a spacious walk-in closet, and plenty of natural light. Backyard is designed for low maintenance easy living with a covered patio, pavered gathering area, pristine turf, and a storage shed for extra storage. The Morrison Ranch lifestyle comes with beautiful parks, basketball courts, pickleball courts, playgrounds, walking/biking paths and stocked lake. This is more than just a house; it's a home.

4059 E Mesquite Street, Gilbert

Listing courtesy of Listing Agent: Amy Peterson (480-389-7700) from Listing Office: eXp Realty.

Selling Office: H&M Arizona Real Estate Brokerage, LLC.

$1,270,000
5 Beds 3 Baths 6839889 MLS
Welcome to your DREAM home in the sought-after Layton Lakes! This gorgeous residence offers 5 beds, 3 baths, and a split 3-car garage. Sits on an oversized lot of a premium cul-de-sac, displaying a great curb appeal highlighted by stone accent details, paver driveway, & a manicured landscape. The home exudes elegance enhanced by plantation shutters, tall ceilings, a designer palette, recessed lighting, tons of natural light, and wood-look tile flooring w/carpet in all the right places. The inviting living room is paired with multi-sliding doors merging the inside/outside activities. The gourmet eat-in kitchen is a chef's delight! It features granite counters, ample white cabinetry, a walk-in pantry, a large island w/breakfast bar, and high-end SS appliances w/professional-grade gas range. A dry bar in the hallway! For added functionality, this beauty includes a versatile den for an office and a cozy bonus room with a wet bar. The owner's suite has a lavish bathroom with two vanities, a soaking tub, a separate shower, & a custom walk-in closet. Laundry room with a sink & cabinetry. The RESORT-STYLE backyard is equally impressive! Designed for ultimate relaxation and entertainment, this space showcases a covered patio, built-in bar/BBQ & firepit under the pergola, artificial turf, and a fenced sparkling pool w/travertine decking for year-round enjoyment. Layton Lakes offers a vibrant community with a spacious park, a fishing dock, a jogging track, a splash pad, covered picnic areas, equestrian trails, and more. Conveniently located near the 202 freeway, this neighborhood provides easy access to restaurants, entertainment, San Tan Village Mall, and downtown Gilbert. What's not to like? Truly a MUST-SEE!

5114 S Leisure Court, Gilbert

Listing courtesy of Listing Agent: Kylee M Erdmann (480-227-5660) from Listing Office: HomeSmart.

Selling Office: eXp Realty.

$690,000
4 Beds 3 Baths 6839848 MLS
Motivated Seller! Beautiful 2-Story HOME in Prime Gilbert Location - Priced to Sell Fast! SKIP THE APPRAISAL - appraisal WAIVER available! NEW HVAC units! OVERSIZED lot! NEW appliances! PARK with BBQ and PLAY area ACROSS THE STREET! This spacious 2,979-square-foot single-family home is located in the wonderful Layton Lakes community - full of lakes and greenbelts. The tennis courts and a big playground are a short walk away! This beauty offers 4 bedrooms, 2.5 bathrooms and a split 3 car garage. The property features a well-designed floor plan with plenty of living space, including a formal dining area and an oversized family room. The kitchen is equipped with modern appliances (3 level dishwasher, Smart 4 door Flex Refrigerator), has granite countertops and provides plenty of storage space. The primary bedroom suite includes a sitting room, private bathroom and a walk-in closet. The oversized backyard (with tons of space on the side as well) is perfect for entertaining and has plenty of room for a pool. Top tier schools, dining and nearby shopping make this one a home run!

1093 E Doral Avenue, Gilbert

Listing courtesy of Listing Agent: Kaushik Sirkar (480-600-2808) from Listing Office: Real Broker.

Selling Office: Real Broker.

All information should be verified by the recipient and none is guaranteed as accurate by ARMLS. Copyright 2026 Arizona Regional Multiple Listing Service, Inc. All rights reserved.

board logo

This information is deemed reliable but not guaranteed. You should rely on this information only to decide whether or not to further investigate a particular property. BEFORE MAKING ANY OTHER DECISION, YOU SHOULD PERSONALLY INVESTIGATE THE FACTS (e.g. square footage and lot size) with the assistance of an appropriate professional. You may use this information only to identify properties you may be interested in investigating further. All uses except for personal, non-commercial use in accordance with the foregoing purpose are prohibited. Redistribution or copying of this information, any photographs or video tours is strictly prohibited. This information is derived from the Internet Data Exchange (IDX) service provided by San Diego MLS®. Displayed property listings may be held by a brokerage firm other than the broker and/or agent responsible for this display. The information and any photographs and video tours and the compilation from which they are derived is protected by copyright. Compilation © 2026 San Diego MLS®,