Refine Search
Sort by
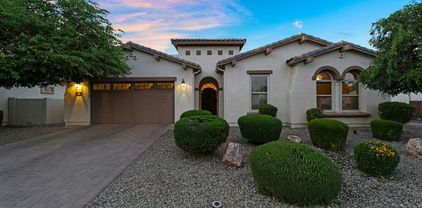
881 E Boston Street, Gilbert
$895,000
5 Beds ⋅ 3 Baths ⋅ 6863777 MLS
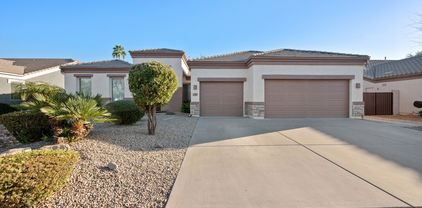
Your dream home is within reach! With brand new carpet and designer paint, this beautiful 5-bedroom home in a prime Gilbert neighborhood is immaculately maintained & move-in ready. On the 1st floor, you will find a generously-sized great room with 10 ft ceilings, a spacious upgraded kitchen, and plenty of room to gather & entertain. The butlers pantry leads to the dining room that could easily function as a living space or den and is located across the hall from the 5th bedroom and full bath. Don't miss the expansive storage closet under the stairs! The 2nd floor offers a generously-sized loft, the owner's suite, laundry & 3 additional bedrooms. The oversized back lawn, lush landscaping, and covered patio provide the perfect backdrop to enjoy outdoor activities. Don't miss it!

881 E Boston Street, Gilbert

Listing courtesy of Listing Agent: Stephanie Cook (480-710-7539) from Listing Office: Haven Realty.

Selling Office: eXp Realty.

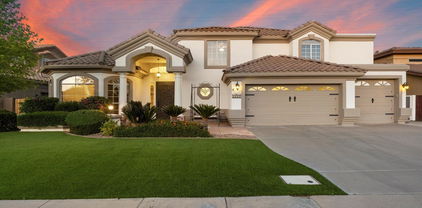
1022 W Calypso Court, Gilbert
$845,000
4 Beds ⋅ 4 Baths ⋅ 6863483 MLS
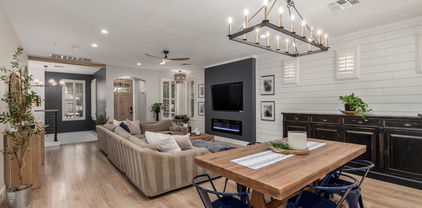
Very rare semi-custom home located in Bella Lago at The Islands very private cul-de-sac, 1 level home features a stone-accented facade, 4bd/3.5ba/3cg, 3 courtyards. Inside you'll find plantation shutters, natural light, high ceilings, tile and carpet flooring, elegant fixtures, a formal dining room, and a great room w/a fireplace. The eat-in kitchen showcases custom cabinets, tile backsplash, granite counters, a walk-in pantry, SS appliances, & an island w/a breakfast bar. The den can be used as a home office. Guest retreat in the front bedroom, complete w/ a private bath & its own exit. Primary suite w/sitting room, ensuite w/2-vanities, a garden tub/shower, & a walk-in closet. The backyard boasts a covered patio, pool, 2 fireplaces, a ramada, built-in BBQ. Home fire sprinkler system!

1022 W Calypso Court, Gilbert

Listing courtesy of Listing Agent: Steve Hueter (602-695-3222) from Listing Office: Epique Realty.

Selling Office: Arizona Elite Properties.

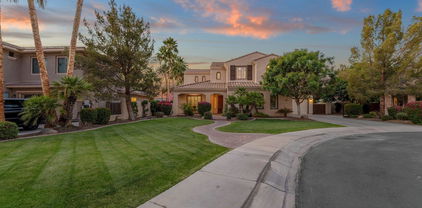
288 W Los Alamos Street, Gilbert
$690,000
5 Beds ⋅ 3 Baths ⋅ 6863408 MLS
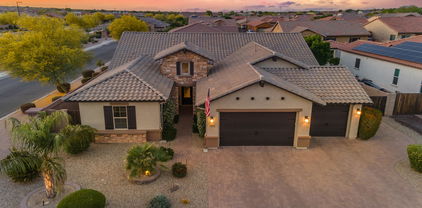
Upon entry, an elegant staircase sets the tone for this stunning 5-bedroom, 3-bathroom home, nearly 3,000 sq ft of spacious design with OWNED solar! The primary suite features a luxurious jet tub and a sprawling walk-in closet, creating a private retreat. An additional office space downstairs ensures productivity without sacrificing comfort. The one bedroom and full size bath also downstairs is a perfect set up for guests. The backyard oasis presents a private heated pool and spa for year-round relaxation. Fresh exterior paint enhances curb appeal. A massive secondary bedroom upstairs offers endless possibilities. Enjoy fresh citrus from your own trees and take advantage of the RV gate for extra storage. This remarkable property is more than a home—it's an experience waiting to be yours!

288 W Los Alamos Street, Gilbert

Listing courtesy of Listing Agent: Landon Benson (602-750-5217) from Listing Office: Coldwell Banker Northland.

Selling Office: Real Broker.

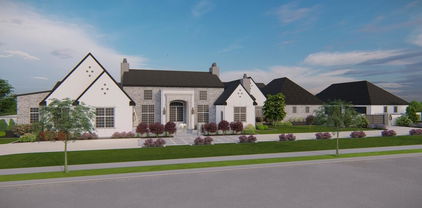
7342 S Debra Drive, Gilbert
$575,000
4 Beds ⋅ 3 Baths ⋅ 6863263 MLS
Move in Ready!! Adora Trails Beauty!!! This home features a welcoming curb appeal, manicured landscaping & 3-car garage! Inside you'll find sizable living & dining areas with upgraded wood-looking tile throughout and large sliding doors which are perfect for those cool nights. Recessed lighting, and neutral paint adds an airy feeling throughout. The den and loft are perfect for entertaining or a home office. The kitchen displays upgraded 42 inch maple cabinets, gas stove, pendant lamps, butlers pantry, shaker cabinets for abundant storage, upgraded granite countertops, SS appliances & an island for quick meals or casual conversations. The main bedroom offers carpet for extra coziness, a spacious walk-in closet, and a bathroom with double sinks. The sizable backyard Don't forget to visit the community's pool, clubhouse, lake, and so much more! Don't miss it!

7342 S Debra Drive, Gilbert

Listing courtesy of Listing Agent: James Walsh (602-369-7958) from Listing Office: Western Property Advisors, LLC.

Selling Office: eXp Realty.

1146 W Sea Fog Drive, Gilbert
$930,000
4 Beds ⋅ 3 Baths ⋅ 6863244 MLS
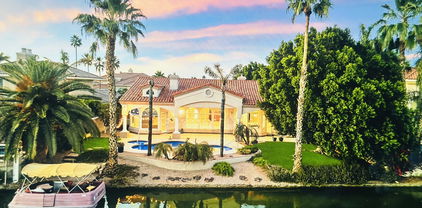
Live the waterfront dream in Gilbert's coveted Islands community! This exceptional home features a brand new roof, manicured landscape, and a spacious 3-car garage. Inside, enjoy soaring vaulted ceilings, arched entryways, plantation shutters, a cozy fireplace, and a flowing floor plan with tile and plush carpet. The kitchen boasts wood cabinetry, SS appliances, custom backsplash, island, and walk-in pantry. The expansive primary suite offers a private deck with lake views, a sitting area with fireplace, huge walk-in closet, and updated spa-like bathroom. Outside is a backyard oasis with a sparkling pool, lush landscaping, and room to relax or entertain. A rare waterfront gem! including a covered patio, a sparkling pool perfect for hot summer days, and a beautiful desert landscape that adds to the amazing lake view. Don't forget to visit the community's amenities, such as the biking/walking path and clubhouse! This home offers something for everybody! You don't want to miss it!

1146 W Sea Fog Drive, Gilbert

Listing courtesy of Listing Agent: Justin Brossart (602-576-2333) from Listing Office: Keller Williams Realty Phoenix.

Selling Office: Real Broker.

2735 E Kingbird Drive, Gilbert
$1,960,000
4 Beds ⋅ 4 Baths ⋅ 6862864 MLS
ORIGINAL OWNER TOLL BROTHERS semi-custom home with TONS of UPGRADES in guard-gated Whitewing sub. GORGEOUS, PRIVATE, RESORT STYLE BACKYARD WITH ALL YOU NEED FOR A LEISURE LIFESTYLE. Hot Tub, Outdoor cooking area (covered w/sunshades) Gorgeous HEATED POOL with large baja shelf, in-pool fountains, waterfalls, pebble sheen finish for easy care. GOURMET KITCHEN READY FOR COOKING! High-end appliances, giant island with lots of seating and storage. Added cabinets for storing all your items for feasts! Home has a very flexible floorplan with lots of private areas, office space, even a wired 'theatre room'. SOLAR with TWIN Tesla Power Wall battery backup. Lovely landscape front and back. Start living your best life in luxurious comfort! Arrange a tour soon of this fantastic home today! The kitchen boasts double stacked upper cabinets, a massive island with tons of storage, and high-end stainless appliances: a six-burner Wolf gas cooktop plus a Kitchen-aid microwave, refrigerator, and double oven. Through the massive four-panel sliding door off the kitchen/living room sits a huge, covered patio that is perfect for year-round living and entertaining! The home overlooks the park-like backyard with an outdoor cooking area under a pergola with adjustable shade screens and a misting system to make grilling comfortable AND fun! The pool features an oversized baja shelf, fountains, and three water features, AND heated for year-round use. The pool is finished with Pebbletec and has abalone shells mixed in to give it even more character and shine! And don't stress about cleaning it, the automated filtration system keeps the pool looking new with minimal effort. Just off the pool sits an above ground hot tub and built in gas firepit with seating area. Even has enough room for RV parking in the side yard as well! The home also features a fully owned (no leases) solar system that is paired with two Tesla "Powerwalls" to dramatically reduce the electricity costs and reliance on the power grid. Nearly every room in the home is connected to the in-home vacuum system and is also wired with Cat6 network cabling. The house is also equipped with an EarthSmarte Alkaline water system that purifies and descales the water at every tap. Couple this with a hot water recirculation system and you have purified hot water at a moment's notice everywhere in the home! A truly well upgraded, elegant and extremely comfortable home ready for you to move right in. Check out all the photos and the 360 tour then come see this gorgeous home in person today!

2735 E Kingbird Drive, Gilbert

Listing courtesy of Listing Agent: Robert George Neuzil (480-988-0273) from Listing Office: Imperial Realty Services, LLC.

Selling Office: Compass.

2851 E Alexander Court, Gilbert
$975,000
4 Beds ⋅ 4 Baths ⋅ 6862829 MLS
Your jaw is going to drop when you see this home! From the curb appeal on a cul de sac lot with lush landscaping, pavered side driveway with RV gate, and turf to opening the beautiful iron double doors.. Enter into a foyer with professional wainscoting. Downstairs has hardwood floors, 10 foot ceilings, crown molding in the entryway, living and dining room, and kitchen. The entire gourmet kitchen has been upgraded with white soft close cabinets on the perimeter, double ovens, gas cooktop, stainless steel appliances, white hood, white quartz countertops, oversized built in refrigerator, pendant lighting, huge grey island, backsplash to the ceiling, a large nook for a dining table, a desk in the rear, and a spacious walk in pantry off the kitchen. The kitchen is open to the great room The great room is perfect to entertaining or just relaxing, enjoying your home. Beyond the kitchen is a formal living and dining area, where you can enter the outside oasis through 2 separate French doors. and a media room with built in speakers, or can be used as a spacious office. Finishing off the downstairs is a large laundry room with custom built in cabinets, hooks, and storage. Upstairs has 4 bedrooms, each with their own walk in closets, and all with newer carpet. One bathroom includes its own en suite bathroom The other secondary bedrooms share a bathroom. The primary bedroom is spacious and open to an absolutely stunning and completely updated bathroom. With separate vanities, complete with undermounted lighting, floor to ceiling backsplash, black framed mirrors, a separate standing tub, an amazing walk in shower with dual shower heads, tiled floor to ceiling and tile floors. Continue on to a perfect custom closet with tons of storage with shelving, built in rods, mirrors, and your own (additional) laundry. All the bathrooms have been fully remodeled. Outside you will find a sparkling pool with solar and gas heat, as well as a jacuzzi and pergola extending the patio area. This home is complete with a 3 car garage, top of the line AC units that have been recently replaced, and shutters throughout. We can't say enough amazing things about this home as it truly has been upgraded top to bottom. The sellers spared no expense when elevating this gorgeous home!

2851 E Alexander Court, Gilbert

Listing courtesy of Listing Agent: Denise Siemen (602-903-5620) from Listing Office: ProSmart Realty.

Selling Office: West USA Realty.

2727 S Balboa Drive, Gilbert
$1,280,000
6 Beds ⋅ 5 Baths ⋅ 6861879 MLS
Your dream home—Nestled on a spacious half acre corner lot, this stunning ranch-style home offers 6 bdms, 4.5 bths, a formal living rm + office/flex rm, & a fully finished basement all beautifully laid out. The entry offers decorative tile & chandelier open to the living rm with wood beam accents, wood floors & stone fireplace setting the tone for refined living. Soaring 10' ceilings & a split floor plan add an elevated and functional flow T/O. The primary en-suite—featuring a private slider to the patio, cedar-lined European closets with lockable storage, & a lg W-I closet with pass through to the bthrm. The en-suite bath is designed for indulgence with dual granite vanities, framed mirrors, a soaking tub, W-I shower, + a private water closet. The kitchen is a chef's paradise—center around a lg granite island with bar seating, 42" cabinetry, a KitchenAid 5-burner gas stove, dble ovens, microwave, & granite backsplash. Adjacent, the great rm offers cozy comfort with a gas fireplace, B-I media hutch, custom shades, & a multi-slider that opens to your outdoor oasis. Step outside to entertain or unwind under the covered patio with extended pergola with lights. Enjoy evenings by the outdoor gas fireplace or cool off in your 8' deep PebbleTec pool with tile surround & water feature, all surrounded by turf & desert landscapinglow maintenance, high enjoyment. Striking drive-up appeal, with a pavered circular driveway, private courtyard, lush desert landscaping along with a 3 car garage with side entry & extended driveway. The home also includes three 16 SEER A/C units with thermostats (2024).

2727 S Balboa Drive, Gilbert

Listing courtesy of Listing Agent: Michelle Kramer (970-825-6601) from Listing Office: Coldwell Banker Realty.

Selling Office: HomeSmart.

3436 E Gary Way, Gilbert
$641,500
5 Beds ⋅ 3 Baths ⋅ 6861646 MLS
Motivated Sellers! Incredible Opportunity—Bring Your Offers! Unlock the potential of this spacious 5-bedroom, 3-bath home—ready for your personal touch and vision! Step inside to discover a luxurious layout perfect for both everyday living and entertaining. The gourmet kitchen boasts ample cabinetry, a large island, and a breakfast bar, making it the heart of the home. Expansive living areas and a versatile loft provide plenty of room for family, work, or play. Step outside to your own private oasis—enjoy a sparkling pool and beautifully landscaped backyard, ideal for relaxing or hosting unforgettable gatherings. - see supplement in doc tab.

3436 E Gary Way, Gilbert

Listing courtesy of Listing Agent: Beth Jo Zeitzer (602-319-1326) from Listing Office: R.O.I. Properties.

Selling Office: RETSY.

30 W Sheffield Avenue, Gilbert
$775,000
5 Beds ⋅ 3 Baths ⋅ 6861077 MLS
Look no further! Great opportunity to own this charming 2-story home on a corner lot! Featuring a 3-car garage & well-cared landscape. The interior boasts abundant natural light, a neutral, earth & cool palette, plantation shutters, vaulted ceilings, and a taste of carpet & tile in all the right places. Enjoy a welcoming living room, and a formal dining room, while the great room has direct access to the backyard. The eat-in kitchen showcases white cabinetry, granite counters, tile backsplash, SS appliances, a pantry, & a breakfast room. The primary bedroom hosts a private bathroom w/dual sinks, a separate shower/tub & a walk-in closet. The large backyard has a covered patio, lush grass, a built-in BBQ, a sparkling pool w/a rock waterfall slide, & a play area! Make this home yours now!

30 W Sheffield Avenue, Gilbert

Listing courtesy of Listing Agent: Leila A. Woodard (480-882-8324) from Listing Office: My Home Group Real Estate.

Selling Office: West USA Realty.

3085 E Parkview Drive, Gilbert
$680,000
4 Beds ⋅ 3 Baths ⋅ 6861025 MLS
Come and see the benefits of living in the heart of ''new Gilbert'' so close to all the conveniences of the modern world! This original-owner, well-kept 4BR, 3BA single-story home with 3-car garage is located in Chaparral Estates West. Its open floor plan with spacious kitchen, granite island, and family room with fireplace is a great layout. Enjoy tile in the high-traffic areas, a den/office with double doors, and a formal dining. Primary suite features dual vanities, jetted tub, and walk-through closet. Laundry room with utility sink and custom cabinets. RV gate with pad, low-maintenance backyard with turf and water feature. Steps from community park and close to SanTan Village, Costco, Topgolf, 202 Freeway, and so much more! Click ''More for more information... Welcome to 3085 E Parkview Drive in Gilbert, Arizona. This original-owner, well-kept 4-bedroom, 3-bathroom single-story home includes a 3-car garage and is located in the desirable Chaparral Estates West community. The spacious interior features an open floor plan ideal for entertaining. The kitchen includes a large granite island, ample counter space, and abundant cabinetry. Additional highlights include tile flooring in high-traffic areas, a family room with fireplace, and a double-door den perfect for a home office. The formal dining room adds a refined touch for gatherings. The primary suite offers dual vanities, a jetted tub, separate shower, and a generous walk-through closet with floor-to-ceiling storage. The laundry room includes a utility sink and custom cabinetry. Enjoy the low-maintenance backyard with turf, paver patio, decorative boulders, and a tranquil water feature. The RV gate and concrete pad provide space for a trailer or recreational toys. The 3-car garage includes additional slab parking and storage potential. Located just steps from the community park and playground and within a mile of SanTan Village, Costco, Topgolf, Discovery Park, and the 202 freeway, this home blends comfort, function, and location in one of Gilbert's most sought-after neighborhoods.

3085 E Parkview Drive, Gilbert

Listing courtesy of Listing Agent: John L. Payne (480-422-6800) from Listing Office: United CountryReal Estate-Arizona Property & Auction.

Selling Office: Realty ONE Group.

2634 E Tamarisk Street, Gilbert
$1,299,000
4 Beds ⋅ 3 Baths ⋅ 6860985 MLS
Welcome to 2634 E Tamarisk St, a stunning basement home nestled in the heart of Agritopia—one of Gilbert's most unique and sought-after communities. Located on one of the most desirable streets in the neighborhood, this beautifully updated residence offers 3,691 square feet of well-designed living space, blending comfort, function, and style. The home features 4 spacious bedrooms, 3 full bathrooms, and a versatile media room perfect for movie nights, gaming, or a home gym. The expansive living area and kitchen are ideal for gatherings, offering abundant cabinetry, counter space, and natural light. Whether you're hosting friends or enjoying a quiet night in, this open-concept space delivers both style and functionality. The main level primary suite provides a serene retreat with a generou ly upgraded bathroom, dual sinks, a soaking tub, walk-in shower, and a spacious walk-in closet. The finished basement offers a wide-open layout with flexible space that can easily accommodate your evolving needswhether for a playroom, second living area, or creative workspace. Throughout the home, you'll find thoughtful upgrades including newer flooring, custom cabinetry, plantation shutters, and upgraded interior doors. Step outside to a private backyard oasis, complete with a sleek modern pool, artificial turf, and a large covered patio that makes outdoor living enjoyable year-round. Living in Agritopia means more than just owning a homeit's about being part of a true community. With tree-lined streets, community gardens, a working urban farm, and charming amenities like Joe's Farm Grill, The Coffee Shop, and Barnone just a short stroll away, Agritopia offers a lifestyle that blends small-town charm with modern convenience. You're also just steps from Epicenter, Gilbert's newest hub for upscale dining, shopping, fitness studios, and local businesses. This home is ideally located with quick access to the Loop 202 freeway and only minutes from the SanTan Village Mall, giving you even more options for shopping, dining, and entertainment. Don't miss this rare opportunity to live in one of Gilbert's most iconic neighborhoods.

2634 E Tamarisk Street, Gilbert

Listing courtesy of Listing Agent: Frank Gerola (480-231-3401) from Listing Office: Incyte Realty, LLC.

Selling Office: My Home Group Real Estate.

2707 E James Street, Gilbert
$1,310,000
3 Beds ⋅ 3 Baths ⋅ 6860955 MLS
Fully remodeled in 2024 with over $300K in upgrades, this basement home sits on one of the BEST LOTS in Agritopia—facing the main park with no neighbors in front. Features include a brand-new chef's kitchen with quartz counters, custom cabinets, high-end appliances, fully updated bathrooms, luxury vinyl plank flooring, and fresh interior/exterior paint. New fixtures throughout. BRAND NEW HVAC SYSTEMS, spacious basement adds flexible living space. Large lot offers room for outdoor entertaining with full turf backyard. Enjoy all that Agritopia offers: tree-lined streets, urban farm, coffee shop, restaurants, and top schools—just steps from your door.

2707 E James Street, Gilbert

Listing courtesy of Listing Agent: Chris Lundberg (602-614-3077) from Listing Office: Redeemed Real Estate.

Selling Office: Non-MLS Office.

1507 E Treasure Cove Drive, Gilbert
$1,610,000
4 Beds ⋅ 4 Baths ⋅ 6860243 MLS
Waterfront Luxury • Motivated Seller - Bring Your Offer! Live the lakefront lifestyle in this beautifully remodeled single-level home in Val Vista Lakes, Gilbert. Enjoy panoramic water views, an open-concept layout, and an updated chef's kitchen with custom cabinets and premium appliances, oversized island, and custom wine area. Updated Wood and Stone flooring throughout add elegance. Upgrades also include a redesigned laundry room, custom pantry for optimal storage and much more. Each bedroom has its own updated en-suite bathroom. The spacious primary suite opens to the patio and features a spa-style bath and walk-in closet. Step outside to your private dock, covered patio, and lush yard leading to the lake. Community amenities include pool, tennis, fitness center, and clubhouse.(( As part of the Val Vista Lakes community, enjoy access to first-class amenities, including a sparkling pool, a fitness center, tennis courts, and a welcoming clubhouse. The lush landscaping and meandering waterways perfectly complement the lakeside.

1507 E Treasure Cove Drive, Gilbert

Listing courtesy of Listing Agent: Ranbir Saini (414-403-0062) from Listing Office: HomeSmart.

Selling Office: HomeSmart.

2300 E Sanoque Court, Gilbert
$1,325,000
5 Beds ⋅ 4 Baths ⋅ 6860128 MLS
Welcome to this beautifully crafted 5 bed / 3.5 bath residence nestled on nearly an acre in the exclusive Double R Meadows custom home community in Gilbert. From the inviting paver walkway to the expansive front courtyard, every detail makes a statement. You're greeted by the home's grand curb appeal, highlighted by the classic stone columns, turret-style entryway, facade lined with beautiful stacked stone, tall arched windows, wrought iron double doors, and mature landscape with a lush lawn. The thoughtfully designed split floor plan features soaring ceilings, a striking Cantera stone fireplace, rich wood ceiling beams, and a stylish wet bar—ideal for hosting. The gourmet kitchen is a culinary masterpiece, outfitted with professional-grade Viking appliances, including an 8-burner gas range with double ovens, warming drawer, built-in fridge, wine fridge, and a large island with a copper sink and custom vent hood. The private primary suite is a tranquil retreat, complete with a cozy stone fireplace, backyard access, and a spa-like bath featuring dual vanities, a soaking tub, travertine tile, and an oversized walk-in closet. Two other bedrooms have their own en-suite bathrooms, each a private retreat for family or guests. The backyard is a true outdoor sanctuary, designed for relaxation and entertaining. Enjoy multiple covered patios, a sparkling pool with a swim-up bar, mature landscaping for added privacy, a newly built Ramada with a built-in BBQ, and a spiral staircase leading to a rooftop view deck perfect for taking in Arizona's stunning sunrises and sunsets. Major updates include a new roof (2023), two high-efficiency Trane HVAC units (2022), recently replaced water heater (2021), pool heater (2023), Ramada, and refreshed Kool deckingoffering turnkey comfort and peace of mind. This is a rare opportunity to own a meticulously cared-for home in one of Gilbert's most sought-after custom neighborhoods.

2300 E Sanoque Court, Gilbert

Listing courtesy of Listing Agent: Rachael Richards (480-270-5782) from Listing Office: RHouse Realty.

Selling Office: Realty ONE Group.

3145 E Boot Track Trail, Gilbert
$1,525,000
5 Beds ⋅ 5 Baths ⋅ 6860114 MLS
Welcome to 3145 E Boot Track Trail, an extraordinary 5-bedroom, 4.5-bathroom home offering over 4,000 square feet of refined living space in Arizona's most picturesque community—Morrison Ranch. Designed for those who crave both luxury and lifestyle, this home seamlessly combines high-end custom features with the charm and warmth of one of Arizona's most beloved neighborhoods. The property tour video is must see!: tiny.cc/video3145boottrack Step inside through the custom metal front door and experience craftsmanship at its finest—Level 5 smooth drywall, 11-foot ceilings, and concrete overlay floors create a bright, modern canvas for living Every space, from the open-concept living areas to the private office with custom metal doors, showcases exceptional attention to detail, including California Closets, DeWills soft-close cabinetry, and stunning quartz finishes throughout. The heart of the homethe chef's kitchenis a true masterpiece, featuring solid walnut cabinetry to the ceiling, a 132" waterfall island, Bosch Benchmark refrigerator and freezer, a 48" KitchenAid commercial-style range, and thoughtful touches like a pot filler, hidden appliance garage, and nugget ice machine. Perfect for daily life and entertaining alike! The primary suite is a serene retreat with a private patio entrance and spa-like bath, including a freestanding tub, floating walnut vanities, LED fog-free mirrors, and a dual rainhead shower designed for ultimate relaxation. Step outside to your resort-style backyard, complete with a large pebble-sheen pool, spa with quick gas heating, Pentair wifi automation, color-changing LED lights, water features, and even a pool chiller for those warm Arizona summers. Enjoy lush greenery with artificial turf, and a heated outdoor showerall framed by privacy ficus hedges and a painted exterior wall for a seamless, stylish look. The home is tech-savvy and secure, offering permanent Cosmic Effects lighting, security cameras, custom metal gates, and garage upgrades including ceiling storage racks, a soft water system, and a tankless water heater. Additional features include a widened paver driveway, expanded parking, walnut drop zone, tiled Jack & Jill and en suite bathrooms, and even two Toto G400 smart toilets. This home features sleek, modern sealed concrete floors that offer durability and a clean aesthetic - ideal for those with pets or allergies. For buyers who prefer a warmer look underfoot, we've provided luxury vinyl plank samples to help you envision the space with your own design style. Think of it like a new build - you get to personalize the flooring without the wait! A great opportunity to make this house truly your home. Beyond your front door, experience the unparalleled beauty of Morrison Ranchknown for its iconic tree-lined streets, white picket fences, lush green grass, and charming, small-town feel. Residents enjoy pickleball and tennis courts, playgrounds and parks, and catch-and-release lakes that create a peaceful, picturesque atmosphere. This home also boasts a direct view of the iconic Morrison Ranch Silos, a beloved landmark of the community. And when it's time to explore, you'll love being just minutes from top-rated dining, shopping, and convenient freeway accessmaking daily life as vibrant as it is easy. Come discover a lifestyle where every day feels like a getaway. 3145 E Boot Track Trail is more than a homeit's a masterpiece..

3145 E Boot Track Trail, Gilbert

Listing courtesy of Listing Agent: Kirk Erickson (480-382-5475) from Listing Office: Schreiner Realty.

Selling Office: The Brokery.

2826 E Bellflower Drive, Gilbert
$1,100,000
4 Beds ⋅ 3 Baths ⋅ 6860106 MLS
Check out this SINGLE STORY, 4 bd+ Office +Flex Space, 3 CAR GARAGE w/ Heated & Chilled POOL in a GATED COMMUNITY. This home is model perfect w/ an open concept floor plan, featuring a gourmet kitchen w/ double ovens, gas cooktop, 42in cabinetry, & a walk-in pantry. When you walk into the home through the custom iron door, you will immediately notice the custom glass doors that lead into a beautifully designed office w/ custom cabinetry & built in desk. In addition to 4 bedrooms, this property features a Flex Space/Media Room, which is a fantastic second living area. If entertaining is your thing, this is your home. The 12 ft multi panel glass slide opens up to a thoughtfully designed backyard w/ an extended travertine patio, heated/chilled pool. Backyard also has a built in fire pit w/ spillovers, wok fire pots, & a swim up bar. The ramada has an outdoor television, BBQ grill, evaporative cooler & refrigerator. This house is full of upgrades, in a great neighborhood in South Gilbert just minutes from hiking at San Tan Regional Park, great restaurants, shopping & healthcare.

2826 E Bellflower Drive, Gilbert

Listing courtesy of Listing Agent: Heather Openshaw (480-462-5939) from Listing Office: Keller Williams Integrity First Realty.

Selling Office: Keller Williams Realty Sonoran Living.

2496 E Lindrick Drive, Gilbert
$845,000
5 Beds ⋅ 4 Baths ⋅ 6860003 MLS
Welcome to your dream home in the heart of Adora Trails! Sitting on one of the largest lots in the community, this stunning 5-bedroom, 3.5-bath home offers the perfect blend of luxury and functionality. Inside, you'll find a spacious layout with tile and carpet throughout, a 4-car garage, and a large master suite with a private sitting area/office. The chef's kitchen features white cabinets, granite countertops, and a large island that's perfect for entertaining. Step out back to your private resort-style yard complete with a sparkling pool, relaxing hot tub, extended pergola patio covers, and a full-yard misting system to keep things cool all summer long. The automatic pool cover & fully landscaped yard make this home truly turnkey. Located in the highly desirable Adora Trails community. You'll enjoy access to Patterson Elementary School, a beautiful lake, rec center, gym, basketball court, community pool, playgrounds, and epic mountain views. This home checks every box  and then some. Don't miss your chance to own one of the best lots in Adora Trails!

2496 E Lindrick Drive, Gilbert

Listing courtesy of Listing Agent: Braden Johnson (480-228-2749) from Listing Office: Limitless Real Estate.

Selling Office: My Home Group Real Estate.

614 E Benrich Drive, Gilbert
$900,000
5 Beds ⋅ 3 Baths ⋅ 6859987 MLS
Amazing 5 bed/3 bath home w/ mother-in law downstairs suite is nestled in sought after Vintage Ranch Community. The impressive interior boasts high ceilings, neutral palette, plantation shutters, an elegant formal dining room w/ wood floors. Spacious great room showcases entertainment niche, gas fireplace in designer wall. Chef's kitchen showcases ample cabinets w/crown molding, gorgeous pendant lights, SS appliances, walk-in pantry, stylish tile backsplash, granite counters, a huge island w/ breakfast bar, & breakfast nook. Upstairs, you'll find a sizable loft great for entertaining. Large main suite & a luxurious ensuite w/2-vanities, a garden tub, glass block window, & walk-in closet. Complete w/ backyard pool & gazebo oasis retreat

614 E Benrich Drive, Gilbert

Listing courtesy of Listing Agent: Eric A Muench (480-430-3003) from Listing Office: Gentry Real Estate.

Selling Office: Non-MLS Office.

3872 E Jude Lane, Gilbert
$835,000
4 Beds ⋅ 3 Baths ⋅ 6859761 MLS
Nestled just steps away from top-rated Bridges Elementary School and surrounded by scenic lakes, parks, and walking trails, this meticulously maintained home offers the perfect blend of comfort, functionality, and lifestyle. Boasting nearly 3,000 square feet, this 4-bedroom, 3 bath home includes a versatile flex room, an enclosed office, and a thoughtfully designed open-concept floor plan. The spacious gourmet kitchen flows seamlessly into the main living area, ideal for entertaining or everyday living. The luxurious primary suite offers a spa-inspired bathroom with a full walk in shower and a generously sized walk-in closet. Enjoy Arizona's outdoor lifestyle in the private backyard with no rear neighbors—perfect for relaxing mornings, evening barbecues, or hosting under the stars. Residents of The Bridges enjoy access to miles of walking paths, catch-and-release lakes, a splash pad, sports courts, waterfalls, parks, and lush green spaces. Don't miss this incredible opportunity to live in a premier Gilbert neighborhood where everything you need is right outside your door. Residents of The Bridges enjoy access to miles of walking paths, catch-and-release lakes, a splash pad, sports courts, waterfalls, parks, and lush green spaces. Don't miss this incredible opportunity to live in a premier Gilbert neighborhood where everything you need is right outside your door.

3872 E Jude Lane, Gilbert

Listing courtesy of Listing Agent: Heather Saline () from Listing Office: Real Broker.

Selling Office: Real Broker.

6870 S Crestview Drive, Gilbert
$689,000
4 Beds ⋅ 4 Baths ⋅ 6859664 MLS
TURN KEY!! Charming 2-story home w/ a downstairs CASITA featuring a private bath—ideal for guests or a separate work space. Includes 3 new HVAC systems, EV charger, & a fully updated backyard w/ pavers, a covered patio, and generous outdoor space. Inside, enjoy soaring ceilings, abundant light, a neutral palette, and a mix of tile and carpet. The living area offers a fireplace, & the family room opens to the backyard for easy indoor-outdoor flow. The kitchen is equipped w/ wood cabinetry, granite counters, SS appliances, a pantry, & a breakfast bar. Den, loft, & bonus room provides flexible space for work/play/relaxation. The primary suite hosts dual sinks, a separate tub/shower, & a walk-in closet. Located in a desirable community near Riggs Elementary & Seville Golf & Country Club.

6870 S Crestview Drive, Gilbert

Listing courtesy of Listing Agent: Steven C Zalewski (601-616-8828) from Listing Office: Polly Mitchell Global Realty.

Selling Office: Polly Mitchell Global Realty.

1001 N Peppertree Drive, Gilbert
$770,000
4 Beds ⋅ 4 Baths ⋅ 6858996 MLS
Set on a generous 0.2-acre lot in a quiet, established neighborhood, this exceptional home offers 3,183 square feet of thoughtfully designed living space. With 4 bedrooms and 3.5 bathrooms, every inch of this residence is crafted for those who appreciate both style and substance. From the moment you step inside, clean architectural lines and natural light guide you through expansive interiors that strike a perfect balance between comfort and sophistication. The living spaces are open and airy, anchored by an inviting indoor fireplace and a kitchen that's as functional as it is beautiful—ideal for casual mornings or hosting a full house. The primary suite offers a calming escape, with spa-inspired finishes and direct access to the backyard retreat. Step outside and...CONTINUE READING... ...you'll find your own private resort: a sparkling pool, elevated spa, covered patio, and a cozy outdoor fireplace ready for cool desert evenings. This is a home designed for connectionwhether gathering around the fire, lounging poolside, or enjoying quiet moments in a space that just feels right. Conveniently located near top-rated schools, dining, and outdoor recreation, this property is the perfect blend of modern luxury and everyday livability.

1001 N Peppertree Drive, Gilbert

Listing courtesy of Listing Agent: Randi Christel () from Listing Office: HomeSmart.

Selling Office: Realty Consultants.

1356 E Flamingo Court, Gilbert
$1,030,000
6 Beds ⋅ 5 Baths ⋅ 6858786 MLS
WELCOME HOME! Over 4,700 SQFT of beautifully updated living space on a quiet cul-de-sac lot! This 6-bed, 4.5-bath home features a stunning backyard with a sparkling pool and spa, perfect for entertaining. Enjoy NEW quartz countertops, HUGE island and a walk-in pantry that compliments the kitchen. Separate Living and lower level Family rooms, upgraded primary bath, brand new carpet, and shutters throughout. Upstairs offers 4 bedrooms, 2 full baths, a media loft. Perfect for a game room or second living area. Spacious, stylish, and move-in ready—this home has it all! Walk to Campo Verde High School and the NEW GILMORE shopping center. 5 minutes to the S 202 freeway & various top dining establishments, Santan Village Mall, COSTCO & 20 mins to Sky Harbor Airport.

1356 E Flamingo Court, Gilbert

Listing courtesy of Listing Agent: Mark Captain () from Listing Office: Keller Williams Realty Sonoran Living.

Selling Office: Better Homes & Gardens Real Estate SJ Fowler.

824 W Mesquite Street, Gilbert
$700,000
4 Beds ⋅ 3 Baths ⋅ 6858514 MLS
Charming remodeled home in prime Gilbert location! Discover your dream home in this beautifully remodeled gem, featuring 4 spacious bedrooms and 3 modern baths, where every detail has been thoughtfully considered! As you step inside, you'll be welcomed by brand-new luxury vinyl plank flooring installed 2025 and plush carpeting throughout, enhanced by fresh paint that brightens every room.The heart of this home boasts a modern kitchen featuring exquisite granite countertops and ample storage space. The open layout effortlessly connects the kitchen to the living areas, making it perfect for entertaining family and friends. The cozy fireplace in the family room adds a warm touch, creating an inviting atmosphere for gatherings. With a convenient 3-car garage & EV charger, you'll have plenty of room for vehicles and storage. Enjoy year-round comfort with an A/C unit installed in August 2018, updated windows in 2019 for improved energy efficiency, and the peace of mind that comes from a fully replaced roof underlayment from September 2018. The bathrooms have been elegantly updated with new fixtures and granite countertops, providing a spa-like experience right at home. Set on a generous lot with lush sod, this backyard oasis offers a private retreat for relaxation and outdoor activities. Convenience is key, as this home is located just minutes from downtown Gilbert and the US60 freeway, ensuring quick access to shopping, dining, and entertainment.

824 W Mesquite Street, Gilbert

Listing courtesy of Listing Agent: Sarah Morales () from Listing Office: LPT Realty, LLC.

Selling Office: Rev Residential Brokerage.

25015 S 182nd Place, Gilbert
$2,750,000
5 Beds ⋅ 7 Baths ⋅ 6858225 MLS
Home Under Construction, completed through frame stage and ready for your finishing touch! The home starts in the center with a high-pitched roof and custom multi-pane Arcadia windows. The beautiful entry provides privacy and separation from the main living areas which include State-of-the-art gourmet kitchen, cozy breakfast room with fireplace and expansive great room. Shhhh!.. a secret door provides access to hidden holiday storage. Next, follow the glass wall of Gallery windows to the South wing which hosts the home-theater, two ensuite bedrooms and stairway to the upstairs Guest Quarters. A comfortable living room, kitchenette, oversized bedroom, large spa-like bath and laundry are offered upstairs for your guests. The North wing of the home boasts the spacious owners retreat, dual offices, and two flex rooms that could become hobby, exercise, or additional bedrooms. The plan also features, a pet spa- complete with doggie door access to secluded pet yard. As well as a giant walk-in pantry and oversized downstairs laundry. The home's spacious, 4-car garage with direct access, and detached 6 car garage, with additional lift capabilities and workshop, is perfect for car enthusiasts...or ample space to store all the toys! The nearly 2-acre lot is ready for your imagination, waiting for your pool, outdoor kitchen and sport court. Plus enjoy fresh squeezed juice for breakfast from the grove in your backyard. The gated Hollows community offers the exclusivity of high-end living with the perfect location between Gilbert and Queen Creek, including the tax benefits of a county island. Plus, A rated Chandler schools. As with all European Manor Homes, a name is given. This property "Long Grove" took its name from the grove of citrus trees that originally occupied the land. The architectural idea for the Long Grove House began with a country estate that with new generations, additions, and time, evolved to the present. Combining elements of traditional East Coast and Northern European design along with modern-living aesthetic. The Long Grove house is truly unique.

25015 S 182nd Place, Gilbert

Listing courtesy of Listing Agent: Judi Ann Murdock (480-238-3867) from Listing Office: Aeris House Properties, LLC.

Selling Office: AZ Key LLC.

2036 S Reseda Court, Gilbert
$720,000
4 Beds ⋅ 3 Baths ⋅ 6858017 MLS
PRICED BELOW MARKET! MOTIVATED SELLER! Perfect location, steps to community park & greenbelt, easy access to the 202 & right by San Tan Village. Step into cathedral ceilings & all the entertaining features this home offers w/separate family & living room, formal dining room plus dining in kitchen, 4 bedrooms plus a sitting room/office off of the master bedroom plus loft! Freshly painted interior & updated lighting. Kitchen has cherry wood cabinets, granite counters, gas stove, stainless steel appliances, large dbl door pantry & huge island. Master his & her walk in closets, separate shower & tub & dual sinks. Lots of storage w/laundry cabinets & under stairs storage closet. Enjoy the covered patio, grass front & back, sport court plus pool! 3 car garage+3 car driveway. Smart Features:WiFi enabled irrigation, washer & dryer and all kitchen appliances including refrigerator, oven, dishwasher & microwave. Appliances that talk to each other (smart home). AC is in amazing shape and confirmed by routine service. Pool pump & filter are new. The community has several parks, greenbelts, community pool & spa, basketball courts and wide streets. This is more than just a home, it's the lifestyle upgrade you've been waiting for.

2036 S Reseda Court, Gilbert

Listing courtesy of Listing Agent: Nancy A. Kallas (480-628-0990) from Listing Office: Treasured Real Estate, LLC.

Selling Office: Grayson Real Estate.

541 E Spur Avenue, Gilbert
$1,095,000
3 Beds ⋅ 3 Baths ⋅ 6857435 MLS
Luxury & comfort meet in this stunning custom home on a .48-acre lot in the gated community of Gilbert Heights. Featuring 3 bedrooms, 2.5 baths, a den with a custom built-in desk, w/plantation shutters throughout, home is filled with thoughtful upgrades. The chef's kitchen showcases GE Café appliances, an induction cooktop, knotty alder cabinetry, & Taj Mahal Quartzite countertops.The spacious primary suite includes a large jetted tub, walk-in closet & a soundproofed wall adjoining the family room for added serenity. Enjoy cozy evenings by the Isokern wood-burning Arizona fireplace. Step outside to your private oasis w/ mature citrus trees—tangerine, lime, grapefruit, Valencia & AZ sweet oranges—plus raised garden beds, a sparkling pool with water features, and a large covered patio Energy-efficient with 6+ inches of blown-in cellulose insulation (R-38+ rating), ceiling fans throughout (including the covered patio), and a water heater with a recirculating pump. Laundry room has a sink & lots of cabinets. An extended-depth 3-car garage with workshop space completes this exceptional home.

541 E Spur Avenue, Gilbert

Listing courtesy of Listing Agent: Dena Greenawalt () from Listing Office: RE/MAX Solutions.

Selling Office: DeLex Realty.

All information should be verified by the recipient and none is guaranteed as accurate by ARMLS. Copyright 2026 Arizona Regional Multiple Listing Service, Inc. All rights reserved.

board logo

This information is deemed reliable but not guaranteed. You should rely on this information only to decide whether or not to further investigate a particular property. BEFORE MAKING ANY OTHER DECISION, YOU SHOULD PERSONALLY INVESTIGATE THE FACTS (e.g. square footage and lot size) with the assistance of an appropriate professional. You may use this information only to identify properties you may be interested in investigating further. All uses except for personal, non-commercial use in accordance with the foregoing purpose are prohibited. Redistribution or copying of this information, any photographs or video tours is strictly prohibited. This information is derived from the Internet Data Exchange (IDX) service provided by San Diego MLS®. Displayed property listings may be held by a brokerage firm other than the broker and/or agent responsible for this display. The information and any photographs and video tours and the compilation from which they are derived is protected by copyright. Compilation © 2026 San Diego MLS®,

How much is your home worth?

Get instant property value now!