Refine Search
Sort by
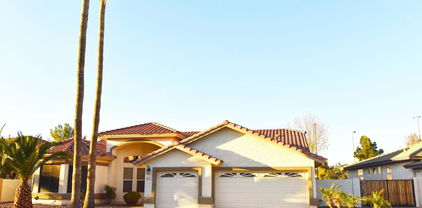
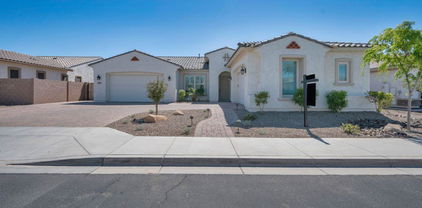
$679,000
5 Beds 3 Baths 6819621 MLS
MOTIVATED SELLER! WELCOMING BACKUP OFFERS. Seller offering credit towards new roof! RARE BASEMENT HOME situated on a 1/4 acre lot with plenty of space for a future dream pool! The interior of this home was completely overhauled in 2020 including fresh paint, neutral oversized wood-look tile, new light fixtures/fans, two-tone kitchen cabinets, waterfall marble countertops, farm sink, and more, this home is MOVE IN READY! Floor-to-ceiling windows provide this home with no shortage of natural light. Enter the foyer to sprawling vaulted ceilings and an oversized open living/formal dining room. Additional features include; Leased Solar Panels, Air Scrubber, Newer A/C unit, Central Vacuum, Swim Spa.

3765 E Del Rio Street, Gilbert

Listing courtesy of Listing Agent: Kasey Ingram (602-370-5904) from Listing Office: Equity Solutions Realty.

Selling Office: Realty ONE Group.

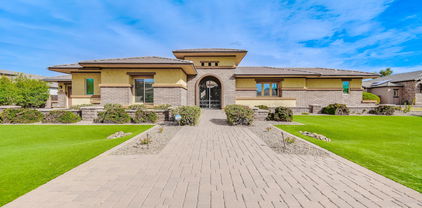
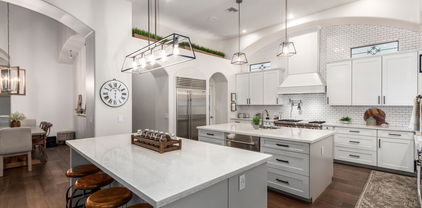
$775,000
4 Beds 3 Baths 6819617 MLS
STUNNING HOME! Finally the large 2-story home with an oversized lot with pool in available in Legend Ridge! This meticulously kept home features an amazing kitchen with endless dark wood cabinets, granite countertops, new R/O system, stainless steel appliances, walk-in pantry, updated lighting throughout, updated fireplace with decorative tile and mantle, fresh paint and carpet, remodeled primary bathroom with tile wrapped large walk-in shower with spacious walk-in closet with custom shelving, split 3 car garage with dual garage with separate 3 car ideal for storage and/or recreational toys, oversized loft upstairs for another entertainment area and much more. The backyard is perfect for entertaining with a Salt Water Pebble Tech pool and large grass area for kids and/or pets!

1737 E Azalea Drive, Gilbert

Listing courtesy of Listing Agent: Bradley Stiehl (602-502-4962) from Listing Office: Realty ONE Group.

Selling Office: Real Broker.

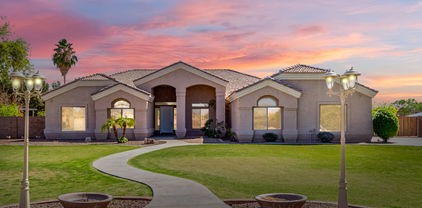
$1,550,000
4 Beds 3 Baths 6819226 MLS
Welcome to this stunning 4-bedroom, 3-bathroom custom home, offering just over 4,000 sq ft of luxurious living space. The open and bright floor plan is perfect for modern living, with a gourmet kitchen that features an extra-large marble slab island, ideal for entertaining. The spacious primary bedroom is a true retreat, boasting a spa-like bathroom designed for relaxation and comfort. The secondary bedrooms are connected by a well-appointed Jack and Jill bath, while the fourth bedroom enjoys a 3/4 bathroom and convenient private access to the sparkling pool. Step outside to your own private oasis, where the backyard offers everything you need for relaxation and recreation: a pristine pool and spa, built-in BBQ, and even a dedicated pickleball court for endless fun. The garage is The 3-car garage is a standout feature. Equipped with its own mini-split system, it provides the perfect space for a home gym or workout area. This home has it allstyle, function, and resort-like amenities, all in one beautiful package. Don't miss the opportunity to make this dream home yours!

56 S Prairie Road, Gilbert

Listing courtesy of Listing Agent: Elizabeth Graves () from Listing Office: Service First Realty.

Selling Office: Real Broker.

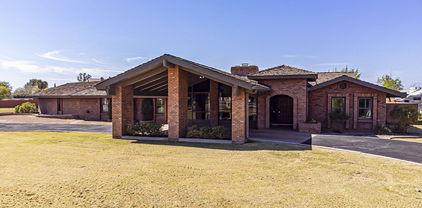
$1,070,000
4 Beds 3 Baths 6818979 MLS
Experience front porch living at its finest in Gilbert's highly sought-after Agritopia neighborhood! This stunning home boasts one of the community's most desirable floor plans and elevations. Featuring a large, newly bricked front porch, it's the perfect spot to enjoy the serene, tree-lined streets or watch your kids play. Step inside to an open floor plan that flows seamlessly from one room to the next, offering a spacious and welcoming atmosphere. The living room is complete with a charming bricked fireplace, adding warmth and character. While the beautifully upgraded kitchen is a chef's dream, with high-end appliances, quartzite countertops and sleek finishes. Wood plank-style flooring flows throughout the entire home, complemented by fresh paint & plantation shutters that enhances the modern yet cozy feel. The upgraded owner's suite is a true retreat, featuring a luxurious Japanese soaking tub, a spacious layout, and a custom closet designed for maximum organization and efficiency.The fully finished basement includes a movie room for ultimate entertainment and a den with a Murphy bed perfect for guests, home office, or additional living space. Step outside to an entertainer's paradise! The backyard is a low-maintenance yet luxurious retreat, featuring a newly updated jetted spool that's perfect for a relaxing soak or can easily double as a cold plunge with the addition of a chiller. A built in BBQ, two fire features, including a stunning outdoor fireplace create the ideal atmosphere for evening gatherings or making s'mores under the stars. The expansive back porch offers plenty of space for entertaining family and friends, making this home perfect for both relaxation and hosting memorable events. Agritopia is a truly unique neighborhood, blending timeless charm with sustainable agriculture and exceptional culinary/ shopping experiences, all within close proximity to freeways. Gilberts popular Cosmo dog park is just steps away as well. This home combines style, functionality, warmth, and luxury in every corner. Don't miss your chance to make it yours!

2643 E Tamarisk Street, Gilbert

Listing courtesy of Listing Agent: Heather LaVoie (602-575-7616) from Listing Office: Lionsgate Realty.

Selling Office: Real Broker.

$835,000
5 Beds 5 Baths 6818617 MLS
WELCOME TO MORRISON RANCH IN GILBERT, ARIZONA! This bright, open, beautiful, highly upgraded and modern home will not disappoint. We know you will get the feeling as you enter into the stunning community of Morrison Ranch and then again when see this gorgeous home. Honorable mentions are the corner lot, 3-car garage, walk-in closets, electric fireplace, walk-in pantry, gas cooktop and floor-to-ceiling cabinets in the kitchen. Last but not least, we love the fact that the backyard is a blank slate. Instead of trying to rework or demolish someone else's backyard creation, you get to create your own. This home is brought to you by the original owners, who have loved and cared for this property. This home is clean and move-in ready! How amazing would it feel just to walk-in and unpack your bags and not worry about a honey-do list. The location of this property is EVERYTHING! We think you will LOVE living in the Town of Gilbert not far from DOWNTOWN GILBERT, not far from the new GILBERT REGIONAL PARK and only minutes away from the SANTAN VILLAGE MALL. You will have endless options for shopping, dining, and entertainment.

3875 E Appaloosa Road, Gilbert

Listing courtesy of Listing Agent: Katrina L McCarthy (480-406-8857) from Listing Office: Citiea.

Selling Office: My Home Group Real Estate.

$884,500
4 Beds 3 Baths 6818383 MLS
Motivated to make this home yours! Beautifully Updated Family Home in Seville Golf Course Community Nestled in the highly sought-after Seville Golf Course Community, this stunning 4-bedroom, 3-bathroom home offers the perfect blend of modern upgrades and family-friendly living. From the moment you step inside, you'll be greeted by spacious, newly painted light-filled interiors, high ceilings, and elegant finishes throughout including new wide plank engineered wood flooring. The heart of the home is the updated gourmet kitchen, featuring sleek quartz countertops, custom cabinetry, High end appliances with high tech features such as WIFI compatible Fridge, dishwasher and oven with upgraded camera feature, additionally a large island—ideal for entertaining. The luxurious primary suite boasts a spa-like ensuite with soaking tub, walk-in shower, and a generous walk-in closet. Three additional bedrooms provide ample space for kids, guests, or a home office. Owner created a Private Air Conditioned space that could be used for an office, den, workout room or an extra Bedroom! As of now it has a separate entrance through the garage but could easily be incorporated to have access through the home. Step outside to your private backyard retreat, complete with a covered patio, lush landscaping, and plenty of space for outdoor fun. For an additional Fee, Enjoy resort-style living with access to Seville's golf course, clubhouse, pool, fitness center, and parksall just moments from your doorstep. Located in a top-rated school district and close to shopping, dining, and entertainment, this home is a rare gem. Don't miss the opportunity to make it yours!

3706 E Ravenswood Drive, Gilbert

Listing courtesy of Listing Agent: Aaron A Meyer (480-249-5175) from Listing Office: Compass.

Selling Office: Arizona Sunset Realty.

$660,000
4 Beds 3 Baths 6818367 MLS
Well maintained 4 bedroom, 3 full bathroom home with an extended bonus room located in the prestigious Seville Golf & Country Club neighborhood. Formal living and dining rooms with picturesque windows overlooking lush backyard with water feature. Gourmet kitchen with granite, island, extra countertop and cabinet space, stainless steel appliances, double ovens and pantry. Spacious family room with wood floors. Private bonus room for home office, play room or 5th bedroom. Primary suite boasts backyard views, walk-in shower, double sinks with vanity and large walk-in closet. Bedroom 2 off front entry with full bathroom. Bedrooms 3 and 4 share a bathroom with walk-in shower and double sinks with linen closet. 10ft ceilings through out and in the garage. 4ft garage extension. Outdoor backyard oasis with covered, travertine paver patios. The unique, custom water feature provides relaxing, tranquil moments to share with family and friends. Several fruit trees such as pomegranate, grapefruit and lime. Side yard set up for personal gardening with water and planters. Double gates with wide, elongated driveway. Garage features utility sink and water softener. Pride of ownership shows throughout!

3401 E Isaiah Avenue, Gilbert

Listing courtesy of Listing Agent: Frank C. Merlo III () from Listing Office: Berkshire Hathaway HomeServices Arizona Properties.

Selling Office: HomeSmart.

$825,000
6 Beds 4 Baths 6818319 MLS
This home has it all and is move in ready! Tons of upgrades throughout including brand new carpet, new Anderson windows on the main level of the home, new custom slider, tesla charger in the garage, kinetico water softener, auto blinds, new sump pump and water heater, and overheard storage in the garage. With no neighbors behind the home and a spacious basement, what more could you want? This home also features a totally remodeled kitchen with built in fridge. The backyard includes a sparkling pool with a catch a kid poolnet as well as a putting green and patio misters. Last but not least, fully owned solar panels with 2 backup batteries to provide power during peak hours. Don't miss out on this one!

3456 E Joseph Way, Gilbert

Listing courtesy of Listing Agent: Janine M. Igliane (480-298-0910) from Listing Office: Keller Williams Integrity.

Selling Office: Real Broker.

$995,000
5 Beds 4 Baths 6817987 MLS
Welcome to this rare gem in Gilbert! This stunning 5-bedroom, 3.5-bath home sits on nearly half an acre and features a true 4-car garage with storage. Step outside to your private oasis, where a large heated pool and spa are surrounded by elegant travertine and fire accents, creating a warm and inviting ambiance. The expansive yard includes a dedicated dog run and a lush grassy area—perfect for outdoor games and activities. Unwind in your additional outdoor living area by the built-in gas fire pit, making every evening feel like a retreat. Inside, this home offers a spacious and versatile layout, including a loft, formal living and dining areas, and a convenient first-floor en suite with a walk-in closet—ideal for guests. The kitchen is a chef's dream, featuring double ovens, oversized island, casual dining space, a pantry, and abundant cabinet and counter space. Upstairs, you'll find generously sized bedrooms, providing ample space for family and guests. The oversized primary suite is a true sanctuary, complete with a patio to take in breathtaking Arizona sunsets. Perfectly situated 1 mile from the 202 freeway gives an easy commute to shopping, dining, and other areas of town. Don't miss your chance on this one!

1180 E Ibis Street, Gilbert

Listing courtesy of Listing Agent: Kari Dean (602-570-5322) from Listing Office: Realty ONE Group.

Selling Office: Redfin Corporation.

$1,625,000
5 Beds 5 Baths 6817091 MLS
THIS IS WHAT DREAMS ARE MADE OF! PRICED BELOW APPRAISED VALUE! What if I told you this hidden gem is located in one of the most luxurious neighborhoods in Gilbert? Welcome to Waterman St in Somerset! With just over 4000 square feet and $100,000 in fully owned solar, this single-level 2021 built home has it all. Featuring a beautiful open floor plan, step inside your chefs kitchen with tasteful builder upgrades throughout. Open up your wall to wall doors for a nice breeze and step out into paradise featuring your private heated pool, easy maintenance turf throughout and ambient fire pit. This 5 bedroom, 4.5 bath with an office assures there is room for all. Featuring 12 foot ceilings, and a 4 car garage with electric car hookup, luxury meets comfort with a modern, light and bright feel, blended with warm colors throughout. As you step inside your ever expansive primary suite, you are once again greeted by luxury, with builder upgrades throughout, an oversized walk in closet, this home really is turn key and move in ready. If that wasn't enough, this home is located just minutes from San Tan Village and downtown Gilbert, where entertainment, shopping, dining, and more can be enjoyed. Don't miss out on living in one of the most luxury neighborhoods in Gilbert!

2799 E Waterman Street, Gilbert

Listing courtesy of Listing Agent: Halston Hood () from Listing Office: My Home Group Real Estate.

Selling Office: Realty ONE Group.

$890,000
4 Beds 3 Baths 6816909 MLS
LUXERY Single level home in Gilberts prestigious Marbella Vineyards community. This highly upgraded and meticulously maintained home offers 4 OVERSIZED Bedrooms with CUSTOM Closets, an entertainment centric GOURMET kitchen with BUILT in Refrigerator and HUGE QUARTZ ISLAND connecting to an OPEN living room that seamlessly connects to your outdoor OASIS including an extended patio, HEATED and COOLED POOL in addition to a sit and spin SPA. The oversized CORNER lot allows for privacy and the LARGE 3 car Garage offers room for all your TOYS. Walking distance from Gilbert Regional Park, Fishing Lakes and Seville Country Club there is no shortage of outdoor entertainment. Award winning schools, restaurants and shopping minutes away with easy freeway access to the entire valley.

3556 E Tiffany Way, Gilbert

Listing courtesy of Listing Agent: Jason G. Williams (480-290-1206) from Listing Office: HomeSmart.

Selling Office: Russ Lyon Sotheby's International Realty.

$1,350,000
4 Beds 4 Baths 6816779 MLS
Stunning remodel! All New ACs, New Kitchen, Real Hardwood Flooring, New Baths, New Flooring, New Windows, Fresh Paint, New Landscaping, and much more! This 4 bedroom 3.5 bath house with an Office/Flex Room is a must see! You will fall in love with the warm palette, the abundant natural light, and the real wood flooring from the moment that you walk in. The kitchen will continue to amaze you with its custom cabinetry, hand troweled plaster vent hood, high end appliances, the counter to ceiling backsplash, and the walk in pantry. If it was possible to have a favorite part of the house it might be the primary suite... it is truly a retreat! Large bedroom, spacious bathroom with freestanding tub, oversized tiled shower with multiple heads and the custom designed closet from your dreams!

3063 E Warbler Road, Gilbert

Listing courtesy of Listing Agent: Brian J Cunningham (480-370-6160) from Listing Office: eXp Realty.

Selling Office: Real Broker.
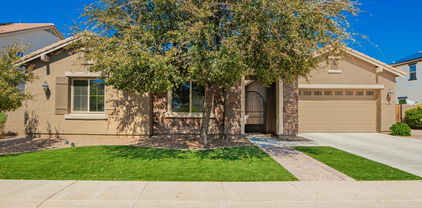
$873,900
5 Beds 3 Baths 6816292 MLS
Your backyard oasis awaits on this rare oversized (nearly 1/3 Acre) cul-de-sac lot in the sought-after Seville neighborhood! The expansive outdoor space features a sparkling pool, two pergolas for relaxing in the shade, a lush grassy lawn, and mature fruit trees. With two storage sheds and a large RV gate, this backyard is as functional as it is beautiful—perfect for entertaining or enjoying quiet evenings at home. This 5-bedroom, 2.5-bathroom home is thoughtfully designed for modern living. Inside, you'll find soaring ceilings, a dramatic curved staircase, and natural light streaming through elegant Norman shutters. The spacious kitchen offers granite countertops, a breakfast bar, an island, and a walk-in pantry, making it the heart of the home. Practical upgrades include paid-off solar panels, two new AC units, and updated flooring throughout. The primary suite features a soaking tub, tiled shower, dual sinks, and a huge walk-in closet, three additional bedrooms and an UPSTAIRS laundry room for added convenience. As part of the Seville neighborhood, buyers can opt to join the nearby private club, which offers an 18-hole golf course, fitness center, dining, and community pool. With top schools, parks, and shopping just minutes away, this home combines comfort, style, and convenience.

4467 E Kelly Court, Gilbert

Listing courtesy of Listing Agent: Tyson Tomao (623-225-8195) from Listing Office: E & G Real Estate Services.

Selling Office: RETSY.

$760,000
5 Beds 4 Baths 6816273 MLS
Fantastic opportunity to own this stunning gem in Stratland Estates! This delightful 5bed/4 bath residence welcomes you with a 2-car garage, pavered, voluminous driveway! Fall in love with the gorgeous open layout complete with soaring 19 foot ceilings, clerestory windows that bathe the space with natural light, and tile flooring. The kitchen comes with granite counters, abundant wood cabinetry, pendant/recessed lighting, a striking tile backsplash, SS appliances, w/gas, a walk-in pantry, and a large gathering island. Double doors lead to the office/study The first floor primary suite showcases plush carpeting, bathroom with double sinks, soaking tub, walk in shower and a huge closet. Upstairs, the loft provides additional living space, 3 more bedrooms and two bathrooms! Exterior paint is years old! Tranquil moments await in the charming backyard, complete with a covered patio, a built-in griddle, a real pizza oven and a storage shed! Check out the fabulous play pool with water feature, gas fire pit and mature citrus trees including a lemon and orange tree! Original owner! All sound equipment speakers stay with home.

3057 E Trigger Way, Gilbert

Listing courtesy of Listing Agent: Mark A Toon (602-686-6000) from Listing Office: My Home Group Real Estate.

Selling Office: Good Oak Real Estate.

$755,000
4 Beds 3 Baths 6816177 MLS
Highly upgraded Adora Trails home with a heated pool, spa & gorgeous mountain views! Tall ceilings, custom fireplace & living center piece, upgraded flooring, Ecobee thermostats, large tandem garage with built in cabinets, open layout & a host of amazing upgrades! The kitchen was upgraded in 2021 & features tall cabinets, granite counter tops, stainless-steel appliances including a gas cooktop, island with breakfast bar seating & a formal dining room. The home is well equipped for relaxing or having a little fun with a custom bar, two wine fridges, . The master suite is spacious, bathroom has double sinks, upgraded walk-in shower, separate soaking tub & large walk-in closet. The backyard is absolutely stunning & comes with a covered patio with motorized sun shades, heated (click more) pool, spa, travertine decking, synthetic grass, mature landscaping on automatic watering system & no neighbors with open land & gorgeous mountain views in the south facing backyard! The home is close to some of Arizona's top school district and A+ Schools like Basha High School, Arizona Prep & American Leadership Academy within 5 miles! Adora Trails is a beautiful lake community with walking paths, sports courts, community center, heated community pool, workout facility & gorgeous entertaining spaces!

2415 E Hazeltine Way, Gilbert

Listing courtesy of Listing Agent: Jason Dawson (480-620-8874) from Listing Office: ProSmart Realty.

Selling Office: ProSmart Realty.

$1,758,500
5 Beds 6 Baths 6816152 MLS
Your DREAM Home Awaits in the Prestigious Gated Community of Somerset! Nestled in one of Gilbert's most luxurious hidden gem neighborhoods, this stunning residence offers an exceptional blend of elegance, comfort, and privacy. From the moment you arrive, you'll be captivated by the beautiful curb appeal. Step inside through the elegant iron front door to discover a spacious, light-filled open layout with soaring 12-foot ceilings, lavish upgrades throughout, and a 16-foot sliding glass door that seamlessly blends indoor and outdoor living. The heart of the home flows effortlessly into a resort-style backyard designed for entertaining and relaxation—with no neighbors behind, you'll enjoy unmatched privacy. Take a dip in the sparkling pool, unwind in the oversized 10+ person jacuzzi, or bounce on the in-ground trampoline. Host unforgettable gatherings under the expansive pergola, complete with a built-in BBQ, sink, and natural gas fire pit. Inside, the home features five generously sized en-suite bedrooms plus an additional half bathideal for family and guests alike. The privately situated primary suite offers a peaceful retreat, tucked away in a split floor plan for added serenity. With endless upgrades and thoughtful design throughout, this home is truly a must-see. Additional features include an 8' side gate with a paver pad for additional parking and walkway, plus a three-car split garage providing ample parking and storage. Just minutes from San Tan Mall, enjoy premier dining, shopping, and entertainment at your fingertips.

2759 E Portola Valley Drive, Gilbert

Listing courtesy of Listing Agent: Christi Pittiglio (480-862-2110) from Listing Office: West USA Realty.

Selling Office: eXp Realty.

$840,000
4 Beds 3 Baths 6816079 MLS
This stunning 4 bedroom, 2.5 bathroom home is an entertainer's dream! Step inside and be greeted by a spacious living area with framed windows. The modernized kitchen features ample counter space. Remodeled master bathroom includes a huge walk-in shower, providing a spa-like experience in the comfort of your own home. The backyard oasis is perfect for relaxing or hosting guests, with its lush landscaping, artificial turf yard, and sparkling pool accessed through the triple sliding door creating an incredible indoor/outdoor living space. Other features of this home include a den, upstairs laundry room near all bedrooms, and a huge upstairs loft! With the right offer the Seller is open to concessions to be used as Buyer sees fit. Don't miss this one!

1078 E Oriole Drive, Gilbert

Listing courtesy of Listing Agent: Kyle Fouts () from Listing Office: West USA Realty.

Selling Office: RE/MAX Excalibur.

$2,175,000
5 Beds 5 Baths 6815710 MLS
Exquisite Morrison Ranch Estate- Luxury Living in Gilbert! Welcome to this breathtaking home in the heart of Gilbert's prestigious Morrison Ranch community. Spanning just under 6,000 sq. ft., this thoughtfully designed estate offers the perfect blend of luxury, comfort, and modern convenience. The open floor plan is ideal for entertaining large gatherings or enjoying quiet moments with family. Its premium lot is located next to the neighborhood park and backed by an expansive greenbelt for ultimate privacy. This stunning residence boasts real hardwood flooring throughout, a chef's kitchen with top-tier appliances, and Restoration Hardware lighting and fixtures that add an elegant touch. A 16-ft sliding door seamlessly blends indoor and outdoor living, while in-ceiling speakers throughout the home set the perfect ambiance. Recent upgrades include a new pool pump and valves and fresh exterior paint. The home is also equipped with Control4 smart home automation, a camera and security system, a Kinetico whole-house filtration and softener, and reverse osmosis at the kitchen sink. Completing the package is a separate guest suiteideal for visitors or multi-generational living. Don't miss this rare opportunity to own a truly exceptional home, with views of Gilbert's famous Silos, in one of the most sought-after communities!

2967 E Boot Track Trail, Gilbert

Listing courtesy of Listing Agent: Katie S Zaharis (480-628-6362) from Listing Office: Presidential Realty, LLC.

Selling Office: Coldwell Banker Realty.

$2,600,000
5 Beds 5 Baths 6815403 MLS
Welcome to 2668 E Kingbird Ct, a luxurious single-story residence nestled within the prestigious gated community of Whitewing at Germann Estates in Gilbert, Arizona. Built in 2020 by the luxury builder Toll Brothers, this exquisite home offers 5 bedrooms and 4.5 bathrooms, 4 car garage, RV gate, & 4,567 square feet of meticulously designed living space, all situated on a generous corner that is just over 20k sq ft. As you enter through the main hall, adorned with decorative tile inlay and wood beams, you're led into the expansive great room with 22 ft ceilings, setting the stage for both grand entertaining and intimate gatherings. The reclaimed mantle is over 100 yrs! The gourmet kitchen is a chef's dream, featuring a quartz countertops, showcasing Wolf & Sub Zero premium appliances w/ an ice maker, beverage drawers, steam convection oven and a wine fridge, ensuring seamless hosting experiences. You also have a office/den w/ French doors that opens to your private center courtyard. The home provides multiple slider doors, smart home system, custom design work, spray foam insulation, and much more! The home's split floor plan provides a private wing housing 4 bedrooms, 3.5 bathrooms, and a versatile bonus room, offering flexibility for family and guests alike. Perfect for mother-in-law or next gen lifestyle. The master suite features modern free-standing tub, glass shower with rainfall feature, and a massive walk-in custom closet with built in hampers, full length mirror & additional accessories that opens directly to the laundry room that has a pet washing area. Step outside to your personal oasis: an oversized covered patio with a built-in BBQ area, seamlessly connected to the kitchen via a pocket slider. The backyard boasts a sound system and a sparkling pool and spa that can be both heated and cooled, perfect for year-round enjoyment. Plenty of space to add a pickle ball/sports court too. Additional highlights include a 4-car garage with over-height doors and built-in cabinets, ensuring ample storage and convenience. It also has EV charging setup for your TESLA. Don't miss the opportunity to own this exceptional property that artfully combines luxury, comfort, and modern amenities in one of Gilbert's most sought-after communities. Be sure to reference the docs tab that highlight why people choose to live in this specific part of Gilbert Arizona.

2668 E Kingbird Court, Gilbert

Listing courtesy of Listing Agent: David Barney (480-252-6459) from Listing Office: Fathom Realty.

Selling Office: Keller Williams Integrity First.

$975,000
5 Beds 7 Baths 6814472 MLS
Welcome to this exquisite basement home in Gilbert Arizona. Meticulously designed to offer an abundance of space, comfort, and entertainment options! This home provides you with 5 bedrooms, 4 full baths, and 3 1/2 baths, 3-car garage, an RV gate, pool, 12k+ size lot in a cul-de-sac, and plenty of modern designs throughout the home. Be greeted by an inviting dining & living area w/high ceilings, gleaming hardwood flooring, pristine tile, graceful archways, and dazzling light fixtures. Continue into the carpeted family room, offering crown moulding and a fireplace to keep you warm during the winter months. The kitchen features ample cabinetry, granite countertops, SS appliances such as dual wall ovens, mosaic tile backsplash, a pantry, and an island w/a breakfast bar. The main level also has a full jack & jill bath, a 1/2 bath in the hallway, & a 3/4 bath in the guest room. When you go upstairs you get a spacious loft and a 1/2 bath, & 1 bedroom that offers a 3/4 bath. ((One of the most unique features is the large basement that comes with your own media/theater room, and a wet bar and a 1/2 bath. Hard to find a basement home these days! Finally, the fabulous backyard showcases a covered patio, free standing BBQ, and a sparkling diving pool! Lots of green belts and the park is across the way. This is a prime location in the heart of Gilbert

3503 E Princeton Court, Gilbert

Listing courtesy of Listing Agent: David Barney (480-252-6459) from Listing Office: Fathom Realty.

Selling Office: Cooper Premier Properties LLC.

$2,450,000
5 Beds 5 Baths 6814338 MLS
Nestled within the prestigious Whitewing at Germann Estates community in Gilbert, Arizona, this stunning property offers over 4400 square feet of luxurious living space, including an attached studio casita. The main residence features 5 spacious bedrooms and 4.5 elegantly designed bathrooms, blending comfort with sophisticated style. The gourmet kitchen is a chef's dream, boasting top-of-the-line appliances, custom cabinetry, and a generous quartzite island perfect for entertaining. Additionally, a detached 800-square-foot studio with a full bathroom offers endless possibilities, whether used as an office, art studio, or fitness center. Step outside into your personal backyard oasis, where meticulous landscaping surrounds a sparkling pool, creating a serene environment for relaxation and entertainment. The expansive patio area is perfect for enjoying Arizona's beautiful evenings. Located in a gated community renowned for its spacious greenbelts, walking trails, and family-friendly amenities, this home offers both luxury and convenience. With close proximity to premier shopping, dining, and entertainment options, as well as easy access to major freeways, this is your chance to experience the best of Gilbert living.

2752 E Pelican Court, Gilbert

Listing courtesy of Listing Agent: Joey Kau (808-387-6505) from Listing Office: Keller Williams Integrity First.

Selling Office: Brokers Hub Realty, LLC.

$650,000
5 Beds 3 Baths 6814315 MLS
Luxury Golf Course property at an AMAZING price in Gilbert! Newly updated with interior paint & flooring! Experience luxury living in this stunning 5-bedroom, 3-bath home overlooking the 10th hole of Western Skies Golf Course. Enjoy breathtaking views from your backyard oasis, complete with a sparkling Pebble Tec pool. The updated kitchen is a chef's dream, featuring custom cabinetry, granite countertops, a massive island, stainless steel appliances, and a walk-in pantry. Elegant tile flooring, soaring vaulted ceilings, and a formal dining area elevate the space. The Owner's suite offers two walk-in closets & a spa-like soaking tub. With four spacious bedrooms upstairs and a versatile downstairs den that doubles as a 5th bedroom, this home is the perfect blend of comfort & sophistication

968 S Western Skies Drive, Gilbert

Listing courtesy of Listing Agent: Marcus Lever () from Listing Office: Denali Real Estate, LLC.

Selling Office: AZ Brokerage Holdings, LLC.

$1,017,000
4 Beds 3 Baths 6814174 MLS
Acreage. Workshop. Privacy. Prime Gilbert Location. This rare 1+ acre property is a dream find in a neighborhood where homes rarely hit the market! Nestled at the end of a quiet street, this home offers ultimate seclusion, no through traffic, gated home and pure tranquility. Bonus Features - a 400 amp panel & the ultimate 30x40 Steel Workshop! The kitchen features a large island w granite slab counters, upgraded cabinetry w/ crown molding, a large pantry, & S/S appliances. The split primary suite features a huge jetted tub, tiled shower w/ FIVE shower heads, separate backyard exit, & a massive walk-in closet! Granite countertops t/o, pre-wired surround sound, extended patio, a 40x20 fenced-in area for gardening or livestock, & a variety of mature citrus trees for fresh, homegrown fruit. Experience the best of country living with city convenience! Wake up to the sounds of owls hooting, watch roadrunners zip by, and soak in the peaceful surroundings while still being close to shopping, dining, and top-rated Gilbert schools. Plus, being on a county island means lower taxes, fewer restrictions, and NO HOA! This is a rare opportunity! Homes in this neighborhood rarelyif evergo up for sale! Don't miss your chance to own this stunning property. All while being just minutes from Gilbert Regional Park, the Riparian Preserve, and the Sonoqui Wash Trail!

22610 S 174th Street, Gilbert

Listing courtesy of Listing Agent: Amanda Pinkerton (480-235-1377) from Listing Office: HomeSmart Lifestyles.

Selling Office: Realty ONE Group.

$655,000
4 Beds 3 Baths 6814112 MLS
This home has undergone a total transformation since it was first listed. Come rediscover this beautifully updated 4 (over sized) bedrooms , 2.5 bath home in Gilbert's premier Adora Trails community! Includes a den, loft, oversized lot, and a 3-car tandem garage with EV charging. Features all-new light fixtures, updated paint, stainless steel appliances, and quartz countertops. Enjoy Adora Trails' 10-acre park, scenic trails, fitness center, clubhouse, resort-style pool, splash pad, and lake. Close to top-rated schools and San Tan Mountain trails. Perfect blend of comfort, style, and community living! Washer/dryer included. Backyard lighting stays for year round enjoyment. Come take a look. Motivated Sellers!

2776 E Mews Road, Gilbert

Listing courtesy of Listing Agent: Sara E Wasserloos (480-650-8262) from Listing Office: West USA Realty.

Selling Office: eXp Realty.

$1,200,000
5 Beds 4 Baths 6814095 MLS
Rare Luxury Basement Retreat Awaits! ✨ Step into the lifestyle you've imagined in this stunning gated home on the 14th hole of Seville Golf & Country Club! ⛳ With 4,485 sq. ft., 5 beds, 3.5 baths, and a private upstairs office, this elegant basement home offers the space and upgrades you've been waiting for. The upstairs den adds flexibility as a formal dining room, cozy library, or lounge. Downstairs, the finished basement is perfect for movie nights, guests, or multigenerational living—with a private bedroom suite included. The gourmet kitchen inspires with premium finishes, while the backyard oasis boasts a sparkling pool, built-in grill, TV area, above-ground spa & sauna. This is the dream—make it yours before it's gone!

3374 E Virgil Drive, Gilbert

Listing courtesy of Listing Agent: Colleen Olson (602-989-8641) from Listing Office: Arizona Best Real Estate.

Selling Office: West USA Realty.

$2,575,000
6 Beds 4 Baths 6814005 MLS
Nestled within the exclusive Weston Ranch gated community and ideally located near the sought-after Gilbert Regional Park, this stunning 6-bedroom, 3.5-bathroom mid-century modern residence offers unparalleled luxury and timeless design. Spanning over 5,362 sq. ft. of meticulously crafted living space, including a 990 sq. ft. cooled and heated pool house/guest area with floor to ceiling sleek glass doors, this home epitomizes the best of indoor-outdoor living, making it perfect for year-round enjoyment and hosting visitors. The home's open-concept layout is both inviting and sophisticated, seamlessly blending elegance with functionality. At the heart of the property lies a gourmet kitchen, featuring an oversized island, top-of-the-line appliances, and a striking backsplash tile that exudes modern charm. A spacious butler's pantry, complete with a wine fridge, ensures convenience and style for those who love to entertain. Solid wood doors throughout the home add a touch of craftsmanship and timeless elegance.The residence also includes a private in-law suite with its own luxurious bathroom, providing comfort and privacy for guests or family. Additionally, an oversized bonus room offers versatile living options, whether as a home theater, gym, or creative space. The serene backyard is designed for relaxation and entertaining, with a sparkling pool and spa that create a tranquil retreat in the comfort of your own home.For those with a passion for sports and recreation, the property features a versatile sports court that can accommodate two pickleball courts or one pickleball court and a half basketball court. The home's four-car garage offers ample space for vehicles and storage, while the opulent primary suite is a true sanctuary. Featuring a spa-like bathroom with a sauna, it provides the perfect place to unwind and rejuvenate.This home's prime location offers the rare combination of peaceful residential living with easy access to an array of recreational amenities. Whether hosting guests in the pool house/guest area, relaxing by the pool, or enjoying a game on the sports court, this home is designed for a lifestyle of comfort, luxury, and leisure. Don't miss the opportunity to own this extraordinary property, where exceptional design meets unrivaled convenience and elegance.

2916 E Arrowhead Trail, Gilbert

Listing courtesy of Listing Agent: Cynthia Ann Dewine (480-703-7997) from Listing Office: Russ Lyon Sotheby's International Realty.

Selling Office: Walt Danley Local Luxury Christie's International Real Estate.

$825,600
5 Beds 5 Baths 6814001 MLS
THE SEARCH IS OVER, 5+ bedroom, 4.5 bathroom, 3912 sqft.. Walk Inside to vaulted ceilings a stunning wrought iron spiral staircase with one bedroom, a full bath, and a half bath for guests on main level. The kitchen offers granite countertops, travertine backsplash, new 42'' cabinets, island, stainless steel appliances, double ovens, gas stove, an oversized butler's pantry leading to a formal dining room. Upstairs, the master suite features separate sinks, a soaking tub, shower, and walk-in closet. Pebble Tec saltwater diving pool, Tesla charging outlet in the tandem garage, new storage cabinets along one side of the garage, and an insulated garage door Home (NEST), Hunter irrigation sprinkler controller, Pentair pool controller, and My Q door app. Bedrooms 3 and 4 have a jack & Jill bathroom with dual sinks, while bedroom 5 has its own ensuite. Enjoy a bonus room above the garage, perfect for a playroom or theater room. The entertainer's backyard boasts a covered patio with pavers, a charming pergola, fire pit and a grass to play. The 25,000-gallon, 10 ft deep saltwater pool offers multiple water features and lights, all can be controlled by phone. Mature Ficus and Palm trees provide privacy for your backyard gatherings. Two of the A/C units were replaced 6 years ago. The hot water heater, garage opener, and pool pump, water softener are all newer as well.

3115 E Turnberry Drive, Gilbert

Listing courtesy of Listing Agent: Chris Baker (480-239-7890) from Listing Office: 72SOLD.

Selling Office: Citiea.

$1,340,000
6 Beds 5 Baths 6813902 MLS
Nestled in a private cul-de-sac within the highly sought-after community, this stunning residence combines comfort, sophistication, and modern luxury. Set on an expansive lot, this 6-bedroom, 4.5-bathroom, 4 car garage home offers an impeccable floor plan that seamlessly blends elegant design with functional living spaces. As you approach the property, you'll be greeted by a grand circular drive with a water fountain feature, leading to the impressive entry. Inside, you'll be captivated by the winding staircase and framed foyer, adorned with Italian porcelain flooring and a Swarovski crystal chandelier that exudes luxury. The open-concept design creates a welcoming atmosphere, perfect for both family living and entertaining. The spacious formal dining room and large family with a gas fireplace provide ample space for gatherings, while the gourmet kitchen is every chef's dream. Featuring dual wall ovens, a gas burner stove top, and a large island, the kitchen is designed for both style and practicality. Convenience is paramount with an in-law suite located on the main floor, offering privacy and comfort for guests or multi-generational living. Upstairs, a versatile loft provides space for play or relaxation, while three additional bedrooms, including one with an en-suite bathroom, offer plenty of room for family. Two bedrooms share a Jack-and-Jill bathroom. The east-wing of the home houses the luxurious Owner's Suite, a true retreat with a spacious bedroom, private master retreat, dual walk-in closets, and a spa-like en-suite bathroom. Enjoy separate his and hers sinks, a large walk-in shower, and an oversized jetted tub, creating the ultimate sanctuary to unwind. Outside, the large private lot provides endless opportunities for recreation. The RV gate with a paved side yard, a storage shed, and a covered patio complement the beautiful backyard, complete with a private pool featuring a large Baja step and a stunning pour-over feature from the attached ramada. Expansive grassy areas offer room for games, relaxation, and outdoor living. Located just minutes from the San Tan Mall, the 202 Freeway, and top-rated schools, this home offers the perfect blend of luxury, convenience, and community. Residents enjoy access to multiple parks and green spaces, making this home the ultimate choice for those seeking a blend of serenity and sophistication in one of Gilbert's premier neighborhoods. Don't miss this rare opportunity to own an exceptional property in Chaparral Estates West!

2822 E Clifton Court, Gilbert

Listing courtesy of Listing Agent: Adriana Platt (480-290-0203) from Listing Office: Realty ONE Group.

Selling Office: Realty ONE Group.

All information should be verified by the recipient and none is guaranteed as accurate by ARMLS. Copyright 2026 Arizona Regional Multiple Listing Service, Inc. All rights reserved.

board logo

This information is deemed reliable but not guaranteed. You should rely on this information only to decide whether or not to further investigate a particular property. BEFORE MAKING ANY OTHER DECISION, YOU SHOULD PERSONALLY INVESTIGATE THE FACTS (e.g. square footage and lot size) with the assistance of an appropriate professional. You may use this information only to identify properties you may be interested in investigating further. All uses except for personal, non-commercial use in accordance with the foregoing purpose are prohibited. Redistribution or copying of this information, any photographs or video tours is strictly prohibited. This information is derived from the Internet Data Exchange (IDX) service provided by San Diego MLS®. Displayed property listings may be held by a brokerage firm other than the broker and/or agent responsible for this display. The information and any photographs and video tours and the compilation from which they are derived is protected by copyright. Compilation © 2026 San Diego MLS®,