Refine Search
Sort by
$845,000
5 Beds 4 Baths 6860003 MLS
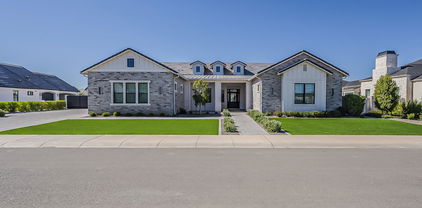
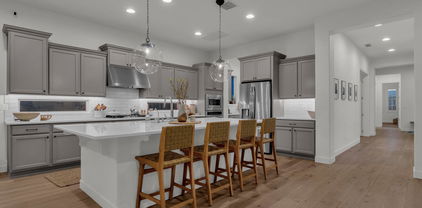
Welcome to your dream home in the heart of Adora Trails! Sitting on one of the largest lots in the community, this stunning 5-bedroom, 3.5-bath home offers the perfect blend of luxury and functionality. Inside, you'll find a spacious layout with tile and carpet throughout, a 4-car garage, and a large master suite with a private sitting area/office. The chef's kitchen features white cabinets, granite countertops, and a large island that's perfect for entertaining. Step out back to your private resort-style yard complete with a sparkling pool, relaxing hot tub, extended pergola patio covers, and a full-yard misting system to keep things cool all summer long. The automatic pool cover & fully landscaped yard make this home truly turnkey. Located in the highly desirable Adora Trails community. You'll enjoy access to Patterson Elementary School, a beautiful lake, rec center, gym, basketball court, community pool, playgrounds, and epic mountain views. This home checks every box  and then some. Don't miss your chance to own one of the best lots in Adora Trails!

2496 E Lindrick Drive, Gilbert

Listing courtesy of Listing Agent: Braden Johnson (480-228-2749) from Listing Office: Limitless Real Estate.

Selling Office: My Home Group Real Estate.
$900,000
5 Beds 3 Baths 6859987 MLS
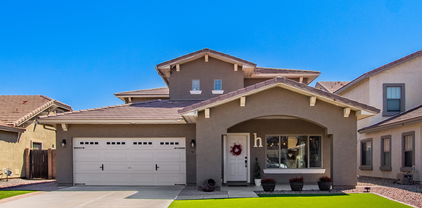
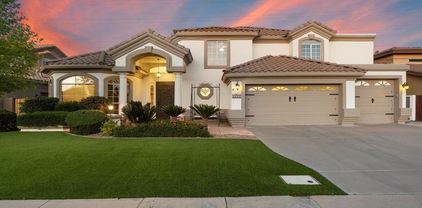
Amazing 5 bed/3 bath home w/ mother-in law downstairs suite is nestled in sought after Vintage Ranch Community. The impressive interior boasts high ceilings, neutral palette, plantation shutters, an elegant formal dining room w/ wood floors. Spacious great room showcases entertainment niche, gas fireplace in designer wall. Chef's kitchen showcases ample cabinets w/crown molding, gorgeous pendant lights, SS appliances, walk-in pantry, stylish tile backsplash, granite counters, a huge island w/ breakfast bar, & breakfast nook. Upstairs, you'll find a sizable loft great for entertaining. Large main suite & a luxurious ensuite w/2-vanities, a garden tub, glass block window, & walk-in closet. Complete w/ backyard pool & gazebo oasis retreat

614 E Benrich Drive, Gilbert

Listing courtesy of Listing Agent: Eric A Muench (480-430-3003) from Listing Office: Gentry Real Estate.

Selling Office: Non-MLS Office.

$770,000
4 Beds 4 Baths 6858996 MLS
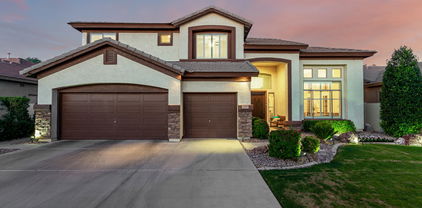
Set on a generous 0.2-acre lot in a quiet, established neighborhood, this exceptional home offers 3,183 square feet of thoughtfully designed living space. With 4 bedrooms and 3.5 bathrooms, every inch of this residence is crafted for those who appreciate both style and substance. From the moment you step inside, clean architectural lines and natural light guide you through expansive interiors that strike a perfect balance between comfort and sophistication. The living spaces are open and airy, anchored by an inviting indoor fireplace and a kitchen that's as functional as it is beautiful—ideal for casual mornings or hosting a full house. The primary suite offers a calming escape, with spa-inspired finishes and direct access to the backyard retreat. Step outside and...CONTINUE READING... ...you'll find your own private resort: a sparkling pool, elevated spa, covered patio, and a cozy outdoor fireplace ready for cool desert evenings. This is a home designed for connectionwhether gathering around the fire, lounging poolside, or enjoying quiet moments in a space that just feels right. Conveniently located near top-rated schools, dining, and outdoor recreation, this property is the perfect blend of modern luxury and everyday livability.

1001 N Peppertree Drive, Gilbert

Listing courtesy of Listing Agent: Randi Christel () from Listing Office: HomeSmart.

Selling Office: Realty Consultants.

$1,030,000
6 Beds 5 Baths 6858786 MLS

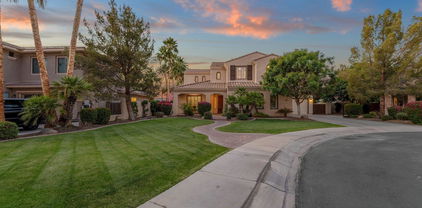
WELCOME HOME! Over 4,700 SQFT of beautifully updated living space on a quiet cul-de-sac lot! This 6-bed, 4.5-bath home features a stunning backyard with a sparkling pool and spa, perfect for entertaining. Enjoy NEW quartz countertops, HUGE island and a walk-in pantry that compliments the kitchen. Separate Living and lower level Family rooms, upgraded primary bath, brand new carpet, and shutters throughout. Upstairs offers 4 bedrooms, 2 full baths, a media loft. Perfect for a game room or second living area. Spacious, stylish, and move-in ready—this home has it all! Walk to Campo Verde High School and the NEW GILMORE shopping center. 5 minutes to the S 202 freeway & various top dining establishments, Santan Village Mall, COSTCO & 20 mins to Sky Harbor Airport.

1356 E Flamingo Court, Gilbert

Listing courtesy of Listing Agent: Mark Captain () from Listing Office: Keller Williams Realty Sonoran Living.

Selling Office: Better Homes & Gardens Real Estate SJ Fowler.

$2,750,000
5 Beds 7 Baths 6858225 MLS
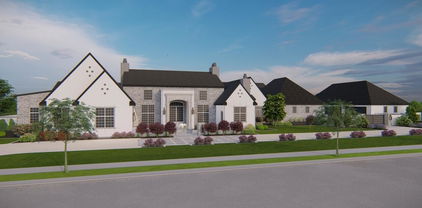
Home Under Construction, completed through frame stage and ready for your finishing touch! The home starts in the center with a high-pitched roof and custom multi-pane Arcadia windows. The beautiful entry provides privacy and separation from the main living areas which include State-of-the-art gourmet kitchen, cozy breakfast room with fireplace and expansive great room. Shhhh!.. a secret door provides access to hidden holiday storage. Next, follow the glass wall of Gallery windows to the South wing which hosts the home-theater, two ensuite bedrooms and stairway to the upstairs Guest Quarters. A comfortable living room, kitchenette, oversized bedroom, large spa-like bath and laundry are offered upstairs for your guests. The North wing of the home boasts the spacious owners retreat, dual offices, and two flex rooms that could become hobby, exercise, or additional bedrooms. The plan also features, a pet spa- complete with doggie door access to secluded pet yard. As well as a giant walk-in pantry and oversized downstairs laundry. The home's spacious, 4-car garage with direct access, and detached 6 car garage, with additional lift capabilities and workshop, is perfect for car enthusiasts...or ample space to store all the toys! The nearly 2-acre lot is ready for your imagination, waiting for your pool, outdoor kitchen and sport court. Plus enjoy fresh squeezed juice for breakfast from the grove in your backyard. The gated Hollows community offers the exclusivity of high-end living with the perfect location between Gilbert and Queen Creek, including the tax benefits of a county island. Plus, A rated Chandler schools. As with all European Manor Homes, a name is given. This property "Long Grove" took its name from the grove of citrus trees that originally occupied the land. The architectural idea for the Long Grove House began with a country estate that with new generations, additions, and time, evolved to the present. Combining elements of traditional East Coast and Northern European design along with modern-living aesthetic. The Long Grove house is truly unique.

25015 S 182nd Place, Gilbert

Listing courtesy of Listing Agent: Judi Ann Murdock (480-238-3867) from Listing Office: Aeris House Properties, LLC.

Selling Office: AZ Key LLC.

$720,000
4 Beds 3 Baths 6858017 MLS
PRICED BELOW MARKET! MOTIVATED SELLER! Perfect location, steps to community park & greenbelt, easy access to the 202 & right by San Tan Village. Step into cathedral ceilings & all the entertaining features this home offers w/separate family & living room, formal dining room plus dining in kitchen, 4 bedrooms plus a sitting room/office off of the master bedroom plus loft! Freshly painted interior & updated lighting. Kitchen has cherry wood cabinets, granite counters, gas stove, stainless steel appliances, large dbl door pantry & huge island. Master his & her walk in closets, separate shower & tub & dual sinks. Lots of storage w/laundry cabinets & under stairs storage closet. Enjoy the covered patio, grass front & back, sport court plus pool! 3 car garage+3 car driveway. Smart Features:WiFi enabled irrigation, washer & dryer and all kitchen appliances including refrigerator, oven, dishwasher & microwave. Appliances that talk to each other (smart home). AC is in amazing shape and confirmed by routine service. Pool pump & filter are new. The community has several parks, greenbelts, community pool & spa, basketball courts and wide streets. This is more than just a home, it's the lifestyle upgrade you've been waiting for.

2036 S Reseda Court, Gilbert

Listing courtesy of Listing Agent: Nancy A. Kallas (480-628-0990) from Listing Office: Treasured Real Estate, LLC.

Selling Office: Grayson Real Estate.

$1,095,000
3 Beds 3 Baths 6857435 MLS
Luxury & comfort meet in this stunning custom home on a .48-acre lot in the gated community of Gilbert Heights. Featuring 3 bedrooms, 2.5 baths, a den with a custom built-in desk, w/plantation shutters throughout, home is filled with thoughtful upgrades. The chef's kitchen showcases GE Café appliances, an induction cooktop, knotty alder cabinetry, & Taj Mahal Quartzite countertops.The spacious primary suite includes a large jetted tub, walk-in closet & a soundproofed wall adjoining the family room for added serenity. Enjoy cozy evenings by the Isokern wood-burning Arizona fireplace. Step outside to your private oasis w/ mature citrus trees—tangerine, lime, grapefruit, Valencia & AZ sweet oranges—plus raised garden beds, a sparkling pool with water features, and a large covered patio Energy-efficient with 6+ inches of blown-in cellulose insulation (R-38+ rating), ceiling fans throughout (including the covered patio), and a water heater with a recirculating pump. Laundry room has a sink & lots of cabinets. An extended-depth 3-car garage with workshop space completes this exceptional home.

541 E Spur Avenue, Gilbert

Listing courtesy of Listing Agent: Dena Greenawalt () from Listing Office: RE/MAX Solutions.

Selling Office: DeLex Realty.

$677,000
6 Beds 3 Baths 6857385 MLS
Welcome to this beautifull and spacious home. With 6-bed, 3-bath offers over 3,000 SF of thoughtfully designed living space—perfect for families of all sizes or those who love to entertain. Step inside to discover an open and airy layout featuring upgraded quartz countertops in the kitchen and all bathrooms, combining luxury with functionality. The kitchen offers ample cabinetry, walkin pantry & center island, with a seamless flow into the dining & living areas, making it ideal for gatherings. The master room has a big walk-in closet All other bedrooms are well-proportioned, offering plenty of flexibility for guest rooms, or home office. Outside enjoy low-maintenance landscaping in both the front and backyard fituring a mix of hardscape and synthetic grass offering a clean look.

4088 E Kroll Drive, Gilbert

Listing courtesy of Listing Agent: Armando Martinez (480-628-5422) from Listing Office: CTR Realty.

Selling Office: Good Oak Real Estate.

$745,000
5 Beds 3 Baths 6857292 MLS
Stunning 5-bed, 3-bath home plus a loft or den with updated living space. Enjoy a fully remodeled kitchen with stainless steel appliances, all-new flooring, updated bathrooms with new countertops, fresh paint inside, and PAID OFF Solar Lease, newer AC & roof. The spacious & open layout features high ceilings and abundant natural light throughout. Entertain in style with an upgraded pool, covered patio, new landscaping in the front & back yards. Updated Master bedroom has dual closets for his & hers plus a spacious bathroom and dual vanities! Two new windows installed and updated trim add the finishing touches, PLUS a large 3 car garage! This turnkey home blends modern upgrades with timeless comfort—don't miss it!

2754 E Michelle Way, Gilbert

Listing courtesy of Listing Agent: Adam Prather (480-298-3564) from Listing Office: eXp Realty.

Selling Office: Citiea.

$700,000
5 Beds 3 Baths 6857287 MLS
Step inside this move-in-ready, beautifully tastefully updated home and fall in love with its dramatic 2 story entry, split-stair layout design creating a sense of openness and connection between rooms. Embrace the tranquility of your private east-facing backyard oasis after a long day, including cedar patio with dual ceiling fans, green lawn, RV gate and pool. Perfect place for summer barbecues with friends and family. Conveniently located, this home offers the ideal blend of suburban living and urban accessibility. Showcasing an updated kitchen with recessed lighting, granite countertops, center island, SS sink and appliances, RO system, and adjoining dining and family rooms, make it ideal for gatherings. 5th bonus room on main level provides additional living space that can be used as an office or recreation area. Second floor boasts an open hallway, 3 bedrooms with walk-in closets, bright open loft area overlooking the main entryway and formal living room, spacious primary bedroom with vaulted ceilings, updated vanity tops and tub, new faucets, new shower and expansive walk-in closet. With space for everyone, this home has everything you need to make memories that will last a lifetime. New Overson Roof in 2025 with transferable warranty, new carpet 2025, newer - dual Carrier Air Conditioners, hot water heater, whole-house soft water system, kitchen appliances, pool motor and sand filter with LED lighting. Tree lined neighborhood with seasonal social events and no thru traffic. Don't miss the chance to make this remarkable property your dream home.

1381 N Alexis Drive, Gilbert

Listing courtesy of Listing Agent: Kristy N DeWitz (480-773-4779) from Listing Office: My Home Group Real Estate.
Selling Office: Coldwell Banker Realty.

$1,099,995
7 Beds 4 Baths 6856810 MLS
BACK ON THE MARKET...FULLY RENOVATED BASEMENT HOME WITH OWNED SOLAR ON OVER A 1/3 ACRE! Welcome to your dream home in the heart of Gilbert! Nestled on a quiet cul-de-sac, this beautifully updated 7-bedroom, 3.5-bathroom basement home sits on an enormous 17,336 sq ft lot-offering endless potential to create the backyard oasis you've always envisioned. With no homes behind the property, you'll enjoy privacy and stunning open views. The interior was fully updated in 2022 featuring modern finishes throughout and a highly functional split floor plan. The spacious basement includes 3 bedrooms and a large living area-perfect for guests, a home theater, or multigenerational living. The main level boasts 4 additional bedrooms, a bright and open living space, and an owned solar system to keep energy costs low. MORE TO LOVE: Just a short walk to Rice Elementary and directly across from the neighborhood park entrance, this home sits in a community that shines with year-round events like Easter egg hunts, movies in the park, a Christmas cookie crawl, and even a turkey trot. Inside, enjoy thoughtful upgrades including a custom locker system, toy storage, and a wine/beverage fridge. The exterior received fresh paint in 2022, and the backyard is built for both comfort and shade with an extended patio cover, mature trees, a pergola and a storage shed. All this just minutes from the freeway for easy access around the valley. This home truly has it all-space, style, and location!

1096 E Lodgepole Drive, Gilbert

Listing courtesy of Listing Agent: Ryan Bontems (602-931-0015) from Listing Office: HomeSmart Lifestyles.

Selling Office: Realty ONE Group.

$735,000
6 Beds 3 Baths 6856659 MLS
Welcome to this well-kept 6-bedroom, 3-bath family home nestled in a sought-after, quiet Gilbert neighborhood!This spacious and immaculately maintained home offers the perfect blend of comfort and updates. Enjoy peace of mind with a brand new roof, new A/C units, and new windows—all the big-ticket items already taken care of!The updated kitchen features modern finishes to an open living spaces. With six generously sized bedrooms and three full bathrooms, there's plenty of room for or a home office and a gym.Step outside to a large backyard—a true blank canvas that can easily accommodate a pool, pickleball court, whatever your dream space looks like.This is the ideal home for families looking for space, value, and location!

1374 N Alexis Drive, Gilbert

Listing courtesy of Listing Agent: Kyndall Yates () from Listing Office: Capital West Homes Realty LLC.

Selling Office: Beehive Property Management, LLC.

$2,650,000
5 Beds 5 Baths 6856650 MLS
HUGE PRICE ADJUSTMENT! Don't miss out! The Pinnacle of living a luxurious lifestyle starts at this fine residence that is now on the market in one of Gilbert's newest and prestigious custom gated neighborhoods, Landmark at Somerset. This fine half acre estate has been listed for sale at 2697 E. Maplewood St. and is a custom-built Modern Farmhouse design in a prime Gilbert location. The front elevation of this home will WOW you from the moment you first see it. From the warm stone accents, board and batten siding, unique farmhouse dormers, and a stunning paver pathway leading you to the porch area and into your forever home. Over 4900 square feet of living encompass this open great room blueprint. Walking into the foyer of the home you will be inspired by the long grand entrance and a lavish herringbone wood plank tile design leading to the great room and custom chef's kitchen. This kitchen will make your jaw drop with subtle double quartz islands that offer so much more extra seating, white shaker cabinets complimented by a rich herringbone backsplash, butler's pantry, wine bar and fridge and much more. This kitchen has elegant designer lighting, top end hardware and custom board and batten in the dining space. The modern dining space looks out to your backyard as well. Your dream kitchen opens to the elegant family room with custom built-in bookshelves on each side of the fireplace and TV wall. Custom touches such as a tray and coffered ceilings adorn this property and rustic wood beams compliment the family living space. A total of 5 bedrooms to include the owner's suite and 4.5 bathrooms, are within this home. Four of the five bedrooms have en suite bathrooms. Plus.... two bonus areas which include a den and a large teen room to be jealous of. Each secondary bedroom has an attached closet and some with a connected bathroom. In fact, the guest suite has its own attached en suite, your guests may never leave! The owner's suite is amazing with the luxurious modern flooring, elegant wall tile, a large shower area complimented with a spa tub for overindulging in relaxation. The home has two laundry rooms with lots of storage, built-ins and are covered in fun accent flooring. You will feel like you are on vacation every day in your DREAM backyard, and you will never want to leave. Lots of thought was put into this stunning backyard. Starting with the large pool that has its own swim-up bar with extra seating, long baja shelf for lounging, spa for relaxing and a modern pergola media wall with built in BBQ island and counterspace. When you get tired of swimming you can putt some holes on the side putting green or warm up at the ultra modern stone fireplace. Play on the expanded turf area or shoot some hoops on your own backyard sport court. The outdoor walkways are covered in beautiful travertine decking. Plenty of private seating areas for entertainment purposes. This home has it all! Nothing has been left out! Stunning wood plank tile and shutters all throughout the home. A four-car garage with epoxy flooring, tons of storage, double RV gates, a cooled RV garage and EV outlets and 12 -14 ft ceilings. This home has way too much to offer or mention. You really owe it to yourself to schedule a private showing and make this your next home in Landmark at Somerset!

2697 E Maplewood Street, Gilbert

Listing courtesy of Listing Agent: Renee L. Slagter (480-209-4115) from Listing Office: Coldwell Banker Realty.

Selling Office: RE/MAX Fine Properties.

$975,000
6 Beds 5 Baths 6856620 MLS
Welcome to Morrison Ranch—where tree-lined streets, front porch conversations, and kids playing until sunset are still part of everyday life. This is a neighborhood where neighbors feel like family, green parks are always just a short stroll away, and community is more than a word—it's a way of living. If you've been searching for the house that checks ALL the boxes in a place that truly feels like home, this is the one. This beautifully designed 6-bedroom, 5-bathroom residence offers a spacious and functional open floor plan, ideal for growing families and real-life living. Upstairs, a generous loft serves as the perfect hangout for movie nights, gaming marathons, or simply giving the kids their own space. At the heart of the home is a chef-ready kitchen featuring a gas stove, extended countertops, white cabinetry with crown molding, stainless steel appliances, and a large island that invites everyone to gather. The great room is warm and welcoming with a custom shiplap fireplace and abundant natural light. Thoughtful custom touches are found throughoutfrom wainscoting in the primary suite to designer woven window treatments, upgraded tile, and more. Step outside to a backyard designed for both fun and function: a large covered patio, sparkling pool, shaded pergola, and expansive artificial turf for play. Best of all, the oversized lot backs to open space with no neighbors to the westjust peace, privacy, and room to breathe. This isn't just a houseit's where your best family memories will be made, nestled in one of the most beloved communities around.

3415 E Arabian Drive, Gilbert

Listing courtesy of Listing Agent: Heather L Steck (480-822-0484) from Listing Office: RETSY.

Selling Office: HomeSmart.

$766,000
6 Beds 4 Baths 6856591 MLS
Won Best Home on Tour! Discover your perfect oasis in south Gilbert with this exceptional move-in ready home w/ 2 BRAND NEW 4 ton AC units! Designed for both comfort and luxury, the newly remodeled open-concept kitchen is the heart of the home, boasting sleek quartz countertops w/ waterfall feature, high-end stainless steel appliances, gorgeous new cabinets, & even an R/O system producing Alkaline water! The kitchen seamlessly flows into a beautifully connected courtyard, complete with pavers & a commercial misting system, making it an ideal space for outdoor dining and entertaining. The backyard is a true retreat, featuring a 2021-built private saltwater PebbleTec pool where you can relax and unwind, as well as fresh landscaping.

961 E Blue Spruce Lane, Gilbert

Listing courtesy of Listing Agent: Kayli Morgan (480-717-0123) from Listing Office: Redfin Corporation.

Selling Office: A.Z. & Associates.

$583,000
4 Beds 3 Baths 6856376 MLS
UNICORN ALERT! Oh wow! This one is a rare find, explore it! Soaring ceilings and stunning wood-look tile greet you in the formal living room, walk past the perfect dining room, the adorable office, and half bath, and head to the kitchen and living room! Cozy up next to the gas fireplace and enjoy the open and spacious floor plan. Updated kitchen with a fantastic backsplash, this one is a looker! Upstairs is the primary bedroom and two bedrooms, plus a HUGE room that can be an office, playroom, extra bedroom, or theater room, yes, it is that big! Now check out that backyard...it's a perfect size with a grassy area, a pergola seating area. Truly, it is the perfect back yard! Desirable neighborhood, great schools, easy location. This one is a 10+, come see why!

3649 E Hutchins Court, Gilbert

Listing courtesy of Listing Agent: Nicholas Yale (480-620-8075) from Listing Office: Brokers Hub Realty, LLC.

Selling Office: West USA Realty.

$779,000
5 Beds 3 Baths 6856231 MLS
**Buyer couldn't preform**Enjoy the pride of ownership in this stunning 5-bedroom home w/a 3-car garage in Seville Community! Upon entering, be greeted by the bright & airy living room boasting high ceilings, picture windows, plantation shutters, & wood-look tile flooring in all the right places. Notice the pre-wired surround in the large great room ideal for immersive entertainment. Continue onto the spotless kitchen, equipped w/SS appliances, ample cabinets, an island, granite counters, a pantry, subway tile backsplash, & a peninsula w/a breakfast bar. Double doors reveal the main retreat, offering plush carpet, an ensuite w/two vanities, & a walk-in closet. Escape to the backyard oasis comprised of a full-length covered patio, storage shed, & a refreshing

6449 S Glory Court, Gilbert

Listing courtesy of Listing Agent: Gordon Leatherbarrow (480-703-5274) from Listing Office: 6 Real Estate.

Selling Office: HomeSmart.

$859,900
5 Beds 4 Baths 6856153 MLS
Priced under appraisal!!! This exquisite 5 Bedroom 3.5 bath 3 Car garage home with a pool is sure to exceed your expectations! Nestled on a sprawling .33-acre lot, one of the largest in the subdivision, this property offers plenty of parking with a 2-car garage and single car on other side of the home. The outdoor oasis features lush green landscaping and a pool and hot tub in the back yard. An extended driveway with RV gate, stone façade, and courtyard. The stunning pool & spa has stone accents & a sunken fireplace to add to the resort-like feel. Inside you will be greeted to an elegant formal living room with gas fireplace, mantel, and bookshelves. The grand living area includes a great room, dining room & remodeled kitchen boasting granite counters, SS appliances.. chic pendant lighting, gas cooking, large center island, pantry, breakfast nook & white wood cabinetry with crown molding. The luxurious master suite offers new carpeting, a spa-like bath complete with dual vanities, soaking tub, a separate shower with a drying area & His & Her walk-in closets. 3 other guest bedrooms are upstairs along with the laundry room. There is a wonderful small office area located by the upstairs library that works perfect as a home office. Ideally located in Gilbert, near shopping, dining, and scenic views of the San Tan Mountains, this home offers everyday living that feels like a vacation in paradise! This home is currently priced under appraised value and will sell quickly!

3169 E Eleana Lane, Gilbert

Listing courtesy of Listing Agent: Marshall Hancock (480-707-2991) from Listing Office: DeLex Realty.

Selling Office: Keller Williams Integrity First.

$850,000
6 Beds 3 Baths 6856152 MLS
Tucked in a quiet Val Vista Lakes cul-de-sac, this 6-bedroom stunner blends everyday ease with a dash of resort luxury. Downstairs, a finished basement spills into a huge game room and three oversized bedrooms, perfect for movie marathons, creative escapes, or guests who may never want to leave. Upstairs, the primary suite offers a serene retreat, while a secluded office keeps work tucked away. Out back, palm-framed vibes meet pure fun with a Pebble Tec pool, Baja shelf, and space for sunset dinners. All just a golf-cart ride to lakeside trails, pickleball, and the iconic Val Vista clubhouse. Note 'WORTHY': Recent Appraisal of 1,000,000 AND Seller offering an incredible financing concession, ask about both when you tour this choice home.

1934 E Cypress Tree Drive, Gilbert

Listing courtesy of Listing Agent: Chris Allen (480-206-8403) from Listing Office: 72SOLD.

Selling Office: Equity Arizona Real Estate.

$1,345,000
5 Beds 3 Baths 6856093 MLS
Experience life on one of the most desirable streets in Gilbert, nestled in the heart of beautiful Morrison Ranch! This impressive home boasts over 4,800 square feet of thoughtfully designed living space. From the moment you arrive, you'll be captivated by the home's striking curb appeal and welcoming presence. Inside the expansive living areas are flooded with natural light thanks to oversized windows and enhanced by rich wood flooring throughout much of the main level. The front room offers flexibility as a den, office, or reading space, while the formal dining room opens the door to endless possibilities.The chef-inspired kitchen is a true showstopper—fully remodeled with custom double-stacked cabinetry, granite countertops, apron-front farm sink, full-height backsplash, and a sleek gas cooktop. A massive walk-in pantry provides all the storage you could ask for, and the oversized island with bar-height seating is perfect for casual dining or entertaining. Downstairs features a private guest bedroom with a full bathideal for in-laws or visitorsalong with a spacious laundry room filled with cabinets for extra storage. The beautiful, wide staircase leads to a generous loft that opens into a bonus roomperfect for a playroom, office, or media space. The primary suite is a private retreat, thoughtfully separated from the secondary bedrooms for maximum privacy. It offers an expansive bedroom, dual walk-in closets, and a spa-like bath with marble tile floors, split vanities with marble counters, and an oversized marble shower. All secondary bedrooms are exceptionally spacious, offering room to grow and relax. Step outside to your own backyard paradise featuring a heated sparkling pool, paver decking, and a large artificial grass areaperfect for kids, pets, or entertaining year-round. A 3-car garage provides plenty of space for vehicles, storage, or a workshop. 3 New HVAC unit in 2022! Located near top-rated schools, freeway access, and premier shopping and diningthis is luxury living in a prime location. Don't miss your chance to make this stunning home yours!

2988 E Comstock Drive, Gilbert

Listing courtesy of Listing Agent: Russell Mills (480-205-9855) from Listing Office: Close Pros.

Selling Office: Realty ONE Group.

$875,000
4 Beds 4 Baths 6856081 MLS
Offering Lender Paid Buy Down For The First Year, Saving You Hundreds Monthly! Welcome to this immaculate TW Lewis home, lovingly cared for by its original owner! Located in the gated community of Jakes Ranch, this stunning single-story residence offers 4 bedrooms, a versatile den/flex room, and 3.5 bathrooms, offering an expansive 3,222 square feet of living space on a generous 10,000 square foot lot. The home features a large primary suite complete with a spacious walk-in closet, as well as a junior suite with its own private bathroom—perfect for guests or multi-generational living. The 2-car garage includes custom cabinetry, providing ample storage. Inside, you'll find granite countertops throughout, a chef's kitchen with an island and breakfast bar, and plenty of space for entertaining! Step outside to the gorgeous backyard oasis, featuring a sparkling pool with an oversized spa and water feature, a gas firepit, a built-in gas barbecue, and a large, covered patio is an entertainer's dream! This home truly has it all, combining luxury, comfort, and thoughtful design.

2612 S Jacob Street, Gilbert

Listing courtesy of Listing Agent: Kristina L. Sabo (480-861-0604) from Listing Office: My Home Group Real Estate.
Selling Office: My Home Group Real Estate.

$785,000
5 Beds 3 Baths 6855562 MLS
Fully Renovated Luxury Basement Home! Sellers are highly motivated, this home has been lovingly upgraded well beyond typical remodels and presents exceptional value in one of Gilbert's most desirable areas. Immaculate, top-to-bottom remodel on a premium cul-de-sac corner lot just 1 mile from Downtown Gilbert and minutes to San Tan Village. Features include oversized hard surface flooring throughout (no carpet), a dramatic 20-ft custom stone fireplace, rare granite countertops, European soft-close cabinetry, new Frigidaire stainless appliances, and a stunning LED-lit wine wall. Enjoy a split master layout, fully renovated bathrooms with premium fixtures, and a completely upgraded electrical system with an added panel for future expansion and already wired for EV charger. The spacious finished basement includes a full bath and large walk-in closet perfect for a teen room (what we did!), guest suite, game room, man cave, or home theater. Step outside to your private oasis: an over 8-ft deep diving pool, fully redone with new pebble sheen, tile, plumbing, pump, and filter, surrounded by updated decking, mature fruit trees, new landscaping, and a custom-designed dog run. Also includes: Pentair whole-home water filtration system, freshly painted interior/exterior, RV-friendly HOA, and a transferable 2-year home warranty.

102 S Honeysuckle Lane, Gilbert

Listing courtesy of Listing Agent: Sara Bracamonte (480-476-6816) from Listing Office: Real Broker.

Selling Office: Redfin Corporation.

$768,000
4 Beds 4 Baths 6854664 MLS
Beautiful two-story home located in Gannet at Waterson Central featuring 4 bedrooms, 3.5 bathrooms, a spacious loft, an attached 2-car garage, and designer upgrades throughout! The gourmet kitchen includes a gas cooktop with a separate wall oven and microwave, a recycle center, quartz countertops, custom backsplash, a large island for entertaining, and a walk-in pantry. Also on the first floor, the great room features wiring for a sound system, a center pull sliding door can be found at the dining room, and there is a bedroom with a full bathroom. Other designer upgrades include a walk-in shower and separate tub in the primary bathroom, tile flooring throughout with upgraded carpet at the bedrooms, pavers at the driveway, a soft water loop, and there are 8ft interior doors!

1450 E Prescott Street, Gilbert

Listing courtesy of Listing Agent: Craig Tucker (480-616-2986) from Listing Office: Tri Pointe Homes Arizona Realty.

Selling Office: Fujing Realty.

$725,000
5 Beds 5 Baths 6854375 MLS
Smart, Stylish, Impressive!. This home is full of smart-home integration—control your thermostat, pool, garage door, and irrigation from your phone. The backyard provides you a resort-like retreat and includes a PebbleTec saltwater pool, mutiple water features, lighting, and a covered patio with pergola — when you come see, you will know why it is envied by all the neighbors. Inside, soaring ceilings and a wrought iron spiral staircase create a grand entry. The chef's kitchen includes granite counters, cherry cabinets, double ovens, gas cooktop, and a spacious butler's pantry connecting to the formal dining room. A bonus room above the garage adds flexible space for a theater or game room on steroids. The insulated 3-car tandem garage includes a Tesla charger and new built-in storage. NOTE: Seller is willing to provide a terrific financing concession - ask about it when you come see this choice home.

3115 E Turnberry Drive, Gilbert

Listing courtesy of Listing Agent: Chris Allen (480-206-8403) from Listing Office: 72SOLD.

Selling Office: eXp Realty.

$980,000
4 Beds 5 Baths 6854345 MLS
Stunning resort-style home with 4 bedrooms, plus loft & office! Main floor incudes a private guest suite & serene interior atrium. Main-level primary suite features a custom California Closet. Chef-inspired kitchen includes quartz counters, gas appliances, walk-in pantry, butler's pantry, and oversized island. Rich 9.5'' hardwood floors throughout the first floor. Enjoy a sparkling pool, built-in gas and charcoal BBQ, dog run, and lush landscaping. Plantation shutters, oversized laundry, built-ins, and 3-car tandem garage offer smart functionality. This layout lives like a single level, while keeping the kids upstairs! Meticulously maintained and just minutes to Gilbert's top-rated schools, SanTan Village, shopping, dining, and entertainment—located in desirable Kensington Estates.

4339 S Ellesmere Street, Gilbert

Listing courtesy of Listing Agent: Kevin T Langan () from Listing Office: Real Broker.

Selling Office: Arizona Best Real Estate.

$1,010,000
7 Beds 4 Baths 6854302 MLS
This is the ONE! This mountain view home features 7 beds, 4 baths and is packed with fun and function. One bedroom is a gym with climbing wall, perfect for kids to stay active while parents work out. Another is a full theater with ATMOS surround. The master is perfect with a balcony overlooking the golf course and San Tan Mountains. Four more spacious bedrooms provide flexibility. Outside, it's an entertainer's dream: pool with slide, hot tub, half pipe, yes half pipe- and pergola with outdoor built-in barbecue. Updated kitchen features a serving window to the backyard for easy hosting. Smart home setup with Google-controlled lighting, plus newer AC units. A rare blend of lifestyle, space, and tech.

4265 E Carriage Way, Gilbert

Listing courtesy of Listing Agent: Ryan Meeks () from Listing Office: eXp Realty.

Selling Office: eXp Realty.

$1,250,000
6 Beds 4 Baths 6853833 MLS
One-of-a-Kind Artistic Retreat in the Heart of Agritopia. **Seller is offering $10,000 In Seller Concessions! Use it toward a temporary rate buydown, closing cost assistance, or even an appliance and game room furniture package, if applicable. A great opportunity to add value and make the home your own! Welcome to one of the most iconic homes in Agritopia — Gilbert's most coveted neighborhood where charm, community, and walkable urban living blend into something truly special. This 4,558 sq ft masterpiece offers 6 bedrooms, including two master en-suites, 4 full bathrooms, and a layout designed for luxury, comfort, and creativity. Thoughtfully remodeled in 2017 by an award-winning local designer, every corner of this home is infused with texture, color, and artistic flair. From the moment you enter the foyer, you're welcomed into an expansive yet intimate space featuring: - A spacious home gym or study - Game and media room for ultimate entertainment - Two luxurious primary suites, perfect for multi-generational living or guests - A professional-grade kitchen with a 6-burner gas stove, and open flow into dining and living spaces - A generously sized mudroom ideal for busy families with space to store shoes, backpacks, and more with ease hidden surprise desk nooks stylishing utilizing every inch of space Step outside into your private resort-style retreat. The backyard was completely reimagined with travertine hardscaping, lush turf, a built-in grill, cozy fire pit, and a showstopping 40,000-gallon pool complete with waterslide and grotto  perfect for unforgettable gatherings and everyday relaxation. But the magic doesn't stop at your front door. Located within walking distance of the newly completed Epicenter, your home is now steps away from: - 4 coffee shops - 10+ restaurants - A brewery and winery - Boutique retail shops and services All of this is nestled within the heart of a thriving urban agricultural community, where tree-lined streets, front porches, and farm-to-table living create an unmatched lifestyle. Whether you're seeking space to grow, a showpiece to entertain, or a neighborhood that feels like home the moment you arrive  this is it. Artful. Spacious. Iconic. Don't miss the rare opportunity to own one of Agritopia's true gems.

2721 E Tamarisk Street, Gilbert

Listing courtesy of Listing Agent: Frank Gerola (480-231-3401) from Listing Office: Venture REI, LLC.

Selling Office: My Home Group Real Estate.
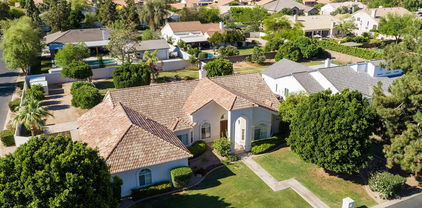
$875,000
6 Beds 4 Baths 6853716 MLS
$25k Reduction! Welcome to a home where everyone has room to breathe, gather, & grow.
New ACs. This stunning 6bed, 3.5bath residence is the perfect blend of modern elegance & effortless comfort. Expansive family room opens to private dining & chef inspired kitchen. A main level bonus room offers flexibility as an office, private dining, gameroom, etc. Architectural details include shiplap & wood beams ceilings, 8'' baseboards, plantation shutters & more. Oversized upstairs loft & laundry rooms at each level. Artificial turf, lush landscaping, & grass backyard. Spa, pergola & play set. This resort-style, lake community w/amenities at Power Ranch offers an active lifestyle for everyone. A-rated Schools. You've found your perfect home! View ''Documents'' tab for interior & exterior det Additional features include: KITCHEN Upgraded, Staggered 42" upper cabinet. 6-Burner gas cooktop. Double ovens. Stainless steel appliances. Cast iron apron sink. Tile backsplash. Custom island with concrete countertop & wood paneling. Bay window nook. INTERIOR DETAILS Freshly painter interior. Board & Batten, Shiplap & wood trim accent walls. Luxury vinyl plank flooring & 8" baseboards. Crown molding. OWNER SUITE Soaking tub. Custom tile shower surround. 2nd separate laundry room at owner suite. Oversized owner suite walk-in closet with custom cabinets.. Pre-plumbed for dog wash at walk-in closet. MISCELLANEOUS Custom wood entry door. Architectural details throughout. 3 New AC units. Premier corner lot across from park. 3 private community pools for the Knolls residents. Wood beams and shiplap at main level ceilings. Mission painted stair rail. Full storage under stairs. Full wood windowsills/frames with Anderson softcoat low-e glass wood windows. Designer ceiling fans and lighting. Custom barn door with antique glass at dining. Coffered ceilings at bonus room & owner suite. Plantation shutters. Loaded with storage closets throughout. Spacious upstairs loft with exit to balcony. Balconies off loft and upstairs office/bedroom. Garage service door & Garage storage. Artificial turf, playset & lush landscaping at backyard. Pergola and Hot tub at backyard.

4615 E Calistoga Drive, Gilbert

Listing courtesy of Listing Agent: Mondai Adair (602-793-0977) from Listing Office: Keller Williams Integrity First.

Selling Office: eXp Realty.

$865,000
4 Beds 4 Baths 6853444 MLS
A true masterpiece of elegance and luxury, this stunning two-story estate boasts four bedrooms, three and a half baths, and breathtaking mountain views. Soaring ceilings, cool-toned designer walls, and expansive windows create an airy, light-filled ambiance. The oversized bedrooms offer serene retreats, while the den and loft provide versatile spaces for work and relaxation. Indulge in the ultimate entertainment experience with your own private in-home theater—perfect for movie nights or hosting unforgettable gatherings. The gourmet kitchen is a chef's dream, featuring a grand center island, breakfast bar, granite countertops, rich wood cabinetry, a designer backsplash, and a spacious walk-in pantry. Step outside to a resort-style backyard designed for leisure and entertaining.

3933 E Alfalfa Drive, Gilbert

Listing courtesy of Listing Agent: George Laughton () from Listing Office: My Home Group Real Estate.

Selling Office: Delex Realty.

$1,475,000
7 Beds 5 Baths 6853331 MLS
Modernized home, in the heart of Gilbert w/ acreage, RV GARAGE, amazing POOL. NO HOA, HORSE privileges, come view this stunning residence where country living meets modern luxury! Sitting on almost an acre, you will enjoy all the privacy this property offers with huge yard spaces (on irrigation), flood lights in front yard and long driveway perfect for all of your toys!!! RV garage is magnificent w/capacity for 8+cars measuring 55+ feet, adjustable AC, and an upstairs loft and plenty of storage. Upon entering, you'll be greeted by a large living room and French doors leading to a spacious den/office. Enter into the WIDE-OPEN gourmet Chef's kitchen w/ top of the line Viking appliances, massive marble island w/breakfast bar, soft-close custom cabinets, a mosaic backsplash, dual kitchen sinks and dual dishwashers and a large walk-in pantry w/a pebble ice machine. Home boasts so many upgrades including Control4 smart home system, 360-degree security cameras, recessed lighting, neutral paint, pre-wired surround sound, vaulted ceilings, central vacuum, and glossy tile floors. Did we mention the 90 degree, 6 panel pocket sliding glass doors! Don't miss the guest quarters towards SE corner of property complete with Kitchenette, full bed and full bath!!! Secondary bedrooms are spacious and Primary Bedroom is absolutely gorgeous with stunning primary bathroom! Utilities are almost non existent w/ shared well at $30 per month and 2 50 gallon propane tanks that cost $300 yearly! Spray foam insulated home that literally "self cools and self heats" ENERGY EFFICIENT. You will not be disappointed!!!

14749 E Pecos Road, Gilbert

Listing courtesy of Listing Agent: Stephen Horn (480-532-4604) from Listing Office: Real Broker.

Selling Office: HomeSmart.

All information should be verified by the recipient and none is guaranteed as accurate by ARMLS. Copyright 2026 Arizona Regional Multiple Listing Service, Inc. All rights reserved.

board logo

This information is deemed reliable but not guaranteed. You should rely on this information only to decide whether or not to further investigate a particular property. BEFORE MAKING ANY OTHER DECISION, YOU SHOULD PERSONALLY INVESTIGATE THE FACTS (e.g. square footage and lot size) with the assistance of an appropriate professional. You may use this information only to identify properties you may be interested in investigating further. All uses except for personal, non-commercial use in accordance with the foregoing purpose are prohibited. Redistribution or copying of this information, any photographs or video tours is strictly prohibited. This information is derived from the Internet Data Exchange (IDX) service provided by San Diego MLS®. Displayed property listings may be held by a brokerage firm other than the broker and/or agent responsible for this display. The information and any photographs and video tours and the compilation from which they are derived is protected by copyright. Compilation © 2026 San Diego MLS®,