Refine Search
Sort by
$2,775,000
6 Beds 6 Baths 6784434 MLS

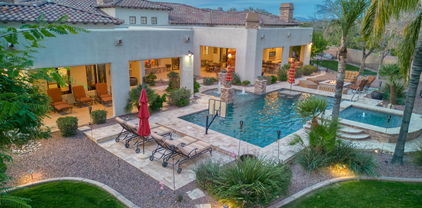
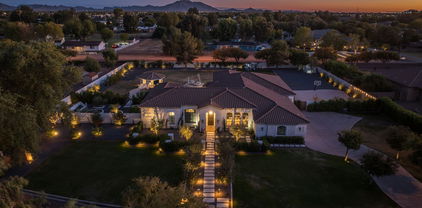
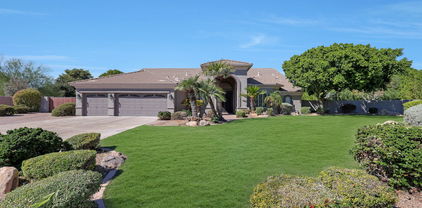
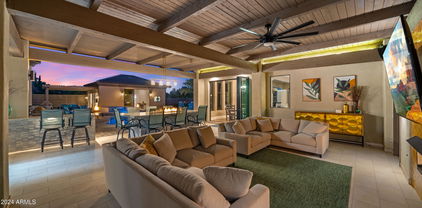
Experience luxury living on one of the largest lots in Seville Country Club, nestled behind the private gates of Estados/Circle G. This spectacular 1.33-acre estate offers an array of premium amenities, creating your personal paradise. Imagine coming home to an outdoor living room with a cozy fireplace and fire table, a fully equipped outdoor kitchen, a covered ramada with an additional fireplace, and a sparkling pool with a built-in spa and sheer descent waterfalls. Enjoy your own poolside casita with roll-up garage doors, a pitch-and-putt golf course, a sport court with pickleball, and an RV garage with a private gym. The property also features a second casita in the front courtyard, and there's still plenty of room to customize with additional features like... another garage, playground, office, or workshop. Step inside to a stunningly remodeled interior, thoughtfully designed for both style and function. The heart of the home is the bright, open kitchen, featuring modern finishes, walls of glass that open to create a seamless indoor/outdoor living experience, and breathtaking views. Barn doors provide versatility, while the split floor plan ensures privacy. The primary suite occupies one wing, with three spacious secondary bedrooms on the other. This home truly excels in versatility with two casitas: Casita #1: Located in the front courtyard with a private entrance. Casita #2: Situated poolside, featuring two garage doors, a separate patio, a private kitchen, a full bathroom, and endless possibilities for use. The property is perfectly tailored for entertaining, with multiple spaces to host gatherings, celebrate holidays, or simply relax with loved ones. The private office overlooks the gated front courtyard, and the estate offers two driveways: a circular front driveway and an oversized side drive. One of only a few properties of this size in the entire 3,600-home community, this estate is located just a short golf cart ride from the Southeast Valley's most prestigious amenities at Seville Golf & Country Club. Members enjoy an 18-hole golf course, health club, two restaurants, four pools, two-story water slides, tennis and pickleball courts, basketball courts, bocce ball, a preschool, a hair salon, and so much more. Currently listed below appraised value, this is your chance to create the life you've always dreamed of in one of the most sought-after communities in the Southeast Valley. Don't miss this rare opportunity to own a one-of-a-kind estate in Seville Country Club!

4519 E Meadowview Drive, Gilbert

Listing courtesy of Listing Agent: Jody Poling (480-282-8388) from Listing Office: AZ Seville Realty, LLC.

Selling Office: Citiea.

$1,030,000
5 Beds 4 Baths 6783749 MLS
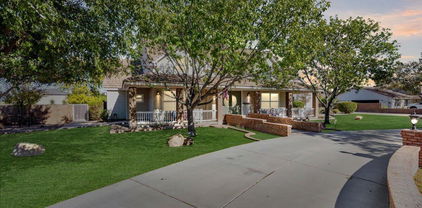
FANTASTIC OPPORTUNITY to purchase this BEAUTIFUL HOME in the DESIRABLE STRATLAND ESTATES LOCATION at a GREAT PRICE*ENJOY the LUXURY of this STUNNING TOLL BROTHERS HOME with WOOD FLOORS, SHUTTERS, and design features such as RESTORATION HARDWARE LIGHTS, BEAMS, and SHIPLAP at CELING*KITCHEN has DOUBLE OVENS, GAS cooktop and LARGE PANTRY*Main home has 4 BEDS, DEN, and 2.5 bath*CASITA is PERFECT for GUESTS with sitting room/kitchenette, full bath and bedroom*OWNER SUITE is split and has GREAT WALK-IN CLOSET, SEPARATE SHOWER and SOAKING TUB at bath**EXTERIOR includes ARTIFICIAL TURF, PAVERS, and COZY COURTYARD in front as well as SRAWLING BACK YARD with LARGE COVERED PATIO and DESIGNATED SITTING AREA*DON'T WAIT to COME BY and see WHY YOU will WANT to CALL this PLACE YOUR ''HOME

2833 E Los Altos Road, Gilbert

Listing courtesy of Listing Agent: Rebecca Durfey () from Listing Office: Keller Williams, Professional Partners.

Selling Office: Non-MLS Office.

$4,999,998
6 Beds 9 Baths 6783672 MLS
WINNER of the 2026 ICF Builder award! This incredible custom home on a cul-de-sac in Gilbert offers over 10,000sf of luxury living space in the main home plus a 899sf casita featuring six bedrooms and nine bathrooms. Thoughtfully designed with every detail in mind, this property has a theater room, game room, and multiple flex spaces to cater to any lifestyle. The property includes a detached Casita, a sparkling pool, and was built with ICF blocks, ensuring exceptional energy efficiency..... This incredible custom home on a cul-de-sac in Gilbert offers nearly 8,000 square feet of luxury living space, featuring six bedrooms and nine bathrooms. Thoughtfully designed with every detail in mind, this property has a theater room, game room, and multiple flex spaces to cater to any lifestyle. The property includes a detached Casita, a sparkling pool, and was built with ICF blocks, ensuring exceptional energy efficiency. As you approach through the custom gates, you're welcomed by a circular paver driveway, setting a grand tone. The entertainer's kitchen boasts dual walk-in pantries, marble and quartz slab countertops, three sinks, a 48-inch Wolf range with double ovens, two dishwashers, a Sub-Zero fridge and freezer, a Scotsman ice maker, and beverage fridge. This open-concept kitchen flows into the family room, overlooking the stunning pool. Enjoy the latest in smart home technology with Control4 integration for the doorbell, garage, thermostats, and more. Each bathroom is adorned with high-end faucets, hardware w/ marble and quartz finishes. All bedrooms feature en-suite bathrooms with soaking tubs and luxurious finishes throughout. Outside, a heated pool with a rainfall feature, suspended lounge beds, and a built-in BBQ complete this impressive backyard. This property also includes a six-car garage, an elevator, an exercise room, and ample space for any family size.

1480 E Raven Court, Gilbert

Listing courtesy of Listing Agent: Jennifer Felker (602-881-8088) from Listing Office: Compass.

$1,300,000
4 Beds 5 Baths 6783512 MLS
This stunning single-story estate home in the gated Marathon Ranch community in Gilbert offers a luxurious living experience with no detail overlooked from the time you enter your private courtyard's iron gate. This 4 bed, 4.5 bath, 4 car garage property is one of the largest in the community with elegant premium upgrades throughout and boasts a separate office, bonus flex room, a formal dining room and breakfast nook. The gourmet chef's kitchen and great room features soaring ceilings with double stacked glass front cabinets, Sub Zero built-in fridge, gas cooktop and 90 degree corner slider doors to the resort backyard with sparkling pool by Presidential Pools. Primary suite features dual closets, soaking tub and tiled shower. Homes this special are rare - don't miss the upgrades list!

1960 E Blackhawk Drive, Gilbert

Listing courtesy of Listing Agent: Tara Hayden (480-226-2801) from Listing Office: Redfin Corporation.

Selling Office: Real Broker.

$825,000
5 Beds 3 Baths 6783141 MLS
This home is packed with potential and represents one of the best values in the area. Deals like this don't come around often.Make this stunning property your new home before it's gone! Home offers the perfect blend of luxury, comfort, and value! With over 4,100 sq. ft. of thoughtfully designed living space, this property is ready to impress. The bright, open layout features a versatile den, ideal for a home office, and a cozy loft—perfect for unwinding or creating a play area. A bonus room, already set up as a private home theater, makes entertaining effortless and unforgettable. Step outside to your personal retreat, where a heated pool and spa await for year-round relaxation. Host gatherings or enjoy quiet evenings under the large covered patio, enhanced by a brand-new mis Located in the sought-after 85295 area of Gilbert, this home is close to shopping, dining, parks & top-rated schools!

1066 E Oakland Court, Gilbert

Listing courtesy of Listing Agent: Reno Paccioni () from Listing Office: Dwellings Realty Group.

Selling Office: Realty ONE Group.

$825,000
5 Beds 5 Baths 6783093 MLS
Owned Solar (no loan or lease) and Tesla PowerWall! and EV car charger. Two-story residence in Morrison Ranch exuding comfort and elegance! Grassy front yard, stone-accented façade, and welcoming porch. Interior has plantation shutters, tile and carpet flooring, neutral paint throughout, recessed lighting, and thick baseboards. Open den, cozy family room, and oversized loft are areas providing endless entertainment possibilities! The eat-in kitchen has stainless steel appliances, a center island w/breakfast bar, granite counters, and a walk-in pantry. Large master boasts a lavish bathroom with a glass enclosure rain shower and a dual sink vanity. All bedrooms have walk-in closets for convenience. Downstairs bedroom can be easily used as an office. Permanent holiday lighting installed. Washer, dryer, utility sink, and cabinetry included in the laundry room! Private and serene backyard offers a covered patio and green grass for relaxing evenings. The 3-car tandem garage allows you to bring all your vehicles. Don't miss out on this excellent opportunity!

3056 E Appaloosa Road, Gilbert

Listing courtesy of Listing Agent: Shane Anderson (480-760-1140) from Listing Office: Affinity Home Assets LLC.

Selling Office: Clearview Realty, Inc..

$830,000
6 Beds 4 Baths 6782566 MLS
Seller may consider buyer concessions if made in an offer. Welcome to your dream home nestled in the Adora Trails community in Gilbert. This six bedroom property boasts a cozy fireplace, multi-slider doors merging the indoor with the outdoor living. The kitchen is a chef's delight with a center island, accent backsplash, double wall oven, stainless steel appliances and large pantry. The primary bedroom on the first floor features a spacious walk-in closet, while the primary bathroom offers double sinks and a separate tub and shower for ultimate relaxation. Laundry upstairs & down! Loft upstairs. Outside, enjoy a private in-ground pool, a covered patio, and a cozy ramada, perfect for entertaining. Three car garage. Adjacent to the greenbelt area. Don't miss out on this opportunity to o

7296 S Lancaster Street, Gilbert

Listing courtesy of Listing Agent: Tara Jones (480-568-2791) from Listing Office: Opendoor Brokerage, LLC.

Selling Office: ProSmart Realty.

$1,425,000
5 Beds 5 Baths 6782221 MLS
Simply stunning understated elegance in this gorgeous pristine home in the beautiful gated community of Legacy At Freeman Farms. This home and property exudes pride of ownership.Featuring 4235sf with 5 bedrooms and 4.5 baths, 4 car garage.Wonderful guest suite (2nd primary bdrm) with wet bar,ensuite bathroom & walk in closet. Sumptuous primary suite incl sitting area,luxurious bathroom & oversized shower. Chef's kitchen with Quartz counters, stainless appl.gas cooktop, huge center island, dining nook with wet bar & wine fridge plus a huge walk in pantry. Exquisite manicured grounds incl a heated salt water pool, water feature, firepit,built in bbq plus gorgeous landscaping. Expansive patio for relaxing. Luxury gated community of 1 level homes features parks & basketball court. This beautiful home is in move in condition - absolutely meticulously cared for inside and out! Too many features to list - must see! Expansive 4 car garage with epoxy floor, workbench and cabinets plus additional driveway parking. Wonderful location just 5 minutes to the Gilbert Regional Park - Pickleball courts, concert venue, playground, water splash pad 4000asf, tennis courts, sand volleyball, fishing lake, basketball courts. Close to shopping and restaurants. Just 35 minutes to the Phoenix Sky Harbor airport.

2086 E Mead Drive, Gilbert

Listing courtesy of Listing Agent: Michael West (480-868-0375) from Listing Office: eXp Realty.

Selling Office: eXp Realty.

$795,000
5 Beds 4 Baths 6781672 MLS
BACK ON MARKET! Step inside this STUNNING STRATLAND ESTATES home and experience the lifestyle it offers. This home has it all - 5 spacious bedrooms, A LOFT, + A DEN, giving everyone their own corner of comfort. Picture yourself in the incredible primary suite, complete with its own private sitting area. Need space? This is as good as it gets! The gourmet kitchen is a chef's dream appointed with stainless steel appliances, a built-in fridge and granite counterops, with a breakfast bar for casual mornings, and a formal dining area that opens to a private courtyard, perfect for intimate gatherings. And just wait until you see the entertainer's backyard! A built-in BBQ, sparkling pool, and perfectly manicured landscaping make it the ultimate spot for hosting or unwinding. Plus, bring all your toys because the 4-car tandem garage has room for it all. Located in THE HEART of GILBERT, built in 2007 and ready for its next owner, opportunities like this are rare. Don't miss it! See SPDS - both HVAC's replaced in 2023, complete interior painted 10/24 and recently painted exterior.

3130 E Battala Court, Gilbert

Listing courtesy of Listing Agent: Scott Graff (602-989-7900) from Listing Office: Real Broker.

Selling Office: eXp Realty.

$2,480,000
5 Beds 6 Baths 6781640 MLS
''Suburban Seclusion''. Rendezvous your friends and family in the desert sun at that special place you've always dreamed and planned to do it in. All the major amenities most are looking for but so hard to find. 9,300 sq.ft. of total interior finish and several thousand more sq.ft. of exterior covered patio and courtyards. Up to 8 bedrooms, 6.5 baths, 3 kitchens, 3 laundry centers, 3 attached garages (RV/BOAT, 10 to 26 car spaces with lifts), 20' x 50' resort style pool with all the bells and whistles. Main floor primary suite completely self-contained from the rest of the property and so much more. Casita is attached with its own private garage and on the main level. The community is gated, only 19 other neighbors join you to make the 20 lot development. Make the most of today!

15418 E Bronco Court E, Gilbert

Listing courtesy of Listing Agent: Lee Harding (480-356-3777) from Listing Office: Lee Harding.

Selling Office: Kenneth James Realty.

$2,600,000
4 Beds 6 Baths 6781609 MLS
Your dream home awaits on this over 1-acre lot located at the end of a cul-de-sac in the desirable gated Estados of Circle G. Truly LUXURY from the inside out. Retreat to your own oasis backyard with lighted tennis court that can easily be converted to pickle ball also basketball court, mini golf course with 3 chipping pads, 2 large sand traps, built in BBQ, TV's, all why overlooking a heated sparkling saltwater pool & spa alongside a gas fire pit area to enjoy a cozy night in. State of the art Sonos & WI fi system interior/exterior. The inside does not disappoint, this over 5500sq' 4BR 6 BA home boasts a large home theater /game room with 110'' black diamond screen, Epson projection screen and Sony surround sound system, pool table, shuffleboard with its own beverage fridge, no need to go out, can enjoy family fun night in the luxury of your own home. The gourmet kitchen features Wolf appliances, gas stove top, 2 ovens, walk-in pantry, a walk-through coffee bar area, just around the corner is a separate wine room with large capacity wine fridge. The Master retreat has a cozy fireplace, large walk-in closet with custom shelves & lots of hanging area, also your own washer/dryer. All bedrooms include their own private en suite bathrooms and walk in closets. Wood shutters & solid wood doors throughout. Beautiful mature trees to offer lots of shade, separate gated dog yard. Enormous 4 car extended garage with air-conditioned workshop and lots of storage cabinets, huge driveway for plenty of guest parking, large rolling RV gate. The attic is equipped with a motorized lift with a large walk-in area to store all your Xmas decor. 3 new A/C systems 2023, new pool pump & salt system 2023, interior of home & exterior block wall has been sealed for scorpions. Fully secured by ADT security system and cameras on all doors, driveway, and yard. All of this and still there's more! Enjoy the country club lifestyle with Seville Golf & Country Club, you can ride your golf cart over to enjoy a day of golf, or family fun with 4 pools, water slides, tennis, pickle ball restaurants & more!! For info on the country club lifestyle please visit Seville Country Club.

4477 E Turnberry Court, Gilbert

Listing courtesy of Listing Agent: Cory Clark (480-707-7678) from Listing Office: DMD Real Estate Group.

Selling Office: Good Oak Real Estate.

$780,000
5 Beds 3 Baths 6781579 MLS
FULLY REMODELED! TURN-KEY! Brand new kitchen & flooring! The backyard offers stunning views, low-maintenance landscaping, and a sparkling pool with brand new pebble surface. Inside, the open floor plan you'll find huge living areas, as well as additional bedrooms and full bath downstairs. Brand NEW beautiful wood-like tile, luxury carpet & professionally painted throughout. The kitchen has been fully remodeled w/ new cabinets & quartz countertops. TWO NEWER AC UNITS ensure low electric bills. All appliances are newer & come w/ the house, including additional laundry room fridge & washer/dryer pair. Upstairs, you'll find three generously sized bedrooms + a master retreat w/ a private balcony. The community offers great amenities, including tennis courts, parks, basketball! This won't last!

1768 W Redfield Road, Gilbert

Listing courtesy of Listing Agent: Michael Bryce (405-565-8015) from Listing Office: Gentry Real Estate.

Selling Office: My Home Group Real Estate.

$860,000
5 Beds 3 Baths 6780756 MLS
Experience luxury living with this stunning home nestled in the highly desirable Carriage Parc Estates. This 5 bed, 3 bath home sitting on just under a half acre, features high end bamboo flooring with plantation shutters in the front room, a remodeled kitchen with quartz countertops, reverse osmosis and water filtration system, and island w/a built-in dining table. There is tile and carpet throughout, remodeled guest bathrooms, a newer Trane HVAC system, and built in multi-room and outdoor speaker system. The newly remodeled master bathroom boosts a custom walk-in closet. The master bedroom leads to an extended balcony overlooking your backyard oasis, featuring a saltwater pool and pergola, that are perfect for entertaining. You'll love the other customizations that have been done too!

2442 E Drake Street, Gilbert

Listing courtesy of Listing Agent: Clifford E Kinney III (480-540-5745) from Listing Office: eXp Realty.

Selling Office: My Home Group Real Estate.

$1,730,000
3 Beds 3 Baths 6780298 MLS
Step into a dream home that feels like it's straight out of a Pottery Barn catalog. This immaculate 2018 Toll Bros semi-custom is a stunning display of designer finishes & thoughtful upgrades. Nestled in the exclusive, gated Calliandra Estates, this home offers the luxury of single-story living in a serene, upscale community. The open, split floor plan features vaulted ceilings, a custom double corner slider, & North-South exposure, creating a perfect setting for year-round entertaining. Outdoors, a resort-inspired backyard boasts a swim-up bar, sunken kitchen, complete w/ SS, custom lighting, BBQ, kegerator, imported pizza oven, & a big screen TV for the ultimate in alfresco dining & relaxation. The chef's kitchen is a true highlight, featuring a gas range, expanded cabinetry & luxury.

2522 E Turnberry Drive, Gilbert

Listing courtesy of Listing Agent: Amy N Nelson (602-578-8466) from Listing Office: Keller Williams Realty East Valley.

Selling Office: Redfin Corporation.

$925,000
5 Beds 3 Baths 6779714 MLS
Experience luxury living in Seville Golf & Country Club with this remodeled two-story home featuring an open-concept design and abundant natural light. The gourmet kitchen includes an oversized island, custom cabinetry, and premium finishes—ideal for entertaining. The main floor master suite is a tranquil retreat with a spa-like bathroom, soaking tub, and walk-in shower. A guest bedroom and full bath complete the first floor, while upstairs offers a loft and three spacious bedrooms. The backyard is an entertainer's paradise with a sparkling pool, artificial turf, and a large covered patio. Seville members enjoy a championship golf course, resort-style pools, gym, and dining. Welcome home!

4203 E Dubois Avenue, Gilbert

Listing courtesy of Listing Agent: Gordon Hageman (480-498-3334) from Listing Office: Real Broker.

Selling Office: SERHANT..

$2,050,000
6 Beds 5 Baths 6779219 MLS
Step into a luxurious modern masterpiece on one of the largest lots in The Retreat—1.1 acres, a rare find in Gilbert, near San Tan Village Mall! This upgraded home blends elegance with functionality, featuring new flooring, custom limewash paint, and a striking iron staircase. The remodeled gourmet kitchen, equipped with $25k in premium appliances, flows into spacious living areas, ideal for entertaining. Outdoors, enjoy an enclosed kitchen for year-round gatherings, a beautiful stone fireplace, and a unique stone shower for a private oasis. Four new AC units ensure comfort, while a large sliding wall connects indoor and outdoor spaces. With a private theater, spa-inspired bathrooms, custom closets, and top-tier pool equipment, this residence is designed for sophisticated living.

3007 E Lowell Avenue, Gilbert

Listing courtesy of Listing Agent: Tim Esteban (480-468-7779) from Listing Office: HomeSmart.

Selling Office: HomeSmart.

$720,000
5 Beds 4 Baths 6778843 MLS
This stunning 5-bedroom, 3.5-bath residence boasts not one, but two primary suites, offering unmatched flexibility and comfort for multi-generational living or guests. Set on a spacious corner lot next to a park and a walking path behind this home. Inside, the layout is designed for both elegance and function, featuring expansive living areas, a well-appointed kitchen, and plenty of natural light. Step outside to your own private oasis—a sparkling pool perfect for cooling off on warm Arizona days. Located in a desirable, family-friendly neighborhood with easy access to shopping, dining, and excellent schools, this home combines convenience with luxury. Don't miss this rare opportunity to own a slice of paradise in Gilbert.

135 E Betsy Lane, Gilbert

Listing courtesy of Listing Agent: Danae B Watts (480-287-1406) from Listing Office: Realty ONE Group.

Selling Office: LPT Realty, LLC.

$855,000
5 Beds 4 Baths 6778332 MLS
Welcome to your dream home in The Bridges, a sought-after community in Gilbert! This stunning Maracay Model home, boasting over $300,000 in premium builder upgrades, combines luxury, charm, and functionality. Situated on a spacious corner lot just a short distance from the community school, this solar-powered, 5-bedroom, 3.5-bath residence is a must-see. Step through the circular foyer into a sophisticated office, complete with built-in cabinetry and elegant crown molding. The open-concept layout is both warm and inviting, ideal for entertaining or everyday family living. The living room exudes rustic elegance, highlighted by a striking stone accent wall, a disappearing sliding glass door, and an elegant staircase. The extended kitchen is truly a chef's delight, featuring a spacious butler's pantry, stainless steel appliances, new dishwasher, high-end cabinets, granite countertops, a chic tiled backsplash, a gas stove with a pot filler faucet, and a large, oversized island with a built-in sink and seatingperfect for cooking and gathering. A generous walk-in pantry ensures ample storage for all your culinary needs. The downstairs master suite is a serene escape, offering a custom-tiled shower, a separate soaking tub, and an expansive walk-in closet. Upstairs, the versatile loft space provides endless possibilities, along with a cozy den and Jack-and-Jill bathroom, enhancing privacy and functionality for the entire family. All bedrooms offer walk-in closets. Outside, your backyard oasis awaits! The extended paved patio, complete with a built-in BBQ, artificial turf, and lush landscaping, is perfect for relaxing or entertaining. With a split 3-car epoxy-finished garage, including new built-in cabinetry in the single bay, there's ample storage space to keep your home organized and clutter-free. New garage door springs and structure. New interior and exterior paint. Updated carpet. This exceptional property marries luxurious details with everyday comforts, offering a one-of-a-kind lifestyle in a top-rated community.

5298 S Forest Avenue, Gilbert

Listing courtesy of Listing Agent: John Hrimnak (480-806-8450) from Listing Office: Keller Williams Integrity First.

Selling Office: HomeSmart.

$685,000
5 Beds 3 Baths 6777780 MLS
Step into luxury with this stunning 5-bedroom, 3-bathroom basement home, a true gem in the heart of Gilbert! From the moment you arrive, you'll be captivated by the exquisite iron doors at every entry, the grandeur of high ceilings, and the elegance of oversized tile flooring. The home's interior shines with exquisite chandeliers, an abundance of kitchen cabinetry, and thoughtfully upgraded 42'' cabinets that add sophistication and functionality to the space. The attention to detail in this home is unmatched, with fresh interior and exterior paint, newly installed garage doors (one with a brand-new opener), enhanced electrical features, and a new sump pump. Primary bathroom is handicap accessible w/ zero grade entry shower. Caretaker could have private quarters in the basement. Inside... discover 3 beautifully renovated bathrooms, a functional and stylish layout with two bedrooms on the main level and three more in the basement. The spectacular PRIMARY CLOSET IS ONE-OF-A-KIND, setting this home apart from anything else on the market. The laundry room and additional closets offer an abundance of storage, complete with custom cabinetry to keep everything organized and out of sight. Step outside to an entertainer's paradise! The backyard features a 3/4-length covered patio, a sparkling saltwater pool, and a built-in BBQ area that makes hosting gatherings effortless and delightful. The roof underlayment, replaced approximately 8 years ago, offers peace of mind for years to come. Located in a fantastic area, this home is close to both the I-60 and 202 freeways, offering easy access to great shopping, restaurants, and everything you could ever need or want. This is more than just a home; it's a lifestyle upgrade that offers the perfect blend of comfort, elegance, and modern amenities. Don't miss your chance to experience this extraordinary property come see today before it's gone!

568 N Falcon Drive, Gilbert

Listing courtesy of Listing Agent: Hope A. Salas (480-720-4305) from Listing Office: Keller Williams Integrity First.

Selling Office: HomeSmart.

$2,825,000
4 Beds 6 Baths 6777180 MLS
Stunning Waterfront Executive beauty on huge lot built originally by Gary Geitz w/$850k recent remodel! 380' of waterfront views, negative edge pool & spa + extensive travertine decking. Incredible entertainer's kitchen, open shelving & huge quartz island that is flanked by 2 spacious living areas & onyx wet bar surrounded by windows overlooking the lake! Pet Room & 3 car garage + 2 car garage/shop w/2 double doors, 1 is open to lake. Elevator to 2nd floor bedroom, main floor primary suite w/fpl,, Main floor guest suite! W/D in every bedroom! Note the 2 pickleball courts + cabana w/bath & golf cart Gar. - could build casita next to courts! New roof 2024, New a/c's 2019. Incredible Val Vista Lakes clubhouse & amenities plus award-winning Gilbert schools & upscale dining & shopping close by

1401 E Coral Cove Drive, Gilbert

Listing courtesy of Listing Agent: Cindy Flowers (480-545-9300) from Listing Office: Keller Williams Integrity First.

Selling Office: Keller Williams Integrity First.

$750,000
4 Beds 4 Baths 6777150 MLS
Beautiful Highly Upgraded home. Open Great Room floorplan with large dining, family room and kitchen nook. Oversized Waterfall Quartz Island Counter in kitchen with upgraded cabinetry, stainless appliances, gas cooktop with Chef Hood. Plank Tile Flooring throughout the first floor. Backyard with brick pavers, covered patio and green grass to enjoy. Master bedroom with separate Walkin shower, dual vanities, soaking tub and large Walkin closet. Large Loft area upstairs as a secondary family room with 3.5 baths and 4 full bedrooms. Custom lighting, window coverings and draperies throughout. Split 3 Car Garage with paver driveway. Beautiful Custom Iron Front door. Newer Subdivision in the heart of South Gilbert with plenty of shopping restaurants, schools and freeways nearby. This home is move in ready.

3855 E Shannon Street, Gilbert

Listing courtesy of Listing Agent: Carol A. Royse (480-576-4555) from Listing Office: Your Home Sold Guaranteed Realty.

Selling Office: West USA Realty.

$865,500
4 Beds 4 Baths 6777142 MLS
Amazing Custom Lakefront home in the popular gated community of The Regatta. Over $50k in recent updates: new flooring throughout, new paint inside & out and refinished cabinets throughout. 4 Bedrooms plus 4 Baths! Owner's Suite is upstairs w/adjacent loft/gameroom and includes a fireplace in the owner's suite plus large balcony off of owner's suite. 3 bedrooms on the main level - each has a full bath! Open vaulted plan w/fireplaces in formal living/dining rooms and in the family room that is also open to kitchen & breakfast bar. Val Vista Lakes has churches, elem school, softball field, soccer fields, basketball court, playgrounds, gardens, walking paths, swimming pools, lakes, tennis & pickleball courts, plus a beautiful clubhouse with multiple rooms to host a variety of gatherings

2036 E Catamaran Drive, Gilbert

Listing courtesy of Listing Agent: Cindy Flowers (480-545-9300) from Listing Office: Keller Williams Integrity First.

Selling Office: My Home Group Real Estate.

$1,870,000
5 Beds 5 Baths 6776940 MLS
Welcome to Weston Ranch, an Exclusive Gated Community in Gilbert. This Stunning Property Sits on a Private Cul-De--Sac lot, Gated Courtyard Entry. Spacious 5 bd/4.5 ba Layout with a Split Floor Plan, a Versatile Bonus Room, & Separate Casita Featuring its Own Living Area, Kitchen, & Full Bath, Perfect for Guests or Multigenerational Living. An Open Kitchen, with a Large Island, Granite Counters, Double Ovens, & Gas Cooktop. Gas Fireplace in the Living Room,, Oversized Owner's Suite, Complete with a Sitting Area, Patio Exit. Step outside to your resort-style backyard: Pavered Walkways Lead you to a Pebble-Tec Pool with Waterfall and Jacuzzi, a Built-in BBQ, Outdoor Kitchen, Gas Firepit & Sport Court. RV Gate, 4 Car Garage w/ Built-In Cabinets, EV Charging, Owned Solar.

3105 E Fruitvale Court, Gilbert

Listing courtesy of Listing Agent: Kenny Klaus (480-354-7344) from Listing Office: Real Broker.

Selling Office: Dwellings Realty Group.

$1,300,000
4 Beds 5 Baths 6776619 MLS
Rarely do properties like these hit the market! Here's your chance to own a stunning country retreat in the prestigious Greenfield Acres. Picture yourself relaxing on the expansive front porch, working on projects in your sprawling garages, or hosting unforgettable poolside gatherings in your entertainer's paradise of a backyard. Perfect for car enthusiasts, this property boasts two oversized garages and ample storage with multiple sheds. Inside, the spacious yet cozy layout, paired with the warmth of natural brick, creates an inviting and timeless charm. This home is designed for making memories, blending functionality with comfort—an opportunity not to be missed!

2552 E Ridgewood Lane, Gilbert

Listing courtesy of Listing Agent: Terra A. Phillips (480-406-0262) from Listing Office: HomeSmart Lifestyles.

Selling Office: My Home Group Real Estate.

$795,000
4 Beds 3 Baths 6776529 MLS
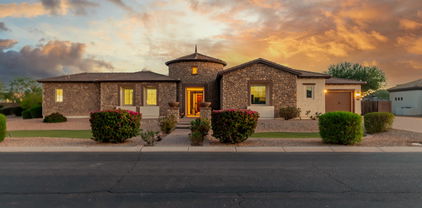
Imagine celebrating your next Thanksgiving in the heart of the iconic Morrison Ranch Lakeview Trails North! This stunning, move-in-ready, 2013-built two-story home sits on nearly 8,000 sq ft of beautifully designed space, featuring an adaptable floor plan that easily converts into a five-bedroom retreat. Picture yourself enjoying quiet mornings on the spacious front porch, overlooking a vibrant grassy yard, and taking advantage of the convenient 3-car tandem garage. As you step inside, a grand rotunda foyer, plantation shutters, modern lighting, high ceilings, and rich hardwood floors set the stage. The open family room is ideal for gatherings, and the versatile loft is waiting to become your perfect reading nook or TV lounge. The chef's kitchen, with its large island, SEE MORE stainless steel appliances, walk-in pantry, and abundant cabinets, promises endless culinary possibilities. Escape to the main suitea sanctuary with a comfortable seating area, dual vanities, two walk-in closets, and a luxurious separate tub and shower. Outside, the private backyard is an entertainer's dream, complete with a covered patio, a lush lawn, and two paver patios for your gazebo, BBQ, or any outdoor addition you envision. Drive through this picturesque neighborhood, where tree-lined streets and festive decor create a warm, welcoming community spirit. Homes like thisa rare blend of elegance, comfort, and functionalitydon't stay on the market long. Seize this opportunity and make it yours before it's gone!

3904 E Mesquite Street, Gilbert

Listing courtesy of Listing Agent: Stephanie Strobel (480-234-6360) from Listing Office: Citiea.
Selling Office: Realty ONE Group.

$990,000
4 Beds 4 Baths 6776210 MLS
Explore this highly desired ''next gen'' floor plan in Layton Lakes, featuring an attached casita with a private entrance & separate garage access. This home includes a 3-car garage & is situated on an oversized, dead end cul-de-sac lot adjacent to open/green space & a park with sport/volleyball courts, making it a prime location. Inside, the large primary bedroom & bathroom offer his & hers vanities with a separate shower/tub & a spacious walk-in closet. A chef's kitchen & huge great room concept make it perfect for entertaining or for a large family. The backyard includes a luxurious pool & spa, grill, a cozy seating area with a firepit, & a view fence overlooking lush greenery. Enjoy easy access to additional community amenities like parks, lakes, sport courts, & other common areas.

5100 S Leisure Court, Gilbert

Listing courtesy of Listing Agent: Greg Hidder (602-980-7199) from Listing Office: Compass.

Selling Office: Aartie Aiyer Realty LLC.

$1,230,000
6 Beds 5 Baths 6776166 MLS
* BUYER FAILED TO PERFORM * Exceptional multi gen living in central Gilbert, on a culdesac! Single level luxury home on almost an acre with guest house, 9ft deep pool w/ rock waterfall, additional spa/pool (w/ brand new Hayward heater), gas fire pit, sport court, and more. 3 car garage w epoxy floor. PLUS, detached 2+ car garage / shop & FULL 950 sq. ft. casita (incl. in sq ft). Pavered walkway / side drive. Double front doors open to formal living room & separate dining room with plantation shutters. 10 ft ceilings & crown molding throughout. Dream kitchen with stainless steel appliances, double ovens, trash compactor, oversized island, walk-in pantry, breakfast room and white raised cabinets. Separate bar, complete with wine refrigerator. Master suite w/ French doors + private exit. Master bath has brand new tiled shower, quartz counters & Jacuzzi tub. Newly remodeled secondary bathrooms have never been "lived in!" Secondary baths also include quartz countertops w/ double sinks. Use front bedroom as a home office or a bedroom. Middle bedrooms complete with desks, cabinets and closet built-ins. Back bedroom functions as either a home theater (screen & projector convey) or bedroom. RV gate is electric / solar powered. Newer solar tubes provide additional interior light. Guest house / casita / pool house was built in 2017 and includes: cork flooring throughout, full kitchen complete w/ full-size appliances, granite countertops, a murphy bed / shelving in the living room, built-in desk in master bedroom, tankless hot water heater and full laundry room (washer / dryer convey). Beautiful full-wall slider leads to pool. Horse privileges allow for up to 3 horses to be kept on property and / or house up to 2 horses at the community stables (at 435 S. Granite St.) for a small fee. Unique equestrian community in the heart of Gilbert, complete with bridle paths for walking and / or riding horses.

1424 E Arabian Court, Gilbert

Listing courtesy of Listing Agent: Angela Mischen (602-435-9151) from Listing Office: The Property Boutique.

Selling Office: LPT Realty, LLC.

$965,000
5 Beds 5 Baths 6775664 MLS
STUNNING 5 bedroom, 4.5 bathroom home in the coveted community of Lakeview Trails at Morrison Ranch. Light and bright with an open floor plan and better than new with designer features throughout. The kitchen is a chef's delight! Downstairs boasts a bedroom, full bath, and a flex room perfect for a home office or play room and gorgeous engineered hardwood floors. All bedrooms have walk in closets and upstairs is a huge loft for family fun or a teen room. The primary suite is quite large and has a spa- like bathroom fit for royalty. A nearly new swimming pool and tasteful landscaping make the back yard a private oasis. The 3 car garage has custom built in cabinets and workbench. Custom RV gate. You'll love the permanent LED lighting which is perfect for added security or holidays. Sellers spent over $100K for the gorgeous pool and backyard landscaping. There is an extended patio with travertine tile, full length pavers on both side yards, extended width driveway with matching pavers and a custom RV gate for easy back yard access. The garage is a handyman's dream, it's pristine, has epoxy flooring and built-in storage cabinets and a built-in work bench! The home will show with the pool fence up for safety but it is easily removed, see pictures. The kitchen is truly stunning with bright white quartz countertops, huge island with gorgeous wood wrap, tile backsplash, under counter lighting and a large walk in pantry. Wait until you see the gorgeous engineered wood flooring throughout the first floor and don't miss the beautiful electric fireplace with a mantel and custom millwork to the ceiling.

3948 E Pinto Drive, Gilbert

Listing courtesy of Listing Agent: Jeffery Chesleigh (480-399-3480) from Listing Office: HomeSmart.

Selling Office: My Home Group Real Estate.

$1,325,000
4 Beds 4 Baths 6775639 MLS
Experience luxury living in your dream home, nestled within an exclusive gated community in Gilbert with stunning mountain views. This elegantly designed residence boasts a split floor plan with expansive master suite, located on one side of the home, features beautiful wood floors, built-in surround sound, and access to the back patio. Indulge in the luxury of two spacious closets, an oversized bathroom with dual vanities, a soaking tub, and a separate shower. The open-concept layout includes family room, dining area, and gourmet kitchen, fully equipped with Monogram appliances, including a 72'' refrigerator, dual dishwashers, a 6-burner cooktop with griddle and chef pantry. The family room, with gas fireplace, wood mantle and surround sound, offers the perfect space for entertainment. In addition to two spacious en-suite bedrooms, the home offers a versatile third bedroom that can easily function as an office. The generous laundry room provides space for dual washers and dryers or an additional freezer. Car enthusiasts will love the 4-car garage, complete with epoxy flooring, a new water heater, and an RV gate. Outside, the backyard oasis awaits, featuring a Pebble Tec pool with a cascading waterfall, an above-ground heated spa, and a built-in pergola with built in BBQ, surrounded by mature citrus trees and artificial turf offering the ultimate relaxation with picturesque mountain views.

3137 E La Costa Court, Gilbert

Listing courtesy of Listing Agent: Cecilia A Prest (602-491-5973) from Listing Office: Russ Lyon Sotheby's International Realty.

Selling Office: DMD Real Estate Group.

All information should be verified by the recipient and none is guaranteed as accurate by ARMLS. Copyright 2026 Arizona Regional Multiple Listing Service, Inc. All rights reserved.

board logo

This information is deemed reliable but not guaranteed. You should rely on this information only to decide whether or not to further investigate a particular property. BEFORE MAKING ANY OTHER DECISION, YOU SHOULD PERSONALLY INVESTIGATE THE FACTS (e.g. square footage and lot size) with the assistance of an appropriate professional. You may use this information only to identify properties you may be interested in investigating further. All uses except for personal, non-commercial use in accordance with the foregoing purpose are prohibited. Redistribution or copying of this information, any photographs or video tours is strictly prohibited. This information is derived from the Internet Data Exchange (IDX) service provided by San Diego MLS®. Displayed property listings may be held by a brokerage firm other than the broker and/or agent responsible for this display. The information and any photographs and video tours and the compilation from which they are derived is protected by copyright. Compilation © 2026 San Diego MLS®,