Refine Search
Sort by
$865,000
4 Beds 5 Baths 6765850 MLS
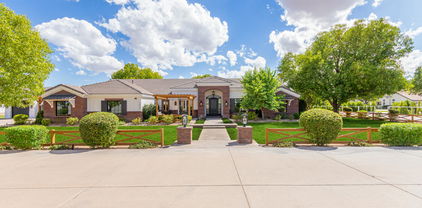
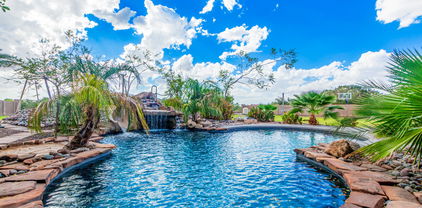
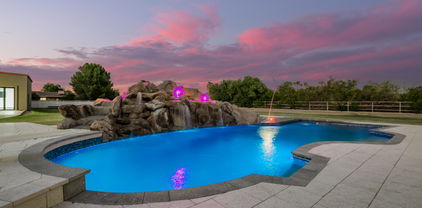
Don't get fooled by days on market-unmet buyer contingency caused contract cancellation as we slid into the holiday season. Fall in love with this gorgeous SINGLE STORY Power Ranch home: Enjoy the backyard with its built in BBQ and turfed grassy areas, citrus trees, fenced pool w/water feature, paver patio. The gourmet kitchen has 2 sinks, middle island & counter seating, high end appliances including a 5-burner gas stovetop & double wall ovens, large walk-in pantry, modern LED lighting, gorgeous backsplash, wine fridge/bar area! Large open living room right off the kitchen plus just steps away a family room with gas fireplace and dining room. Spacious primary suite overlooks the backyard, and the ensuite has awesome dual closets with built-ins, large soaker tub w/separate walk-in shower. The guest wing surrounds a flexible living area and is flanked by 3 additional bedrooms and 2 bathrooms. Additionally, there's an in-law suite or office with its own bathroom and a private entrance off the main courtyard. Power Ranch amenities are too long to list but include soccer fields, volleyball/basketball courts, a clubhouse, fishing lake, parks, playgrounds, pools, splash pad, tennis courts, walking paths and more!

4709 E Ironhorse Road, Gilbert

Listing courtesy of Listing Agent: Kendra L Davidson (480-236-9826) from Listing Office: Erickson Realty Group L.L.C..

Selling Office: Keller Williams Realty East Valley.

$990,000
5 Beds 3 Baths 6765730 MLS
Located within the prestigious Seville Country Club. This home has been completely renovated over the last few years with designer finishes throughout. Kitchen, 3 bathrooms, shutters, flooring, paint, built-ins featured in multiple rooms, and more have all been renovated since 2017. First floor features the primary suite and 1 additional guest suite which makes this home perfect for every buyer. Backyard is an entertainers dream, perfect for the kids and adults. Expansive backyard features a heated pool & spa, sport court, putting green, large low maintenance turf area, lush landscaping, water slide, RV gate, fruit trees, and complete privacy! Minutes from parks, shopping, entertainment and the Seville Golf Club, this property won't stay on the market long!

4126 E Saraband Way, Gilbert

Listing courtesy of Listing Agent: Teddy Shonka (480-390-9759) from Listing Office: HomeSmart.

Selling Office: The Agency.

$630,000
4 Beds 3 Baths 6764852 MLS
This approximately 3200 square foot home features four bedrooms and three bathrooms. The spacious layout offers abundant natural light and a neutral color palette throughout, complemented by brand new carpet and tile flooring. The kitchen is equipped with ample cabinetry and modern appliances, providing a functional and inviting cooking space. The home boasts a tranquil setting, with a serene lakefront park and lush landscaping surrounding the spacious outdoor area. The extended covered patio and expansive yard create an ideal environment for relaxation and leisure, with mature shade trees enhancing the natural ambiance. The interior spaces include several generously-sized rooms, a loft, and den, each featuring ceiling fans to promote air circulation and comfort. The vibrant community and desirable neighborhood surrounding the property offer a serene and welcoming atmosphere, catering to a variety of lifestyle preferences. Easy freeway access and close to shopping, dining, and the new Gilbert Regional Park.

2719 E Sourwood Drive, Gilbert

Listing courtesy of Listing Agent: Jarod Britman () from Listing Office: Coldwell Banker Realty.

Selling Office: Bellagio Real Estate.

$962,500
5 Beds 5 Baths 6764764 MLS
Elegance meets modern lifestyle in this exquisitely upgraded 5-bedroom, 4.5-bathroom home in the desirable Morrison Ranch community with tree-lined streets. Situated on a premium corner lot, this home features a heated pool with three water fountains, a retractable sunshade, in-ground trampoline, custom built shed, and a landscaped yard with Pygmy Date Palms and Italian Cypress trees. The chef's kitchen boasts an upgraded chimney hood, stainless steel farmhouse sink, backsplash to the ceiling, and walk-in pantry. With a downstairs ensuite and office, this home is the perfect blend of luxury and functionality. Upstairs includes four additional bedrooms and a primary suite with a spa-like bathroom, custom barn door, and walk-in closet. Come and experience this exceptional home firsthand.

3487 E Pinto Drive, Gilbert

Listing courtesy of Listing Agent: Maryelisabeth Wolf-Breen (480-495-9948) from Listing Office: Russ Lyon Sotheby's International Realty.

Selling Office: Russ Lyon Sotheby's International Realty.

$860,000
5 Beds 4 Baths 6764395 MLS
Your dream home is finally here! This gorgeous 5-bedroom residence boasts a 3-car garage, RV gate, a paver driveway, and eye-catching stone accents. Fall in love with the grand layout, featuring soaring ceilings, clerestory windows that bathe the space with natural light, wood-look flooring, and an inviting fireplace. The delightful kitchen comes with granite counters, abundant wood cabinetry, recessed lighting, sleek SS appliances, a Sub-Zero refrigerator, and a large island with a breakfast bar. The main bedroom showcases soft carpeting, plantation shutters, an ensuite with double vanities, and a walk-in closet. The enchanting backyard offers a covered patio with a professional mister system, travertine pavers, a fire pit, built-in BBQ, spa, and a refreshing pool. Make this gem yours!

2846 E Turnberry Drive, Gilbert

Listing courtesy of Listing Agent: Nicholas Staffieri (609-634-3311) from Listing Office: My Home Group Real Estate.

Selling Office: Agave Homes & Investments.

$606,000
5 Beds 4 Baths 6764188 MLS
100-Day Home Warranty coverage available at closing. Seller may consider buyer concessions if made in an offer. Welcome to your dream home! The interior boaWelcome to your dream home! The interior boasts a neutral color paint scheme that enhances the natural light. The primary bedroom is a true retreat, complete with a walk-in closet. The primary bathroom is a spa-like oasis featuring a separate tub and shower, as well as double sinks. The kitchen is a chef's delight, equipped with all stainless steel appliances, a kitchen island, and a walk-in pantry. The fenced-in backyard is perfect for private gatherings, complemented by a covered patio for your outdoor enjoyment. This property is a must-see!

2199 E Gillcrest Road, Gilbert

Listing courtesy of Listing Agent: Tara Jones (480-568-2791) from Listing Office: Opendoor Brokerage, LLC.

Selling Office: Compass.

$810,000
3 Beds 3 Baths 6764114 MLS
***Veterans - Assume This 2.75% Interest Rate***Welcome to the epitome of luxury at Seville Golf & Country Club! Imagine stepping into a single-level sanctuary where elegance and comfort blend effortlessly. Sunlight pours through the open floor plan, highlighting a gourmet kitchen made for culinary adventures and a spacious living area, perfect for gatherings, laughter, and peaceful mornings spent sipping coffee. Outside, a sprawling half-acre invites unforgettable outdoor moments or a serene private retreat. With a three-car garage, there's room for all your passions & projects. Seville's resort-style amenities await for members: golf, sparkling pools, tennis courts, & vibrant clubhouse for relaxing or brunching with friends. This isn't just a home; it's the lifestyle you've dreamed of.

4276 E Meadowview Drive, Gilbert

Listing courtesy of Listing Agent: Gordon Hageman (480-498-3334) from Listing Office: Real Broker.

Selling Office: Jason Mitchell Real Estate.

$1,000,000
4 Beds 4 Baths 6764089 MLS
Back on the market! Buyer was not able to fulfill the loan. Property was through inspection and appraisal with the previous buyer. Your dream home is here in The Bridges! This stunning property has been beautifully maintained and updated, perfectly balancing comfort and elegance. Offering 4 bedrooms & 3.5 bathrooms, it provides ample space for family, friends, or guests. Great curb appeal with stone accent details, artificial turf, and beautiful landscaping. The 3-car garage is equipped with a Tesla charger and the private courtyard is an excellent spot for your morning coffee! As you step inside, you'll be greeted by an inviting open floor plan filled with natural light. The spacious living room flows seamlessly into a modern kitchen, making gathering a bliss! Large island, granite counters & backsplash, ample wood cabinetry, a dry bar with wine rack and SS appliances with cooktop gas make up the culinary space. Formal dining room is ideal for entertaining or cozy dinners! The versatile den and the office area w/built-in desk are added perks. Gorgeous accent walls create a fabulous atmosphere, enhanced by plantation shutters, stylish tile fixtures, tall ceilings, and tasteful flooring. Retreat to the luxurious primary suite complete with exterior door leading to the private oasis! Also including a gorgeous bathroom that boasts a walk-in closet, soaking tub, tiled separate shower, and a large vanity w/dual sinks. Laundry room with a sink & cabinetry for your convenience. But the true highlight is the backyard oasis! Perfect for outdoor entertaining or quiet evenings under the stars, it showcases a covered patio, fireplace, artificial turf, and a welcoming pool with a baja shelf. Located just minutes from Gilbert Regional Park and steps from the Bridges neighborhood park, this home offers convenience without sacrificing tranquility. Don't miss the opportunity to make this charming residence your own!

5088 S Ponderosa Drive, Gilbert

Listing courtesy of Listing Agent: Nicki Highmark () from Listing Office: AZ Brokerage Holdings, LLC.

Selling Office: Realty ONE Group.

$799,000
6 Beds 5 Baths 6764021 MLS
Stunning 6-Bedroom Home in The Bridges at Gilbert with Resort-Style Backyard! Welcome to your dream home! This spacious 6-bedroom, 4.5-bathroom home boasts nearly 3,700 sq. ft. of living space, offering comfort and luxury for the entire family. Featuring an expansive 3-car garage and a double loft, perfect for additional living areas, this home is designed with both style and function in mind. The open-concept floor plan includes a large den/office, formal dining room, and resort-inspired backyard complete with a sparkling pool and relaxing jacuzzi—ideal for entertaining or unwinding after a long day. Nestled in the highly sought-after Lake Community of The Bridges at Gilbert, this home is one of Taylor Morrison's most popular two-story designs. Just minutes away from high-end shopping, top-rated schools, Gilbert Regional Park, fantastic dining options, and convenient freeway access, this home offers the perfect blend of luxury and location. This is the perfect setting to entertain family and friends while creating lasting memories! Don't miss out on this gem in the heart of Gilbert!

3700 E Carob Drive, Gilbert

Listing courtesy of Listing Agent: Jason LaFlesch (602-369-4663) from Listing Office: Results Realty.

Selling Office: Russ Lyon Sotheby's International Realty.

$1,050,000
5 Beds 4 Baths 6763097 MLS
Completely remodeled home on a 30,000SF cul-de-sac lot adjacent to a community park! 2 Separate RV Gates*Gourmet kitchen featuring top of the line appliances including Nugget ice maker, Bosch dishwasher, smart double convection wall ovens + 2 more ovens in the Thor gas range/hood which includes 6 burners & a griddle*Shaker Cabs, Quartz C-Tops, RO system, tile backsplash, breakfast bar, & an incredible butler's pantry offering additional cabinets, counter space & shelving*Tri-Fold accordion door opens up to a extended covered patio, sport/basketball court, batting cage, trampoline, fire pit, oversized yard, pebble-tech diving pool w/slide, grotto, & b-ball hoop*Spacious master suite offers backyard access, removable dry sauna, floor to ceiling tiled accent wall, dual shower head, double sinks, & large walk-in-closet*Attic radiant paneling to keep heat out, extra insulation added 2 years ago*Bonus room w/shutters perfect for an office, hobby room, toy room, gym, or library*Picture windows T/O*Updated fans/fixtures*Tinted windows*Recessed lighting*Dramatic 20ft vaulted ceilings*Shiplap*Norman blackout roller shades*Iron railing on staircase*Double Jack & Jill's*Barn doors*3 Car garage w/overhead racks & 1 year old water softener*Loft w/mini fridge conveys as-is*Wood-look tile floors in entire house but 1 room*Minutes from schools, shopping, restaurants, golf, Downtown Gilbert nightlife, airports, 60/101/202 freeways*

1755 E Cullumber Court, Gilbert

Listing courtesy of Listing Agent: Angela Patten (480-577-4830) from Listing Office: Realty ONE Group.

Selling Office: RE/MAX Solutions.

$840,000
5 Beds 3 Baths 6763065 MLS
Just WOW! Prepare to be enchanted by this grand 5-bed masterpiece that beautifully combines modern comfort & convenience. Starting with a large front yard, 3-car garage, RV gate, & a cozy porch. Enter to find a den/office, formal dining room, & a desirable family room graced with abundant natural light. Additional features to love include tile flooring, wide windows, thick baseboards, custom walnut steps, archways, & ceiling fans. Well-appointed kitchen is a cook's delight, equipped with recessed & pendant lighting, a center island w/breakfast bar, stylish backsplash, SS appliances, a pantry, butler's service area, granite counters, & ample cabinetry all updated in 2024. Bathrooms were fully remodeled in 2023 &2024 as well. Sizable loft can be used as an entertainment area! Open the double doors to reveal the HUGE main retreat, showcasing an ensuite with two vanities, a freestanding tub, a floor-to-ceiling tiled shower, & a walk-in closet. The bedroom & bathroom downstairs is great for guests! Outside, you'll discover a spacious backyard offering a covered patio, grassy area, storage shed, and a swimming pool to cool off in the warm summer. Make this house your new home! Hurry!

267 E Phelps Street, Gilbert

Listing courtesy of Listing Agent: Michelle G Milton (602-369-0227) from Listing Office: Revinre.

Selling Office: Keller Williams Integrity First.

$685,000
4 Beds 3 Baths 6763057 MLS
Welcome to your dream home! With fresh paint and new flooring throughout, this beautiful 4 bedroom, 2.5 bath home is ready for you to move in and make it your own. Relax in the large gathering room with surround sound, perfect for movie nights or entertaining guests. The open layout flows seamlessly into the kitchen where you can enjoy new appliances, a large island for meal prep, and ample storage to keep everything organized. Enjoy a luxurious primary suite with a split vanity bathroom and large walk in closet. The upstairs second bathroom features double sinks and a separate shower room, perfect for busy mornings. The versatile bonus room is pre-wired for a movie room or can serve as a playroom, exercise room, or 5th bedroom. Step out to your backyard oasis with two covered patios, garden area and outdoor fireplace, perfect for year-round gatherings or cozy relaxation. Whether you're a DIY enthusiast or need extra storage, the amazing garage workshop area and slatwall storage system are the perfect blend of functionality and convenience. An office adds extra flexibility for work or leisure, while abundant storage throughout the home ensures everything has its place. Located in a coveted Gilbert community with two community pools and gorgeous parks, you're minutes away from upscale shopping, top rated schools and freeway access. Don't miss your chance to own this beautifully updated home with all the features you desire!

2713 S Hansen Drive, Gilbert

Listing courtesy of Listing Agent: Angela Robinson () from Listing Office: Top Rock Realty.

Selling Office: CC Fox Realty.

$1,130,000
4 Beds 3 Baths 6762944 MLS
Wow! Outstanding Spanish-style property with all the bells & whistles at gated Montaverde is a true gem! With 10 foot ceilings this 4 bedroom plus den plus office plus formal dining room home offers excellent curb appeal, a 2.5 car garage, RV gate, and paver driveway. Enter through the amazing courtyard into the abode to discover sheer beauty & breathtaking detail with a split floor plan boasting tall ceilings, a formal living room, a delightful dining room, sophisticated fixtures & features throughout, real hardwood flooring, plantation shutters, and recessed lighting. The captivating great room features faux ceiling beams, a fireplace, and a sense of openness, promoting a greater traffic flow. The elegant white kitchen showcases cabinetry with crown moulding, tile backsplash, granite counters, stainless steel appliances, a built-in fridge, a large walk-in pantry, and a large island with breakfast bar. The owner's suite hosts a lavish ensuite with a soaking tub, step-in shower, dual granite vanity, and a walk-in closet. The secluded den is ideal for an office. The outdoor oasis is an entertainer's dream, offering a covered patio, lush lawn, cobblestone & travertine, an elegant Ramada with electrical outlets & fan, and a beautiful gas heated pool and jacuzzi with water features & seating area to sunbathe. So many beautiful flowers, raised garden beds and fruit trees too with great views of the mountains so close by. Beautiful side yards too. Words don't give this gorgeous extremely sophisticated and highly upgraded masterpiece of a home justice!

2839 E Bellerive Drive, Gilbert

Listing courtesy of Listing Agent: Leslie D Wright () from Listing Office: LPT Realty, LLC.

Selling Office: West USA Realty.

$889,000
5 Beds 3 Baths 6762423 MLS
Welcome to your dream home in the highly sought-after Spectrum at Val Vista Community! This stunning two-story residence has brand new carpeting and LVP throughout the home. The immaculate kitchen features cabinetry, sparkling stainless steel appliances, granite countertops, and a walk-in pantry. Enjoy a quiet night out but can't leave the house? This home features its own private speakeasy with music and a private entrance! Upstairs, you have the master bedroom with dual sinks, a generous walk-in closet, and a spacious loft for entertaining or a mini home theater. Step outside to the oasis where you will feel like you are on vacation all year! Brand new AC unit, solar panels, private pool, brand new turf, covered patio, and a BBQ shed perfect for hosting any party.

3155 S Porter Street, Gilbert

Listing courtesy of Listing Agent: Gina Pitello () from Listing Office: Limitless Real Estate.

Selling Office: Russ Lyon Sotheby's International Realty.

$777,500
5 Beds 4 Baths 6762273 MLS
Your dream home is finally here! Discover this amazing residence nestled in the Adora Trails Community. A harmonious open layout showcasing a designer color palette, beautiful tile flooring, modern fireplace, & multi-sliders merging the indoor with the outdoor living. The stunning chef's kitchen is a cook's delight, offering white cabinetry w/crown moulding, granite counters, double wall oven, SS appliances, huge pantry, a chic mosaic backsplash, & a large island equipped with a breakfast bar. The lower master retreat boasts a private bathroom with dual sinks & a walk-in closet. LUTRON Ra3 Lighting control system. Laundry upstairs & down! Enjoy hosting fun get-togethers in the wonderful backyard, featuring a covered patio, HEATED & CHILLED pool, & a cozy ramada!

7296 S Lancaster Street, Gilbert

Listing courtesy of Listing Agent: Michelle Mojica (602-687-0617) from Listing Office: eXp Realty.

Selling Office: Opendoor Brokerage, LLC.

$1,070,000
4 Beds 4 Baths 6761495 MLS
Beautiful gem with a basement in the heart of Agritopia! You're greeted by a charming front porch, perfect for morning coffee. The spacious great room boasts high ceilings, a contemporary palette, classic plantation shutters, and durable tile flooring. Cook delicious meals in the gourmet kitchen, equipped with granite countertops, shaker cabinetry with crown moulding, recessed lighting, a subway tile backsplash, sleek stainless steel appliances, a pantry, and a two-tier peninsula with a breakfast bar for casual dining. You'll also find a versatile den ideal for an office and a workout room for staying active. The sizable primary bedroom offers a lavish ensuite with double vanities and a convenient walk-in closet. Venture into the finished basement with soft carpeting throughout and a... Venture into the finished basement with soft carpeting throughout and a functional kitchen, perfect for a family room or hosting memorable gatherings. The enchanting backyard showcases a covered deck, pristine artificial turf, and a refreshing pool for cooling down on hot summer days. Make this beautiful residence yours today!

3102 E Agritopia Loop N, Gilbert

Listing courtesy of Listing Agent: Jelenann D Day (480-528-4599) from Listing Office: The Brokery.

Selling Office: Limitless Real Estate.

$3,002,500
5 Beds 6 Baths 6761403 MLS
Beautiful Ranch Estate in a one of a kind neighborhood is coming available. This Home is generously priced below Current Market Appraisal. The property delivers total privacy in a small 6 home Gated 1 acre minimum Community. Horse property with NO HOA. Unique opportunity to own an original owner/builder estate. Property has been totally remodeled top to bottom while being meticulously maintained. The estate sits on1 acre with an additional ⅓ acre that is ready to be whatever the next owner needs. Barn, Stables, RV Garage, Sports Court, there is plenty of room to comfortably fit everything. Both convenience and exclusivity are in this thoughtfully designed home built for large families or multi-generational families. Main Floor includes 3Bedrooms 2 1/2 Baths. See ''More'' Basement includes an additional theater room/family room, 2 baths, 2 bedrooms, and its own laundry room and storage. The attached Casita offers its own entrance, Full kitchen, Bathroom, laundry facilities, family room/Studio and even a small private yard. In the detached garage you'll again find endless possibilities with an air-conditioned storage room and additional room for private gym, office, whatever your needs are. Plenty of mature landscaping throughout the property with freshly remodeled amenities also make this home unique. This Estate offers mature Citrus orchard of fresh oranges, grapefruit, and tangelos that bring the quaint smell of spring to your backyard. A Large outdoor covered patio with Gas BBQ, beautiful seating area, and Gas Firepit. Entertain to your hearts desire with free-standing gazebo and 30,000-gallon heated pool and spa make it ideal for all your entertaining dreams. Bring your horses, boats, Rv's etc. as there is room enough for everything. Detached garage offers tall Boat garage. This Ranch Estate embodies the best of both worlds offering NO HOA while also nestled in a gated enclave. Top-of-the-line Gilbert Regional Park just a walk down the street. Shopping and Freeway Access 5 Minutes away. What a Great Property with location, location, location!

2677 E Queen Creek Road, Gilbert

Listing courtesy of Listing Agent: Tamara Roberts (480-652-7231) from Listing Office: West USA Realty.

Selling Office: West USA Realty.

$2,525,000
6 Beds 5 Baths 6761387 MLS
PRICE IMPROVEMENT!!! Morrison Ranch Gem in the heart of Gilbert AZ!!! This home showcases unrivaled options, with custom upgrades and meticulous trim finishes throughout. The light and bright interior flows seamlessly into a wide open floorplan, perfect for modern living and entertaining. The gourmet kitchen is a chef's dream, featuring an abundance of cabinetry, a massive waterfall-edge island, and high-end stainless steel and cabinet-faced appliances. Entertainment options abound with a dedicated theatre and gaming room, while the fully enclosed metal and glass workout room provides a sleek, private space for fitness. The oversized master bedroom is an elegant retreat, opening to a large overlook patio with stunning views of the resort-style backyard. The master bathroom offers expansive elbow room and luxury finishes, and the master closet boasts a plethora of storage, designed for maximum convenience and style. This home is a true masterpiece with over $1.2 million in upgrades and additions, making it a must-see for those seeking the pinnacle of luxury living in Gilbert. There are far too many features to list, lock in your private look today!

2980 E Boot Track Trail, Gilbert

Listing courtesy of Listing Agent: Jason LaFlesch (602-369-4663) from Listing Office: Results Realty.

Selling Office: W and Partners, LLC.

$1,275,000
5 Beds 5 Baths 6760858 MLS
This exquisite 4680 sqft home complete with an expansive mother-in-law suite, with kitchenette, is sure to exceed your expectations! Nestled on a sprawling .85-acre lot, one of the largest in the subdivision, this property offers 5 bedrooms, 4.5 baths & dual 3-car garages on either side of the home. The outdoor oasis features lush tropical landscaping in both the front & back yards, extended driveways, stone façade, courtyard, & a stunning 30,000-gallon saltwater pool with stone accents, waterfall, waterslide & underwater seating adding to the resort-like feel. Inside you will find elegant wood & tile flooring, recessed lighting, soaring ceilings & large picture windows. The grand living area includes a great room, formal dining & remodeled kitchen boasting granite counters, SS appliances chic pendant lighting, gas cooking, large center island, butler's & walk-in pantries, breakfast nook & rich wood cabinetry with crown molding. The luxurious master suite offers new carpeting, bay windows & a spa-like bath complete with dual vanities, grand Roman tub, a walk-in tiled shower with a drying area & His & Her walk-in closets. 2 guest bedrooms come with ensuite baths, while a 4th bedroom, equipped with a Murphy bed & large walk-in closet, is perfect as a home office. The attached 731 sqft. Casita is a gem, featuring an oversized bedroom with sitting area, large walk-in closet, spacious bathroom with dual sinks & walk-in shower, living room with a kitchenette & a private yard. It also includes a 30 x 30 garage with a workshop & drive-through door, providing extra parking space in the back. Additional upgrades include 3 HVAC units, 100-amp service in the casita garage, extra insulation, cobblestone pavers, firepit & RV gate. Ideally located in Gilbert, near shopping, dining, and scenic views of the San Tan Mountains, this home offers everyday living that feels like a vacation in paradise!

2709 E Janelle Way, Gilbert

Listing courtesy of Listing Agent: Penney Mullins (480-907-4796) from Listing Office: HomeSmart.

Selling Office: Berkshire Hathaway HomeServices Arizona Properties.

$735,000
5 Beds 4 Baths 6760494 MLS
STUNNING! 5 bed/4 Bath+Loft +Downstairs Den. Designer Upgrades, Resort-Style Yard. No Expense Spared! Plantation Shutters Throughout, Newer Flooring/Int. Paint, Main Floor Bedroom w/Ensuite Bath for Guests. Spacious Floorplan with Tall Ceilings & Clerestory Windows. Kitchen w/Quartz Counters, Island, Pantry, NEW BOSCH APPLIANCES! Enormous Loft and Main Bedroom w/Retreat Area large enough for office, Custom Cal. Closets. Additional 3 Beds up w/hall bath & Juliette Balcony. Are you ready for this yard? High End PebbleTec Pool with LED Changeable Lights, 2 Cascade Waterfalls, Stamped Concrete Patio, side yard with Syn. Grass. TRANE HVAC Unit w/Nest Thermo., Gar. Door WIFI connect, Spray Foam in Attic. North/South Lot near Pocket Park, 3 Community Pools, Low HOA and close to Gilbert Amenities

2993 E Shannon Street, Gilbert

Listing courtesy of Listing Agent: Tina M. Sloat (480-313-9455) from Listing Office: Tina Marie Realty.

Selling Office: Keller Williams Integrity First.

$1,500,000
5 Beds 5 Baths 6760289 MLS
This property qualifies for a lender incentive using our preferred lender** Looking for the perfect ACRE home, look no further this home has it all! Beautifully upgraded 5 bd, 4.5 baths. 3 bedrooms are ensuite with private baths perfect for guests or teens. Multiple options for separate living quarters! Alexa smart home. Huge owner's suite with soaking tub, dual vanities and walk in closet. Remodeled kitchen with white cabinetry, stainless steel appliances, custom backsplash and breakfast bar. New tile floor in all the right places, freshly painted, new low E double pane windows, all new electrical, raised 8 ft ceilings and the list goes on. Attached 4 car garage. Permitted 1440 sq ft custom RV garage with Clopay RV garage door and 15 ft glass accordion sliding Door. Beautiful remodeled pool with custom rock waterfall with built in slide. Just minutes to downtown Gilbert, San Tan Mall, shopping, dining and freeway for easy access.

2386 E Redfield Road, Gilbert

Listing courtesy of Listing Agent: Richard Baird (480-220-6984) from Listing Office: HomeSmart.

Selling Office: Call Realty, Inc..

$720,000
5 Beds 4 Baths 6760193 MLS
Nestled in the prestigious lake neighborhood of Adora Trails, this luxurious home offers the perfect blend of elegance & modern convenience. The grand foyer welcomes you into a spacious, open-concept floor plan featuring a dedicated den & a gourmet kitchen w/ quartz countertops, double oven/range & a large island. The expansive living room opens to the backyard through sleek sliding doors, revealing a stunning outdoor oasis. Enjoy the sparkling swimming pool, complete w/ a fountain wall. The meticulously landscaped backyard offers serene views of the San Tan Mountains w/ the home's 3-car tandem garage providing ample parking & storage. The master suite provides direct access to the backyard and two walk-in closets. Seller open to rate buy down with appropriate offer. bathroom. Adora Trails offers an unparalleled lifestyle w/ 12 miles of scenic walking trails, a catch-&-release fishing lake, multiple playgrounds & lush greenbelts. The community's large center features a kitchen, outdoor basketball court, lounge areas, fitness center & a refreshing pool for year-round enjoyment. This home embodies luxury living in one of Gilbert's most sought-after communitiesan exceptional retreat both inside & out.

2607 E Daniel Drive, Gilbert

Listing courtesy of Listing Agent: Benjamin Arredondo (480-206-7077) from Listing Office: My Home Group Real Estate.

Selling Office: West USA Realty.

$947,400
5 Beds 4 Baths 6759986 MLS
Welcome to Cooley Station, the highly sought after ''Champion'' floor plan is unparalleled, where modern elegance meets comfort. Buyer will receive a lender credit of 1% applied at closing if they utilize the seller's preferred lender for financing. This stunning single-story home boasts of 5 spacious bedrooms, office/den & 4 full bathrooms, all set on a premium lot with N/S exposure, no neighbors behind & the Cooley Station ''red brick'' exterior wall. As you enter through the private courtyard, you're welcomed by an open-concept layout w/ soaring 10-ft ceilings, recessed LED lighting, great room & a versatile dining area that can serve as an additional living space. The gourmet kitchen is a chef's dream, featuring an oversized island with breakfast bar seating, granite countertops, walk in pantry & ceiling height white shaker cabinets with elegant under-cabinet lighting on both the upper/lower cabinets & the kitchen island. The primary suite is your personal retreat featuring an on-suite bath with dual sinks, soaking tub, walk in shower & a spacious walk-in closet. The home is complemented with the luxury of porcelain tile flooring, farmhouse shutters, full home security security system, water softener, Honeywell electronic air filters & indoor-outdoor living is at its finest featuring a 16-foot Atrium sliding glass doors that open up to the covered patio & backyard oasis, complete with a sparkling pebble tec pool, built-in gas firepit, & BBQ gas grillideal for both relaxing & entertaining. The 3-car tandem garage has built in garage cabinets & is prewired 50 AMP breaker that can be converted to accommodate an electric car charger. Cooley Station offers unrivaled community amenities, including two aquatic centers, scenic walking trails, multiple parks, basketball courts, bocce ball, & year-round resident events. Ideally located minutes from ASU Polytechnic Campus, San Tan Mall, Premier shopping, restaurants, grocery stores & Phoenix/Mesa Gateway Airport, this home is a rare find you don't want to miss!

4448 E Skousen Street, Gilbert

Listing courtesy of Listing Agent: Claire Ackerman (480-272-0958) from Listing Office: Compass.

Selling Office: Zion Realty, LLC.

$967,500
4 Beds 3 Baths 6759979 MLS
Discover this beautifully maintained 4-bedroom, 2.5-bathroom single-story home situated on an oversized lot in the desirable Bridges North Community. Offering a spacious living area that flows effortlessly into the kitchen, creating a welcoming space for gatherings. The kitchen features a Wolf gas cooktop, and upgraded appliances with a large walk in pantry. Step outside to a well-kept backyard that is truly an entertainer's dream featuring a large heated pool, outdoor kitchen with built in storage, remote operated awning with LED lighting and matured easy to maintain landscaping along with travertine and artificial grass. The primary bathroom has been thoughtfully updated with a large walk-in shower, providing a luxurious retreat for relaxation. The property includes a 3-car tandem garage with a paver driveway providing plenty of storage and parking options. Additionally, the solar panels are owned with no loan or lease and contribute to energy efficiency and lower utility costs. Gilbert offers access to top rated schools, parks, and a vibrant community. Don't miss your chance to make this exceptional home your own!

5056 S Tatum Lane, Gilbert

Listing courtesy of Listing Agent: Amber Perks () from Listing Office: eXp Realty.

Selling Office: Tukee Homes Realty LLC.

$780,000
5 Beds 3 Baths 6759907 MLS
PRICE IMPROVEMENT ~ Dream home, open floor plan, top school district! This stunning Marbella Vineyards home has over $115,000 in updates! Featuring paid-off solar panels and a backyard oasis with a heated pool for year-round enjoyment, this gem is located in one of Gilbert's best areas within the top-rated Chandler school district. The home offers 5 bedrooms, including two on the first floor: a master suite and an extra room perfect as a bedroom, office, or gym. Enjoy an open floor plan, custom entertainment built-ins, hardwood and tile flooring, and a chef's kitchen with cherry cabinets, granite countertops, and modern finishes. Don't miss this rare find!

3294 E Blue Ridge Way, Gilbert

Listing courtesy of Listing Agent: Alejandra Paladino (480-382-0519) from Listing Office: eXp Realty.

Selling Office: LRA Real Estate Group, LLC.

$1,100,000
4 Beds 3 Baths 6759245 MLS
Rare Opportunity to Live in South Gilbert's Destination Master Plan Community of Layton Lakes! This new market offering portrays picture perfect living in every way. Open Floor Plan w/ expansive Home Spaces & Generous Owner's suite. 4 bedrooms, 3 full bathrooms and a large game room that includes a wet bar with private garage access, can be used as a teen room or mother in law suite. Fully Landscaped Premium Corner Lot that borders a Beautiful Greenbelt. Enjoy the summer days & nights in your outdoor escape featuring Sparkling PebbleTec Swimming Pool, Large Spa, Built in Natural Gas BBQ, Fire pots, raised garden, EV Charger, and so much more. Layton Lakes has been the destination community known for its picturesque scenery and neighborhood charm. It's warm and inviting.

924 E Holbrook Street, Gilbert

Listing courtesy of Listing Agent: Jackie Kaye Nedin (602-570-2195) from Listing Office: Real Broker.

Selling Office: West USA Realty.

$640,000
5 Beds 3 Baths 6759038 MLS
Experience elevated living in this upgraded Fulton home with an impressive gas range, new water heater, water softener and installed RO, nestled in the highly sought-after Freeman Farms. Ideally located next to the serene community waterfall and lake, this property offers a rare level of privacy with only one neighbor. The home comes equipped with owned solar panels, allowing new owners to enjoy energy efficiency. Step outside into a lush backyard with a vibrant lawn and a covered patio, ideal for gatherings and relaxation. Located just 5 minutes from Gilbert Regional Park's pickleball courts, this home also offers easy access the 202 freeway, SanTan Village, and the exciting new Epicenter development.

2550 E Penedes Drive, Gilbert

Listing courtesy of Listing Agent: Riley Rhodes (480-650-8531) from Listing Office: DWEL LLC.

Selling Office: Barrett Real Estate.

$1,150,000
7 Beds 4 Baths 6758928 MLS
Welcome to your new home in the sought-after Vintage Ranch neighborhood! This isn't just any property; it's a rare 2 story split floorplan home with a heated pool and jacuzzi! This home has been lovingly maintained by a wonderful family. Each detail reflects pride and care. On the main floor, you'll find a perfect blend of comfort and functionality, featuring a large chefs kitchen and island as well as a spacious family and living room. The sprawling master bedroom is located on the first floor with its own completely renovated custom bathroom and walk-in closet for two. The first floor even has its own laundry so no hauling laundry up and downstairs! And.. the first floor is fitted with a generously sized office and guest bath. The kitchen is a true highlight, boasting ample storage and sleek stainless steel appliances. Step outside to your expansive backyard, a private oasis where tranquility and luxury meet. Venture up to the 2nd floor to discover 4 additional bedrooms, 2 bathrooms, laundry, an office, a work area, and even another living area/playroom! Whether you dream of a vibrant game room or a cozy home theater, this area is ready to fulfill your vision. Conveniently located near freeway access, schools, shopping, and more, this home embodies both convenience and lifestyle excellence!

691 E Elgin Street, Gilbert

Listing courtesy of Listing Agent: Christopher Lee Ramsell (602-377-8087) from Listing Office: HomeSmart.

Selling Office: Results Realty.

All information should be verified by the recipient and none is guaranteed as accurate by ARMLS. Copyright 2026 Arizona Regional Multiple Listing Service, Inc. All rights reserved.

board logo

This information is deemed reliable but not guaranteed. You should rely on this information only to decide whether or not to further investigate a particular property. BEFORE MAKING ANY OTHER DECISION, YOU SHOULD PERSONALLY INVESTIGATE THE FACTS (e.g. square footage and lot size) with the assistance of an appropriate professional. You may use this information only to identify properties you may be interested in investigating further. All uses except for personal, non-commercial use in accordance with the foregoing purpose are prohibited. Redistribution or copying of this information, any photographs or video tours is strictly prohibited. This information is derived from the Internet Data Exchange (IDX) service provided by San Diego MLS®. Displayed property listings may be held by a brokerage firm other than the broker and/or agent responsible for this display. The information and any photographs and video tours and the compilation from which they are derived is protected by copyright. Compilation © 2026 San Diego MLS®,