Refine Search
Sort by
no property photo
$1,475,000
4 Beds ⋅ 4 Baths ⋅ 6694586 MLS
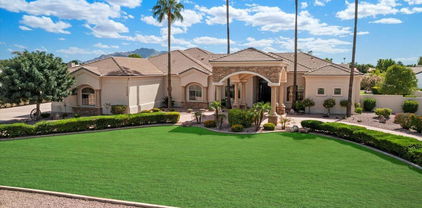
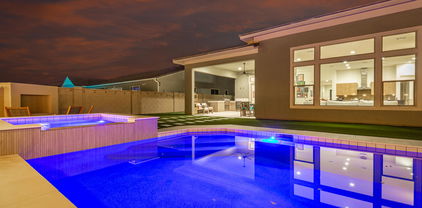
Exquisite residence located in the coveted Waterston community showcases an abundance of upgrades and a luxurious resort-style backyard. Indulge in the heated/cooled pool, complete with custom sewn cover and UV/02 with DE filter water filtration for pristine water quality, alongside the hot tub, putting green, alumashade structure, and outdoor fountain, with citrus trees and privacy with no rear neighbors. Simplify holiday lighting with programmable LED security lighting illuminating the entire house, while the garden series speaker system sets the ambiance in the backyard. The chef's kitchen, outfitted with Wolf appliances and a Cove dishwasher, boasts an oversized island and an open concept layout ideal for entertaining. A panoramic 4-panel slider in the great room seamlessly connects the indoors to the outdoors, complemented by automated Ranier shades for added comfort. The home boasts tile flooring throughout, complemented by elegant plantation shutters on all windows. Additionally, the laundry room is equipped with a convenient folding area and ample storage space. Enjoy clean and healthy water with reverse osmosis and water filtration, including a water softener. The primary suite offers generous space, an oversized frameless shower, and a dream closet. One wing of the house includes two additional bedrooms, a playroom or game room, and a full bathroom, while the other wing features an additional bedroom with an en suite full bathroom and a den/office. The garage boasts polyaspartic floors, abundant built-in cabinet storage, and a dedicated charging circuit for electric vehicles. Experience the vibrant Waterston lifestyle with access to parks, ponds, a splash pad, a community center with a pool, and an array of community events.

1500 E Crescent Way, Gilbert

Listing courtesy of Listing Agent: Denise Roit (480-244-1608) from Listing Office: Gentry Real Estate.

Selling Office: eXp Realty.
6928 S Star Drive, Gilbert
$3,675,000
6 Beds ⋅ 8 Baths ⋅ 6694408 MLS
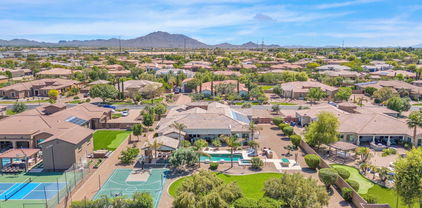
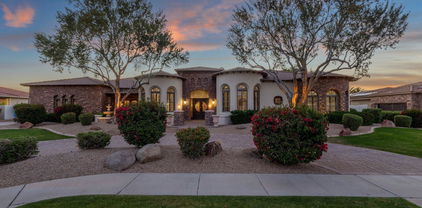
*PRICE REDUCTION* Explore this entertainer's paradise estate in Estados, Circle G, in Seville! Features a lavish custom estate with a 1,260 SF poolside guest house and a multi-million-dollar pool with a bar grotto. Backyard resembles a luxury oasis with a swim-up bar. Exceptional interior matches the exterior's grandeur! The floorplan emphasizes outdoor living areas and revolves around a stunning open-air courtyard, highlighted by a cozy fireplace that welcomes guests upon entering the grand foyer.The chef's kitchen is a masterpiece with double islands and premium upgrades. This estate features one of the finest in-home movie theaters, complete with a full bar, offering an unmatched cinematic experience! Experience what this luxury estate has to offer you.

6928 S Star Drive, Gilbert

Listing courtesy of Listing Agent: David Khalaj (602-722-4457) from Listing Office: Pro Sports Realty.

Selling Office: Realty ONE Group.

7549 S Quinn Court, Gilbert
$945,000
4 Beds ⋅ 5 Baths ⋅ 6694257 MLS
Welcome to this Stunning home in Adora Trails!! Boasting over 3550 Sq ft, this 4 bedroom, 4.5 bath home also includes a Mother-in-Law suite. The property features owned solar panels, built-in RO system and a soft water loop, providing eco-friendly and cost-saving benefits. The Home Highlights include a recently installed Pool/Swim Spa and another separate spa, both covered by new Gazebos. The seller has expanded the Gourmet kitchen and primary bedroom, enhancing the living space. Outside you will find a low-maintenance yard in the front and back, ideal for busy lifestyles. Spend your evenings relaxing in the pool or spa, creating your own perfect Oasis. Conveniently located near top-rated schools, shopping centers and freeway access. Book your appt today! Home is easy to view!

7549 S Quinn Court, Gilbert

Listing courtesy of Listing Agent: Tricia Bonlender (480-231-9268) from Listing Office: West USA Realty.

Selling Office: West USA Realty.

22635 S Val Vista Drive, Gilbert
$2,000,000
5 Beds ⋅ 4 Baths ⋅ 6694195 MLS
Welcome Home! LOOK at this VALUE in 85298! You WILL NOT find this in all of Chandler, Gilbert or Queen Creek! You will have a CUSTOM HOME and 2.4 ACRES for under $2M! The best part, there is NO HOA. Imagine what you could do with all of this land. From the moment you turn down this private street, you will feel at home. This street is lined with stunning estates, mature landscape, mountain views and beauty all around. The original owners have spared no expense keeping this gorgeous estate looking brand new. As you approach the property, you will notice the exquisite curb appeal. Upon entering the home, you will fall in love with the natural light and sprawling floor plan. This property defines resort style living (inside and out). The resort style backyard oasis will have you never wanting to leave home. There is plenty of room to build your dream workshop, guest home, RV garage, and/or a private gym. This home sits on 2.39 Acres and is one of a kind. Honorable mentions include new exterior paint, new interior paint, new HVAC units, new roof, new gourmet appliances, new light fixtures, new ceiling fans and so much more. This property is located in the highly desirable CHANDLER SCHOOL DISTRICT. It is also located around the corner from private school, GILBERT CHRISTIAN. The location of this estate is EVERYTHING! We think you will LOVE living in the TOWN OF GILBERT not far from DOWNTOWN GILBERT, right down the street from the new GILBERT REGIONAL PARK and only minutes away from the SANTAN VILLAGE MALL. You will have endless options for shopping, dining, and entertainment.

22635 S Val Vista Drive, Gilbert

Listing courtesy of Listing Agent: Katrina L McCarthy (480-406-8857) from Listing Office: Citiea.

Selling Office: W and Partners, LLC.

1009 N Peppertree Drive, Gilbert
$860,000
4 Beds ⋅ 3 Baths ⋅ 6694185 MLS
Experience luxurious living in the esteemed Val Vista Lakes gated community with this captivating 4-bedroom+loft, 3-bathroom home. Boasting a spacious loft with closet space that could effortlessly serve as a 5th bedroom, this residence exudes elegance and comfort. Upon entry, be greeted by the timeless charm of plantation shutters adorning every window. The master suite, conveniently located on the ground floor, features French doors, coffered ceilings, and a lavish master bath complete with glass block windows and a soothing jetted tub. Ascend the elegant spiral staircase to discover Jack & Jill bedrooms upstairs, each offering a perfect retreat for family or guests. Revel in the allure of tile floors, complemented by Granite countertops and newer stainless steel appliances. This home radiates a sense of newness and care. Step outside to your private oasis, complete with a low-maintenance backyard featuring a saltwater pebble-tech pool and spa with a cascading waterfall, accompanied by a cozy beehive fireplace and lots of room for entertaining. Plus, enjoy the tranquility of backing onto a serene park. Indulge in the plethora of amenities offered by the community, including tennis & pickleball courts, racquetball, a gym, a clubhouse, beach access, a lagoon, and cascading waterfalls. With everything meticulously curated for your comfort and enjoyment, this home is ready for you to move in and make it your own. Don't miss the opportunity to experience this exceptional property firsthand!

1009 N Peppertree Drive, Gilbert

Listing courtesy of Listing Agent: DJ June () from Listing Office: Real Broker.

Selling Office: Snow Realty & Property Management.

2610 S Birch Street, Gilbert
$1,050,000
5 Beds ⋅ 3 Baths ⋅ 6694152 MLS
Luxury living in this completely updated home. Step inside and relax because there is nothing else for you to do except move in and start enjoying. Both the interior and all the mechanics have been taken care of for the new owner. New flooring, completely updated gourmet kitchen with large island, double ovens, gas cooktop. Updated bathrooms and laundry room. New water softener, new tankless water heater, landscaping and outdoor entertainment area have been remodeled and ready for your next birthday or sports party. Newer roof, newer AC units, pool equipment has recently been updated. 5 Bedrooms plus a bonus room in the garage! Split floorpan with master on one side and secondary bedrooms on the other side of the home.

2610 S Birch Street, Gilbert

Listing courtesy of Listing Agent: Allison T Johnson (480-744-7574) from Listing Office: Good Oak Real Estate.

Selling Office: Canam Realty Group.

7653 S Abbey Lane, Gilbert
$870,000
4 Beds ⋅ 3 Baths ⋅ 6693797 MLS
Very sought after Rainier floor plan. Beautiful Spanish exterior elevation with many outstanding features inside. Gourmet kithcen includes 36'' gas cooktop, double oven, quartz countertops, farm house sink, dark maple cabinets with 42''upper cabinets. Monogram microwave with Monogram Fridge and freezer. Upgraded flooring including 9'' X 36'' wood plank tile. Large sliding glass door off of great room leading to covered patio with upgraded Travertine extending to pool coping. pebble surfaced pool built by Presidential Pools. Removable pool fence offset by the high quality turf yard 21' X 30'. Landscaping includes trees , shrubs , and rock. Front yard is desert landscaping with paver driveway, potential for paver extension to maximize parking in front.

7653 S Abbey Lane, Gilbert

Listing courtesy of Listing Agent: Bowen Breunig (602-625-1286) from Listing Office: Bowen Cole Breunig.

Selling Office: Bowen Cole Breunig.

703 E Hummingbird Way, Gilbert
$780,000
4 Beds ⋅ 3 Baths ⋅ 6693687 MLS
This 4-bed, 3-bath retreat welcomes you in with an upgraded iron front door. With a loft & an office featuring a built-in desk, versatility is key. Step outside to your own tropical oasis complete with a diving/play pool & spa illuminated with multi-colored LED lights, complimented by a misting system and synthetic turf. The gourmet kitchen is a chef's delight with white cabinetry, granite counters, double ovens, and a gas cooktop. Surround sound, whole-house filtration system, and a soft water loop ensure ultimate comfort. Unwind in the private primary suite featuring a balcony, jet tub, separate shower, dual sinks, and two walk-in closets. A 3-car garage with overhead racks and built-in cabinets offers ample storage space. Solar panel loan paid off by sellers at close of escrow. Solar panel loan to be paid off by sellers at close of escrow.

703 E Hummingbird Way, Gilbert

Listing courtesy of Listing Agent: Jennifer Schaper (480-390-4507) from Listing Office: West USA Realty.

Selling Office: Non-MLS Office.

3853 E Dubois Avenue, Gilbert
$965,000
5 Beds ⋅ 4 Baths ⋅ 6693507 MLS
LIFESTYLE is the theme of this MUST SEE home sitting on a spacious, resort-like backyard, w/heated saltwater diving pool, raised spa, spillways, sitting areas, & plenty of space to run & play. Oversized sliding glass door wall transitions indoor/outdoor living. You'll feel like you are on vacation! Luxurious floorplan, complete with expansive primary suite, plus an additional bedroom/gym & bath downstairs. Open floorplan, perfect for entertaining! Gourmet kitchen and large great room! Upstairs you'll find a custom theatre and 3 additional bedrooms, and mountain views.... ... All of this close to everything Seville has to offer including optional memberships, and a brief golf cart ride, to the Private Country Club where you'll find golf, water park, kids club, gym & more! Short walk to neighborhood elementary school!

3853 E Dubois Avenue, Gilbert

Listing courtesy of Listing Agent: Shannon Kaveny (206-790-1101) from Listing Office: HomeSmart.

Selling Office: Keller Williams Integrity First Realty.

2040 E Aris Drive, Gilbert
$2,050,000
5 Beds ⋅ 5 Baths ⋅ 6693461 MLS
This is truly a one of a kind luxury property due to the renowned work of Lexi Westergard. The elegance, comfort and style is sure to impress all who enter this stunning estate. The custom kitchen features a WOLF 6-burner gas stove top with griddle and double ovens, oversized modern hood, cabinet faced Sub-Zero fridge, Scotsman ice maker, Sawmill cabinets, Kohler farmhouse sink, Brizo touch faucet and water filtration system. The true show stopper is the designer lighting throughout the entire house. The wood flooring, fresh interior paint, wood accent walls, and wallpaper are just a few of our favorite modern features. The size of the primary bedroom, bathroom, secondary bedrooms, bonus room, and game room are truly remarkable. There are multiple walk-in closets, storage closets, custom primary closet and a huge pantry. The backyard oasis was perfectly designed for Arizona summers and entertaining year round. There are many spots to soak up the sun, play games, BBQ, and/or dine under the covered patio. When the sun goes down, light up both of the firepits, relax and enjoy making smores. This property has a 4 car-garage, RV gate w/additional slab parking and garage cabinets. Did we mention, this beautiful estate is part of a quaint gated community called Legacy. Upon entering the gates, you will notice all of the well-manicured homes, wide streets, greenbelts, parks, and tot lots. This home is zoned for the CHANDLER SCHOOL DISTRICT. The location of this property is EVERYTHING! We think you will LOVE living in the Town of Gilbert not far from DOWNTOWN GILBERT, right around the corner from the new GILBERT REGIONAL PARK and only minutes away from the SANTAN VILLAGE MALL. You will have endless options for shopping, dining, and entertainment.

2040 E Aris Drive, Gilbert

Listing courtesy of Listing Agent: Katrina L McCarthy (480-406-8857) from Listing Office: Citiea.

Selling Office: West USA Realty.

1350 E Aris Drive, Gilbert
$1,500,000
4 Beds ⋅ 4 Baths ⋅ 6693446 MLS
A Magnificently Upgraded Pistache Model nestled in the Exclusive Gated Community of Domaine in Waterston! This newly constructed property combines luxury with functionality, creating an enviable living experience. This home is a perfect retreat for those valuing privacy, security, and style. A masterpiece of both design and craftsmanship, featuring a wealth of upgrades and luxurious amenities that offer unmatched lifestyle opportunities. Ideal for discerning buyers seeking a blend of elegance and practicality in a secure, exclusive setting. Recent Upgrades Include: Outdoor Oasis Pool, Spa, BBQ & Fireplace. Two Full Bath Remodels. Handsome Hardwood Floors. Custom Interior Doors and a Stunning Kitchen remodel including New Kitchen countertops and a Custom Island with Waterfall Sides!

1350 E Aris Drive, Gilbert

Listing courtesy of Listing Agent: Michael Hargarten () from Listing Office: Realty ONE Group.

Selling Office: Top Rock Realty.

3293 E Blue Ridge Way, Gilbert
$899,900
5 Beds ⋅ 4 Baths ⋅ 6693346 MLS
Have you dreamed of finding a home that fits your family just right? Well, it's here and it's located in 85298! This stunning, bright, big and beautiful home has been remodeled with so many modern and elegant touches. This property belongs in a home magazine with all of the high-end upgrades and backyard oasis. The interior stylist did not leave one detail untouched. Some of our favorite features are the hickory floors, framed windows, wood accent walls, double staircase, fresh paint, built-in media center, laundry cubbies, and custom owner's closet. The best by far has to be the spa-like primary bathroom featuring marble floors, separate vanities and oversized walk-in shower. The function and space of this home cannot be beat. In addition to the 5 bedrooms, there is an office, great room, media room and bonus room. There is a full bedroom and bathroom downstairs. The tall breakfast bar makes for fun family breakfast or sit and relax in the gorgeous dining nook overlooking the side patio. This property has the perfect backyard oasis! Cool off in the spacious sparkling pool or relax in the bubbling spa. There are many places to dine and/or relax under the covered patio (w/misters) or at the outdoor bar with built-in BBQ. There is plenty of grass for play in this almost 12,000 sqft lot. In addition, this home has an RV gate, paver slab for extra parking, garage overhead racks, and level 2-EV charger. Last but not least, paid solar! Could this place get any better, well, there is more.... The location of this property is EVERYTHING! We think you will LOVE living in the Town of Gilbert not far from DOWNTOWN GILBERT, right down the street from the new GILBERT REGIONAL PARK and only minutes away from the SANTAN VILLAGE MALL. You will have endless options for shopping, dining, and entertainment.

3293 E Blue Ridge Way, Gilbert

Listing courtesy of Listing Agent: Katrina L McCarthy (480-406-8857) from Listing Office: Citiea.

Selling Office: Citiea.

3297 E Geronimo Court Unit 67, Gilbert
$675,000
5 Beds ⋅ 3 Baths ⋅ 6693307 MLS
Welcome to this immaculate 2-story home nestled on a quiet open cul-de-sac in the highly sought after Pecos Park. Located directly across from the park and basketball courts, this home offers a prime Gilbert location. Walk into vaulted ceilings, tile flooring, open living/dining room and plenty of natural light. With a large gathering room and open layout kitchen, you will love the heart of the home. The eat in kitchen boasts SS appliances, walk in pantry, breakfast nook and access to the backyard. Additionally, the first floor offers a bedroom (currently a play room) and full bathroom. Upstairs you will find a loft, and split floor plan. The oversized master bedroom with ensuite bath features dual sinks, separate tub and shower and large walk in closet. With 3 additional bedrooms and a bathroom, there is plenty of room in this well designed home. You will love the large garden, firepit, play area and extended covered patio in the backyard. Extended driveway & concrete pad for plenty of parking and RV gate. This home truly reflects owner's pride. Situated near the 202 freeway, Mercy hospital, San Tan Mall, gyms, restaurants and entertainment, this location is unbeatable. Welcome home.

3297 E Geronimo Court Unit 67, Gilbert

Listing courtesy of Listing Agent: Amy Peterson (480-389-7700) from Listing Office: eXp Realty.

Selling Office: West USA Realty.

3928 E Vallejo Drive, Gilbert
$1,100,000
5 Beds ⋅ 4 Baths ⋅ 6693129 MLS
Imagine living your best life in a perfectly balanced environment of elegance, comfort & versatility. Refined living starts here, in your exquisitely updated retreat nestled on a prime golf course lot at Seville Golf & Country Club. With breathtaking views of manicured greens & serene landscapes, this residence offers an unparalleled blend of lavish amenities and spacious indoor/outdoor gathering areas, combined with impeccable craftmanship. Arguably one of the best homesites in the entire community, this home overlooks the 10th tee box & is mere steps from all the country club has to offer. Top rated CUSD schools, neighborhood parks and access to the San Tan Mountain Regional Park are minutes away. Tap into your inner chef in your thoughtfully re-designed & fully renovated gourmet... ...kitchen, complete with 48" Wolf cooktop/hood w/griddle, pot filler, wall-mounted double ovens, microwave drawer, 42" GE Monogram built-in refrigerator and walk-in pantry; all surrounded by flowing quartz counters and a custom tile backsplash. Enjoy designer touches throughout, ranging from custom wood wall paneling, eclectic wine display, enclosed office/multi-purpose room, sliding glass wall that leads your outdoor oasis to the fully remodeled primary bathroom and secondary ground floor bathroom. Primary & secondary suites are situated downstairs. The custom powder-coated stair banister leads to the spacious loft that highlights a panorama of mountains behind expansive views of the beginning & end of the back nine and the clubhouse. Your manicured backyard oasis boasts a heated, sparkling Pebble Tec pool & spa, firepit and BBQ station; all of which is punctuated by all that lies beyond the view fence. Other features include a usable RV gate with storage space and 220V outlets in the garage, perfect for your toys & hobbies. This personal paradise is where prestige and practicality blend into your active lifestyle.

3928 E Vallejo Drive, Gilbert

Listing courtesy of Listing Agent: Jeremy A Wilson () from Listing Office: Russ Lyon Sotheby's International Realty.

Selling Office: Berkshire Hathaway HomeServices Arizona Properties.

1836 W Aspen Avenue, Gilbert
$785,000
5 Beds ⋅ 3 Baths ⋅ 6693111 MLS
Welcome to this beautifully updated and stunning 5-bedroom, 3-bathroom home nestled in El Dorado Lakes Golf Community. This stunning property features a well-designed floor plan that seamlessly connects the living spaces, making it perfect for entertaining guests. Fully remodeled kitchen with soft close cabinets, bathrooms, flooring, and tremendous living space looking out on the beautiful pool, heated spa, and golf course. Experience your own personal paradise with vibrant landscaping surrounding a luxurious swimming pool. All five bedrooms are spacious with three full baths and three walk-in closets. The property features an oversized three-car garage and beautiful landscaping in the front and backyard. Enjoy easy access to Gilbert's amenities, shopping, dining, parks, and walking path.

1836 W Aspen Avenue, Gilbert

Listing courtesy of Listing Agent: Ohdisho Williamson (480-645-8863) from Listing Office: ProSmart Realty.

Selling Office: Keller Williams Arizona Realty.

2912 E Fruitvale Avenue, Gilbert
$1,750,000
5 Beds ⋅ 5 Baths ⋅ 6693059 MLS
Welcome to luxury living in the prestigious Weston Ranch gated community! This 5-bedroom, 4.5-bath single-story home boasts 5000 sq ft of living space, with a gorgeous master suite separated from all other bedrooms. A detached casita provides the perfect setting for hosting guests or using as a private home office. This home sits on a massive near-acre lot, facing north/south, for optimal sunlight exposure. Enjoy resort-style living in your own private and peaceful backyard with a sparkling pool, spa, and sports court, perfect for entertaining friends and family. A deep 4-car garage with built-in cabinetry and RV gate provides ample room for your vehicles and toys. Neutral exterior paint has been recently updated. The home is SOLAR-ready. However, the seller doesn't rely on the system for energy. It will be sold with the house, as-is. Conveniently situated near Gilbert Regional Park, shopping, entertainment, and the 202 Freeway, this is the perfect location for work and play. Jump on this opportunity to own a piece of AZ paradise in this highly sought-after Gilbert neighborhood.

2912 E Fruitvale Avenue, Gilbert

Listing courtesy of Listing Agent: Allyson Lindstrom (404-895-9689) from Listing Office: Realty ONE Group.

Selling Office: Realty ONE Group.

3560 E Megan Street, Gilbert
$832,000
6 Beds ⋅ 4 Baths ⋅ 6692518 MLS
IGNORE DAYS ON MARKET! FRESH PAINT & CARPET July 2024! Welcome to LYONS GATE! Everything you need is within 5 minutes of this dream home- just off the 202 freeway and moments from the new Agritopia Epicenter!. Enter the foyer with sprawling ceilings in this bright and open floor plan! The GOURMET KITCHEN overlooks an oversized family room and is an entertainers dream with an extra large island, stainless steel appliances, and a huge Electrolux PROFESSIONAL SERIES FRIDGE! The kitchen overlooks the spacious and private back yard complete with extended patio, lush grass, SPORTS COURT, and plenty of room for your dream pool! Upstairs you will find an OVERSIZED LOFT/GAME ROOM along with 5 of the 6 spacious bedrooms! This home also features an enormous EXTENDED LENGTH GARAGE.

3560 E Megan Street, Gilbert

Listing courtesy of Listing Agent: Kasey Ingram (602-370-5904) from Listing Office: Equity Solutions Realty.

Selling Office: West USA Realty.

2139 E Sierra Madre Avenue, Gilbert
$1,040,000
6 Beds ⋅ 5 Baths ⋅ 6692122 MLS
Step inside this meticulously renovated pool home, featuring 6 bedrooms, 4.5 bathrooms and 3994 sq ft with new flooring. Since 2021 homeowners have put over $100,000 worth of upgrades throughout, including new windows! Your gourmet kitchen includes Thermador appliances, a built-in coffee machine, upgraded cabinetry and countertops as well as a large walk-in pantry that is sure to delight any culinary enthusiast. The convenience of having a downstairs bedroom with a fully upgraded ensuite bathroom that leads to the backyard is perfect for hosting guests or accommodating multi-generational living arrangements. Upstairs you have 3 additional bedrooms, a separate fully renovated bathroom as well as another bedroom with another renovated ensuite bathroom. In addition the large primary bedroom is complete with a sitting area and fully upgraded spa bathroom provides a luxurious retreat within your home your private backyard designed for entertaining and outdoor activities. From the heated pool and spa to the built-in-BBQ, extended patio, sport court, and fireplace, there's something for everyone to enjoy. The mature trees adds to the ambiance and provides shade and privacy. Walking distance to "A" Rated elementary and junior high school. Located just 10 minutes from downtown Gilbert, San Tan Village, Cooley Station, and the Epicenter, this home offers both convenience and access to amenities.

2139 E Sierra Madre Avenue, Gilbert

Listing courtesy of Listing Agent: Anne King () from Listing Office: Keller Williams Realty Elite.

Selling Office: Keller Williams Realty Phoenix.

7143 S View Lane, Gilbert
$975,000
6 Beds ⋅ 5 Baths ⋅ 6691543 MLS
Nestled in the prestigious neighborhood of Seville Golf & Country Club, this beautiful S. Gilbert home boasts a resort-like ambiance with 6 bedrooms, 4.5 baths, over-sized laundry, huge game room & 4 car garage. It offers comfortable living for any lifestyle. Discover the huge Master BR retreat w/ sitting room and balcony. The gorgeous kitchen features upgraded appliances and granite counters. Dramatic vaulted ceilings add to the grandeur, while a tech center offers convenience for modern living. Outside, the resort-like backyard beckons with a sparkling pool, waterslide and grotto waterfall. The outdoor kitchen features an EVO 30'' cooktop. This home has been exceptionally maintained and features numerous upgrades throughout. See document section for details. Don't miss this one!

7143 S View Lane, Gilbert

Listing courtesy of Listing Agent: Dorothy Harrison () from Listing Office: Coldwell Banker Realty.

Selling Office: eXp Realty.

4770 E Buckboard Road, Gilbert
$965,000
6 Beds ⋅ 4 Baths ⋅ 6691081 MLS
Welcome to luxury living at its finest in this truly remarkable 6-bedroom residence, offering a generous living space with all the room your family has been waiting for in an exclusive lake community! May come furnished for a true move-in-ready experience! Custom Wainscoting throughout and beautiful Herringbone tile takes you to this STUNNING Newly renovated Chefs kitchen of your dreams! Grand-sized island - Quartz Countertops, Farm sink, Professional Frigidaire appliances, with Custom oversized built in refrigerator and freezer! Induction stovetop, double ovens, Custom stove range-hood paneling, as well as over/under cabinetry lighting and even a Custom Built-in Office! Butlers Pantry right off the Kitchen and Bonus Room for entertaining! Large Primary Bedroom offers a spacious sitting area as well as a large Walk-in closet! The Spa-like en-suite bathroom in the primary bathroom is newly renovated and luxurious! All spare bathrooms are also newly renovated! 3-car garage offers grand built-in cabinetry! NEWLY INSTALLED PROFESSIONAL-GRADE Backyard Bistro lights to convey! Gain an inherited value also with Privacy trees and Landscaping in your Backyard! At 4,755 square feet this Beauty gives your family room to thrive and at only approx. $208/sq ft, it's below the Gilbert average price per square foot market and will go FAST! This exclusive neighborhood offers a Beautiful Community Center with Private Fishing Dock, Biking/Walking Paths, Heated Community Pool and Spa, Beach Volleyball court, Soccer Fields, Tennis Courts, Basketball Courts, Community Center, and Power Ranch even has its very own Elementary School! This home has right out of a Magazine Vibes and is a MUST SEE in person!

4770 E Buckboard Road, Gilbert

Listing courtesy of Listing Agent: Melissa M Younkins (330-301-6540) from Listing Office: My Home Group Real Estate.

Selling Office: Arizona Best Real Estate.

3107 E Boot Track Trail, Gilbert
$1,650,000
6 Beds ⋅ 5 Baths ⋅ 6690804 MLS
Absolutely gorgeous home in highly desired Warner Groves at Morrison Ranch! 6 bedrooms, 4.5 baths, den & large loft. Primary & guest suite are located on main floor. Every detail of this home has been designed with the finest finishes! Flat textured walls, 11 ft ceilings, wood floors, new carpet, custom drapery & control4 throughout. Kitchen features double-stacked cabinets, quartzite counters, SS appliances, double ovens, gas cooktop & walk-in pantry. Indoor/outdoor living at its best, with sliding doors to side private courtyard w/ pizza oven & more sliders to entertainer's dream backyard, featuring sparkling pool, jacuzzi, lg patio, trampoline, garden & fruit trees! Home has cosmic effect permanent LED lighting! Neighborhood has tree lined streets, grass yards & large parks & more!

3107 E Boot Track Trail, Gilbert

Listing courtesy of Listing Agent: Aimee N. Lunt () from Listing Office: RE/MAX Solutions.

Selling Office: Real Broker.

741 E Vermont Drive, Gilbert
$900,000
5 Beds ⋅ 3 Baths ⋅ 6690782 MLS
Experience the perfect blend of comfort and outdoor enjoyment this wonderful home showcases! Lovely façade displays a 3-car garage, RV gate, and mature landscape. Fabulous interior includes a large living room, an inviting foyer, wood-look tile flooring, chic light fixtures, soft paint, and high ceilings. With its floor-to-ceiling stone fireplace and surround sound, the spacious great room is ideal for lively get-togethers or quiet evenings! Open-concept kitchen features espresso cabinets with crown moulding, mosaic backsplash, desk area, granite counters, built-in appliances, and a prep island with a breakfast bar. Expansive main bedroom boasts an ensuite with vessel sinks, a soaking tub, and a walk-in closet. Don't miss the HUGE bonus room in the basement with boundless possibilities! Be delighted by the serene backyard, complete with a covered patio, fire pit, built-in BBQ, storage shed, citrus tree, and a sparkling pool with rock waterfall. This gem has it all! Just pack your bags and move in!

741 E Vermont Drive, Gilbert

Listing courtesy of Listing Agent: Tyler Blair (480-771-4847) from Listing Office: eXp Realty.

Selling Office: Keller Williams Arizona Realty.

2964 E Palo Verde Street, Gilbert
$1,375,000
6 Beds ⋅ 5 Baths ⋅ 6690687 MLS
This exceptional custom home is perfect for multi-generational living or generating rental income. Situated on a spacious half-acre lot in the serene Circle G at Highlands West, this single-story residence boasts a thoughtful design and over $30k in premium appliances, including Wolf and Subzero. The property offers the unique advantage of two homes in one: the main residence and a casita. The casita includes a full kitchen, two bedrooms (or office space), two bathrooms, and its own laundry, offering incredible flexibility for guests or additional living space. Inside the main residence, you'll find crown molding, soaring 12-foot ceilings, and beautifully placed hardwood flooring that create an inviting atmosphere. The home offers abundant storage, with built-in cabinets and expansive pantries throughout. Step outside to a backyard oasis featuring a sparkling pebble-tech pool, a spacious patio with a fire pit and BBQ, and lush fruit trees surrounded by vibrant foliage. This resort-like setting is perfect for relaxation or entertaining, enhanced by a misting system for cool comfort on summer days. Additional highlights include an oversized three-car garage, RV gate, storage shed, and proximity to Greenfield Elementary, Middle Schools, and Highland High School. Convenient access to Highway 60, Loop 202, and San Tan Village makes it ideal for commuters and shopping enthusiasts. This remarkable home combines spaciousness, privacy, and endless possibilities, offering a truly unique living experience.

2964 E Palo Verde Street, Gilbert

Listing courtesy of Listing Agent: Beth Jo Zeitzer (602-319-1326) from Listing Office: R.O.I. Properties.

Selling Office: Limitless Real Estate.

2904 E Wyatt Way, Gilbert
$895,000
5 Beds ⋅ 3 Baths ⋅ 6690543 MLS
HUGE PRICE REDUCTION! SELLER RELOCATING! MUST SELL NOW! APPRAISED AT $945k! This immaculate 5-bedroom home has all the luxuries you need! Showcasing low maintenance landscaping, a paver driveway, 3-car tandem garage, and a cozy porch. The interior boasts beautiful crown moulding, plantation shutters, recessed lighting, and porcelain tile flooring. It's an entertainers dream with a gorgeous kitchen, formal dining room, living room w/custom fireplace built in, a full bathroom and bedroom on the main level, custom mud room built-ins, and a large loft. The gourmet kitchen offers staggered chocolate cabinetry, stainless steel appliances, granite countertops & backsplash, and an island with pendant lighting over the breakfast bar. Beautiful wood stair railing leads you up to an amazing 400 SF loft area with endless possibilities! Plus 3 more generous sized bedrooms, laundry w/ cabinetry & large Master suite. Beautiful Master bath oasis features split vanities w/ granite counters, separate soaking tub & shower and his/her walk-ins! 3 car tandem garage w/ built-in cabinets & work bench. Welcome your guests to the breathtaking backyard complete with sparkling pool that features a covered gourmet outdoor kitchen, large baja step, beautiful waterfall rock structure w/ jumping platform! Relax with family & roast marshmallows around the raised Firepit area w/ seating. Lots of lush green grass and mature landscaping surrounds the firepit & pool! It is an entertainer's dream! ***Prime Gilbert Location*** Located in the Heart of New Gilbert in the coveted Higley Manor neighborhood. Within a mile of 202 freeway entrances, Discovery Park, San Tan Mall, lots of shopping (Costco, Sam's Club, WinCo, Walmart & many other great stores), restaurants, movie theatre and much more. Down the street is a 24 hour EOS Fitness Center, Bahama Bucks and Day Care Center! Within two miles of two hospitals and much more! Great neighborhood, with close proximity to TOP RATED schools (Elementary-High School)! This home is incredibly energy efficient and is built with the following energy and money saving features: Newly installed and owned solar panels, SPRAY FOAM INSULATION, 2x6 High Performance Wall System, ENERGY STAR Appliances, ENERGY STAR Programmable Thermostat, Low E2 Vinyl Windows, SEER 14 HVAC, Dual-Flush Toilets, Fresh-Air Intake, Weather Sensing Sprinkler System, Water-Efficient Fixtures.

2904 E Wyatt Way, Gilbert

Listing courtesy of Listing Agent: Michelle D Wolfley (410-269-3391) from Listing Office: Presidential Realty, LLC.

Selling Office: Keller Williams Integrity First Realty.

65 S Presidio Drive, Gilbert
$839,900
4 Beds ⋅ 3 Baths ⋅ 6690466 MLS
Welcome to luxury living in the heart of Gilbert! Nestled in the sought-after Artemina neighborhood, this spacious single-level home offers a functional floorplan complete with 4 large bedrooms, 3 full bathrooms, 2.5 car garage, and a flex room that can function as a dining room, den, or 5th bedroom with a closet already in place. Meticulously cared for with a gorgeous curb appeal! Step inside where you'll be greeted by an inviting interior that radiates warmth and charm with 10 foot ceilings, custom wooden plantation shutters, tile in all the right places, and an open floor plan that seamlessly connects the living spaces. At the heart of the home, you'll find the gourmet kitchen featuring an abundance of alder-wood cherry cabinets, granite counters, gas cooktop, double ovens, walk-in pantry, and a kitchen island with breakfast bar and custom stone surrounds. The spacious primary suite includes a remodeled ensuite bathroom with double sinks, marble surrounds, garden tub, luxurious walk-in shower, and enormous closet. The home itself is incredible, but the real showstopper awaits outside! Step through the sliding glass doors to discover a private paradise complete with a fully remodeled backyard, including a pebble finish swimming pool with glass beading and rock waterfall, rare oversized travertine tile decking, artificial turf, gorgeous stone fountain, and professionally installed low voltage lighting. Plus, the perfect setup for entertaining with an outdoor kitchen featuring a high end built-in grill, ice chest, stacked stone accents, 9 foot bar area with concrete countertops, and a double pergola roof which can be opened, closed, or rotated to adjust the light. Additional highlights of this home include a new water heater, water filtration system, microwave, and dishwasher in 2024. New roof, LiftMaster garage door opener, and professionally cleaned duct system in 2023. One of two air-conditioners and furnaces replaced in 2022. New outdoor irrigation system and in-ground piping in 2021. Floor to ceiling gas fireplace, built-in niche with uplighting, surround sound speakers in the greatroom and on the covered patio, double gate complete with large paved area large enough for a full size RV, boat, or side by side. Plus, there is a lightly used custom manufactured pool table that can be included with the sale. Don't miss your chance to make this stunning home yours!

65 S Presidio Drive, Gilbert

Listing courtesy of Listing Agent: Lacey Lehman (480-703-6483) from Listing Office: Realty ONE Group.

Selling Office: Redfin Corporation.

3075 E Warbler Road, Gilbert
$1,080,000
4 Beds ⋅ 4 Baths ⋅ 6690410 MLS
**Seller Will Credit Buyer Up To $5K at Close of Escrow - ASK YOUR AGENT** This is it! EVERYTHING YOU ASKED FOR: a 4-car garage, a sparkling pool, gated courtyard, modern flooring, & an upscale kitchen—all waiting for you. RIGHT WHERE YOU WANTED TO BE: Conveniently located just a 5-minute drive from Loop 202, with an extra minute to reach the San Tan Outdoor Shops for stylish shopping and delicious dining options. You're perfectly situated—Close to the action, yet nestled in tranquility. Recently renovated in 2020, this home features wood-look porcelain tiled floors, a spacious 19' granite island - GREAT for entertaining & gatherings + a walk-in shower in the guest suite. The gourmet kitchen boasts professional-grade double ovens, refrigerator, microwave, and dishwasher. There are 2 walk-in pantries. Step into the backyard to find an oversized 42' pool, beautifully landscaped grounds, and a 16'x22' insulated solid roof pergola all added in 2021 for your enjoyment. Plus, ALL NEW front yard landscaping in April 2024 adds to the curb appeal.

3075 E Warbler Road, Gilbert

Listing courtesy of Listing Agent: Elyus Black (602-321-7042) from Listing Office: Realty ONE Group.

Selling Office: AZ Brokerage Holdings, LLC.

4353 E Amber Lane, Gilbert
$799,000
4 Beds ⋅ 4 Baths ⋅ 6690305 MLS
Welcome Home to Morrison Ranch. This 4 bedroom, 3.5 bath + Den and Loft shows true pride-of-ownership. Your family room opens to a pavered backyard and private pool that offers true indoor/outdoor living. Upstairs provides a split floor plan with 4 bedrooms that offer space for all your needs, a spacious loft. This home has been upgraded with modern fixtures throughout and new shutters, built in surround sound, Level 6 RO, Magic Oven Air Fryer, Pet resistant carpet and upgraded pad, 50V outlet in the 3 car garage and a dedicated electrical line for professional install of bistro lights. The new solar system will be paid off at closing to provide you with a true energy efficient home. Don't miss out on this close-knit community with tree lined streets, courts, lakes and parks nearby!

4353 E Amber Lane, Gilbert

Listing courtesy of Listing Agent: Dacey A Blackman () from Listing Office: eXp Realty.

Selling Office: Arizona Best Real Estate.

4474 E Cabrillo Drive, Gilbert
$950,000
4 Beds ⋅ 4 Baths ⋅ 6690182 MLS
Welcome to this stunning & updated TW Lewis home in the popular community of Power Ranch. Situated on a 12,600 square foot lot & surrounded by single level homes offering privacy. Stylish architecture with oversized windows, wide hallways & dramatic foyer. All new extra thick European oak engineered hardwood flooring & new carpet with upgraded stain proof underlay in bedrooms. The kitchen is all new & completely redesigned for maximum space and overall openness. New cabinets, counters, stainless steel appliances & gorgeous hood over the range. Spacious island offers lots of storage and don't forget the walk in pantry. The primary suite is spacious & has direct access to the heated pool & spa. The bathroom has an oversized tub & walk in shower. Two of the secondary bedrooms are ensuite Two of the secondary bedrooms are ensuites separated by a sitting area/play area/den. Enjoy Arizona outdoor living in this amazing backyard. The pool has a new pebble tec surface, new rock water feature, water slide, new tile and new motor. Built in barbecue, firepit, plenty of grass & multiple extended patio areas including new travertine tile complete this backyard oasis. Come see this home today!

4474 E Cabrillo Drive, Gilbert

Listing courtesy of Listing Agent: Melanie Nemetz (480-221-3034) from Listing Office: Keller Williams Integrity First Realty.

Selling Office: Homelogic Real Estate.

2877 E Muirfield Street, Gilbert
$895,000
6 Beds ⋅ 4 Baths ⋅ 6689794 MLS
Stunning 6 bedroom, 4 bathroom, 4.5 car garage home with ALL the amenities across the street from neighborhood park! Heated sparkling pool with firepots and waterfall, outdoor stacked stone fireplace, synthetic turf play area, wall to wall glass sliding doors at family room. Gourmet kitchen with spacious granite island, stainless steel appliances, double ovens, 5 burner gas cooktop, butler's pantry and large walk-in pantry plus custom backsplash. Bright family room with open kitchen nook. Formal dining room currently used as pool table/bonus room. Downstairs bedroom with closet and direct access to full bathroom. Oversizded primary suite with walk-in shower, romantic bathtub, double vanities plus makeup vanity with ''L'' shaped walk-in closet. 2nd and 3rd bedrooms share "jack n jill" bathroom. Upstairs loft. Upstairs laundry with shelves and hanging racks. Large 4th and 5th bedrooms. Upstairs bedrooms all have walk-in closets. 4th bathroom in hallway by loft, bedrooms 4 and 5. Extended driveway leads to 4.5 car garage with service door. Double gates open to side yard. This home really has everything - worth the look!

2877 E Muirfield Street, Gilbert

Listing courtesy of Listing Agent: Frank C. Merlo III () from Listing Office: Berkshire Hathaway HomeServices Arizona Properties.

Selling Office: Realty ONE Group.

All information should be verified by the recipient and none is guaranteed as accurate by ARMLS. Copyright 2026 Arizona Regional Multiple Listing Service, Inc. All rights reserved.

board logo

This information is deemed reliable but not guaranteed. You should rely on this information only to decide whether or not to further investigate a particular property. BEFORE MAKING ANY OTHER DECISION, YOU SHOULD PERSONALLY INVESTIGATE THE FACTS (e.g. square footage and lot size) with the assistance of an appropriate professional. You may use this information only to identify properties you may be interested in investigating further. All uses except for personal, non-commercial use in accordance with the foregoing purpose are prohibited. Redistribution or copying of this information, any photographs or video tours is strictly prohibited. This information is derived from the Internet Data Exchange (IDX) service provided by San Diego MLS®. Displayed property listings may be held by a brokerage firm other than the broker and/or agent responsible for this display. The information and any photographs and video tours and the compilation from which they are derived is protected by copyright. Compilation © 2026 San Diego MLS®,

How much is your home worth?

Get instant property value now!