Refine Search
Sort by
$900,000
5 Beds 3 Baths 6859987 MLS
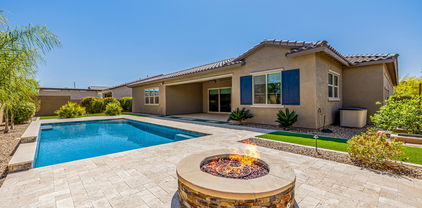
Amazing 5 bed/3 bath home w/ mother-in law downstairs suite is nestled in sought after Vintage Ranch Community. The impressive interior boasts high ceilings, neutral palette, plantation shutters, an elegant formal dining room w/ wood floors. Spacious great room showcases entertainment niche, gas fireplace in designer wall. Chef's kitchen showcases ample cabinets w/crown molding, gorgeous pendant lights, SS appliances, walk-in pantry, stylish tile backsplash, granite counters, a huge island w/ breakfast bar, & breakfast nook. Upstairs, you'll find a sizable loft great for entertaining. Large main suite & a luxurious ensuite w/2-vanities, a garden tub, glass block window, & walk-in closet. Complete w/ backyard pool & gazebo oasis retreat

614 E Benrich Drive, Gilbert

Listing courtesy of Listing Agent: Eric A Muench (480-430-3003) from Listing Office: Gentry Real Estate.

Selling Office: Non-MLS Office.
$1,030,000
6 Beds 5 Baths 6858786 MLS
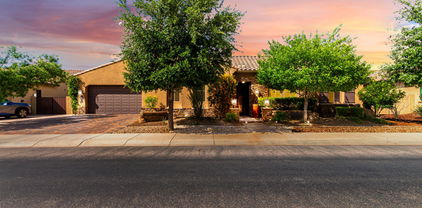
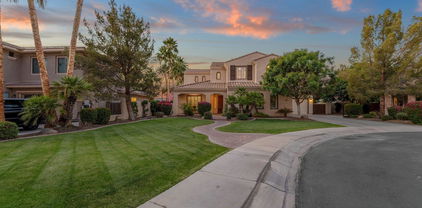
WELCOME HOME! Over 4,700 SQFT of beautifully updated living space on a quiet cul-de-sac lot! This 6-bed, 4.5-bath home features a stunning backyard with a sparkling pool and spa, perfect for entertaining. Enjoy NEW quartz countertops, HUGE island and a walk-in pantry that compliments the kitchen. Separate Living and lower level Family rooms, upgraded primary bath, brand new carpet, and shutters throughout. Upstairs offers 4 bedrooms, 2 full baths, a media loft. Perfect for a game room or second living area. Spacious, stylish, and move-in ready—this home has it all! Walk to Campo Verde High School and the NEW GILMORE shopping center. 5 minutes to the S 202 freeway & various top dining establishments, Santan Village Mall, COSTCO & 20 mins to Sky Harbor Airport.

1356 E Flamingo Court, Gilbert

Listing courtesy of Listing Agent: Mark Captain () from Listing Office: Keller Williams Realty Sonoran Living.

Selling Office: Better Homes & Gardens Real Estate SJ Fowler.

$2,750,000
5 Beds 7 Baths 6858225 MLS
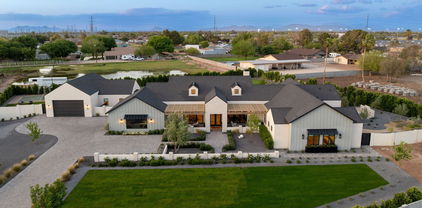
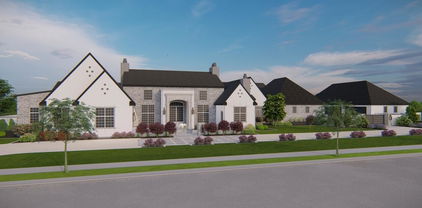
Home Under Construction, completed through frame stage and ready for your finishing touch! The home starts in the center with a high-pitched roof and custom multi-pane Arcadia windows. The beautiful entry provides privacy and separation from the main living areas which include State-of-the-art gourmet kitchen, cozy breakfast room with fireplace and expansive great room. Shhhh!.. a secret door provides access to hidden holiday storage. Next, follow the glass wall of Gallery windows to the South wing which hosts the home-theater, two ensuite bedrooms and stairway to the upstairs Guest Quarters. A comfortable living room, kitchenette, oversized bedroom, large spa-like bath and laundry are offered upstairs for your guests. The North wing of the home boasts the spacious owners retreat, dual offices, and two flex rooms that could become hobby, exercise, or additional bedrooms. The plan also features, a pet spa- complete with doggie door access to secluded pet yard. As well as a giant walk-in pantry and oversized downstairs laundry. The home's spacious, 4-car garage with direct access, and detached 6 car garage, with additional lift capabilities and workshop, is perfect for car enthusiasts...or ample space to store all the toys! The nearly 2-acre lot is ready for your imagination, waiting for your pool, outdoor kitchen and sport court. Plus enjoy fresh squeezed juice for breakfast from the grove in your backyard. The gated Hollows community offers the exclusivity of high-end living with the perfect location between Gilbert and Queen Creek, including the tax benefits of a county island. Plus, A rated Chandler schools. As with all European Manor Homes, a name is given. This property "Long Grove" took its name from the grove of citrus trees that originally occupied the land. The architectural idea for the Long Grove House began with a country estate that with new generations, additions, and time, evolved to the present. Combining elements of traditional East Coast and Northern European design along with modern-living aesthetic. The Long Grove house is truly unique.

25015 S 182nd Place, Gilbert

Listing courtesy of Listing Agent: Judi Ann Murdock (480-238-3867) from Listing Office: Aeris House Properties, LLC.

Selling Office: AZ Key LLC.

$720,000
4 Beds 3 Baths 6858017 MLS
PRICED BELOW MARKET! MOTIVATED SELLER! Perfect location, steps to community park & greenbelt, easy access to the 202 & right by San Tan Village. Step into cathedral ceilings & all the entertaining features this home offers w/separate family & living room, formal dining room plus dining in kitchen, 4 bedrooms plus a sitting room/office off of the master bedroom plus loft! Freshly painted interior & updated lighting. Kitchen has cherry wood cabinets, granite counters, gas stove, stainless steel appliances, large dbl door pantry & huge island. Master his & her walk in closets, separate shower & tub & dual sinks. Lots of storage w/laundry cabinets & under stairs storage closet. Enjoy the covered patio, grass front & back, sport court plus pool! 3 car garage+3 car driveway. Smart Features:WiFi enabled irrigation, washer & dryer and all kitchen appliances including refrigerator, oven, dishwasher & microwave. Appliances that talk to each other (smart home). AC is in amazing shape and confirmed by routine service. Pool pump & filter are new. The community has several parks, greenbelts, community pool & spa, basketball courts and wide streets. This is more than just a home, it's the lifestyle upgrade you've been waiting for.

2036 S Reseda Court, Gilbert

Listing courtesy of Listing Agent: Nancy A. Kallas (480-628-0990) from Listing Office: Treasured Real Estate, LLC.

Selling Office: Grayson Real Estate.

$1,099,995
7 Beds 4 Baths 6856810 MLS
BACK ON THE MARKET...FULLY RENOVATED BASEMENT HOME WITH OWNED SOLAR ON OVER A 1/3 ACRE! Welcome to your dream home in the heart of Gilbert! Nestled on a quiet cul-de-sac, this beautifully updated 7-bedroom, 3.5-bathroom basement home sits on an enormous 17,336 sq ft lot-offering endless potential to create the backyard oasis you've always envisioned. With no homes behind the property, you'll enjoy privacy and stunning open views. The interior was fully updated in 2022 featuring modern finishes throughout and a highly functional split floor plan. The spacious basement includes 3 bedrooms and a large living area-perfect for guests, a home theater, or multigenerational living. The main level boasts 4 additional bedrooms, a bright and open living space, and an owned solar system to keep energy costs low. MORE TO LOVE: Just a short walk to Rice Elementary and directly across from the neighborhood park entrance, this home sits in a community that shines with year-round events like Easter egg hunts, movies in the park, a Christmas cookie crawl, and even a turkey trot. Inside, enjoy thoughtful upgrades including a custom locker system, toy storage, and a wine/beverage fridge. The exterior received fresh paint in 2022, and the backyard is built for both comfort and shade with an extended patio cover, mature trees, a pergola and a storage shed. All this just minutes from the freeway for easy access around the valley. This home truly has it all-space, style, and location!

1096 E Lodgepole Drive, Gilbert

Listing courtesy of Listing Agent: Ryan Bontems (602-931-0015) from Listing Office: HomeSmart Lifestyles.

Selling Office: Realty ONE Group.

$2,650,000
5 Beds 5 Baths 6856650 MLS
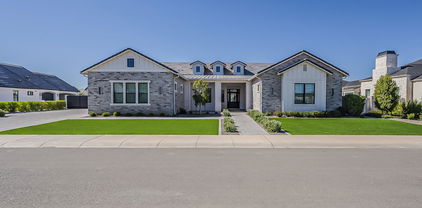
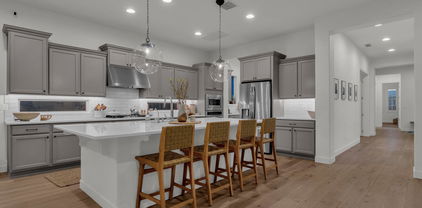
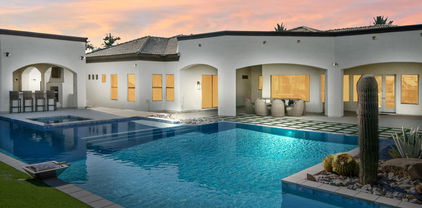
HUGE PRICE ADJUSTMENT! Don't miss out! The Pinnacle of living a luxurious lifestyle starts at this fine residence that is now on the market in one of Gilbert's newest and prestigious custom gated neighborhoods, Landmark at Somerset. This fine half acre estate has been listed for sale at 2697 E. Maplewood St. and is a custom-built Modern Farmhouse design in a prime Gilbert location. The front elevation of this home will WOW you from the moment you first see it. From the warm stone accents, board and batten siding, unique farmhouse dormers, and a stunning paver pathway leading you to the porch area and into your forever home. Over 4900 square feet of living encompass this open great room blueprint. Walking into the foyer of the home you will be inspired by the long grand entrance and a lavish herringbone wood plank tile design leading to the great room and custom chef's kitchen. This kitchen will make your jaw drop with subtle double quartz islands that offer so much more extra seating, white shaker cabinets complimented by a rich herringbone backsplash, butler's pantry, wine bar and fridge and much more. This kitchen has elegant designer lighting, top end hardware and custom board and batten in the dining space. The modern dining space looks out to your backyard as well. Your dream kitchen opens to the elegant family room with custom built-in bookshelves on each side of the fireplace and TV wall. Custom touches such as a tray and coffered ceilings adorn this property and rustic wood beams compliment the family living space. A total of 5 bedrooms to include the owner's suite and 4.5 bathrooms, are within this home. Four of the five bedrooms have en suite bathrooms. Plus.... two bonus areas which include a den and a large teen room to be jealous of. Each secondary bedroom has an attached closet and some with a connected bathroom. In fact, the guest suite has its own attached en suite, your guests may never leave! The owner's suite is amazing with the luxurious modern flooring, elegant wall tile, a large shower area complimented with a spa tub for overindulging in relaxation. The home has two laundry rooms with lots of storage, built-ins and are covered in fun accent flooring. You will feel like you are on vacation every day in your DREAM backyard, and you will never want to leave. Lots of thought was put into this stunning backyard. Starting with the large pool that has its own swim-up bar with extra seating, long baja shelf for lounging, spa for relaxing and a modern pergola media wall with built in BBQ island and counterspace. When you get tired of swimming you can putt some holes on the side putting green or warm up at the ultra modern stone fireplace. Play on the expanded turf area or shoot some hoops on your own backyard sport court. The outdoor walkways are covered in beautiful travertine decking. Plenty of private seating areas for entertainment purposes. This home has it all! Nothing has been left out! Stunning wood plank tile and shutters all throughout the home. A four-car garage with epoxy flooring, tons of storage, double RV gates, a cooled RV garage and EV outlets and 12 -14 ft ceilings. This home has way too much to offer or mention. You really owe it to yourself to schedule a private showing and make this your next home in Landmark at Somerset!

2697 E Maplewood Street, Gilbert

Listing courtesy of Listing Agent: Renee L. Slagter (480-209-4115) from Listing Office: Coldwell Banker Realty.

Selling Office: RE/MAX Fine Properties.

$859,900
5 Beds 4 Baths 6856153 MLS
Priced under appraisal!!! This exquisite 5 Bedroom 3.5 bath 3 Car garage home with a pool is sure to exceed your expectations! Nestled on a sprawling .33-acre lot, one of the largest in the subdivision, this property offers plenty of parking with a 2-car garage and single car on other side of the home. The outdoor oasis features lush green landscaping and a pool and hot tub in the back yard. An extended driveway with RV gate, stone façade, and courtyard. The stunning pool & spa has stone accents & a sunken fireplace to add to the resort-like feel. Inside you will be greeted to an elegant formal living room with gas fireplace, mantel, and bookshelves. The grand living area includes a great room, dining room & remodeled kitchen boasting granite counters, SS appliances.. chic pendant lighting, gas cooking, large center island, pantry, breakfast nook & white wood cabinetry with crown molding. The luxurious master suite offers new carpeting, a spa-like bath complete with dual vanities, soaking tub, a separate shower with a drying area & His & Her walk-in closets. 3 other guest bedrooms are upstairs along with the laundry room. There is a wonderful small office area located by the upstairs library that works perfect as a home office. Ideally located in Gilbert, near shopping, dining, and scenic views of the San Tan Mountains, this home offers everyday living that feels like a vacation in paradise! This home is currently priced under appraised value and will sell quickly!

3169 E Eleana Lane, Gilbert

Listing courtesy of Listing Agent: Marshall Hancock (480-707-2991) from Listing Office: DeLex Realty.

Selling Office: Keller Williams Integrity First.

$850,000
6 Beds 3 Baths 6856152 MLS
Tucked in a quiet Val Vista Lakes cul-de-sac, this 6-bedroom stunner blends everyday ease with a dash of resort luxury. Downstairs, a finished basement spills into a huge game room and three oversized bedrooms, perfect for movie marathons, creative escapes, or guests who may never want to leave. Upstairs, the primary suite offers a serene retreat, while a secluded office keeps work tucked away. Out back, palm-framed vibes meet pure fun with a Pebble Tec pool, Baja shelf, and space for sunset dinners. All just a golf-cart ride to lakeside trails, pickleball, and the iconic Val Vista clubhouse. Note 'WORTHY': Recent Appraisal of 1,000,000 AND Seller offering an incredible financing concession, ask about both when you tour this choice home.

1934 E Cypress Tree Drive, Gilbert

Listing courtesy of Listing Agent: Chris Allen (480-206-8403) from Listing Office: 72SOLD.

Selling Office: Equity Arizona Real Estate.

$1,345,000
5 Beds 3 Baths 6856093 MLS
Experience life on one of the most desirable streets in Gilbert, nestled in the heart of beautiful Morrison Ranch! This impressive home boasts over 4,800 square feet of thoughtfully designed living space. From the moment you arrive, you'll be captivated by the home's striking curb appeal and welcoming presence. Inside the expansive living areas are flooded with natural light thanks to oversized windows and enhanced by rich wood flooring throughout much of the main level. The front room offers flexibility as a den, office, or reading space, while the formal dining room opens the door to endless possibilities.The chef-inspired kitchen is a true showstopper—fully remodeled with custom double-stacked cabinetry, granite countertops, apron-front farm sink, full-height backsplash, and a sleek gas cooktop. A massive walk-in pantry provides all the storage you could ask for, and the oversized island with bar-height seating is perfect for casual dining or entertaining. Downstairs features a private guest bedroom with a full bathideal for in-laws or visitorsalong with a spacious laundry room filled with cabinets for extra storage. The beautiful, wide staircase leads to a generous loft that opens into a bonus roomperfect for a playroom, office, or media space. The primary suite is a private retreat, thoughtfully separated from the secondary bedrooms for maximum privacy. It offers an expansive bedroom, dual walk-in closets, and a spa-like bath with marble tile floors, split vanities with marble counters, and an oversized marble shower. All secondary bedrooms are exceptionally spacious, offering room to grow and relax. Step outside to your own backyard paradise featuring a heated sparkling pool, paver decking, and a large artificial grass areaperfect for kids, pets, or entertaining year-round. A 3-car garage provides plenty of space for vehicles, storage, or a workshop. 3 New HVAC unit in 2022! Located near top-rated schools, freeway access, and premier shopping and diningthis is luxury living in a prime location. Don't miss your chance to make this stunning home yours!

2988 E Comstock Drive, Gilbert

Listing courtesy of Listing Agent: Russell Mills (480-205-9855) from Listing Office: Close Pros.

Selling Office: Realty ONE Group.

$725,000
5 Beds 5 Baths 6854375 MLS
Smart, Stylish, Impressive!. This home is full of smart-home integration—control your thermostat, pool, garage door, and irrigation from your phone. The backyard provides you a resort-like retreat and includes a PebbleTec saltwater pool, mutiple water features, lighting, and a covered patio with pergola — when you come see, you will know why it is envied by all the neighbors. Inside, soaring ceilings and a wrought iron spiral staircase create a grand entry. The chef's kitchen includes granite counters, cherry cabinets, double ovens, gas cooktop, and a spacious butler's pantry connecting to the formal dining room. A bonus room above the garage adds flexible space for a theater or game room on steroids. The insulated 3-car tandem garage includes a Tesla charger and new built-in storage. NOTE: Seller is willing to provide a terrific financing concession - ask about it when you come see this choice home.

3115 E Turnberry Drive, Gilbert

Listing courtesy of Listing Agent: Chris Allen (480-206-8403) from Listing Office: 72SOLD.

Selling Office: eXp Realty.

$980,000
4 Beds 5 Baths 6854345 MLS
Stunning resort-style home with 4 bedrooms, plus loft & office! Main floor incudes a private guest suite & serene interior atrium. Main-level primary suite features a custom California Closet. Chef-inspired kitchen includes quartz counters, gas appliances, walk-in pantry, butler's pantry, and oversized island. Rich 9.5'' hardwood floors throughout the first floor. Enjoy a sparkling pool, built-in gas and charcoal BBQ, dog run, and lush landscaping. Plantation shutters, oversized laundry, built-ins, and 3-car tandem garage offer smart functionality. This layout lives like a single level, while keeping the kids upstairs! Meticulously maintained and just minutes to Gilbert's top-rated schools, SanTan Village, shopping, dining, and entertainment—located in desirable Kensington Estates.

4339 S Ellesmere Street, Gilbert

Listing courtesy of Listing Agent: Kevin T Langan () from Listing Office: Real Broker.

Selling Office: Arizona Best Real Estate.

$1,010,000
7 Beds 4 Baths 6854302 MLS
This is the ONE! This mountain view home features 7 beds, 4 baths and is packed with fun and function. One bedroom is a gym with climbing wall, perfect for kids to stay active while parents work out. Another is a full theater with ATMOS surround. The master is perfect with a balcony overlooking the golf course and San Tan Mountains. Four more spacious bedrooms provide flexibility. Outside, it's an entertainer's dream: pool with slide, hot tub, half pipe, yes half pipe- and pergola with outdoor built-in barbecue. Updated kitchen features a serving window to the backyard for easy hosting. Smart home setup with Google-controlled lighting, plus newer AC units. A rare blend of lifestyle, space, and tech.

4265 E Carriage Way, Gilbert

Listing courtesy of Listing Agent: Ryan Meeks () from Listing Office: eXp Realty.

Selling Office: eXp Realty.

$1,250,000
6 Beds 4 Baths 6853833 MLS
One-of-a-Kind Artistic Retreat in the Heart of Agritopia. **Seller is offering $10,000 In Seller Concessions! Use it toward a temporary rate buydown, closing cost assistance, or even an appliance and game room furniture package, if applicable. A great opportunity to add value and make the home your own! Welcome to one of the most iconic homes in Agritopia — Gilbert's most coveted neighborhood where charm, community, and walkable urban living blend into something truly special. This 4,558 sq ft masterpiece offers 6 bedrooms, including two master en-suites, 4 full bathrooms, and a layout designed for luxury, comfort, and creativity. Thoughtfully remodeled in 2017 by an award-winning local designer, every corner of this home is infused with texture, color, and artistic flair. From the moment you enter the foyer, you're welcomed into an expansive yet intimate space featuring: - A spacious home gym or study - Game and media room for ultimate entertainment - Two luxurious primary suites, perfect for multi-generational living or guests - A professional-grade kitchen with a 6-burner gas stove, and open flow into dining and living spaces - A generously sized mudroom ideal for busy families with space to store shoes, backpacks, and more with ease hidden surprise desk nooks stylishing utilizing every inch of space Step outside into your private resort-style retreat. The backyard was completely reimagined with travertine hardscaping, lush turf, a built-in grill, cozy fire pit, and a showstopping 40,000-gallon pool complete with waterslide and grotto  perfect for unforgettable gatherings and everyday relaxation. But the magic doesn't stop at your front door. Located within walking distance of the newly completed Epicenter, your home is now steps away from: - 4 coffee shops - 10+ restaurants - A brewery and winery - Boutique retail shops and services All of this is nestled within the heart of a thriving urban agricultural community, where tree-lined streets, front porches, and farm-to-table living create an unmatched lifestyle. Whether you're seeking space to grow, a showpiece to entertain, or a neighborhood that feels like home the moment you arrive  this is it. Artful. Spacious. Iconic. Don't miss the rare opportunity to own one of Agritopia's true gems.

2721 E Tamarisk Street, Gilbert

Listing courtesy of Listing Agent: Frank Gerola (480-231-3401) from Listing Office: Venture REI, LLC.

Selling Office: My Home Group Real Estate.

$875,000
6 Beds 4 Baths 6853716 MLS
$25k Reduction! Welcome to a home where everyone has room to breathe, gather, & grow.
New ACs. This stunning 6bed, 3.5bath residence is the perfect blend of modern elegance & effortless comfort. Expansive family room opens to private dining & chef inspired kitchen. A main level bonus room offers flexibility as an office, private dining, gameroom, etc. Architectural details include shiplap & wood beams ceilings, 8'' baseboards, plantation shutters & more. Oversized upstairs loft & laundry rooms at each level. Artificial turf, lush landscaping, & grass backyard. Spa, pergola & play set. This resort-style, lake community w/amenities at Power Ranch offers an active lifestyle for everyone. A-rated Schools. You've found your perfect home! View ''Documents'' tab for interior & exterior det Additional features include: KITCHEN Upgraded, Staggered 42" upper cabinet. 6-Burner gas cooktop. Double ovens. Stainless steel appliances. Cast iron apron sink. Tile backsplash. Custom island with concrete countertop & wood paneling. Bay window nook. INTERIOR DETAILS Freshly painter interior. Board & Batten, Shiplap & wood trim accent walls. Luxury vinyl plank flooring & 8" baseboards. Crown molding. OWNER SUITE Soaking tub. Custom tile shower surround. 2nd separate laundry room at owner suite. Oversized owner suite walk-in closet with custom cabinets.. Pre-plumbed for dog wash at walk-in closet. MISCELLANEOUS Custom wood entry door. Architectural details throughout. 3 New AC units. Premier corner lot across from park. 3 private community pools for the Knolls residents. Wood beams and shiplap at main level ceilings. Mission painted stair rail. Full storage under stairs. Full wood windowsills/frames with Anderson softcoat low-e glass wood windows. Designer ceiling fans and lighting. Custom barn door with antique glass at dining. Coffered ceilings at bonus room & owner suite. Plantation shutters. Loaded with storage closets throughout. Spacious upstairs loft with exit to balcony. Balconies off loft and upstairs office/bedroom. Garage service door & Garage storage. Artificial turf, playset & lush landscaping at backyard. Pergola and Hot tub at backyard.

4615 E Calistoga Drive, Gilbert

Listing courtesy of Listing Agent: Mondai Adair (602-793-0977) from Listing Office: Keller Williams Integrity First.

Selling Office: eXp Realty.

$865,000
4 Beds 4 Baths 6853444 MLS
A true masterpiece of elegance and luxury, this stunning two-story estate boasts four bedrooms, three and a half baths, and breathtaking mountain views. Soaring ceilings, cool-toned designer walls, and expansive windows create an airy, light-filled ambiance. The oversized bedrooms offer serene retreats, while the den and loft provide versatile spaces for work and relaxation. Indulge in the ultimate entertainment experience with your own private in-home theater—perfect for movie nights or hosting unforgettable gatherings. The gourmet kitchen is a chef's dream, featuring a grand center island, breakfast bar, granite countertops, rich wood cabinetry, a designer backsplash, and a spacious walk-in pantry. Step outside to a resort-style backyard designed for leisure and entertaining.

3933 E Alfalfa Drive, Gilbert

Listing courtesy of Listing Agent: George Laughton () from Listing Office: My Home Group Real Estate.

Selling Office: Delex Realty.

$1,475,000
7 Beds 5 Baths 6853331 MLS
Modernized home, in the heart of Gilbert w/ acreage, RV GARAGE, amazing POOL. NO HOA, HORSE privileges, come view this stunning residence where country living meets modern luxury! Sitting on almost an acre, you will enjoy all the privacy this property offers with huge yard spaces (on irrigation), flood lights in front yard and long driveway perfect for all of your toys!!! RV garage is magnificent w/capacity for 8+cars measuring 55+ feet, adjustable AC, and an upstairs loft and plenty of storage. Upon entering, you'll be greeted by a large living room and French doors leading to a spacious den/office. Enter into the WIDE-OPEN gourmet Chef's kitchen w/ top of the line Viking appliances, massive marble island w/breakfast bar, soft-close custom cabinets, a mosaic backsplash, dual kitchen sinks and dual dishwashers and a large walk-in pantry w/a pebble ice machine. Home boasts so many upgrades including Control4 smart home system, 360-degree security cameras, recessed lighting, neutral paint, pre-wired surround sound, vaulted ceilings, central vacuum, and glossy tile floors. Did we mention the 90 degree, 6 panel pocket sliding glass doors! Don't miss the guest quarters towards SE corner of property complete with Kitchenette, full bed and full bath!!! Secondary bedrooms are spacious and Primary Bedroom is absolutely gorgeous with stunning primary bathroom! Utilities are almost non existent w/ shared well at $30 per month and 2 50 gallon propane tanks that cost $300 yearly! Spray foam insulated home that literally "self cools and self heats" ENERGY EFFICIENT. You will not be disappointed!!!

14749 E Pecos Road, Gilbert

Listing courtesy of Listing Agent: Stephen Horn (480-532-4604) from Listing Office: Real Broker.

Selling Office: HomeSmart.

$1,820,000
6 Beds 5 Baths 6853202 MLS
Luxury Living with Entertaining in Mind | 6 Bedrooms + Private Casita | 4.5 Bathrooms | Over 5,100 Sq Ft | Heated Pool & Spa | Outdoor Kitchen | Gym, Office & 4-Car Garage Welcome to a one-of-a-kind luxury home that blends timeless elegance with modern comfort and everyday functionality. With 6 bedrooms, 4.5 bathrooms, 4 car garage and over 5,100 square feet of thoughtfully crafted living space, this residence is built for those who love to entertain, relax and live in style. All bedrooms have new carpet. Gym equipment conveys. Both the gym and the office can be easily converted back to an open living space. Don't forget to check out the video and 360 degree tour! Step outside to experience your very own resort-style backyard and entertainer's dream. The heated pool and spa create a perfect place to unwind, while the full outdoor kitchen, complete with grill and refrigerator, ensures effortless outdoor dining and celebrations. Multiple patio areas offer space to lounge, dine, or entertain under the stars. Inside the home, you'll also find a formal dining area and several flexible living spaces that can be customized to suit your lifestyle be it a reading nook, secondary lounge, or media corner. Additional high-end features include: Smart home technology for lighting, security, and climate control Zoned HVAC systems for comfort and energy efficiency Built-in storage solutions throughout the home Designer lighting, upgraded flooring, and luxurious touches in every room This home is perfectly positioned in a well-established, quiet neighborhood known for its beauty, community atmosphere, and close proximity to top-rated schools, parks, shopping, dining, and essential services. While the location offers convenience, the home itself provides a private sanctuary from the hustle and bustle of everyday life. Whether you're looking to host unforgettable events, enjoy quiet family nights, or simply savor the day-to-day in comfort and style, this home is ready to deliver the lifestyle you've been dreaming of. From the stunning interior layout and premium finishes to the outdoor living experience that rivals a high-end resort, this property is a rare findand one you won't want to miss.

1261 E Lynx Way, Gilbert

Listing courtesy of Listing Agent: Monda Clemons (480-329-4487) from Listing Office: Realty ONE Group.

Selling Office: Barrett Real Estate.

$798,000
5 Beds 3 Baths 6853016 MLS
Step inside to discover a meticulously maintained interior featuring updated flooring and designer wall treatments/decor throughout. The thoughtful layout includes a convenient downstairs bedroom and full bathroom, perfect for guests or multi-generational living. Upstairs, you'll find a versatile loft space ideal for toys, books or storage. Newer ACs and upgrades make this a home you have to see! Situated within the boundaries of the highly acclaimed Gilbert Unified School District, including the sought-after Highland High School, this home provides an ideal setting for those prioritizing location! study area. Movie nights will be an event in the expansive theater room, complete with much of the personal property conveying with the sale - a true bonus! The oversized corner lot offers ample space and a welcoming feel with its lush green backyard, designed for low maintenance enjoyment. Extend your living outdoors with the impressive outdoor kitchen, featuring a stylish wood pergola, comfortable seating, a built-in BBQ, and a smoker - perfect for entertaining year-round. The mister system ensures you can comfortably enjoy this outdoor oasis even on warmer Arizona days. The location is truly a standout. You're not just buying a home; you're gaining access to a fantastic Gilbert lifestyle. Enjoy the proximity to the brand-new Revel Surf Park otherwise describe as "state-of-the-art waterpark offering endless summer fun. Benefit from Gilbert's renowned school choice options and numerous parks and recreation facilities for an active lifestyle. Grocery runs are a breeze with Trader Joe's , Fry's and Bashas just around the corner. With easy access to major freeways you'll find getting around the Valley, you'll shave off time at his location. This exceptional property and the Gilbert lifestyle is just what you've been searching for.

4046 E Laurel Avenue, Gilbert

Listing courtesy of Listing Agent: Debbie Kimball (602-318-1819) from Listing Office: My Home Group Real Estate.

Selling Office: eXp Realty.

$1,610,000
4 Beds 6852376 MLS
Welcome to luxury living in one of the most sought-after gated communities, Enclave at Via Bella, where privacy, safety, and neighborly charm come standard. This stunning, single-level home is packed with upgrades and thoughtful design details that make everyday living feel like a retreat. Step inside to soaring 12-foot ceilings and a seamless open-concept layout perfect for entertaining. The heart of the home features a gourmet chef's kitchen with GE Monogram appliances, a full-size built in fridge and freezer, three ovens, and an oversized range with 4 gas burners, grill, and griddle. The spacious family room flows effortlessly into the backyard through a dramatic nearly wall to wall 90-degree sliding glass door, creating the ultimate indoor-outdoor living experience. Each of the 4 bedrooms boasts its own walk-in closet and en-suite bathroom, while the luxurious primary suite offers a spa-like bath with dual vanities, a marble walk-in shower with three shower heads, and a deep soaking tub. Custom tilework, wallpaper accents, and extensive trim add personality and polish throughout. The backyard is built for fun with a resort-style custom pool featuring a built-in fireplace, hot tub, waterslide, and diving platform. There's even an in-ground trampoline and Control4 audio system that extends to the backyard for the perfect entertainment zone. Additional highlights include epoxy-coated garage floors in a 3-car garage, garage storage upgrades, custom window coverings throughout, built-in bunk beds with lights and storage, and a large gated front courtyard. The front yard was specially engineered to be flat, unlike others in the neighborhood that are sunken for drainage. Fresh interior and exterior paint give the home a modern, move-in-ready feel. Enjoy access to private community amenities including a tennis court and basketball hoop. This home truly has it all. Luxury, comfort, community, and countless upgrades. All in an exceptional Gilbert location.

3335 E Indigo Bay Court, Gilbert

Listing courtesy of Listing Agent: Spencer J Coon (480-459-8675) from Listing Office: Stockbridge Real Estate.

Selling Office: My Home Group Real Estate.

$2,390,000
7 Beds 7 Baths 6851399 MLS
Welcome to your new estate, offering the perfect blend of luxury, comfort, and endless opportunities for entertaining. Boasting 7 expansive bedrooms and 6 bathrooms, this residence provides generous space for family and guests. Stepping into the home, you'll find brand-new wide-plank wood flooring, new carpet, and fresh paint throughout. This home features a home theater and large living areas. Step outside into your private resort-style backyard. Take a swim in your oversized negative edge pool, unwind in the hot tub, or perfect your short game on the custom turf putting green. This serene outdoor space is your personal oasis for entertaining with a built in BBQ and outdoor kitchen area. For car enthusiasts there is plenty of parking in the RV garage which opens to the pool and bathroom.

3079 E Fruitvale Court, Gilbert

Listing courtesy of Listing Agent: Bowen Breunig (602-625-1286) from Listing Office: Bowen Cole Breunig.

Selling Office: Non-MLS Office.

$2,000,000
5 Beds 4 Baths 6851165 MLS
Ultimate Lakefront Home for the Active, Sporty Family-Gilbert's Hidden Gem. Live every day like it's a vacation in this newly remodeled, 4,000+sf luxury lakefront home, set on Gilbert's only private residential recreational lake. Perfect for the active, sporty family, this rare gem offers the ultimate lifestyle-where you can wakeboard, water-ski, jet ski, paddle board, kayak, or sail right from your private dock. A MasterCraft powerboat is also available for sale, so you're ready to hit the water on day one. In 2025, a $500,000 designer renovation transformed this home inside & out, combining sleek modern upgrades w/timeless craftsmanship. At the heart of the home is a high-end gourmet kitchen featuring Viking appliances, custom cabinetry, a massive island, top-tier finishes— see ''MORE' Kitchen is designed to impress both home cooks and professional chefs. Enjoy cozy evenings by one of the elegant gas fireplaces, entertain in style at the built-in wine and cocktail bar, and take in the warmth of rich wood paneling, soaring ceilings, and Restoration Hardware chandeliers that add dramatic flair and soft sophistication throughout the home. The flexible floor plan offers expansive living spaces, room for a home gym, office, media room, or teen lounge, and walls of windows that bring in natural light and breathtaking lake views. Step outside to your private backyard oasiscomplete with covered patio, lush landscaping, and direct lake access with boat slip and electric boat lift. Host unforgettable gatherings, enjoy paddleboard races at sunset, or simply unwind as boats glide by. All this, just minutes from the best of Downtown Gilbertrestaurants, cafés, boutique shops, theaters, bars, and the famous Farmers Market. Trader Joe's and Sprouts are only 10 minutes away, so healthy and convenient living is always close by. This one-of-a-kind property is where sport, style, and serenity come together.

1539 W Laurel Avenue, Gilbert

Listing courtesy of Listing Agent: Cindy Flowers (480-545-9300) from Listing Office: Keller Williams Integrity First.

Selling Office: Keller Williams Integrity First.

$3,800,000
5 Beds 6 Baths 6850650 MLS
Welcome to a one-of-a-kind modern luxury farmhouse estate that effortlessly blends upscale design with Arizona charm. Set on a private 1.25-acre county island with no HOA yet central to San Tan Village and all the shopping, dining, and entertaining you can dream of. This exquisite property includes a detached casita, professionally designed interiors, and a resort style yard. The main residence showcases a sophisticated layout featuring 4 spacious bedrooms, a dedicated office, formal dining, and a versatile teen lounge ideal for home learning or relaxation. The heart of the home is a chef's kitchen that opens to a dramatic great room, where floor-to-ceiling glass sliders invite seamless indoor-outdoor living. The primary suite is a private sanctuary with its own patio, firepit, breathtaking custom water feature, spa-style bath, and 2 spacious walk-in closets. Each secondary bedroom offers en-suite accommodations, providing elevated comfort and privacy for family or guests. Step outside and discover a backyard that rivals the finest luxury resorts. Entertain with ease in the fully equipped outdoor kitchen, unwind beneath the dual-sided gas fireplace or gather around one of two additional fire pits. The ambiance is elevated with built-in misting systems, integrated landscape lighting, yard speakers thoughtfully placed throughout the yard. For recreation and fun, enjoy your very own private pickleball and basketball sport courtperfect for both family play and entertaining guests. A private, paved driveway from 155th Street leads to an oversized detached garage with room for up to four to five vehicles (lift included), a sprinter van, or a small RV. Attached garage to the home can hold and additional 2 cars. This estate is a rare blend of luxury, comfort, and desert serenitytruly the ultimate Arizona lifestyle. To make the deal more amazing the home can be sold fully furnished inside and outside with a full price offer.

13829 S 155th Street, Gilbert

Listing courtesy of Listing Agent: Michelle Mazzola (480-239-5684) from Listing Office: SERHANT..

Selling Office: Keller Williams Integrity First.

$1,185,000
4 Beds 4 Baths 6850347 MLS
This luxury home situated on a premium ~1/3-acre cul-de-sac lot offers the perfect blend of space and sophistication for families seeking top-rated schools and outdoor recreation. Step inside to be greeted by direct views of your private backyard oasis through impressive 20ft sliding glass doors. The heart of this home is the spectacular living room featuring a stone fireplace, coffered ceilings, and surround sound—ideal for family gatherings or entertaining friends. With 4 bedrooms (all with walk-in closets), 3.5 bathrooms, dedicated office, flex space, and formal dining room, there's room for everyone. The chef's kitchen boasts under-cabinet lighting, 5-burner gas cooktop, and double ovens for culinary adventures. Outdoor living is equally impressive with a heated pool, spacious covered patio, low maintenance turf and firepit. Backing to a peaceful greenbelt with no rear neighbors! Practical luxury extends to the 1-car plus 3-car tandem garage with epoxy floors. Minutes from Gilbert's excellent schools, parks, and the new Lifetime Fitness facility currently under construction. Outdoor enthusiasts can easily enjoy the trails adjacent to the canal for walking, running and biking!

2072 E Blackhawk Court, Gilbert

Listing courtesy of Listing Agent: Monique Walker (602-833-4688) from Listing Office: RE/MAX Excalibur.

Selling Office: My Home Group Real Estate.

$1,495,000
6 Beds 4 Baths 6849472 MLS
This is the ultimate fairy tale home! Massive 5100 square foot home that has been COMPLETELY renovated!! 6 bedrooms! Large office! Downstairs primary bedroom. Updated flooring/baseboards/kitchen/master bathroom/quartz counters/stairs! Entire rear yard redone with limestone pavers/Tough Turtle Turf/retiled pool/new pool heater with electric heat pump for efficiency/outdoor shower/$125,000 outdoor kitchen and pergola with outdoor Samsung Terrace TV. Additional washer and dryer added in master closet/whole house water filtration system/outdoor and indoor speaker systems/Tesla Home Charger/custom woodwork throughout/3 newer Trane AC units/all new pool equipment. 4 car garage! Inground trampoline and play area for the kids! Lush, green neighborhood minutes from everything!

643 E Hopkins Road, Gilbert

Listing courtesy of Listing Agent: Patrick Abbott () from Listing Office: Realty Executives.

Selling Office: Everyday Investments Realty.

$1,350,000
4 Beds 4 Baths 6849337 MLS
Dreaming of life in Agritopia? Your search ends here. This beautifully updated four-bedroom, three-and-a-half-bath basement home is brimming with designer details and thoughtful upgrades throughout. From the moment you step inside, you're welcomed by a formal dining room and private office—setting the tone for the elegance that follows. The heart of the home is a fully remodeled chef's kitchen, open to the spacious great room and cozy nook. It features upgraded stainless steel appliances, quartzite countertops, two dishwashers, butler's pantry, walk-in pantry, and a breakfast bar—ideal for both everyday living and entertaining. The primary suite is conveniently located on the main level and includes a completely renovated en-suite bath and a generous walk-in closet. Head downstairs to the finished basement, where guests will enjoy their own retreat with three bedrooms, including one with a private en-suite, a large family room with a kitchenette, plus a dedicated exercise room or indoor storage space. Step outside to your private backyard oasis, designed for gatherings and relaxation. Enjoy a large covered patio with a motorized shade for extra sun coverage, a built-in BBQ, turf area, and a sparkling pool with spa. The oversized garage offers ample space for vehicles, toys, and storage. Beyond your doorstep, Agritopia offers a vibrant lifestyle with amenities like a community pool, tennis courts, clubhouse, parks, working farm, local dining, shopping, Gilbert Christian pre-k through 8th grade School and more. Welcome home to the home you've been dreaming of.

2773 E Hobart Street, Gilbert

Listing courtesy of Listing Agent: Stacia Ehlen (602-330-3379) from Listing Office: RE/MAX Signature.

Selling Office: Venture REI, LLC.

$1,234,800
5 Beds 5 Baths 6849217 MLS
This beautifully designed 5 bed, 4.5 bath home includes a 252 SQFT casita with its own 1 bed/1 bath setup—ideal for guests, multi-gen living, or a home office. Inside: all tile flooring, 3-foot doors, zero-entry thresholds, extra-wide hallways, and plantation shutters throughout. The spacious laundry room features built-in cabinetry and a deep sink, while the oversized pantry offers excellent storage. The gourmet kitchen includes high-end GE appliances, two dishwashers, custom pull-out shelves, in-cabinet outlets for charging, and 14'' deep upper cabinets. It flows into the great room with custom-built-ins in the family, dining, and one of the bedrooms. Additional upgrades include reverse osmosis, water softener, and Ubiquiti mesh access points. Step outside into your private paradise with no neighbors behind! Enjoy a custom outdoor fireplace beneath a solid wood gazebo with tongue-and-groove ceiling and red tin roof, or fire up the custom-built BBQ island featuring a propane grill and Santa Maria grilla dream setup for any BBQ enthusiast. Cool off in the saltwater pool with roll-in entry, unwind in the jacuzzi, or relax under mature trees surrounded by rose bushes. The 4-car garage includes epoxy flooring and a Monkey Bars overhead storage system for maximum organization. A custom front gate and door by First Impressions, two custom barn doors, and a storage shed complete the thoughtful upgrades. This home checks all the boxes: accessibility, comfort, and luxuryperfect for everyday living or unforgettable entertaining.

1722 E Everglade Lane, Gilbert

Listing courtesy of Listing Agent: Jill Anne Hamilton (602-513-6209) from Listing Office: West USA Realty.

Selling Office: Real Broker.

$1,190,000
3 Beds 4 Baths 6848315 MLS
Beautiful home, Amazing location with Gorgeous views of the Gilbert Temple. Essentially a single level with a loft. Expansive loft w/ bed/bath. Gourmet kitchen features gas cooking, farm house sink and veggie sink, large island, double ovens and pantry. Den with great lighting and all bedrooms with ensuite bathrooms. Enjoy 10 foot and 12 foot ceilings and 8 foot doors throughout. All windows are covered, some with auto shades. Lock & leave gated community, HOA does all your yard work!This exclusive community amenities, a heated resort-style pool, spa, clubhouse with indoor/outdoor gathering spaces, community garden, playground and lighted pickleball! Amazing location is just minutes from the 202, Mercy Hospital, San Tan Mall, Fine Dining & Movies,

2725 E Derringer Court, Gilbert

Listing courtesy of Listing Agent: Lisa K. Roesner (480-251-1859) from Listing Office: Gentry Real Estate.

$2,600,000
5 Beds 6 Baths 6846893 MLS
Welcome to your dream home nestled in the prestigious 'Legacy at Seville' community of Gilbert! This magnificent residence is not just a home; it's a lifestyle, offering unparalleled luxury situated on the Seville Golf and Country Club's signature 17th hole island green! With direct gated access to the country club, this home is a haven for golf enthusiasts and those who appreciate the finer things in life. Spanning an impressive 4,402 square feet on THE BEST LOT IN ALL OF SEVILLE, this exquisite property features a customized wide open floor plan with a luxurious primary suite, 2 en-suite rooms, a bonus/flex room and a lavish guest bath in the main house, with an additional rare gem - a 1,200+ sq ft detached guest house.... The guest house boasts 2 en-suite rooms, a full kitchen, open living room concept, full laundry room, its own oversized garage and private yard space! Constructed without compromise, the guest house offers endless possibilities for hosting guests or serving as a private retreat such a spacious home office, an in home gym, multi-generational living, live in help, rental space and so much more! The sprawling floor plan of the main house seamlessly blends indoor and outdoor living spaces, making it perfect for entertaining or simply enjoying quiet moments at home. The recently remodeled kitchen is a chef's dream with custom cabinetry, gorgeous Quartz counter tops & backsplash, under cabinet lighting, top of the line Thermador appliances and a HUGE island featuring a built-in ice maker, beverage center and custom charging stations. Soaring 12-foot ceilings, custom lighting, plantation shutters, decorative walls and ceilings throughout the home add to the sense of grandeur. The luxurious primary suite is a sanctuary of relaxation with views of the backyard, remote shades, a large soaking tub, walk-in shower, dual vanities, custom mirrors and lighting and a custom walk-in closet. Every detail has been meticulously designed for comfort and style. Step outside to the backyard oasis where you can unwind or entertain in style. The heated pool & spa are perfect for year-round enjoyment, while the firepit offers a cozy spot on cooler evenings. Panoramic views of the 16th, 17th & 18th holes provide an ever-changing backdrop of beauty and serenity. Sunsets here are truly incredible - easily making this one of the best lots in the entire community. This unique home is a rare find and represents an exceptional opportunity to own a piece of paradise in one of Gilbert's most sought-after communities. Whether you're looking for luxury living at its finest or a versatile property that can accommodate many different needs in lavish comfort, this home checks all the boxes. Discover your next chapter in this extraordinary residence where every day feels like a vacation. Your dream home awaits at 3842 East Alameda Lane!

3842 E Alameda Lane, Gilbert

Listing courtesy of Listing Agent: Deena Fischer () from Listing Office: Delex Realty.

Selling Office: The Ave Collective.

$845,000
6 Beds 4 Baths 6846818 MLS
Welcome home! Pride of ownership and sound 2x6 construction make this home an A+ opportunity. Located in the popular community of Ashland Ranch on a cul-de-sac, you'll find a home that has space for everyone, yet is warm and inviting. You'll love having two bedrooms downstairs and one with its own ensuite ideal for guests or mutli-gen living! Upstairs is an expansive primary suite, 3 more bedrooms, 4th bath, & a cozy loft. The chef's kitchen features Kitchen Aid appliances including an induction cooktop. Recent upgrades include: remodeled heated pool/spa and removable fence - HVAC - turf for easy care - wood floor downstairs. Not to mention, it's around the corner from a top notch elementary school & parks + easy access to the 202 & the best shopping and restaurants Gilbert has to offer.

2069 S Sailors Court, Gilbert

Listing courtesy of Listing Agent: Dolores Martin (602-809-0069) from Listing Office: Good Oak Real Estate.

Selling Office: Century 21 Arizona Foothills.

$800,000
5 Beds 3 Baths 6846146 MLS
This spacious 5 bedroom home is located in a wonderful Gilbert neighborhood and offers over 4,000 sq ft of living space with a huge bonus room and a versatile loft (oerfect for a home office) in addition to the 5 bedrooms. Recently updated with a brand-new roof in 2024, this home is move-in ready! Enjoy the expansive backyard with a sparkling pool and waterfall, complemented by a built-in BBQ area complete with an outdoor beverage cooler and sink—ideal for entertaining. The chef-inspired kitchen boasts an induction cooktop, granite countertops, and raised panel cabinetry. The family room features a cozy gas fireplace and beautiful laminate flooring. You'll love the extra-large laundry room with an additional walk-in pantry, offering tons of storage. Don't miss out on this dream home.

1074 E Carla Vista Court, Gilbert

Listing courtesy of Listing Agent: Jason Giarrizzo (480-329-7277) from Listing Office: West USA Realty.

Selling Office: Non-MLS Office.

All information should be verified by the recipient and none is guaranteed as accurate by ARMLS. Copyright 2026 Arizona Regional Multiple Listing Service, Inc. All rights reserved.

board logo

This information is deemed reliable but not guaranteed. You should rely on this information only to decide whether or not to further investigate a particular property. BEFORE MAKING ANY OTHER DECISION, YOU SHOULD PERSONALLY INVESTIGATE THE FACTS (e.g. square footage and lot size) with the assistance of an appropriate professional. You may use this information only to identify properties you may be interested in investigating further. All uses except for personal, non-commercial use in accordance with the foregoing purpose are prohibited. Redistribution or copying of this information, any photographs or video tours is strictly prohibited. This information is derived from the Internet Data Exchange (IDX) service provided by San Diego MLS®. Displayed property listings may be held by a brokerage firm other than the broker and/or agent responsible for this display. The information and any photographs and video tours and the compilation from which they are derived is protected by copyright. Compilation © 2026 San Diego MLS®,