Refine Search
Sort by
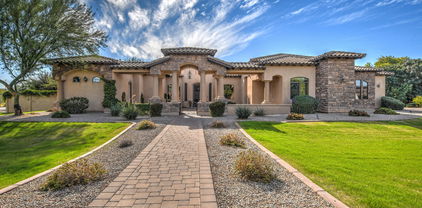
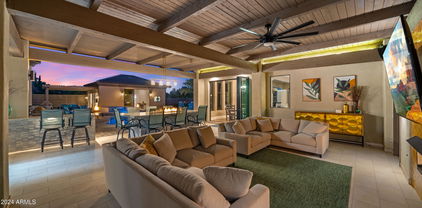
$1,300,000
6 Beds 4 Baths 6796419 MLS
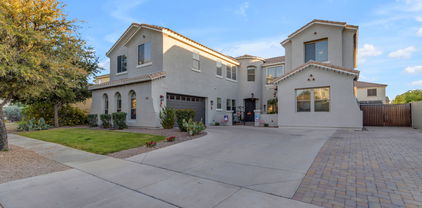
Welcome to an extraordinary luxury basement home in the prestigious Val Vista Lakes community, where elegance and convenience seamlessly come together. This stunning 6-bedroom, 3.5-bath residence is a masterpiece of design, featuring custom stone and wood flooring, plantation shutters, and high-end finishes throughout. The gourmet touches include a built-in beverage fridge, a full basement with a wet bar perfect for entertaining, and a private theater room for the ultimate cinematic experience. A loft area adds flexible space for work or relaxation, while thoughtful details such as a second washer/dryer hookup in the basement utility closet, a soft water system, and a central vacuum system enhance daily convenience. The low-maintenance synthetic grass complements the heated saltwater pool allowing for year-round enjoyment. Fresh exterior paint (completed in February 2024) adds to the home's pristine appeal. Located in a community known for its resort-like amenities, Val Vista Lakes offers a clubhouse with a sandy beach lagoon, multiple pools, tennis and pickleball courts, and indoor racquetball facilities, as well as weight and cardio rooms and spaces for large gatherings. Nearby, enjoy sports parks, bike and walking paths, and convenient access to dining and shopping. Every detail of this home has been thoughtfully curated to provide a life of luxury, comfort, and indulgence. Don't miss the opportunity to make this exceptional property your own!

1442 E Catamaran Drive, Gilbert

Listing courtesy of Listing Agent: Lisa Schmitz () from Listing Office: Integrity All Stars.

Selling Office: Gile Commercial Real Estate.
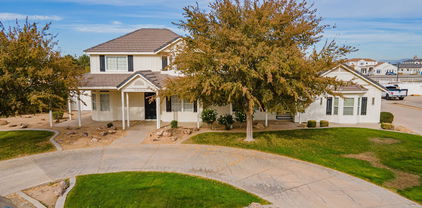
$915,000
5 Beds 5 Baths 6796239 MLS
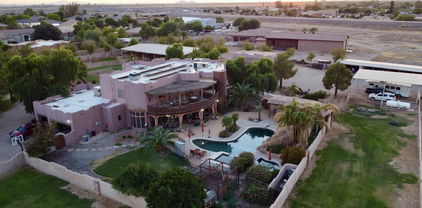
This incredibly crafted semi-custom home inspires from the moment you drive up w/ its brilliant porte cochere, 4 car garage, & private courtyard. Enter through the thick, Alder, front door to a large office & stroll past the main level master suite to the grand family room & kitchen. Natural light pours in through the full home custom shutters to create a bright & clean environment. The master bedroom is truly impressive w/ a custom closet, a private retreat (can be arranged to fit any need such as game room). Secondary bedrooms are oversized w/ a loft nestled in-between. All new irrigation, carpet, upgraded appliances, built-in sound system & more. Energy efficiency infused in the build along w/ 2x6 construction. Community has 26 miles of walking paths & pools/parks. Laundry chute too!

4353 E Santa Fe Court, Gilbert

Listing courtesy of Listing Agent: Scott Cook () from Listing Office: RE/MAX Solutions.

Selling Office: AZ Brokerage Holdings, LLC.

$1,864,000
5 Beds 4 Baths 6795951 MLS
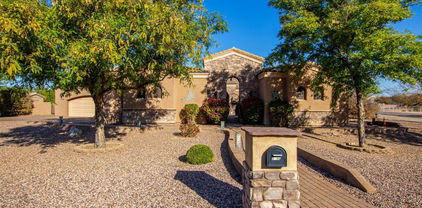
Highly sought after Gilbert neighborhood on over an Acre lot. INDOOR Pickleball, basketball court, insulated, climate controlled. Custom pool with water feature. Hot Tub, Fire Pit, RV Parking, Raised garden area , Remodeled kitchen and bathrooms in 2019, Pebble Ice Maker, Double Sink, Double Stove, Surround Sound, Central Vac, Full Video Surveillance System, Upgraded Lighting throughout, Huge Play Yard, Mature Shade Trees and Fruit Trees, Built in BBQ, Outdoor Pool Shower, Laundry Stack in Master Closet, Steam Shower, Private end of street lot, Built in Garage Cabinets, Custom Trim, Fireplace, Extra Storage Throughout, Mother in Law Suite Option, Flood Irrigation and new sprinklers, Granite Counters. Large Office. RV Parking, two additional sheds. NO HOA! Thermador Professional Applian

2506 E Melrose Street, Gilbert

Listing courtesy of Listing Agent: Shane Anderson (480-760-1140) from Listing Office: Affinity Home Assets LLC.

Selling Office: Affinity Home Assets LLC.

$3,075,000
5 Beds 6 Baths 6795172 MLS
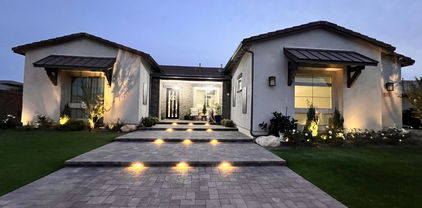
NEAR ACRE LOT, TOP RANKED CHANDLER UNIFIED SCHOOL DISTRICT, ROOM TO BUILD OVERSIZED RV GARAGE AND MORE! Buyer will have instant equity with any additions to the already amazing yard. RV, pickleball or casita will take it to the next level. Welcome to the HIGHLY COVETED Circle G at Ocotillo! This near ACRE lot, with COMPLETE designer remodel will have your jaw on the floor at every turn. Custom cabinetry, high end lighting, gorgeous millwork, and luxury hardwood floors. No detail was missed and no expense spared for this one. This open floorplan is perfect for entertaining or enjoying quiet nights with the family. A true chefs kitchen includes 60'' range, 30'' fridge and 30'' freezer, Scottsman pellet ice maker and 2 dishwashers.The island with natural stone counters and reeded island detail will be the focal point of the space. The kitchen also features a butler pantry/prep kitchen with plenty of storage space. The master retreat was thoughtfully designed with gorgeous marble counters, tile to the ceiling and white oak cabinetry, a large custom closet and washer/dryer hookup in closet. The attention to details from reeded cabinets with gorgeous arched linen, to custom edge detail at the counter are INCREDIBLE! The main floor has 2 additional en suite bedrooms and bathrooms, a large den with closet, leaving this as an additional option for a 4th upstairs bedroom. The guest bathroom has a shower, and stunning white oak cabinetry. The basement features a large media/bonus room, a workout room/flex room, a half bath and 2 large ADDITIONAL BEDROOMS, with a jack and jill bathroom. This massive yard features mature landscaping, a heated pool, spa, plus RV gate, with plenty of room to add a casita or pickleball/sport court or even both! The lot features ultimate privacy on a cul-de-sac corner lot with no current neighbor to the west. Don't hesitate on this home, it is sure to impress!

2090 E Coconino Court, Gilbert

Listing courtesy of Listing Agent: Allison Carter (480-244-3379) from Listing Office: HomeSmart.

Selling Office: Crown Key Real Estate.

$1,900,000
6 Beds 7 Baths 6794469 MLS
Brand NEW Untouched Luxury Home! 6 Full Bedrooms + a Flex/Teen Room! Set on Acre Lot! Private Road! Great Gilbert Location close to SanTan Mall, shopping, dining, freeway & Downtown Gilbert. True Gourmet Kitchen w/ Huge Quartz Island, Thermador Appliances, Gas Range, Farmhouse sink, Dual Ovens, Floating Shelves, Veggie Sink & 6' Refrigerator/Freezer! Chef's Kitchen is open to the Breakfast/Dining Area & Large Family Room! Real Wood Beams throughout! Beautiful Wood Floors! Anderson Windows! Trane A/C Units! Energy efficiency w/ 2 tankless gas water heaters & Foam Insulation! BIG Tandem 6 car epoxy sealed garage w/ garage door access to backyard! Glass Anderson Slider Door! Lovely Laundry Room w/ Mud Room & Dog Wash! RV Gate! Attic Storage! Spa Like Primary Bath! Mom-in-law suite! & More! Beautiful Butcher Block in the Laundry Room & Pantry! Pantry has hook-up for a refrigerator! His & Her Master Closets! Her Closet has hook-up for a stackable washer & dryer! Rope lighting in the entryway! Custom front iron & glass front door! Paver Driveway! Sound insulated garage! 500 gallon sunken propane tank! Kohler & Delta plumbing fixtures! Smoked glass in the front (office) bedroom! Room to add on additional structures (guest house, RV garage, workshop, etc.)! Design your own custom backyard on the blank canvas! The backyard is perfect for a resort style pool, pickleball/sport court, putting green, outdoor kitchen, casita, ramada, fire pit, horseshoes.... the possibilities are endless!

1583 S 155th Street, Gilbert

Listing courtesy of Listing Agent: Darwin Wall (602-625-2075) from Listing Office: Realty ONE Group.

Selling Office: My Home Group Real Estate.

$1,398,000
5 Beds 4 Baths 6793932 MLS
Voted ''Best Luxury Property'' - Exquisite Home in Seville Golf & Country Club, Gilbert, AZ Welcome to your dream home! This stunning 3,700 sq. ft, 5 bed, 3.5 bath residence is nestled on a beautifully landscaped 1/2 acre lot on a tranquil cul-de-sac in the coveted Seville Golf & Country Club community in Gilbert, AZ. Step inside to experience an open-concept layout featuring a split bedroom floor plan that offers privacy and convenience. The expansive kitchen is a chef's delight with a massive island, professional-grade gas cooktop, and ample counter space for culinary creativity. The oversized primary suite is a true retreat, featuring a cozy sitting area, a spa-like bathroom with a separate shower and tub, and a huge walk-in closet. Perfect for multi-generational living The additional master suite, complete with its own ensuite bath, is separate from the three additional bedrooms. Step outside to your personal oasis! The backyard is a true showstopper with a heated saltwater pool with a swim-up bar, a luxurious spa, an in-ground trampoline, and two firepit areas  perfect for entertaining or relaxing in style. Optional Seville Golf & Country Club Membership offers access to world-class amenities, including an 18-hole championship golf course, a state-of-the-art fitness center, a water park, tennis courts, youth programs, a restaurant, and much more! Don't miss out on this exceptional opportunity to own a luxury home in one of Gilbert's most sought-after communities. Come see what makes this property truly remarkable!

6445 S Honor Court, Gilbert

Listing courtesy of Listing Agent: Suzie DePrez (480-390-6028) from Listing Office: HomeSmart.

Selling Office: Realty85.

$856,737
5 Beds 4 Baths 6793581 MLS
Discover the perfect functionality, & fun of this 5-bedroom, 3.5-bathroom home located i Shamrock Estates. Property offers a separate guest casita, along with energy-efficient solar panels w/TWO EV charging ports. Over-sized 2.5 car garage is extra deep! Also newer 2 HVAC units 2020. Home has a modern kitchen with granite countertops, butler's pantry, formal dining space, and plenty of storage. Freshly painted exterior & interior! Recently installed top-of-the-line LPV Luxury Plank Vinyl flooring add a contemporary and inviting touch. Upstairs, you'll find 2 large lofts, perfect for a game room or cozy retreat. The expansive master suite is a true sanctuary, featuring a sep sitting room that's perfect for an office or workout area, a spa-like master bath with a soaking tub a walk-in shower, and a massive walk-in closet. Bedrooms each offer walk-in closets, ensuring plenty of space for everyone. Outside, the backyard is an entertainer's dream, featuring a fountain pool feature, an extended covered patio, mature citrus and peach trees, and an open space perfect for backyard BBQs or gatherings. Located just minutes from San Tan Regional Park and close to retail shopping, this home combines comfort, style, and convenience. Make this your dream home. You can become a member of the Seville Golf Community, don't have to be a residence in Seville.

3121 E Powell Way, Gilbert

Listing courtesy of Listing Agent: Randy Courtney (480-705-9600) from Listing Office: Weichert, Realtors - Courtney Valleywide.

Selling Office: HomeSmart.

$1,375,000
6 Beds 4 Baths 6793486 MLS
Prepare to be captivated by this meticulously maintained luxury residence in the highly sought-after Circle G community. Designed for elegance and comfort, this Entertainer's Paradise is the perfect blend of sophistication and practicality. The heart of this home is its spacious kitchen, with a center island, granite countertops, custom wood cabinets w pull-out shelves, SS appliances, undermount lighting. Formal dining / living areas, perfect for entertaining or quiet family evenings. Luxury vinyl flooring, plantation shutters, vaulted ceilings. Six bed, 3.5 bath, dedicated office that can be converted to a 7th bedrm. Fully finished newly carpeted basement features additional bedrooms for guests or extended family and versatile recreation room—ideal for a home theater, gym, or game room. Primary bedroom offers dual closets, ensuite, and private backyard access. Full-house air purification system being installed. New hot water heater and so much more! An expansive almost ¾-acre irrigated lot, sparkling pool, large covered patio, mature landscaping and RV gate to accommodate your toys. Extended oversized 3-car garage wired for 220V for high power. You'll appreciate no through traffic on this cul-de-sac street. Enjoy the best of both worlds -- minutes from the vibrant energy of Downtown Gilbert, yet tucked away in one of the town's most exclusive and serene neighborhoods. This home offers endless opportunities to shape your ideal lifestyle. Whether it's hosting memorable gatherings, creating cherished family moments, or simply basking in the beauty of your surroundings, this property is your canvas. Make it yours!

1822 E Linda Lane, Gilbert

Listing courtesy of Listing Agent: Barbara Plunkett (480-272-3697) from Listing Office: West USA Realty.

Selling Office: Jason Mitchell Real Estate.

$1,800,000
4 Beds 4 Baths 6793448 MLS
Welcome to Lakeview Trails in Morrison Ranch—Gilbert's premier community with parks, lakes, and historic silo views. This upgraded 4-bed, 3.5-bath home (potential for 5-6 beds) offers over $400,000 in enhancements, lush landscaping, and a charming front porch. Inside, enjoy natural light, luxury hardwood floors, designer lighting, a chef's kitchen with Wolf appliances, soft-close cabinetry, marble backsplash, and a waterfall granite island. A wet bar with wine fridge and an elegant dining room complete the main level. The spa-like primary suite features dual vanities, a soaking tub, walk-in shower, and custom closet. Secondary bedrooms include new carpet, walk-in closets, and balconies, plus a loft for extra living space. Multi-sliding glass doors open to an oversized covered patio and a beautifully landscaped yard, ready for your dream pool. Minutes from Downtown Gilbert and SanTan Mall, this home blends luxury and location.

3901 E Sagebrush Street, Gilbert

Listing courtesy of Listing Agent: Alma A Encinas-Klechak (928-550-3082) from Listing Office: RETSY.

Selling Office: Real Broker.

$2,610,000
5 Beds 4 Baths 6792825 MLS
Welcome to this extraordinary equestrian estate in Gilbert, AZ! Spanning over 5.1 acres, this property is a horse lover's paradise with 15 covered stalls, 2 AC tack rooms, a lighted roping arena, and multiple grass pastures with a sprinkler system. It includes a private well for irrigation, solar, and city water. The custom home, built in 2000, offers 4,908 sqft of luxurious living with 5 bedrooms and 3.5 bathrooms. The master suite features a gas fireplace, wet bar, oversized closet, and a deck with mountain views. The updated kitchen has refinished cabinets and a gas cooktop. Step outside to a heated pool shaped like a cowboy boot, an outdoor kitchen, and a covered entertainment area. The property also has a separate two-bedroom casita and 2 RV hookups with utilities. This exceptional equestrian estate offers significant potential for horse enthusiasts, featuring extensive facilities on 5.1 fully fenced and privately gated acres, including 15 covered stalls, a lighted arena, and a round pen. The property is designed for both leisure and functionality, ideal for those passionate about equestrian activities. An owned well for irrigation, equipped with a newer pressure tank and pump, ensures a reliable water supply, complemented by access to city water. A 16.2 kW solar system with a demand controller and a 500-gallon propane tank enhance energy efficiency. The separate casita provides excellent rental opportunities or guest accommodations, featuring a full kitchen and laundry. Two covered RV spots with water, electricity, and their own septic system add to the property's versatility. The main house boasts a spacious master suite with a gas fireplace, wet bar, large walk-in shower, jetted tub, updated walk-in closet with laundry, and a deck offering stunning mountain views and a hot tub. This home features soaring ceilings, 140-year-old doors from a Mexican mission, and accents with 200-year-old barn wood, along with a unique boot-shaped swimming pool. A first-floor guest suite with its own entrance is adjacent to a salon, easily convertible into a kitchen or living space. Additional versatile spaces include a gym, office, and a media room with a 90" TV and surround sound. Laundry facilities are conveniently located on both levels, and the recently updated kitchen features refinished cabinets, a custom island, gas cooktop, wine cooler, and custom copper sinks and fixtures, making it a chef's dream. The property also includes 7-car garage spaces for ample storage. Outdoor amenities abound, including a heated diving pool shaped like a cowboy boot, complete with a rock waterfall, slide, sitting area, and spa, creating a resort-like atmosphere. The covered outdoor kitchen is ideal for entertaining, featuring ceiling fans, an eat-in counter, built-in gas and charcoal grills, and a wood-burning fireplace with a gas insert. An expansive covered area includes a TV, speaker system, custom gas fireplace, and a jacuzzi for relaxation. A fenced side yard is perfect for children and pets, featuring artificial turf for low-maintenance landscaping. Additionally, you'll find 3-4 orange trees, along with pink grapefruit, blood orange, lime, and lemon trees, enhancing the outdoor experience. Equine facilities include 15 covered stalls, a mare motel, and a barn, providing excellent shelter for horses. The lighted arena and round pen are ideal for training, enhancing the equestrian experience. Three concrete wash stalls with hot and cold water and pipe rail sides. A covered outdoor medicine/drink fridge at the arena adds convenience. Three grass pastures with a sprinkler irrigation system ensure lush grazing, along with covered trailer parking and enclosed equipment storage. A hay barn and two tack roomsone with AC and washer/dryer hookupscomplete the equestrian amenities. Additional structures include a 24x30 shop with a half bath, utility sink, two-post lift (7500 lbs max), 100 amp service, heating, AC, and spray foam insulation for a comfortable workspace. The separate casita serves as a 2-bedroom, 1-bath unit with a full kitchen, laundry, and fenced yard, perfect for guests or rental income. Upgrades throughout the property include a new roof (2022) with a 5-year warranty, and covered RV hookups on concrete slabs. The renovated casita includes a new kitchen, additional bedroom, and enclosed yard. The master closet has been remodeled with custom cabinets and an island, featuring a washer/dryer. The main patio has been updated with a custom fireplace, Twin Eagle grill, and Hot Springs spa. Additional features include a new whole-house water filter, water softener, tankless gas water heater, and an enclosed chicken coop, as well as artificial turf in the dog yard. This remarkable estate is fully fenced with automatic gates at the main and barn entrances, providing privacy and security while offering a luxurious lifestyle with numerous opportunities for income generation and equestrian activities.

2632 E Camina Plata --, Gilbert

Listing courtesy of Listing Agent: Marshall Baires (602-880-7040) from Listing Office: My Home Group Real Estate.

Selling Office: Non-MLS Office.

$1,525,000
5 Beds 6 Baths 6792027 MLS
Legacy at Freeman Farms an exclusive prestigious gated community with well-manicured homes, wide streets, greenbelts, parks, and tot lots. On over 1/2 acre of land this sprawling 5,000+sf, single-level home boasts an array of special features to please everyone! 5BR/5.5BA ensuites all with walk-in closets. An entertainer's kitchen with massive island, breakfast bar, and an abundance of counter space, high-end gas cooktop, double ovens, walk-in pantry, coffee/wet bar. and large breakfast room overlooking lush backyard. Oversize Master Bedroom, plus a Second Master/In-Law Suite overlooking backyard. Awesome floorplan features an additional Family/Game Room, Gracious Private Office looking tranquil courtyard

2285 E Mead Drive, Gilbert

Listing courtesy of Listing Agent: Jason D Samuelson (602-390-7220) from Listing Office: Sonoran Realty.

Selling Office: Lotus Real Estate.

$3,520,000
7 Beds 7 Baths 6792007 MLS
The most desired property in Morrison Ranch, offering unrivaled luxury and exceptional design on nearly an acre lot, with casita, separate side-entrance detached garage with electronic gate, tennis court, and so much more! Totally remodeled in 2017 and custom-designed 6,241 sq. ft. estate features two primary suites, four secondary bedrooms with en-suite bathrooms, a massive game room and a separate casita perfect for a gym, office, or multi-family living. The chef's kitchen, with custom beams, is ideal for entertaining. This home can park 12 cars with additional RV and boat parking options. With landscaped grounds, a heated pool, spa, private tennis court, and luxurious custom details like electric blinds, this home is truly one-of-a-kind.

2911 E Morrison Ranch Parkway, Gilbert

Listing courtesy of Listing Agent: Katie S Zaharis (480-628-6362) from Listing Office: Presidential Realty, LLC.

Selling Office: Close Pros.

$1,180,000
4 Beds 4 Baths 6790887 MLS
Gorgeous 4100+ Custom One-Story Home on over 3/4 acre lot! This 3 bedroom home includes a detached guest casita that has a full kitchen, full bath, and oversized living area with its own entrance. The master suite boasts a custom built in entertainment center, large walk-in closet, a separate jetted tub and shower, and granite countertops. Gourmet Kitchen includes a built in microwave and built in oven, an oversized built in fridge/freezer, large island, and separate cooktop.The great room welcomes you with towering ceilings, a fire place, and a custom built in entertainment center . The home is perfect for entertaining with a huge courtyard, large covered back yard patio, fire pit, a built in bar, and all around surround sound. The location could not be more perfect with the close proximity to San Tan Village Marketplace for shopping, and dining. This is a must see!!!NO HOA!!

2796 E Meadowview Court, Gilbert

Listing courtesy of Listing Agent: Renee Page (480-223-2707) from Listing Office: ProSmart Realty.

Selling Office: Barrett Real Estate.

$1,850,000
4 Beds 4 Baths 6790820 MLS
Luxury living with Modern Elegance and Resort-Style Amenities. Discover 1359 E San Carlos Way, a 4,321 sq. ft. masterpiece on a 15,000 sq. ft. lot that blends modern design with luxurious comfort. Featuring luxury vinyl flooring, a chef-inspired kitchen with quartz countertops, and professionally designed interiors. this home exudes timeless elegance. Enjoy a dedicated office space, an RV garage, and a single-car garage for convenience. Step outside to your private backyard oasis, complete with a sparkling pool, perfect for entertaining or relaxing. Situated in the prestigious Chandler Unified School District and steps from Veterans Oasis Park, this home offers a lifestyle of sophistication and serenity. This is not just a home; it is a statement or refinement and taste.

1359 E San Carlos Way, Gilbert

Listing courtesy of Listing Agent: Jyoti Sharma (813-481-4110) from Listing Office: HomeSmart.

Selling Office: Realty ONE Group.

$799,900
5 Beds 4 Baths 6790345 MLS
Stunning 5-bed 4-bath 4,025 sq ft 3 car garage, energy-efficient home w/ bedroom & full bathroom downstairs! The spacious kitchen w/ large island opens to an inviting Great Room-perfect for entertaining. The secluded master suite features an extra-large walk-in closet & a luxurious bathroom w/ soaking tub, separate shower & two vanities. A roomy loft upstairs connects well sized secondary bedrooms, all with walk-in closets. Downstairs offers a bedroom, bathroom, den/living room & separate office nook. Enjoy a low-maintenance backyard w/ trees for extra privacy. Located directly across from multiple parks w/ volleyball & basketball courts, splash pads & green spaces, this home offers an unbeatable location for outdoor recreation & family fun! Some TLC needed, buyer bring your paint brush!

4930 S Forest Avenue, Gilbert

Listing courtesy of Listing Agent: Joseph Iuculano II (480-577-6101) from Listing Office: My Home Group Real Estate.

Selling Office: Berkshire Hathaway HomeServices Arizona Properties.

$1,000,000
5 Beds 4 Baths 6790156 MLS
Single level home in the desirable community of Higley Manor. 5 bdrms, 3.5 bath PLUS an office. 3 car tandem garage with deluxe cabinets and Epoxy flooring Split floorplan with Primary suite separate from other bedroom and Guest suite with its own bath. All bedrooms have walk in closets! Open floorplan with Living/Dining area, Kitchen, w/ eat in area and family room. Plantation shutters throughout and ceilings have beams in the living/dining area. Kitchen is deluxe with SS appliances, built in oven/microwave, cooktop with hood, and cabinets and counterspace galore! Nice cabinetry and granite countertops. There is also a kitchen island with seating and a LARGE walk in pantry. POOL w/water feature, covered patio, fire pit and built in BBQ & built in table.pergola and artificial turf The BBQ is built in with bar height table w/seating. There is a nice covered patio with extended pavers around the pool area. There is also a pergola and artificial turf for easy maintenance and you can pick fruit from your own citrus trees! You will enjoy the privacy of this backyard as there are no homes directly behind you as it back to a common area and an access road into the community. People love this community and enjoy the planned community events, pathways for walking and park areas to enjoy with basketball courts, playgrounds, green space, and covered picnic areas. The location of this community is ideal as you have easy access to the freeway, you are close to shopping, restaurants, entertainment, medical facilities, and the new Gilbert Regional Park. This home has been gently lived in as the owner was only in AZ in the winter.

3114 E Wildhorse Court, Gilbert

Listing courtesy of Listing Agent: Kathy Butts (602-576-7953) from Listing Office: Century 21 Arizona Foothills.

Selling Office: Compass.

$3,000,000
6 Beds 7 Baths 6788596 MLS
**Willing to offer seller financing!** Stunning custom home in one of Gilbert's finest neighborhoods. Perfect floor plan w/custom built in cabinetry throughout. This home has been meticulously cared for, with the dream backyard! Equipped with Control 4 system w/security cameras & built in speakers inside & out. Impressive storage space throughout w/ space to entertain & host guests in the D. Casita w/ full kitchenette. Soaring tall ceilings in every room with gorgeous crown molding. Large bedrooms, all w/ walk-in closets and en-suite bthrms. The backyard is a child's paradise with the 10 ft deep heated pool, drinking fountain, misters, in-ground trampoline, basketball court, sunken fire pit area, golf course, multiple orange trees, lemon & grapefruit & built in grill. And there's room for all your toys in the climate controlled RV garage/entertainment facility. Conveniently located minutes from Gilbert Regional Park, San Tan shopping, and in award winning Chandler school district. Don't miss this dream home!

5791 S Columbus Court, Gilbert

Listing courtesy of Listing Agent: Jayson Linford (480-479-5100) from Listing Office: Real Broker.

Selling Office: Real Broker.

$1,575,000
4 Beds 4 Baths 6787062 MLS
Stunning Custom One-Story Home on One Acre! This exquisite 4,200+ sq. ft. custom home offers unparalleled luxury and comfort. With spacious bedrooms featuring walk-in closets and en-suite bathrooms, every detail has been thoughtfully designed. The grand great room welcomes you with soaring ceilings and abundant natural light, creating an open, airy atmosphere. The massive master suite boasts his and hers walk-in closets, a spa-like master bath with a separate jetted tub and shower, and elegant granite countertops throughout. The home showcases premium finishes, including rich alder wood cabinetry, travertine flooring, and upgraded carpet in the bedrooms. The chef's kitchen is a dream, with a huge island, generous counter space, ... and top-of-the-line stainless steel appliances, including a double oven and built-in refrigerator. Additional features include an ice-maker, reverse osmosis water system, and soft water loop. The home is also equipped with a security alarm system, pre-wired for security cameras, and driveway pavers that add to its curb appeal. With a separate entry leading to a flexible office or bedroom, this home offers ultimate versatility. Outdoors, enjoy the stunning landscaping and resort-style backyard, complete with a sparkling pool, built-in BBQ, fireplace, fire pit, and pergolaperfect for entertaining. The property also includes a spacious 4-car garage and an RV gate, with a large driveway offering ample parking. This home borders Seville. This is a rare opportunity to own a truly remarkable home. This is a must see home! NO HOA

2795 E Meadowview Court, Gilbert

Listing courtesy of Listing Agent: Moe A Hegazy (602-326-3552) from Listing Office: Hegazy Realty.

Selling Office: M.A.Z. Realty Professionals.

$1,000,000
5 Beds 4 Baths 6786947 MLS
Stunning former model home that combines timeless elegance w/ contemporary upgrades. Step through the custom tile foyer into a sophisticated formal dining room, complete w/a coffered ceiling that adds architectural charm. Designer Chef's kitchen features white maple cabinetry,granite countertops,stainless appliances & generous walk-in pantry. A large center island w/seating is perfect for casual meals or hosting guests. The open living room boasts soaring 25-foot ceilings & impressive built-in cabinetry. Ground floor primary retreat w/spacious bath that includes dual vanities,soaking tub,walk in shower & two walk in closets. 12 ft slider opens the living room to the beautiful backyard w/covered patio & pool. Ascend the elegant spiral staircase to the 2nd floor, where you'll find 4 well appointed bedrooms, each featuring ample closet space. A bonus room and a dedicated media room offer additional flexibility for a home office, gym, or entertainment area.Located in the desirable Morrison Ranch neighborhood, this home offers an incredible living space. This is truly a gorgeous property with too many exquisite details to mention that must be seen to be fully appreciated.

4267 E Weather Vane Road, Gilbert

Listing courtesy of Listing Agent: Marcy Murphy (480-294-5035) from Listing Office: Berkshire Hathaway HomeServices Arizona Properties.

Selling Office: HomeSmart.

$1,400,000
4 Beds 4 Baths 6786826 MLS
Situated on almost 1/2 An Acre lot in Seville Golf & Country Club, on one of the most sought after streets, this Completely Remodeled, 3,700+ Sq. ft property is the best home on the market. This 4 bed, 3.5 bath, open concept floor plan w/ 14ft ceilings has a modern look, w/ a chefs kitchen w/ double ovens, a flat cooktop stove, beverage fridge, & built in ice maker. House has brand new tile, paint, fixtures, appliances & cabinetry throughout. Primary suite has oversized bedroom w/ spa like bathroom which includes a walk-in shower, dual vanities, soaking tub & infrared Sauna. If entertaining is your jam, this backyard is meant for you. Home has a pool, built in BBQ Grill, Pickleball & basketball court with commercial lighting. The patio also has commercial grade misters & commercial grade heating. All of this, inside of Seville Country Club where members have access to a community gym, water park, tennis courts, indoor golf, youth programming a restaurant & more!

4184 E Meadowview Drive, Gilbert

Listing courtesy of Listing Agent: Heather Openshaw (480-462-5939) from Listing Office: Keller Williams Integrity First.

Selling Office: My Home Group Real Estate.

$985,000
4 Beds 4 Baths 6786599 MLS
Beautiful and well maintained home sits on a third acre with amazing front &backyard landscape. As you walk through the gated courtyard, you will love the tall ceiling and the flow of the home floorplan. Home features a formal living room, family room, a bonus room (gym/play area/study room?). An upscale kitchen with beautiful cabinets, granite tops, double oven, other stainless steel appliances, and a walk-in updated pantry (2023). A master suite with a full bath with jetted tub, walk-in shower, and two upgraded custom closets (2023)! In addition to 3 oversized bedrooms, 2 connected through a jack & jill bathroom and one an ensuite (private bath). New interior and exterior painting (2023). New carpet through out the home (2023). Home includes a Water softener and filtration System. Sound system. Back yard full of roses, fruit (lemon/lime/orange) & shade trees, a brand new gazebo over a built in BBQ (2024), a hot-tub, and a heated pool for those chilly nights. Great for gathering and entertaining. Live in your own oasis while being close to the action! Close to Gilbert Reginal Park, Santan Mall, Shopping and top restaurants!

3066 E Kingbird Drive, Gilbert

Listing courtesy of Listing Agent: Marwa Floyd (206-432-0657) from Listing Office: West USA Realty.

Selling Office: Non-MLS Office.

$3,600,000
6 Beds 5 Baths 6784961 MLS
Introducing an extraordinary estate located in the most established and coveted regulation ski lake in Arizona. Upon entry to the exclusive gated community of Crystal Point Estates, you will find a ½ mile lake spanning with islands on each end. As you make your way to your waterfront home, you are welcomed by a soaring entry with captivating lake views and rich finishes. Gourmet kitchen delivers two ovens, icemaker, RO, granite & quartz counters, and a wet bar which opens to seamlessly blend indoor-outdoor living. Primary Suite features rooftop hot tub, private patio, spa-like bathroom w/ standalone tub, flawless tiled shower, kitchenette/laundry room combo, coffee bar, designated safe room and sophisticated firearm storage, and an elegant closet. Home boasts premiere amenities such as transparent wine/liquor display, theater room, 2 laundry rooms, smart toilets, and EV charging station. Enjoy the vibrant scenery outdoors by your heated pool & spa, covered boat dock with rooftop deck, or distinguished firepit nestled along the sandy shoreline. This home impeccably combines luxury living, high end entertaining opportunities, and waterfront attractions. Truly a one-of-a-kind, where design and location cannot be replicated. Be sure to watch the remarkable video!

160 N Shore Lane, Gilbert

Listing courtesy of Listing Agent: Ashley DeWitt (623-208-0518) from Listing Office: HomeSmart.

Selling Office: Non-MLS Office.

$1,090,000
5 Beds 3 Baths 6784774 MLS
Finally, what you have been looking for in Gilbert is available -- a house with some SPACE! And not only does it have space, it has been beautifully remodeled with upgraded finishes. A huge backyard, with space to play and relax. Upgrades throughout the house--European White Oak floors, new kitchen cabinets, coutertops, range and dishwasher. A huge built-in fridge and freezer and a big pantry. A large flex space upstairs--theater, exercise, bunk room? You choose. Garage A/C System. Huge marble Primary bathroom Shower. The bedrooms in this house are very generously sized and all have new carpet. In addition to the downstairs laundry room, there is a laundry upstairs as well. You will love this house and the land with it. ** $25,000 discount to anyone who can close by the end of 2024. *

2977 E Ranch Court, Gilbert

Listing courtesy of Listing Agent: Sarah Parker (480-440-6570) from Listing Office: Dave Johnson Realty.

Selling Office: eXp Realty.

$1,505,000
4 Beds 4 Baths 6784567 MLS
Welcome Home to this beautiful property & Complete Transformation! Situated in the sought after Morrison Ranch this newer Home is a must see! The amazing Floorplan will have you in awe, with over 3800 livable sqft, open & spacious areas, 4 large bedrooms, 3.5 baths, large Bonus room & 2 office spaces that can be used for gym, flex or study space. This Home offers an inviting entry area & stand out Curb appeal. So many amenities & features from top to bottom including 11' high ceilings, upgraded Flooring throughout, New lighting & fixtures, new exterior and interior paint, New custom Steel doors, New window shades, Huge laundry room & more! This Stunning Kitchen is the place to entertain with Dining area & huge Great Room adjacent with fireplace! Soaring custom Cabinetry with a Large Island, offering so much cabinetry and countertop spaces! Designer finishes with Quartz Counters & Hardware, 36 in. Gas stove, wall oven & oversized walk-in Pantry! Don't forget the Primary bedroom & luxurious bathroom with his/hers spaces, free-standing soaking tub & large walk in Closet. Enjoy all the Views from the Primary room, Family room & Kitchen of the serene Backyard setup for a complete relaxation experience. Spacious patio areas, new Travertine finishes, new Synthetic turf & large Modern pool to cool off! Professionally designed & installed with mature landscaping, Putting green & Hot tub! Gutter system, Misters, & Landscape lighting add to this Complete backyard! EV hookup & 3 car garage! ENERGY STAR ''Platinum Standard'' and "Powerhouse Green" for remarkable comfort, energy efficiency and environmental sustainability! And In the wonderful Town of Gilbert with award winning Schools close-by! This Home stands out and is a Must see!

3120 E Boot Track Trail, Gilbert

Listing courtesy of Listing Agent: Cody Goodman (480-363-5119) from Listing Office: Gentry Real Estate.

Selling Office: Top Rock Realty.

$2,775,000
6 Beds 6 Baths 6784434 MLS
Experience luxury living on one of the largest lots in Seville Country Club, nestled behind the private gates of Estados/Circle G. This spectacular 1.33-acre estate offers an array of premium amenities, creating your personal paradise. Imagine coming home to an outdoor living room with a cozy fireplace and fire table, a fully equipped outdoor kitchen, a covered ramada with an additional fireplace, and a sparkling pool with a built-in spa and sheer descent waterfalls. Enjoy your own poolside casita with roll-up garage doors, a pitch-and-putt golf course, a sport court with pickleball, and an RV garage with a private gym. The property also features a second casita in the front courtyard, and there's still plenty of room to customize with additional features like... another garage, playground, office, or workshop. Step inside to a stunningly remodeled interior, thoughtfully designed for both style and function. The heart of the home is the bright, open kitchen, featuring modern finishes, walls of glass that open to create a seamless indoor/outdoor living experience, and breathtaking views. Barn doors provide versatility, while the split floor plan ensures privacy. The primary suite occupies one wing, with three spacious secondary bedrooms on the other. This home truly excels in versatility with two casitas: Casita #1: Located in the front courtyard with a private entrance. Casita #2: Situated poolside, featuring two garage doors, a separate patio, a private kitchen, a full bathroom, and endless possibilities for use. The property is perfectly tailored for entertaining, with multiple spaces to host gatherings, celebrate holidays, or simply relax with loved ones. The private office overlooks the gated front courtyard, and the estate offers two driveways: a circular front driveway and an oversized side drive. One of only a few properties of this size in the entire 3,600-home community, this estate is located just a short golf cart ride from the Southeast Valley's most prestigious amenities at Seville Golf & Country Club. Members enjoy an 18-hole golf course, health club, two restaurants, four pools, two-story water slides, tennis and pickleball courts, basketball courts, bocce ball, a preschool, a hair salon, and so much more. Currently listed below appraised value, this is your chance to create the life you've always dreamed of in one of the most sought-after communities in the Southeast Valley. Don't miss this rare opportunity to own a one-of-a-kind estate in Seville Country Club!

4519 E Meadowview Drive, Gilbert

Listing courtesy of Listing Agent: Jody Poling (480-282-8388) from Listing Office: AZ Seville Realty, LLC.

Selling Office: Citiea.

$1,030,000
5 Beds 4 Baths 6783749 MLS
FANTASTIC OPPORTUNITY to purchase this BEAUTIFUL HOME in the DESIRABLE STRATLAND ESTATES LOCATION at a GREAT PRICE*ENJOY the LUXURY of this STUNNING TOLL BROTHERS HOME with WOOD FLOORS, SHUTTERS, and design features such as RESTORATION HARDWARE LIGHTS, BEAMS, and SHIPLAP at CELING*KITCHEN has DOUBLE OVENS, GAS cooktop and LARGE PANTRY*Main home has 4 BEDS, DEN, and 2.5 bath*CASITA is PERFECT for GUESTS with sitting room/kitchenette, full bath and bedroom*OWNER SUITE is split and has GREAT WALK-IN CLOSET, SEPARATE SHOWER and SOAKING TUB at bath**EXTERIOR includes ARTIFICIAL TURF, PAVERS, and COZY COURTYARD in front as well as SRAWLING BACK YARD with LARGE COVERED PATIO and DESIGNATED SITTING AREA*DON'T WAIT to COME BY and see WHY YOU will WANT to CALL this PLACE YOUR ''HOME

2833 E Los Altos Road, Gilbert

Listing courtesy of Listing Agent: Rebecca Durfey () from Listing Office: Keller Williams, Professional Partners.

Selling Office: Non-MLS Office.

$4,999,998
6 Beds 9 Baths 6783672 MLS
WINNER of the 2026 ICF Builder award! This incredible custom home on a cul-de-sac in Gilbert offers over 10,000sf of luxury living space in the main home plus a 899sf casita featuring six bedrooms and nine bathrooms. Thoughtfully designed with every detail in mind, this property has a theater room, game room, and multiple flex spaces to cater to any lifestyle. The property includes a detached Casita, a sparkling pool, and was built with ICF blocks, ensuring exceptional energy efficiency..... This incredible custom home on a cul-de-sac in Gilbert offers nearly 8,000 square feet of luxury living space, featuring six bedrooms and nine bathrooms. Thoughtfully designed with every detail in mind, this property has a theater room, game room, and multiple flex spaces to cater to any lifestyle. The property includes a detached Casita, a sparkling pool, and was built with ICF blocks, ensuring exceptional energy efficiency. As you approach through the custom gates, you're welcomed by a circular paver driveway, setting a grand tone. The entertainer's kitchen boasts dual walk-in pantries, marble and quartz slab countertops, three sinks, a 48-inch Wolf range with double ovens, two dishwashers, a Sub-Zero fridge and freezer, a Scotsman ice maker, and beverage fridge. This open-concept kitchen flows into the family room, overlooking the stunning pool. Enjoy the latest in smart home technology with Control4 integration for the doorbell, garage, thermostats, and more. Each bathroom is adorned with high-end faucets, hardware w/ marble and quartz finishes. All bedrooms feature en-suite bathrooms with soaking tubs and luxurious finishes throughout. Outside, a heated pool with a rainfall feature, suspended lounge beds, and a built-in BBQ complete this impressive backyard. This property also includes a six-car garage, an elevator, an exercise room, and ample space for any family size.

1480 E Raven Court, Gilbert

Listing courtesy of Listing Agent: Jennifer Felker (602-881-8088) from Listing Office: Compass.

$1,300,000
4 Beds 5 Baths 6783512 MLS
This stunning single-story estate home in the gated Marathon Ranch community in Gilbert offers a luxurious living experience with no detail overlooked from the time you enter your private courtyard's iron gate. This 4 bed, 4.5 bath, 4 car garage property is one of the largest in the community with elegant premium upgrades throughout and boasts a separate office, bonus flex room, a formal dining room and breakfast nook. The gourmet chef's kitchen and great room features soaring ceilings with double stacked glass front cabinets, Sub Zero built-in fridge, gas cooktop and 90 degree corner slider doors to the resort backyard with sparkling pool by Presidential Pools. Primary suite features dual closets, soaking tub and tiled shower. Homes this special are rare - don't miss the upgrades list!

1960 E Blackhawk Drive, Gilbert

Listing courtesy of Listing Agent: Tara Hayden (480-226-2801) from Listing Office: Redfin Corporation.

Selling Office: Real Broker.

$825,000
5 Beds 3 Baths 6783141 MLS
This home is packed with potential and represents one of the best values in the area. Deals like this don't come around often.Make this stunning property your new home before it's gone! Home offers the perfect blend of luxury, comfort, and value! With over 4,100 sq. ft. of thoughtfully designed living space, this property is ready to impress. The bright, open layout features a versatile den, ideal for a home office, and a cozy loft—perfect for unwinding or creating a play area. A bonus room, already set up as a private home theater, makes entertaining effortless and unforgettable. Step outside to your personal retreat, where a heated pool and spa await for year-round relaxation. Host gatherings or enjoy quiet evenings under the large covered patio, enhanced by a brand-new mis Located in the sought-after 85295 area of Gilbert, this home is close to shopping, dining, parks & top-rated schools!

1066 E Oakland Court, Gilbert

Listing courtesy of Listing Agent: Reno Paccioni () from Listing Office: Dwellings Realty Group.

Selling Office: Realty ONE Group.

$830,000
6 Beds 4 Baths 6782566 MLS
Seller may consider buyer concessions if made in an offer. Welcome to your dream home nestled in the Adora Trails community in Gilbert. This six bedroom property boasts a cozy fireplace, multi-slider doors merging the indoor with the outdoor living. The kitchen is a chef's delight with a center island, accent backsplash, double wall oven, stainless steel appliances and large pantry. The primary bedroom on the first floor features a spacious walk-in closet, while the primary bathroom offers double sinks and a separate tub and shower for ultimate relaxation. Laundry upstairs & down! Loft upstairs. Outside, enjoy a private in-ground pool, a covered patio, and a cozy ramada, perfect for entertaining. Three car garage. Adjacent to the greenbelt area. Don't miss out on this opportunity to o

7296 S Lancaster Street, Gilbert

Listing courtesy of Listing Agent: Tara Jones (480-568-2791) from Listing Office: Opendoor Brokerage, LLC.

Selling Office: ProSmart Realty.

All information should be verified by the recipient and none is guaranteed as accurate by ARMLS. Copyright 2026 Arizona Regional Multiple Listing Service, Inc. All rights reserved.

board logo

This information is deemed reliable but not guaranteed. You should rely on this information only to decide whether or not to further investigate a particular property. BEFORE MAKING ANY OTHER DECISION, YOU SHOULD PERSONALLY INVESTIGATE THE FACTS (e.g. square footage and lot size) with the assistance of an appropriate professional. You may use this information only to identify properties you may be interested in investigating further. All uses except for personal, non-commercial use in accordance with the foregoing purpose are prohibited. Redistribution or copying of this information, any photographs or video tours is strictly prohibited. This information is derived from the Internet Data Exchange (IDX) service provided by San Diego MLS®. Displayed property listings may be held by a brokerage firm other than the broker and/or agent responsible for this display. The information and any photographs and video tours and the compilation from which they are derived is protected by copyright. Compilation © 2026 San Diego MLS®,