Refine Search
Sort by
$849,000
5 Beds 4 Baths 6706944 MLS
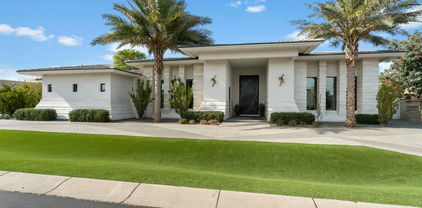
Discover your dream oasis in Gateway Ranch! This stunning home boasts an expansive and airy floor plan, perfect for modern living. With five bedrooms plus a den and a loft and 3.5 bathrooms, there's ample space for your family to grow and thrive. Park your vehicles with ease in the convenient three-car garage and utilize the RV gate for added convenience. Step into the backyard and be greeted by a breathtaking 1/3 acre yard, complete with a sparkling pool—ideal for soaking up the Arizona sunshine and hosting gatherings. Located in a prime area near the 202, San Tan Mall, restaurants, schools, and parks, this home offers unparalleled convenience and accessibility to all your favorite amenities. Don't miss this opportunity to make Gateway Ranch your new home sweet home!

2059 S Roanoke Street, Gilbert

Listing courtesy of Listing Agent: Hai Kim Bigelow (602-885-4900) from Listing Office: Redfin Corporation.

Selling Office: Real Broker.

$980,000
5 Beds 4 Baths 6706679 MLS
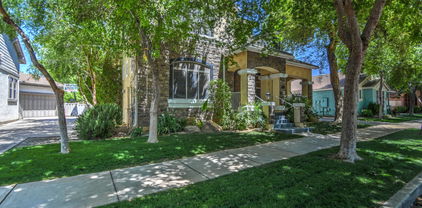
Beautifully updated estate home on a large half acre lot with mature landscaping perfect for entertaining! Highly desirable and sought after location! The property invites guests to enter along a charming flagstone pathway. It has 5 large bedrooms, 3.5 baths, huge entertaining/gathering room with a cozy fireplace, large remodeled kitchen, formal dining area, and living room. Chef's kitchen features stainless steel Kitchenaid appliances, TWO sinks, TWO dishwashers, Double Ovens, warming drawer, and even a pot filler! Brand new HVAC system installed August 2024. You'll love the high ceilings with an open inviting feel, the extra large bedrooms, and the grand staircase at entry. First floor bedroom has exterior access door and would make a great potential in-law suite. Huge backyard is loaded with custom features: Diving pool, slide, hot tub, gazebo, playground, basketball court with lights, and oversize grass yard. Move in ready. Ideally located with easy access to the 202 and US60. This house has it all!

2531 E Libra Street, Gilbert

Listing courtesy of Listing Agent: Jared A English (888-881-4118) from Listing Office: Congress Realty, Inc..

Selling Office: Non-MLS Office.

$845,000
5 Beds 4 Baths 6706266 MLS
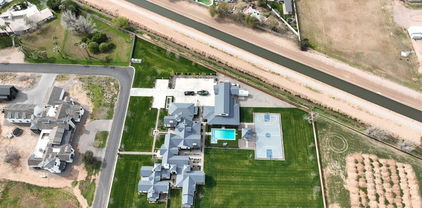
Welcome to your dream home, with beautiful curb appeal, large lot with no rear neighbors, a pool built in 2020 with travertine surround, built-in BBQ, all across from a community park! Offering a downstairs guest bedroom/home office, formal dining and a gourmet kitchen with butler's pantry and a walk-in pantry! The kitchen features AMPLE cabinet space, large island, pendant lights, backsplash, and stainless appliances! The expansive great room serves as the focal point of the home, featuring a custom media wall and fireplace! Enjoy sleek plank tile flooring that spans the entire downstairs, as well as custom shutters throughout! 4 more bedrooms upstairs w/HUGE loft area! The primary suite features a LARGE closet, providing ample storage AND the convenience of a pass-through laundry room! Additionally, it features a large walk-in glass shower, 2 vanities and separate tub. The secondary bedroom has a private ensuite bath, and two additional bedrooms share a jack-and-jill bath. These all surround the family-sized loft/game room. All bedrooms have bathrooms! This home has ample space, and many nice features such as a mud room off the garage & tech space/desk. Great location near amenities and freeways and across from Gilbert Regional Park!

4919 S Joshua Tree Lane, Gilbert

Listing courtesy of Listing Agent: Andrea Feyen (480-329-2432) from Listing Office: Berkshire Hathaway HomeServices Arizona Properties.

Selling Office: Results Realty.

$1,203,403
3 Beds 4 Baths 6704603 MLS
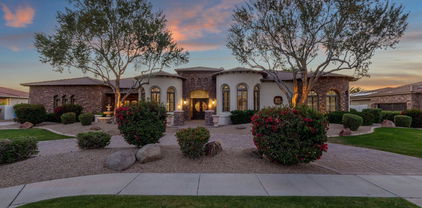
Atrium at Somerset is located in the heart of Gilbert and is a luxurious, gated community that offers a resort style pool and clubhouse, indoor and outdoor gathering spaces and lighted pickle ball courts. This home features 3 individual bedroom suites, 3.5 bath, flex space and a super loft! In addition, THE BUYER HAS THE LUXURY OF VISITING OUR DESIGN CENTER AND SELECTING MOST OF THE INTERIOR FINISHES! Plus! Enjoy 10 foot and 12 foot ceilings, 8 foot doors throughout, a gourmet kitchen, tankless water heater, and an RO and Soft water system. You absolutely MUST SEE! Luxury and Location are yours to enjoy when you live in this beautiful home! This new build home is scheduled to be finished next summer.

2648 E Longhorn Court, Gilbert

Listing courtesy of Listing Agent: Marian Edwards (480-628-3304) from Listing Office: Capital West Homes Realty LLC.

Selling Office: Non-MLS Office.

$940,000
5 Beds 5 Baths 6703561 MLS
So much to describe about this incredible house, best if you stop by to see it in person! But here goes... Key stats for this ''Thrive'' floorplan by Shea Homes include 5 bedrooms, 4.5 bathrooms, 4,289sf interior space, plus a 13,986sf pie-cut shaped, outside corner lot. Impeccably maintained interior. Love to cook in your kitchen? Easy to get addicted to the double wall-mounted ovens and gas cooktop. The oversized island may become your primary eating area and you won't feel crowded with 6 barstools at the island. Beautiful Monte Cristo granite counter tops were butterfly cut to allow for a continuous ''river'' flow along the never-ending countertop and kitchen island. Almost all lower cabinets have pull-out trays and drawers are soft close. Easily move from the kitchen/great room to... ...the back patio through not one, but two triple-panel collapsible sliding doors. Your personal retreat is on the upper level and includes an ensuite bathroom, a sitting room, and an oversized walk-in closet. The Superstition Mountains can be viewed from the large northeast facing window. You can shut the door to your room and relax. The two secondary bedrooms on the upper level have their own ensuite bathroom while the two downstairs secondary bedrooms share a bathroom. Note the downstairs "music" room has double insulation as a sound barrier. Your office, by the front door, has direct access to the courtyard via a sliding door. The front courtyard expands your living area into the outdoors. Located on the southeast side of the house, it is fully shaded from afternoon and evening sun. Turn on the water fountain to help lower the summer temperature or light up the gas fireplace to heat up the cold winter nights! Wood floors throughout most of first level. Carpet and tile in bedrooms and bathrooms. Cabinets and sink in downstairs laundry room. Water softener and reverse osmosis systems deliver soft and filtered water. Central vacuum. Great room prewired for surround sound. Loft, patio, and courtyard prewired for speakers. RV gate.

5651 S Fawn Avenue, Gilbert

Listing courtesy of Listing Agent: Mike Warren (602-741-6584) from Listing Office: HomeSmart Lifestyles.

Selling Office: Realty ONE Group.

$2,350,000
6 Beds 5 Baths 6703518 MLS
Welcome to luxury living in the prestigious, gated community of Whitewing at Higley in Gilbert! This custom 2-story residence nestled on a private cul-de-sac, on over HALF-AN-ACRE lot features exquisite curb appeal, circular driveway, lots of mature landscaping and no adjacent two-story homes. Home offers 6 bedrooms, 4.5 bathrooms + Office & Theatre room, all spread across a sprawling 6,060 sqft of living space. Boasting luxury at every turn, this meticulously designed home offers an abundance of space, amenities & versatility for modern living. Step inside to discover a freshly painted interior & gorgeous wood flooring, creating a bright & inviting atmosphere throughout. Upon entry, be captivated by the grandeur of the foyer and the soaring ceilings that welcome you into the heart of the home. The main level features a thoughtfully designed floor plan, with the master bedroom conveniently situated for ease of access & privacy, a spacious office, mud room w/ 6 cubbies, shelves, drawers, plus a generous laundry room w/ ample cabinetry, counter space, sink & room for a fridge. Additionally, a full en-suite guest bedroom provides comfort & accommodation for visitors. The Gourmet Kitchen features clean, white cabinetry, quartz countertops, SS Thermador appliances, Pot-Filler, custom marble backsplash, 2 sinks, huge island & a sizable walk-in pantry. The great room is a focal point of the home, featuring a beautiful tile surround fireplace with wood mantle & a 12'x10' fully pocketing, sliding glass door leading to the backyard paradise. Retreat to the lavish master suite, complete with double doors to the backyard, a cozy fireplace w/ mantle against a beautiful shiplap wood backdrop adding warmth & character. The master suite also boasts a huge walk-in closet w/ additional laundry hook-ups and spa-like ensuite bathroom with jetted tub, separate shower w/ multiple shower heads & stunning vanities. Sound proofing between 1st and 2nd floors includes spray foam insulation & 2" of concrete. Ascend the beautiful spiral staircase to discover the second floor, where 4 additional bedrooms await, each with a walk-in closet and includes a well-appointed jack and jill bathroom setup. One of the bedrooms is a massive 22"x15" space that offers endless possibilities for use, whether it be a teen retreat, game room, gym or home school space! Entertainment abounds with a spacious theater room w/ built-in speakers, perfect for movie nights and gatherings. Additional highlights of this remarkable home include gorgeous, high end custom finishes & wood trim throughout, tall ceilings, Anderson Composite Windows, Control 4 Home Automation, surround sound speakers strategically located, plantation shutters, central vac, soft water and a spacious 4-car garage with epoxy coating w/ a plethora of storage. Step outside to the backyard oasis, where relaxation and recreation await. A sparkling pool, spa & misters beckon on warm Arizona days, while lush turf and a firepit offer cozy spaces for outdoor lounging. The built-in BBQ sets the stage for al fresco dining, while four in-ground trampolines provide endless fun for all ages. Park the toys or play pickleball on the massive concrete pad just inside the double gates. Whitewing is a luxury, gated neighborhood with a 6.5 acre lush green park located at the center of the neighborhood w/ walking paths, BB/pickleball court and playground area. Very friendly community w/ several neighborhood events throughout the year. ***Prime Gilbert Location*** Enjoy nearby 202 fwy access, San Tan Mall w/ tons of shopping/dining/theatre, Costco, Sam's Club, Walmart, Winco, Discovery Park, LDS temple, Hospitals and Top-Rated A+ Schools. Minutes from Gilbert's Regional 272 acre park & Phx/Mesa Gateway Airport! With its prime location, resort-style amenities, spacious interiors & impeccably updated with a classic modern and popular aesthetic, this home offers the ultimate in Arizona living! Be sure to check out the cinematic video of this incredible home!

3158 E Bonanza Court, Gilbert

Listing courtesy of Listing Agent: Scott Heywood (602-321-3213) from Listing Office: HomeSmart.

Selling Office: Breinholt May Realty & Investments.

$1,525,000
5 Beds 3 Baths 6702903 MLS
Welcome to this beautifully renovated Craftsman (5 bed 3 bath) home in highly sought after Agritopia. No other neighborhood quite like this in AZ with lush green streets; this family friendly community is just a short walk to great restaurants, coffee shops, dog parks, & boutiques. This gorgeous backyard oasis and exterior elevation were recently updated and are ready for entertaining. New stack stone front porch, paver driveway, outdoor BBQ, and natural stone patio offer plenty of sitting areas to soak in the AZ sunsets, while lounging by the pool. The basement offers an additional huge living space with a full kitchen, 2 spacious bedrooms. and a theatre room. Carrara marble throughout the home, and upgraded appliances. So much more you don't want to miss in this showstopper

2876 E Camellia Drive, Gilbert

Listing courtesy of Listing Agent: Holly J Reycraft (602-703-6500) from Listing Office: ProSmart Realty.

Selling Office: AZ Brokerage Holdings, LLC.

$1,700,000
4 Beds 5 Baths 6702796 MLS
New construction by Camelot Homes in 2020 in Morrison Ranch! Elegant great room floor plan with bonus room & sealed hard wood flooring throughout. Chef's kitchen features Waterfall island, Quartz counters, apron-front sink, Subzero Fridge, Custom cabinets. Home is equipped with sonos sound, canned lighting, electric blinds & water softener/filtration. Large primary retreat has spa-like master bath with custom tile & large shower/tub. Enjoy the beautiful Arizona weather under the covered floating deck with mature landscaping, misters, garden with planter boxes, fireplace, pergola & an outdoor shower! Minutes from great schools, restaurants, greenbelts, and lakes! This home has it all, See it today !

3403 E Sagebrush Street, Gilbert

Listing courtesy of Listing Agent: James Wexler (480-221-8080) from Listing Office: Jason Mitchell Real Estate.

Selling Office: AZ Brokerage Holdings, LLC.

$1,045,000
5 Beds 4 Baths 6702476 MLS
Welcome to your new home in the highly desirable neighborhood of Vintage Ranch! This isn't just any home... This is a rare basement home that has been well maintained and cared for by one wonderful family! Every corner radiates with a sense of pride and attention to detail. Adorned with timeless plantation shutters, the interiors are bathed in natural light, creating a warm and inviting atmosphere. Welcome to the main floor, where comfort and functionality meet in perfect harmony. Discover three spacious bedrooms, two and a half bathrooms, and an additional office space. The kitchen is a masterpiece, with ample storage and gleaming stainless steel appliances. Step into your own private paradise in the expansive backyard, where tranquility and luxury converge. Descend into the basement to find two more bedrooms and another bathroom, along with a vast, versatile space offering endless possibilities. Whether you envision a captivating game room or a cozy home theater, this expansive area is primed to exceed your every expectation. Situated close to freeway access, schools, shopping, and more, this home and location exemplify convenience and lifestyle excellence!

652 E Elgin Street, Gilbert

Listing courtesy of Listing Agent: Shawneil Moore (480-215-5792) from Listing Office: Keller Williams Realty East Valley.

Selling Office: Weichert Realtors - Upraise.

$2,030,000
6 Beds 5 Baths 6702387 MLS
THIS IS ONE YOU WON'T WANT TO MISS! Right after this amazing 6 bedroom/4 full and 2 half bathrooms home was built, it was gutted from the basic finishes and redone with beautiful custom finishes. The kitchen was completely remodeled adding a huge island with more room around it and beautiful upgraded cabinets, quartz countertops, and high end appliances. The attention to detail in this home is stunning from the moment you walk up to the custom natural wood front door, and white brick. As you enter into the great room and feel the wide open space that is perfect for gatherings, you will feel right at home. The beautiful upgraded flooring, shiplap, wainscoting, custom crown molding and electric blinds give an added elegance to this home that is especially unique. Owned Solar Panels. The ceilings in the great room soar to extreme heights and you will love the large, beautiful ceiling fan just above. There is also an extra study/piano room/living room where you can find peace and quiet, and the expanded loft upstairs (above enclosed entry) for games, TV and hanging out. The bathrooms have all been extremely upgraded, and the larger owner's suite includes a bathroom with large jacuzzi tub, steam shower with seat, bidet toilet, and his and her sinks. The large master walk-in closet is connected to the upstairs laundry room and there is a second laundry room downstairs. Some of the extra features also include 2 gas ovens in the kitchen, LED accent lighting on the upgraded cabinets, reverse osmosis, soft water system, a water filtration system, and surround sound speakers in the living room, backyard and garage. You will love the epoxy flooring, outside sink, and added extra shelving in the 3 car garage. The owned solar panels greatly reduce the electric bill in this large home. Outside you will also love the Level 5 outdoor year-round house lighting system. As you sit in the large great room, your eyes will be drawn to the back yard, and you can open the full length slider doors to experience it first hand. When you walk out to the oasis back yard, you will find a large saltwater, diving and volleyball pool with water features, raised spa, gas heater, new salt cells, new pool LED lights. Just next to it you will love the custom gazebo from Pennsylvania with a fireplace and ceiling fan. In this back yard area you feel you are in a wonderful, secluded area with beautiful flowers and shrubbery, garden area, mature citrus, peach and mango trees and a BBQ to help with the delicious meals you will prepare in this fantastic back yard. Significant lot premium paid for being located right next to the large green belt for that added privacy, beauty and space. Located in the highly desirable Morrison Ranch area, this home is a dream come true. Call today for your tour!

3016 E Boot Track Trail, Gilbert

Listing courtesy of Listing Agent: David Schnepf () from Listing Office: Applegate Homes Realty.

Selling Office: Applegate Homes Realty.

$3,999,999
7 Beds 7 Baths 6702319 MLS
Award winning builder, Luxury Living Homes presents this incredible 10,572 Sq Ft single level estate with 2 Guest Houses in the prestigious gated community, Weston Ranch! Winning multiple awards, this property is the home builder's personal residence and showcase home with architecture inspired by Frank Lloyd Wright. This 7 bedroom, 6.5 bathroom luxury estate offers an NBA indoor basketball court, 6 car garage, detached guest house and exquisite custom finishes throughout. The custom ceiling details, over 23 imported slabs/inlay marbles/tile work, incredible kid bedrooms with play areas that inspire young minds creativity, amazing outdoor spaces including pickle ball court/sport court, and multiple engineered pools within one large pool

4568 S Banning Drive, Gilbert

Listing courtesy of Listing Agent: Joshua A Peters (480-788-7556) from Listing Office: Realty ONE Group.

Selling Office: HomeSmart.

$1,200,000
6 Beds 3 Baths 6701832 MLS
This elegantly appointed custom home is situated on a premier waterfront lot, complete with stunning views across the lake, in one of the Valley's most prestigous master-planned & gated communities, The Regatta at Val Vista Lakes. This is one of THE premiere places to reside within the community. Entering the home you are embraced with the classic warmth of Old World style, the expansiveness of the high vaulted great room, and million dollar views of the lake and private outdoor entertainment area beyond. Spacious in design, this home is perfect for gatherings both indoors and out, yet, private in every way. Bathed in natural light, the master gourmet kitchen delights guests & family alike, featuring high-end stainless steel appliances throughout, built-in wine cooler, food warmer, and so much more. Outside, the home delights even more -- mere steps from the lake, you will enjoy a swim in your zero-edge pool, soak in the private heated spa, relax by your gas fire pit, or launch a leisurely boat or kayak excursion from your own private dock. Holidays here are extra special, with homes & boats lighting up the lake in a magical visual display. This exclusive lifestyle community offers activities & events for everyone's interests. Val Vista Lakes features 900 acres of sports parks, bike paths and luxurious clubhouse. The clubhouse includes tennis, pickle-ball, indoor racquetball courts, cardio & weight training facilities, junior Olympic swimming pool & spa, banquet & meeting rooms, waterfalls, tropical lagoon swimming pool with a sandy beach.

2103 E Clipper Lane, Gilbert

Listing courtesy of Listing Agent: R. Austin Goodale (480-734-8781) from Listing Office: JK Realty.

Selling Office: Keller Williams Integrity First.

$1,245,000
9 Beds 6 Baths 6700965 MLS
Price reduction is lower than recent appraisal - get instant equity! This one of a kind home features 7 bedrooms/5.5 baths/basement PLUS a 2 bedroom casita. Open floor plan boasts a spacious living area perfect for entertaining guests & enjoying family time. Entertain in style w multiple living areas, including a formal dining, wet bar, cozy living room w gas fireplace. Primary bath has steam shower, sep tub w jets & large w/in closet. Backyard boast synthetic grass for easy upkeep. The whole family can enjoy your private pool/spa and large covered patio. Basement has plenty of space to convert into a theatre. Agritopia is known for its tree-lined streets, community gardens, and friendly atmosphere. Residents enjoy nearby amenities such as parks, restaurants & shopping.Just off the 202 fw Welcome to this charming home in the highly sought after Agritopia! Charming community has many family oriented event happening monthly. This is a rare find with the 2 bedroom guest house. 9 bedrooms total plus an office with builtin bookshelves. Walking distance to Gilbert Christian School. Rent out the 2 bedroom casita for $1850 - $2300 a month to subsidize the mortgage payments. The casita is 860 st ft, with W/D, full kitchen and a back yard which is gated. New carpet & paint in the home and guest house. Back yard is designed for low maintenance care. Close to the Freeway for easy access to anywhere is the valley.

2974 E Camellia Drive, Gilbert

Listing courtesy of Listing Agent: Brooke C Martin (480-235-0024) from Listing Office: Compass Point Realty.

Selling Office: Limitless Real Estate.

$1,900,000
6 Beds 5 Baths 6700543 MLS
Prepare to be amazed! Check out this luxurious 6 bed, 3.5 bath residence now on the market! Nestled on a premium corner lot & featuring a stunning facade w/brick veneer accents, manicured landscape w/a lush lawn & mature shade trees, a 2 car garage plus an additional 3 car detached garage, detached guest house, RV gate, and RV parking! Discover a spacious living area wi/ vaulted ceilings w/exposed wood beams, luxurious light fixtures, elegant real wood flooring, and neutral palette throughout. The gorgeous kitchen is a chef's dream come true, comprised of ample cabinetry w/crown moulding, a pantry, quartz counters & backsplash, high-end appliances, and an island complete w/a breakfast bar. The back yard is an entertainers dream w/ diving pool, hot tub, pickle ball court, click for more End your busy day in the grand primary bedroom, showcasing a large walk-in closet and a lavish ensuite w/dual vanities & glass enclosed shower w/separate garden tub. HUGE basement includes a game room w/a lovely wet bar and a separate home theater, perfect for an entertaining! Don't forget about the cozy loft or the additional bonus room on the 3rd level, the possibilities are endless! Finally, the expansive backyard includes a covered patio, multiple seating areas, a charming gazebo, private tennis court, and a fully fenced pool & spa combo ideal for the warm summer days! This is the opportunity of a lifetime, hurry and act now!

620 E Leah Lane, Gilbert

Listing courtesy of Listing Agent: Brian J Cunningham (480-370-6160) from Listing Office: eXp Realty.

Selling Office: Good Oak Real Estate.

$985,000
5 Beds 5 Baths 6699975 MLS
Tucked into a quiet Cul de Sac without any houses across the street and no 2 story homes looking in over the back yard fence, this amazing Power Ranch family home offers a privacy and serenity not found anywhere else in the neighborhood. With a recently painted and remodeled interior, this 4,593 square foot home boasts a one-of-a- kind layout that offers 5 bedrooms (3 of which have en-suite baths) 4.5 bathrooms total and one of the largest backyard pools in the community. The homeowners have recently added a modern top-of-the-line sliding glass door to the backyard that has a lifetime warranty. The recently remodeled backyard has areas for swimming, laying out in the sun, relaxing around a fire table with friends and a beautiful green turf throughout that is easy to relax on and care for. There is even room for a trampoline if your family likes to jump. The gourmet kitchen will delight the home chef with an abundance of cabinetry, high-end granite countertops, tiled backsplash, a gas cooktop with wall ovens, and a walk-in pantry. The main floor laundry room offers an abundance of upper/lower cabinetry with sink, and the 4 car garage is equipped with as much cabinet storage space as you could ever need and 2 additional covered spots provide ample parking for friends and family. This is the perfect home for anyone who likes to be near top level schools, with shopping in all directions, quick access to the highway but still wants the feel of a quiet oasis in one of the highest ranking neighborhoods for family satisfaction in the country. Connected to the massive Power Ranch green belts and walkways, you are never far from a park, one of two community pools, a walk around the lake or even a rock climbing gym. But, with a giant backyard pool that sports LED multi-colored lights, a grotto, water fall, slide and spa, all remotely controlled from your smart phone, there really is no reason to ever leave.

4058 E Thunderheart Court, Gilbert

Listing courtesy of Listing Agent: Beth M Rider (602-315-8749) from Listing Office: Keller Williams Arizona Realty.

Selling Office: Arrow Property Management.

$1,250,000
6 Beds 5 Baths 6699270 MLS
This incredible former-model home (not lived in till 2017) sits on a premium waterfront lot with a creek running behind the home and a lake to the side. Only one direct neighbor! Formal living & dining, upstairs loft , separate built-in homework space, gorgeous pool & hot tub, and OWNED solar! With over 5,000 square feet, 6 bedrooms and 4.5 bathrooms--including 2 master bedrooms (1 upstairs and one downstairs). The den next to the downstairs master could be used as an in-home office. The oversized gourmet kitchen features two islands, high-end Jenn-air appliances, built-in refrigerator, and spacious breakfast nook. The large great room and open and airy feel make this home perfect for entertaining. You can't beat this location close to shopping, restaurants & the 202 freeway.

909 E Vermont Drive, Gilbert

Listing courtesy of Listing Agent: Stanislav Mirzayev (602-358-3928) from Listing Office: Berkshire Hathaway HomeServices Arizona Properties.

Selling Office: Berkshire Hathaway HomeServices Arizona Properties.

$950,000
4 Beds 4 Baths 6697889 MLS
*PRICED AT PRE-SALE APPRAISAL** So you KNOW you're not overpaying. Totally custom -Totally remodeled! As soon as you pull up, you notice the 2nd largest lot size in the community- HUGE RV Gate and Parking. True luxury shows as soon as you enter, with the mosaic Travertine floors, transition to the genuine hard wood floors. Done in ''Old World Tuscan'' style, the classic dark woods and ornate design is perfect! The Gourmet Kitchen, redone in 2018 offers all Stainless, custom Granite, cabinets & lighting. Induction cooktop, double ovens, and the HUGE built-in refrigerator is only 4 yrs old! The Loft transformed to a *HOME THEATER* 120 inch screen, Denon soundsystem with power amp included! Now, lets travel outback through the custom made glass doors, to the backyard oasis! (see more) PebbleTec pool with Rock waterfall and Soundsystem! Notice the "Outdoor Kitchen" complete with cooktop, oven, and wine refrigerator. BUT WAIT THERES MORE.... also has a separate BBQ area! There is a separate fenced side yard, with a great dog run. And a HUGE Metal roofed Tuff shed w/ electric ready to make into a "she-shed" or separate office or play room! This home has all the bells and whistles...like a 3 car garage, water softener and drinking water systems. 2-5ton Trane ACs, and North/ exposure ! $8k for your closing costs AND the Home warranty included because we care. xxoo

2887 E Flower Street, Gilbert

Listing courtesy of Listing Agent: Theresa Mattern (602-647-0047) from Listing Office: HomeSmart.

Selling Office: Real Broker.

$850,000
6 Beds 4 Baths 6697222 MLS
Step into luxury living with this stunning 2-story gem nestled in the popular Adora Trails community of Gilbert, AZ. Boasting an array of desirable features, this home is the epitome of elegance and comfort. As you enter, you're greeted by an inviting atmosphere that seamlessly blends sophistication with warmth. The spacious living area is adorned with a cozy fireplace, perfect for unwinding on cool evenings or entertaining guests in style. The heart of the home is undoubtedly the gourmet kitchen, where culinary dreams come to life. Equipped with top-of-the-line stainless steel appliances, including a gas cooktop, quartz countertops, and custom cabinetry, this culinary haven is sure to impress even the most discerning chefs. Whether you're hosting a dinner party or preparing a casual meal, the kitchen is designed for both functionality and beauty. Escape to your own private oasis in the backyard, where a sparkling pool awaits. Dive into the refreshing waters on hot summer days, or simply lounge poolside and soak up the Arizona sunshine. With ample space for outdoor dining and lounging, the backyard is perfect for hosting gatherings or enjoying peaceful moments of relaxation. The guest suite with a sitting area offers a luxurious retreat for visitors, complete with privacy and comfort. Whether it's hosting family or accommodating overnight guests, this additional space ensures everyone feels right at home. Other notable features include a three-car garage, providing plenty of room for parking and storage, as well as highly sought-after upgrades throughout the home. From the meticulously maintained landscaping to the designer finishes, every detail has been thoughtfully curated to elevate your living experience. Located in the desirable Adora Trails community, residents enjoy access to a wealth of amenities, including parks, walking trails, and recreational facilities. Plus, with convenient access to shopping, dining, and entertainment options, everything you need is right at your fingertips. Don't miss your opportunity to own this exquisite home in one of Gilbert's most coveted neighborhoods. Schedule your private showing today and discover the luxury lifestyle awaiting you at Adora Trails.

2419 E Tomahawk Drive, Gilbert

Listing courtesy of Listing Agent: Heather Openshaw (480-462-5939) from Listing Office: Keller Williams Integrity First.

Selling Office: My Home Group Real Estate.

$1,100,000
4 Beds 3 Baths 6697147 MLS
Stunning 4 bed, 3 bath custom home in the gated community of The Groves at Superstition Ranch! This bright and spacious home boasts of large high windows flooding this home with beautiful, natural light, custom crown moldings and trim, high coffered ceilings, wood shutters, granite countertops, natural alder cabinets, stainless steel appliances, double ovens, and gorgeous wood floors. A beautiful and spacious master suite opens to a luxurious master bathroom with separate vanities, jacuzzi tub, and his & hers closets! Step onto the back patio and into your personal vacation get-away with 10 amazing citrus trees, a perfectly wonderful pool with baja shelf, spa, built in fireplace and built in BBQ! 3 car garage for plenty of storage.

4531 E Stanford Avenue, Gilbert

Listing courtesy of Listing Agent: Casey Cuppy () from Listing Office: Keller Williams Realty Phoenix.

Selling Office: Real Estate Brokers of Arizona.

$1,250,000
5 Beds 6 Baths 6696791 MLS
Welcome to your dream home in the heart of Gilbert, Arizona! This stunning property boasts a prime location close to downtown Gilbert, freeways, and scenic walking trails, offering the perfect blend of convenience and tranquility. Step inside to discover a chef's paradise with a meticulously designed kitchen featuring a massive island, chef-grade appliances, and ample space for culinary creations. Entertain with ease in the spacious living room, highlighted by a breathtaking 16-foot wall of glass that floods the space with natural light and offers views of the lush backyard oasis. With 5 bedrooms and 5.5 bathrooms, including a luxurious attached guest suite with a private bath, kitchenette, and living room, there's plenty of room for family and guests to feel right at home. The loft area provides additional space for work or study, complete with built-in desks and storage for added convenience. Outside, enjoy resort-style living with a sparkling pool, hot tub, and commercial-grade misting system, perfect for enjoying Arizona's sunny weather year-round. Host unforgettable gatherings in the outdoor kitchen, complete with a barbecue grill. Additional features of this exceptional home include custom closet systems, professionally designed pantry, mudroom, garage cabinets, and epoxy flooring for added storage and functionality. Don't miss your chance to experience luxury living at its finest in this extraordinary Gilbert residence!

1471 E Lexington Avenue, Gilbert

Listing courtesy of Listing Agent: Michelle Biagi Bauer () from Listing Office: Realty Executives.

Selling Office: DeLex Realty.

$949,000
6 Beds 4 Baths 6696102 MLS
*** BASEMENT HOME *** Indulge in luxury with this 6-bed, 4-bath gem in a picturesque locale. Modern sophistication meets timeless charm, highlighted by a cozy fireplace and gourmet kitchen with top-tier appliances. Relax in the master suite oasis, boasting a lavish en-suite bath and ample closet space. Outdoors, enjoy a sparkling pool amidst landscaped gardens and an outdoor fireplace for starlit evenings. A three-car side entry garage offers convenience, while meticulous remodeling ensures quality craftsmanship throughout. Experience refined living in this meticulously curated residence, where every detail caters to the discerning homeowner's desires. 4 bedrooms and the laundry room are on the main level and 2 bedrooms in the basement.

1232 E Shamrock Street, Gilbert

Listing courtesy of Listing Agent: Timothy Unroe (480-241-3763) from Listing Office: My Home Group Real Estate.

Selling Office: My Home Group Real Estate.

$974,000
5 Beds 4 Baths 6696048 MLS
You're going to love this move-in ready dream home in desirable Finley Farms Parkside. Five bedrooms plus Den with a closet, 3.5 baths, a 4 car garage and RV gate. The large family room has a fireplace and space for a sitting area and a game area. There's an upstairs bedroom that could easily become a media or game room. Downstairs there's a bedroom and a bath with a no-step shower plus a half bath. The park-like backyard has a diving pool with a water feature, slab and pre-wired for above ground spa, covered patio, putting green, grassy play area, stream feeding a fish pond, two raised gardens, gas fire pit, wood burning fire pit, and a tree covered patio. 3 newer A/C units (2020) and a newer roof (2023) with transferable warranties. Lot's of room to build your own RV garage or shop too.

2050 E Finley Street, Gilbert

Listing courtesy of Listing Agent: Dennis Fedele (602-908-2136) from Listing Office: Keller Williams Realty East Valley.

Selling Office: Venture REI, LLC.

$995,000
5 Beds 4 Baths 6695780 MLS
This home will check every box on your list... Looking for more SPACE? Mia offers 5 bedrooms, 4 bathrooms, an office space, a large loft & an oversized game room! Looking for OUTDOOR LIVING? Mia sits on a large beautifully landscaped lot. It boasts a gated pool, a covered back patio, open grassy area for games or lounging, & a sport court! Looking for a great LOCATION? Mia is walking distance to multiple parks, the A-rated Bridges Elementary School, several splash pads, & the community fishing lake. It's a bike ride from Gilbert Regional Park & a 10 minute drive to both Queen Creek Marketplace & San Tan Village, for shopping & dining! The Bridges Community is highly sought after and this one won't last long...

3871 E Mia Lane, Gilbert

Listing courtesy of Listing Agent: Tarah Ingram (602-319-1680) from Listing Office: Equity Solutions Realty.

Selling Office: Redeemed Real Estate.

$880,000
4 Beds 3 Baths 6695771 MLS
Welcome home! You'll love the stylish upgrades this home offers. Light and bright w/volume ceilings, beautiful built ins, wood and tile floors & high end lighting. This floor plan features a downstairs primary suite complete w/ massive walk in shower, double sinks, quartz counters and walk in closet. The lower level also features an office w/built in desks and loads of storage. Upper level features 3 additional bedrooms, updated bath and large loft over looking the kitchen and family room. The remodeled kitchen features white cabinetry, center island, granite counters and stainless appliances. The resort backyard offers sparkling play pool, travertine pavers, covered patio, green turf area plus large side area with RV gate. Furniture available on a separate bill of sale! A must see!

3272 E Blue Ridge Way, Gilbert

Listing courtesy of Listing Agent: Kate Anderson () from Listing Office: Coldwell Banker Realty.

Selling Office: Realty Executives.

$6,350,000
6 Beds 8 Baths 6695377 MLS
This stunning estate property was masterfully designed by Mark Candelaria of Candelaria Design Associates and offers high-end luxury finishes and features as well as comfortable livability! Situated on almost 3 acres in north Gilbert with NO HOA, this property offers peaceful enjoyment and the conveniences of shopping and freeway access. The main residence has 5 bedrooms all of which are en-suite, 2 half baths, and a 3 car garage. The detached RV Garage also known as ''The Barn'' has an additional 2 car parking space and RV parking with living area, full kitchen and full bath that could be used as a studio apartment. 15,000 sq ft of total covered area and 7,841 sq ft of livable space! Unmatched curb appeal as this expansive property covers almost 250' from end to end.

2620 E Palo Verde Street, Gilbert

Listing courtesy of Listing Agent: James R. Hatch (602-460-6739) from Listing Office: Close Pros.

Selling Office: Limitless Real Estate.

$1,475,000
4 Beds 4 Baths 6694586 MLS
Exquisite residence located in the coveted Waterston community showcases an abundance of upgrades and a luxurious resort-style backyard. Indulge in the heated/cooled pool, complete with custom sewn cover and UV/02 with DE filter water filtration for pristine water quality, alongside the hot tub, putting green, alumashade structure, and outdoor fountain, with citrus trees and privacy with no rear neighbors. Simplify holiday lighting with programmable LED security lighting illuminating the entire house, while the garden series speaker system sets the ambiance in the backyard. The chef's kitchen, outfitted with Wolf appliances and a Cove dishwasher, boasts an oversized island and an open concept layout ideal for entertaining. A panoramic 4-panel slider in the great room seamlessly connects the indoors to the outdoors, complemented by automated Ranier shades for added comfort. The home boasts tile flooring throughout, complemented by elegant plantation shutters on all windows. Additionally, the laundry room is equipped with a convenient folding area and ample storage space. Enjoy clean and healthy water with reverse osmosis and water filtration, including a water softener. The primary suite offers generous space, an oversized frameless shower, and a dream closet. One wing of the house includes two additional bedrooms, a playroom or game room, and a full bathroom, while the other wing features an additional bedroom with an en suite full bathroom and a den/office. The garage boasts polyaspartic floors, abundant built-in cabinet storage, and a dedicated charging circuit for electric vehicles. Experience the vibrant Waterston lifestyle with access to parks, ponds, a splash pad, a community center with a pool, and an array of community events.

1500 E Crescent Way, Gilbert

Listing courtesy of Listing Agent: Denise Roit (480-244-1608) from Listing Office: Gentry Real Estate.

Selling Office: eXp Realty.

$3,675,000
6 Beds 8 Baths 6694408 MLS
*PRICE REDUCTION* Explore this entertainer's paradise estate in Estados, Circle G, in Seville! Features a lavish custom estate with a 1,260 SF poolside guest house and a multi-million-dollar pool with a bar grotto. Backyard resembles a luxury oasis with a swim-up bar. Exceptional interior matches the exterior's grandeur! The floorplan emphasizes outdoor living areas and revolves around a stunning open-air courtyard, highlighted by a cozy fireplace that welcomes guests upon entering the grand foyer.The chef's kitchen is a masterpiece with double islands and premium upgrades. This estate features one of the finest in-home movie theaters, complete with a full bar, offering an unmatched cinematic experience! Experience what this luxury estate has to offer you.

6928 S Star Drive, Gilbert

Listing courtesy of Listing Agent: David Khalaj (602-722-4457) from Listing Office: Pro Sports Realty.

Selling Office: Realty ONE Group.

$945,000
4 Beds 5 Baths 6694257 MLS
Welcome to this Stunning home in Adora Trails!! Boasting over 3550 Sq ft, this 4 bedroom, 4.5 bath home also includes a Mother-in-Law suite. The property features owned solar panels, built-in RO system and a soft water loop, providing eco-friendly and cost-saving benefits. The Home Highlights include a recently installed Pool/Swim Spa and another separate spa, both covered by new Gazebos. The seller has expanded the Gourmet kitchen and primary bedroom, enhancing the living space. Outside you will find a low-maintenance yard in the front and back, ideal for busy lifestyles. Spend your evenings relaxing in the pool or spa, creating your own perfect Oasis. Conveniently located near top-rated schools, shopping centers and freeway access. Book your appt today! Home is easy to view!

7549 S Quinn Court, Gilbert

Listing courtesy of Listing Agent: Tricia Bonlender (480-231-9268) from Listing Office: West USA Realty.

Selling Office: West USA Realty.

All information should be verified by the recipient and none is guaranteed as accurate by ARMLS. Copyright 2026 Arizona Regional Multiple Listing Service, Inc. All rights reserved.

board logo

This information is deemed reliable but not guaranteed. You should rely on this information only to decide whether or not to further investigate a particular property. BEFORE MAKING ANY OTHER DECISION, YOU SHOULD PERSONALLY INVESTIGATE THE FACTS (e.g. square footage and lot size) with the assistance of an appropriate professional. You may use this information only to identify properties you may be interested in investigating further. All uses except for personal, non-commercial use in accordance with the foregoing purpose are prohibited. Redistribution or copying of this information, any photographs or video tours is strictly prohibited. This information is derived from the Internet Data Exchange (IDX) service provided by San Diego MLS®. Displayed property listings may be held by a brokerage firm other than the broker and/or agent responsible for this display. The information and any photographs and video tours and the compilation from which they are derived is protected by copyright. Compilation © 2026 San Diego MLS®,