Refine Search
Sort by
3346 E Coconino Drive, Gilbert
$837,000
4 Beds ⋅ 4 Baths ⋅ 6774976 MLS
Welcome to this extraordinary home, where luxury meets functionality! Every detail has been thoughtfully crafted in this stunning 4-bedroom, 3.5-bath, plus bonus room and loft space. Built with Shea's renowned ''kitchen-centric'' design, the gourmet kitchen features white cabinetry, an oversized breakfast bar with elegant granite countertops, stainless steel appliances, and a custom backsplash. The spacious open floor plan is enhanced by beautiful wood-plank tile flooring and a custom-built entertainment center with additional storage. A full bedroom and bath are conveniently located downstairs, while the upstairs loft offers versatile living space. The owner's suite is a true retreat, boasting a luxurious en-suite bathroom with a large walk-in shower, dual vanities, and a generously sized walk-in closet. Two additional upstairs bedrooms and a large laundry room add to the home's convenience and style. Step outside to your own private oasis! The resort-style backyard features a sparkling pool and ample space for entertaining, all situated on one of the largest lots in the neighborhood. With no homes behind, you'll enjoy privacy backing up to a serene wash. The extended-length 3-car garage provides additional space for vehicles and storage. Located in the highly sought-after Marbella Vineyards community, you'll have access to a 7-acre park, walking paths, playgrounds, volleyball and basketball courts, picnic areas, and more. Plus, you're just minutes away from shopping, top-rated schools, and entertainment. Don't miss the opportunity to make this impeccable home yours!

3346 E Coconino Drive, Gilbert

Listing courtesy of Listing Agent: Jacquelyn E Shoffner (602-881-5494) from Listing Office: Real Broker.

Selling Office: The Agency.

229 E Chelsea Lane, Gilbert
$840,000
5 Beds ⋅ 3 Baths ⋅ 6773304 MLS
Amazing Home With Highly Upgraded Wood Flooring And Custom Wood Circular Staircase And Railings. Large Formal Dining Room And Open Living Room With Plenty of Room For Pool Table And Entertaining. Kitchen Features Granite Topped Island And Upgraded Cabinets, Induction Cooktop, Double Stainless Ovens ,Stainless Refrigerator, All Surrounded With Granite And Glass Tile Backsplash. Large Family Room And Office Bedroom And Bathroom Complete The First Level. Upstairs Has A Huge Open Loft, And Four Additional Bedrooms With Two Full Bathrooms Including A Huge Primary Bedroom And Bathroom With Separate Tub And Shower And Walk In Closet. Large Private Yard With Covered Patio Play Pool And Huge Grass Area With Ten Foot RV Gate. Three Car Garage, Community Parks And Play Areas. Great Area And Home.

229 E Chelsea Lane, Gilbert

Listing courtesy of Listing Agent: David Hans Kupfer (602-762-4040) from Listing Office: Keller Williams Realty Sonoran Living.

Selling Office: AZ Elite Brokers.

2299 E Saddlebrook Road, Gilbert
$855,000
4 Beds ⋅ 5 Baths ⋅ 6773231 MLS
Named BEST HOME ON TOUR on Gilbert tour of homes. Dreams do come true, this home is filled with designer touches and upgrades. Prepare to see touches of magic everywhere! Check out this gorgeous 4 bed, 3 full 2 half bath residence in the highly sought-after Adora Trails! Curbside magic, featuring a stunning facade w/stone accents, easy-care landscape w/artificial turf, 2 car garage, extended paved driveway, and an RV gate! Discover a spacious open magical floor plan bathed in natural light, perfect for entertaining. Elegant porcelain plank flooring, plantation shutters, crown molding, and trending palette throughout. The fabulous kitchen is equipped w/everything the aspiring chef needs, staggered cabinetry, granite counters, a walk-in pantry, tile backsplash, pendant lighting, stainless steel appliances such as dual wall ovens, and an island complete w/a breakfast bar. You'll also find a formal dining room ideal for a dinner party w/friends & loved ones. The grand primary suite boasts a walk-in closet and a lavish ensuite w/dual vanities & a garden tub. This home would easily accommodate generational living. Don't forget about the large bonus room w/soft carpet! Lastly, the real magic awaits in this resort-like backyard includes a covered patio, extended seating area, a custom designed gas outdoor fireplace, and a putting green! This home is waiting just for you. Time to find your magical home right here. Fabulous Buyer Opportunity!

2299 E Saddlebrook Road, Gilbert

Listing courtesy of Listing Agent: Laura Garcia (210-663-2368) from Listing Office: HomeSmart.

Selling Office: eXp Realty.

1961 S Pheasant Drive, Gilbert
$825,000
5 Beds ⋅ 3 Baths ⋅ 6769533 MLS
This stunning two-story home exudes charm & elegance from the moment you arrive! It displays an excellent curb appeal highlighted by a mature landscape, stone accents, a 3-car garage, & an RV gate. Meticulously maintained interior boasts high ceilings, tile flooring, large baseboards & windows galore to let in all the natural light. Spotless kitchen comes w/a pantry, SS appliances, recessed & pendant lighting, travertine backsplash, a peninsula w/a breakfast bar, ample cabinets w/crown moulding, an island, & granite counters. Spacious primary retreat is DOWNSTAIRS for convenience, showcasing plush carpet, a bay window, & an ensuite comprised of two sink vanities, make-up vanity, soaking tub & a walk-in closet. Host a party inside and play pool in the bonus room or indulge in the oversized backyard enhanced by a covered patio, gazebo that blooms gorgeous flowers, huge grass area & a refreshing pool w/rock waterfall. This unique dream home will absolutely captivate you and your future memories! Exterior was just painted Oct 2024!

1961 S Pheasant Drive, Gilbert

Listing courtesy of Listing Agent: Skyler Keyser () from Listing Office: Keller Williams Realty Phoenix.

Selling Office: HomeSmart.

4541 E Rakestraw Lane, Gilbert
$799,000
3 Beds ⋅ 3 Baths ⋅ 6769499 MLS
Welcome to this gorgeous home in Trilogy, Gilbert's premier active adult community. The open-concept design provides a seamless flow, offering a bright and spacious environment perfect for entertaining or simply relaxing. The kitchen is truly a chef's delight, featuring Wolfe and Subzero appliances, ideal for preparing gourmet meals or hosting gatherings. Two covered patios offer peaceful retreats, perfect for enjoying your morning coffee or winding down with a glass of wine in the evening. Beyond the home, Trilogy offers a vibrant lifestyle with access to golf, pickleball, a resort-style pool, and numerous activities and amenities designed to keep you active and connected with the community. Experience the perfect blend of luxury and leisure in this stunning property.

4541 E Rakestraw Lane, Gilbert

Listing courtesy of Listing Agent: Gordon Hageman (480-498-3334) from Listing Office: Real Broker.

Selling Office: Coldwell Banker Realty.

491 E Vermont Drive, Gilbert
$810,000
3 Beds ⋅ 4 Baths ⋅ 6769096 MLS
2 Master bedrooms upstairs (split floor plan); 1400 sqft Basement (1 bedroom and 1 gym/studio room) and a large entertainment room in basement; a 3-car garage and a manicured landscape in a highly sought after Jakes Ranch gated community built by TW Lewis. Large living & dining room with entertainment niches will greet you upon entering. Abundant natural light filled the spaces, complemented by a blend of tile & hardwood flooring, fresh neutral paint, and dual pane windows. Chef's kitchen offers recessed lighting, built-in appliances, ample cabinets & cupboards adorned with crown molding, granite counters, tile backsplash, desk area, and a prep island with a breakfast bar. Let's not forget about the breakfast nook with a lovely bay wi

491 E Vermont Drive, Gilbert

Listing courtesy of Listing Agent: Kelly Quek (480-734-9808) from Listing Office: West USA Realty.

Selling Office: Non-MLS Office.

2986 E Linda Lane, Gilbert
$810,000
4 Beds ⋅ 3 Baths ⋅ 6767355 MLS
If you've ever thought about owning your dream home in highly sought after Higley Groves West, then this is your chance! This home has it all. The backyard is an entertainer's paradise complete with gorgeous views and pool, built in BBQ, and a firepit. The home is spacious and laid out well. The split master has his/her closets, tub, and shower, plus a bedroom exit to enjoy morning coffee on the beautiful patio with serene views. The large family room welcomes you light and bright and perfect views of the backyard oasis. Kitchen is equipped with double ovens, large island, eat in breakfast bar into the family room with fireplace for the cozier life moments. Bedrooms are spacious. Upgrades like plantation shutters throughout and crown molding make this home even more beautiful. Brand new ice maker machine was just installed in the kitchen. This home is turn key and ready for its new owners.

2986 E Linda Lane, Gilbert

Listing courtesy of Listing Agent: Christine Burleson-Larrabee (602-677-1341) from Listing Office: Call Realty, Inc..

Selling Office: ProSmart Realty.

2955 E Appaloosa Road, Gilbert
$794,000
3 Beds ⋅ 3 Baths ⋅ 6766666 MLS
You'll love this STUNNING Crafstman-style home in Morrison Ranch that offers 3 bedrooms plus a den with double doors and 2.5 baths in 2525 SqFt. Beautifully updated and meticulously maintained by the original owners, this home offers custom details throughout. The gourmet kitchen features upgraded espresso cabinetry, granite countertops, tile backsplash, stainless appliances including a gas cooktop and wall ovens, a large walk-in pantry, and an island with breakfast bar and pendant lighting. The great room and dining area have tons of natural light thanks to added windows above and below the regular windows. Sliding doors lead out to the covered patio with a gas stub for your BBQ, extended paver patio with pergola covering, and a great backyard with artificial turf for kids and pets to play on, raised planter beds, and only single story neighbors. Split bedroom layout. The primary suite offers a spa-like bath with dual sink vanity, large soaking tub with tile surround, deluxe double tiled shower with bench seating and multiple shower heads, and a walk-in closet with a convenient door into a spacious laundry room with cabinets & shelving. Two secondary bedrooms share a Jack & Jill bath with double sinks, and there's also an additional powder room for guests. Other features include mud room, designer lighting fixtures and ceiling fans, upgraded tile floors throughout living areas and baths, and a 3 car tandem garage.

2955 E Appaloosa Road, Gilbert

Listing courtesy of Listing Agent: Beth M Rider (602-315-8749) from Listing Office: Keller Williams Arizona Realty.

Selling Office: West USA Realty.

3659 E Morrison Ranch Parkway, Gilbert
$895,000
5 Beds ⋅ 4 Baths ⋅ 6766110 MLS
Stunning 5-Bedroom Home with Pool in Morrison Ranch! Welcome to your dream home in the highly sought-after Morrison Ranch community! This 5-bedroom, 3.5-bathroom gem offers the perfect blend of comfort, style, and luxury. Featuring a master suite conveniently located on the main floor, this home is ideal for both privacy and ease of living. As you step inside, you'll be greeted by spacious living areas, including a bright and airy loft, ample storage, coffered ceilings, shutters, oversized bedrooms and so much more in this 3758 square foot home. The gorgeous backyard boasts a sparkling pool and a custom built-in BBQ, ideal for outdoor cooking and entertaining. Surrounded by lush landscaping, the backyard provides ample space for lounging, grilling, and enjoying Arizona's sunny days in style. This serene outdoor retreat offers the perfect setting for both relaxation and hosting memorable gatherings. Located in Morrison Ranch, a community known for its tree-lined streets and picturesque sidewalks making it easy to stroll through the neighborhood. You'll enjoy the perfect balance of small-town charm and modern amenities. This home is close to excellent schools, shopping, and recreational activities, all while being nestled in one of the most coveted neighborhoods in the area. Hot water heater replaced 2022, 1 AC replaced 2023, Exterior Paint 2017, Partial Flooring 2023

3659 E Morrison Ranch Parkway, Gilbert

Listing courtesy of Listing Agent: Mickey Galbraith () from Listing Office: eXp Realty.

Selling Office: RE/MAX Solutions.

4709 E Ironhorse Road, Gilbert
$865,000
4 Beds ⋅ 5 Baths ⋅ 6765850 MLS
Don't get fooled by days on market-unmet buyer contingency caused contract cancellation as we slid into the holiday season. Fall in love with this gorgeous SINGLE STORY Power Ranch home: Enjoy the backyard with its built in BBQ and turfed grassy areas, citrus trees, fenced pool w/water feature, paver patio. The gourmet kitchen has 2 sinks, middle island & counter seating, high end appliances including a 5-burner gas stovetop & double wall ovens, large walk-in pantry, modern LED lighting, gorgeous backsplash, wine fridge/bar area! Large open living room right off the kitchen plus just steps away a family room with gas fireplace and dining room. Spacious primary suite overlooks the backyard, and the ensuite has awesome dual closets with built-ins, large soaker tub w/separate walk-in shower. The guest wing surrounds a flexible living area and is flanked by 3 additional bedrooms and 2 bathrooms. Additionally, there's an in-law suite or office with its own bathroom and a private entrance off the main courtyard. Power Ranch amenities are too long to list but include soccer fields, volleyball/basketball courts, a clubhouse, fishing lake, parks, playgrounds, pools, splash pad, tennis courts, walking paths and more!

4709 E Ironhorse Road, Gilbert

Listing courtesy of Listing Agent: Kendra L Davidson (480-236-9826) from Listing Office: Erickson Realty Group L.L.C..

Selling Office: Keller Williams Realty Phoenix.

2846 E Turnberry Drive, Gilbert
$860,000
5 Beds ⋅ 4 Baths ⋅ 6764395 MLS
Your dream home is finally here! This gorgeous 5-bedroom residence boasts a 3-car garage, RV gate, a paver driveway, and eye-catching stone accents. Fall in love with the grand layout, featuring soaring ceilings, clerestory windows that bathe the space with natural light, wood-look flooring, and an inviting fireplace. The delightful kitchen comes with granite counters, abundant wood cabinetry, recessed lighting, sleek SS appliances, a Sub-Zero refrigerator, and a large island with a breakfast bar. The main bedroom showcases soft carpeting, plantation shutters, an ensuite with double vanities, and a walk-in closet. The enchanting backyard offers a covered patio with a professional mister system, travertine pavers, a fire pit, built-in BBQ, spa, and a refreshing pool. Make this gem yours!

2846 E Turnberry Drive, Gilbert

Listing courtesy of Listing Agent: Nicholas Staffieri (609-634-3311) from Listing Office: My Home Group Real Estate.

Selling Office: Agave Homes & Investments.

6631 S Balboa Drive, Gilbert
$790,000
4 Beds ⋅ 3 Baths ⋅ 6764285 MLS
Welcome to this stunning 2,968 sq ft home in the prestigious Seville Golf & Country Club community, offering a wide range of amenities for all. This spacious residence features four bedrooms, three full bathrooms, and a private den/study with French doors, currently used as a 5th bedroom. The home includes a versatile formal dining room + flex space and a bright, open-concept family room that seamlessly connects to the kitchen. The expansive eat-in kitchen is a chef's delight, complete with granite countertops, a large island, abundant warm cabinetry, a walk-in pantry, and brand-new stainless steel appliances, including a gas range. Fresh interior paint, ceiling fans, and window coverings are found throughout the home, complementing the tasteful décor that truly makes this house feel like like home. Located on a main road, this home is perfectly designed to provide a peaceful living experience with its double-pane windows and well-insulated walls, ensuring quiet inside the home while offering easy access to top-rated schools and nearby shopping centers. The versatile floorplan caters to a wide range of buyers, from growing families to those needing a home office. The layout offers flexibility and functionality, making it a perfect fit for many lifestyles. Step outside to a resort-style backyard, perfect for entertaining. The spacious paver layout includes a dedicated golf putting area and a heated pool, creating the ultimate outdoor retreat. Experience exceptional privacy with no neighbors directly behind the property. Entertaining is a breeze in the low-maintenance backyard, and the double side gates offer extra convenience, ideal for storage, parking, or easy access to the backyard. Additional features include a three-car tandem garage with oversized doors and a side access door, as well as two side gates, one of which is an RV gate. The property also boasts a brand new pool heater and pump. A short golf cart ride over to the Seville Golf and Country Club with Championship style Golf Course and resort amenities including classes, pools, a fitness center, tennis courts, meeting rooms, and more - there is truly something for everyone in this Award Winning Community. This property is TURN KEY, MOVE IN READY and can come fully furnished with the right offer!

6631 S Balboa Drive, Gilbert

Listing courtesy of Listing Agent: Brittany M Meyer (480-612-1643) from Listing Office: DeLex Realty.

Selling Office: Realty ONE Group.

4276 E Meadowview Drive, Gilbert
$810,000
3 Beds ⋅ 3 Baths ⋅ 6764114 MLS
***Veterans - Assume This 2.75% Interest Rate***Welcome to the epitome of luxury at Seville Golf & Country Club! Imagine stepping into a single-level sanctuary where elegance and comfort blend effortlessly. Sunlight pours through the open floor plan, highlighting a gourmet kitchen made for culinary adventures and a spacious living area, perfect for gatherings, laughter, and peaceful mornings spent sipping coffee. Outside, a sprawling half-acre invites unforgettable outdoor moments or a serene private retreat. With a three-car garage, there's room for all your passions & projects. Seville's resort-style amenities await for members: golf, sparkling pools, tennis courts, & vibrant clubhouse for relaxing or brunching with friends. This isn't just a home; it's the lifestyle you've dreamed of.

4276 E Meadowview Drive, Gilbert

Listing courtesy of Listing Agent: Gordon Hageman (480-498-3334) from Listing Office: Real Broker.

Selling Office: Jason Mitchell Real Estate.

267 E Phelps Street, Gilbert
$840,000
5 Beds ⋅ 3 Baths ⋅ 6763065 MLS
Just WOW! Prepare to be enchanted by this grand 5-bed masterpiece that beautifully combines modern comfort & convenience. Starting with a large front yard, 3-car garage, RV gate, & a cozy porch. Enter to find a den/office, formal dining room, & a desirable family room graced with abundant natural light. Additional features to love include tile flooring, wide windows, thick baseboards, custom walnut steps, archways, & ceiling fans. Well-appointed kitchen is a cook's delight, equipped with recessed & pendant lighting, a center island w/breakfast bar, stylish backsplash, SS appliances, a pantry, butler's service area, granite counters, & ample cabinetry all updated in 2024. Bathrooms were fully remodeled in 2023 &2024 as well. Sizable loft can be used as an entertainment area! Open the double doors to reveal the HUGE main retreat, showcasing an ensuite with two vanities, a freestanding tub, a floor-to-ceiling tiled shower, & a walk-in closet. The bedroom & bathroom downstairs is great for guests! Outside, you'll discover a spacious backyard offering a covered patio, grassy area, storage shed, and a swimming pool to cool off in the warm summer. Make this house your new home! Hurry!

267 E Phelps Street, Gilbert

Listing courtesy of Listing Agent: Michelle G Milton (602-369-0227) from Listing Office: Revinre.

Selling Office: Keller Williams Integrity First Realty.

3155 S Porter Street, Gilbert
$889,000
5 Beds ⋅ 3 Baths ⋅ 6762423 MLS
Welcome to your dream home in the highly sought-after Spectrum at Val Vista Community! This stunning two-story residence has brand new carpeting and LVP throughout the home. The immaculate kitchen features cabinetry, sparkling stainless steel appliances, granite countertops, and a walk-in pantry. Enjoy a quiet night out but can't leave the house? This home features its own private speakeasy with music and a private entrance! Upstairs, you have the master bedroom with dual sinks, a generous walk-in closet, and a spacious loft for entertaining or a mini home theater. Step outside to the oasis where you will feel like you are on vacation all year! Brand new AC unit, solar panels, private pool, brand new turf, covered patio, and a BBQ shed perfect for hosting any party.

3155 S Porter Street, Gilbert

Listing courtesy of Listing Agent: Gina Pitello () from Listing Office: Limitless Real Estate.

Selling Office: Russ Lyon Sotheby's International Realty.

7296 S Lancaster Street, Gilbert
$777,500
5 Beds ⋅ 4 Baths ⋅ 6762273 MLS
Your dream home is finally here! Discover this amazing residence nestled in the Adora Trails Community. A harmonious open layout showcasing a designer color palette, beautiful tile flooring, modern fireplace, & multi-sliders merging the indoor with the outdoor living. The stunning chef's kitchen is a cook's delight, offering white cabinetry w/crown moulding, granite counters, double wall oven, SS appliances, huge pantry, a chic mosaic backsplash, & a large island equipped with a breakfast bar. The lower master retreat boasts a private bathroom with dual sinks & a walk-in closet. LUTRON Ra3 Lighting control system. Laundry upstairs & down! Enjoy hosting fun get-togethers in the wonderful backyard, featuring a covered patio, HEATED & CHILLED pool, & a cozy ramada!

7296 S Lancaster Street, Gilbert

Listing courtesy of Listing Agent: Michelle Mojica (602-687-0617) from Listing Office: eXp Realty.

Selling Office: Opendoor Brokerage, LLC.

3105 E Lexington Avenue, Gilbert
$810,000
4 Beds ⋅ 3 Baths ⋅ 6760859 MLS
Located in the heart of the prominent neighborhood of Higley Groves and centered in the heart of it all. Minutes from the US60 and 202 freeways, 4 miles from downtown Gilbert and the SanTan Village Mall. This spacious four bedroom home features an open concept split floor plan with lots of natural light; newly updated bathrooms with beautiful tile work; a large custom tiled kitchen with a huge island—perfect for entertaining and a walk in pantry. Cool off in the New AC or cozy up in the family room by the gas fireplace. Enjoy a beverage with friends in the back yard by the pool. Take a walk around the streets lined with mature shade trees and white picket fences or play at one of the parks. Don't miss this fabulous opportunity to buy your dream home!

3105 E Lexington Avenue, Gilbert

Listing courtesy of Listing Agent: Stephanie Clifford () from Listing Office: eXp Realty.

Selling Office: Incyte Realty, LLC.

3294 E Blue Ridge Way, Gilbert
$780,000
5 Beds ⋅ 3 Baths ⋅ 6759907 MLS
PRICE IMPROVEMENT ~ Dream home, open floor plan, top school district! This stunning Marbella Vineyards home has over $115,000 in updates! Featuring paid-off solar panels and a backyard oasis with a heated pool for year-round enjoyment, this gem is located in one of Gilbert's best areas within the top-rated Chandler school district. The home offers 5 bedrooms, including two on the first floor: a master suite and an extra room perfect as a bedroom, office, or gym. Enjoy an open floor plan, custom entertainment built-ins, hardwood and tile flooring, and a chef's kitchen with cherry cabinets, granite countertops, and modern finishes. Don't miss this rare find!

3294 E Blue Ridge Way, Gilbert

Listing courtesy of Listing Agent: Alejandra Paladino (480-382-0519) from Listing Office: eXp Realty.

Selling Office: LRA Real Estate Group, LLC.

3943 E Chestnut Lane, Gilbert
$840,000
5 Beds ⋅ 3 Baths ⋅ 6758954 MLS
WOW! The Sellers have thought of everything! Professionally decorated by the same designer that staged the former models, this Bridges North gem is striking with all the right colors & finishes. Bright open floorpan with high ceilings Gorgeous Chef's Kitchen features Convection Oven, Induction Cooktop, Custom Backsplash, Quartz countertops, Oversized Pantry, Stainless Appliances 8' Paneled Interior Doors, RESORT STYLE POOL w/ Waterfall & HEAT & COOLING SETTINGS, In ground Pool Cleaning System, TRAVERTINE Decking, FIVE BEDROOMS,THREE CAR GARAGE + OWNED SOLAR for energy efficiency. Tile Flooring throughout. (List of upgrades in documents tab) You will fall in love! Edgewater Community in Bridges North features parks, playgrounds, splash pad, outdoor amphitheater, sport courts & much more!

3943 E Chestnut Lane, Gilbert

Listing courtesy of Listing Agent: Lynette Clemens () from Listing Office: Keller Williams Realty Sonoran Living.

Selling Office: Jason Mitchell Real Estate.

16706 E Fairview Street, Gilbert
$815,000
4 Beds ⋅ 3 Baths ⋅ 6757251 MLS
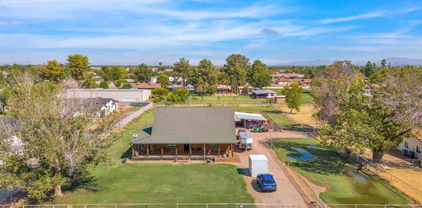
Welcome to your country retreat at 16706 E. Fairview St, Gilbert, AZ 85295! This charming full log cabin offers the serene lifestyle you've been dreaming of. Step into this delightful A-frame log home and let the warm, inviting ambiance envelop you. The high ceilings, rich natural wood, and abundant light create a cozy and welcoming space. The heart of the home features a beautifully remodeled kitchen and a spacious dining area, perfect for family meals and gatherings. Inside, you'll find four comfortable bedrooms, three bathrooms, a handy laundry room, an airy upstairs loft, and a generous family room. Outside, unwind on the expansive wraparound porch that graces three sides of the house—ideal for savoring your morning beverage or watching the world go by. Click ''More'' for more info For your equine friends, there's a 6-stall horse barn ready to pamper them, along with lush, fenced irrigated pastures. Mature shade trees and a garden area adorn the large grassy yards, enhancing your outdoor enjoyment. Enjoy the best of country living while still being close to all the conveniences you need. Great schools, churches, San Tan Mall & Harkins Theatre, San Tan Village shopping (including Costco, Sam's Club, Starbucks, Wal-Mart, and WinCo), Gilbert Mercy Hospital, a local fire station, Discovery Park, and easy access to the San Tan 202 Freeway are all just minutes away. Come experience the charm and tranquility of this country havenyou'll never want to leave!

16706 E Fairview Street, Gilbert

Listing courtesy of Listing Agent: John L. Payne (480-422-6800) from Listing Office: United CountryReal Estate-Arizona Property & Auction.

Selling Office: Keller Williams Integrity First Realty.

3561 E Weather Vane Road, Gilbert
$857,500
4 Beds ⋅ 3 Baths ⋅ 6756346 MLS
Welcome to your dream home in the heart of Gilbert! This stunning former-model home exudes elegance and comfort at every turn. With four bedrooms, three bathrooms, and an impressive 3,297 square feet of living space, this property offers ample room for families of all sizes. As you approach the house, you'll be greeted by the charming tree-lined streets of the Morrison Ranch neighborhood. The curb appeal is undeniable, with a beautifully landscaped front yard, pavered driveway, and front porch. Step inside, and you'll immediately be impressed by the attention to detail and high-end finishes. Wood flooring, plantation shutters, crown molding, wainscoting, and built ins. The open floor plan creates a seamless flow between living spaces, perfect for both everyday life and entertaining guests. The heart of this home is undoubtedly the gourmet kitchen, which features granite countertops, stainless steel appliances, and upgraded 42-inch cabinets. The island provides additional prep space, while the pantry ensures ample storage. The eat-in kitchen area makes meals even more convenient. The two main living areas ensure plenty of space for everyone to gather and enjoy each other's company. The loft area upstairs offers additional flexibility, serving as a perfect playroom or teenage retreat spot, and has a covered balcony to enjoy. The primary bedroom offers a spacious layout and an ensuite bathroom. The dedicated office, school, or craft room has built-ins, a desk, and crown molding. Outside, the backyard is your private oasis. The sparkling pebble-tec pool with a rock waterfall is perfect for cooling off on hot summer days or hosting pool parties with friends and family. The covered tiled patio with surround sound, custom outdoor kitchen, and seating area add to the enjoyment. Situated in the desirable Morrison Ranch community, you'll enjoy easy access to a variety of amenities. Stroll to nearby stores and restaurants or explore one of the multiple parks, catch-and-release fishing lakes, basketball and sand volleyball courts, or the Riparian Preserve at Water Ranch, which offers a beautiful natural escape for exercising, birdwatching, or picnicking. This home is located within the top-rated Gilbert School District, which offers excellent educational opportunities from elementary through high school. Don't miss the opportunity to make this stunning property your new home, sweet home.

3561 E Weather Vane Road, Gilbert

Listing courtesy of Listing Agent: Jody M Kuhman (858-999-6547) from Listing Office: Real Broker.

Selling Office: RETSY.

1355 N Greenfield Road, Gilbert
$825,000
10 Beds ⋅ 5 Baths ⋅ 6755650 MLS
Discover endless possibilities of this exceptional horse property on 1.281-acre! This beauty boasts two separate single-family abodes. The main home is approx 3,300 sq ft, with 8 bedrooms and 4 modern baths w/walk-in showers. Notice the cozy fireplace in the great room. Large open kitchen is perfect for everyday living, featuring a breakfast bar, coffered ceilings, ample cabinets, a pantry, and a lovely bay window in the dining area. PLUS! The finished basement is bathed in natural light, creating a warm & inviting space. Previously used as an assisted living home/daycare, this value is versatile in its functionality. In addition, the second haven, approx 1,200 sq ft , is fully equipped with a living room, eat-in kitchen, 2 bedrooms, and a half bath, and was formerly used as an office.

1355 N Greenfield Road, Gilbert

Listing courtesy of Listing Agent: Clay Strawn (480-422-8980) from Listing Office: Legion Realty.

Selling Office: Prestige Realty.

318 E Elgin Street, Gilbert
$775,000
5 Beds ⋅ 3 Baths ⋅ 6754157 MLS
Welcome to your dream home in the heart of Gilbert! This expansive 5-bedroom, 3-bathroom residence boasts over 3,400sf of living space, offering an ideal blend of comfort and style. As you step inside, you'll be greeted by upgraded tile flooring that seamlessly flows through all the right places. Upstairs, you'll find plush carpeting in the bedrooms, providing a warm and inviting atmosphere. A standout feature of this property is the massive 4-car garage, offering lots of space for vehicles, storage, or a workshop. To top it off, this home has 2 new HVAC units! Located in the Allen Ranch community, this home is just moments away from parks, shopping, and dining options, while still offering the tranquility of a well-established neighborhood. Don't miss out on this Gilbert gem!

318 E Elgin Street, Gilbert

Listing courtesy of Listing Agent: Kelly Lyon () from Listing Office: LPT Realty, LLC.

Selling Office: Coldwell Banker Realty.

4348 E Rawhide Street, Gilbert
$825,000
5 Beds ⋅ 4 Baths ⋅ 6752446 MLS
Welcome to this spectacular home in Elliot Groves at Morrison Ranch! Step inside to find a spacious floorplan, abundance of natural light, and clean color palette. This home offers convenience and versatility with the main level featuring a guest bedroom, full bath, large open kitchen and living room, and a flex space. The upgraded kitchen flows into the expansive family room, with large sliding glass doors leading to the patio and pool area, perfect whether you like to entertain or sprawl out with the entire family. Upstairs, you'll find a large loft and 3 more guest bedrooms-each with bathroom access-split from the sizable primary suite with a highly upgraded, spa like bathroom and primary closet adjoining to the laundry room for ultimate convenience. Outside, the gorgeous backyard... features a fenced pool with waterfall and mini palms, coral tile deck, turf, and a pergola! Upgraded finishes and features throughout...no need to look any further!

4348 E Rawhide Street, Gilbert

Listing courtesy of Listing Agent: Rod Chern (623-213-4600) from Listing Office: HomeSmart.

Selling Office: Arizona Best Real Estate.

2207 E Canary Drive, Gilbert
$890,000
4 Beds ⋅ 3 Baths ⋅ 6750705 MLS
STUNNING Model-Grade Home located in the desirable, gated community of STRATFORD in GILBERT! This beautifully upgraded home is situated on a corner lot, featuring a wraparound front porch. Step inside to discover an open & inviting floor plan that seamlessly blends style and functionality. Luxurious family room with sliding glass wall that opens to the beautifully landscaped backyard, perfect for indoor-outdoor living. The kitchen is a chef's dream boasting premium appliances, quartz countertops, upgraded cabinetry & lighting. Elegant finishes of wainscoting & shiplap in all the right places. Backyard is an entertainer's delight featuring a pergola with gas fireplace & grill, misters, and travertine tile patio. Don't miss this rare opportunity to own a truly unique and beautiful home! BUILDER UPGRADES: Corner lot with wrap around front porch (extra 5 ft west side yard), Unencumbered backyard view of San Tan Mountains, view of Central Park from the front porch. Top Level, Premium Tile throughout Family room/Patio Sliding Glass Wall Plantation Shutters throughout Upgraded Kitchen Island Light Fixture LED can lights; family room and middle bedroom Top of the line Appliance package with built in Frig/Freezer Upgraded completed Laundry room with cabinets, counter & sink Kitchen Farm Sink Upgraded Kitchen/pantry Quartz Countertops & skirt Kitchen/Butlers pantry backsplash Floating Vanities in all Bathrooms Upgraded under cabinet LED lighting in kitchen and pantry Undercabinet LED lighting in all bathrooms Upgraded Mirrors in all bathrooms Upgraded Master Bathtub/shower Upgraded Master Bathroom medicine cabinets Front bathroom shower with glass doors Middle bathroom glass tub doors Upgraded black hardware throughout 8' High Garage Door with Windows OWNER UPGRADES: Garage Floor finish Water Softener Custom Garage Storage and work Bench/Drawers Plumbed for gas dryer; Maytag Washer and Dryer Wainscoting Entry, hallways and into family room, kitchen island Shiplap in family room, master bedroom, den and front bedroom Custom slat wall entry, kitchen and butler's panty Custom remote-controlled shades on back patio and Pergola Custom AV Rack: eight camera system, distributed streaming audio system throughout home including backyard landscape system, networking, wired with fiber Elite Ring Doorbell Automated front door lock Automated Garage door opener Automated Thermostats Custom Built-ins - master closet, middle bedroom Chameleon/Vacuflo Central VAC - four locations; family room, middle bedroom, laundry room, and garage with all attachments Custom Painted Kitchen Island Automated outside front sconce lights Back Yard Landscaping: turf, pergola, gas fireplace, gas BBQ griddle, café lights, automated misting system on pergola, LED flood lights, walnut travertine tile patio, pergola and fence/plants surround, PVC irrigation (no tubing in back), shrubs, trees, trellises Painted backyard interior fence to match community common area color Automated Rachio Irrigation System Screwless Faceplates throughout Doggie Door - den to west side yard dog run Master Bath Barn Door Den paned window French Doors Ceiling Fans Dining Light Fixture Kitchen Curtains on sliders Paver Border front and side yard - filled in pavers at trash bins Turf friendly backyard shade screens Wireless Access Point (WAP)

2207 E Canary Drive, Gilbert

Listing courtesy of Listing Agent: Susan C Etchebarren (602-505-0378) from Listing Office: HomeSmart.

Selling Office: HomeSmart.

1069 E Periwinkle Way, Gilbert
$889,000
5 Beds ⋅ 3 Baths ⋅ 6750405 MLS
Located in the beautiful community of Layton Lakes in Gilbert! This exquisite, corner lot home has it all: 3 car garage, open floor plan, gorgeous kitchen, NEWER paint & carpet, fruit trees, pool & an attached CASITA!! This Multi-Generational home is TWO homes within ONE! The NEXT Gen space has an upgraded kitchen, living room, laundry hook-ups, 2 bedrooms, a bathroom, with four access points (front courtyard, backyard, main home interior & attached one car garage). Perfect for renting out, guests or family! The main home features 3 spacious bedrooms & 2 bathrooms. Be welcomed by the charming courtyard, ideal for relaxing mornings. The front and backyard pavers were just freshly sealed and new rock was brought in to enhance the curb appeal. Once inside discover a spacious Great Room that flows directly into the Kitchen creating a wonderful living & entertaining space. Chef's kitchen showcases beautiful cabinetry w/ stylish hardware, SS appliances, stone backsplash, granite counters, and an island w/ a breakfast bar. Split primary retreat ensuring privacy has its own backyard access and an ensuite with a garden tub, dual sinks, a tiled shower, and large walk-in closet. Out the back, entertain under the covered patio, Ramada, or sparkling pool while grilling on the BBQ. Enjoy comfortable, elegant living inside and out in this home! Layton Lakes is a highly desirable community on the border of Chandler & Gilbert. It has lakes, waterfalls, a splash pad, trails, parks, baseball/softball fields, basketball, lighted tennis courts, and more.

1069 E Periwinkle Way, Gilbert

Listing courtesy of Listing Agent: Scott Heywood (602-321-3213) from Listing Office: HomeSmart.

Selling Office: Jason Mitchell Real Estate.

All information should be verified by the recipient and none is guaranteed as accurate by ARMLS. Copyright 2026 Arizona Regional Multiple Listing Service, Inc. All rights reserved.

board logo

This information is deemed reliable but not guaranteed. You should rely on this information only to decide whether or not to further investigate a particular property. BEFORE MAKING ANY OTHER DECISION, YOU SHOULD PERSONALLY INVESTIGATE THE FACTS (e.g. square footage and lot size) with the assistance of an appropriate professional. You may use this information only to identify properties you may be interested in investigating further. All uses except for personal, non-commercial use in accordance with the foregoing purpose are prohibited. Redistribution or copying of this information, any photographs or video tours is strictly prohibited. This information is derived from the Internet Data Exchange (IDX) service provided by San Diego MLS®. Displayed property listings may be held by a brokerage firm other than the broker and/or agent responsible for this display. The information and any photographs and video tours and the compilation from which they are derived is protected by copyright. Compilation © 2026 San Diego MLS®,

How much is your home worth?

Get instant property value now!