Refine Search
Sort by
$800,000
5 Beds 4 Baths 6666733 MLS
FLEXIBLE FINANCING OPTIONS! Seller financing available on this one - reach out for more details! 5 Bedroom/3.5 Bath move-in ready house in a PRIME Gilbert location! This light-filled residence has one bedroom and private bath downstairs, with 4 additional bedrooms and a huge bonus loft upstairs. Enjoy luxurious touches like a copper clawfoot tub, granite counters, and plantation shutters. Recent upgrades include new carpet, wood-like tile, ceiling fans, fresh paint throughout, induction stove top in kitchen, Ring Doorbell security system, and NEW cool decking in your sparkling, private pool! With a full-size wet bar, this home is ideal for entertaining. Your 4-car garage has epoxy floors and ample storage space. Plus - walking distance to Ashland Ranch Elementary School and several parks!

2129 S Sailors Way, Gilbert

Listing courtesy of Listing Agent: Caitlin McKeague (520-631-9047) from Listing Office: Real Broker.

Selling Office: eXp Realty.
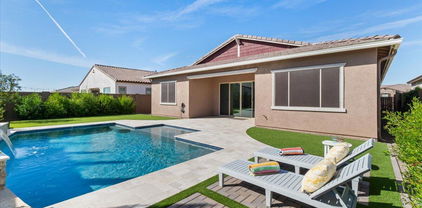
$860,000
5 Beds 3 Baths 6666179 MLS
Welcome to the coveted Lakeview Trails at Morrison Ranch. This iconic neighborhood is a standout with tree lined streets, lakes, greenbelts, parks, pickleball courts and Gilbert's historic silos. This meticulous move-in ready home is a rare floorplan and has it all. 5 bedroom, 3 bathroom, 3 car tandem garage, RV gate, vaulted ceilings and plenty of open space for hosting. The gourmet kitchen has a large eat in island, breakfast nook, walk in pantry, white cabinets with abundant storage, granite countertops and SS appliances. In addition to the expansive living and dining room, large open kitchen and family room, there is a first floor bedroom, full bath and oversized laundry room. Upstairs you will find a spacious master with additional office and en suite with 2 walk in closets, 3 additional bedrooms, large loft and office space with built in work stations. The resort style backyard is an entertainer's dream with sparkling pool (new pool pump), turf, citrus trees, ramada, built in BBQ, fridge, skillet and firepit side yard. This home has been well cared for by original owners and is a true gem. Welcome home!

3885 E Mesquite Street, Gilbert

Listing courtesy of Listing Agent: Amy Peterson (480-389-7700) from Listing Office: eXp Realty.

Selling Office: eXp Realty.

$849,900
4 Beds 3 Baths 6665891 MLS
RARE - 2 Homes Under 1 Roof - Lennars MOST POPULAR Trillium Floorplan - upgraded like Model n FEELS BRAND NEW!! Sparkling Executive Style Pool in Backyard with low maint artificial turf. Main Home is almost 2000 SF w/ Gourmet Kitchen, Massive Island w/ Quartz Countertops , 42'' Luxurious White Cabinetry. SEP Casita has lockable private access to Main Home with FULL KITCHEN, Spacious FAMILY Room, LAUNDRY & WALK IN CLOSET + PRIVATE BEDROOM along w/ its Own Private Entrance and Attached Single Car Garage w/ private access. Great for multi family or elegant guest quarters. Owners have over $5K in upgraded drains and gutters. Stainless Steel Appliances, Split 3 Car Garage. Master Bedroom Split with Double Vanities & Oversized Walk In Shower & HUGE Walk In Closet. Meticulously cared for home. Very hard to find this quality of home with a casita in a gated community for under $1 Million anywhere in Gilbert. Full List of Features & Amenities will be available upon request. Owners spared no expense in so many wonderful and practical upgrades and improvements. This home is on an oversized, interior lot , N/S exposure, with no 2 stories behind - very private. Original owners have all disclosures and lots of records of all improvements which were all done professionally. SF of Guest Home included in 2649 total livable SF. See floor plan from Lennar on Docs Tab. All furn, decore & Electrolux FS Washer & Dryer avail upon sep bill of sale.

2235 E Kelly Drive, Gilbert

Listing courtesy of Listing Agent: Tina Garcia () from Listing Office: Realty ONE Group.

Selling Office: AZ Brokerage Holdings, LLC.

$820,000
6 Beds 3 Baths 6665746 MLS
Welcome to this stunning 6-bedroom, 3-bathroom home boasting over 3300 square feet of living space. Nestled in a serene neighborhood of Gateway Ranch in Gilbert, Arizona. This residence offers the perfect blend of modern luxury and timeless charm. Step inside to discover a beautifully remodeled kitchen, equipped stainless steel appliances, white shaker cabinets with soft close, accent lighting above and below, a farmhouse sink, an island with electrical and beautiful Quartz countertops, perfect for culinary enthusiasts and entertaining guests. The dining & formal living area features elegant wainscotting, adding a touch of sophistication to every meal. The kitchen overlooks the family room for an open concept and a view of the cozy electric fireplace and built-in cabinets. On the first floor you will find 2 bedrooms, one with its own entrance and a full remodeled bath. The full size laundry room features enough room for a utility sink and freezer/fridge in addition to ample shelving. Retreat to the oversized main bedroom upstairs, complete with an ensuite bathroom and a barn door for added privacy and style. Don't miss the oversized walk-in closet. Upstairs you will also find, a large loft area providing endless possibilities for relaxation or recreation, ideal for a home office, media room, or play and 3 additional bedrooms. one has a walk-in closet. All windows facing south have upgraded wood shutters. Outside, the paradise awaits in the expansive backyard, where a fenced-in sparkling pool (with new pool motor) beckons on warm summer days. Relax under the shade of the pergola, sipping drinks with loved ones or hosting unforgettable gatherings. The side RV gate allows for additional parking for your outdoor toys The exterior of the home and back wall has been recently painted and the home has a new roof on the main section w/ solar panels. Where your peak summer bill for a 3300sf home will be around $250!!! This is amazing! With its spacious layout, stylish upgrades, and outdoor oasis, this home offers the ultimate in comfort and convenience. Don't miss your chance to make this dream retreat your own. Schedule a showing today and experience luxury living at its finest.

2464 E Oakland Street, Gilbert

Listing courtesy of Listing Agent: Susan Z. Hernandez () from Listing Office: HomeSmart.

Selling Office: RE/MAX Solutions.

$800,000
4 Beds 3 Baths 6665629 MLS
Welcome to this stunning Athos model home which is from the top of the line, prestigious Summit collection. Nestled in the desirable community of Adora Trails this meticulously maintained home features a 3 car garage, 4 bedrooms, den, 2.5 baths & formal dining room providing ample space for comfortable living. The gourmet kitchen is a chef's dream w/ double wall ovens, gas cooktop, upgraded cabinets w/ hardware & upper & lower crown molding, pots & pans drawers, wood shelves & an under cabinet knife block. Storage is plentiful throughout the home, ensuring organization & convenience. Your primary suite includes his & her closets, large walk in shower & separate tub. Step outside to enjoy the serene front courtyard or retreat to the backyard oasis, featuring lush artificial turf, gas fire pit & a shade structure perfect for entertaining or relaxing. With no carpet throughout, this home offers both elegance and practicality. Home is complete w/ washer/dryer, refrigerator & is SRP energy star certified. Adora Trails is not just a neighborhood; it's a vibrant community w/ a plethora of amenities. Residents enjoy walking trails, a clubhouse w/ a full gym & studio room where live classes are taught. A kitchen and meeting rooms are also available for use. There are many parks throughout & an on site elementary school. The pool features lap lanes, a wading area w/ splash pad & is heated during the winter months allowing year round swimming. The community hosts numerous events, fostering a strong sense of camaraderie among neighbors. Come see why so many are calling Adora Trails home.

2200 E Lindrick Drive, Gilbert

Listing courtesy of Listing Agent: Rene C Evans (480-773-9430) from Listing Office: HomeSmart Lifestyles.

Selling Office: Real Estate Lifestyles, LLC.

$925,000
6 Beds 5 Baths 6665627 MLS
Welcome to your dream home in a prime Gilbert location with a NEW LOW PRICE. Minutes from shopping, dining and freeway access. This stunning property features 6 bedrooms, 4.5 bathrooms, providing ample space for both family living and entertaining guests It also includes 2 stairways, a loft, a movie theatre and a 2nd master bedroom. With a 3-car tandem garage and a longer driveway, parking is never an issue. Enjoy the ultimate relaxation in your own backyard oasis, complete with a sparkling pool and inviting jacuzzi. Perfectly situated near transportation hubs and a plethora of amenities. This home offers the ideal blend of convenience and luxury for every buyer. Perfect foe a large family and/or multi-generational living.

2601 S Roanoke Street, Gilbert

Listing courtesy of Listing Agent: Carolyne Baker (602-339-2114) from Listing Office: eXp Realty.

Selling Office: HomeSmart.

$800,000
5 Beds 4 Baths 6665614 MLS
Mountain Views from your Own Private Resort Backyard! Turf Grass, Gas Firepit, Heated Pool has Baja Shelf & Seating, Heated Elevated Spa, Fossil Tile, Covered Patio, Fruit Trees. Enhance the Party and Change the Pool & Spa light colors by phone. Extraordinary Floor Plan with Room for Everyone and Fantastic Entertaining Spaces! MAIN FLOOR: Primary Suite with Dual Closets, NEW Kitchen Island Quartz Countertop with Huge Workstation Sink, Large Walk-In Pantry, Powder Room, Flexible Spaces to meet your Families Demands. UPSTAIRS: 4 Spacious Bedrooms, Laundry Room with Updated Washer & Dryer, 2 Bathrooms, Large Loft Flex Space, Natural Light throughout. INCLUDES; 3-Car Tandem Garage, Tesla Charger, RV Gate with Pad Parking, Doggie Door, North/South Exposure, Across from a Green Park. Call Now

2727 E Daniel Drive, Gilbert

Listing courtesy of Listing Agent: Cynthia Schulte (480-788-5446) from Listing Office: Keller Williams Arizona Realty.

Selling Office: eXp Realty.
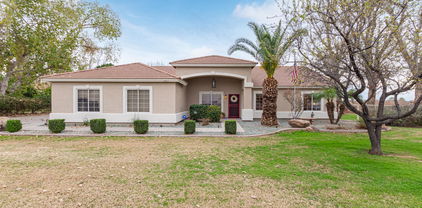
$834,900
4 Beds 3 Baths 6665450 MLS
New exterior paint, fresh modern colors! Located on a premium cul-de-sac lot! Upgraded in and out! Featuring a well-equipped kitchen with a pot filler at the range for your convenience, large copper farm-style sink, and an upgraded range hood. Large bonus/playroom upstairs! Newer high-efficiency Trane HVAC units installed in 2018 with 17 & 18 SEER efficiency ratings. The outdoor living space features a beautiful travertine patio, pebble tech pool with a rock waterfall, and large grass area. Something to do in any season! RV gate and three-car garage, this home has lots of storage! Situated in the heart of Gilbert with easy access to the 202! Just minutes away from Four Silos and San Tan Marketplace! Come and see it today!

2990 E Ranch Court, Gilbert

Listing courtesy of Listing Agent: Jordan D Gentes (480-201-1611) from Listing Office: Weichert, Realtors-Home Pro Realty.

Selling Office: eXp Realty.

$853,000
4 Beds 3 Baths 6664480 MLS
Experience sophistication from the moment you step into this stunning home. Instantly, you are greeted with neutral tones and white oak floors. You will love the soaring ceilings, which make the home feel more inviting. The kitchen offers SS appliances and ample storage for all of your cooking supplies. The primary suite offers space for a sitting area and private patio access. The primary bathroom provides you with a separate soak tub and shower. Plus, you will enjoy a massive walk-in closet off the primary bathroom. The three additional bedrooms offer plenty of natural light, making the rooms feel bright and cheery. As you step outside, you will experience the perfect backyard for entertaining, complete with a grassy area and pool. If you are looking for a charming house, this is it!

3105 E Princeton Avenue, Gilbert

Listing courtesy of Listing Agent: David Arustamian (480-209-2615) from Listing Office: Russ Lyon Sotheby's International Realty.

Selling Office: GNS Realty- AZ, LLC.

$795,000
5 Beds 3 Baths 6662592 MLS
Farmhouse Meadows in Gilbert is a hidden gem packed with charm and character. Located in a beautiful and quiet neighborhood, this 5-bedroom, 3-bathroom residence offers a unique combination of space and quality. With easy access to both the 60 and 202 freeways, this property provides ease of convenience just one mile from downtown Gilbert. In addition to boasting 3,245 sq ft of refined living space, this home is situated on a magnificent 13,443 sq ft cul-de-sac lot, which makes this home stand out in the neighborhood. It creates a welcoming atmosphere with its high ceilings, large windows, and fluid layout. It's the perfect place to spend a sunny Arizona day in the backyard with its beautiful swimming pool and relax in the 12-person hot tub. The charm of Farmhouse Meadows is that many of the homes tend not to be on the market very often, making it an exclusive community. Don't miss out on this gorgeous home, a rare find in Gilbert's vibrant scene, and one you don't want to miss.

261 S Cottonwood Court, Gilbert

Listing courtesy of Listing Agent: Yulianna Kendzer (480-468-0211) from Listing Office: Realty ONE Group.

Selling Office: Realty ONE Group.

$900,000
4 Beds 2 Baths 6661256 MLS
Very RARE find in Gilbert. Over an acre of gorgeous, grassy, irrigated horse property on a county island with plenty of room for your animals, boat, RV, toys and NO HOA. Pasture is fenced separately. 4 bedrooms, beautifully remodeled bathrooms, open kitchen with quartz countertops and a large pantry. Huge open great room. The possibilities are unlimited and opportunities like this one don't come along very often. Enjoy the peace and quiet of country living within the city. Sit by the large swimming pool and gaze at the stars and listen to the sound of the breeze singing in the huge trees on the property. Two new HVAC systems just installed so no worries there. New 80 gallon solar hot water heater, feel free to take long showers!

16211 E Twin Acres Drive, Gilbert

Listing courtesy of Listing Agent: Jeffery Chesleigh (480-399-3480) from Listing Office: HomeSmart.

Selling Office: West USA Realty.

$840,000
4 Beds 3 Baths 6660978 MLS
**Partner lender offering temporary 1-0 Buydown for qualified buyers = lower monthly payments for 1st year in this home!** Welcome home to the highly sought after Higley Groves West community within Morrison Ranch! This 4-bedroom home plus versatile office/den, ideal for workout space/crafting/5th bedroom, 2.5 beautifully appointed bathrooms. Step into luxury with private pool & outdoor fire pit, great for relaxing & entertaining. This home features new appliances, fresh interior paint, new carpet, shutters, newer windows, & updated bathrooms. Nestled on a tree-lined street, perfectly positioned just one house away from 4 nearby parks, offering a picturesque setting. Short distance to 110-acre wildlife sanctuary & 4.5 miles hiking at the Riperian Preserve & near SE Regional Library Updates include: Tankless water heater installed in 2022 Renewal by Anderson windows in 2019 Shutters at South and West windows HVAC units replaced in 2020 and Nest Thermostats installed Carpet replaced 2024 Bathrooms updated in 2024 Plumbing updated in 2022 Pool resurfaced in 2022

2960 E Park Avenue, Gilbert

Listing courtesy of Listing Agent: Jennifer Kovach (480-226-8425) from Listing Office: HomeSmart.

Selling Office: Compass.

$850,000
4 Beds 3 Baths 6658415 MLS
Rare Golf Course lot home located on the 12th fairway at Seville Golf & Country Club. 4 bedrooms, 3 bathrooms plus office, backyard oasis, great room, dining room and gourmet kitchen. Primary suite with double doors, wood floors, private retreat/office/workout room with two walk-in closets & luxurious bathroom amenities with linen closet. 2nd bedroom with private en-suite bathroom. Newer LVT flooring at 3rd bedroom. 4th bedroom boasts large walk-in closet. Gourmet kitchen with Bordeaux color maple cabinets, gas cooktop, stainless steel appliances, GE Monogram built-in refrigerator & double oven. Two islands with granite countertops. Great room, primary bedroom & outdoor patio with surround sound speakers. Outdoor built-in BBQ with table top, outdoor gas fireplace with blue glass. Above ground spa convey. Wood shutters throughout. HVAC units refurbished in 2023 & 2024. Freshly painted exterior in 2022. New front entry walkway pavers 2022. New exterior lighting 2022. Private laundry room with cabinets and pre-plumbed for sink.

3454 E Isaiah Avenue, Gilbert

Listing courtesy of Listing Agent: Frank C. Merlo III () from Listing Office: Berkshire Hathaway HomeServices Arizona Properties.

Selling Office: HomeSmart.

$790,000
3 Beds 4 Baths 6657714 MLS
SOLAR PANELS FREE & CLEAR. This semi custom Shea home is an ENTERTAINER'S PARADISE with no expense spared! The chef's kitchen is a culinary haven, complete with an oversized island featuring a gas stove, Quartz counters, staggered 42'' cabinetry, double ovens, stainless steel appliances. The spacious great room is with vaulted ceilings, multi-pane glass window wall and a dramatic 106 inch Black Diamond Screen and JVC projector with surround sound. The master suite offers ultimate relaxation with garden tub, walk-in shower and rain feature, dual sinks and vanity, California Closet walk-in closet. For outdoor enthusiasts, this backyard is ready for you! Jump into your heated pool this winter featuring waterfalls & fire features as well as an infloor cleaning system. Relax on the oversize baja step or under the pergola with a misting system. Quality masonry includes marbella pavers and built-in BBQ making cooking enjoyable and convenient. Paid Solar Panels alleviate energy costs. Exterior home was painted 2022, water softener 2021, one AC unit replaced 2021, all tile flooring, plantation shutters, and ceiling fans are just some of the property's improvements. Marbella Vineyards has miles of walking trails, community parks, situated just miles from Gilbert Regional Park, Fry's Marketplace, and numerous restaurants! Don't miss the opportunity to make this exceptional home yours.

5755 S Fawn Avenue, Gilbert

Listing courtesy of Listing Agent: Natalie M Fricke (480-748-7885) from Listing Office: Russ Lyon Sotheby's International Realty.

Selling Office: My Home Group Real Estate.

$880,000
6 Beds 4 Baths 6656099 MLS
Welcome to the epitome of luxury living in the highly sought-after community of Seville. This grand home boasts an impressive 6 bedrooms, 4 bathrooms, a theater room, a refreshing pool, and a 3-car garage. With fully owned solar panels, you will appreciate the utility savings! The kitchen features two-toned countertops, 42-inch cabinets with crown molding, and a walk-in pantry. The kitchen island offers a breakfast bar and is complemented by a peninsula breakfast bar, creating an ideal space for both cooking and entertaining. The cabinets and drawers are soft-close and the lower cabinets are lit to add a touch of elegance. The family room is a cozy haven with a stone fireplace and ceiling fan. The wet bar hallway off the family room, complete with a wine cooler and sink, seamlessly connects making it an ideal setup for hosting guests. Plus, the downstairs bedroom is perfect for an office! Upstairs you'll find the remaining bedrooms and a dedicated theater room, designed for the ultimate entertainment experience. The primary suite is a haven of natural light and spaciousness, with a luxurious ensuite bathroom featuring a separate shower and tub, dual sink vanity, and a private entrance to the balcony. The theater room is a showstopper, featuring elevated seating, surround sound, recessed canned lighting, and two ceiling fans. Two of the bedrooms share a Jack and Jill bathroom, each with entrances to the balcony. Another bedroom boasts a walk-in closet and ensuite bathroom, offering privacy and convenience. The backyard is an oasis, complete with an RV gate, large grass area, desert plants, a shed, and a built-in BBQ. A separate gazebo adds charm to the outdoor space, while the sparkling pebble tec saltwater pool invites you to relax and unwind. The extended covered patio with stamped concrete leads to a spacious seating/dining area, creating a perfect setting for outdoor gatherings. Additional features include an R/O system, a water softener, sink in the laundry room, epoxy floors and storage rack in the garage, and a new water heater. This dream home is a true masterpiece, combining elegance, functionality, and outdoor bliss. Don't miss the opportunity to make this luxurious residence your own! Seville is an amenity rich community offering a pool, clubhouse, sport courts, a workout facility, and much more! Plus conveniently located close to shopping dining, hiking, golf, and entertainment!

6704 S Banning Street, Gilbert

Listing courtesy of Listing Agent: Beth M Rider (602-315-8749) from Listing Office: Keller Williams Arizona Realty.

Selling Office: HomeSmart Lifestyles.

$790,000
4 Beds 3 Baths 6655965 MLS
Welcome to this Stunning and well maintained home. 4 Bedroom plus 5 room, use as office/bedroom or den, 3 bath, 3 car garage. Located in a highly desirable community, Adora Trails. The open concept floorplan allows for seamless flow and plenty of natural light throughout. Spacious kitchen features quartz counter tops, gas stove, dual ovens, high end stainless steel appliances and over sized island. Plantation Shutters, throughout, so MANY UGRADES!!! Retreat to the inviting Master suite, large bathroom, dual sinks, private toilet and walk-in shower. Relax or entertain in the beautifully landscaped backyard and perfect for hosting gatherings. Amazing Mountain views!! Conveniently located near shopping and great school

2451 E Bellerive Drive, Gilbert

Listing courtesy of Listing Agent: Tricia Bonlender (480-231-9268) from Listing Office: West USA Realty.

Selling Office: RE/MAX Solutions.

$818,750
4 Beds 4 Baths 6655499 MLS
SELLER WILL PAY TO HAVE INTERIOR WALLS PAINTED ONE COLOR OF BUYERS CHOOSING AT CLOSING!!! Are you looking for a home that offers a dedicated WORK FROM HOME office space with its own PRIVATE staircase? This sprawling 4,553 sf two-story home features 3 large bedrooms, a spacious Primary Suite and 3.5 bathrooms, ALL BEDROOMS ARE LOCATED ON THE SECOND FLOOR. The main level boasts an expansive living area plus formal dining with an open-concept design, creating an inviting ambiance for both everyday living and entertaining. Gourmet kitchen showcases Granite Countertops, prep Island, matching appliances, GAS Cooktop, Walk-in Pantry and a convenient breakfast bar. Travel upstairs to a HUGE Loft, 3 generously sized secondary bedrooms with walk-in closets and a HUGE primary suite. The room sizes in this home will ensure no one will ever feel like they got the small room! There's even an ensuite full bathroom attached to one of the bedrooms. The backyard has been tastefully designed featuring a large covered patio, pergola, gas fire pit, artificial turf, HEATED diving pool and a side gardening area which provides an ideal setting for outdoor activities, entertainment and enjoyment all year long. The ORIGINAL OWNERS of this home have taken great pride in its upkeep and maintenance. Their dedication to semi-annual HVAC tune-ups, regular household maintenance, repairs, and landscaping speaks volumes about their commitment to preserving the property's condition and ensuring its longevity. Shamrock Estates is located in one of the SAFEST and BEST places to live in all the US - Gilbert, Arizona. Surrounded by Shopping, Gilbert Regional Park, Dining and Top RATED Chandler Traditional Academy - Freedom Campus School.

2732 E Janelle Way, Gilbert

Listing courtesy of Listing Agent: Brittany M Meyer (480-612-1643) from Listing Office: DPR Realty LLC.

Selling Office: HomeSmart.

$805,000
5 Beds 4 Baths 6655465 MLS
Great family home in highly sought after SHAMROCK ESTATES well taken care of by ORIGINAL OWNERS! Great curb appeal on a CDS street with a north-south exposure featuring a turf front yard, flagstone finish walkway, and cozy seating area. Through the front door is a welcoming foyer, split living and dining rooms. The heart of the home is the bright and open kitchen w/ solid surface counters, large double door pantry, tons of hardwood cabinets for storage, large island, breakfast bar, SS appliances, gas cooktop & double-wall oven. The large open family room leads to your backyard oasis with play pool, spa, paved deck, grass & huge covered patio. Large guest suite downstairs with private bathroom. Storage closet extends under the stairs to house all your holiday decor. Laundry room with counter to fold clothes, sink, plus cabinets for storage. Oversized 3 car tandem garage has built in cabinets for endless storage. Upstairs find the primary suite with double doors leading to a sitting room or private office, walk in closet with island, and primary bathroom with dual sinks, separate tub and shower. Plenty of room down the hall for the kids with 3 more oversized bedrooms, study area with built-in desks, and full hall bath with double sinks. Shamrock Estates is also bordered by the amazing Gilbert Regional Park for loads of free recreation! Excellent neighborhood w/ lush parks and highly rated CTA Freedom school just down the street!

3128 E Ironside Court, Gilbert

Listing courtesy of Listing Agent: Michelle Block (480-390-0352) from Listing Office: Real Broker.

Selling Office: Gold Trust Realty.

$805,000
4 Beds 3 Baths 6654684 MLS
Come see this Beautiful 4 Bdr, 2.5 Bth, 3-Car Garage, with a Spa and Pool in a Great Part of Gilbert. This home is immaculate and move in ready. This home has large diagonal set tile in the formal living/dining area and tile in the other walkways. The formal living area has towering vaulted ceilings and picture windows of the back yard, making this room bright and open. The Kitchen has a large island with bar stools, lots of cabinet and counter space, stainless steel appliances, and looks over into the great room so that you can be part of the entertainment. The great room has a gas fireplace and is large enough for those family and friend gatherings. The Oversized Master Bedroom is on the first floor and has a walk-in closet and its own ensuite complete with a private water closet, separate shower and tub, and dual sinks. There is a powder room downstairs for guests. Up stairs there is a large loft perfect for playing games, using as an office or craft area, and can easily be converted into another bedroom. The other 3 bedrooms are good sized and share a nice hall bathroom. There are additional cabinets for storage and peaceful sitting area for visiting, reading, or studying. Venture outdoors in your private yard that includes a nice covered patio, a fantastic play pool with a waterfall, a relaxing spa, and a grassy area to play. Other features include an extend length 3 Car Garage, Large Laundry with a sink, wood plank like flooring upstairs, ceiling fans, custom curtains, and blinds and much more. This home is a must see.

2965 E Vermont Drive, Gilbert

Listing courtesy of Listing Agent: Kirk A DeSpain (602-989-1755) from Listing Office: Call Realty, Inc..

Selling Office: My Home Group Real Estate.

$780,000
4 Beds 3 Baths 6654219 MLS
Immaculate Orchard Model home featuring a Ranch elevation and furnishings included. The inviting exterior boasts professional landscaping in the front and back, a built in BBQ grill, North/South exposure, backs up to a greenbelt, and includes pavers at the front entry way and driveway. Features in the interior of the home include a Gourmet kitchen with GE Café profile appliances, light tone kitchen cabinetry with 42'' uppers, upgraded quartz countertops, a granite kitchen waterfall island, and upper and lower cabinets in the dining room. Upgraded plumbing fixtures and light fixtures, custom bath surrounds in the primary bath, shaw vinyl flooring, a sink with cabinets in the laundry room that includes a GE washer and dryer, soft water loop, and a service door at the garage.

1462 E Rakestraw Lane, Gilbert

Listing courtesy of Listing Agent: Craig Tucker (480-616-2986) from Listing Office: Tri Pointe Homes Arizona Realty.

Selling Office: Realty ONE Group.

$830,000
6 Beds 5 Baths 6653456 MLS
20K reduction on this highly upgraded, remodeled and beautifully decorated home in Shamrock Estates. The rarely available Cabrini floor plan with 5 Bedrooms and CASITA with a separate entrance perfect for guests or a home office is absolutely stunning. Custom remodeled open kitchen with a beautiful island, granite counters, large open pantry, and backsplash stretching to the ceiling are featured in the chef's kitchen. Amazing upgrades throughout including French doors to patio, new plank flooring, new living room cabinets, plantation shutters, remodeled bathrooms, & a sweeping stairway. Solar Panels are owned and paid off. Relax in the Pebble Sheen custom pool and luscious backyard with built ins or in the spacious entrance courtyard with pavers and new string lights.

3157 E Eleana Lane, Gilbert

Listing courtesy of Listing Agent: Benjamin A. Fleming () from Listing Office: DPR Realty LLC.

Selling Office: My Home Group Real Estate.

$790,000
4 Beds 4 Baths 6652347 MLS
Want a Move In Ready home within a one of a kind master planned community and Chandler schools? This home has all the modern upgrades you have been looking for in your next home. Walk through the spacious courtyard & through the front door to the open great room floorplan. Huge space upon entry for formal dining and extra entertaining. This residence offers a large gourmet kitchen w/ stunning granite counters, white shaker cabs along with gas cooktop & built-in oven and designer backsplash. Enjoy the breakfast room space that looks out to the spacious backyard with and amazing views Closet space everywhere and lots of natural light beaming into this home too. Elegant modern fixtures and hardware t/o home. Spacious den / teen room with double doors & a great view of the courtyard. Spacious Owners suite with separate spa like en- suite. There are three other spacious bedrooms with 2 full baths split from the owners' suite. Half bathroom for your guests. Central vac system. Spacious 3 car tandem garage with epoxy floors and NEMA EV outlet. Open the wall of sliding doors to the spacious backyard with pavers, firepit area, turf and an amazing view of the greenbelt and San Tan mountain range. You will enjoy the great amenities of Adora Trails like 12 miles of walking trails, a catch and release lake, playground, greenbelts, community center with fitness center, HUGE pool, kid's splash pad area and lounging areas. Watch the ducks float on the beautiful lake by the community center and enjoy this serene environment. A Chandler elementary school is within the community. Don't miss out on this amazing home in such a unique community!

7475 S Parkcrest Street, Gilbert

Listing courtesy of Listing Agent: Renee L. Slagter () from Listing Office: Coldwell Banker Realty.

Selling Office: Coldwell Banker Realty.

$825,000
5 Beds 3 Baths 6652297 MLS
Two lots for the price of one! Rare opportunity in the highly sought-after Spring Meadows Commons in the heart of Gilbert. This unique offering includes not only a well-maintained home but also an adjacent lot, making it a truly distinctive property. Boasting original owners, a spacious lot, manicured landscape, and No HOA. What sets this opportunity apart is the inclusion of the lot next to the house, complete with all the necessary hookups to build a guest house. This feature opens up a world of possibilities for expansion, additional living space, or even a potential source of rental income. Step inside to experience the multi-level interior w/ vaulted ceilings and an open floor plan that enhances the sense of space and airiness. The welcoming living and dining room features a bay wind The family room is a cozy retreat, The formal dining room is perfect for entertaining, while the bonus room adds flexibility to the layout. The open kitchen is a delight for any home chef, boasting ample wood cabinets that combine functionality with aesthetic appeal. The owner's suite is a private sanctuary, offering dual sinks, a tub for relaxation, and a spacious walk-in closet, creating a perfect balance of comfort and luxury. As you step outside, a large backyard awaits. A spacious covered patio provides shade and a comfortable outdoor retreat, complemented by a gazebo, a refreshing pool, and more. This property is a must-see for those seeking a residence with character and potential. Don't miss out on this rare opportunity! SOLD with lot: address 549 E Sagebrush

541 E Sagebrush Street, Gilbert

Listing courtesy of Listing Agent: Hai Kim Bigelow (602-885-4900) from Listing Office: Redfin Corporation.

Selling Office: Four Peaks Brokerage Company.

$860,000
3 Beds 3 Baths 6651867 MLS
Gorgeous-Gilbert-Gem Alert! Prepare to be thrilled by an absolutely lovable property where comfortable, functionality, & elegance meet undeniable peaceful energy. Pride of ownership overflows abundantly throughout this amazingly upgraded home. Three bedrooms, two and one half bathrooms, three living spaces, functional front courtyard, cozy functional tech-nook, built in wine fridge & bar display, three car garage parking, a generous primary bedroom w/elegant primary bathroom, Resort style backyard oasis complete w/sparkling pool, several lounging spaces, low maintenance landscaping including artificial grass and don't forget the RV gate too!! Truly the craftsmanship and quality of the finishes will NOT disappoint. Do not miss this one- see it today!

3129 S Larkspur Street, Gilbert

Listing courtesy of Listing Agent: Michael McCabe (480-766-0273) from Listing Office: My Home Group Real Estate.

Selling Office: Century 21 Arizona Foothills.

$825,000
4 Beds 3 Baths 6651075 MLS
Enjoy premier living in the golf course community in Seville Golf & Country Club, one of the valley's top neighborhood. This stunning single-story home boasts a spacious open floorplan, featuring the best kitchen design available. Experience luxury with tremendous upgrades, including granite counters, stainless appliances, maple cabinets, nickel hardware, and a master retreat. French doors from the master bedroom and great room open to a beautiful backyard. Revel in spectacular flooring and a glass block detail in the master bath. New paint, dishwasher, water heater 2023. Additional features include an extended garage with a service door, an 8' RV gate on an extra large lot in Seville.

6967 S Jota Drive, Gilbert

Listing courtesy of Listing Agent: Eddie J Lack () from Listing Office: America One Luxury Real Estate.

Selling Office: Coldwell Banker Realty.

$802,000
4 Beds 3 Baths 6650963 MLS
Motivated Seller! Located in the heart of Higley Groves at Morrison Ranch that has undergone extensive renovation, with a perfect blend of modern luxury & timeless charm. Step inside & you'll notice the thoughtful upgrades that set it apart. The kitchen has been completely reimagined with a focus on style and functionality. Complete with high end appliances, along with the addition of a center island for extra prep space. All three baths were redesigned with consistent finishes in all. New solid core doors/trim work throughout, fresh interior paint, upgraded electrical, sunscreens-the list goes on . As you step into the private, resort-style backyard, you'll discover an entertainer's paradise. Mature citrus trees, a pebble-tec pool, and fire pit elevate outdoor living to new height

3247 E Park Avenue, Gilbert

Listing courtesy of Listing Agent: Sara J Weller () from Listing Office: Berkshire Hathaway HomeServices Arizona Properties.

Selling Office: eXp Realty.

All information should be verified by the recipient and none is guaranteed as accurate by ARMLS. Copyright 2026 Arizona Regional Multiple Listing Service, Inc. All rights reserved.

board logo

This information is deemed reliable but not guaranteed. You should rely on this information only to decide whether or not to further investigate a particular property. BEFORE MAKING ANY OTHER DECISION, YOU SHOULD PERSONALLY INVESTIGATE THE FACTS (e.g. square footage and lot size) with the assistance of an appropriate professional. You may use this information only to identify properties you may be interested in investigating further. All uses except for personal, non-commercial use in accordance with the foregoing purpose are prohibited. Redistribution or copying of this information, any photographs or video tours is strictly prohibited. This information is derived from the Internet Data Exchange (IDX) service provided by San Diego MLS®. Displayed property listings may be held by a brokerage firm other than the broker and/or agent responsible for this display. The information and any photographs and video tours and the compilation from which they are derived is protected by copyright. Compilation © 2026 San Diego MLS®,