Refine Search
Sort by
$1,400,000
5 Beds 3 Baths 6716319 MLS
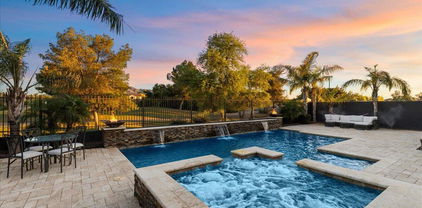
Everything you've been looking for! 4 bed + den custom home on 1.5 acres with heated pool and horse stalls! Inside you will find timeless flooring and cabinets in a gourmet kitchen with a huge island and walk-in pantry. High ceilings and an open, split master floorplan. Shutters or wifi blinds throughout. Circular drive connects to side driveway, automatic RV gate, and 3 car garage with epoxy flooring and insulated doors. Backyard paradise has a pool with slide, hot tub, built in BBQ, pergola, ninja warrior inspired activity area, and full horse set up with plumbing, automatic waterers, pasture and hay barn. Flood irrigated lot with electric and gray water RV hook up. Energy efficient home with synthetic stucco, radium barrier walls, R-23 foam insulation, and new 21 SEER HVAC system.

17920 E Sanoque Boulevard, Gilbert

Listing courtesy of Listing Agent: Theresa Strother (602-705-8919) from Listing Office: HomeSmart.

Selling Office: On Q Property Management.

$1,500,000
4 Beds 6 Baths 6715485 MLS
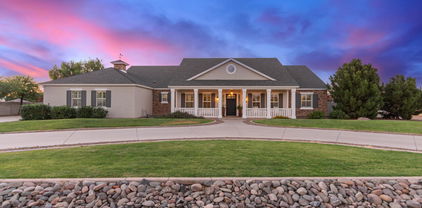
A beautiful ranch-style home, set on nearly 1 acre in the prestigious Circle G at The Highlands. You'll love the charming curb appeal & meticulous grounds. A thoughtfully designed floor plan offers 4 large en-suite bedrooms, a dedicated study & 2 half baths. Enjoy the gourmet kitchen equipped with pro grade appliances, custom cabinetry & a large center island, ideal for culinary creations & entertaining. The spacious living & dining areas feature high ceilings & large windows, offering natural light & views of the outdoor oasis. The owner's suite is complete with a spa-like bathroom, walk-in closet & access to the backyard; an entertainer's paradise, featuring a sparkling pool, large covered patio & spacious grounds with access to the pass-through 4th garage & pool bath & RV Parking! Additional custom home features include: -- 4,014 Sq. Ft. Livable, 35,215 Sq Ft. Lot -- New Roof Underlayment in Dec. 2021 -- New AC Units Aug. 2022 & April 2024 -- 4 En-Suite Bedrooms w/ Walk in Closets (Could have 2 Masters) -- Multi Split Bedroom Layout Offers Separation & Privacy -- 4 Full Baths, 2 Half Baths -- Dedicated Study with Built in Bookshelves -- Professional Grade Appliances (Wolf, Sub-Zero) -- Quartz Countertops -- Travertine Flooring Throughout -- Crown Molding -- Plantation Shutters -- 12 Foot Ceilings -- Custom Built In Wall Feature in Family Room w/ Gas Fireplace -- Large Owner's Suite w/ Jetted Soaking Tub, Walk-in Shower, Walk in Closet & Access to Back Yard Oasis. -- Laundry w/ Storage & Additional Built in Fridge (Sub-Zero) -- 4 Car Garage--1 Oversized & Pass Through w/ Work Bench -- Large Covered Patio with Built in Wet Bar -- Expansive Private Back Yard w/ Sparkling Pool & Water Feature, Grassy area, Mature Manicured Landscape, Access to Pool Bath & Larger Pass-Through Garage. --RV Gate & RV Parking at Side of Home Allowed.

3615 E Pinon Court, Gilbert

Listing courtesy of Listing Agent: Kari Salvato () from Listing Office: Coldwell Banker Realty.

Selling Office: Non-MLS Office.

$1,630,000
5 Beds 3 Baths 6715343 MLS
Breathtaking 5 bedroom, 3 bath Custom Home with Designer Finishes in Gilbert! Situated on a 3/4 acre lot, this home was redesigned to provide a haven of sophistication and comfort, where every detail has been meticulously handcrafted to elevate your lifestyle. The front elevation is timeless with smooth stucco, shake roof, paved walkway, red brick accents and elegant topiaries. As you enter through the full arched double door you feel the warmth of the European Oak flooring and spaciousness created by the vaulted ceilings and natural light. At the heart of this home is the entertainer's kitchen with stacked cabinets, exposed wood beams, custom designed arched hood with pot filler, black accented kitchen island with 2.25'' edged quartz counters, luxurious brass pendant lights... See More Handcrafted Moroccan Zellige white tile backsplash, ice maker, built-in refrigerator, and large hidden pantry providing abundant storage. The kitchen opens up to the living space adorned by wood burning fireplace perfect for hosting and entertaining. The primary bedroom is spacious with double door entry, vaulted ceilings, sitting area and patio access. The primary bathroom is breathtaking with floor to ceiling tile work including a massive shower, large slab format porcelain tile with matte finish, relaxing stand alone tub, double sinks and gorgeous Spanish Marble & Brass Alabaster Wall Sconces. The secondary bathrooms showcase designer touches featuring Chris Loves Julia Bonneville Luxury vinyl checkered tile floor, satin brass hardware and tiled bath/shower surrounds. Outside is a massive sparkling blue pool completely remodeled with water feature, spa, large gazebo and covered patio perfect for enjoying Arizona's desirable outdoor living. Other features include brand new AC units, new water heaters, spacious grass yard awaiting a pickleball or sport court, RV gate, and more! Homes in this neighborhood do not become available often and this is truly a gem that you will not want to miss. Come see this forever home before it is gone!

721 E Houston Avenue, Gilbert

Listing courtesy of Listing Agent: Jed A Gray () from Listing Office: Real Broker.

Selling Office: Real Broker.

$1,500,000
4 Beds 4 Baths 6713929 MLS
Almost 4,000 square feet with RV GARAGE in prestigious CIRCLE G at Ocotillo! You'll fall in love with the views and the exquisite finishes throughout this magnificent residence. The highly upgraded chef's kitchen opens to a huge family room with 12' CEILINGS and an impressive FIREPLACE. The formal living/dining room is perfect to entertain your guests with direct access to your HUGE BACKYARD complete with a Gazebo, BBQ and a Pizza Oven imported from Italy. All 4 bedrooms have an attached bath and walk-in closet. The den is located off the entrance and comes with high-end cabinetry. This home is located on a quiet cul-de-sac street in this exclusive community of only 30 homes. Highly desirable school district! Very energy efficient home with owned SOLAR PANELS and TESLA CHARGER Additional features are a softwater system and RO system

2137 E Pickett Court, Gilbert

Listing courtesy of Listing Agent: Johannes Rath () from Listing Office: Coldwell Banker Realty.

Selling Office: Call Realty, Inc..

$1,025,000
5 Beds 4 Baths 6713624 MLS
Popular Layton Lakes community, beautiful lot location with only one side neighbor and a lush of greenery surrounding it. Splashing pebble tech swimming pool sitting at the corner perfect for enjoyment with no property around it. Backyard is ready for fun and entertainment with family and friends. This is a gem with perfect floor plan bright and shine! Grand formal dining over look the gratifying living area. A raise up gourmet kitchen over looking all the greenery around the backyard and the splashing pool making the eat in area family dining with the most pleasure relax and delight view. An oversized family room is all ready for movie nights and family fun time together. Five bedrooms and 4 baths. One guest bedroom downstairs and a full bath with a shower. Master bedroom split with absolute privacy. A second master with its own full bath. Easy access to a spacious and full of teen fun activities bonus loft. Two bedrooms on the other side of this relaxing spacious loft. Three car tandem garage with extra space by the entry to the house. It's ready for recharging your cars, too! There is everything you ever wanted in you dream house. Don't miss out this gem in a well sorted location.

1003 E Tekoa Avenue, Gilbert

Listing courtesy of Listing Agent: Lavinia Lim (480-233-9900) from Listing Office: GPM Realty & Investment.

Selling Office: Real Broker.

$1,275,000
3 Beds 2 Baths 6713344 MLS
A beautifully renovated ranch-style home enjoys the advantages of north/south exposure and is nestled on a sprawling acre-plus lot, presenting a tranquil suburban oasis. This residence features an expansive 3-car garage with Electric Vehicle charging port and electric garage door openers, as well as a large 4-car workshop fully equipped with HVAC, lofty 10 ft. ceilings, hydraulic car lift, and 220v wiring to accommodate heavy-duty tasks and projects. Inside, the home boasts an array of modern upgrades including new custom cabinets, built-in refrigerator, 2-drawer dishwasher, undercabinet lighting and power outlets, sleek flooring, and elegant quartz countertops throughout, all completed in 2019. A linear gas fireplace with remote control serves as a cozy... ...centerpiece, casting a warm glow in the living room, while custom shutters offer a refined touch and privacy. The house's expansive master suite is a true retreat, featuring a luxurious soaking tub, a spacious walk-in shower with dual shower heads, a dual vanity for convenience, and a substantial walk-in closet providing ample storage. A handy laundry room with a sink and a walk-in pantry offers additional functionality and space for household tasks. Outside, the property impresses with its vast side yard, direct Bridal Path access, a remote controlled electric RV gate with a durable concrete drive that leads to the shop, and a large 10x14 storage shed for yard equipment and tools. The centerpiece of the outdoor space is an oversized diving pool, surrounded by cool decking to provide relief from the sun, all set within easy-to-maintain landscaping that complements the home's extensive lot size. A large courtyard leading to the front door is fully finished in brick pavers, and a retractable flag pole is situated near the large circle driveway. This property is not only a serene retreat but is also centrally located in the charming town of Gilbert, Arizona. It is just minutes away from the vibrant and bustling Downtown area, offering a variety of dining, shopping, and entertainment options. With a convenient 25-minute drive to Phoenix and proximity to various local parks and recreational areas, this home combines the best of peaceful living with access to urban amenities. Whether you're tinkering in the expansive workshop, entertaining in the open and airy living spaces, or relaxing in the expansive outdoor area, this home offers a perfect blend of luxury, comfort, and convenience.

934 E Houston Avenue, Gilbert

Listing courtesy of Listing Agent: Frank Gerola () from Listing Office: Venture REI, LLC.

Selling Office: Limitless Real Estate.

$1,450,000
4 Beds 4 Baths 6713254 MLS
Situated on nearly an acre, this corner lot property has a north/south exposure and borders common/open space. Circular driveway with pavers, three car garage with 6 car slab parking. Elegant front yard landscaping with gated private front courtyard. Separate guest suite entrance from courtyard area. Gourmet kitchen boasts custom refinished cabinetry, granite slab counter tops, GE Profile appliances, wine fridge, eat-in casual dining nook, breakfast bar, pantry, double ovens, gas cooktop and R/O system. Open kitchen, great room concept. Great room has cozy gas fireplace and Cantera stone accents throughout. Crown molding in great room and formal dining room. Four bedrooms PLUS office and 3.5 bathrooms. Beautifully landscaped resort style back yard with heated pool and spa, multiple patio areas and fireplace. All facts and figures including but not limited to square footage to be verified by buyer or buyer's representative. All furnishings available via a separate bill of sale

4677 E Collinwood Drive, Gilbert

Listing courtesy of Listing Agent: Lisa Miguel (480-444-6058) from Listing Office: West USA Realty.

Selling Office: DPR Realty LLC.

$1,501,100
4 Beds 4 Baths 6713184 MLS
Welcome to your Dream home! This luxurious 4-bedroom, 3.5-bathroom residence offers unparalleled elegance and modern convenience. Perfectly designed for family living and entertaining. This stunning property offers spacious bedrooms. Enjoy a thoughtful layout with two bedrooms sharing a stylish Jack and Jill bathroom,while the 4th bedroom boasts its own private bath. Primary Bath features an effervescent tub, perfect for unwinding after a long day. An upgraded closet system with ample storage and organization. The gourmet kitchen is a chef's delight, complete with an induction stovetop, stainless steel upgraded appliances, Butler's pantry,and enormous food pantry. Extra storage under the kitchen island and stunning quartz countertops make this space both beautiful and functional. Expansive Living Space: With a massive 18,332 sq. ft. lot, this home provides ample space for outdoor activities. The backyard oasis includes a heated pool and spa, perfect for year-round enjoyment. Energy Efficiency: Stay cool and save on energy bills with sunscreens and an energy-efficient home design. Modern Amenities: The home features a doggy door for your furry friends, Alexa integration for smart home control, and a 10ft RV gate for added convenience. Garage and Storage: A huge 3-car garage with attached cabinets offers plenty of storage space, making organization a breeze. Don't miss this rare opportunity to own a home that combines luxury, functionality, and cutting-edge technology. You must see this home in person to experience this magnificent property firsthand. 2/2

2909 E Page Avenue, Gilbert

Listing courtesy of Listing Agent: Kathleen Bates () from Listing Office: Visionary Properties.

Selling Office: Keller Williams Realty Phoenix.

$1,216,500
5 Beds 4 Baths 6713158 MLS
Welcome to where contemporary living meets small town charm with big city amenities! This single level, custom home is situated on a ½ acre, N/S facing, cul-de- sac lot & suited for your active lifestyle. Boasting over 4,000 sq ft of living space & a split floor plan w/ oversized bedrooms, gourmet kitchen, den/office, formal dining & expansive outdoor living area w/sparkling pool, this versatile home has it all. Your urban retreat includes a versatile two-bedroom ensuite with back yard & garage access; perfect for a ''teen wing'', man/woman cave, guest suite & countless other possibilities. Additional features include an expansive 5-car garage, automated 10' RV gate w/parking, 100+ sq.ft. storage shed, new roof, new AC unit, 1,500 sq.ft. patio cover & your own private orchard.

2043 E Linda Lane, Gilbert

Listing courtesy of Listing Agent: Jeremy A Wilson () from Listing Office: Russ Lyon Sotheby's International Realty.

Selling Office: Realty ONE Group.

$1,375,000
5 Beds 4 Baths 6712689 MLS
The perfect blend of elegance and comfort in the most coveted neighborhood! Perfectly situated on a corner lot with a circular driveway and mountain views. Enter through the iron front double glass doors into a grand foyer, leading you effortlessly to the formal dining room, private office with custom built-in desk/murphy bed and living room with high tray ceilings and elegant travertine flooring. The heart of the home is the gourmet kitchen with high-end appliances, granite countertops, custom cherry cabinets, pull out shelves, gas cooktop and large island with seating that opens to the Breakfast Area and Family Room with Gas Fireplace. A spacious master suite features a walk-in closet, double vanity, soaking tub, walk-in shower and double door exit to the back patio. Plus, three additional bedrooms with walk-in closets and an option to convert the den into a fifth bedroom. Your backyard desert oasis awaits...the perfect blend of water and fire with an ocean blue pebble sheen play pool, complete with heated spa, outdoor kitchen, separate fire pit seating area for cozy gatherings, shoot hoops on the half basketball court or enjoy the ramada and playground. Take advantage of the 40-foot by 15-foot slab parking behind the RV gate. This outdoor space has it all. Come Discover Your Dream Oasis!!

2091 E Coconino Court, Gilbert

Listing courtesy of Listing Agent: Tammy Brockman () from Listing Office: Russ Lyon Sotheby's International Realty.

Selling Office: DeLex Realty.

$1,375,000
5 Beds 4 Baths 6712420 MLS
This is your chance to own a Custom Built Single Story Home in the highly sought after gated community of Estados in Seville Golf and Country Club. Enter this Estate thru the gated front courtyard with canterra surround and custom iron door. The exceptional interior has 12' ceilings and beautiful travertine and wood flooring to compliment the wood shutters T/O. Fully remodeled chef's kitchen includes an oversized island with quartz countertops, built-in wine fridge, custom cabinetry with gold hardware and pendant lighting and large built in refrigerator. Custom niche window seat accommodates large kitchen table and chairs. Primary Suite is equipped with his and hers closets and cozy sitting area. Large master is bath complete with sunken tub and huge walk-in shower. Escape to the massive covered outdoor patio thru the beautiful wood French doors. All bedrooms are en-suites with wood flooring and generous walk-in closets. Enjoy the private wine room with brick flooring, etched glass door, granite countertops and built-ins. Escape to the endless backyard with rich green grass and playground. Perfect for large gatherings and yours to design! This highly sought after community offers immunities including an 18 hole golf course, Clubhouse with 2 restaurants, healthclub, 4 pools, water slide, pickelball and tennis courts just to name a few. Don't miss out on this opportunity to be a part of this incredible community.

6517 S Oakwood Way, Gilbert

Listing courtesy of Listing Agent: Carolyn Leonard (602-290-9915) from Listing Office: Superlative Realty.

Selling Office: Real Broker.

$1,220,000
5 Beds 4 Baths 6710516 MLS
If a DREAM backyard is at the TOP of your list, this is your new home! Check out this 3,698 sq. ft, 5 Bd + Loft, 3.5 Bath, 3 CAR GARAGE home on over 1/3 ACRE in Gilbert, Arizona. Backyard has over 3,300 sq. ft of artificial turf, 90 Palm Trees, a 41x19 pool, w/ water slide & cave, 8 ft spa w/ 6 therapy jets, & 5 LED color changing lights. The 20 X 14 Cantilever Ramada makes your backyard perfect for entertaining. Enjoy your built-in beverage fridge, 40'' Stainless Steel Summerset Grill & watch a movie or listen to music from your pool w/ a 75 In. Smart TV w/ Bluetooth wired speakers. On the west side of the yard, you have a 15x20 basketball court (strong enough to park vehicles on it), 12 ft RV Gate, & an extended paver driveway. Inside you will find a bedroom & bath downstairs, a formal dining room(used as den), living room & gourmet kitchen. Kitchen has 42" Birch Cabinetry, Quartz Countertops,oversized island, HUGE pantry & double ovens. Upstairs you will find a large loft, 4 additional bedrooms & a jack & jill bathroom. Oversized primary bedroom has a ensuite sitting area(gym/office, etc), large walk in closet, & a separate standup shower & bathtub. All of this, sitting in the master planned community of Adora Trails, which has a community clubhouse, gym, heated pool, walking trails, parks, & a catch & release pond. This property is a MUST see!

2495 E Cherry Hill Drive, Gilbert

Listing courtesy of Listing Agent: Heather Openshaw (480-462-5939) from Listing Office: Keller Williams Integrity First.

Selling Office: W and Partners, LLC.

$1,295,000
5 Beds 5 Baths 6710357 MLS
This stunning single-level home offers 4 bedrooms plus an additional attached Casita, 4.5 bathrooms, 4-car garage, and is located in a prestigious gated community. Prepare culinary masterpieces in the gourmet kitchen featuring top-of-the-line GE Monogram appliances. The kitchen seamlessly flows into the great room, creating an ideal space for entertaining. Open the 15-foot rolling glass doors and extend the party to your backyard oasis The backyard boasts a sparkling pool with a gas heater and chiller, perfect for year-round enjoyment. Huge side yard includes an amazing sports court with exterior lighting. Let the kids loose on the in-ground trampoline, guaranteed to provide hours of entertainment. Unwind by the inviting gas fireplace in your beautifully landscaped front yard seating area This exquisite property offers the perfect blend of luxury, functionality, and outdoor living. View this home today and experience it for yourself!

1709 E Everglade Lane, Gilbert

Listing courtesy of Listing Agent: Perry B Kimball (480-386-0406) from Listing Office: Elite Square Feet, LLC.

Selling Office: eXp Realty.

$1,108,398
4 Beds 3 Baths 6710311 MLS
Exactly what you've been waiting for! This turn-key luxurious 4bd/3ba residence boasts over 3479 sqft of spacious living and pride of ownership by the original owners, w/ immense versatility for added bedrooms. Features include manicured mature desert landscaping, a wraparound upgraded PebbleTec pool and spa, a 4-car garage, & an extended driveway. Inside, enjoy graceful archways, dimmable light fixtures, and plantation shutters throughout. The kitchen offers white cabinets w/ crown molding, quartz countertops, pantry w/ custom doors, SS appliances, & a grand island. Fully remodeled in '19, this home offers an ultra-private backyard w/ views of Superstition Springs and San Tan Mountains. Ideally located within 7 minutes of brand new shopping, dining, & freeways. Come see it today! The primary bedroom showcases soft carpet, vaulted ceilings, direct balcony access, a walk-in closet, and a lavish ensuite w/dual vanities & a garden tub. Don't forget about the cozy open den, ideal for an office or reading nook. Finally, the wonderful backyard includes a covered patio, paver seating area w/an outdoor fireplace, a built-in BBQ, and a sparkling blue pool/spa combo! Your new home is waiting for you, act now before it's gone!

3416 E Los Altos Road, Gilbert

Listing courtesy of Listing Agent: Josh Sayre (360-320-8355) from Listing Office: eXp Realty.

Selling Office: DeLex Realty.

$1,675,000
6 Beds 6 Baths 6710080 MLS
ACTIVELY TAKING BACKUPS!! Gilbert's Graystone community offers the best in Private Gated Luxury Living. This showcase property boasts 6 bedrooms, 4 full and 2 half bathrooms, providing privacy zones for all. Downstairs in law suite w/separate entrance is perfect for guests or variety of separate-space live-in needs. Soaring ceilings and open living with massive kitchen features high-end finishes and appliances, including a walk-in pantry with custom cabinetry, and space to entertain and host holidays and events. A separate kitchen storage room with custom shelves, provides convenient organization for your food storage or butler pantry needs.Arguably the best lot in the subdivision with acres of greenery and irrigated horse property behind. Privacy like this is rare! Multiple storage and pantry areas, upper and lower laundry, best lot in the community with acreage behind. Must see to appreciate.

2694 E Geronimo Street, Gilbert

Listing courtesy of Listing Agent: Christine Labelle (602-740-5712) from Listing Office: Compass.

Selling Office: Non-MLS Office.

$1,005,000
3 Beds 3 Baths 6709864 MLS
Discover this stunning custom home on a 1.25-acre horse property conveniently located within walking distance to Gilbert Regional Park. This non-HOA gem boasts 3 bedrooms, 2.5 bathrooms, and a den, all within a split floor plan featuring R38 insulation and a thermal barrier for optimal energy efficiency. The spacious primary bedroom includes two walk-in closets, while the kitchen offers two walk-in pantries. Additional highlights include a 650 sqft insulated workshop with multiple 220v outlets, an oversized 3-car garage with oversized doors, and an RV gate. The access to flood irrigation makes maintaining the yard easy and cost effective. Embrace country living with modern amenities in this unique, meticulously designed home!

2770 E Magnolia Drive, Gilbert

Listing courtesy of Listing Agent: Michael J Shimono (715-577-7305) from Listing Office: eXp Realty.

Selling Office: Valley Views RE.

$975,000
4 Beds 3 Baths 6708481 MLS
Welcome to your dream home in the exclusive gated community of The Regatta at Val Vista Lakes. This custom residence, masterfully redesigned by award-winning designer Steve Price of Beautiful Space Co., offers over $400,000 in luxurious modern upgrades. Be greeted by soaring vaulted ceilings + an open great room concept. Engineered wood floors span the downstairs Massive central kitchen with a 13' quartz island, high end stainless steel appliances, GE Monogram refrigerator + freezer, gas cook-top, double convection ovens, + abundant cabinetry. The inviting great room features a custom built-in wall unit with an electric fireplace. Office with amazing waterfront views off the entry, + patio access. Main floor primary suite is comple expansive en suite with a soaker tub and unique water feature, and a generous walk-in closet. The upstairs entertainment area is perfect for guests or family, including a built-in TV, bar, bathroom, and bedroom, making it ideal for a mother-in-law suite, guest suite, or kids' play area. The private backyard is a paradise where you can relax in the oversized spa that doubles as a cocktail pool. The side patio offers stunning views of the lake, accessible from the kitchen, den, and living room. Enjoy a front entrance portico and ample room to relax in the shade. The spacious private driveway leads to a 3-car secluded garage, perfect for all your storage needs. Val Vista Lakes Clubhouse offers country club living with a heated Olympic-size pool, beach pool, spa, sand volleyball, tennis, racquetball, pickleball, fishing, cardio & weight room, classes, fire pits, and more. Conveniently close to Dana Park shopping complex and top notch restaurants, including recently announced "The Vig", Heritage District in Downtown Gilbert, San Tan Mall, and the 60 freeway access. Discover the unparalleled beauty and luxury of this remarkable home. Come see today and experience the best of Val Vista Lakes living!

1920 E Schooner Court, Gilbert

Listing courtesy of Listing Agent: Chris Lundberg (602-614-3077) from Listing Office: Redeemed Real Estate.

Selling Office: Compass.

$1,756,000
4 Beds 4 Baths 6707500 MLS
Gorgeous custom home located in one of Gilbert's premier gated communities, the highly coveted Weston Ranch. This home is an entertainer's dream. Featuring 4 bedrooms, 3.5 bathrooms, a separate office, and a 4 car epoxied extended length garage. Dream kitchen with high-end Sub-Zero and Wolf appliances. The primary bedroom is oversized with a sitting room, his and hers closets, and a walk-in double shower. Stunning resort-like backyard with a gorgeous pool, ramada, high end misting system, built-in BBQ and bar, putting green, basketball court and large grass area with plenty of room for volleyball, football, soccer, etc. Space to add an RV Garage or Casita, if desired. Close to dining, shopping, freeway access, and Gilbert Regional Park.

2816 E Clark Drive, Gilbert

Listing courtesy of Listing Agent: Teresa M Porpiglia () from Listing Office: My Home Group Real Estate.

Selling Office: Coldwell Banker Realty.

$980,000
5 Beds 4 Baths 6706679 MLS
Beautifully updated estate home on a large half acre lot with mature landscaping perfect for entertaining! Highly desirable and sought after location! The property invites guests to enter along a charming flagstone pathway. It has 5 large bedrooms, 3.5 baths, huge entertaining/gathering room with a cozy fireplace, large remodeled kitchen, formal dining area, and living room. Chef's kitchen features stainless steel Kitchenaid appliances, TWO sinks, TWO dishwashers, Double Ovens, warming drawer, and even a pot filler! Brand new HVAC system installed August 2024. You'll love the high ceilings with an open inviting feel, the extra large bedrooms, and the grand staircase at entry. First floor bedroom has exterior access door and would make a great potential in-law suite. Huge backyard is loaded with custom features: Diving pool, slide, hot tub, gazebo, playground, basketball court with lights, and oversize grass yard. Move in ready. Ideally located with easy access to the 202 and US60. This house has it all!

2531 E Libra Street, Gilbert

Listing courtesy of Listing Agent: Jared A English (888-881-4118) from Listing Office: Congress Realty, Inc..

Selling Office: Non-MLS Office.

$1,203,403
3 Beds 4 Baths 6704603 MLS
Atrium at Somerset is located in the heart of Gilbert and is a luxurious, gated community that offers a resort style pool and clubhouse, indoor and outdoor gathering spaces and lighted pickle ball courts. This home features 3 individual bedroom suites, 3.5 bath, flex space and a super loft! In addition, THE BUYER HAS THE LUXURY OF VISITING OUR DESIGN CENTER AND SELECTING MOST OF THE INTERIOR FINISHES! Plus! Enjoy 10 foot and 12 foot ceilings, 8 foot doors throughout, a gourmet kitchen, tankless water heater, and an RO and Soft water system. You absolutely MUST SEE! Luxury and Location are yours to enjoy when you live in this beautiful home! This new build home is scheduled to be finished next summer.

2648 E Longhorn Court, Gilbert

Listing courtesy of Listing Agent: Marian Edwards (480-628-3304) from Listing Office: Capital West Homes Realty LLC.

Selling Office: Non-MLS Office.

$1,525,000
5 Beds 3 Baths 6702903 MLS
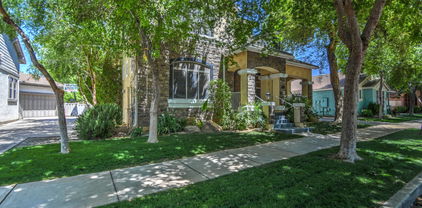
Welcome to this beautifully renovated Craftsman (5 bed 3 bath) home in highly sought after Agritopia. No other neighborhood quite like this in AZ with lush green streets; this family friendly community is just a short walk to great restaurants, coffee shops, dog parks, & boutiques. This gorgeous backyard oasis and exterior elevation were recently updated and are ready for entertaining. New stack stone front porch, paver driveway, outdoor BBQ, and natural stone patio offer plenty of sitting areas to soak in the AZ sunsets, while lounging by the pool. The basement offers an additional huge living space with a full kitchen, 2 spacious bedrooms. and a theatre room. Carrara marble throughout the home, and upgraded appliances. So much more you don't want to miss in this showstopper

2876 E Camellia Drive, Gilbert

Listing courtesy of Listing Agent: Holly J Reycraft (602-703-6500) from Listing Office: ProSmart Realty.

Selling Office: AZ Brokerage Holdings, LLC.

$1,700,000
4 Beds 5 Baths 6702796 MLS
New construction by Camelot Homes in 2020 in Morrison Ranch! Elegant great room floor plan with bonus room & sealed hard wood flooring throughout. Chef's kitchen features Waterfall island, Quartz counters, apron-front sink, Subzero Fridge, Custom cabinets. Home is equipped with sonos sound, canned lighting, electric blinds & water softener/filtration. Large primary retreat has spa-like master bath with custom tile & large shower/tub. Enjoy the beautiful Arizona weather under the covered floating deck with mature landscaping, misters, garden with planter boxes, fireplace, pergola & an outdoor shower! Minutes from great schools, restaurants, greenbelts, and lakes! This home has it all, See it today !

3403 E Sagebrush Street, Gilbert

Listing courtesy of Listing Agent: James Wexler (480-221-8080) from Listing Office: Jason Mitchell Real Estate.

Selling Office: AZ Brokerage Holdings, LLC.

$1,045,000
5 Beds 4 Baths 6702476 MLS
Welcome to your new home in the highly desirable neighborhood of Vintage Ranch! This isn't just any home... This is a rare basement home that has been well maintained and cared for by one wonderful family! Every corner radiates with a sense of pride and attention to detail. Adorned with timeless plantation shutters, the interiors are bathed in natural light, creating a warm and inviting atmosphere. Welcome to the main floor, where comfort and functionality meet in perfect harmony. Discover three spacious bedrooms, two and a half bathrooms, and an additional office space. The kitchen is a masterpiece, with ample storage and gleaming stainless steel appliances. Step into your own private paradise in the expansive backyard, where tranquility and luxury converge. Descend into the basement to find two more bedrooms and another bathroom, along with a vast, versatile space offering endless possibilities. Whether you envision a captivating game room or a cozy home theater, this expansive area is primed to exceed your every expectation. Situated close to freeway access, schools, shopping, and more, this home and location exemplify convenience and lifestyle excellence!

652 E Elgin Street, Gilbert

Listing courtesy of Listing Agent: Shawneil Moore (480-215-5792) from Listing Office: Keller Williams Realty East Valley.

Selling Office: Weichert Realtors - Upraise.

$1,215,000
3 Beds 3 Baths 6702233 MLS
Gorgeous golf course lot home located in the highly sought after gated community of Seville. Open floor plan presents gas fireplace w/stone & media niches, built-in surround sound & new windows w/lifetime wrnty + 3-panel glass slider welcoming a surplus of natural light. Chef's kitchen features accented stone wall, gas cooktop w/range hood, an oversized island w/bf bar, wall oven, walk-in pantry, recessed LED lighting & spacious dining area. Amazing master retreat w/spa-like ensuite bathroom offers large soaking tub, walk-in shower, 2 sinks & a seated vanity. Beautiful backyard boasts seashell travertine, a relaxing pool & spa w/a covered patio, retractable awning & misters overlooking the 10th hole of Seville Golf Course. Your very own tropical oasis w/ superb views of the San Tan Mtns! Colored/remote controlled LED strip lighting in the following rooms: Game Room, Master Bedroom Closet & 2nd Bedroom

3757 E Turnberry Court, Gilbert

Listing courtesy of Listing Agent: Jake Carter (480-322-2855) from Listing Office: Zion Realty, LLC.

Selling Office: Real Broker.

$1,197,500
4 Beds 3 Baths 6701849 MLS
Single level on an oversized corner lot, in Morrison Ranch. It has everything you've been looking for: real wood floors, soaring 12ft ceilings, double stacked shaker cabinets & large custom island. The kitchen opens to a large great room with stone fireplace and custom mantle. Every bathroom has been recently renovated with custom cabinets, quartz counter tops & tiled showers. Master suite offers 2 walk in closets, separate vanities with plenty of storage, & a large walk-in shower with 2 shower heads. Private back yard with lush landscape, artificial turf, in-ground trampoline, and luxury hot tub. Extended front paver patio w/ custom made vine trellises and live oak trees. Built-in book shelves and entertainment center at the play room & extra storage at the laundry room. click for more Tesla Fast Charger In Garage. Permanent Holiday Lighting. New Exterior Paint 2023. 14KW Solar and much more!

3721 E Arabian Drive, Gilbert

Listing courtesy of Listing Agent: Brian J Cunningham (480-370-6160) from Listing Office: eXp Realty.

Selling Office: West USA Realty.

$1,200,000
6 Beds 3 Baths 6701832 MLS
This elegantly appointed custom home is situated on a premier waterfront lot, complete with stunning views across the lake, in one of the Valley's most prestigous master-planned & gated communities, The Regatta at Val Vista Lakes. This is one of THE premiere places to reside within the community. Entering the home you are embraced with the classic warmth of Old World style, the expansiveness of the high vaulted great room, and million dollar views of the lake and private outdoor entertainment area beyond. Spacious in design, this home is perfect for gatherings both indoors and out, yet, private in every way. Bathed in natural light, the master gourmet kitchen delights guests & family alike, featuring high-end stainless steel appliances throughout, built-in wine cooler, food warmer, and so much more. Outside, the home delights even more -- mere steps from the lake, you will enjoy a swim in your zero-edge pool, soak in the private heated spa, relax by your gas fire pit, or launch a leisurely boat or kayak excursion from your own private dock. Holidays here are extra special, with homes & boats lighting up the lake in a magical visual display. This exclusive lifestyle community offers activities & events for everyone's interests. Val Vista Lakes features 900 acres of sports parks, bike paths and luxurious clubhouse. The clubhouse includes tennis, pickle-ball, indoor racquetball courts, cardio & weight training facilities, junior Olympic swimming pool & spa, banquet & meeting rooms, waterfalls, tropical lagoon swimming pool with a sandy beach.

2103 E Clipper Lane, Gilbert

Listing courtesy of Listing Agent: R. Austin Goodale (480-734-8781) from Listing Office: JK Realty.

Selling Office: Keller Williams Integrity First.

$1,245,000
9 Beds 6 Baths 6700965 MLS
Price reduction is lower than recent appraisal - get instant equity! This one of a kind home features 7 bedrooms/5.5 baths/basement PLUS a 2 bedroom casita. Open floor plan boasts a spacious living area perfect for entertaining guests & enjoying family time. Entertain in style w multiple living areas, including a formal dining, wet bar, cozy living room w gas fireplace. Primary bath has steam shower, sep tub w jets & large w/in closet. Backyard boast synthetic grass for easy upkeep. The whole family can enjoy your private pool/spa and large covered patio. Basement has plenty of space to convert into a theatre. Agritopia is known for its tree-lined streets, community gardens, and friendly atmosphere. Residents enjoy nearby amenities such as parks, restaurants & shopping.Just off the 202 fw Welcome to this charming home in the highly sought after Agritopia! Charming community has many family oriented event happening monthly. This is a rare find with the 2 bedroom guest house. 9 bedrooms total plus an office with builtin bookshelves. Walking distance to Gilbert Christian School. Rent out the 2 bedroom casita for $1850 - $2300 a month to subsidize the mortgage payments. The casita is 860 st ft, with W/D, full kitchen and a back yard which is gated. New carpet & paint in the home and guest house. Back yard is designed for low maintenance care. Close to the Freeway for easy access to anywhere is the valley.

2974 E Camellia Drive, Gilbert

Listing courtesy of Listing Agent: Brooke C Martin (480-235-0024) from Listing Office: Compass Point Realty.

Selling Office: Limitless Real Estate.

$1,900,000
6 Beds 5 Baths 6700543 MLS
Prepare to be amazed! Check out this luxurious 6 bed, 3.5 bath residence now on the market! Nestled on a premium corner lot & featuring a stunning facade w/brick veneer accents, manicured landscape w/a lush lawn & mature shade trees, a 2 car garage plus an additional 3 car detached garage, detached guest house, RV gate, and RV parking! Discover a spacious living area wi/ vaulted ceilings w/exposed wood beams, luxurious light fixtures, elegant real wood flooring, and neutral palette throughout. The gorgeous kitchen is a chef's dream come true, comprised of ample cabinetry w/crown moulding, a pantry, quartz counters & backsplash, high-end appliances, and an island complete w/a breakfast bar. The back yard is an entertainers dream w/ diving pool, hot tub, pickle ball court, click for more End your busy day in the grand primary bedroom, showcasing a large walk-in closet and a lavish ensuite w/dual vanities & glass enclosed shower w/separate garden tub. HUGE basement includes a game room w/a lovely wet bar and a separate home theater, perfect for an entertaining! Don't forget about the cozy loft or the additional bonus room on the 3rd level, the possibilities are endless! Finally, the expansive backyard includes a covered patio, multiple seating areas, a charming gazebo, private tennis court, and a fully fenced pool & spa combo ideal for the warm summer days! This is the opportunity of a lifetime, hurry and act now!

620 E Leah Lane, Gilbert

Listing courtesy of Listing Agent: Brian J Cunningham (480-370-6160) from Listing Office: eXp Realty.

Selling Office: Good Oak Real Estate.

$1,250,000
6 Beds 5 Baths 6699270 MLS
This incredible former-model home (not lived in till 2017) sits on a premium waterfront lot with a creek running behind the home and a lake to the side. Only one direct neighbor! Formal living & dining, upstairs loft , separate built-in homework space, gorgeous pool & hot tub, and OWNED solar! With over 5,000 square feet, 6 bedrooms and 4.5 bathrooms--including 2 master bedrooms (1 upstairs and one downstairs). The den next to the downstairs master could be used as an in-home office. The oversized gourmet kitchen features two islands, high-end Jenn-air appliances, built-in refrigerator, and spacious breakfast nook. The large great room and open and airy feel make this home perfect for entertaining. You can't beat this location close to shopping, restaurants & the 202 freeway.

909 E Vermont Drive, Gilbert

Listing courtesy of Listing Agent: Stanislav Mirzayev (602-358-3928) from Listing Office: Berkshire Hathaway HomeServices Arizona Properties.

Selling Office: Berkshire Hathaway HomeServices Arizona Properties.

All information should be verified by the recipient and none is guaranteed as accurate by ARMLS. Copyright 2026 Arizona Regional Multiple Listing Service, Inc. All rights reserved.

board logo

This information is deemed reliable but not guaranteed. You should rely on this information only to decide whether or not to further investigate a particular property. BEFORE MAKING ANY OTHER DECISION, YOU SHOULD PERSONALLY INVESTIGATE THE FACTS (e.g. square footage and lot size) with the assistance of an appropriate professional. You may use this information only to identify properties you may be interested in investigating further. All uses except for personal, non-commercial use in accordance with the foregoing purpose are prohibited. Redistribution or copying of this information, any photographs or video tours is strictly prohibited. This information is derived from the Internet Data Exchange (IDX) service provided by San Diego MLS®. Displayed property listings may be held by a brokerage firm other than the broker and/or agent responsible for this display. The information and any photographs and video tours and the compilation from which they are derived is protected by copyright. Compilation © 2026 San Diego MLS®,