Refine Search
Sort by
$395,000
4 Beds 3 Baths 6802789 MLS
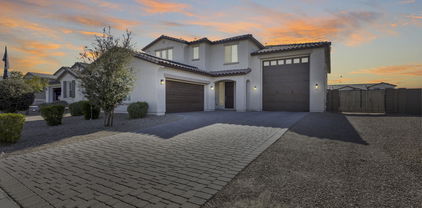
Incredible 2-story home at an amazing price, with beautiful plank tile flooring throughout the entire house (NO CARPET ANYWHERE!!) and a 3-car tandem garage. There is also an upgraded kitchen with granite counters, TONS of cabinets space, and stainless appliances. Move-in ready with 2'' blinds and ceiling fans in every room, and the fridge, washer, and dryer are all included. The floorplan has large, spacious rooms, and includes 4 bedrooms, PLUS a loft, PLUS the master bedroom has an attached sitting room, so you could make it a 6 bedroom home if you wanted to. So much potential in the back yard with a covered patio and plenty of space to add a pool and create your dream oasis.

39979 W Robbins Drive, Maricopa

Listing courtesy of Listing Agent: David Morgan (480-251-4231) from Listing Office: HomeSmart Premier.

Selling Office: Realty ONE Group.

$355,990
4 Beds 3 Baths 6802664 MLS
Looking for amenities, we got it! This community will feature a covered pavilion, zipline, pickleball court, corn hole, BBQ grills and more! Now INCLUDING washer/dryer/refrigerator and blinds! Whether you're hosting a dinner party or preparing a casual meal, this kitchen has everything you need featuring dark Umber cabinets with hardware, granite countertops and a generous amount of tile! This open layout encourages a welcoming atmosphere for gatherings and socializing while offering 4 bedrooms and 2 1/2 baths with a separate tub and shower in the primary bathroom. Each of our spray foam insulated homes is built with innovative, energy-efficient features designed to help you enjoy more savings, better health, real comfort and peace of mind.

37358 W San Clemente Street, Maricopa

Listing courtesy of Listing Agent: Joseph A Elberts (480-448-4728) from Listing Office: Meritage Homes of Arizona, Inc.

Selling Office: A.Z. & Associates.

$429,990
5 Beds 3 Baths 6802652 MLS
You'll love this amenity rich community that includes, a pool/splash pad, seasonal water slides, basketball, volleyball, tot lots, ramadas with BBQ's and more! The perfect blend of functionality comes to life. This stunning home boasts 5 bedrooms and 3 baths, walk-in closets, ensuring that there's room for everyone. The island takes center stage, serving as a workspace/social hub where family and friends can gather. White cabinets, granite counter tops with a generous amount of tile! Stepping outside, the 3-panel sliding glass door offers an additional living space that seamlessly extends the indoor experience. Each of our homes is built with innovative, energy-efficient features designed to help you enjoy more savings, better health, real comfort and peace of mind.

37073 W La Paz Street, Maricopa

Listing courtesy of Listing Agent: Joseph A Elberts (480-448-4728) from Listing Office: Meritage Homes of Arizona, Inc.

Selling Office: eXp Realty.

$346,990
4 Beds 3 Baths 6801360 MLS
Brand New energy efficient home! Residents love this amenity-rich community which will feature a covered pavilion, catch and release fishing lake, pickleball court, corn hole, BBQ grills and more. This model stands out with its spacious living concept including a bonus space, 4 bedrooms and 3 full baths! Enjoy a great room and dining are that takes center stage, providing an ideal setting for entertaining friends and family in this beautiful home. Featuring dark Umber cabinets, granite counter tops plus a generous amount of tile! Now including washer/dryer/refrigerator and blinds! Each of our homes is built with innovative, energy-efficient features designed to help you enjoy more savings, better health, real comfort and peace of mind.

36999 W Prado Street, Maricopa

Listing courtesy of Listing Agent: Joseph A Elberts (480-448-4728) from Listing Office: Meritage Homes of Arizona, Inc.

Selling Office: West USA Realty.

$383,990
5 Beds 3 Baths 6800269 MLS
FINAL OPPORTUNITY!!! LARGE LOT WITH DOUBLE GATE. Ready set go! Move in Ready! IDEAL NORTH/SOUTH EXPOSURE! 9-FT CEILINGS & 8 FT SLIDER out to a HUGE PATIO!! 8 ft Garage Door. FWD INCLUDED!!! Our beautiful Blackstone home is a split floor plan with an open-concept kitchen. Main living area is perfect for entertaining. Completed with white cabinets and granite in the kitchen/bath. 2'' blinds, garage door opener, smart home package & rain gutters included. Enjoy easy control with the Smart home system that comes with a smart wall panel, smart lock, and doorbell camera. Play Parks throughout the community, walking paths and trails, grassy common areas, and volleyball/ basketball courts

36061 W San Ildefanso Avenue, Maricopa

Listing courtesy of Listing Agent: Destiny Lewis (602-696-8233) from Listing Office: DRH Properties Inc.

Selling Office: Realty85.

$373,990
5 Beds 3 Baths 6799896 MLS
Discover the perfect blend of style and comfort in this Orinoco plan home. Thoughtfully designed with our signature Farmhouse-inspired interior selections, this open home offers an inviting great room, kitchen, and dining area, perfect for entertaining or everyday living. The chef's kitchen is a true showstopper, featuring Grey Cabinets, chic floating shelves, sleek White Quartz Countertops, and modern stainless-steel appliances. A split floor plan ensures privacy for the primary suite, complete with a spa-like bath and a spacious walk-in closet. Elegant Wood Look Tile flows through the main living spaces, complemented by stunning tilework in the baths and plush carpet in the bedrooms for added comfort. Embrace this opportunity to own a beautiful home designed for both function and charm ^^Up to 4%of Base Price can be applied towards closing cost and/or short-long term interest rate buydowns when choosing our preferred Lender. Additional eligibility and limited time restrictions apply.

16590 N Dante Way, Maricopa

Listing courtesy of Listing Agent: Chad Fuller () from Listing Office: K. Hovnanian Great Western Homes, LLC.

Selling Office: Non-MLS Office.

$515,000
4 Beds 3 Baths 6799857 MLS
Ideal Lot Size and Location! 4-bedroom, 3-bathroom home, perfectly situated on over a quarter-acre lot in a peaceful cul-de-sac. No neighbors behind and a lush greenbelt to the south, this property offers unparalleled privacy and tranquility. Step inside to find an open-concept layout featuring large-format tile flooring throughout. The modern kitchen is a chef's delight, boasting a gas range/oven, granite countertops, sleek white cabinets, and stainless steel appliances. The backyard is an entertainer's paradise, designed with low-maintenance desert landscaping. Relax by the sparkling PebbleTec pool, enjoy the beauty of travertine finishes, or host gatherings on the expansive artificial turf and paver-lined patio. Ask us how to receive up to 1% in concessions using a preferred lender!

20190 N Wilford Avenue, Maricopa

Listing courtesy of Listing Agent: Karen D McMeen (623-332-7428) from Listing Office: ProSmart Realty.

Selling Office: eXp Realty.

$479,000
4 Beds 3 Baths 6799423 MLS
Welcome to this stunning home thoughtfully designed for modern living, featuring an open and bright great room enhanced by oversized sliding doors that flood the space with natural light. The chef's kitchen is equipped with sleek cabinets, granite countertops, a spacious island, a gas cooktop, a pot filler, a wall oven, and a built-in microwave. The primary bathroom offers a luxurious retreat with an expanded walk-in shower. House comes with the salt-free water softener and carbon water filter too! Practical 3-car tandem garage with ceiling racks for ample storage. The community is adjacent to a public park. Multiple sports fields, a catch-and-release fishing pond, and a dog park will surely enhance your lifestyle! Check out the video tour or come and see it in person!

18046 N Stonegate Road, Maricopa

Listing courtesy of Listing Agent: Kumiko Tanaka-Rosier (480-907-4096) from Listing Office: Century 21 Arizona Foothills.

Selling Office: eXp Realty.

$350,000
4 Beds 3 Baths 6799406 MLS
This single-level, 4-bedroom, 3-bath home with a bonus office/den is located in the desirable golf and lake community of Rancho El Dorado and offers modern updates with an unbeatable location! Enjoy new plank flooring, ceiling fans in every room, stylish light fixtures, and a kitchen with a new microwave and pull-out pantry shelves. The master suite boasts a spacious en-suite bath with new bathroom fixtures. Upgrades include new baseboards, a security door, blinds throughout, and a fully updated sprinkler system. This move-in-ready home blends style, comfort, and convenience with Cox Fiber internet, a nearby walking path to the park, and walking distance to the elementary school and Duke Golf Course. Don't wait—this home will sell quickly!

43741 W Rio Grande Drive, Maricopa

Listing courtesy of Listing Agent: Randy T Clark () from Listing Office: American Allstar Realty.

Selling Office: A.Z. & Associates.

$350,000
3 Beds 3 Baths 6799162 MLS
Seller may consider buyer concessions if made in an offer. Welcome to your dream home, boasting a fresh interior paint job in a neutral color scheme that will complement any décor. The inviting living area features a cozy fireplace, perfect for relaxing evenings. The kitchen is a chef's delight, equipped with all stainless steel appliances. Retreat to the primary bedroom that offers a spacious walk-in closet. The primary bathroom is a sanctuary with a separate tub and shower, and double sinks for added convenience. Step outside to a covered patio overlooking a fenced-in backyard, ideal for outdoor entertaining. This property is a must-see!

21366 N Denton Drive, Maricopa

Listing courtesy of Listing Agent: Tara Jones (480-568-2791) from Listing Office: Opendoor Brokerage, LLC.

Selling Office: My Home Group Real Estate.

$550,000
5 Beds 3 Baths 6798977 MLS
This stunning home exudes pride of ownership at every turn! Immaculately maintained, it offers all the features you've been searching for. OWNED SOLAR! The gourmet kitchen is a chef's dream with stainless steel appliances, elegant granite countertops, a stylish backsplash, and an abundance of cabinetry. A walk-in pantry, central island, and breakfast bar add to the convenience and functionality. The spacious downstairs layout includes a formal dining room, a bedroom, a full bathroom, home office and a spacious family room. Dual staircases lead you to the upper level, where you'll find a versatile loft and an enormous bonus / media room. The luxurious primary suite is accessed through double doors, creating a true retreat. The en-suite bathroom boasts a separate tub and shower, dual sinks, and an oversized walk-in closet. Step outside into your own private resort-style backyard, complete with a covered patio, pavers, synthetic turf, a gas line for grilling, sparkling Pebble-Tec pool with a soothing waterfall - perfect for relaxation or entertaining. The three-car garage provides ample space for vehicles, Tesla charger and extra storage. And with the Copper Sky Rec Center just a short walk away, this home offers both convenience and resort-style living! Don't miss out on this exceptional property!

44314 W Yucca Lane, Maricopa

Listing courtesy of Listing Agent: Robbie Wells (623-824-2095) from Listing Office: eXp Realty.

Selling Office: Arizona Network Realty.

$400,000
5 Beds 3 Baths 6797437 MLS
Seller may consider buyer concessions if made in an offer. Welcome to your dream home! This stunning property boasts a neutral color paint scheme and fresh interior paint, creating an inviting atmosphere. The kitchen is a chef's paradise with all stainless steel appliances, a center island. It is beautifully finished with an accent backsplash. The primary bedroom features a spacious walk-in closet, and the primary bathroom is designed with double sinks, along with a separate tub and shower for your relaxation needs. Enjoy outdoor living with a covered patio and a fenced-in backyard. Don't miss out on this unique opportunity to own a piece of serenity.

44321 W Eddie Way, Maricopa

Listing courtesy of Listing Agent: Tara Jones (480-568-2791) from Listing Office: Opendoor Brokerage, LLC.

Selling Office: Realty ONE Group.

$457,590
5 Beds 3 Baths 6797082 MLS
Elite community with a lot of amenities! The perfect blend of functionality comes to life. This stunning home boasts 5 bedrooms, 3 baths, bonus space and walk-in closets, ensuring that there's room for everyone. The island takes center stage, serving as a workspace or a social hub where family and friends can gather. Whether you're preparing a gourmet meal or enjoying a family breakfast, the kitchen is designed to be a culinary haven. Dark Umber cabinets and granite counter tops with a generous amount of tile! Outside, the 3-panel sliding glass door offers an additional living space that seamlessly extends the indoor experience. Each of our homes is built with innovative, energy-efficient features designed to help you enjoy more savings, better health, real comfort and peace of mind.

37033 W La Paz Street, Maricopa

Listing courtesy of Listing Agent: Joseph A Elberts (480-448-4728) from Listing Office: Meritage Homes of Arizona, Inc.

Selling Office: West USA Realty.

$419,990
5 Beds 3 Baths 6797064 MLS
Amenity-rich community that will feature a covered pavilion, catch and release fishing lake, pickleball court, corn hole, BBQ grills and more! This home boasts 5 bedrooms and 3 baths, walk-in closets, ensuring that there's room for everyone. The island serves as a workspace or a social hub to gather. Whether you're preparing a gourmet meal or enjoying a family breakfast, the kitchen is designed to be a culinary haven. White shaker style cabinets and granite counter tops with a generous amount of tile! Stepping outside, the 3-panel sliding glass door offers an additional living space that seamlessly extends the indoor experience. Each of our homes is built with innovative, energy-efficient features designed to help you enjoy more savings, better health, real comfort and peace of mind.

37013 W La Paz Street, Maricopa

Listing courtesy of Listing Agent: Joseph A Elberts (480-448-4728) from Listing Office: Meritage Homes of Arizona, Inc.

Selling Office: Non-MLS Office.

$395,000
4 Beds 3 Baths 6796591 MLS
Discover your dream two-story home! Immaculate and move-in ready, featuring neutral tones throughout and an upgraded kitchen with solid-surface counters and stainless appliances. Fantastic floorplan with a bedroom and full bath downstairs, perfect for guests or multi-generational living. Upstairs is a large loft that could become a 5th and 6th bedroom, and the master bedroom is equally spacious. You can move right in because the home comes with the fridge, washer, and dryer, PLUS a water softener and R/O system, PLUS every room includes 2'' wood blinds and a ceiling fan. Step outside to a beautiful backyard with an extended paver patio, 2 attached Ramadas, and low-maintenance artificial turf. The Alterra neighborhood is located across the street from the Copper Sky recreational center.

45335 W Rhea Road, Maricopa

Listing courtesy of Listing Agent: David Morgan (480-251-4231) from Listing Office: HomeSmart Premier.

Selling Office: HomeSmart.

$414,990
3 Beds 3 Baths 6796528 MLS
This Craftsman style Topaz home boasts 2,488 sq ft of living space, featuring 3 bedrooms, 2.5 bathrooms, a 3 car tandem garage, a separate den, and ample storage throughout. The open concept kitchen is perfect for entertaining family and friends with the kitchen featuring Fairview Sarsaparilla 42'' upper cabinets with Satin Nickel pull cabinet hardware, Sublimity Daphne White Balance backsplash, beautiful Carrara Breeze quartz countertops, stainless steel gas stove, and a walk in pantry designed with an organizer's dream in mind. You'll love the 4-panel center meet sliding glass door that utilizes the indoor and outdoor flow for a bright airy feel, 9' ceilings and Larchmont Canton 6 x 24 plank tile flooring. This home faces all the beauty of our two large green parks. The Amarillo Creek community is conveniently located near Route 347 for easy commuting to Phoenix, Chandler and Mesa. Just minutes away from an array of dining, shopping and entertainment options that Maricopa has to offer. Don't miss out on this beautifully appointed turn key home!

47267 W Mellen Lane, Maricopa

Listing courtesy of Listing Agent: Danny Kallay (480-694-8571) from Listing Office: Compass.

Selling Office: eXp Realty.

$500,000
3 Beds 3 Baths 6796234 MLS
This 2020 built 3-bedroom, 2.5-bathroom, 2-story home offers 2,594 sqft of spacious living in a welcoming community. Featuring tile flooring and an abundance of natural light, the home exudes a fresh and inviting feel throughout. The floor plan features an upstairs loft and a den, perfect for a home office. The kitchen is a highlight, boasting granite countertops, a walk-in pantry, and stunning lighting fixtures. A glass sliding door opens to a beautifully landscaped backyard. The home includes an RV garage with electronic doors that provide access both to the front and back yards. The fully landscaped backyard completes this perfect package, offering a private and serene space. Additionally, the home comes with owned solar, making it an energy-efficient choice for the modern homeowner. This 2020 built 3-bedroom, 2.5-bathroom, 2-story home offers 2,594 sqft of spacious living in a welcoming community. Featuring tile flooring and an abundance of natural light, the home exudes a fresh and inviting feel throughout. The floor plan features an upstairs loft and a den/office. The kitchen is a highlight, boasting granite countertops, a walk-in pantry, and stunning lighting fixtures. A glass sliding door opens to a beautifully landscaped backyard. The home includes an RV garage with electronic doors that provide access both to the front and back yards. The fully landscaped backyard completes this perfect package, offering a private and serene space. Additionally, the home comes with owned solar, making it an energy-efficient choice for the modern homeowner.

44261 W Palo Nuez Street, Maricopa

Listing courtesy of Listing Agent: George Laughton () from Listing Office: My Home Group Real Estate.

Selling Office: My Home Group Real Estate.

$394,990
4 Beds 3 Baths 6796202 MLS
Introducing the Poppy floor plan at Amarillo Creek with Ashton Woods. This brand new construction home with the famous Farmhouse exterior is 2,071 sf and features 4 bedrooms, 3 bathrooms, a den, ample storage throughout and a true 3 car garage with a 3rd separate bay. Enjoy entertaining family and friends in this gourmet kitchen design featuring Fairview Sarsaparilla 42'''' upper cabinets, Champagne Bronze Pull cabinet hardware, striking Carrara Breeze quartz countertops, Raku 3 x 12 Matte White backsplash, Vicinity Natural 6 x 36 Plank tile flooring, Halifax Black door hardware throughout and sleek stainless steel appliances to include refrigerator and white washer and dryer. Elevate your culinary experience with the hard-to-come-by gas range to perfect your favorite meals. You'll appreciate the convenience of the separate den, providing flexibility for a home office, study, or additional living area. Escape to your own separate primary suite, where getting ready is made simple with dual sinks, walk-in closet and a generously sized bedroom. This home feels bright and open thanks to the open concept layout and 9" ceilings. Front yard landscaping is already included, ensuring a welcoming exterior to include a Double Gate. The Amarillo Creek Community boast multiple parks and activities, from Pickleball to Basketball, there's something for everyone. This is the opportunity you've been waiting for, a home and location for you, and you loved ones, to make memories.

46940 W Old Timer Road, Maricopa

Listing courtesy of Listing Agent: Danny Kallay (480-694-8571) from Listing Office: Compass.

Selling Office: Realty ONE Group.

$394,990
4 Beds 3 Baths 6795776 MLS
Come see this single-level farmhouse-style home that spans 2,071 sq ft of functional living space. This home offers a versatile floor plan, featuring 4 bedrooms, 3 bathrooms, a den, and a 3-car garage. A flexible den area offers a dedicated space for a home office, study, or additional living area. The open-concept kitchen is perfect for entertaining, featuring a designer-curated design. The kitchen offers dark shaker cabinets, quartz countertops, brushed nickel hardware, and a timeless marble-look backsplash. Escape to your oasis in the primary suite, where getting ready is a breeze with dual sinks, a large walk-in closet, and a generously sized bedroom. This home feels bright and open thanks to the open-concept layout, 9'' ceilings, and the 4-panel center glass slider. Don't miss out on this amazing home!

46904 W Old Timer Road, Maricopa

Listing courtesy of Listing Agent: Danny Kallay (480-694-8571) from Listing Office: Compass.

Selling Office: At Home.

$429,990
4 Beds 3 Baths 6795765 MLS
Come see the popular Sunflower floor plan in the Amarillo Creek community. This gorgeous Farmhouse style home boasts 2,219 sq ft of living space. The home features 4 bedrooms, 3 bathrooms, and a 2-car garage with additional tandem storage space. You'll love the convenience of the separate Guest Retreat with a living space, bedroom, and full bathroom. The open-concept kitchen is perfect for entertaining, featuring a designer-curated design. The kitchen offers 42'' upper gray shaker cabinets, quartz countertops, brushed nickel hardware, and a textured backsplash that ties it all together. Escape to your oasis in the primary suite, where getting ready is a breeze with dual sinks, a walk-in closet, and a generously sized bedroom. This home feels bright and open thanks to the open-concept layout, 9" ceilings, and the 4-panel center glass slider. The Sunflower also includes front yard landscaping ensuring a warm welcome.

46922 W Coe Street, Maricopa

Listing courtesy of Listing Agent: Danny Kallay (480-694-8571) from Listing Office: Compass.

Selling Office: Compass.

$359,990
4 Beds 3 Baths 6794999 MLS
Brand New energy efficient home! Residents love this amenity-rich community which will feature a covered pavilion, catch and release fishing lake, pickleball court, corn hole, BBQ grills and more. This model stands out with its spacious living concept including a bonus space, 4 bedrooms and 3 full baths! Enjoy a great room and dining are that takes center stage, providing an ideal setting for entertaining friends and family in this beautiful home. Featuring white shaker style cabinets, granite counter tops plus a generous amount of tile! Now including washer/dryer/refrigerator and blinds! Each of our homes is built with innovative, energy-efficient features designed to help you enjoy more savings, better health, real comfort and peace of mind.

36957 W Prado Street, Maricopa

Listing courtesy of Listing Agent: Joseph A Elberts (480-448-4728) from Listing Office: Meritage Homes of Arizona, Inc.

Selling Office: DPR Realty LLC.

$350,000
5 Beds 3 Baths 6794859 MLS
This is a beautiful 5 bedroom, 3 bath, fully remodeled home. The kitchen has spacious cabinets, New kitchen granite countertops, New kitchen backsplash, Refrigerator, Washer & Dryer included! Home has been freshly painted with New Vinyl Plank Flooring, New carpet and Ceiling fans throughout. The master bedroom has a large walk in closet, double sink vanity in master bathroom. New paint in garage and garage floor, garage has 220 electrical outlet. Exterior was recently painted as well. The back yard has New landscaping with fresh rock. You can enjoy the privacy with No homes behind. Possible VA assumable loan. Interest Rate 3.125% $157,000 Down. 26 years left.

40092 W Hayden Drive, Maricopa

Listing courtesy of Listing Agent: George Socrates Trezos (480-522-6021) from Listing Office: The Maricopa Real Estate Co.

Selling Office: West USA Realty.

$690,000
4 Beds 3 Baths 6794230 MLS
One-of-a-kind custom-built home with exceptional design. 2x6 walls with double insulation, dual AC split systems, and a 700+ sq. ft. insulated 3-car extended garage-insulated electric doors. Enter thru a remote pad electric gate to a 6-stall mare motel , a 190x240 area for arena, ample parking (150x230), a RV 30 amp hook up, fenced raised bed garden and all of that inside a fully fenced property. Enjoy timeless knotty oak cabinetry, a spacious kitchen with a wrap-around seating area, formal dining, and a family room with Wet bar & refrigerator perfect for entertaining. The primary suite includes double sinks, walk-in closets, and a private bathroom. Additional features include large bedrooms, a Jack-and-Jill bath, guest bathroom with easy access to outdoors, and a large laundry room. (original drawings and plan available). This exceptional custom-built home showcases meticulous planning and care, offering a blend of functionality, comfort, and luxury. Located on a beautifully maintained lot, this property features a range of upgrades and amenities, perfect for both family living and outdoor enthusiasts. Construction & Energy Efficiency: Built with durable 2x6 walls and double insulation for energy efficiency Dual AC split system to ensure year-round comfort 700+ sq. ft. insulated 3-car extended garage with double-insulated electric doors Equestrian and Outdoor Features: Fully fenced property with irrigation system 5-stall mare motel with a hay stall and 16x16 stalls, each with water. Large arena area (approximately 190x230) for equestrian use or other outdoor activities Generous parking area (150x230) for RVs, horse turnouts, and additional vehicles A fenced raised garden bed area. Remote access double gated entry Interior Highlights: Timeless knotty oak cabinetry throughout Expansive kitchen with wrap-around seating area, ideal for family gatherings Formal dining room and a spacious family room perfect for entertaining Split primary bedrooms with a master suite featuring double sinks, double walk-in closets, and a private bathroom closet Jack-and-Jill bathroom with lowered sinks for kids' or chair-height convenience Additional large bedrooms, plus a third bedroom that could serve as a den or office Guest bathroom conveniently located near the back door for easy access from the outside Oversized family-sized laundry room Extras: Insulated garage with extended space for added storage or projects Roof underlayment completely replaced in 2019 Original Construction plans of building are available This home has been lovingly maintained, raising a family of two rodeo kids and plenty of cherished memories. It truly needs to be seen in person to be fully appreciated.

50209 W Gail Lane, Maricopa

Listing courtesy of Listing Agent: MaryAnn Toohey (520-560-0268) from Listing Office: The Maricopa Real Estate Co.

Selling Office: eXp Realty.

$360,000
5 Beds 3 Baths 6794127 MLS
Even with over 2700 square feet, this house feels so much larger than it is and has 5 bedrooms, 2.5 bathrooms and 3 separate living room/family room, loft area! The interior includes a first floor with an open floor plan, large kitchen with island, and two large living/family room areas. Proceed upstairs to find an open loft, vaulted ceiling in master, Dual sinks in upstairs bath and master bath, separate shower/tub in master bath. All bedrooms are upstairs along with a versatile loft that serves as an ideal entertainment space, or office/den area. Good size backyard with mature trees for privacy. The yard is perfect for entertaining, requiring minimal upkeep. 3 car garage. Walking distances to schools and close to Ultra Star Entertainment Center and Harrah's Casino. Must see home.

45638 W Dirk Street, Maricopa

Listing courtesy of Listing Agent: Carlos C. Martinez (480-751-8866) from Listing Office: West USA Realty.

Selling Office: HomeSmart.

$400,000
3 Beds 3 Baths 6793756 MLS
Located on an oversized lot, this original-owner home offers 3 bedrooms + office with French doors and 3 baths in 2036 SqFt with an open great room layout and tile floors throughout. The kitchen is nicely designed with white shaker-style cabinetry, granite countertops, subway tile backsplash, a gas cooktop, stainless appliances, a walk-in pantry, and large island with breakfast bar and pendant lighting. Sliding doors lead out from the dining area to the covered patio with ceiling fan and recessed lights and the backyard which has grass for kids and pets to play on and an additional paver patio, perfect for your BBQ and outdoor dining space. The primary bedroom has an exit to the backyard and a private bath with dual sink vanity, oversized shower with two shower heads and a walk-in closet. Other features include cabinets in the laundry room, a large closet in the hallway, an oversized 3 car tandem garage with cabinets and service door, and solar panels providing utility savings. Raintree at Glennwilde community amenities include a pool and playground areas.

41362 W Arvada Lane, Maricopa

Listing courtesy of Listing Agent: Beth M Rider (602-315-8749) from Listing Office: Keller Williams Arizona Realty.

Selling Office: My Home Group Real Estate.

All information should be verified by the recipient and none is guaranteed as accurate by ARMLS. Copyright 2026 Arizona Regional Multiple Listing Service, Inc. All rights reserved.

board logo

This information is deemed reliable but not guaranteed. You should rely on this information only to decide whether or not to further investigate a particular property. BEFORE MAKING ANY OTHER DECISION, YOU SHOULD PERSONALLY INVESTIGATE THE FACTS (e.g. square footage and lot size) with the assistance of an appropriate professional. You may use this information only to identify properties you may be interested in investigating further. All uses except for personal, non-commercial use in accordance with the foregoing purpose are prohibited. Redistribution or copying of this information, any photographs or video tours is strictly prohibited. This information is derived from the Internet Data Exchange (IDX) service provided by San Diego MLS®. Displayed property listings may be held by a brokerage firm other than the broker and/or agent responsible for this display. The information and any photographs and video tours and the compilation from which they are derived is protected by copyright. Compilation © 2026 San Diego MLS®,